Features & Amenities

Interior

  • Total Bedrooms

    3

  • Bathrooms

    1

  • 1/2 Bathrooms

    1

  • Above Grade Finished Area

    1081.0

  • Basement YN

    YES

  • Cooling YN

    YES

  • Cooling

    Central Air, Electric

  • Fireplace YN

    YES

  • Heating YN

    YES

  • Heating

    Electric, Forced Air

  • Pet friendly

    N/A

Exterior

  • Garage

    Yes

  • Garage spaces

    1

  • Construction Materials

    Frame

  • Parking

    Garage, Driveway, Attached

  • Pool

    Yes

  • Pool Features

    Community

  • Waterfront YN

    NO

Area & Lot

  • Lot Size(acres)

    0.1

  • Lot Size(square feet)

    4,300

  • Property Type

    Residential

  • Property Sub Type

    Townhouse

  • Architectural Style

    Other

Price

  • Sales Price

    $450,000

  • Tax Amount

    $4,949

  • Sq. Footage

    1,081

  • Price/SqFt

    $416

HOA

  • Association

    YES

  • Association Fee

    $120

  • Association Fee Frequency

    Quarterly

  • Association Fee Includes

    N/A

School District

  • Elementary School

    N/A

  • Middle School

    N/A

  • High School

    N/A

Property Features

  • New Construction

    NO

  • Foundation Details

    Other

  • Senior Community YN

    NO

  • Sewer

    Public Sewer

  • Tax Lot

    185

  • Water Source

    Public

Schedule a Showing

Showing scheduled successfully.

<
>
IN PERSON
VIA CHAT

What is 3 + 4 ?


Mortgage calculator

Estimate your monthly mortgage payment, including the principal and interest, property taxes, and HOA. Adjust the values to generate a more accurate rate.

Your payment

Principal and Interest:

$

Property taxes:

$

HOA fees:

$

Total loan payment:

$

Total interest amount:

$

Location

County

BUCKS

Elementary School

Middle School

High School

Listing Courtesy of Cinnamon R Boffa, RE/MAX Realty Services-Bensalem

RealHub Information is provided exclusively for consumers' personal, non-commercial use, and it may not be used for any purpose other than to identify prospective properties consumers may be interested in purchasing. All information deemed reliable but not guaranteed and should be independently verified. All properties are subject to prior sale, change or withdrawal. RealHub website owner shall not be responsible for any typographical errors, misinformation, misprints and shall be held totally harmless.

Agent Latoya Thomas

Salesperson, Realtor

Latoya Thomas

Call Latoya today to schedule a private showing.


* Listings on this website come from the FMLS IDX Compilation and may be held by brokerage firms other than the owner of this website. The listing brokerage is identified in any listing details. Information is deemed reliable but is not guaranteed. If you believe any FMLS listing contains material that infringes your copyrighted work please review our DMCA policy and learn how to submit a takedown request.© 2024 FMLS.
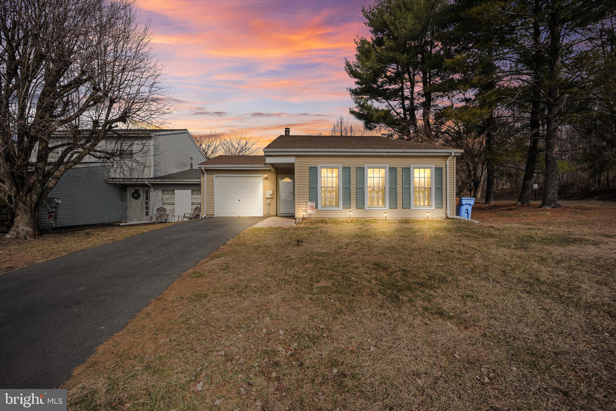
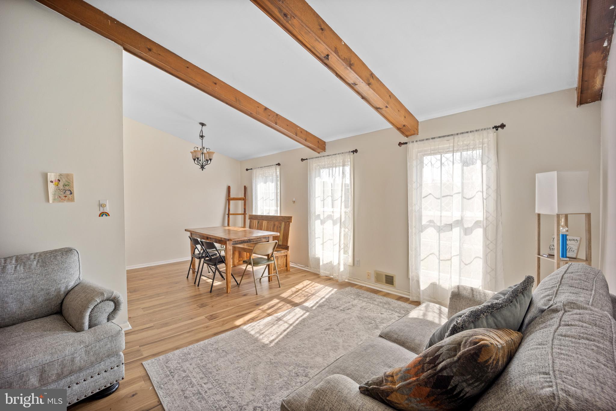
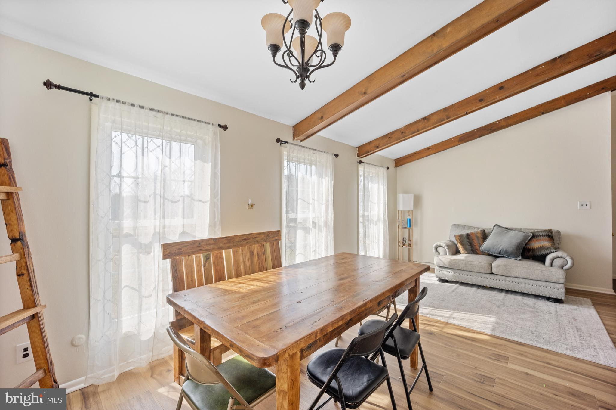
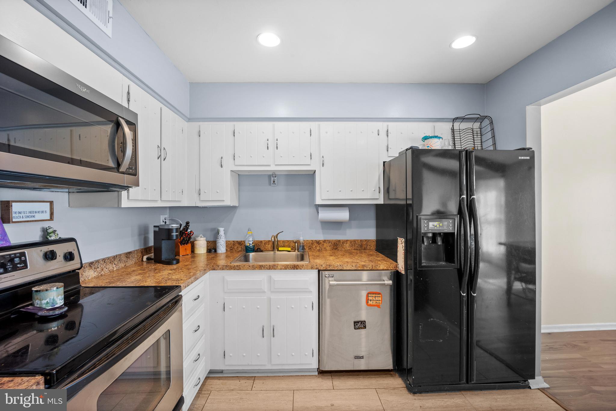
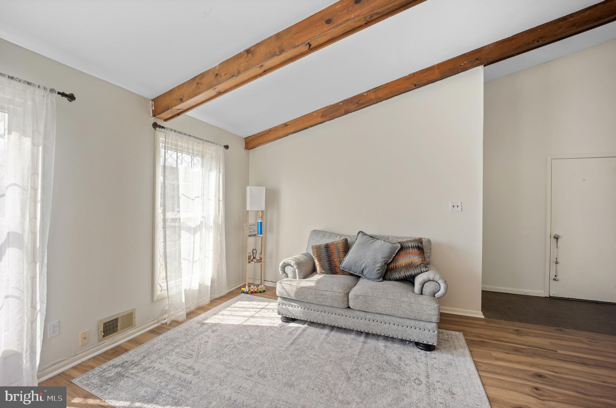
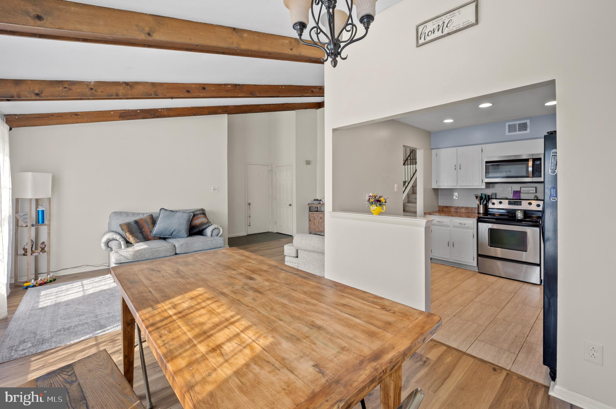
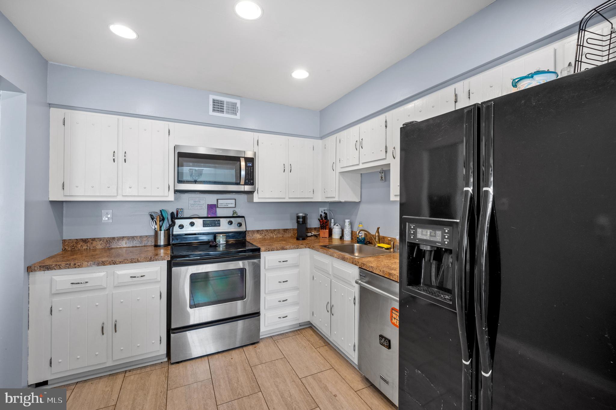
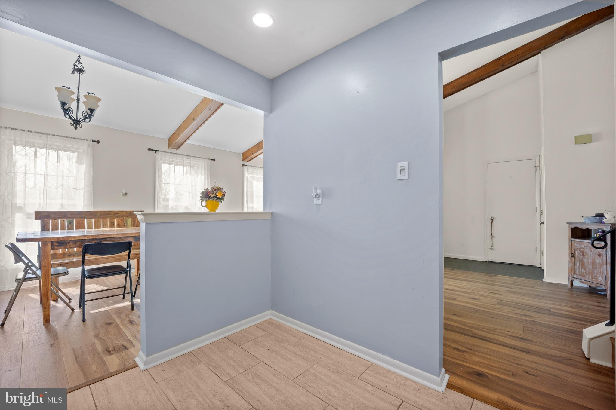
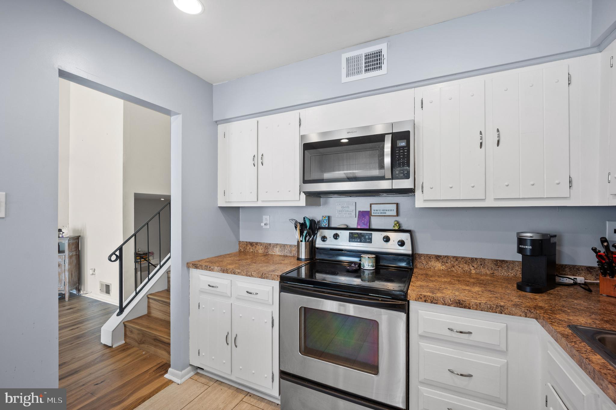
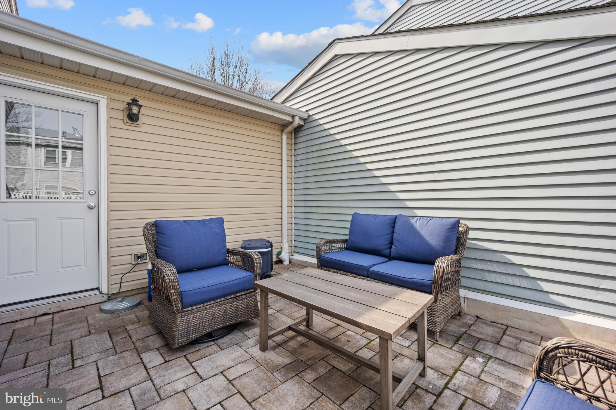
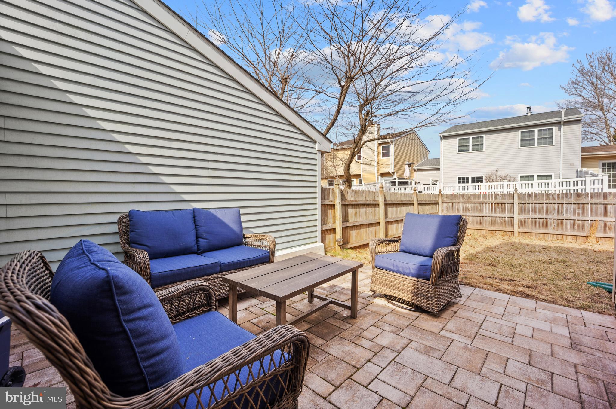
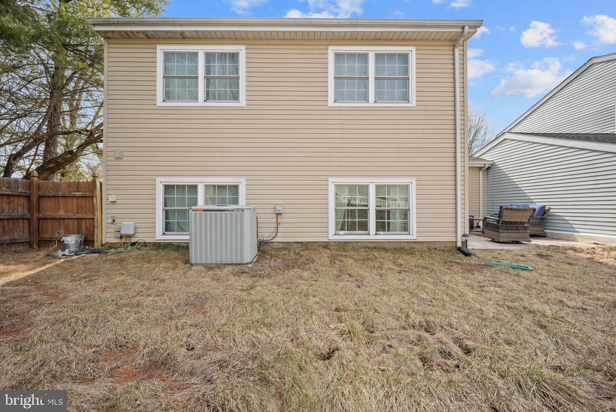
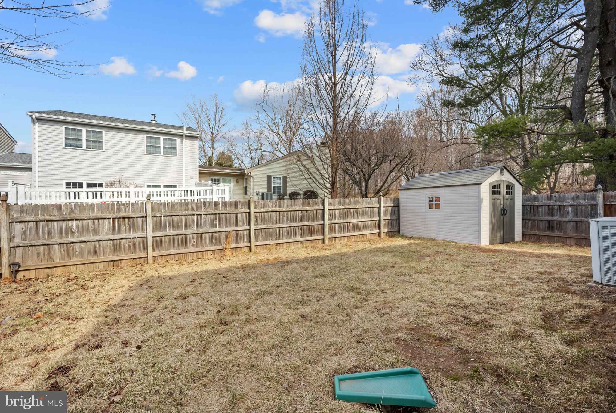
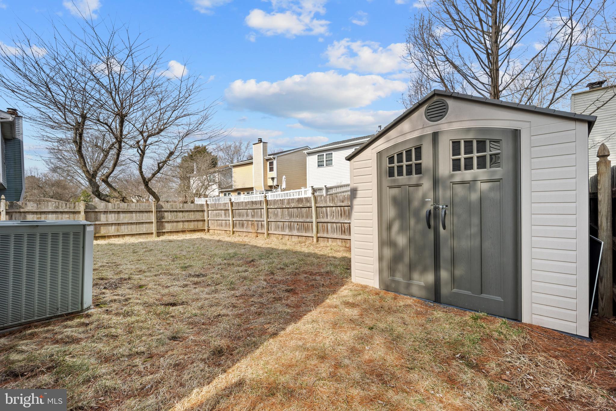
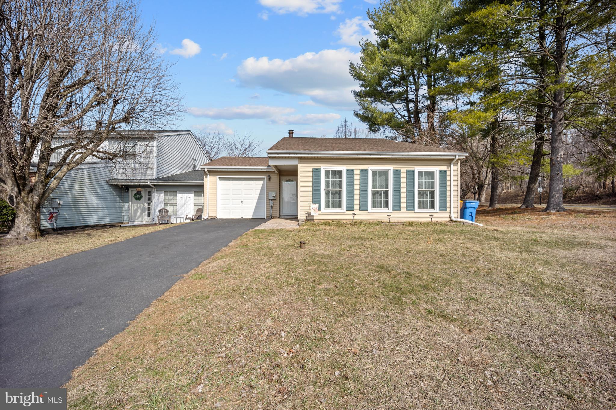
Welcome to this beautiful and well-maintained end-town home, offering a perfect blend of comfort and convenience. Step inside to find a spacious living room filled with natural light, a formal dining room perfect for entertaining, and a well-appointed kitchen with ample counter space.
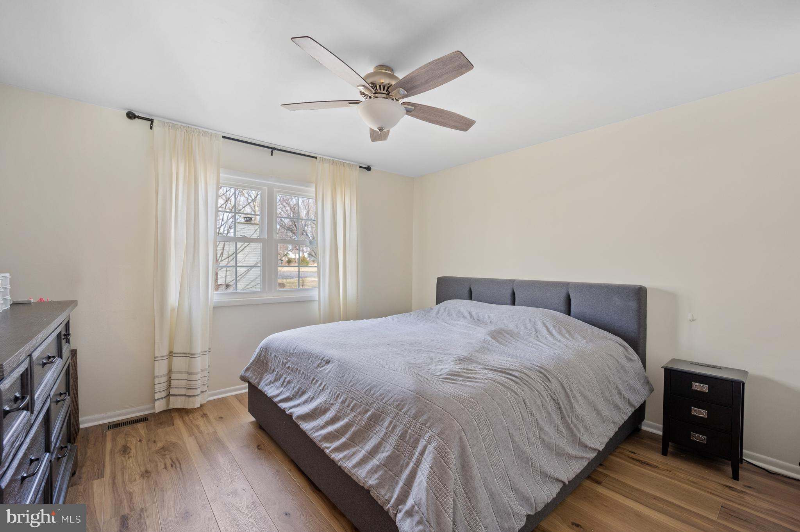
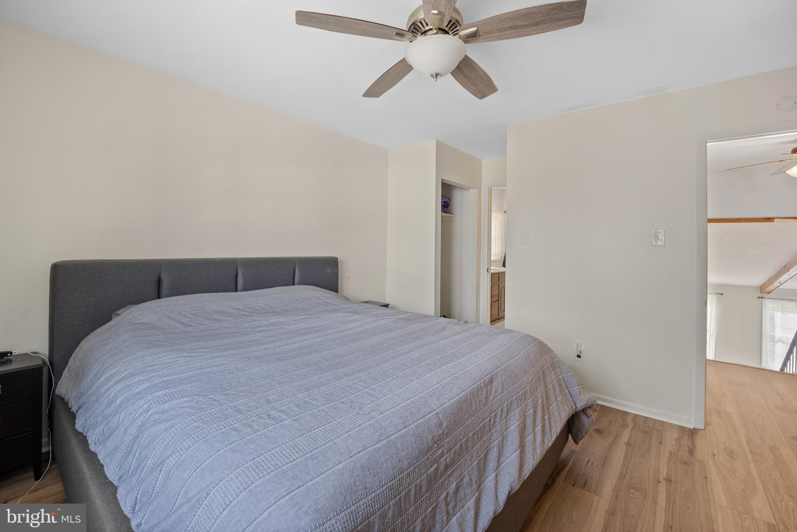
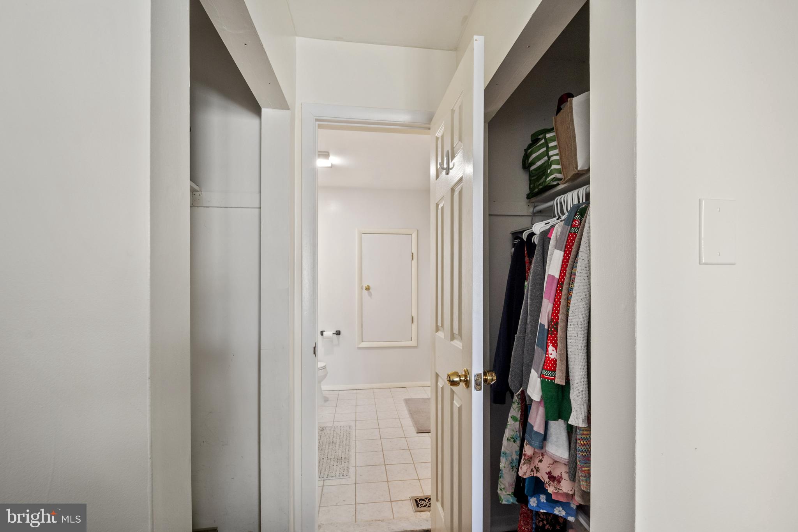
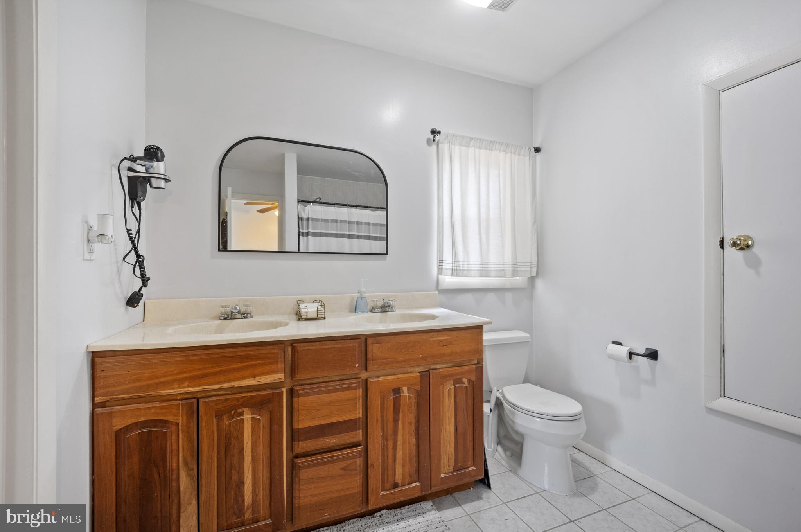
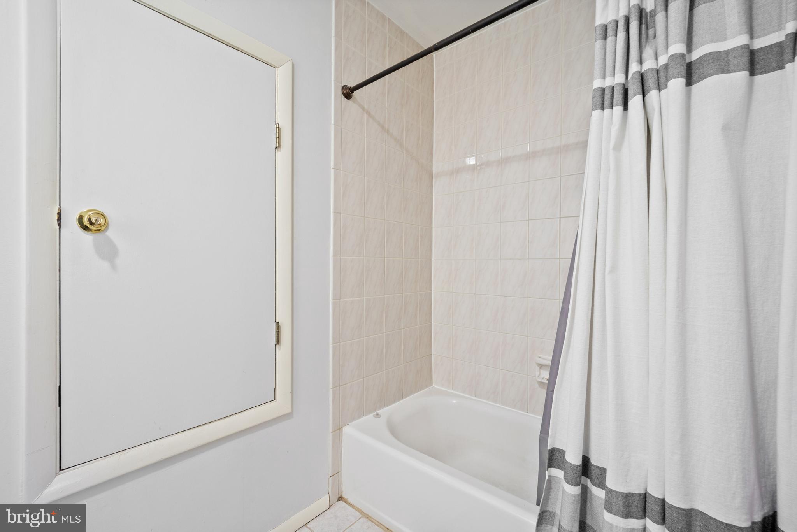
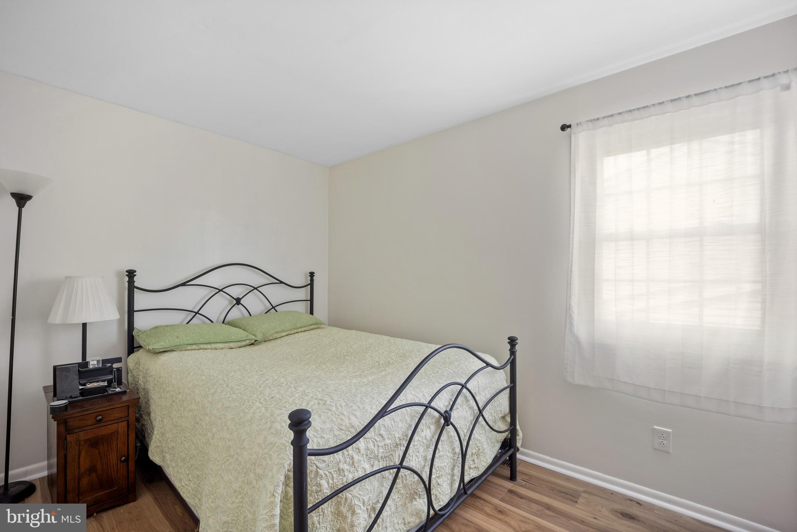
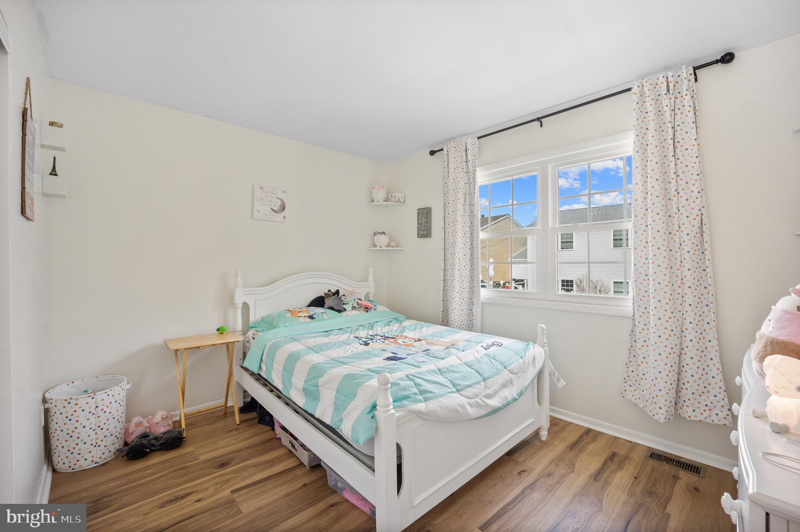
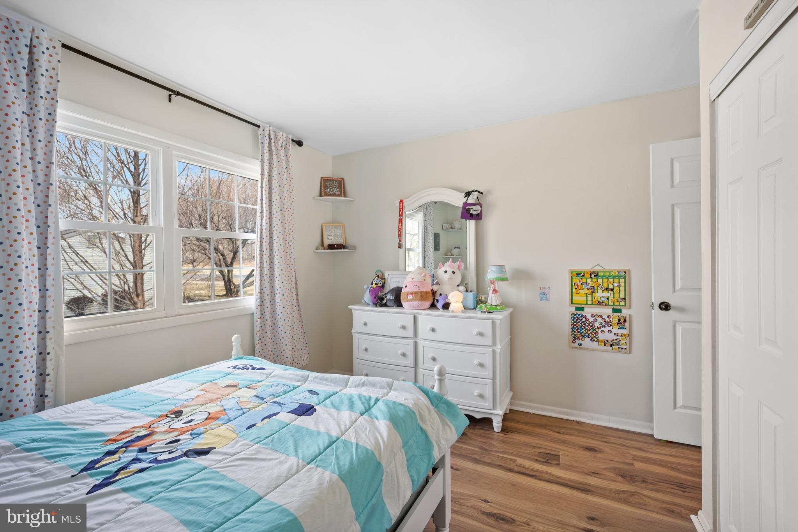
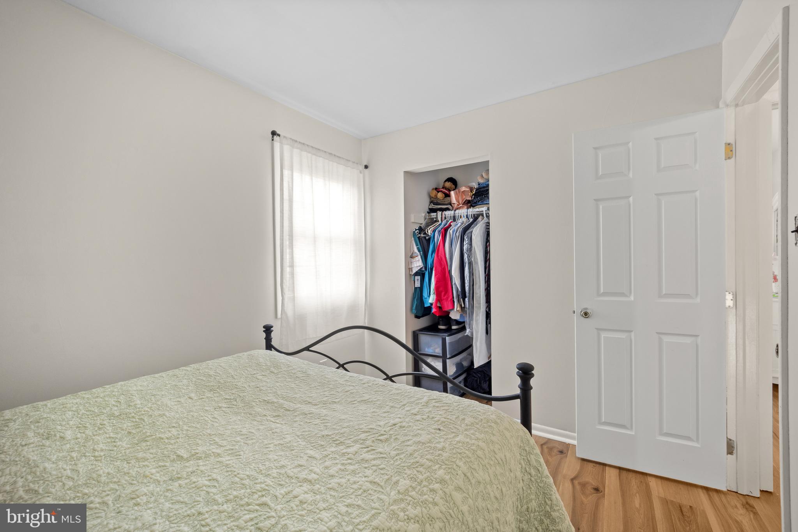
Upstairs, the primary bedroom boasts plenty of closet space, and it is accompanied by two additional nicely sized bedrooms and a full hall bathroom.
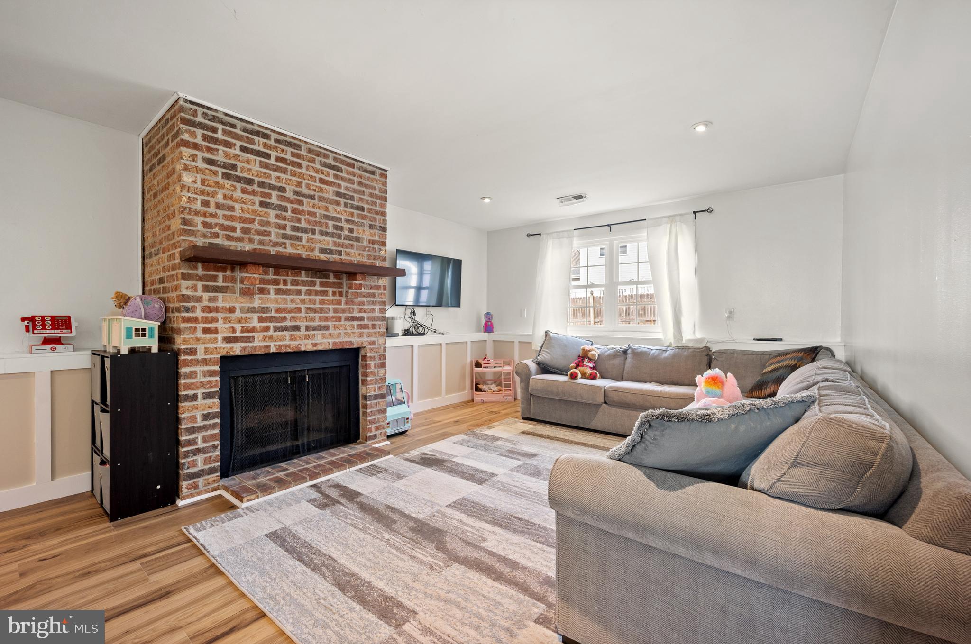
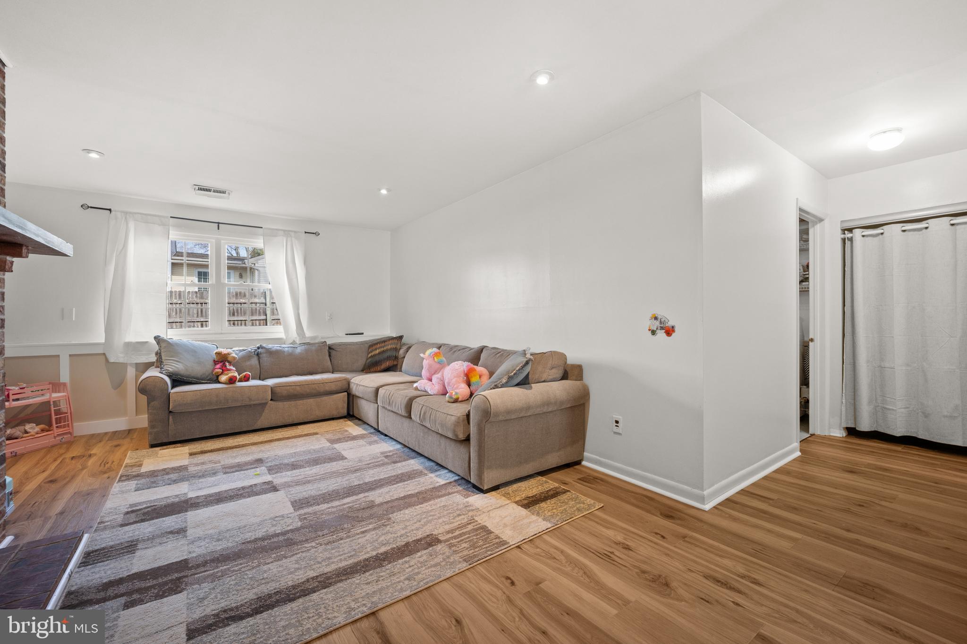
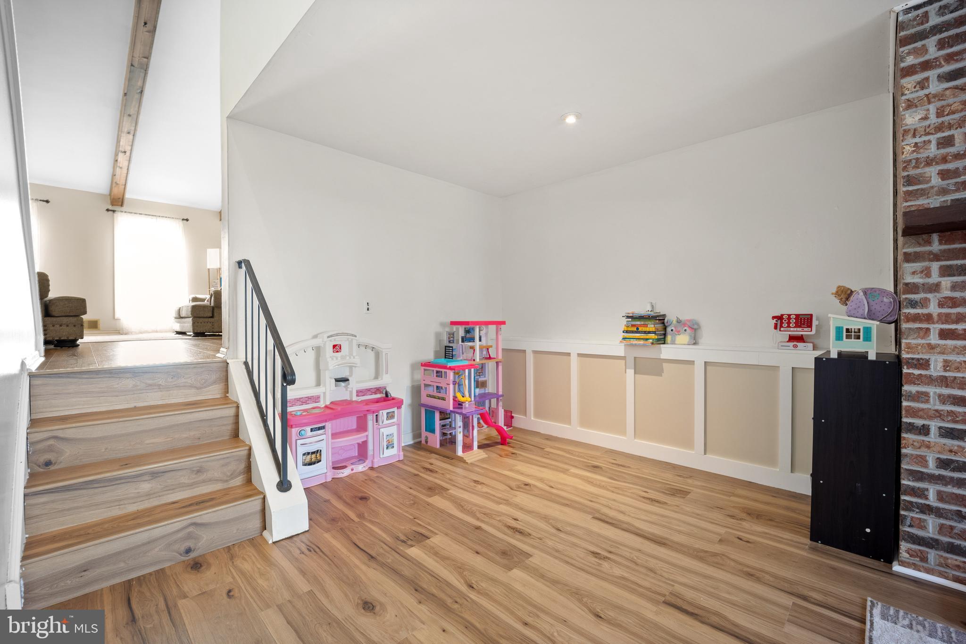
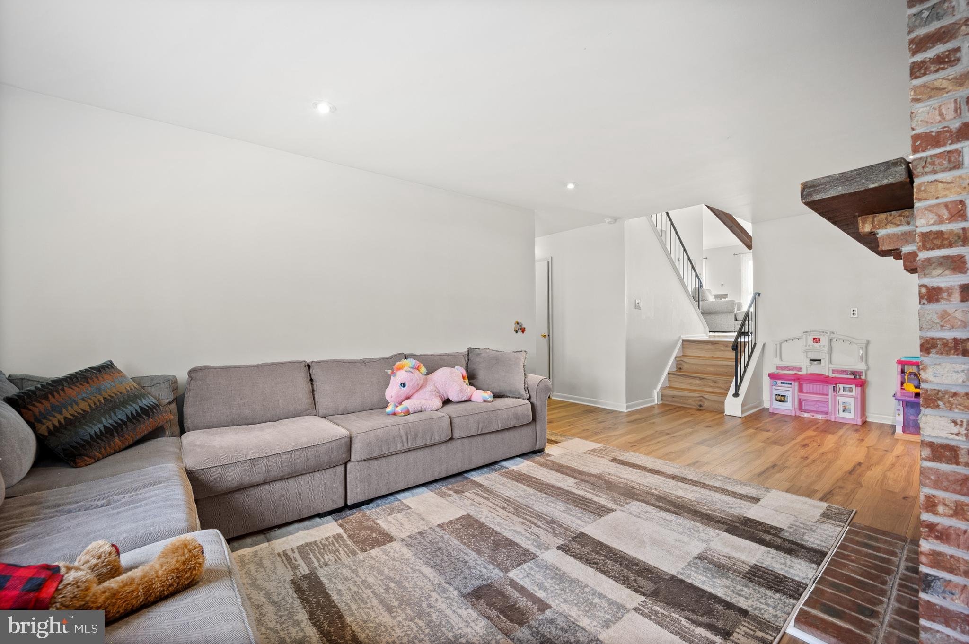
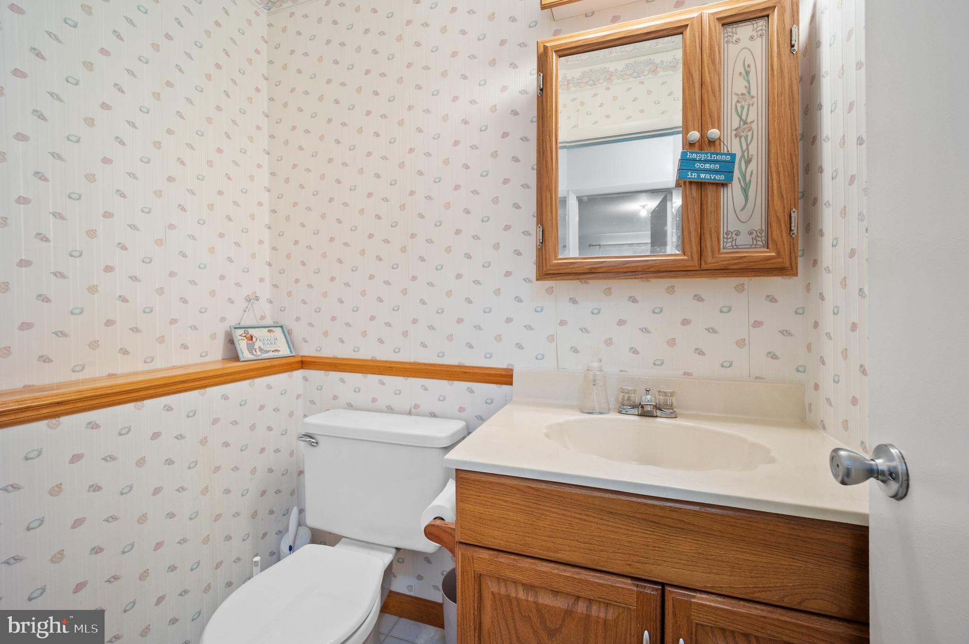
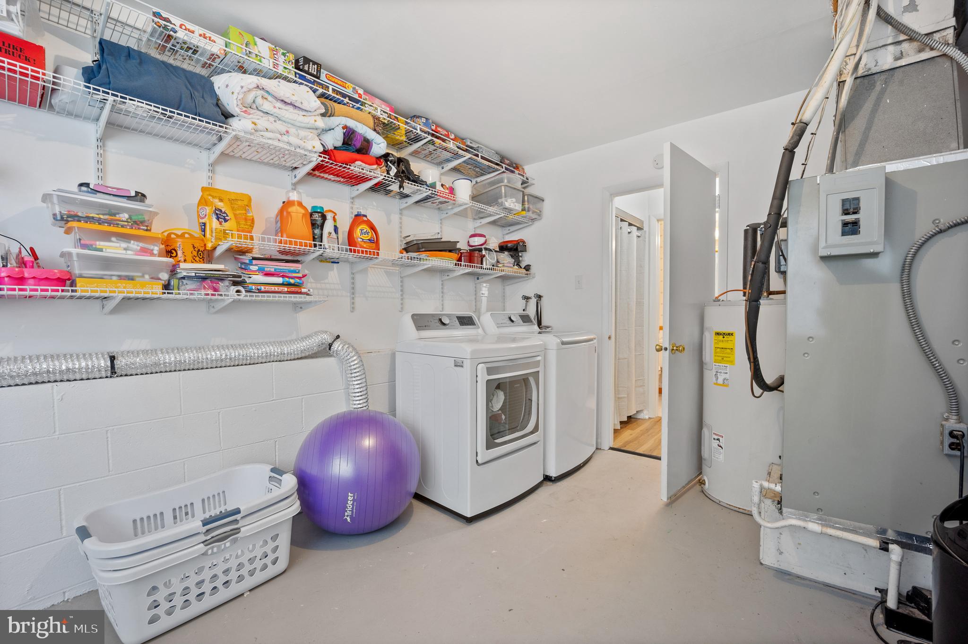
The lower level is a standout feature, offering a huge family room with a cozy wood-burning fireplace, a convenient powder room, and a large laundry room.  Pergo-like floors throughout.
Don't miss this opportunity to own a stunning home in a prime location. Schedule your showing today!

2 YORK STREET

Message successfully sent.

What would you like to know?

What is 3 + 4 ?

I agree to receive email communication and understand I can unsubscribe at any time.

I agree to be contacted by Charis Realty Group - Christine Issler, Broker via call, email, and text for real estate services. To opt out, you can reply 'stop' at any time or reply 'help' for assistance. You can also click the unsubscribe link in the emails. Message and data rates may apply. Message frequency may vary. Privacy Policy

Related Properties

Rarely offered spacious 2 Bedroom, 1 Bath end-unit condo with huge(18 x10) Loft.  The private location in the back of the community faces trees and open space and offers a great view from the nice sized private Balcony. This sun-filled home has Upgraded kitchen cabinets, Corian counter tops, skylights, vaulted ceiling, spacious (11x17) master bedroom with walk-in closet, new roof, replaced windows and replaced sliding door. There is a large storage closet 3.5 x 9 that allows for storage of bikes, etc.  There is plenty of parking space available.. The community offers a great recreation facility with 3 pools, basketball, tennis, volleyball, etc. Only a mile to downtown historic Newtown Boro and all the great shopping and eateries that Newtown offers. Located in the award-winning Council Rock School district.
#PABU2132928

NEWTOWN

1314 SOCIETY PLACE

2 Beds

1 Baths

N/A

$365,000

MLS#: PABU2132928

This charming townhouse in Liberty Square offers a perfect blend of comfort and convenience. With 1,306 sq. ft. , it features two  bedrooms and 1.5 bathrooms. The combination dining/living area is perfect for gatherings with a "sitting nook" tucked off to the back of the house with a skylight, perfect for relaxation. The efficient kitchen includes essential appliances like a gas oven/range, dishwasher, refrigerator and coffee bar with plenty of cabinet storage and a pass through to the dining area. Upstairs are two bedrooms with abundant closet space and a large bathroom adjacent to the primary. Enjoy the convenience of upper-floor laundry and an attic with pull down stairs for extra storage. Step outside to your private deck, with a view of open space. Take advantage of the community amenities, including an outdoor pool and clubhouse. Located in a vibrant neighborhood, residents benefit from nearby parks, Council Rock schools, and easy access to restaurants and shopping. The association fee covers all exterior maintenance (roof was replaced in 202), snow removal, trash and more. This home is a wonderful opportunity for those seeking a welcoming community.
#PABU2134100

NEWTOWN

303 LEEDOM WAY

2 Beds

1 Baths

1,306 Sq.Ft.

$389,900

MLS#: PABU2134100

Set on 5 open acres in King & Queen County, this 2002-built home has room to spread out, inside and out. The open concept living area is bright and easy to live in, and the large back deck is ready for cookouts and sunsets.

You get three bedrooms and three full baths. The flex space has its own closet, full bath, and private entrance, so it works well for multigenerational living, guests, or a home office.

Outside, you have a covered front porch, a storage shed, wide open yard space, and a wooded line at the back of the lot. It’s a quiet country setting with an easy commute, and plenty of room to make it your own.
#VAKQ2000244

NEWTOWN

4053 SPRING COTTAGE ROAD N

3 Beds

3 Baths

2,242 Sq.Ft.

$415,000

MLS#: VAKQ2000244

Good news! This home qualifies for a special financing grant program to help with your down payment! Your next move just got a whole lot more exciting! Why settle for ordinary when you can own something extraordinary? Welcome to this one-of-a-kind contemporary townhome in desirable Newtown Grant, where style, comfort, and exceptional value come together! Whether you're a first-time buyer, empty nester, or simply ready for a fresh start, this home has something special waiting for you! Step inside and discover a dramatic soaring cathedral ceiling and stunning custom library wall with built-in shelving and a movable ladder—a true showstopper! The bright contemporary kitchen features tile flooring and custom downlighting, while fresh carpeting and padding throughout create a wonderful move-in-ready feel. The spacious main bedroom offers a walk-in closet, relaxing soaking tub, and charming window seat with cedar-lined storage. Enjoy convenient garage access, a newer heater, new hot water tank, replaced windows, a custom front walkway, and a peaceful backyard with a beautiful patio perfect for relaxing or entertaining. Plus, enjoy Newtown Grant's community amenities, including a swimming pool, tennis courts, and recreational facilities! All the character and feel of a single-family home without the single-family price tag! With a great new price and special down payment grant financing available to eligible buyers, your opportunity to own just got even better! Why wait for spring when you could be making new memories right here? Come take a look and see what makes this home so special! Grant assistance is subject to program eligibility, lender approval, and available funding. Seller reserves the right to accept any offer at any time.
#PABU2128564

NEWTOWN

15 LAUREL CIRCLE

2 Beds

2 Baths

1,980 Sq.Ft.

$509,900

MLS#: PABU2128564

New on site today
Open house
Introducing an extraordinary offering in the highly sought-after Society Place at Newtown Grant. Arguably one of the most beautifully reimagined and fully renovated first-floor residences to come to market in the community, this exceptional two-bedroom, two-bath condominium embodies sophisticated design, contemporary elegance, and effortless living. Thoughtfully transformed with meticulous attention to detail, the residence showcases an exquisite collection of modern finishes, beautifully appointed interiors, and an abundance of natural light. Expansive windows illuminate the thoughtfully designed floor plan, complemented by newly installed LVP flooring that flows seamlessly throughout. The beautifully redesigned kitchen serves as the centerpiece of the home, showcasing a refined aesthetic with brand-new stainless steel appliances, a gas range, and an undermount stainless steel farmhouse sink. An open-concept configuration creates a seamless transition into the dining area and generously proportioned living room, where an impressive arrangement of windows invites natural light into every corner. Direct access to a charming side-yard patio extends the living space outdoors, providing an intimate setting for morning coffee or quiet relaxation. The residence offers two generously sized bedrooms, including an exceptional primary suite distinguished by abundant natural light, a spacious walk-in closet complete with thoughtfully designed organizational systems, and a beautifully renovated en-suite bath. The primary bathroom is appointed with sophisticated tilework and an elegant walk-in shower featuring a recessed niche, evoking the understated refinement of a boutique hotel. A second beautifully remodeled full bathroom and conveniently situated laundry room further enhance the home's functionality and comfort. Beyond its striking interior transformation, the residence benefits from newly installed windows and updated mechanical systems, offering an additional measure of comfort and peace of mind. Nestled within the established and picturesque Newtown Grant community, this remarkable residence enjoys an enviable location just moments from the historic charm and vibrant energy of Newtown Borough. An exceptional collection of acclaimed restaurants, boutique shopping, cafés, and cultural attractions awaits nearby, while the celebrated riverfront destination of New Hope is just a short drive away. Don't miss the opportunity to call this rare condominium your home.
#PABU2134692

NEWTOWN

1403 SOCIETY PLACE

2 Beds

2 Baths

1,125 Sq.Ft.

$399,900

MLS#: PABU2134692

Welcome home to 3 E King Charles Ln in the sought after community of Newtown Crossing! This beautiful, move-in-ready 3 bedroom, 2.5 bath residence offers delightful accents including updated bathrooms, a tree-lined backyard and is just minutes away from the shops and restaurants of Newtown Borough! The bright main entryway features durable wood-look flooring, a coat closet, and a stairwell detailed with striking floral accent wallpaper. The layout provides a seamless transition directly into the formal living space and upper levels. The formal living room is a broad living space with plush carpeting and versatile seating areas.
The sunny kitchen features solid wood cabinetry, tiled backsplashes, and modern stainless steel appliances, including a gas range. Sliding glass doors provide direct access to the outdoor concrete patio for outdoor dining. Situated off the main living area is a dining area with soft carpeting and lovely outdoor views. Highlights of the cozy family room include a stylish dark accent wall, built-in display shelves, and a gas fireplace framed by decorative molding. Open sightlines directly to the kitchen allow easy interaction while watching TV or entertaining guests. The half bath features a granite-topped wooden vanity, oil-rubbed bronze fixtures, and a botanical wallpaper accent wall. The separate laundry room includes overhead wooden cabinets and room for storage shelves. Upstairs, the primary bedroom features plush carpeting, a ceiling fan, and a walk-through closet area with custom white shelving and drawers. Bright and tastefully updated, the primary bathroom offers a warm wood vanity with woven cane cabinet fronts, floating display shelves, and clean tile tub surroundings. Two additional bedrooms offer plush carpeting, ceiling fans and share an updated hall bath with rustic wood vanity, brass fixtures, and a full tub/shower combination. The flat backyard features a small concrete patio directly off the kitchen and a large standalone storage shed. Backing to mature trees and bordered by privacy fencing, it provides a tranquil setting for outdoor activities and relaxation. An attached single-car garage and paved driveway offer convenient off-street parking and storage capacity. Residents of Newtown Crossing enjoy a playground, pool, and basketball and tennis courts for a modest association fee, along with a Manor House that can be reserved/rented for weddings, retirement parties, and anniversary celebrations.
#PABU2134580

NEWTOWN

3 E KING CHARLES LANE

3 Beds

2 Baths

1,780 Sq.Ft.

$465,000

MLS#: PABU2134580

Move right in and make yourself at home!
Welcome to this lovely 2 bedroom 2 bath end unit first level condo located in sought after Country Bend community in beautiful Newtown, Pennsylvania.
Freshly painted with brand new carpeting this home is ready for its next owner to move right in and enjoy.
Additional features include a cul de sac location, shared driveway parking, additional parking spaces, in unit laundry.
Enjoy comfortable, low maintenance living.  Whether you're downsizing, purchasing your first home, or looking for a place to simplify your lifestyle, this condo is a wonderful opportunity!
#PABU2133356

NEWTOWN

23 EATON COURT

2 Beds

2 Baths

1,030 Sq.Ft.

$410,000

MLS#: PABU2133356

Welcome to 146 Commonwealth Drive, where easy, one-floor living meets the charm and convenience of Newtown! Professional photos coming soon!

Tucked away in the well-established and desirable Newtown Crossing neighborhood, this 3-bedroom, 1-bath end-unit rancher townhome has so much to offer! Whether you're looking for your first home, ready to downsize and simplify, or hoping to add to your investment portfolio, this could be just the opportunity you've been waiting for.

Inside, you'll find the convenience of having everything on one level, along with a cozy pellet stove that's perfect for keeping warm on those chilly winter nights. Being an end unit means a little extra privacy, while the outdoor patio and living space offer a great spot to enjoy your morning coffee, unwind after a long day, or entertain friends and family. The kitchen is the heart of this home and flows nicely to the dining room living room, and outdoor living space. All three bedrooms are large and light filled with plenty of storage space. Add in a garage full of storage and low property taxes, and there's even more to love! 

And let's talk about the location! Situated in the award-winning Council Rock School District, you'll be just minutes from all the shopping, dining, and charm of Newtown Borough. Love spending time outdoors? Tyler State Park is practically in your backyard, offering miles of trails, biking, fishing, and year-round outdoor recreation. Plus, with convenient access to major transportation routes, commuting to Philadelphia, New York City, and surrounding areas is a breeze.

With its fantastic location, easy one-floor living, and so many possibilities, 146 Commonwealth Drive is ready for its next chapter. Could this be the one you've been waiting for?
#PABU2134178

NEWTOWN

146 COMMONWEALTH DRIVE

3 Beds

1 Baths

1,170 Sq.Ft.

$450,000

MLS#: PABU2134178

Open house
MOTIVATED SELLER SAYS, “MAKE ME AN OFFER!” This end-unit townhome is tucked away in Headley Trace in Newtown Township, in Bucks County’s highly sought-after Council Rock School District. The big-ticket items are already done: a complete new roof in 2022 and newer HVAC in 2017. It’s also been pre-inspected and comes with a one-year home warranty. You get about 1,794 sq ft on the two main floors plus a finished lower-level family room, with shining hardwood floors on the first level and fresh new carpet upstairs.

Step in from the foyer and down into the spacious living room, open to the dining room. The kitchen has granite countertops, a peninsula and a pantry, and flows into a sunny breakfast room (the builder’s family room) with access to your private rear patio. A powder room and inside access to the attached one-car garage with electric opener complete the main level. As an end unit, you can step straight from the garage into the house, which many townhomes here can’t offer.

Upstairs, the 18' x 15' primary suite has a walk-in closet and its own bath with stall shower. Two more good-sized bedrooms, a hall bath and a convenient second-floor laundry complete the level, and the attic adds storage. The lower level has a finished family room, ideal as a media room, playroom or home office, plus a utility and storage room. Ceiling fans and central air keep you comfortable year-round.

Enjoy the community pool, tennis and basketball courts, and clubhouse, with Tyler State Park and other local parks nearby. Newtown Borough’s shops and dining are minutes away, Wegmans is a quick ride, and Philadelphia, New York and the shore are all within easy reach. Just paint your favorite colors and move right in. Schedule your showing today!
#PABU2127318

NEWTOWN

17 FARMINGTON PLACE

3 Beds

2 Baths

2,413 Sq.Ft.

$475,000

MLS#: PABU2127318

Send a message

Message successfully sent.

Your message

What is 3 + 4 ?

Reason for contacting?

I agree to receive email communication and understand I can unsubscribe at any time.

I agree to be contacted by Charis Realty Group - Christine Issler, Broker via call, email, and text for real estate services. To opt out, you can reply 'stop' at any time or reply 'help' for assistance. You can also click the unsubscribe link in the emails. Message and data rates may apply. Message frequency may vary. Privacy Policy

Sign Out

Virtual Assistant

Would you like to take the next step with this property? We can help you schedule a showing or virtual tour, or send you more details.

Yes, I would like more information.

Thank You for Your Reply, One of Our Agents will contact you as soon as possible

No, maybe later.

Thank you, you can always contact me via email, phone number or through the contact form.

Realhub AI

Lucy - Your AI-Powered Realtor

Update Your Temporary Password

Personalize your search

Enter your email and we'll notify you immediately when new listings match what you're looking for.

or enter email address

Already have an account ? Login here

Continue your home search

I agree to receive communications and understand I can unsubscribe at any time.

I agree to be contacted by Charis Realty Group - Christine Issler, Broker via call, email, and text for real estate services. To opt out, you can reply 'stop' at any time or reply 'help' for assistance. You can also click the unsubscribe link in the emails. Message and data rates may apply. Message frequency may vary. Privacy Policy

Already have an account ? Login here

We use cookies

We use cookies primarily for analytics to enhance your experience. By accepting, you agree to our use of these cookies. You can manage your preferences or learn more about our cookies policy.