Features & Amenities

Interior

  • Other Interior Features

    Open Floorplan

  • Total Bedrooms

    1

  • Bathrooms

    1

  • Above Grade Finished Area

    726.0

  • Basement YN

    NO

  • Cooling YN

    YES

  • Cooling

    Central Air, Electric

  • Fireplace YN

    NO

  • Heating YN

    YES

  • Heating

    Natural Gas, Forced Air

  • Main Level Bedrooms

    1

  • Pet friendly

    Yes

Exterior

  • Garage

    No

  • Construction Materials

    Brick

  • Parking

    Paved, Parking Lot

  • Pool

    No

  • Waterfront YN

    NO

Area & Lot

  • Property Type

    Residential

  • Property Sub Type

    Condominium

  • Architectural Style

    Unit/Flat

Price

  • Sales Price

    $285,000

  • Tax Amount

    $3,987

  • Sq. Footage

    726

  • Price/SqFt

    $392

HOA

  • Association

    No

School District

  • Elementary School

    N/A

  • Middle School

    N/A

  • High School

    PHOENIXVILLE AREA

Property Features

  • New Construction

    NO

  • Accessibility Features

    Accessible Elevator Installed

  • Association Amenities

    Fitness Center, Elevator(s), Recreation Facilities

  • Senior Community YN

    NO

  • Sewer

    Public Sewer

  • Tax Lot

    0643.0200

  • Water Source

    Public

Schedule a Showing

Showing scheduled successfully.

<
>
IN PERSON
VIA CHAT

What is 3 + 4 ?


Change time

Mortgage calculator

Estimate your monthly mortgage payment, including the principal and interest, property taxes, and HOA. Adjust the values to generate a more accurate rate.

Your payment

Principal and Interest:

$

Property taxes:

$

HOA fees:

$

Total loan payment:

$

Total interest amount:

$

Location

County

CHESTER

Elementary School

Middle School

High School

PHOENIXVILLE AREA

Listing Courtesy of Philip R. Cavalcanto, Coldwell Banker Realty

RealHub Information is provided exclusively for consumers' personal, non-commercial use, and it may not be used for any purpose other than to identify prospective properties consumers may be interested in purchasing. All information deemed reliable but not guaranteed and should be independently verified. All properties are subject to prior sale, change or withdrawal. RealHub website owner shall not be responsible for any typographical errors, misinformation, misprints and shall be held totally harmless.

Agent Latoya Thomas

AGENT

Latoya Thomas

Call Latoya today to schedule a private showing.


* Listings on this website come from the FMLS IDX Compilation and may be held by brokerage firms other than the owner of this website. The listing brokerage is identified in any listing details. Information is deemed reliable but is not guaranteed. If you believe any FMLS listing contains material that infringes your copyrighted work please click here to review our DMCA policy and learn how to submit a takedown request.© 2024 FMLS.
Loft living, historic character, and downtown Phoenixville all come together at Byrne Lofts #111. Originally built circa 1895 as a corset mill, this distinctive building was transformed into just 32 loft-style residences, preserving the architectural personality that makes these homes so unique.

Located on the main level, Unit 111 offers an open, light-filled floor plan with original hardwood floors, high ceilings, and oversized double-pane windows that bring in plenty of natural light. When it’s time to wind down, blackout shutters offer added privacy and comfort.

The kitchen becomes the center of the living space with granite countertops, stainless steel appliances, upgraded cabinetry, and a large island with plenty of room to gather, entertain, or simply spread out.

The spacious one-bedroom layout also features an upgraded tiled bathroom, in-unit washer and dryer, and an oversized storage cabinet with room for everything from seasonal items and bins to bikes, skis, and more.

One of the real advantages of #111 is its location within the building. You’re close to the fitness center, main entrance, mail and package area, and just steps from the exit leading to your deeded parking space #32. The parking space also includes access to an electrical outlet, adding convenience for an EV charging setup.

Byrne Lofts offers a secure building along with a fitness center, indoor bike storage, community room, and outdoor community deck.

And then there’s Phoenixville.

Living here puts you close to the energy of downtown, where breweries, restaurants, shops, the historic Colonial Theatre, farmers market, and local events.

200 LINCOLN AVENUE 111

Message successfully sent.

What would you like to know?

What is 3 + 4 ?

I agree to receive email communication and understand I can unsubscribe at any time.

I agree to be contacted by Charis Realty Group - Christine Issler, Broker via call, email, and text for real estate services. To opt out, you can reply 'stop' at any time or reply 'help' for assistance. You can also click the unsubscribe link in the emails. Message and data rates may apply. Message frequency may vary. Privacy Policy

Related Properties

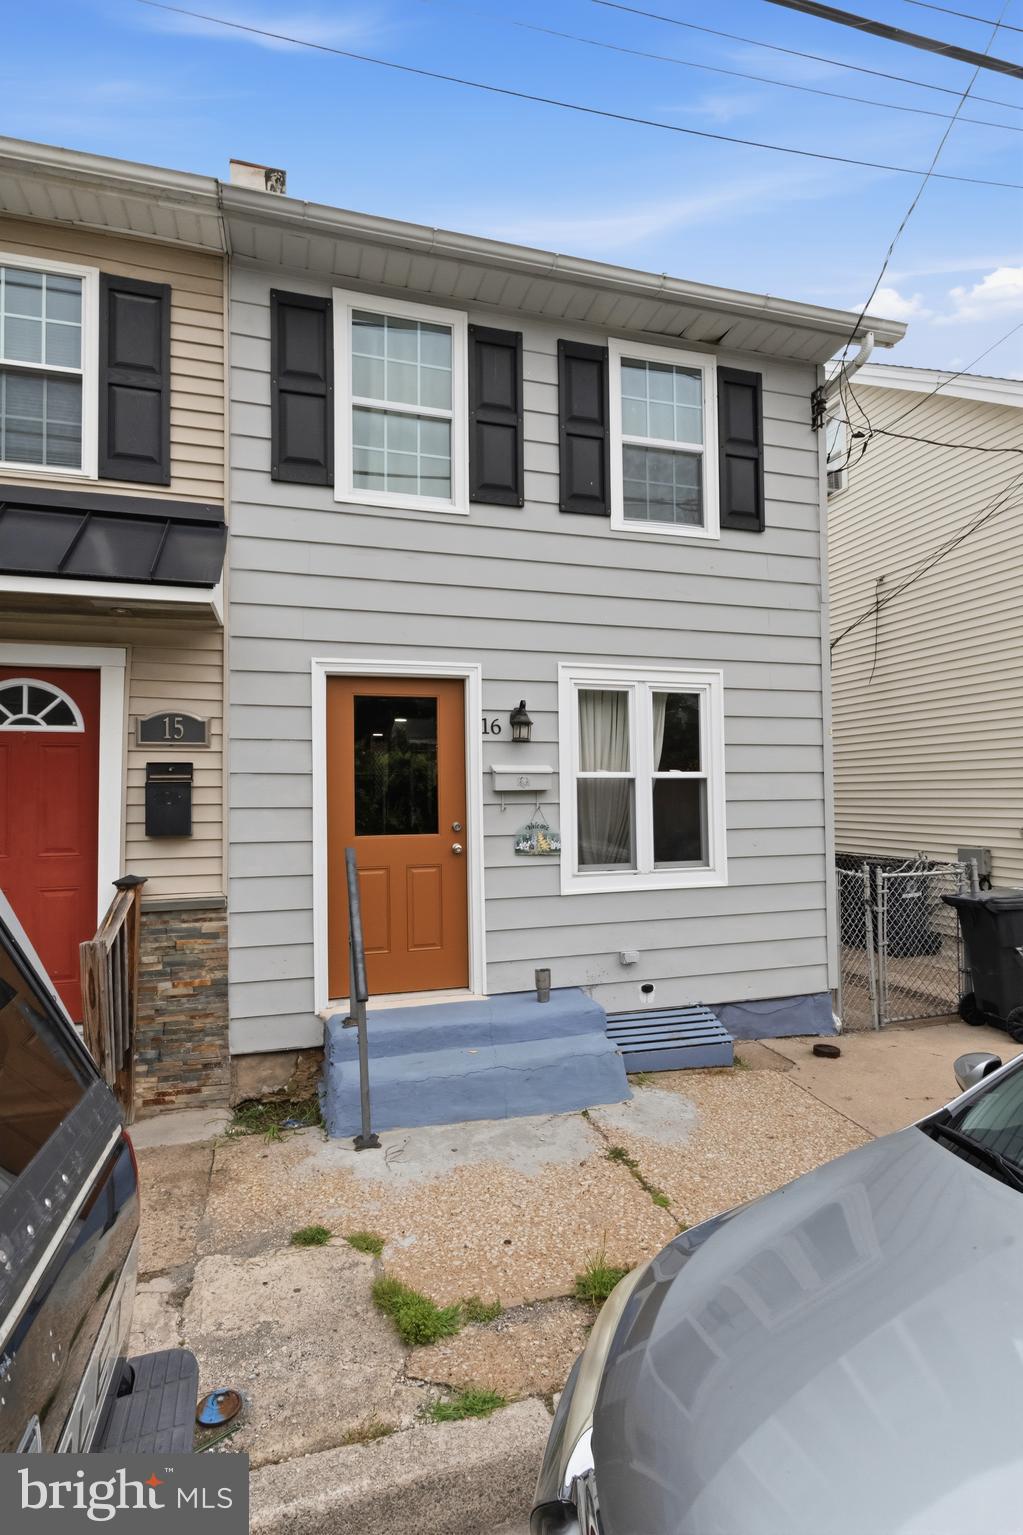
Welcome to this move in ready 3 bedroom, 1.5 bath semi detached twin in the heart of Phoenixville.  This home has many upgrades including new HVAC, electrical panel , windows, LVP flooring, front door, 1st floor powder room, and designer white shaker kitchen with granite as well as a newer appliance package. A first floor bedroom with  charming turned steps leading up to the other levels embodies the pride of ownership.   A Large master Bedroom and bath complete the 2nd floor and then the 3rd and final bedroom on next level .  Bedroom door being reinstalled as well as 1st floor rear room prior to settlement.   Situated on a deep lot with both front and a side entry, a concrete patio and a rear yard oasis that awaits!  Walking distance to main street bars, restaurants, bakery's and all other arts and culture that Phoenixville has to offer.  This one wont last!
#PACT2130502

PHOENIXVILLE

16 MORGAN STREET

3 Beds

1 Baths

935 Sq.Ft.

$319,900

MLS#: PACT2130502
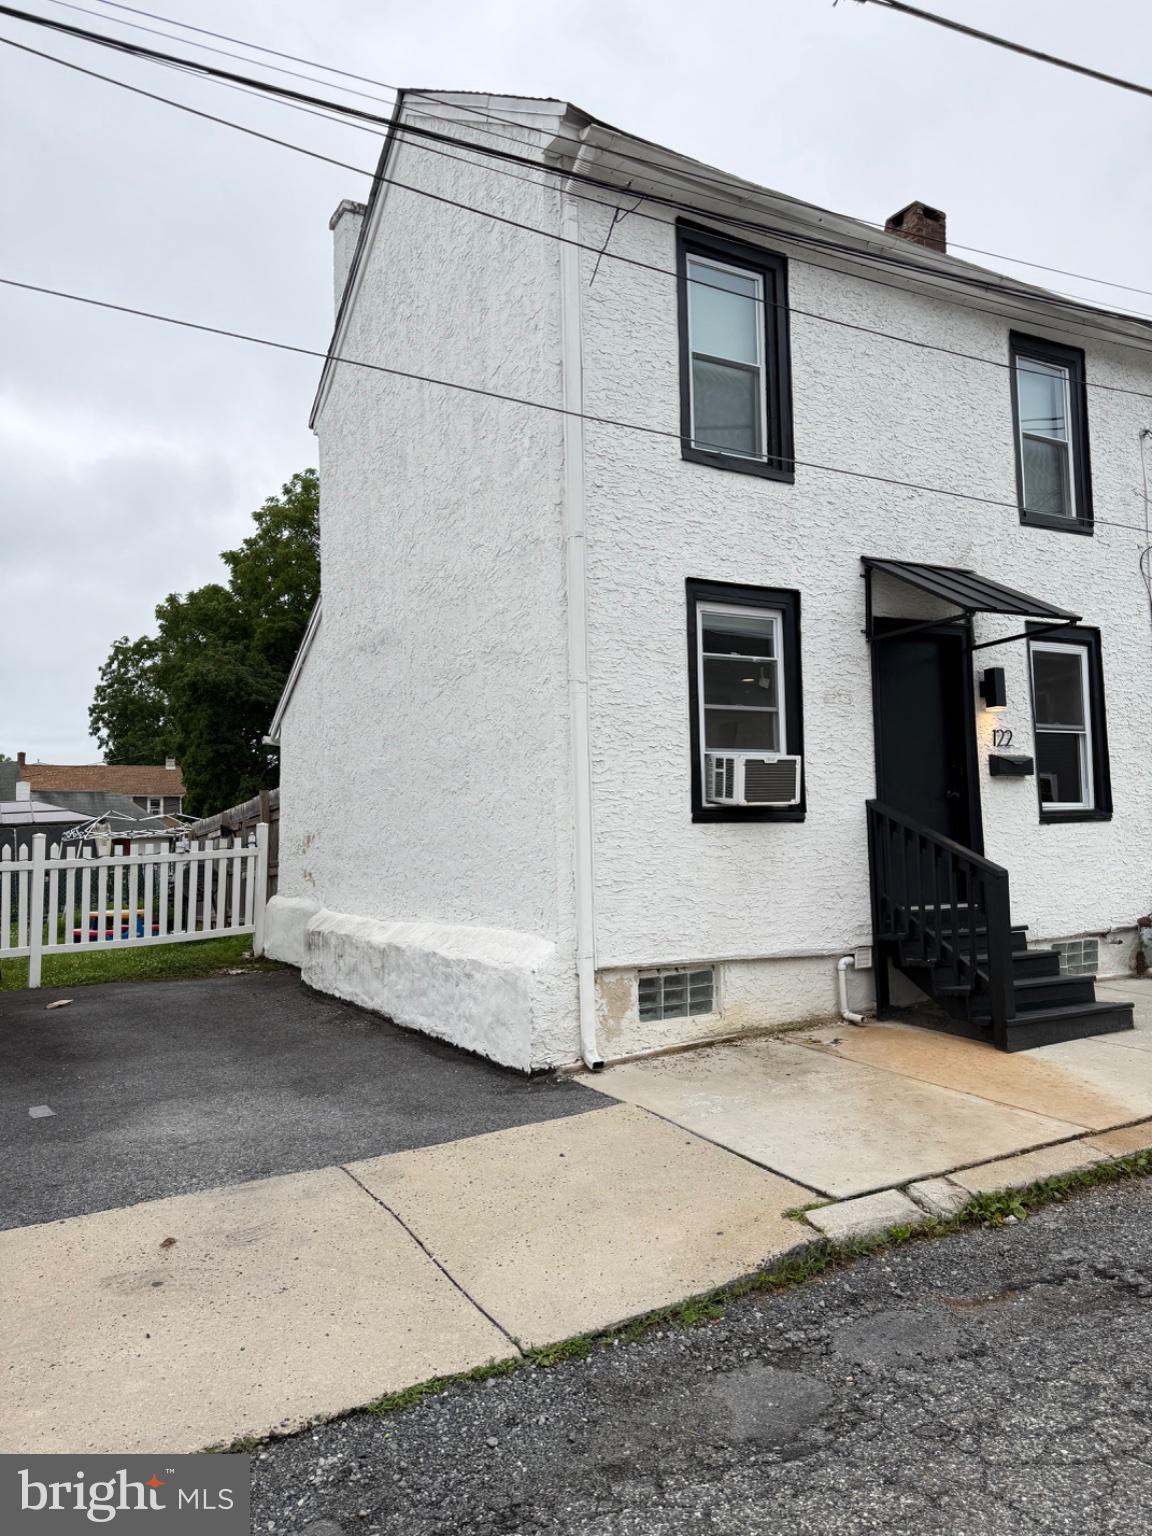
Welcome to this beautifully updated twin home offering the perfect blend of modern style, comfort, and walkable convenience. Freshly painted throughout the main level, this move-in-ready home features an open-concept layout, luxury vinyl plank flooring, recessed lighting, and a striking stone accent wall with an electric fireplace that serves as the focal point of the living area.
The updated kitchen showcases white shaker cabinetry, subway tile backsplash, generous counter space, and a large breakfast bar that seamlessly connects to the dining and living areas—ideal for entertaining or everyday living.  Step outside to a private, fully fenced backyard offering the perfect space for relaxing, grilling, gardening, pets, or enjoying your morning coffee. The low-maintenance outdoor area provides just the right amount of green space without the upkeep of a larger yard.

Located within walking distance of downtown shops, restaurants, bars, and local attractions, this home combines modern updates with the convenience of in-town living. Thoughtfully maintained and tastefully updated, this is a rare opportunity to own a truly move-in-ready home in a desirable location. Just unpack and enjoy.
#PACT2130344

PHOENIXVILLE

122 NORTH STREET

2 Beds

1 Baths

640 Sq.Ft.

$249,900

MLS#: PACT2130344

New on site today
Discover the perfect blend of comfort, convenience, and location in this delightful 2-bedroom, 1-bath home, situated right in the center of vibrant Phoenixville. This property offers an incredible opportunity to own in a highly sought-after area, combining character with practical updates for easy living. The home has been freshly painted, new carpet on the stairs and updated throughout. Main level features include a spacious living room and an eat-in kitchen complete with cabinets, tile backsplash, stove and refrigerator. The upper level has the primary bedroom with recessed lighting, full bathroom and laundry area. The second bedroom is located on the third level. An amazing fenced-in backyard awaits with a patio and storage shed. There is also private parking for at least 2 full sized cars conveniently located in the rear of the property.  Updates include a new 100 amp electrical panel (2016), new tilt-in replacement windows throughout the home (2018), new laminate flooring (2022), new stainless steel chimney liner from basement to roof (2023), new water heater (2026) and many more! This beautifully well-maintained home offers the perfect opportunity to stop paying someone else’s mortgage and start building your own equity. With thoughtful updates throughout, this property is truly move-in ready—offering you the peace of mind of a home that’s been cared for, combined with the financial freedom of ownership. Don't miss your chance to own a home that offers both long-term value and immediate comfort. Schedule your private showing today and see why buying here makes more sense than renting!
#PACT2134966

PHOENIXVILLE

218 ANN STREET

2 Beds

1 Baths

851 Sq.Ft.

$229,900

MLS#: PACT2134966

Discover an exceptional opportunity in this stunning new construction residential unit, set to be completed in 2026. This exquisite one-bedroom, one-bathroom flat boasts a modern open floor plan that seamlessly blends the gourmet kitchen, dining, and living areas, creating an inviting space perfect for relaxation and entertaining. The kitchen is a chef's dream, featuring high-end stainless steel appliances, including an ENERGY STAR refrigerator and a self-cleaning oven, complemented by a stylish island and recessed lighting. Step into the luxurious bathroom, where a walk-in shower awaits, offering a spa-like experience. The spacious walk-in closet provides ample storage, while the engineered wood and luxury vinyl plank flooring add warmth and elegance throughout. Outside, enjoy the convenience of assigned parking and beautifully maintained grounds, with amenities that include an elevator, fitness center, and extra storage. The property is designed with sustainability in mind, featuring energy-efficient appliances and high-efficiency water heaters. With breathtaking city views and a vibrant community atmosphere, this residence offers an exclusive lifestyle. The association fee covers all ground maintenance, snow removal, and access to recreational facilities, ensuring a carefree living experience. Embrace the luxury and comfort of this remarkable property, where every detail has been thoughtfully crafted for your enjoyment.
#PACT2133864

PHOENIXVILLE

99 BRIDGE STREET 206

1 Beds

1 Baths

805 Sq.Ft.

$329,990

MLS#: PACT2133864

 - property

Send a message

Message successfully sent.

Your message

What is 3 + 4 ?

Reason for contacting?

I agree to receive email communication and understand I can unsubscribe at any time.

I agree to be contacted by Charis Realty Group - Christine Issler, Broker via call, email, and text for real estate services. To opt out, you can reply 'stop' at any time or reply 'help' for assistance. You can also click the unsubscribe link in the emails. Message and data rates may apply. Message frequency may vary. Privacy Policy

Sign Out

Virtual Assistant

Would you like to take the next step with this property? We can help you schedule a showing or virtual tour, or send you more details.

Yes, I would like more information.

Thank You for Your Reply, One of Our Agents will contact you as soon as possible

No, maybe later.

Thank you, you can always contact me via email, phone number or through the contact form.

Realhub AI

Lucy - Your AI-Powered Realtor

Update Your Temporary Password

Personalize your search

Enter your email and we'll notify you immediately when new listings match what you're looking for.

or enter email address

Already have an account ? Login here

Continue your home search

I agree to receive communications and understand I can unsubscribe at any time.

I agree to be contacted by Charis Realty Group - Christine Issler, Broker via call, email, and text for real estate services. To opt out, you can reply 'stop' at any time or reply 'help' for assistance. You can also click the unsubscribe link in the emails. Message and data rates may apply. Message frequency may vary. Privacy Policy

Already have an account ? Login here

We use cookies

We use cookies primarily for analytics to enhance your experience. By accepting, you agree to our use of these cookies. You can manage your preferences or learn more about our cookies policy.