Features & Amenities

Interior

  • Other Interior Features

    Eat-in Kitchen, Ceiling Fan(s), Walk-In Closet(s)

  • Total Bedrooms

    4

  • Bathrooms

    3

  • Above Grade Finished Area

    1732.0

  • Basement YN

    YES

  • Cooling YN

    YES

  • Cooling

    Central Air, Ceiling Fan(s), Electric

  • Fireplace YN

    YES

  • Heating YN

    YES

  • Heating

    Exhaust Fan, Electric, Propane, Heat Pump

  • Main Level Bedrooms

    3

  • Pet friendly

    Yes

Exterior

  • Garage

    Yes

  • Garage spaces

    2

  • Construction Materials

    Brick, Vinyl Siding

  • Other Exterior Features

    Lighting, Storage

  • Parking

    Garage Door Opener, Asphalt, Garage, Driveway, Inside Entrance, Attached

  • Patio and Porch Features

    Deck, Porch

  • Pool

    No

  • Waterfront YN

    NO

  • View

    Trees/Woods, Garden

Area & Lot

  • Lot Features

    Front Yard, Back Yard

  • Lot Size(acres)

    0.58

  • Lot Size(square feet)

    25,264

  • Property Type

    Residential

  • Property Sub Type

    Single Family Residence

  • Architectural Style

    Ranch/Rambler

Price

  • Sales Price

    $600,000

  • Tax Amount

    $5,110

  • Sq. Footage

    2,632

  • Price/SqFt

    $227

HOA

  • Association

    No

School District

  • Elementary School

    CALL SCHOOL BOARD

  • Middle School

    CALL SCHOOL BOARD

  • High School

    CALL SCHOOL BOARD

Property Features

  • New Construction

    NO

  • Foundation Details

    Permanent

  • Senior Community YN

    NO

  • Sewer

    Septic Tank

  • Tax Lot

    5

  • Water Source

    Well

Schedule a Showing

Showing scheduled successfully.

<
>
IN PERSON
VIA CHAT

What is 3 + 4 ?


Change time

Mortgage calculator

Estimate your monthly mortgage payment, including the principal and interest, property taxes, and HOA. Adjust the values to generate a more accurate rate.

Your payment

Principal and Interest:

$

Property taxes:

$

HOA fees:

$

Total loan payment:

$

Total interest amount:

$

Location

County

FREDERICK

Elementary School

CALL SCHOOL BOARD

Middle School

CALL SCHOOL BOARD

High School

CALL SCHOOL BOARD

Listing Courtesy of Missy A Aldave, Northrop Realty

RealHub Information is provided exclusively for consumers' personal, non-commercial use, and it may not be used for any purpose other than to identify prospective properties consumers may be interested in purchasing. All information deemed reliable but not guaranteed and should be independently verified. All properties are subject to prior sale, change or withdrawal. RealHub website owner shall not be responsible for any typographical errors, misinformation, misprints and shall be held totally harmless.

Agent Latoya Thomas

Salesperson, Realtor

Latoya Thomas

Call Latoya today to schedule a private showing.


* Listings on this website come from the FMLS IDX Compilation and may be held by brokerage firms other than the owner of this website. The listing brokerage is identified in any listing details. Information is deemed reliable but is not guaranteed. If you believe any FMLS listing contains material that infringes your copyrighted work please click here to review our DMCA policy and learn how to submit a takedown request.© 2024 FMLS.
ONE-LEVEL LIVING. BIG 2-CAR GARAGE. 1/2+ ACRE BACKING TO TREES! This is the combination you've been waiting for! Welcome to 2036 Fire Tower Lane, a spacious ranch-style home set on approximately 0.58 acres in a peaceful Ijamsville setting. Enjoy the convenience of bedrooms and main living spaces on one level, plus an expansive attached 2-car garage with room for vehicles, storage, and more.  
The main level features beautiful hardwood floors, a comfortable open flow between the living, dining, and kitchen spaces, and a generous sunroom overlooking the private backyard. Downstairs, the finished lower level provides even more living space with an additional bedroom, full bath, and flexible recreation/bonus areas.
Outside is where this property really shines with a large, usable lot backing to trees, offering privacy, room to relax, and plenty of possibilities for enjoying the outdoors. Space, privacy, one-level convenience, and a garage you'll actually have room to use. Come see what makes 2036 Fire Tower Lane special!  Some photos have been virtually staged.

2036 FIRE TOWER LANE

Message successfully sent.

What would you like to know?

What is 3 + 4 ?

I agree to receive email communication and understand I can unsubscribe at any time.

I agree to be contacted by Charis Realty Group - Christine Issler, Broker via call, email, and text for real estate services. To opt out, you can reply 'stop' at any time or reply 'help' for assistance. You can also click the unsubscribe link in the emails. Message and data rates may apply. Message frequency may vary. Privacy Policy

Related Properties

STUNNING 2024 BUILT END UNIT TOWNHOME WITH NEW CARPET AND FRESH PAINT
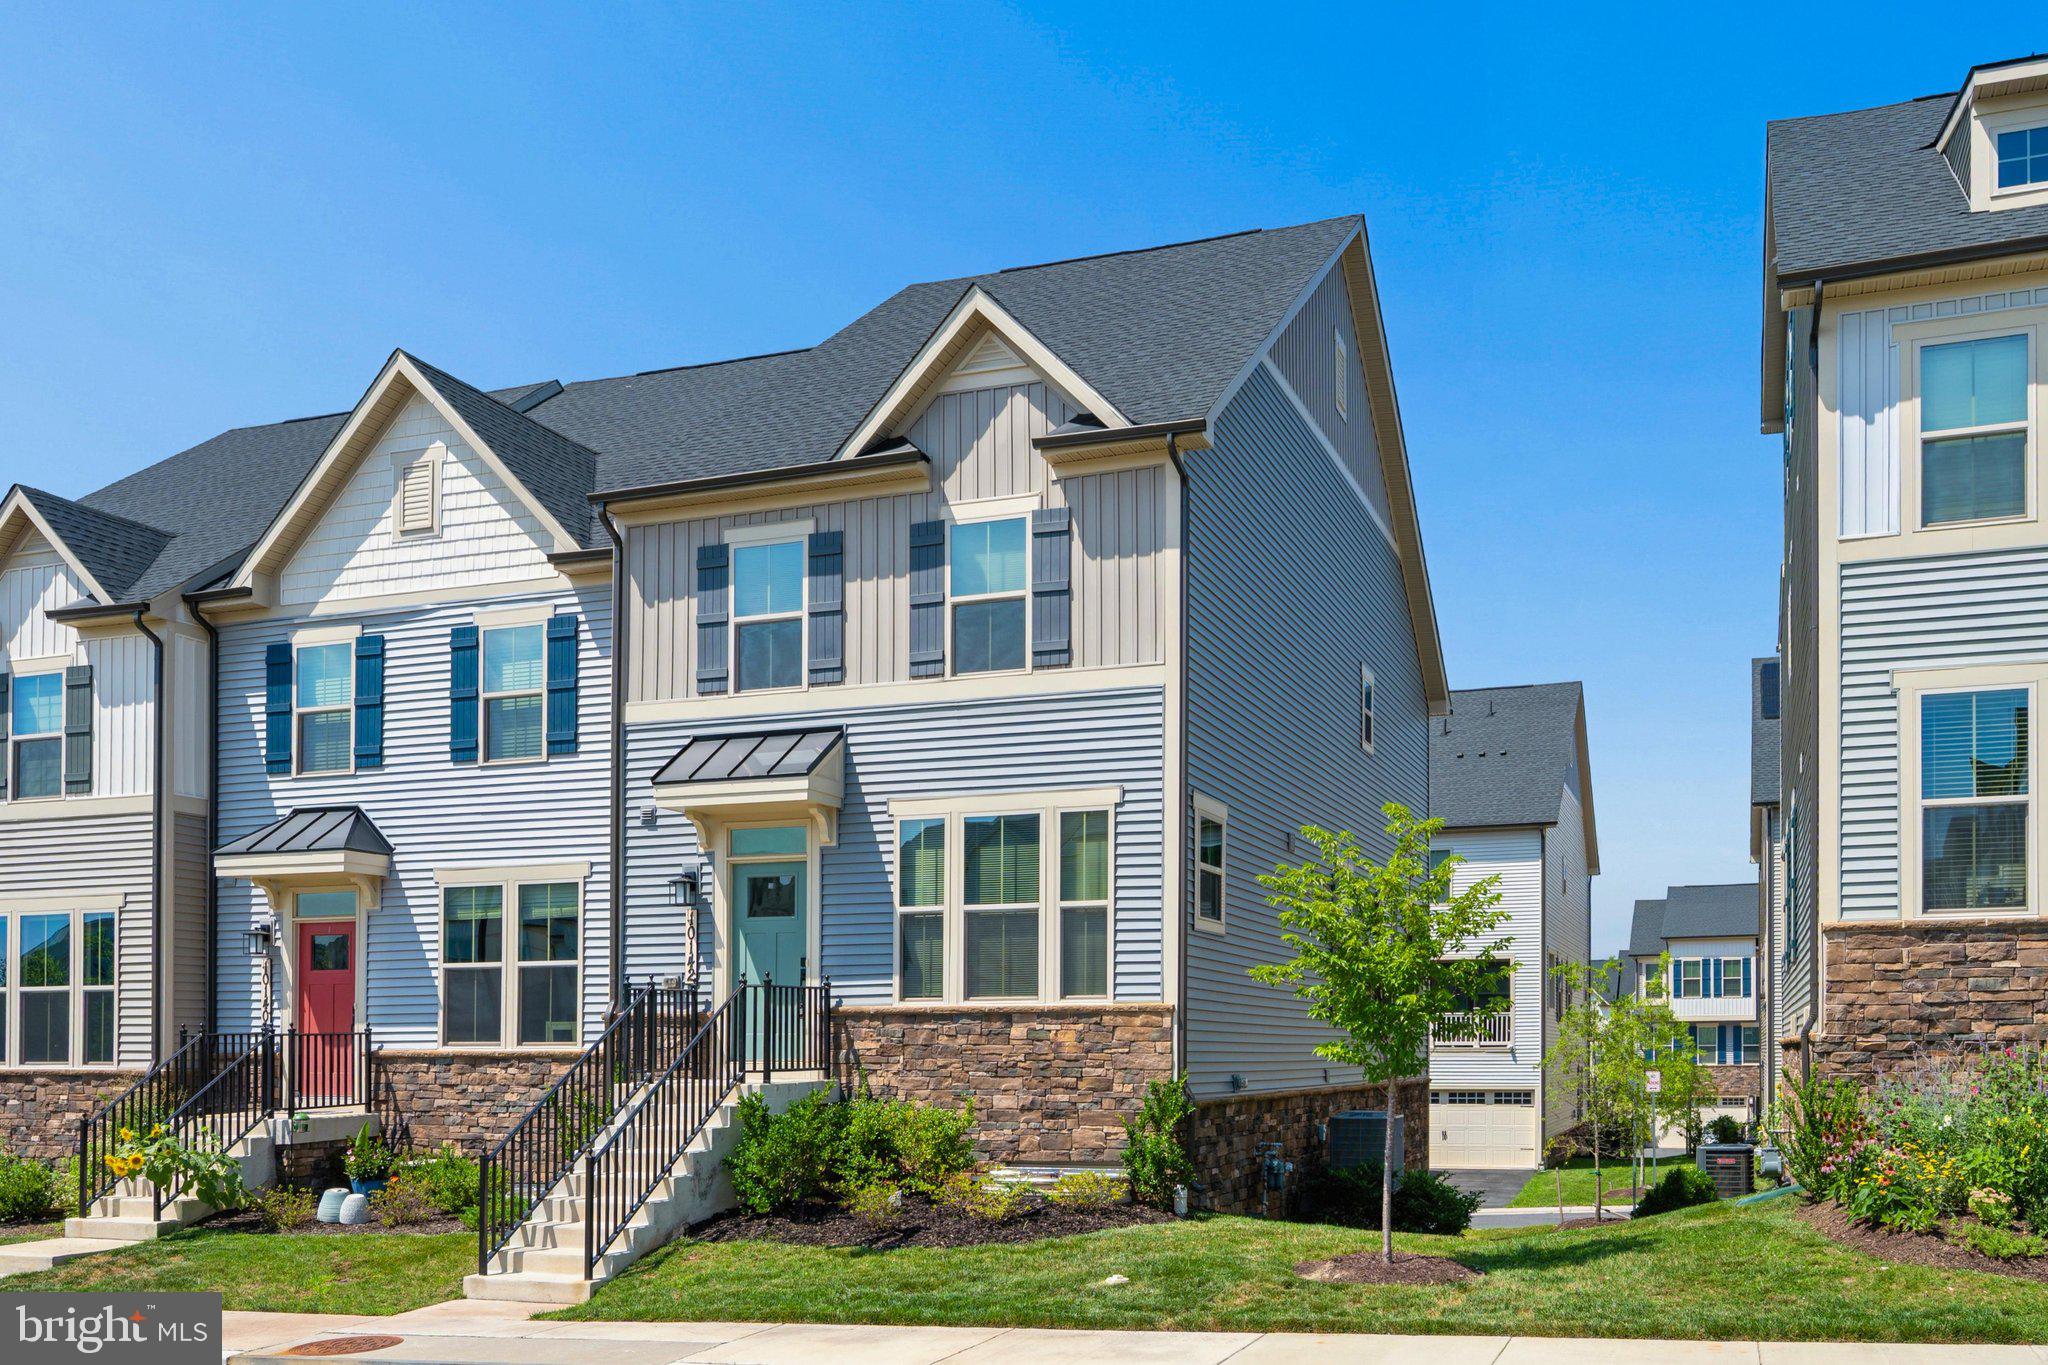
Welcome to 10142 Lake Linganore Blvd — a stunning 2024 end‑unit townhome in the sought‑after Lake Linganore Town Center. This 4‑bedroom, 3.5‑bath residence offers nearly 2,270 sq. ft. of bright, open living space with fresh paint, new carpet, and a finished lower level. The gourmet kitchen flows seamlessly into dining and living areas, perfect for entertaining. Retreat to the spacious owner’s suite with private bath and walk‑in closet. Enjoy the convenience of a 2‑car garage and low‑maintenance homesite. Steps from trails, recreation, shopping, dining, and commuter routes (I‑70, I‑270, US‑15). Why wait for new construction? Move right in and start living the Lake Linganore lifestyle today!
Feature Highlights 
End‑unit townhome built in 2024
4 Bedrooms, 3 Full Baths + 1 Half Bath
Fresh paint & brand‑new carpet
Finished basement with bedroom and full bath
Attached 2‑car garage
Approx. 2,270 sq. ft. on 2,227 sq. ft. lot
Lake Linganore Town Center amenities & commuter access
#MDFR2084650

IJAMSVILLE

10142 LAKE LINGANORE BOULEVARD

4 Beds

3 Baths

2,227 Sq.Ft.

$559,000

MLS#: MDFR2084650

Welcome to 2716 Hillside Court, a spacious 4-bedroom, 3.5-bath home tucked into a beautifully wooded setting in Ijamsville. Surrounded by mature trees and lush landscaping, this property offers a wonderful sense of privacy while providing plenty of space for both everyday living and entertaining.

Inside, you’ll find a bright and inviting interior filled with character. The kitchen features abundant wood cabinetry, granite countertops, stainless steel appliances, a gas range, tile backsplash, recessed lighting, and a large peninsula overlooking the adjoining dining area. One of the home's standout spaces is the dramatic living area featuring a vaulted ceiling with exposed beams, skylights, and an impressive stone fireplace that adds warmth and architectural interest.

Generously sized bedrooms provide comfortable accommodations, while the finished lower-level space offers additional flexibility for a bedroom, recreation area, home office, guest space, or other needs. Updated bath finishes include attractive tilework, a granite-topped vanity, and a walk-in shower.

The outdoor setting truly sets this home apart. Multiple decks and patio areas create plenty of room for relaxing, dining, and entertaining while enjoying the surrounding trees and gardens. The private in-ground pool is the centerpiece of the backyard, creating your own retreat for warm summer days. An attached 2-car garage and spacious driveway provide plenty of parking and convenience.

With 4 bedrooms, 3.5 baths, versatile living spaces, a private wooded backdrop, extensive outdoor living areas, and an in-ground pool, 2716 Hillside Court offers a unique combination of space, character, and indoor-outdoor living in Ijamsville.
#MDFR2089248

IJAMSVILLE

2716 HILLSIDE COURT

4 Beds

3 Baths

3,436 Sq.Ft.

$700,000

MLS#: MDFR2089248

Tucked on a cul-de-sac and set on approximately half an acre, this 4-bedroom, 2-bath home offers generous living space inside and a beautifully landscaped setting outside. The inviting interior features multiple gathering areas, hardwood flooring, crown molding, abundant natural light, and a fireplace flanked by built-in shelving. The spacious eat-in kitchen offers plentiful cabinetry, newer appliances, ample workspace, and convenient access to the composite deck—an ideal extension of the home for outdoor dining or relaxing while taking in the surrounding gardens. Four bedrooms provide flexibility for sleeping quarters, office space, hobbies, or guests, while two full baths include features such as a double-sink vanity. Outside, the property truly stands out with mature trees, colorful plantings, garden beds, meandering pathways, lawn space, and a storage shed creating a wonderfully established outdoor setting. Additional improvements include replacement windows completed in 2022 and a new water heater. An attached two-car garage rounds out a home offering space, character, outdoor enjoyment, and plenty of possibilities. Located conveniently near major commuter routes while being in an established neighborhood, this home is sure to impress!
#MDFR2089306

IJAMSVILLE

11205 JON COURT

4 Beds

2 Baths

1,704 Sq.Ft.

$574,900

MLS#: MDFR2089306
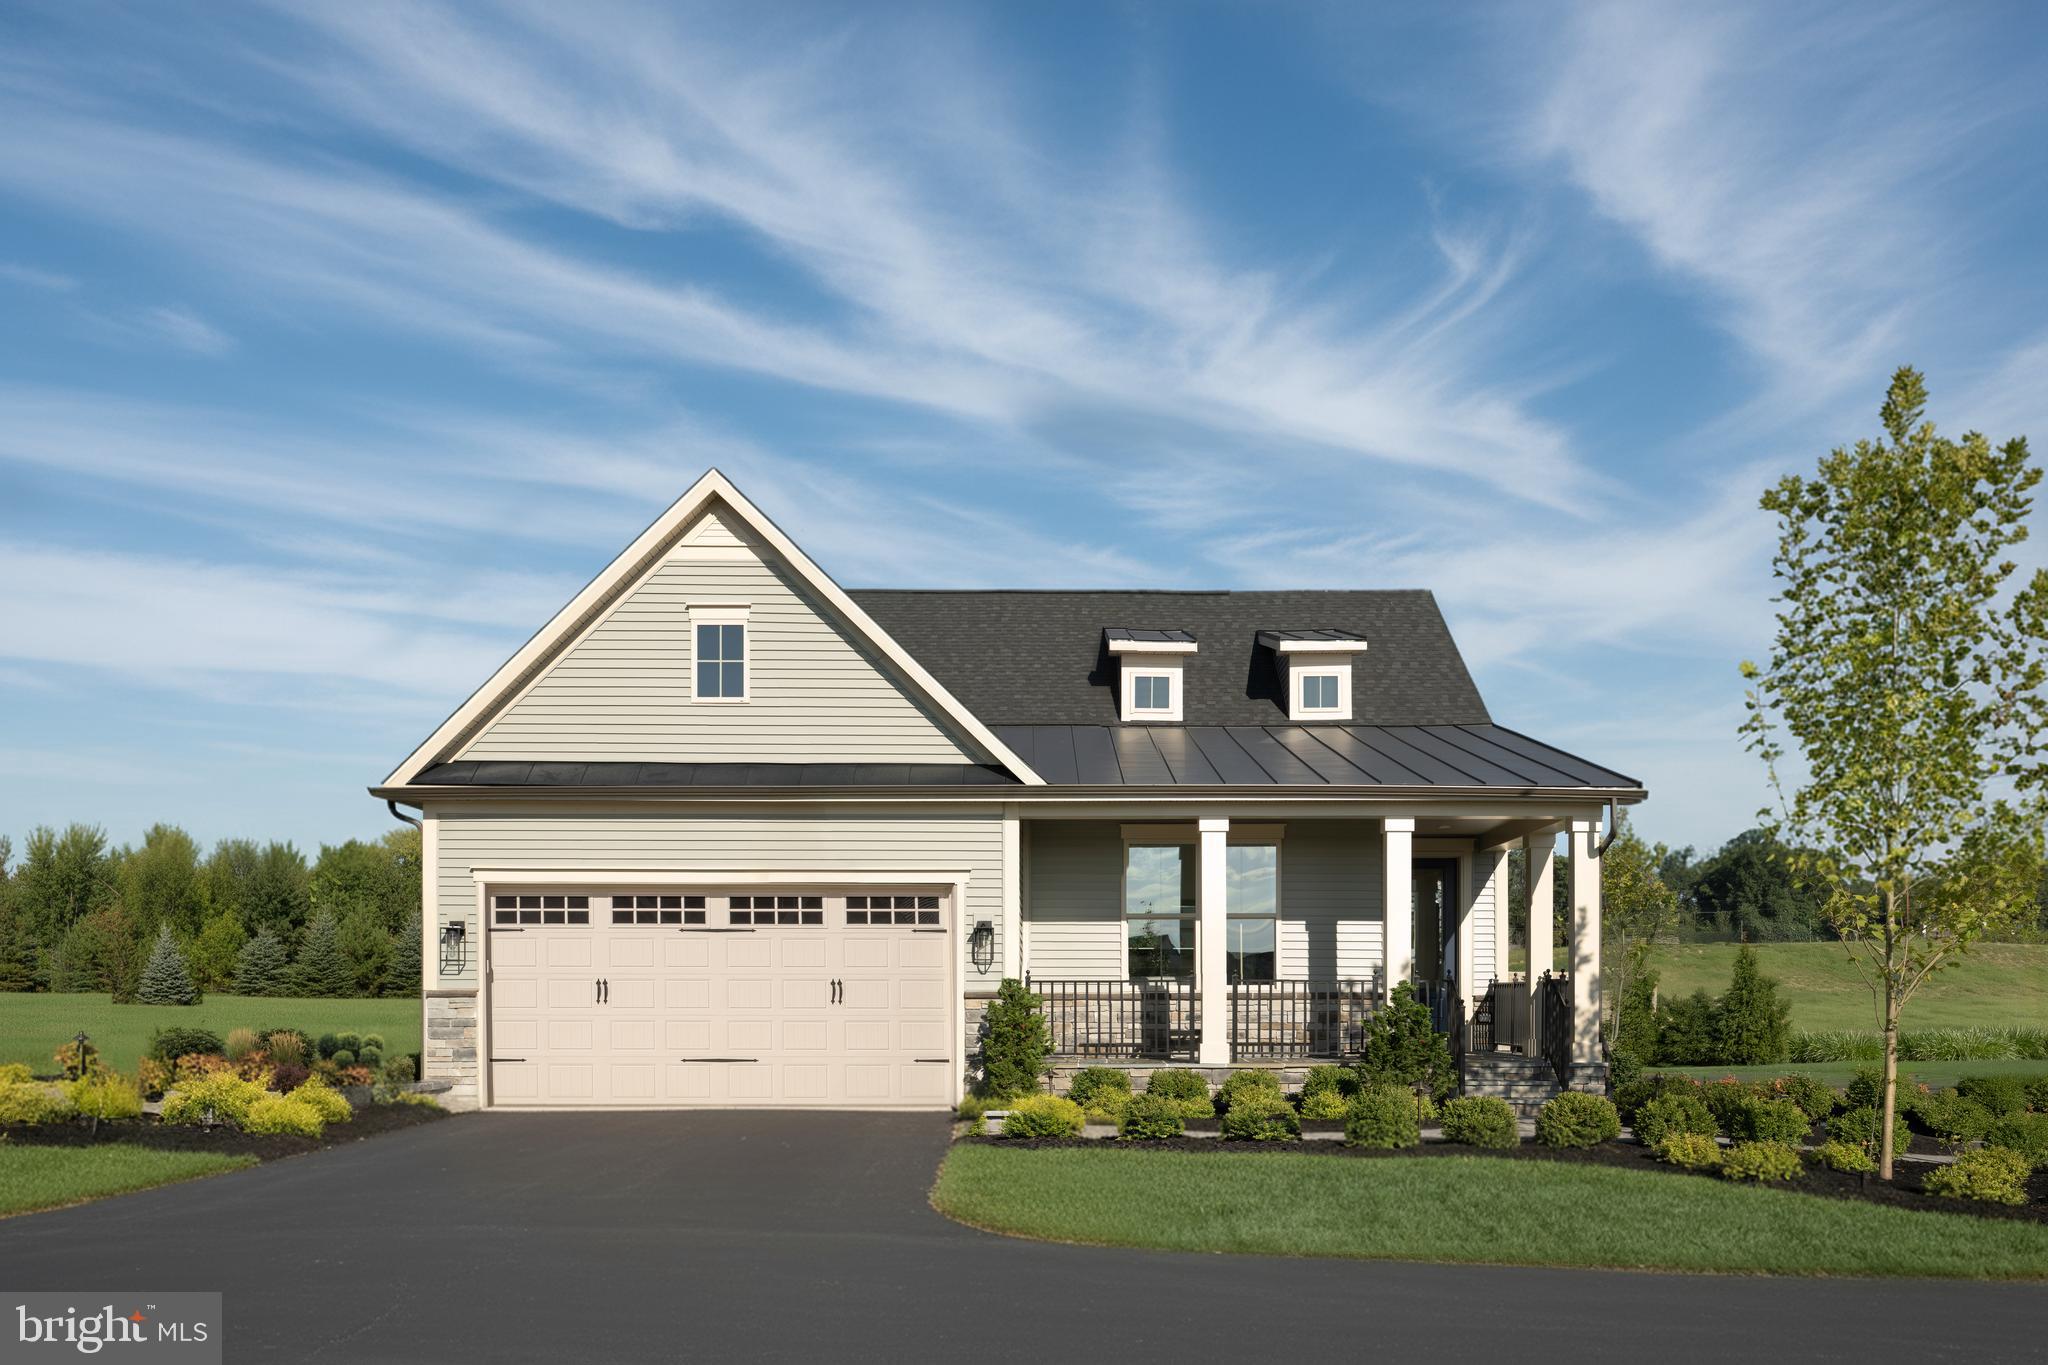
FINISHED REC ROOM IN LOWER LEVEL IS INCLUDED!! Come experience luxury active adult living with NVHomes at Cromwell 55+ in Frederick, Maryland! Meet the Amalfi – the home that’s mastered the art of one-level living with style. This sophisticated charmer blends comfort and elegance like a perfectly crafted recipe. The kitchen, dining and great room flow together and are all crowned with elegant 9’ ceilings and bathed in natural light. The owner’s suite is your personal retreat, tucked away from the hustle and bustle, complete with a spa-like bathroom that’ll make every day feel like a vacation. Optional sliding glass doors, and outdoor fireplace turn indoor-outdoor living into an art form. With clever storage throughout and kitchen upgrades that’ll unleash your culinary creativity, the Amalfi is perfect for empty-nesters, families with kids, or anyone who loves to host a good party!
#MDFR2085386

IJAMSVILLE

6144 BECK OVERLOOK

2 Beds

2 Baths

3,387 Sq.Ft.

$699,990

MLS#: MDFR2085386

Send a message

Message successfully sent.

Your message

What is 3 + 4 ?

Reason for contacting?

I agree to receive email communication and understand I can unsubscribe at any time.

I agree to be contacted by Charis Realty Group - Christine Issler, Broker via call, email, and text for real estate services. To opt out, you can reply 'stop' at any time or reply 'help' for assistance. You can also click the unsubscribe link in the emails. Message and data rates may apply. Message frequency may vary. Privacy Policy

Sign Out

Virtual Assistant

Would you like to take the next step with this property? We can help you schedule a showing or virtual tour, or send you more details.

Yes, I would like more information.

Thank You for Your Reply, One of Our Agents will contact you as soon as possible

No, maybe later.

Thank you, you can always contact me via email, phone number or through the contact form.

Realhub AI

Lucy - Your AI-Powered Realtor

Update Your Temporary Password

Personalize your search

Enter your email and we'll notify you immediately when new listings match what you're looking for.

or enter email address

Already have an account ? Login here

Continue your home search

I agree to receive communications and understand I can unsubscribe at any time.

I agree to be contacted by Charis Realty Group - Christine Issler, Broker via call, email, and text for real estate services. To opt out, you can reply 'stop' at any time or reply 'help' for assistance. You can also click the unsubscribe link in the emails. Message and data rates may apply. Message frequency may vary. Privacy Policy

Already have an account ? Login here

We use cookies

We use cookies primarily for analytics to enhance your experience. By accepting, you agree to our use of these cookies. You can manage your preferences or learn more about our cookies policy.