
Property
Beds
4
Full Baths
2
1/2 Baths
1
Year Built
1963
Sq.Footage
2,388
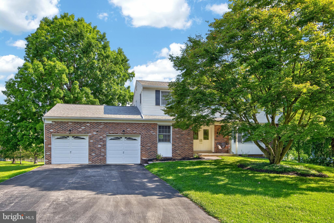
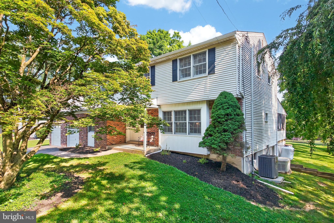
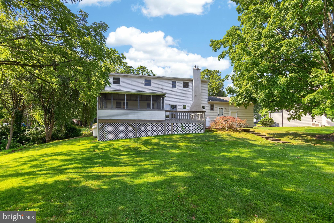
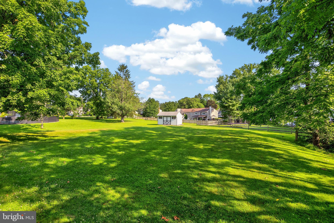
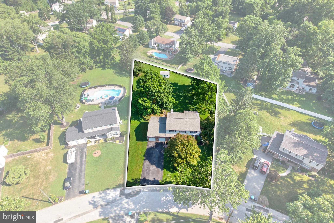
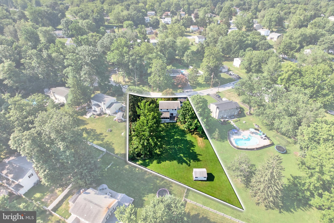
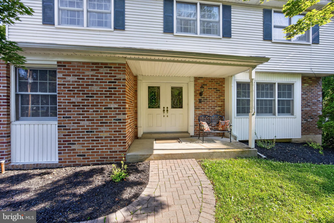
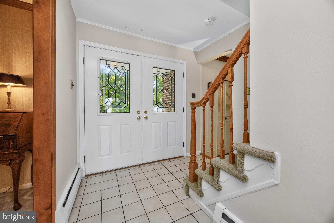
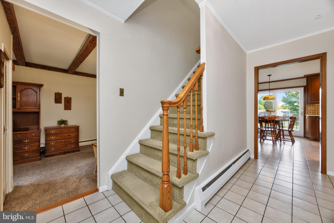
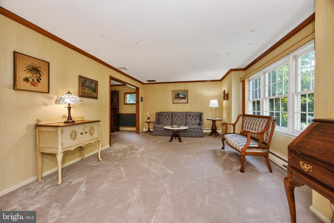
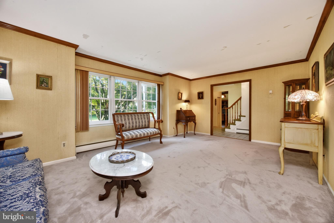
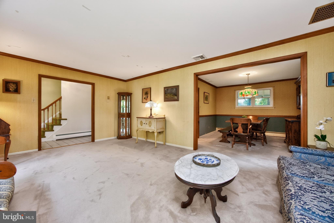
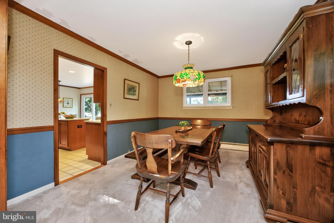
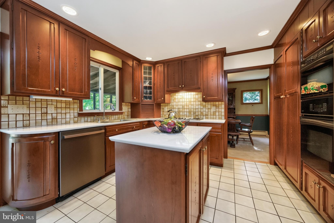
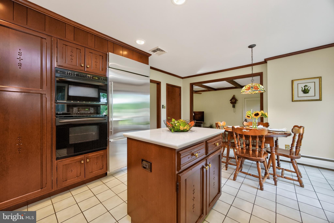
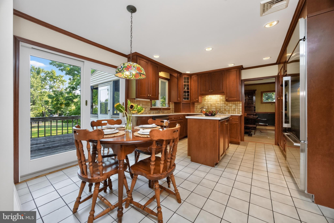
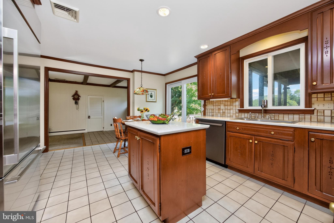
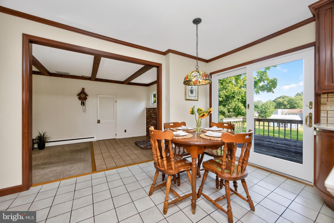
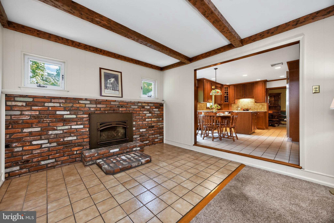
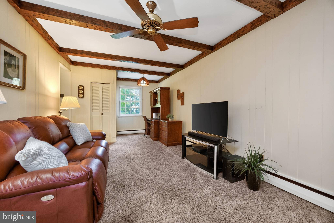
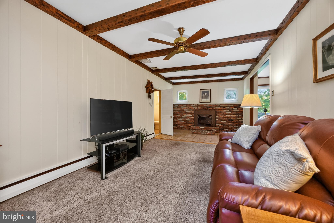
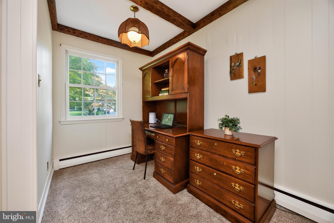
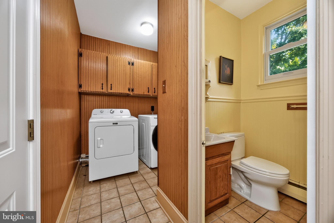
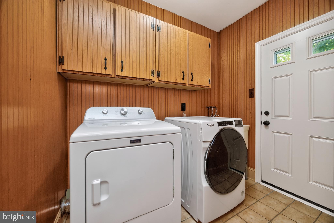
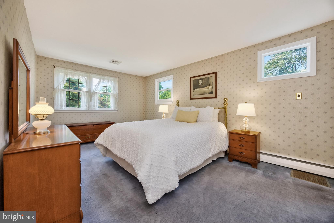
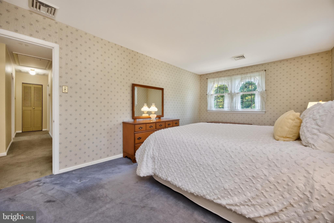
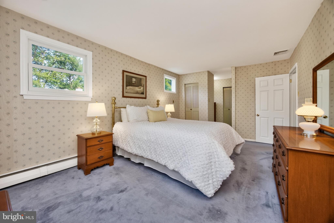
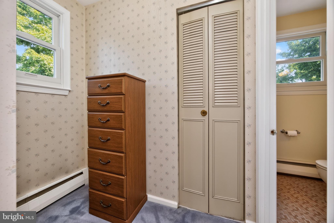
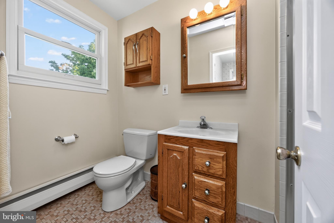
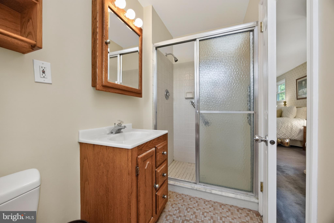
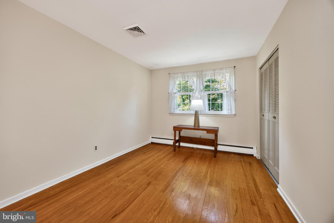
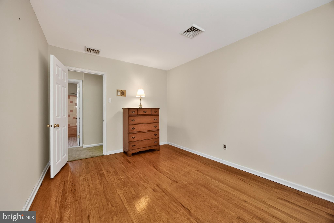
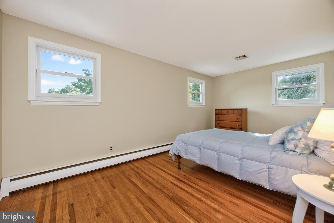
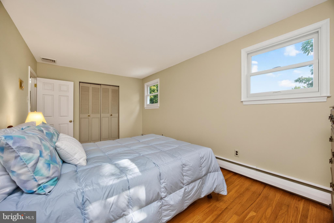
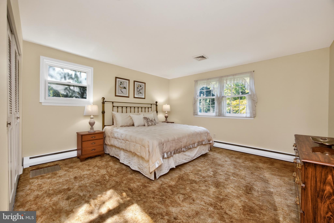
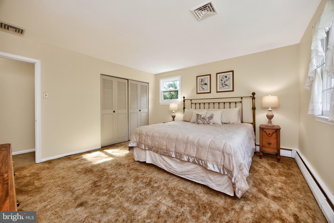
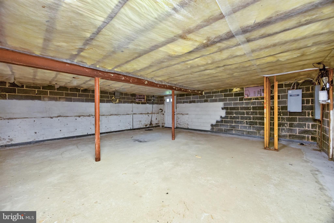
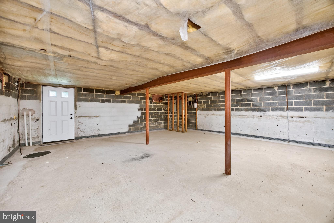
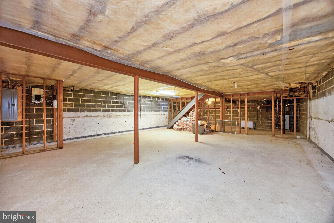
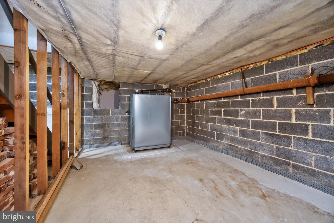
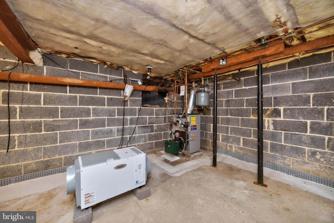
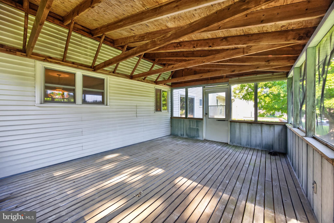
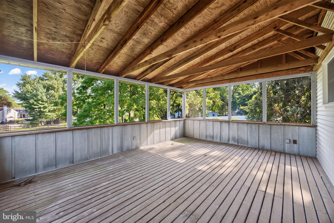
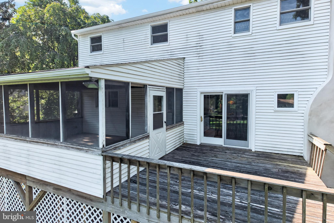
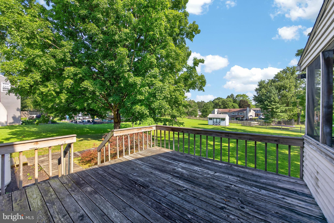
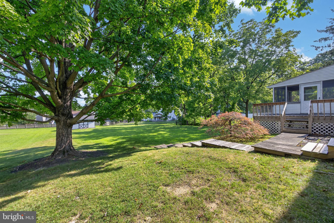
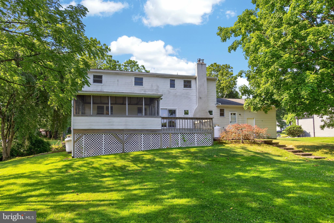
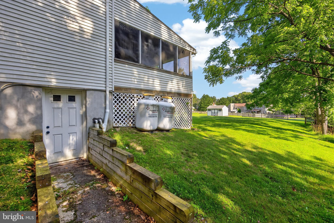
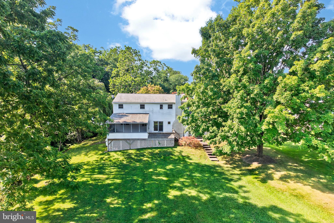
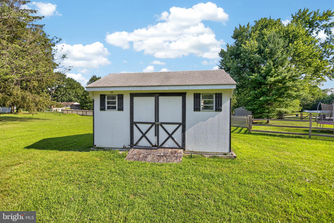
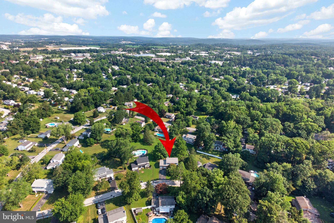
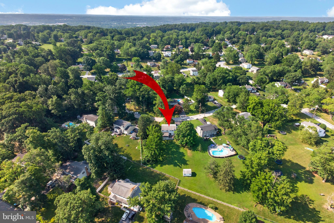
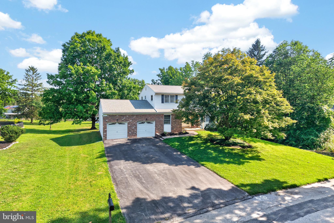
Welcome to this spacious 4-bedroom, 2.5-bath colonial situated on a level .61-acre cul-de-sac lot in the established Marchwood community. Offering 2,388 square feet, this brick and vinyl home features great curb appeal, an oversized 2-car garage, and screened-in deck overlooking the expansive backyard. The main level includes a spacious living room, formal dining room, updated kitchen with Corian countertops, center island, appliance garage, GE Monogram stainless steel refrigerator, GE Profile wall oven, and Andersen sliding door leading to the screened-in deck. The adjoining family room features a propane fireplace with blower and a walk-in closet, while the convenient first-floor laundry room provides direct access to the backyard. The powder room and entrance to the oversized 2 car garage complete this level. Upstairs, the primary suite offers a private bath, while three additional generously sized bedrooms with large closets share a hall bath. Pull-down stairs to the attic add additional storage space. The basement is unfinished and features a French drain system with transferrable warranty and an exit to the side yard. Additional amenities include hardwood floors throughout most of the home, central air, many updated windows, updated exterior doors, a Generac whole-house generator, and 200-amp electrical service. Marchwood is one of Exton's most popular communities, known for its neighborhood feel, spacious homes, and outstanding location. Offering the space so many buyers are looking for and the opportunity to make it your own, this competitively priced property is an exceptional value for buyers seeking nearly 2,400 square feet of living space on a level, .61-acre cul-de-sac lot—all within the award-winning Downingtown East School District and nationally recognized STEM Academy. This is an estate sale and home is being sold in 'as-is' condition.
Features & Amenities
Interior
-
Total Bedrooms
4
-
Bathrooms
2
-
1/2 Bathrooms
1
-
Above Grade Finished Area
2388.0
-
Basement YN
YES
-
Cooling YN
YES
-
Cooling
Central Air, Electric
-
Fireplace YN
YES
-
Heating YN
YES
-
Heating
Oil, Hot Water
-
Pet friendly
N/A
Exterior
-
Garage
Yes
-
Garage spaces
2
-
Construction Materials
Brick, Vinyl Siding
-
Parking
Oversized, Garage, Attached
-
Patio and Porch Features
Porch, Deck
-
Pool
No
-
Waterfront YN
NO
Area & Lot
-
Lot Features
Cul-De-Sac, Level
-
Lot Size(acres)
0.61
-
Lot Size(square feet)
26,491
-
Property Type
Residential
-
Property Sub Type
Single Family Residence
-
Architectural Style
Colonial
Price
-
Sales Price
$610,000
-
Tax Amount
$6,217
-
Sq. Footage
2,388
-
Price/SqFt
$255
HOA
-
Association
No
School District
-
Elementary School
LIONVILLE
-
Middle School
LIONVILLE
-
High School
DOWNINGTOWN HIGH SCHOOL EAST CAMPUS
Property Features
-
New Construction
NO
-
Foundation Details
Block
-
Senior Community YN
NO
-
Sewer
Public Sewer
-
Tax Lot
0110
-
Water Source
Public
Schedule a Showing
Showing scheduled successfully.
Mortgage calculator
Estimate your monthly mortgage payment, including the principal and interest, property taxes, and HOA. Adjust the values to generate a more accurate rate.
Your payment
Principal and Interest:
$
Property taxes:
$
HOA fees:
$
Total loan payment:
$
Total interest amount:
$
Location
County
CHESTER
Elementary School
LIONVILLE
Middle School
LIONVILLE
High School
DOWNINGTOWN HIGH SCHOOL EAST CAMPUS
Listing Courtesy of Theresa Tarquinio , RE/MAX Professional Realty
RealHub Information is provided exclusively for consumers' personal, non-commercial use, and it may not be used for any purpose other than to identify prospective properties consumers may be interested in purchasing. All information deemed reliable but not guaranteed and should be independently verified. All properties are subject to prior sale, change or withdrawal. RealHub website owner shall not be responsible for any typographical errors, misinformation, misprints and shall be held totally harmless.

AGENT
Latoya Thomas
Call Latoya today to schedule a private showing.

* Listings on this website come from the FMLS IDX Compilation and may be held by brokerage firms other than the owner of this website. The listing brokerage is identified in any listing details. Information is deemed reliable but is not guaranteed. If you believe any FMLS listing contains material that infringes your copyrighted work please click here to review our DMCA policy and learn how to submit a takedown request.© 2024 FMLS.
Related Properties

EXTON
100 ARCADIA WAY
3 Beds
1 Baths
1,741 Sq.Ft.
$565,000
MLS#: PACT2127914

EXTON
112 ARCADIA WAY
3 Beds
2 Baths
1,741 Sq.Ft.
$550,000
MLS#: PACT2125754
EXTON
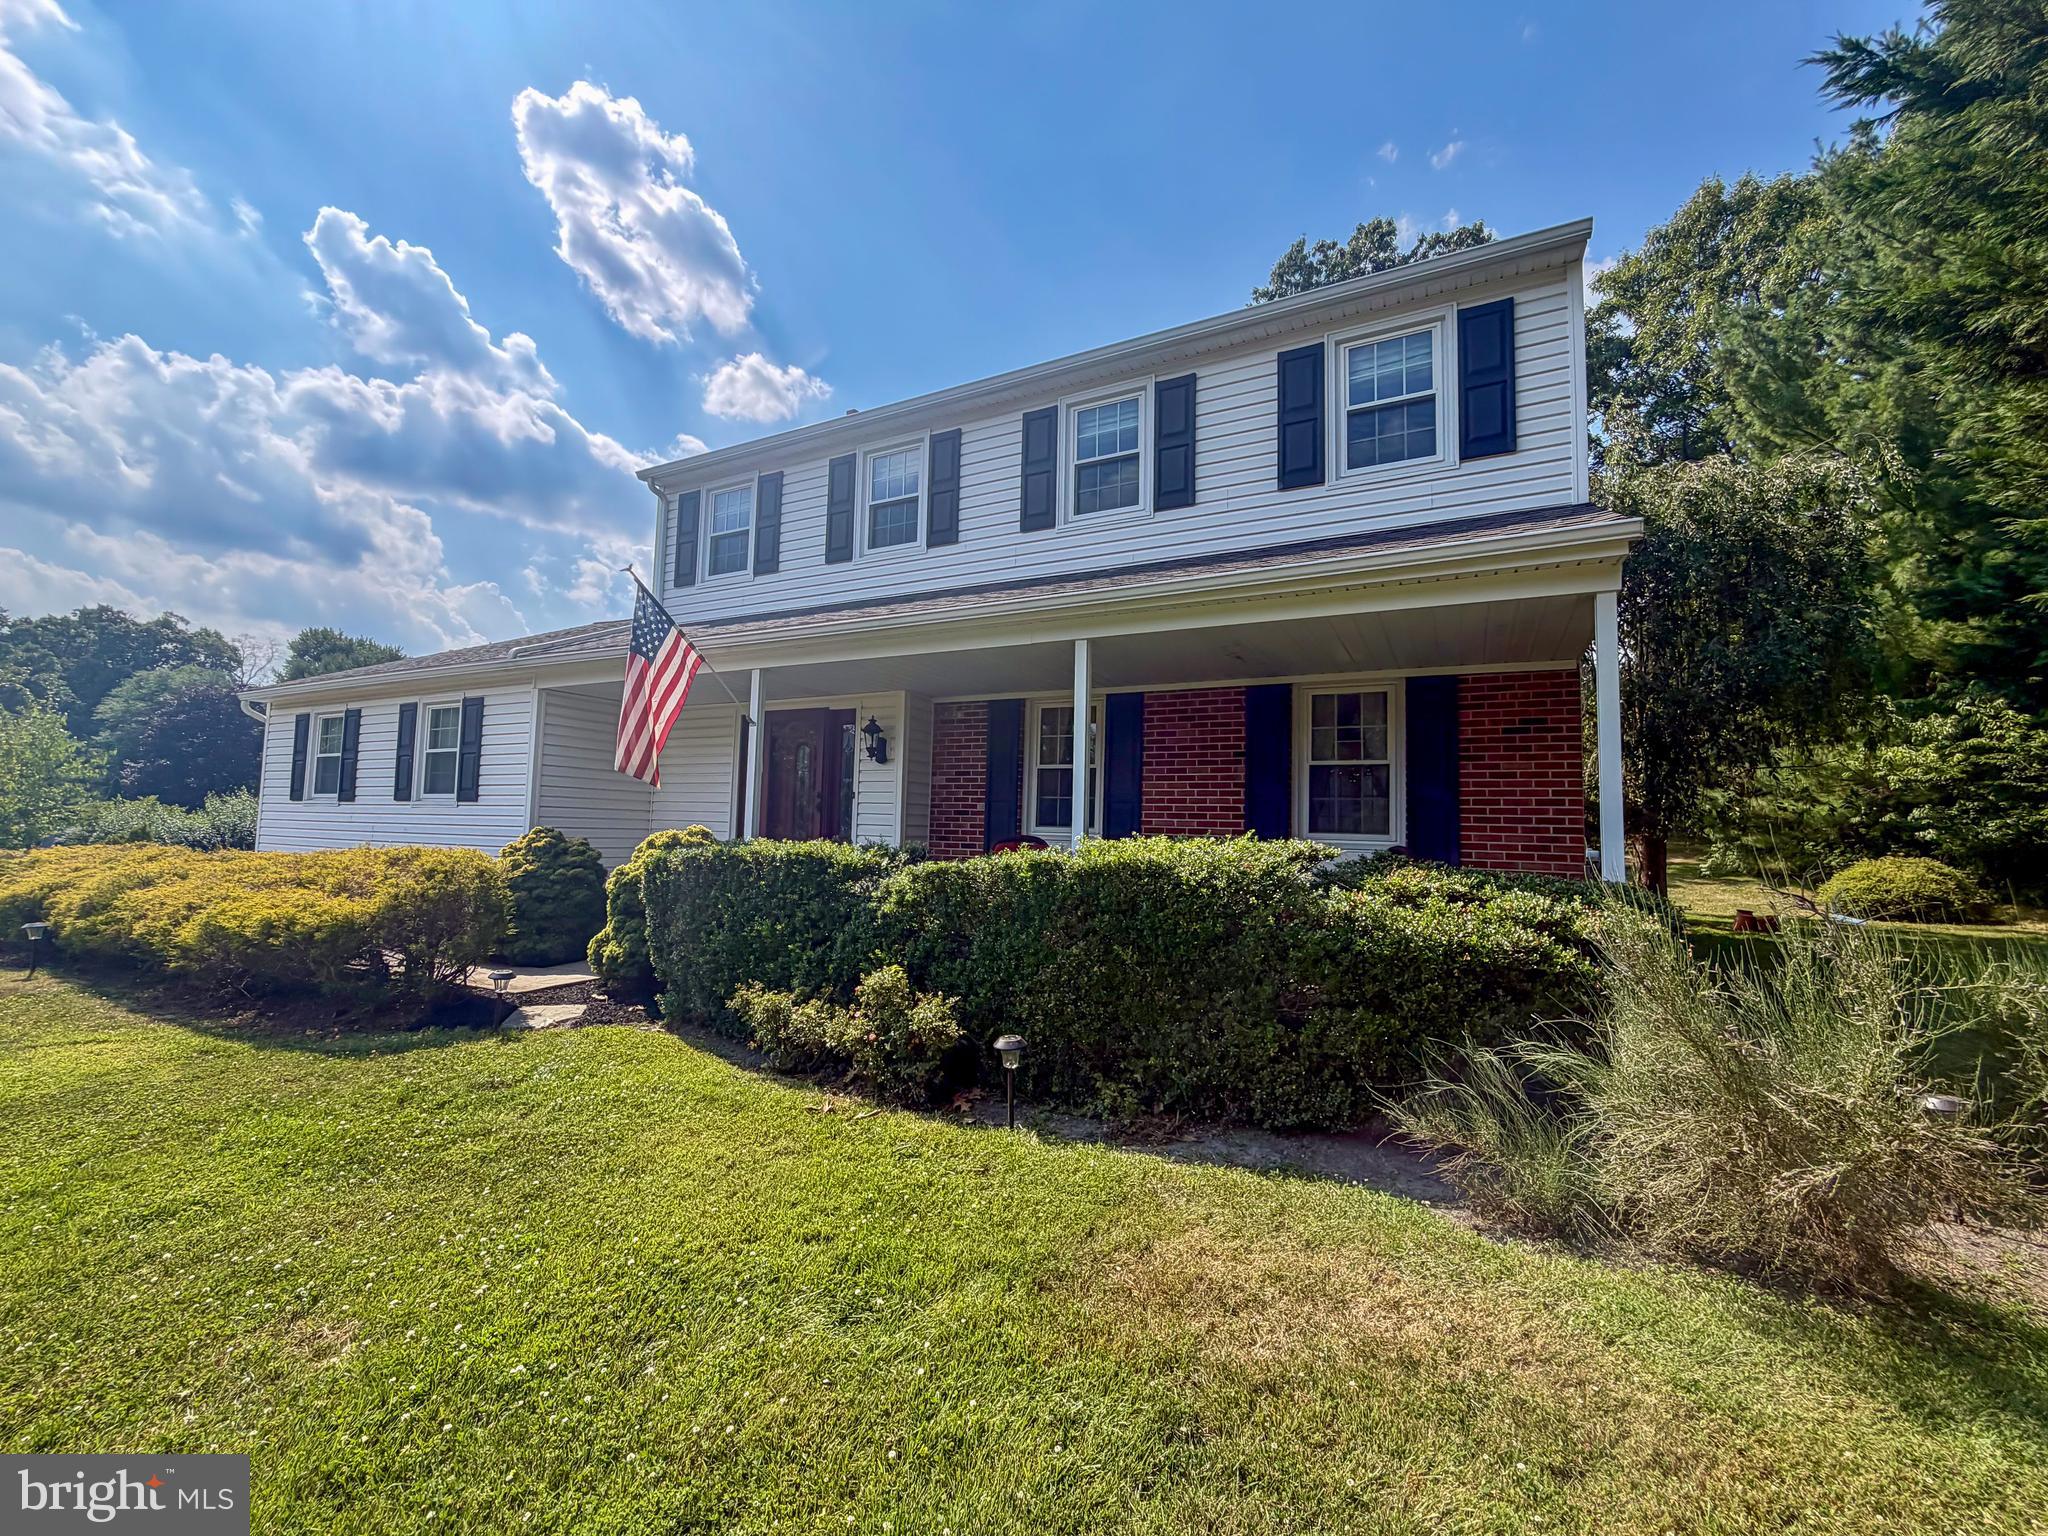
368 S BALDERSTON DRIVE
4 Beds
2 Baths
1,963 Sq.Ft.
$625,000
MLS#: PACT2129242
EXTON
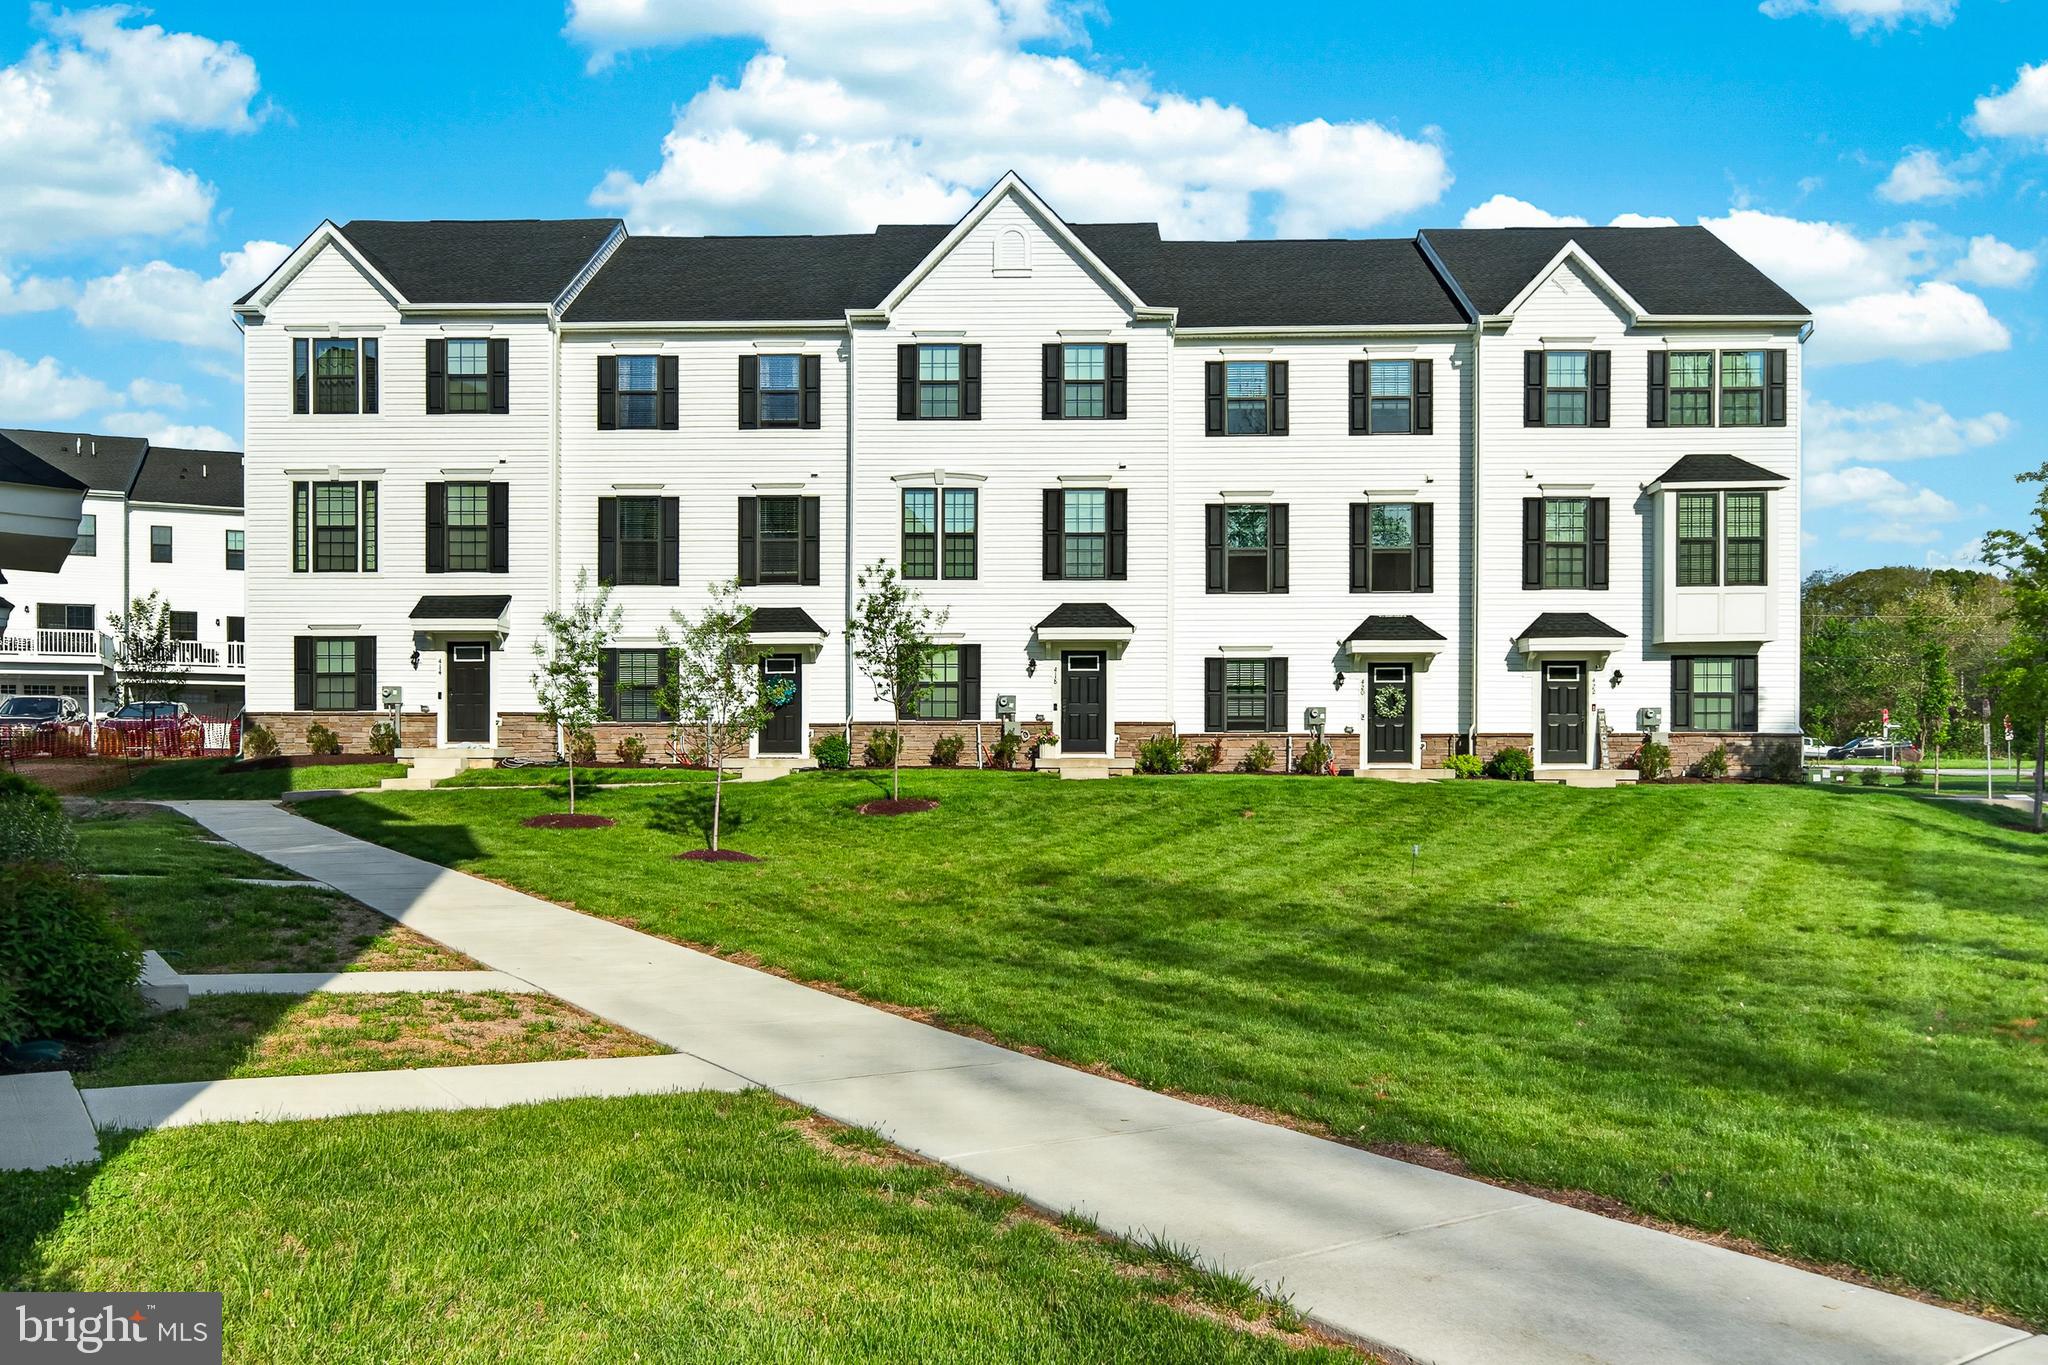
418 PITCH PINE WAY
3 Beds
3 Baths
2,120 Sq.Ft.
$599,900
MLS#: PACT2124022
EXTON
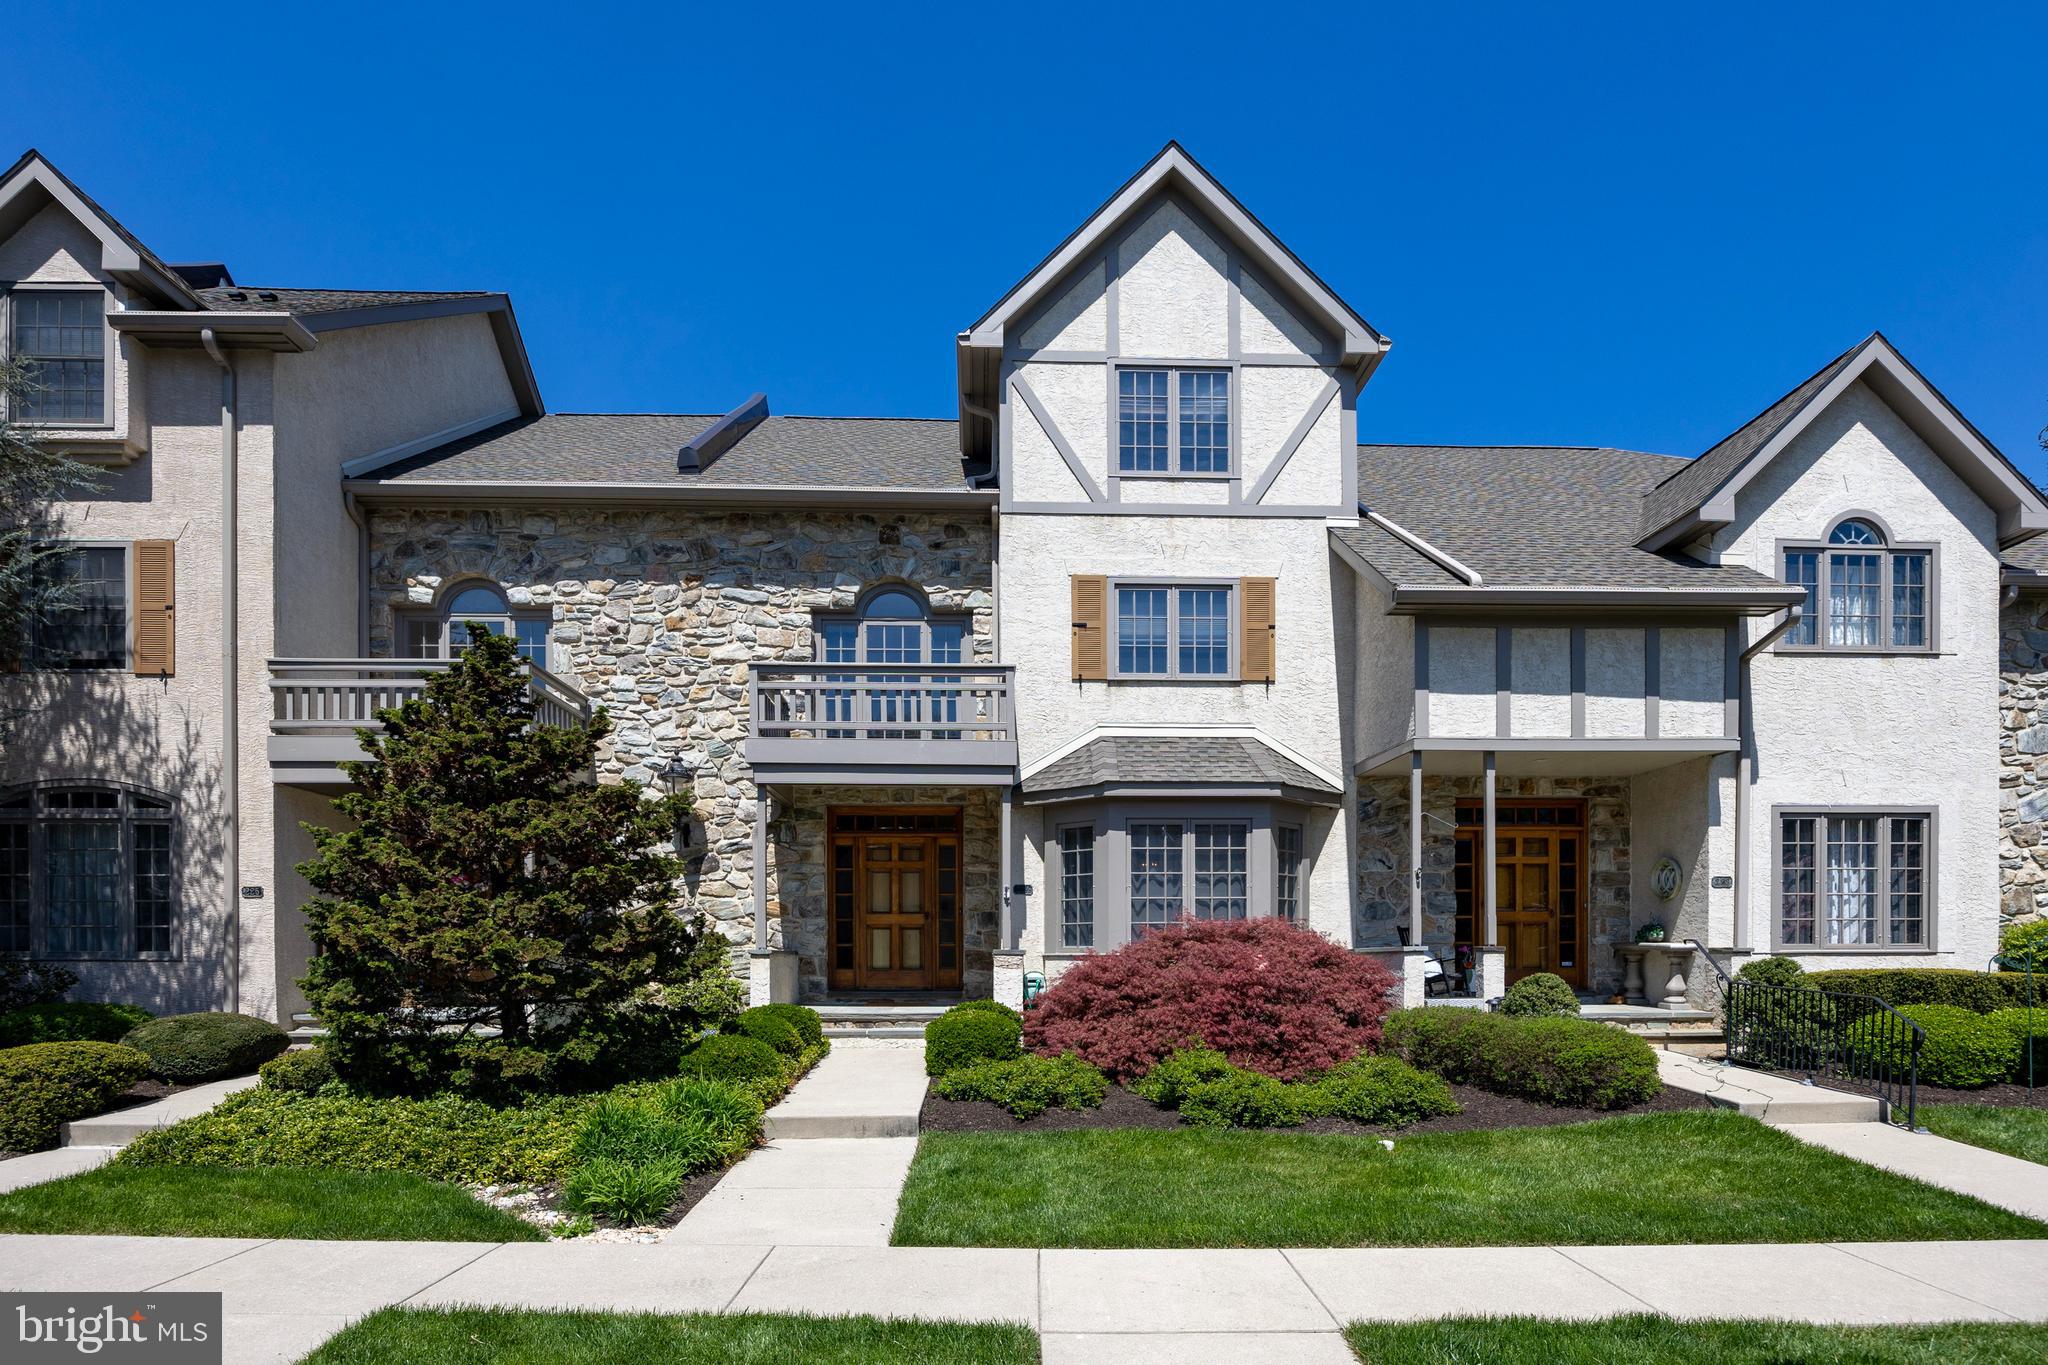
224 CAMBRIDGE CHASE
3 Beds
2 Baths
3,077 Sq.Ft.
$525,000
MLS#: PACT2126508
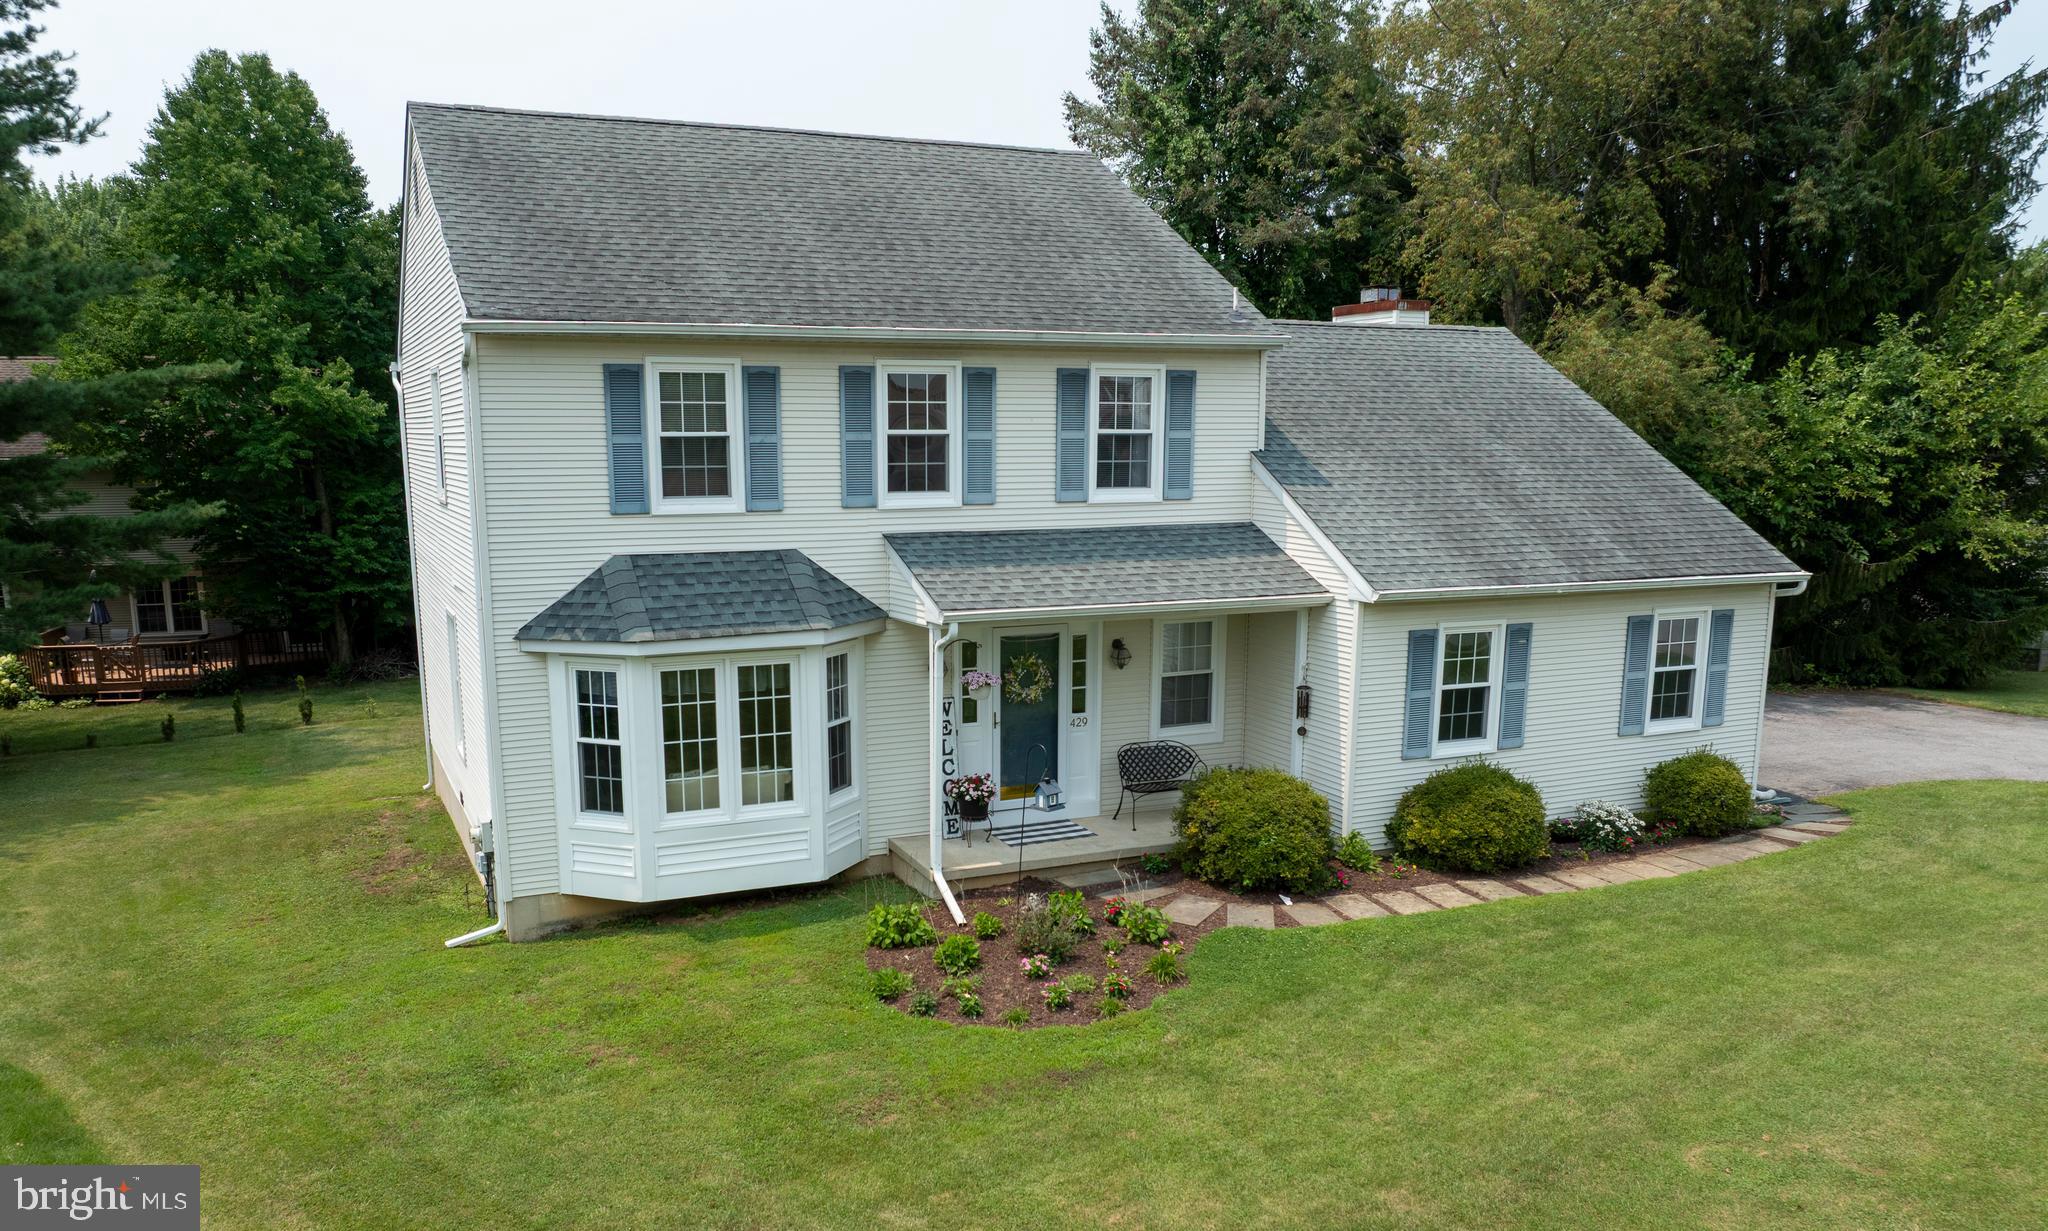
EXTON
429 DEEP WILLOW DRIVE
3 Beds
2 Baths
2,628 Sq.Ft.
$639,900
MLS#: PACT2129748
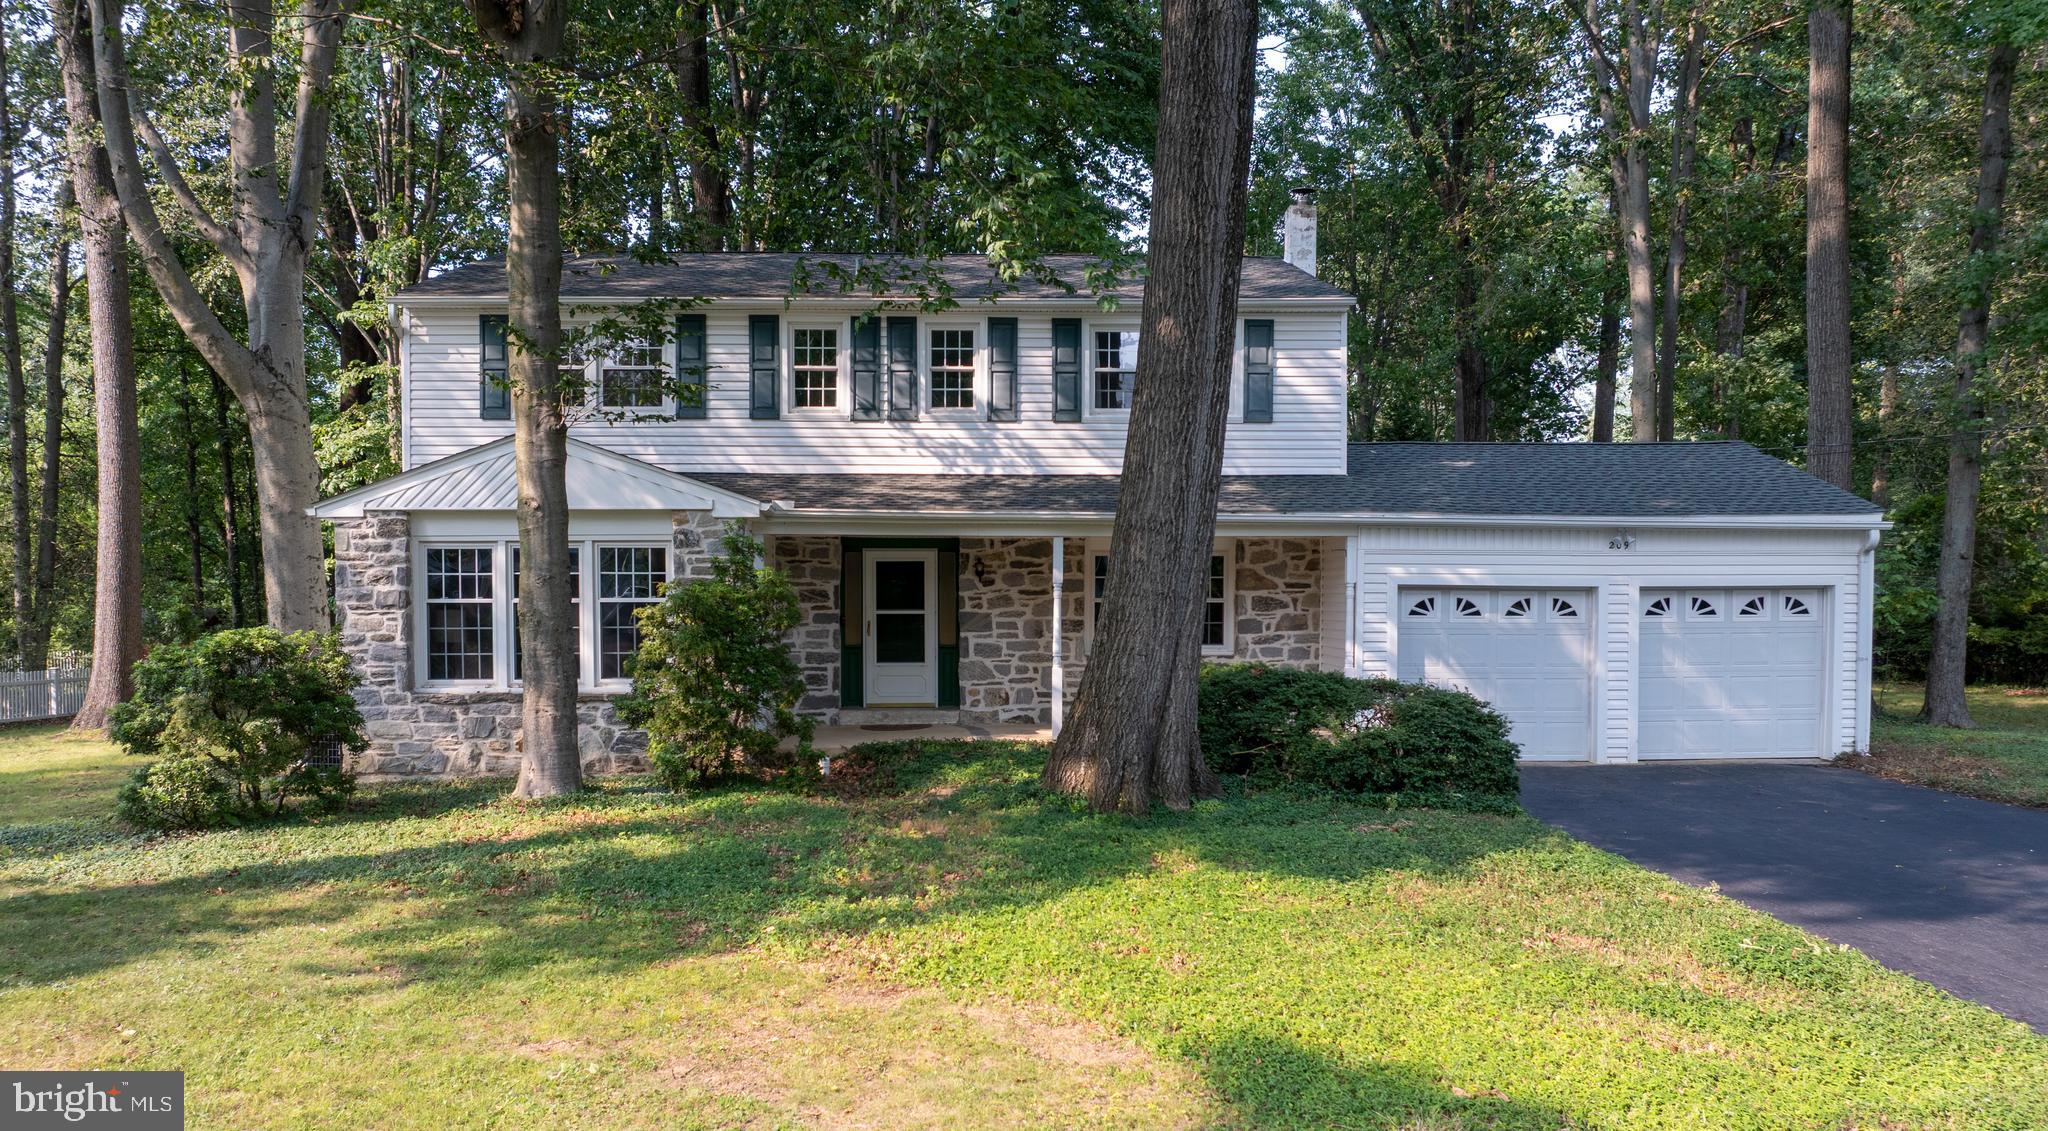
EXTON
209 CRUMP ROAD
4 Beds
2 Baths
2,278 Sq.Ft.
$635,000
MLS#: PACT2130040
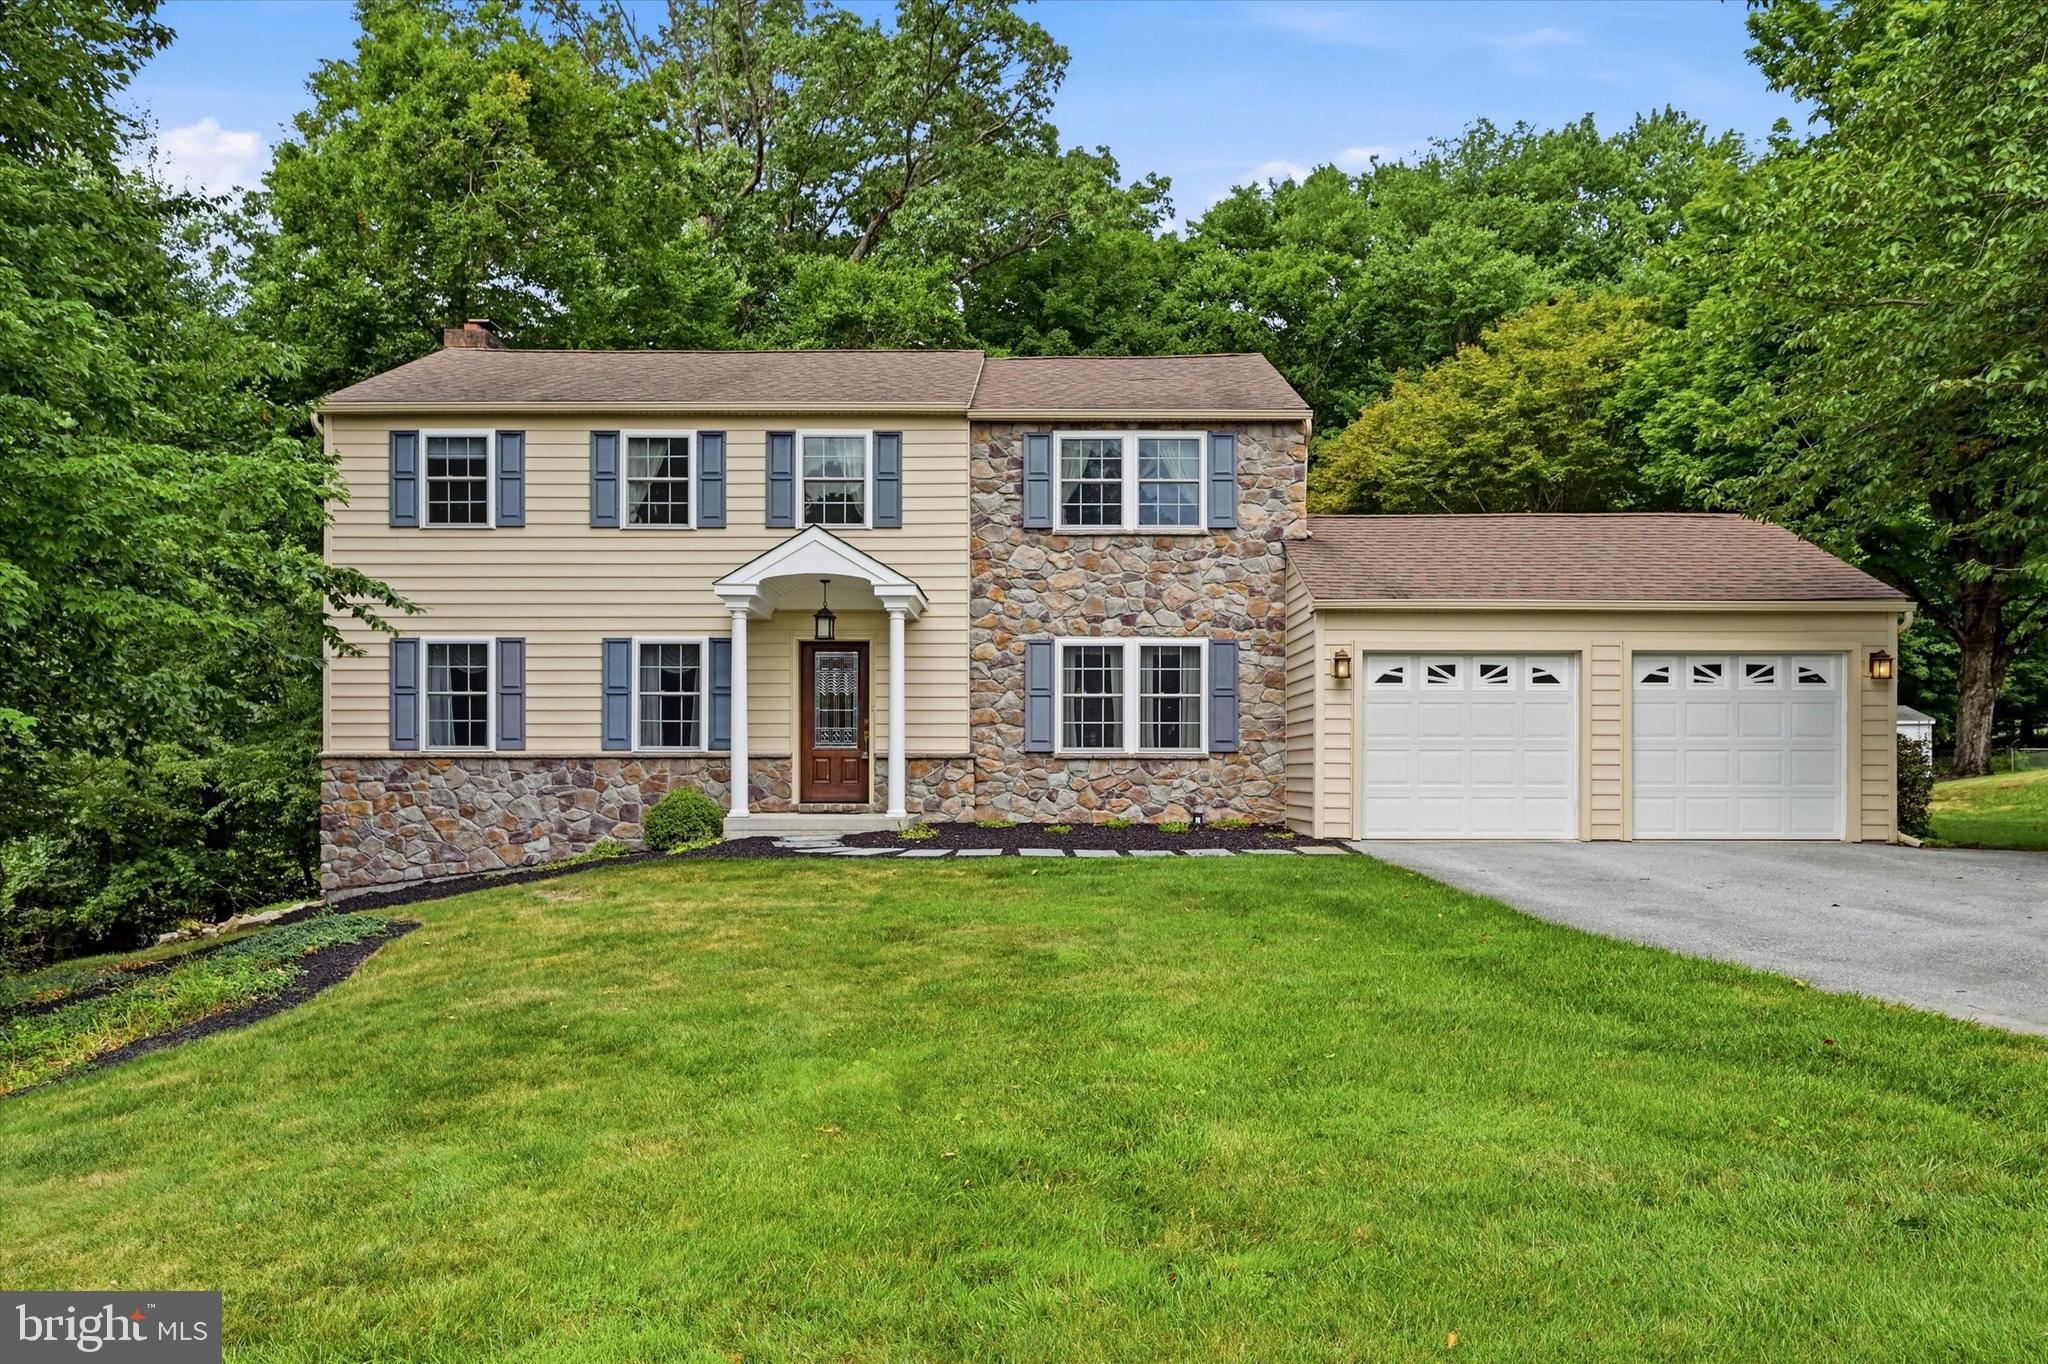
EXTON
310 FAIRVIEW DRIVE
4 Beds
2 Baths
2,632 Sq.Ft.
$685,000
MLS#: PACT2130754
.png)