
Property
Beds
4
Full Baths
1
1/2 Baths
1
Year Built
1900
Sq.Footage
1,746
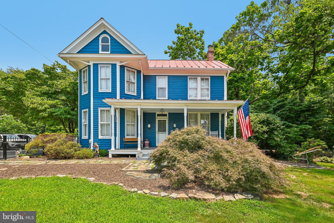
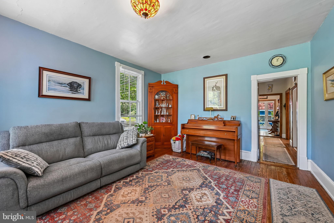
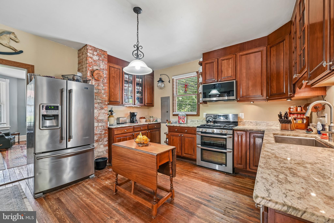
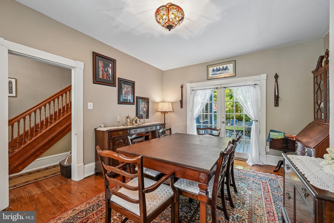
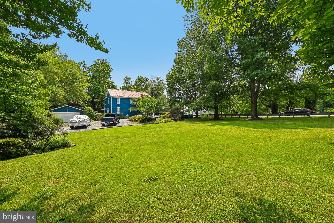
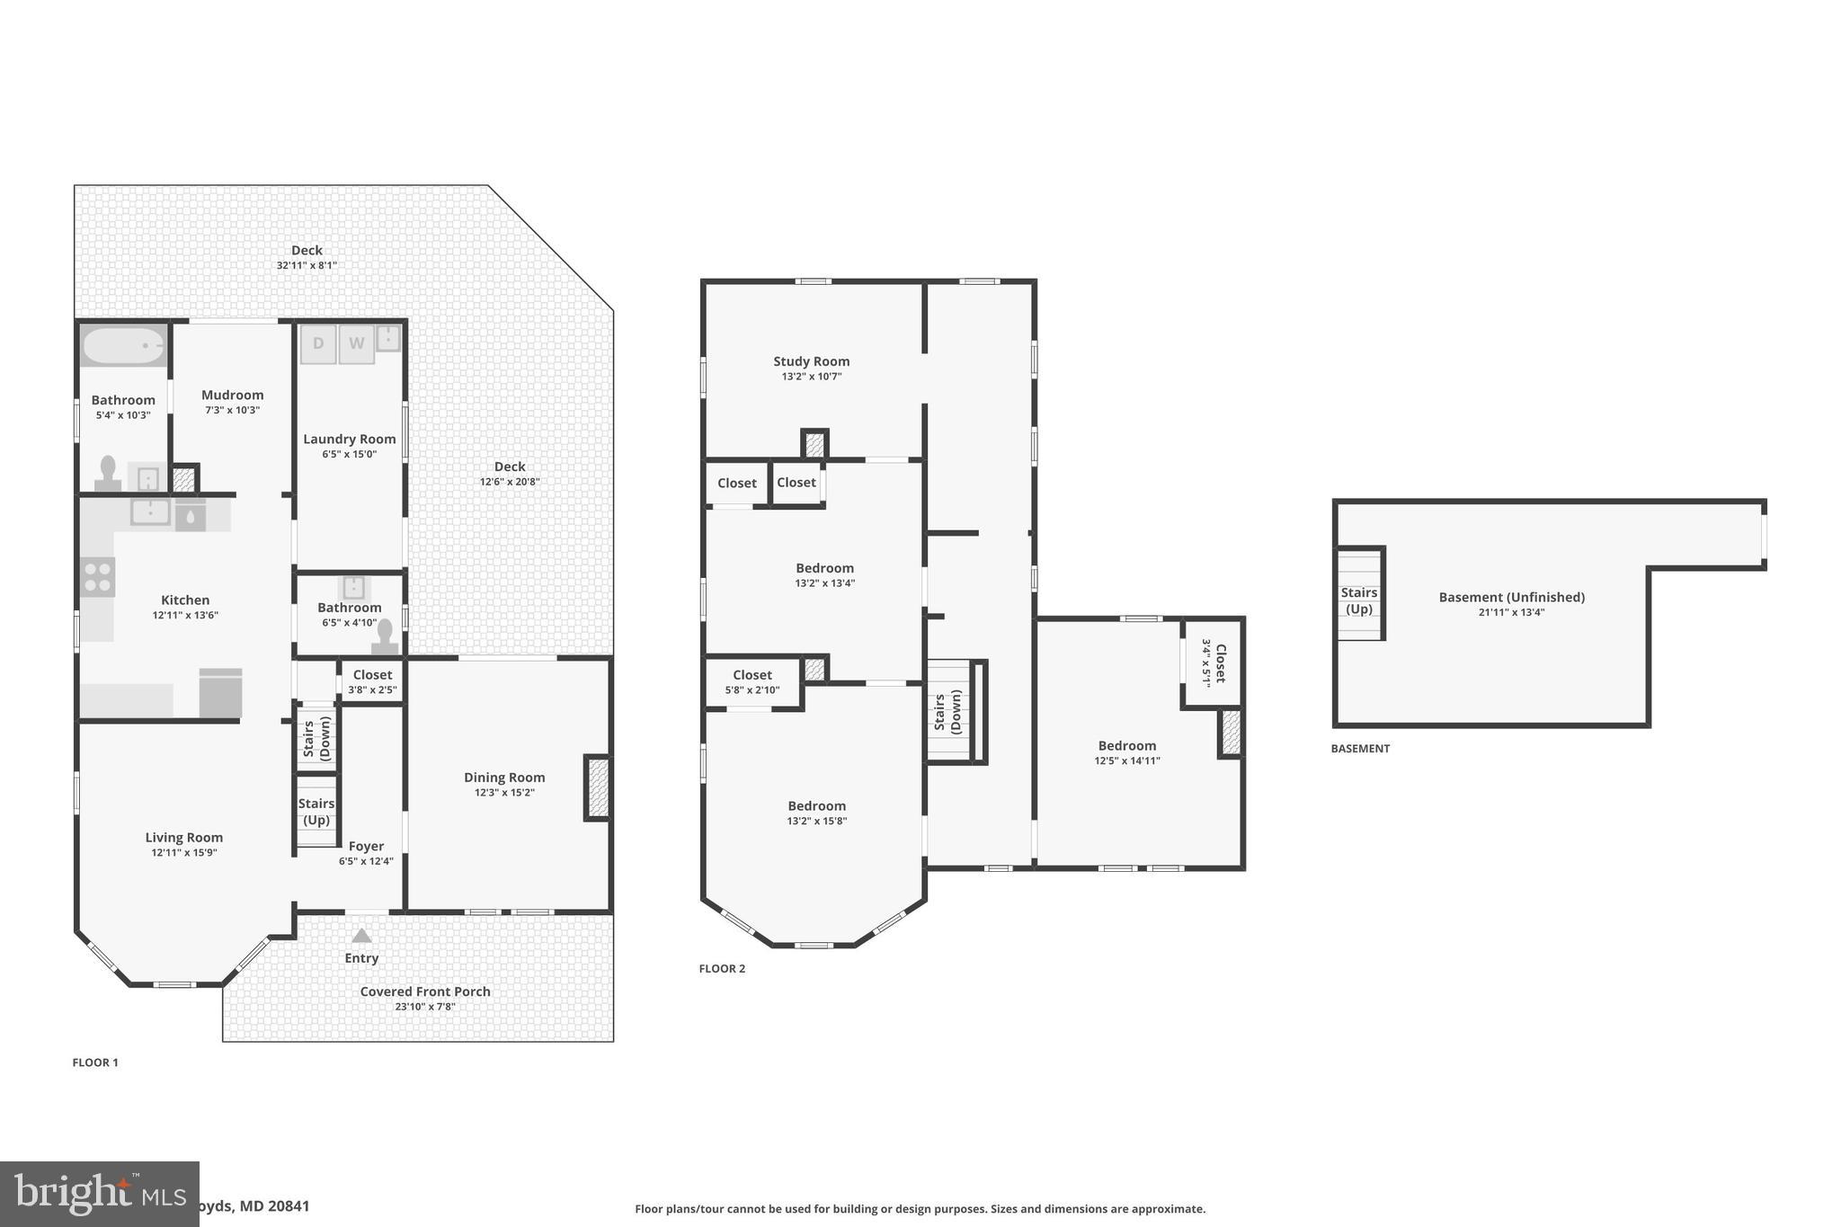
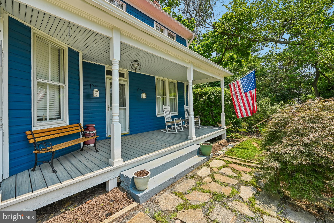
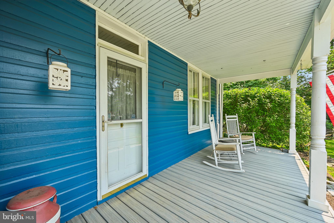
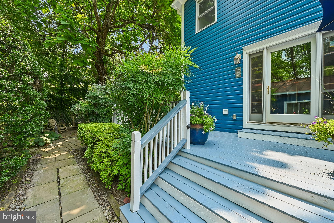
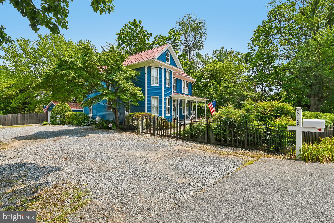
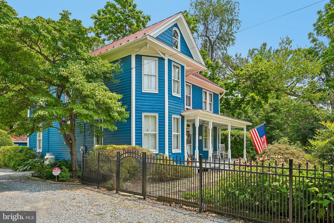
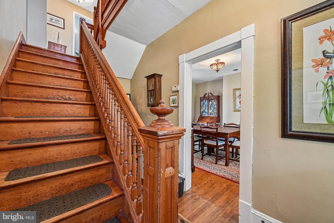
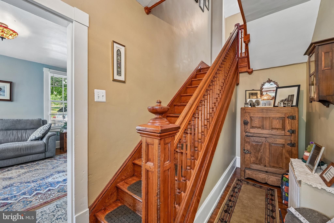
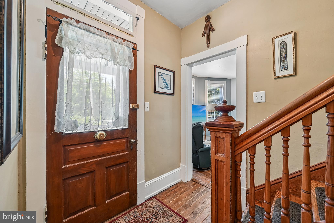
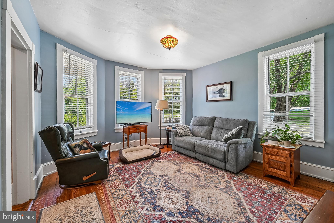
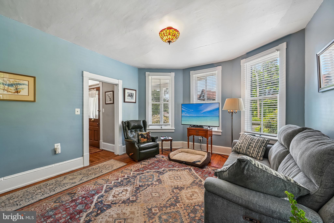
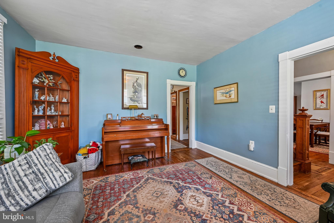
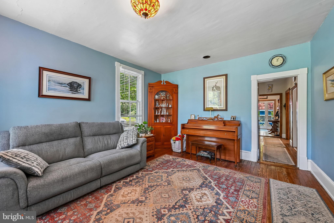
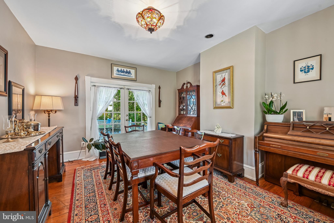
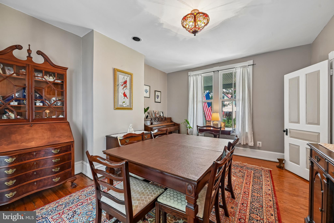
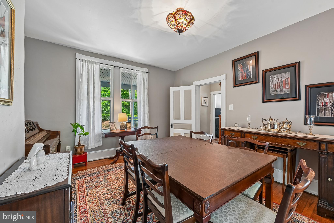
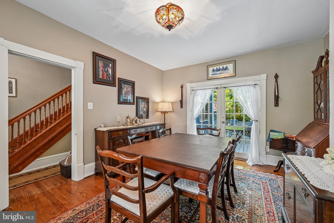
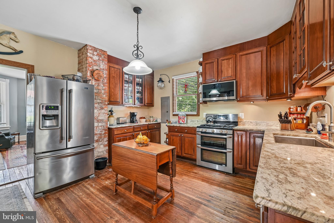
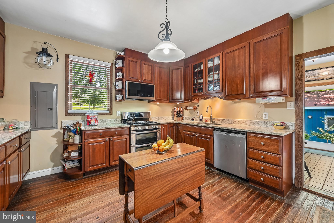
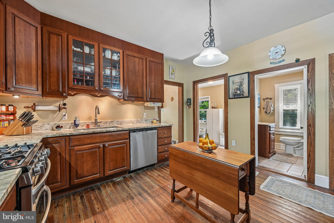
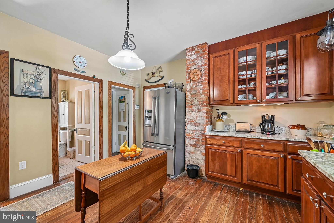
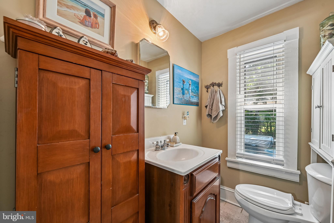
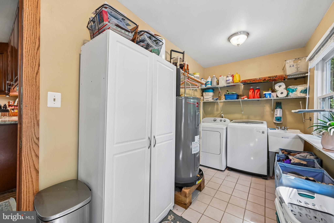
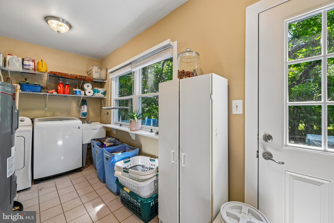
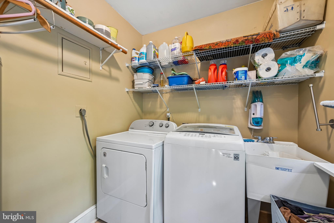
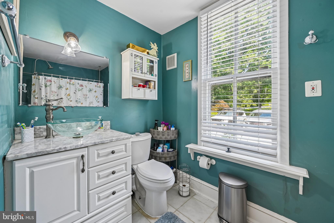
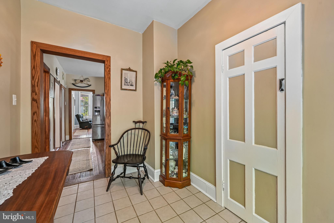
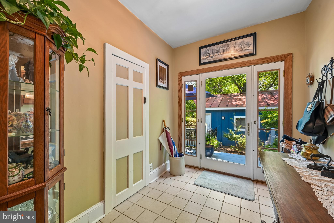
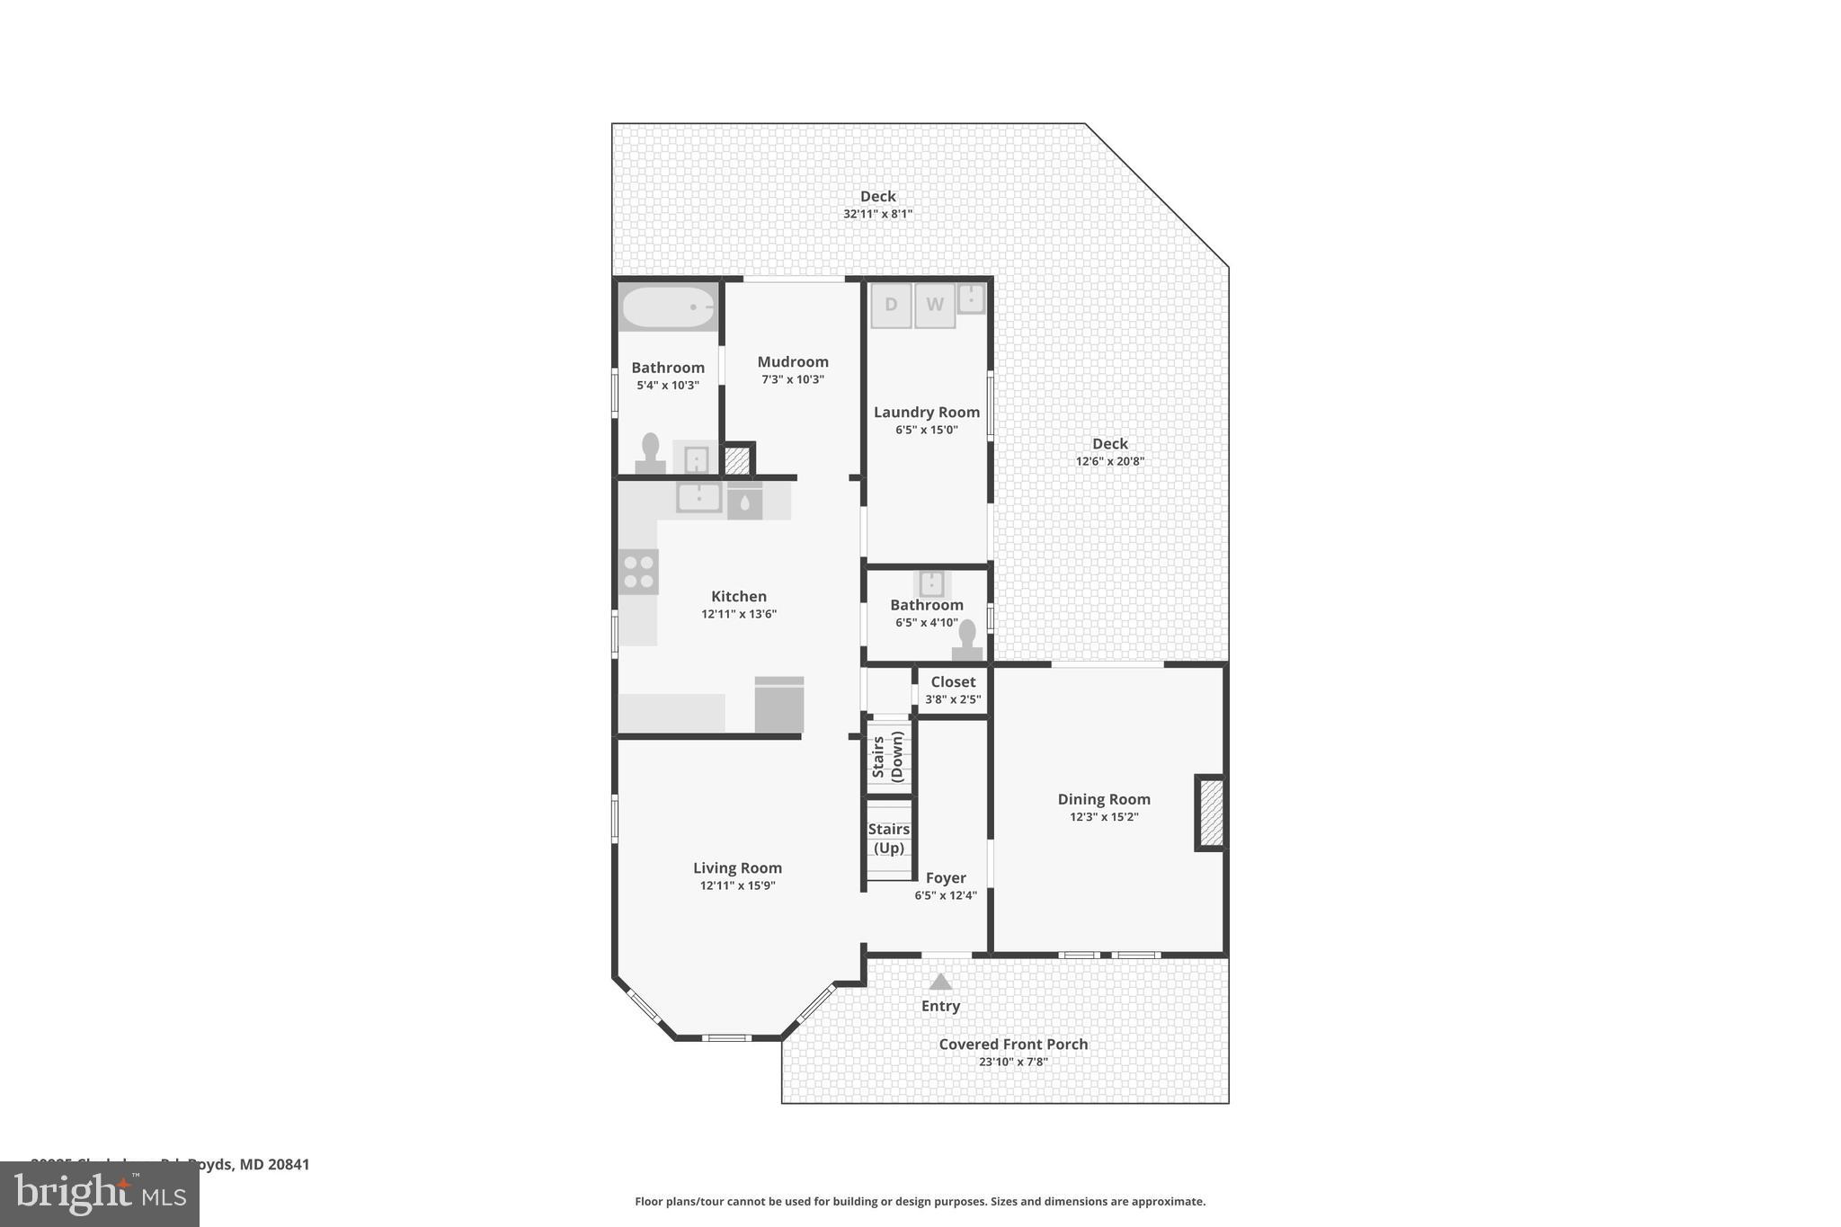
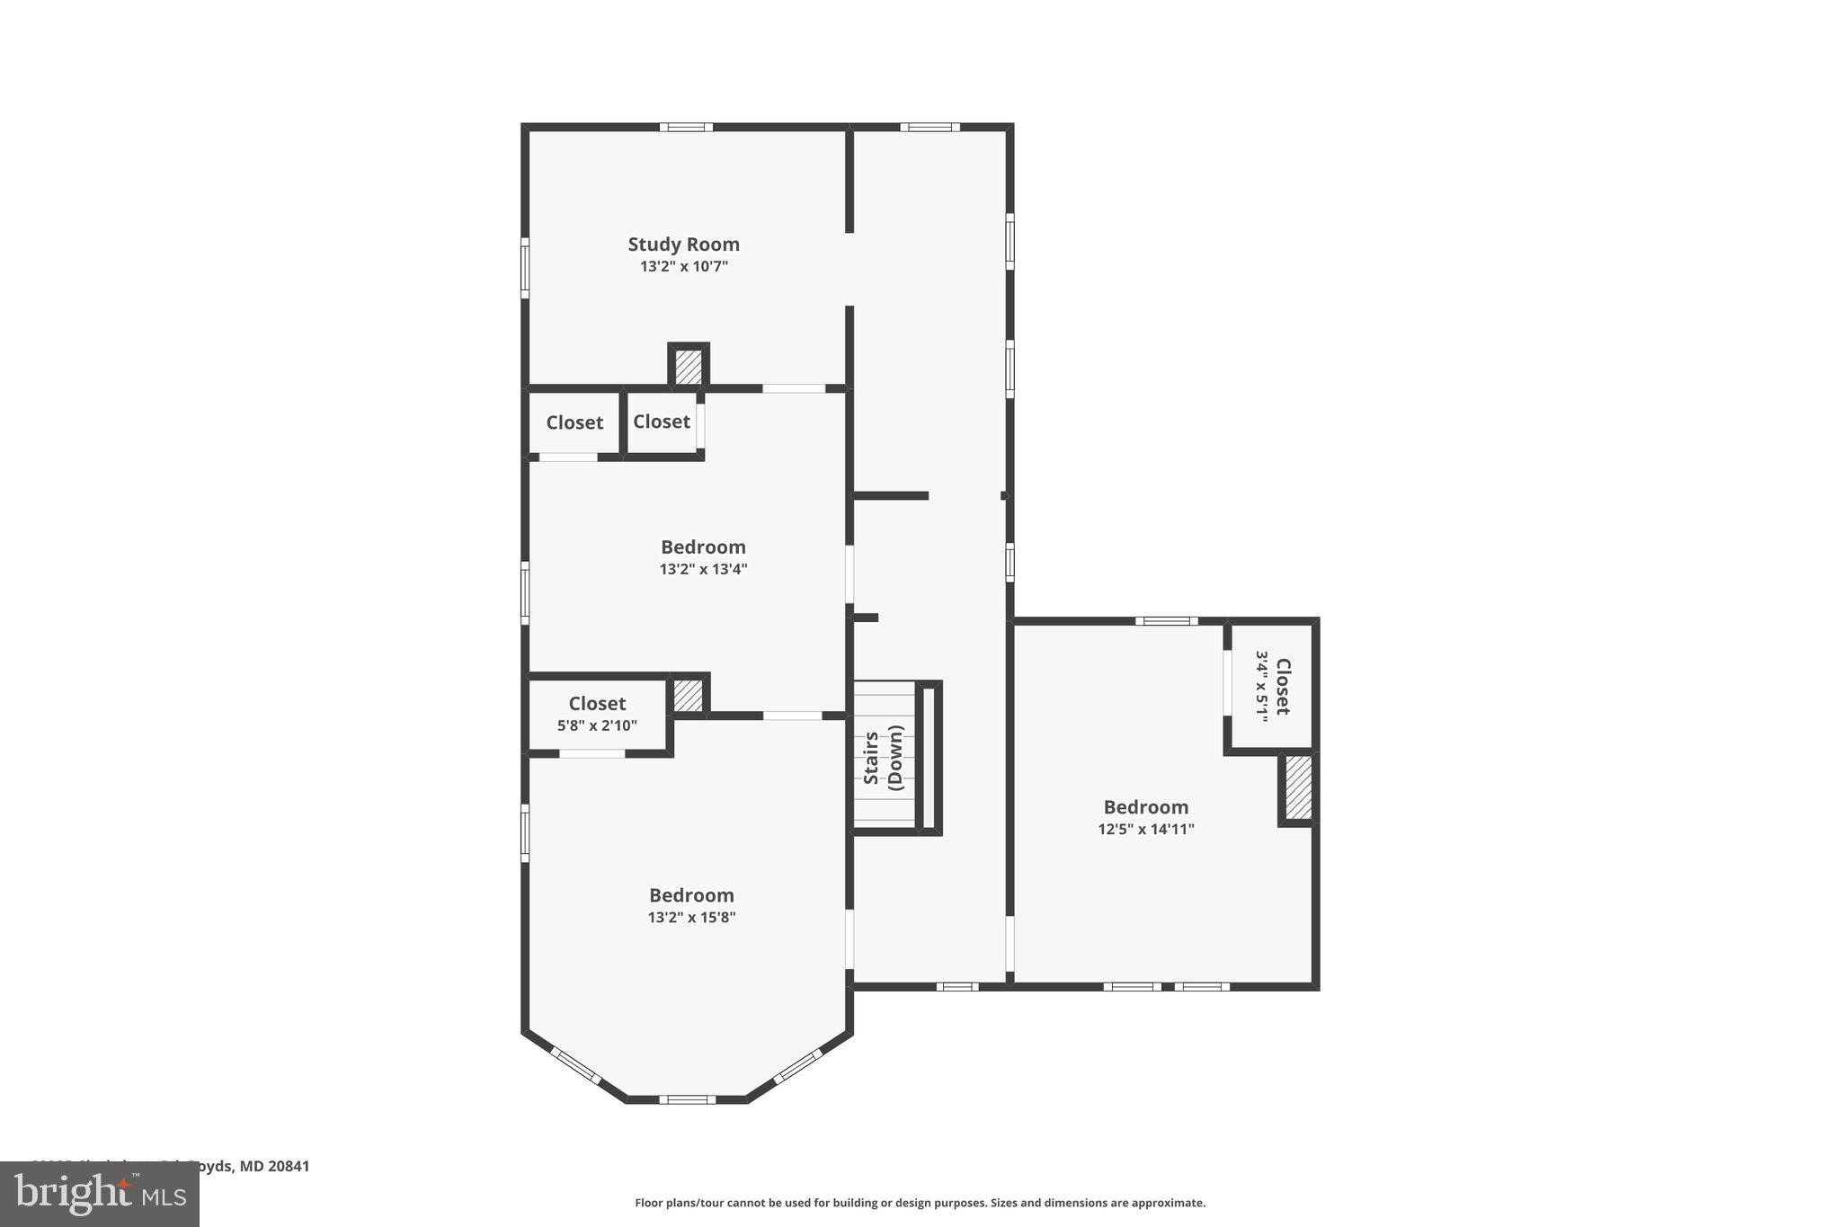
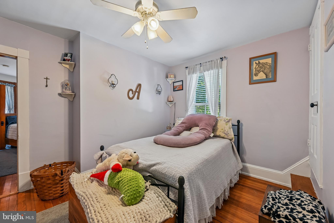
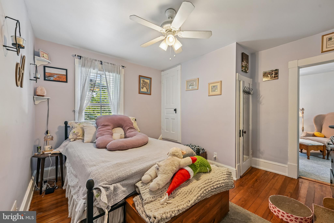
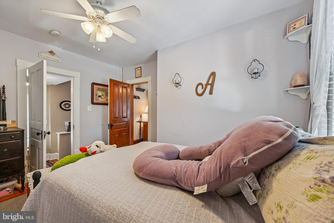
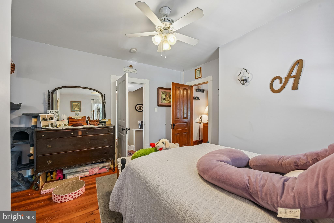
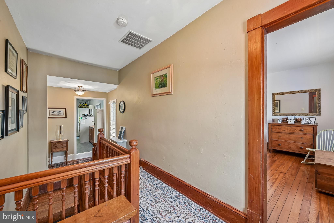
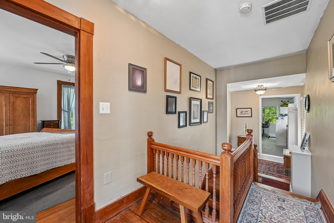
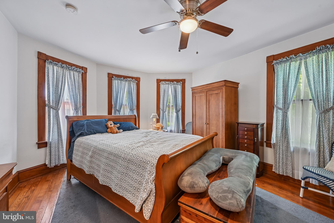
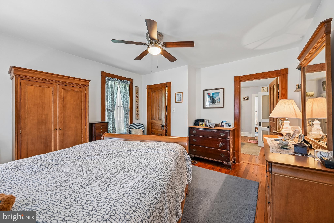
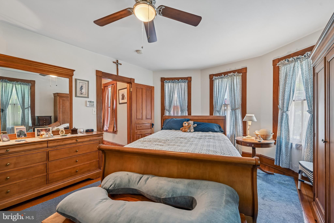
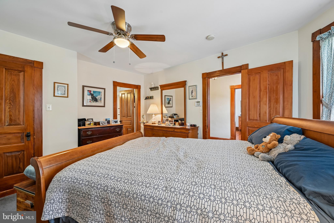
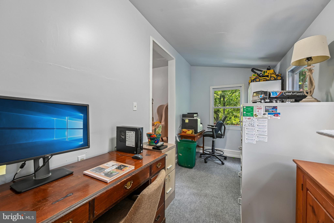
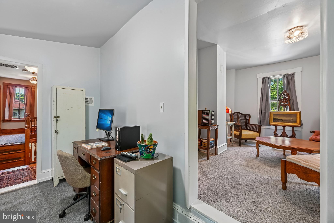
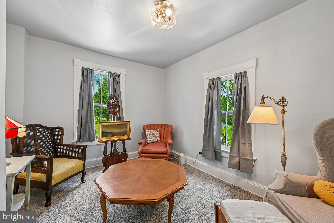
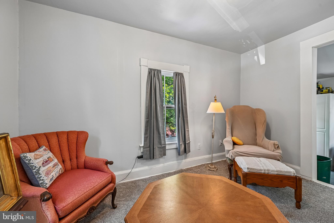
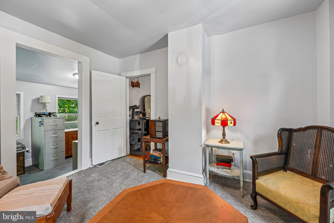
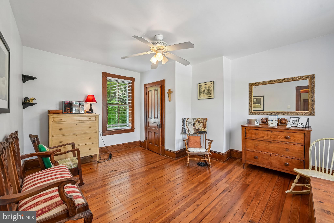
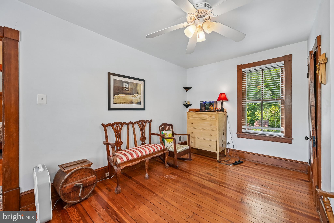
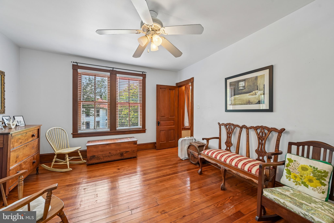
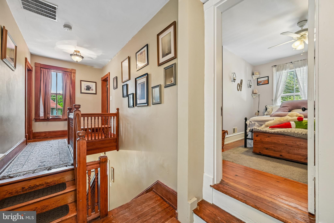
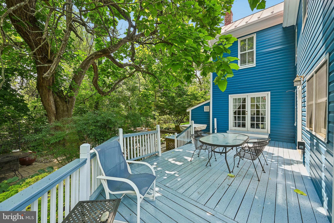
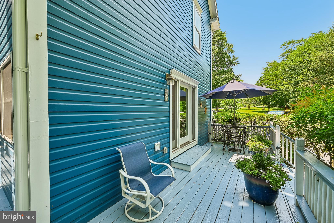
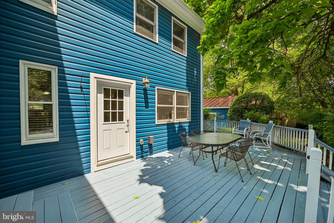
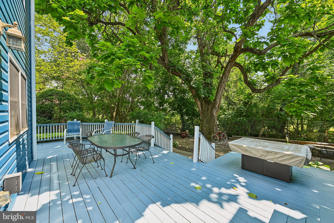
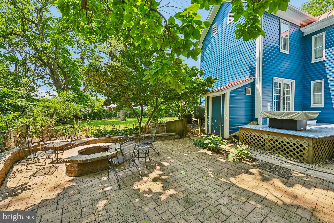
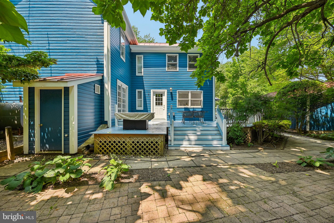
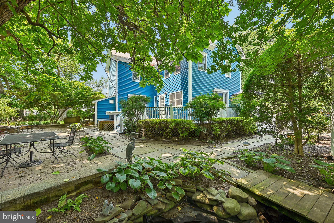
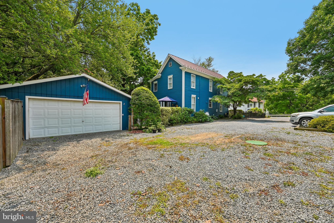
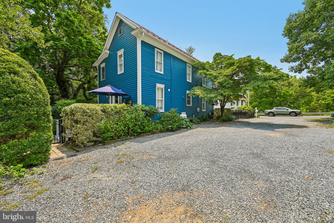
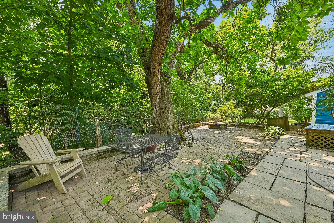
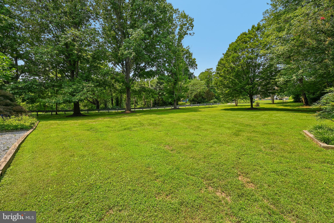
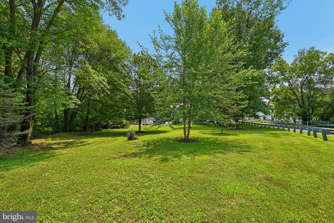
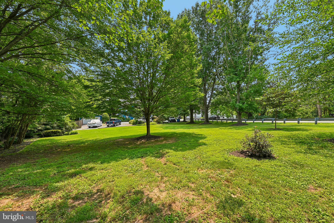
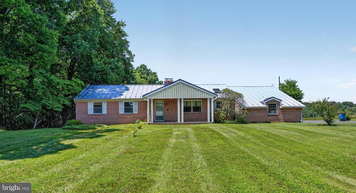
Welcome to 20925 Clarksburg Road in Boyds! This detached single-family home offers 4 bedrooms, 1 full bathroom, and 1 half bathroom, blending classic character with thoughtful updates and inviting outdoor living. The sellers are offering a one-year home warranty to the buyer, providing added peace of mind and protection beyond closing. A welcoming front porch with low-maintenance composite flooring leads to the foyer. The main level features a formal dining room, a living room, an updated kitchen with cherry cabinetry, granite countertops, and stainless steel appliances, as well as a mudroom, laundry area, and both a full and half bathroom. The full bathroom has been updated featuring a heated marble floor and a slipper soaking tub. Step outside to the spacious deck overlooking the backyard, providing plenty of room for outdoor dining, entertaining, or relaxing. Upstairs, you'll find four comfortable bedrooms and an versatile utility space. The backyard is designed for enjoying the outdoors with a koi pond, fire pit, fenced yard, and generous deck space. A large detached two-car garage offers additional parking, storage, or workshop potential. Conveniently located with access to shopping, dining, parks, and major commuter routes, this home offers a combination of updated features, functional living space, and outdoor amenities.
Open Houses
Open house times are shown in the property’s local time.
-
Saturday
October 24, 2026
–
In progressYour time:
Features & Amenities
Interior
-
Other Interior Features
Eat-in Kitchen, Ceiling Fan(s), High Ceilings, Soaking Tub
-
Total Bedrooms
4
-
Bathrooms
1
-
1/2 Bathrooms
1
-
Above Grade Finished Area
1746.0
-
Basement YN
YES
-
Cooling YN
YES
-
Cooling
Central Air, Ceiling Fan(s), Electric
-
Fireplace YN
NO
-
Heating YN
YES
-
Heating
Exhaust Fan, Oil, Forced Air
-
Main Level Bedrooms
4
-
Pet friendly
N/A
Exterior
-
Garage
Yes
-
Garage spaces
2
-
Construction Materials
Wood Siding
-
Other Exterior Features
Lighting, Storage
-
Parking
Garage, Driveway, Detached
-
Patio and Porch Features
Deck, Patio, Porch
-
Pool
No
-
Waterfront YN
NO
Area & Lot
-
Lot Features
Waterfall
-
Lot Size(acres)
0.78
-
Lot Size(square feet)
33,976
-
Property Type
Residential
-
Property Sub Type
Single Family Residence
-
Architectural Style
Traditional
Price
-
Sales Price
$595,000
-
Tax Amount
$4,539
-
Sq. Footage
1,746
-
Price/SqFt
$340
HOA
-
Association
No
School District
-
Elementary School
N/A
-
Middle School
N/A
-
High School
N/A
Property Features
-
New Construction
NO
-
Foundation Details
Block
-
Senior Community YN
NO
-
Water Source
Well
Schedule a Showing
Showing scheduled successfully.
Mortgage calculator
Estimate your monthly mortgage payment, including the principal and interest, property taxes, and HOA. Adjust the values to generate a more accurate rate.
Your payment
Principal and Interest:
$
Property taxes:
$
HOA fees:
$
Total loan payment:
$
Total interest amount:
$
Location
County
MONTGOMERY
Elementary School
Middle School
High School
Listing Courtesy of Robert J Chew, Samson Properties
RealHub Information is provided exclusively for consumers' personal, non-commercial use, and it may not be used for any purpose other than to identify prospective properties consumers may be interested in purchasing. All information deemed reliable but not guaranteed and should be independently verified. All properties are subject to prior sale, change or withdrawal. RealHub website owner shall not be responsible for any typographical errors, misinformation, misprints and shall be held totally harmless.

Salesperson, Realtor
Latoya Thomas
Call Latoya today to schedule a private showing.

* Listings on this website come from the FMLS IDX Compilation and may be held by brokerage firms other than the owner of this website. The listing brokerage is identified in any listing details. Information is deemed reliable but is not guaranteed. If you believe any FMLS listing contains material that infringes your copyrighted work please click here to review our DMCA policy and learn how to submit a takedown request.© 2024 FMLS.
Related Properties
BOYDS
22300 PEACH TREE ROAD
4 Beds
2 Baths
2,459 Sq.Ft.
$560,000
MLS#: MDMC2242438
BOYDS
18858 BROKEN OAK ROAD
3 Beds
3 Baths
2,324 Sq.Ft.
$630,000
MLS#: MDMC2260730

BOYDS
22412 SCULPIN BROOK ROAD
3 Beds
3 Baths
1,997 Sq.Ft.
$661,960
MLS#: MDMC2257842

BOYDS
12903 ETHEL ROSE WAY
3 Beds
2 Baths
2,022 Sq.Ft.
$559,000
MLS#: MDMC2260386

BOYDS
14309 DOWITCHER WAY
3 Beds
2 Baths
1,997 Sq.Ft.
$599,990
MLS#: MDMC2255676

BOYDS
14417 DOWITCHER WAY
3 Beds
3 Baths
1,997 Sq.Ft.
$643,240
MLS#: MDMC2259998

BOYDS
14427 DOWITCHER WAY
4 Beds
3 Baths
1,997 Sq.Ft.
$648,240
MLS#: MDMC2260002

BOYDS
14431 DOWITCHER WAY
4 Beds
3 Baths
1,997 Sq.Ft.
$645,490
MLS#: MDMC2251662

BOYDS
4816 GREAT HERON ALLEY
4 Beds
3 Baths
1,997 Sq.Ft.
$650,490
MLS#: MDMC2255474
.png)