


Property
Beds
3
Full Baths
2
1/2 Baths
2
Year Built
2021
Sq.Footage
1,765
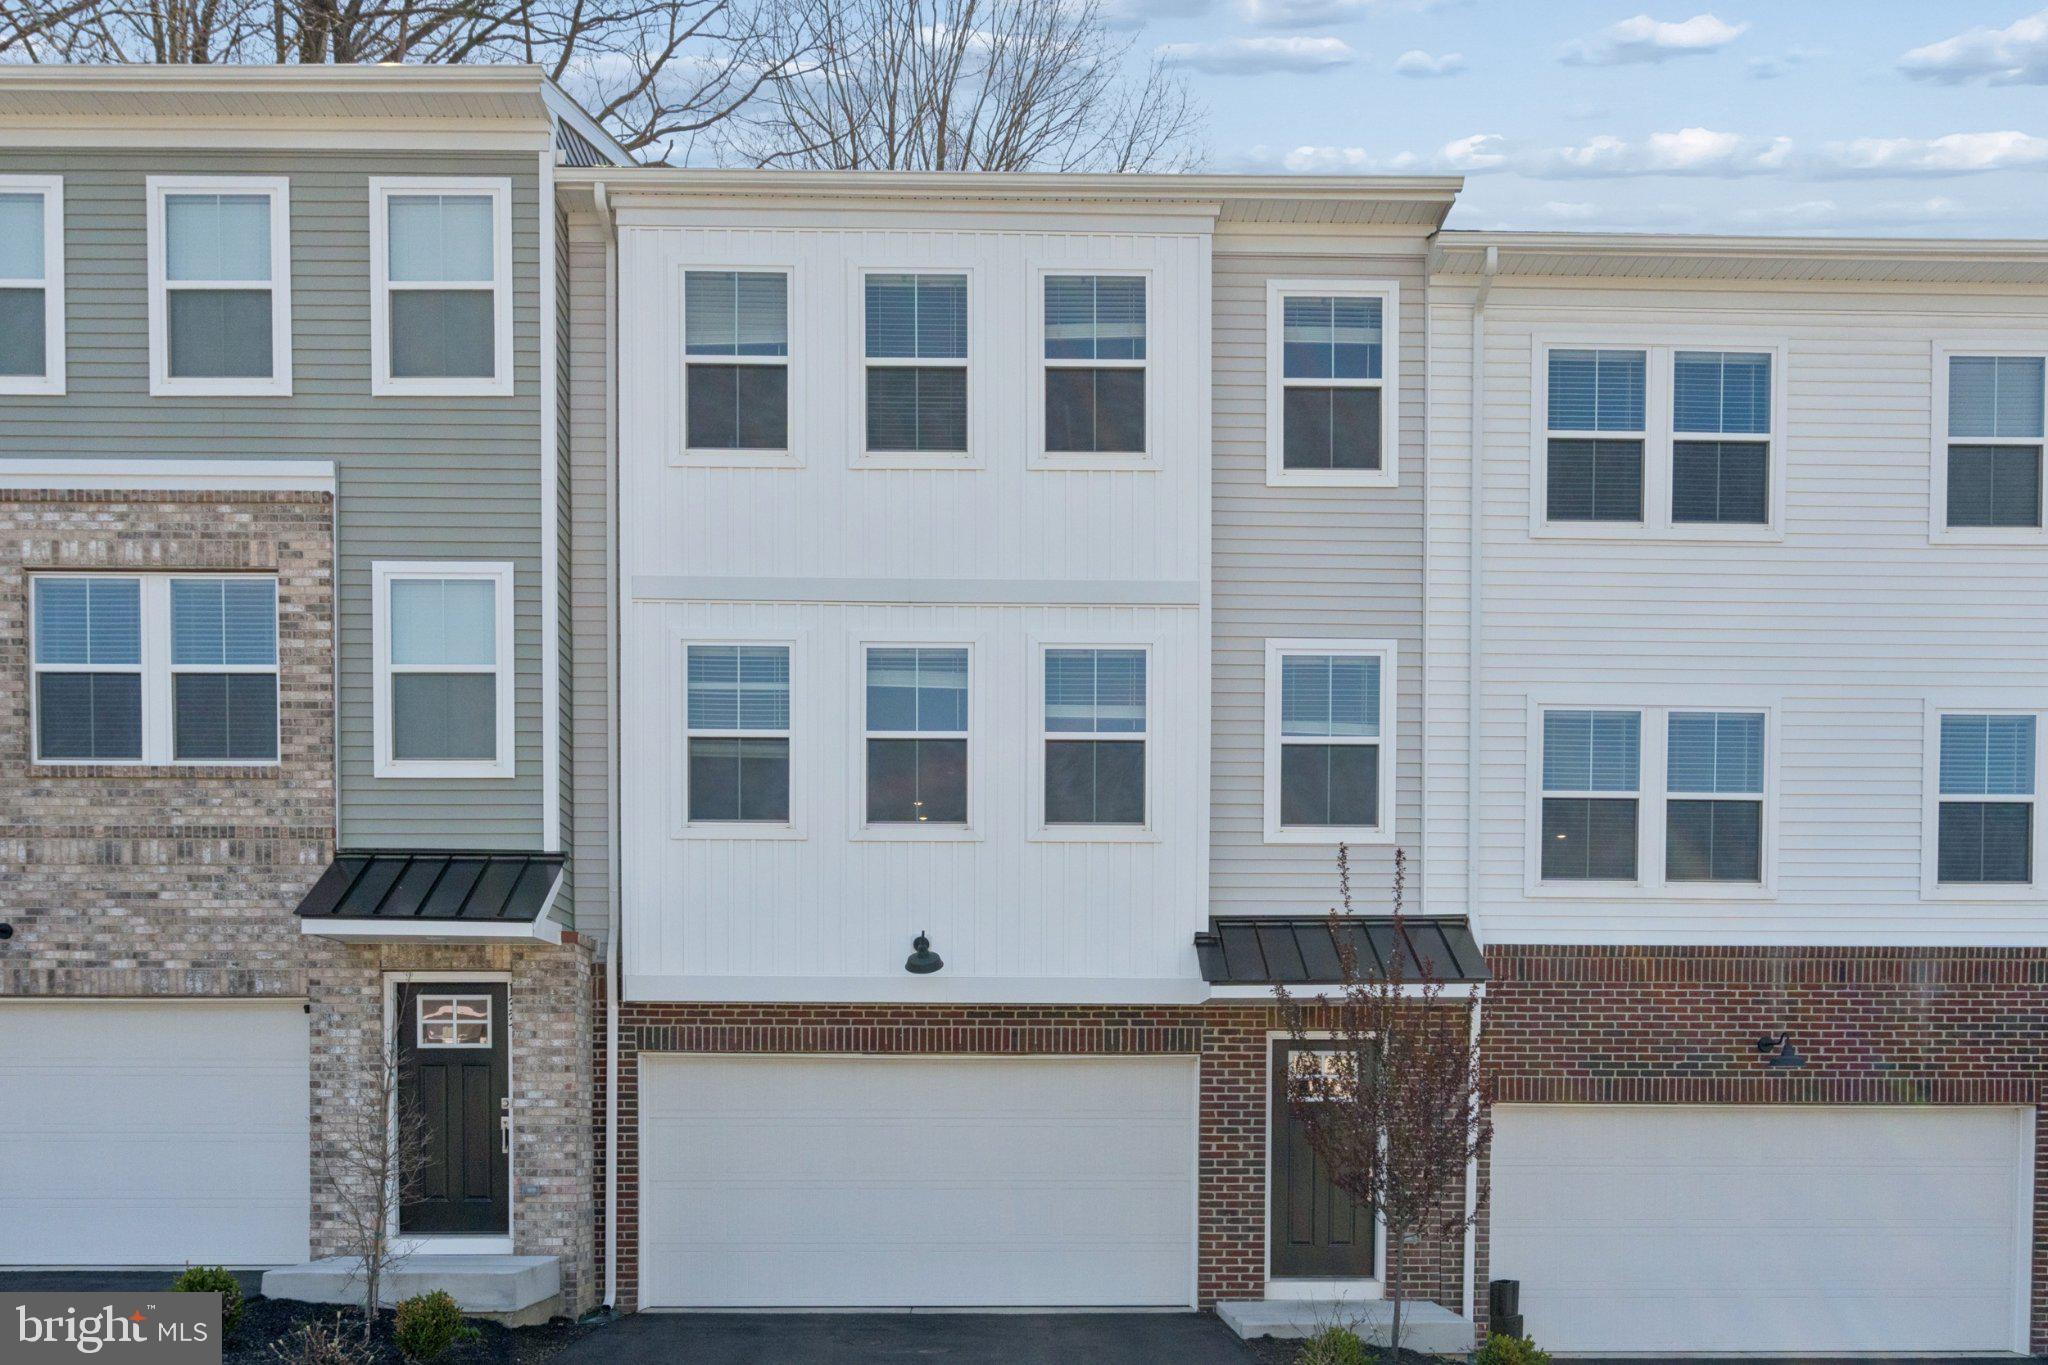
Why wait for new construction when you can move right into this beautifully maintained, five-year-young home in Downingtown School District with a low monthly HOA? With three finished levels, a bathroom on every floor, and a bright, open layout, this move-in-ready home offers plenty of space to relax, entertain, and make it your own. The entry level welcomes you with a spacious living area featuring new carpeting and direct access to the backyard. Ideal for a family room, home office, gym, or recreation space, this versatile level also includes a convenient half bath and garage access. At the heart of the main level is a kitchen featuring a large granite island with comfortable seating for four. The open layout provides ample room for dining and additional seating, while the adjoining living room offers a welcoming gathering space. Step outside onto the generous Trex deck to enjoy outdoor dining or unwind overlooking open space and greenery. A second half bath completes this level. Upstairs, the primary suite features a tray ceiling, walk-in closet, and private bath with a double vanity, glass-enclosed shower, and separate soaking tub. Two additional bedrooms, a full hall bath, and a conveniently located laundry area complete the upper level. Just minutes from shopping, parks, walking trails, and major commuter routes, this home brings together comfort, convenience, and flexible living space in a desirable location. Flexible financing options may be available, subject to eligibility and approval.
Open Houses
Open house times are shown in the property’s local time.
-
Sunday
November 1, 2026
–
In progressYour time:
Features & Amenities
Interior
-
Other Interior Features
Eat-in Kitchen, Ceiling Fan(s), Kitchen Island, Pantry, Recessed Lighting, Walk-In Closet(s), Crown Molding, Open Floorplan, Soaking Tub
-
Total Bedrooms
3
-
Bathrooms
2
-
1/2 Bathrooms
2
-
Above Grade Finished Area
1765.0
-
Basement YN
NO
-
Cooling YN
YES
-
Cooling
Central Air, Ceiling Fan(s), Electric
-
Fireplace YN
NO
-
Heating YN
YES
-
Heating
Natural Gas, Forced Air
-
Pet friendly
Yes
Exterior
-
Garage
Yes
-
Garage spaces
1
-
Construction Materials
Stone, Vinyl Siding
-
Parking
Asphalt, On Street, Garage, Driveway, Attached
-
Pool
No
-
Waterfront YN
NO
-
View
Trees/Woods
Area & Lot
-
Lot Size(acres)
0.02
-
Lot Size(square feet)
886
-
Property Type
Residential
-
Property Sub Type
Townhouse
-
Architectural Style
Traditional
Price
-
Sales Price
$482,000
-
Tax Amount
$8,020
-
Sq. Footage
1,765
-
Price/SqFt
$273
HOA
-
Association
YES
-
Association Fee
$127.72
-
Association Fee Frequency
Monthly
-
Association Fee Includes
N/A
-
Total Monthly Fees
true
School District
-
Elementary School
BRANDYWINE WALLACE
-
Middle School
DOWNINGTON
-
High School
DOWNINGTOWN HS WEST CAMPUS
Property Features
-
New Construction
NO
-
Foundation Details
Concrete Perimeter
-
Senior Community YN
NO
-
Sewer
Public Sewer
-
Tax Lot
0495
-
Water Source
Public
Schedule a Showing
Showing scheduled successfully.
Mortgage calculator
Estimate your monthly mortgage payment, including the principal and interest, property taxes, and HOA. Adjust the values to generate a more accurate rate.
Your payment
Principal and Interest:
$
Property taxes:
$
HOA fees:
$
Total loan payment:
$
Total interest amount:
$
Location
County
CHESTER
Elementary School
BRANDYWINE WALLACE
Middle School
DOWNINGTON
High School
DOWNINGTOWN HS WEST CAMPUS
Listing Courtesy of Catherine G McClatchy, Coldwell Banker Realty
RealHub Information is provided exclusively for consumers' personal, non-commercial use, and it may not be used for any purpose other than to identify prospective properties consumers may be interested in purchasing. All information deemed reliable but not guaranteed and should be independently verified. All properties are subject to prior sale, change or withdrawal. RealHub website owner shall not be responsible for any typographical errors, misinformation, misprints and shall be held totally harmless.

Salesperson, Realtor
Latoya Thomas
Call Latoya today to schedule a private showing.

* Listings on this website come from the FMLS IDX Compilation and may be held by brokerage firms other than the owner of this website. The listing brokerage is identified in any listing details. Information is deemed reliable but is not guaranteed. If you believe any FMLS listing contains material that infringes your copyrighted work please review our DMCA policy and learn how to submit a takedown request.© 2024 FMLS.
Related Properties
DOWNINGTOWN
135 FOUR LEAF DRIVE
3 Beds
2 Baths
2,051 Sq.Ft.
$550,000
MLS#: PACT2118458
DOWNINGTOWN
260 MOORE ROAD
None Beds
None Baths
1,774 Sq.Ft.
$429,900
MLS#: PACT2122284

DOWNINGTOWN
229 TALL TREES CIRCLE 229
3 Beds
2 Baths
2,835 Sq.Ft.
$559,900
MLS#: PACT2136284

DOWNINGTOWN
520 LYANNA WAY
3 Beds
2 Baths
1,763 Sq.Ft.
$423,350
MLS#: PACT2130712

DOWNINGTOWN
522 LYANNA WAY
3 Beds
2 Baths
1,763 Sq.Ft.
$429,300
MLS#: PACT2130706

DOWNINGTOWN
1815 HONEYSUCKLE COURT
3 Beds
2 Baths
1,821 Sq.Ft.
$439,900
MLS#: PACT2135892

DOWNINGTOWN
1254 GOLDENROD DRIVE
3 Beds
2 Baths
1,642 Sq.Ft.
$395,000
MLS#: PACT2136832

DOWNINGTOWN
618 TYRION LANE
3 Beds
2 Baths
1,763 Sq.Ft.
$399,990
MLS#: PACT2137734

DOWNINGTOWN
524 LYANNA WAY
3 Beds
2 Baths
1,763 Sq.Ft.
$438,850
MLS#: PACT2130700

DOWNINGTOWN
24 KENNEDY DRIVE
3 Beds
2 Baths
2,858 Sq.Ft.
$549,900
MLS#: PACT2136860
