Features & Amenities

Interior

  • Other Interior Features

    Eat-in Kitchen

  • Total Bedrooms

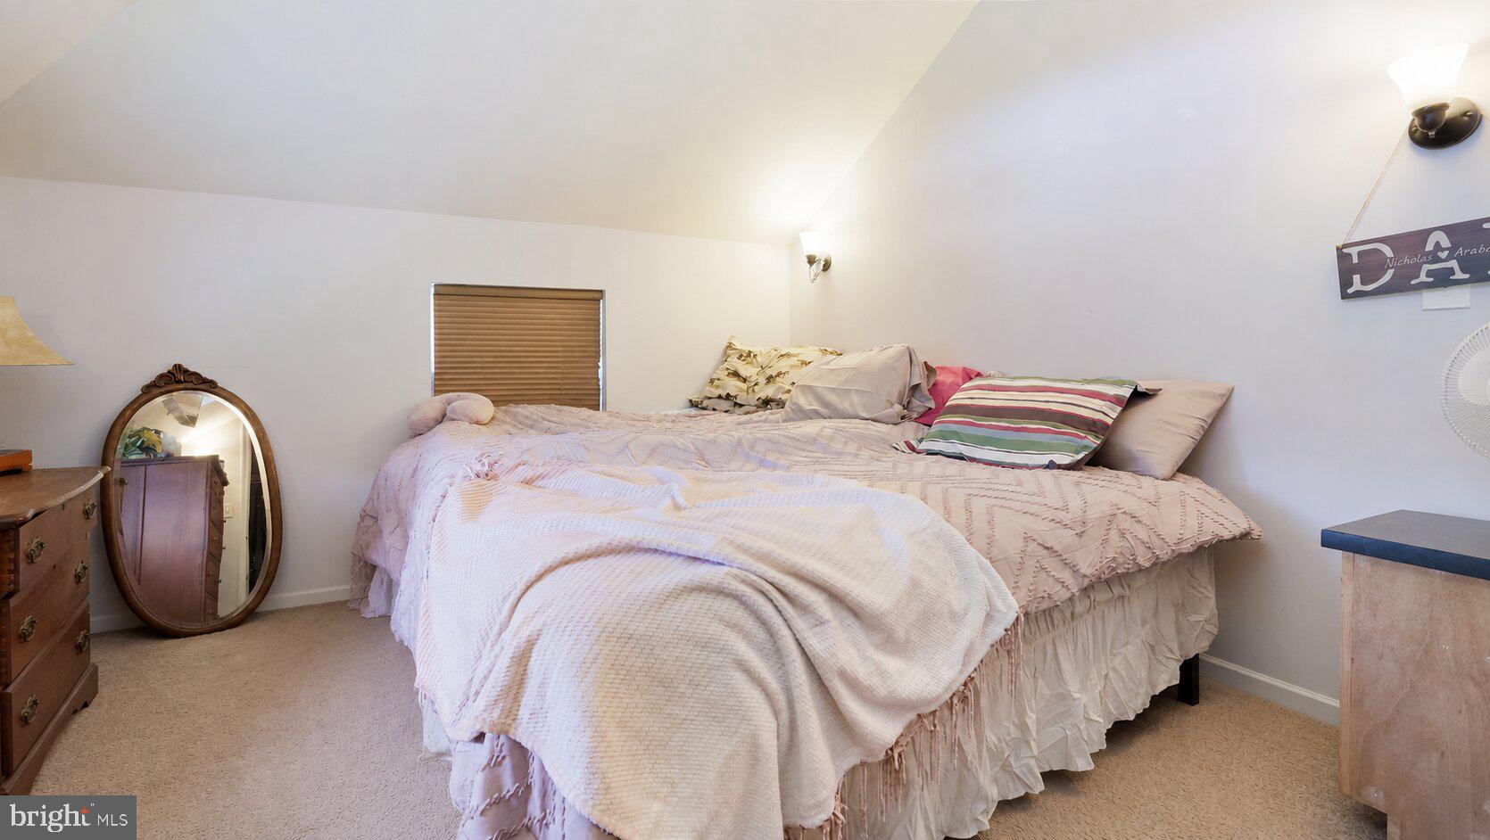
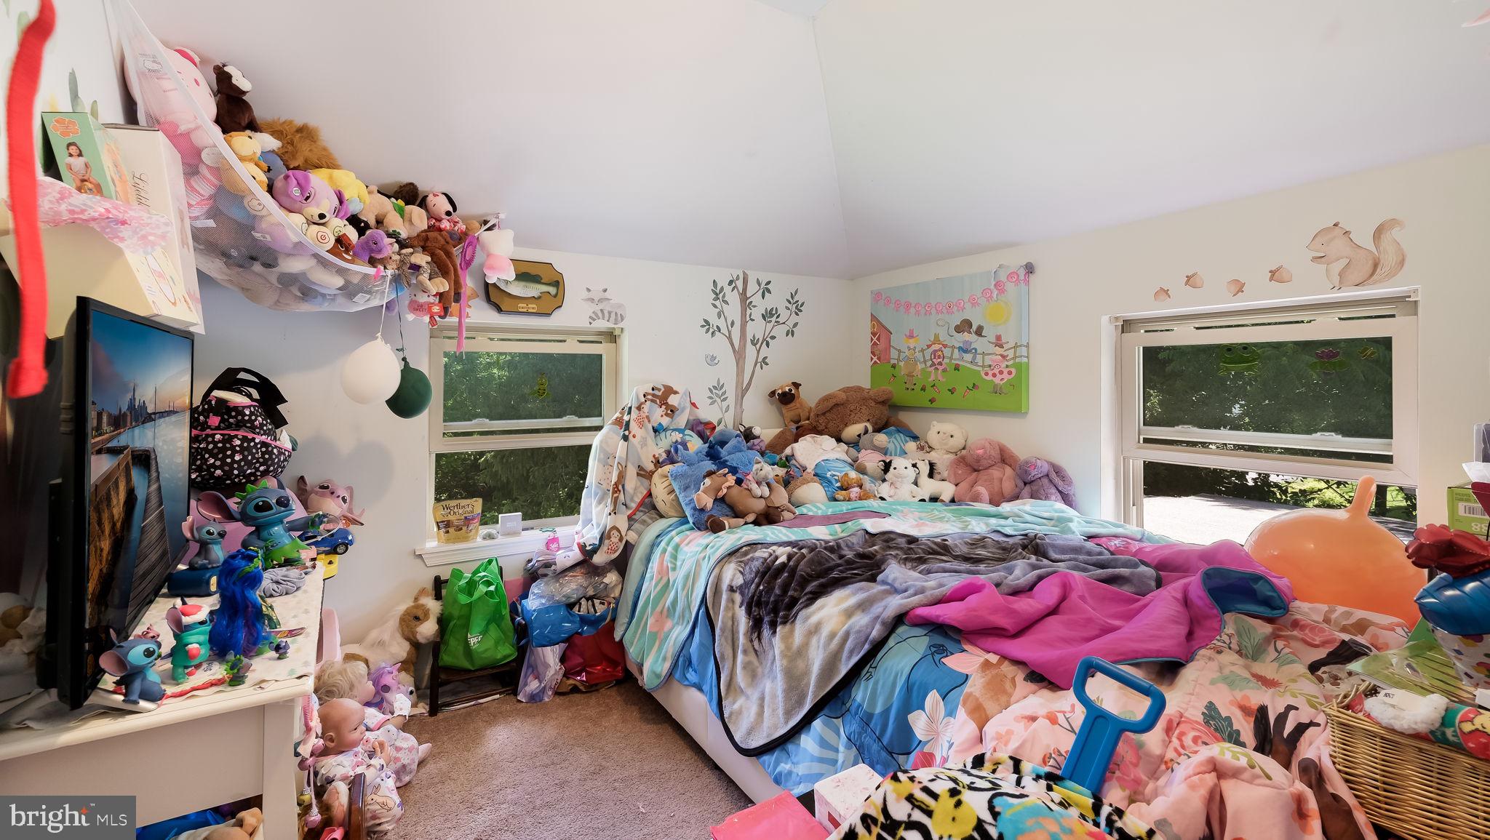
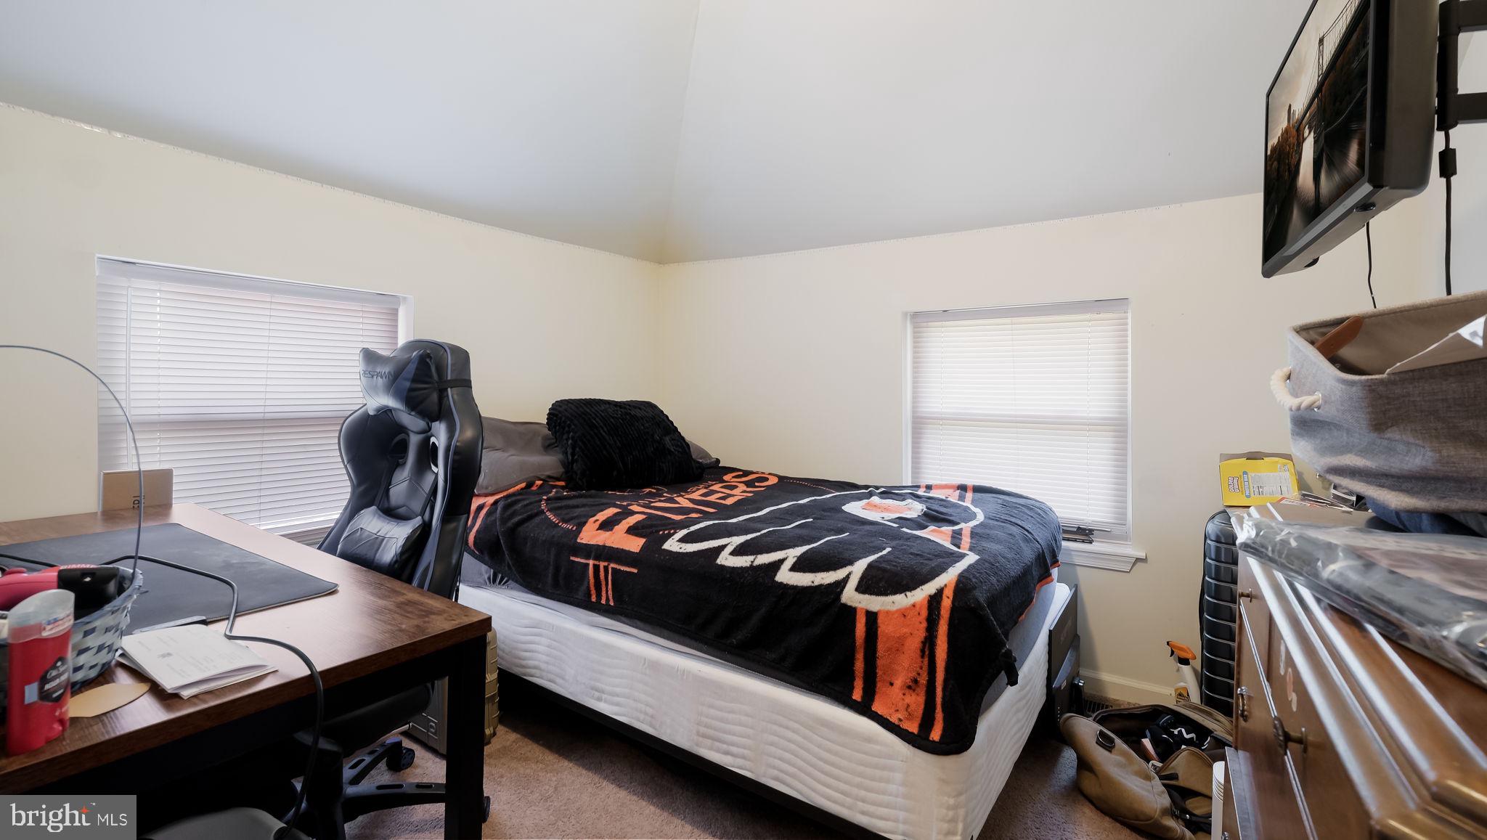
    3

  • Bathrooms

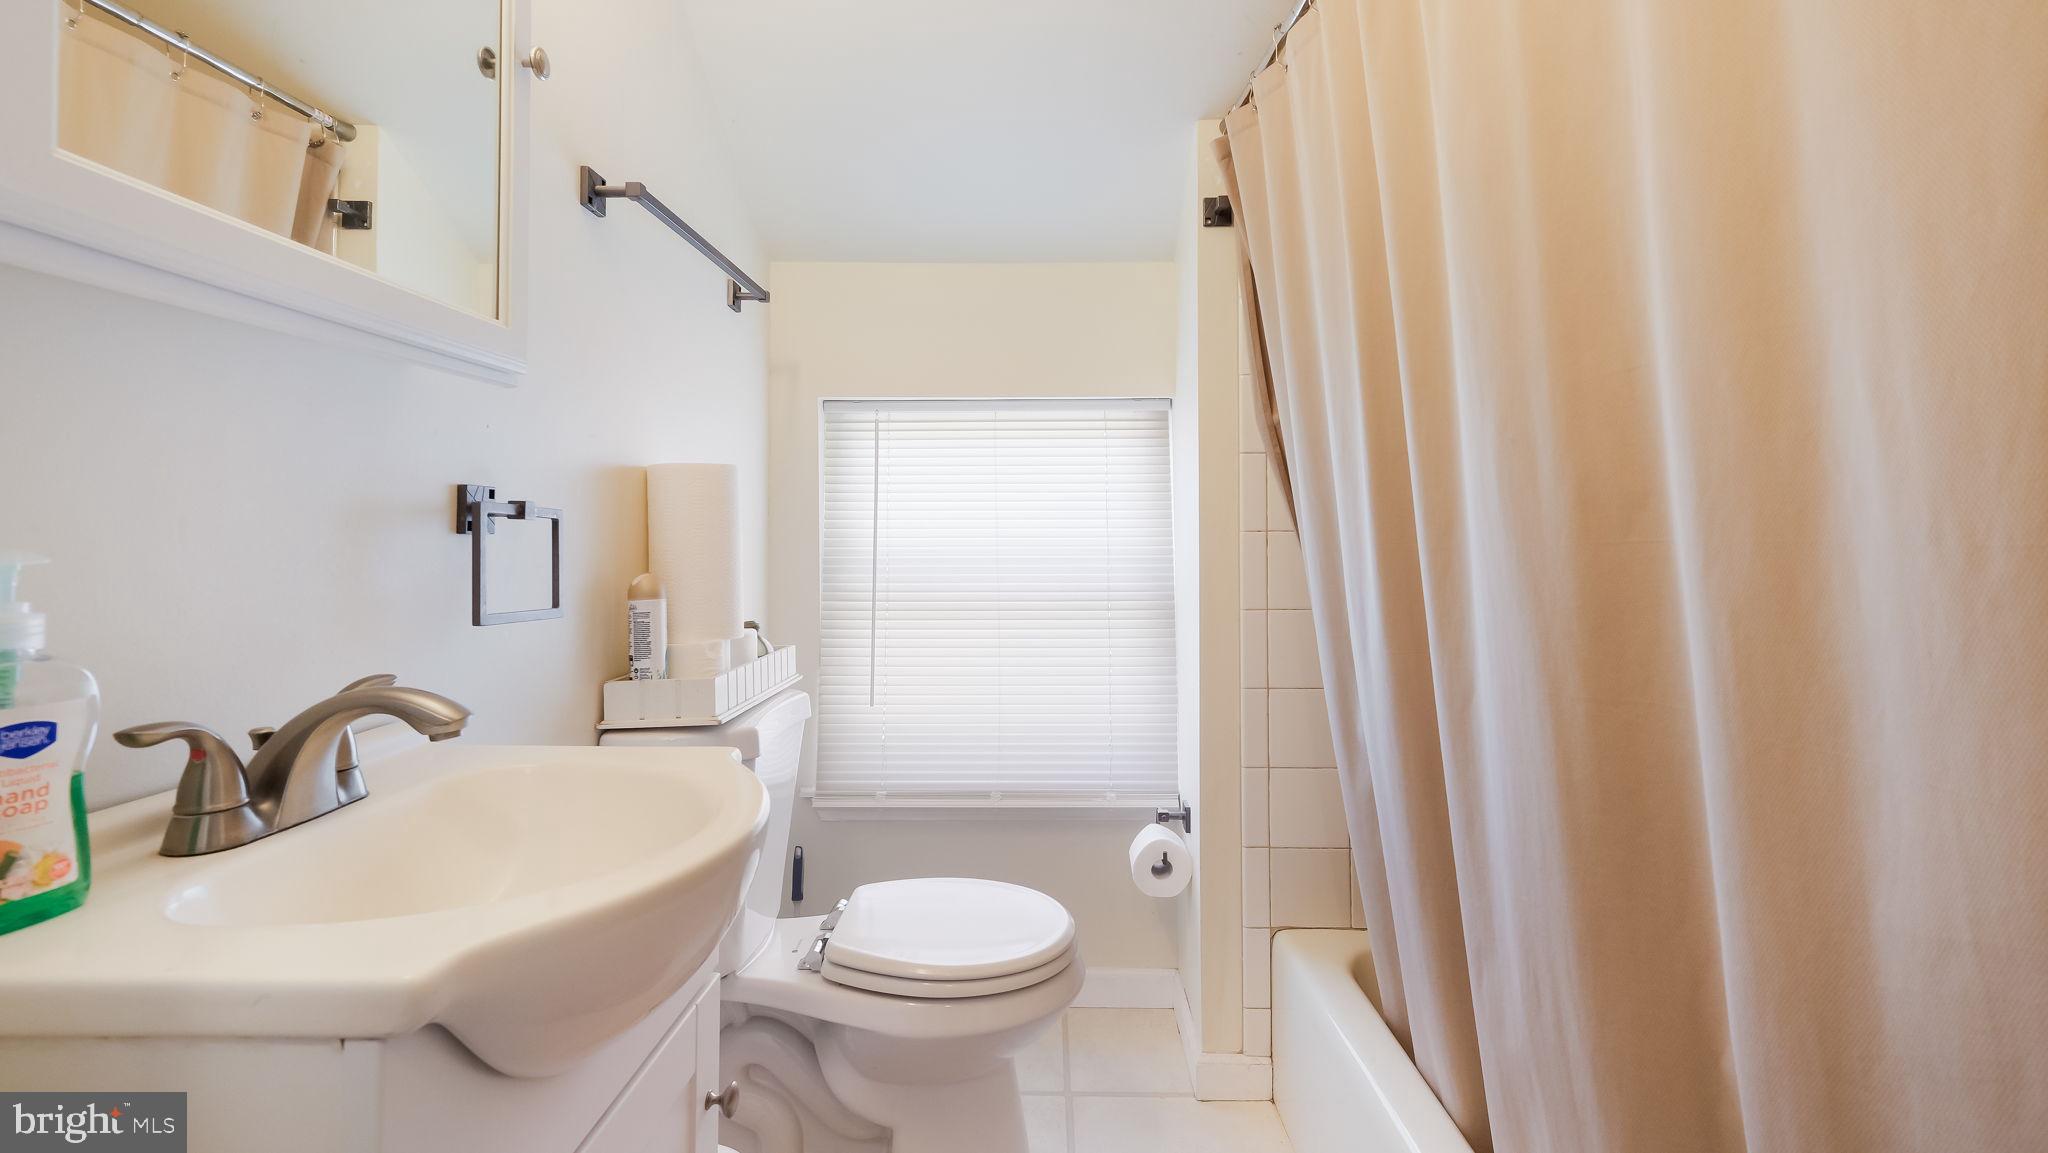
    1

  • 1/2 Bathrooms

    1

  • Above Grade Finished Area

    1514.0

  • Basement YN

    YES

  • Cooling YN

    YES

  • Cooling

    Central Air, Electric

  • Fireplace YN

    NO

  • Heating YN

    YES

  • Heating

    Propane, Hot Water

  • Pet friendly

    N/A

Exterior

  • Garage

    Yes

  • Garage spaces

    1

  • Parking

    Gravel, Garage, Driveway, Detached

  • Pool

    No

  • Waterfront YN

    NO

Area & Lot

  • Lot Size(acres)

    0.8

  • Lot Size(square feet)

    35,022

  • Property Type

    Residential

  • Property Sub Type

    Single Family Residence

  • Architectural Style

    Colonial

Price

  • Sales Price

    $384,950

  • Tax Amount

    $4,282

  • Sq. Footage

    1,514

  • Price/SqFt

    $254

HOA

  • Association

    No

School District

  • Elementary School

    N/A

  • Middle School

    N/A

  • High School

    PENNRIDGE

Property Features

  • New Construction

    NO

  • Foundation Details

    Concrete Perimeter

  • Senior Community YN

    NO

  • Sewer

    Septic Tank

  • Tax Lot

    026

  • Water Source

    Well

Schedule a Showing

Showing scheduled successfully.

<
>
IN PERSON
VIA CHAT

What is 3 + 4 ?


Mortgage calculator

Estimate your monthly mortgage payment, including the principal and interest, property taxes, and HOA. Adjust the values to generate a more accurate rate.

Your payment

Principal and Interest:

$

Property taxes:

$

HOA fees:

$

Total loan payment:

$

Total interest amount:

$

Location

County

BUCKS

Elementary School

Middle School

High School

PENNRIDGE

Listing Courtesy of James Stevenson, Real of Pennsylvania

RealHub Information is provided exclusively for consumers' personal, non-commercial use, and it may not be used for any purpose other than to identify prospective properties consumers may be interested in purchasing. All information deemed reliable but not guaranteed and should be independently verified. All properties are subject to prior sale, change or withdrawal. RealHub website owner shall not be responsible for any typographical errors, misinformation, misprints and shall be held totally harmless.

Agent Latoya Thomas

Salesperson, Realtor

Latoya Thomas

Call Latoya today to schedule a private showing.


* Listings on this website come from the FMLS IDX Compilation and may be held by brokerage firms other than the owner of this website. The listing brokerage is identified in any listing details. Information is deemed reliable but is not guaranteed. If you believe any FMLS listing contains material that infringes your copyrighted work please review our DMCA policy and learn how to submit a takedown request.© 2024 FMLS.
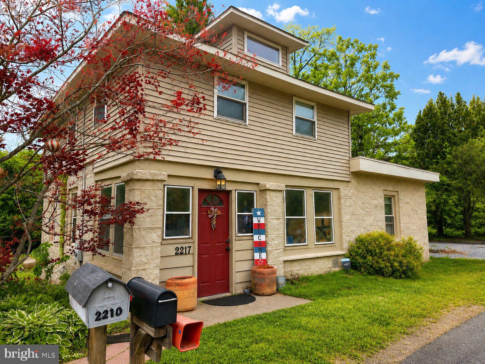
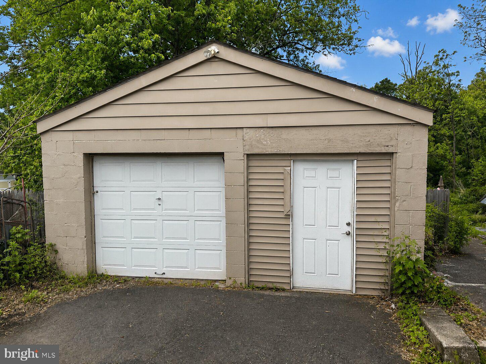
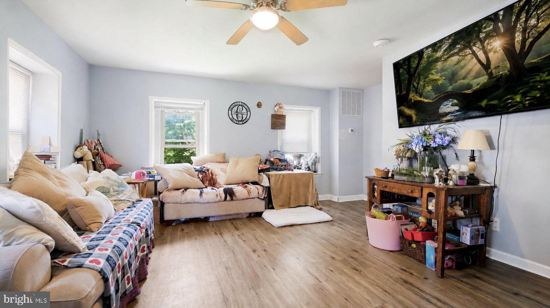
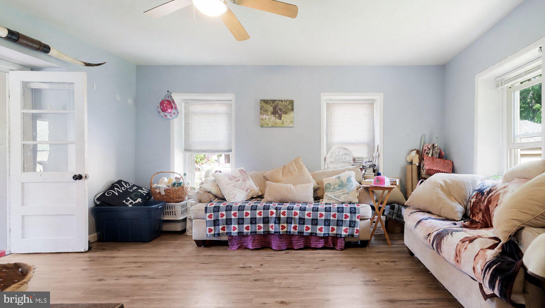
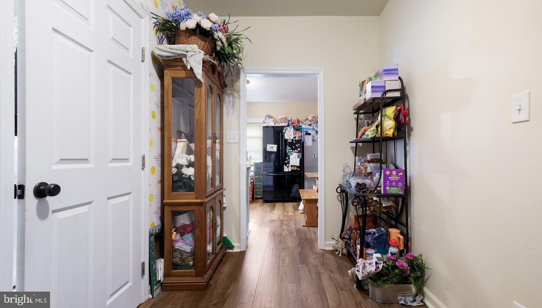
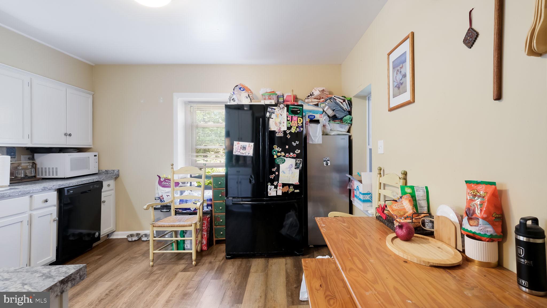
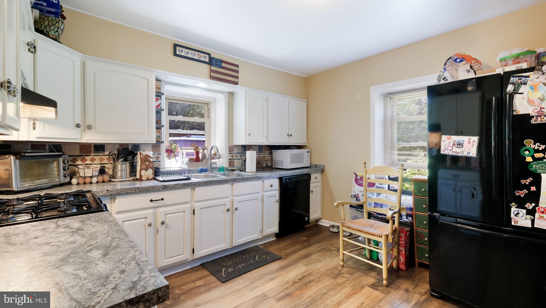
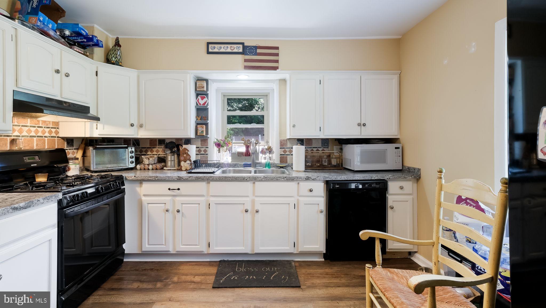
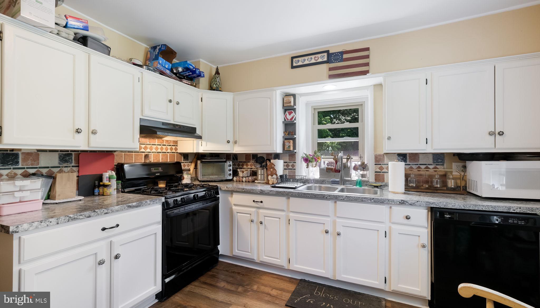
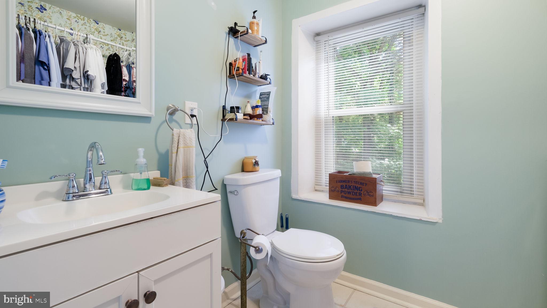
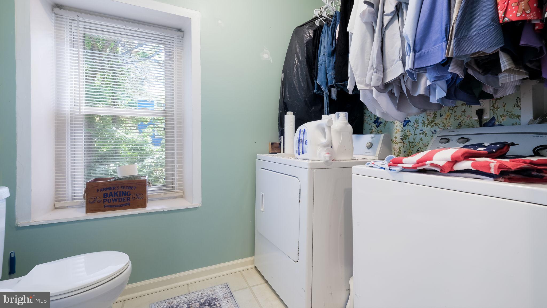
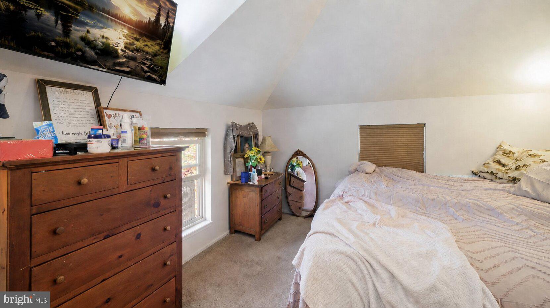
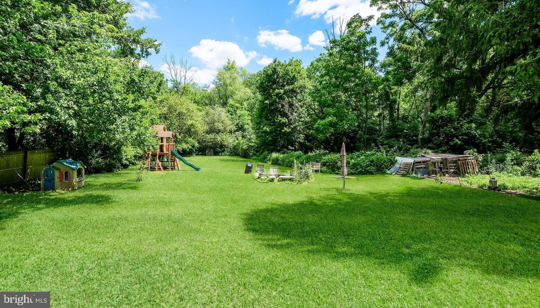
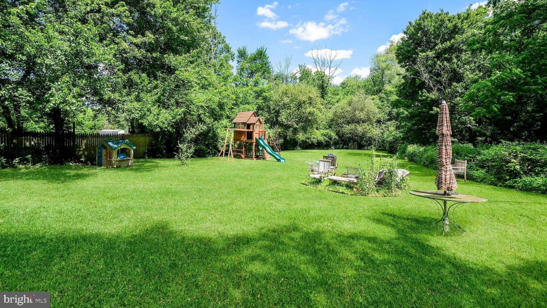
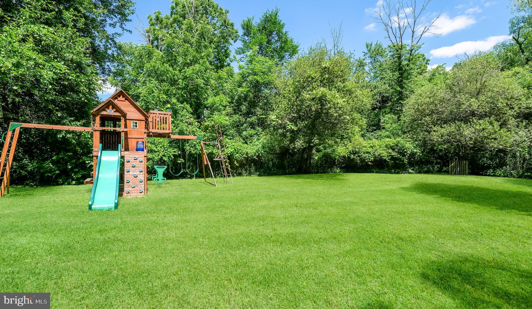
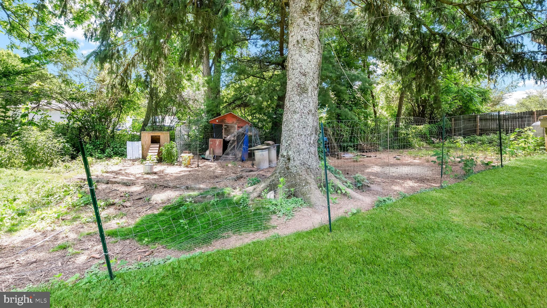
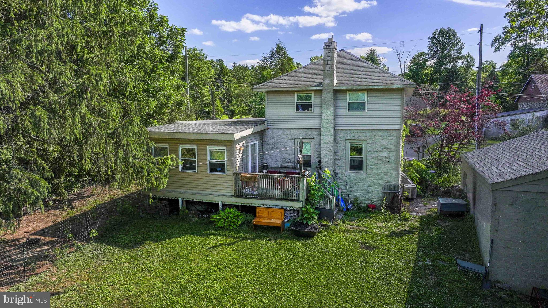
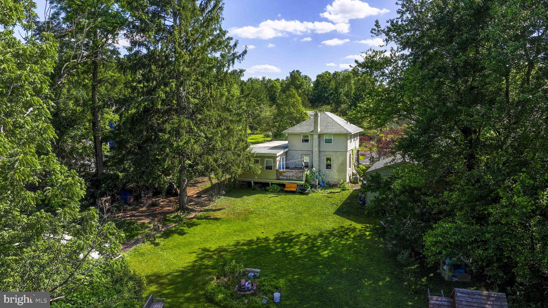
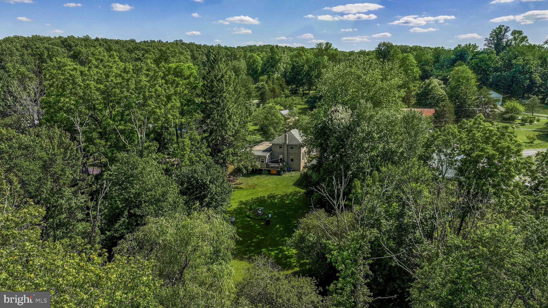
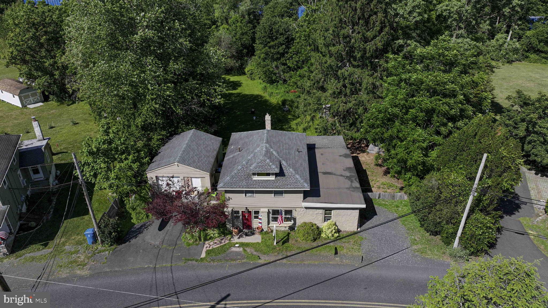
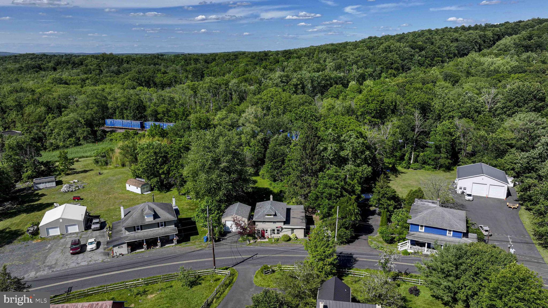
Price improved and sellers are ready to make a move, so bring your offer! Tucked on nearly an acre in East Rockhill, this charming Pennridge two-story lives bigger than you'd expect. Inside you'll find warm wood-look floors, a sun-filled living room, and a flex entry space that works as a foyer, home office, or everyday drop zone. The updated eat-in kitchen offers crisp white cabinetry, granite-tone counters, and gas cooking. Just off it, a window-wrapped dining room and sunroom open through sliders to the back deck, the perfect spot for morning coffee or summer dinners. Upstairs are three bedrooms and a full bath, with a convenient half bath and first-floor laundry below. The real showstopper waits outside. A deep, level backyard backs to the trees, anchored by a fire pit and ready for gardens, games, or quiet nights under the stars. Add an oversized detached garage with workshop and storage, plus two separate driveway/parking areas with room for multiple vehicles, and you've got the rare mix of updated indoor comfort and wide-open elbow room. A whole-house generator hookup with a safety transfer switch means you're covered when the power goes out, a real perk out here. All in top-rated Pennridge schools, minutes to Sellersville, Perkasie, and Route 309. Welcome home.

2217 N ROCKHILL ROAD

Message successfully sent.

What would you like to know?

What is 3 + 4 ?

I agree to receive email communication and understand I can unsubscribe at any time.

I agree to be contacted by Charis Realty Group - Christine Issler, Broker via call, email, and text for real estate services. To opt out, you can reply 'stop' at any time or reply 'help' for assistance. You can also click the unsubscribe link in the emails. Message and data rates may apply. Message frequency may vary. Privacy Policy

Related Properties

Nestled in a serene setting, this exquisite Carriage House, originally built in 1917 and recently renovated in 2026, seamlessly blends historic charm with modern luxury. Spanning 1,457 square feet, this detached residence offers a warm and inviting atmosphere, perfect for those seeking a refined lifestyle. Step inside to discover a beautifully appointed interior featuring solid hardwood floors that exude elegance and warmth. The gourmet kitchen is a culinary enthusiast's dream, equipped with stainless-steel appliances including a built-in microwave, electric oven/range, dishwasher, and refrigerator, ensuring every meal is a delight. The home boasts three spacious bedrooms, each designed to provide comfort and tranquility. The full bathroom features a luxurious tub shower, while an additional half bath adds convenience for guests. Elegant touches such as stain/lead glass accents and wainscoting enhance the character of this charming residence, creating a unique and inviting ambiance. Venture outside to enjoy the property, measuring 0.29 acres, which adjoins open space and public land, providing a sense of privacy and connection to nature. The property backs onto parkland, offering picturesque views of lush greenery and serene landscapes. Multiple outdoor spaces, including a wrap-around porch, balcony, and rear patio, invite you to relax and unwind while soaking in the tranquil surroundings. The exterior features include a detached oversized 2 car garage with additional rooms in the rear and stairs to 2nd floor additional storage, ensuring ample space for vehicles and hobbies. A concrete driveway provides easy access, while sidewalks enhance the neighborhood's charm. This property is not just a home; it's a lifestyle. With its prime location and luxurious features, it offers a unique opportunity to enjoy the best of both worlds-historic elegance and modern convenience. Experience the beauty of nature right at your doorstep, while being just moments away from vibrant community amenities.
#PABU2131356

SELLERSVILLE

140 E WALNUT STREET

3 Beds

1 Baths

1,457 Sq.Ft.

$415,000

MLS#: PABU2131356

Just Listed in Sellersville! 

 3 Nanlyn Avenue, Sellersville, PA 18960

Looking for a home with space, comfort, and a fantastic yard, this charming 3-bedroom, 2-bathroom detached home has everything you've been searching for,

Step inside to discover a bright and inviting layout designed for everyday living and entertaining. The finished basement offers the perfect flex space for a family room, game room, home office, gym, or guest suite—the possibilities are endless!

Outside, you'll love the large lot with plenty of room for backyard barbecues, gardening, pets, or creating your own outdoor oasis. Detached Single-Family Home
 Convenient Location Near Shopping, Restaurants, Parks & Major Commuter Routes

Whether you're a first-time homebuyer, looking for more room to grow, or simply searching for a move-in-ready home in Sellersville, PA, this property is one you won't want to miss! this property is sold As-Is, Where-is. Some images in this listing have been virtually staged
#PABU2128720

SELLERSVILLE

3 NANLYN AVENUE

3 Beds

2 Baths

1,040 Sq.Ft.

$440,000

MLS#: PABU2128720

SUMMER  2026 DELIVERY!!! THIS  LAFAYETTE  END UNIT  by D.R. Horton is a gorgeous, new construction town home featuring 1,969 square feet of living space, 3 bedrooms, 2 1/2 bathrooms, and a one-car garage. All-in pricing on this interior unit includes quartz countertops, LED lighting package, luxury vinyl plank flooring throughout entire 2nd floor, finished recreation room on entry level floor, and a trex deck off of kitchen/dining area, all in a beautiful, neutral palette. Model home open 7 days a week. Mon thru Sat 10-5 and Sundays 11-5. **Use 1731 S. Old Bethlehem Pike, Sellersville, for GPS**
#PABU2126508

SELLERSVILLE

334 LANTERN COURT

3 Beds

2 Baths

1,969 Sq.Ft.

$449,620

MLS#: PABU2126508

New on site today
Sellersville, West Rockhill Twp. A well-maintained stone-front ranch offering one-level living with room to grow on a .5739-acre flat lot. The home features 2 bedrooms, 1 bath, and 936 sq. ft of living space, along with a full basement with Bilco walk-out doors. Hardwood floors hiding under the carpeting. Additional highlights include a 1-car garage, fireplace, newer double pane windows & roof, sheds, and a yard with fantastic usable outdoor space. Located in the award-winning Pennridge School District, this property has had only one ownership change in 73 years, reflecting its long-term care and history. Conveniently situated in a sought-after location, 244 E. Branch Road combines practical living with expansion potential. Minutes to/from 309, PA Turnpike, Grand View Hospital, and stunning Peace Valley & Lenape Parks.
#PABU2133846

SELLERSVILLE

244 E BRANCH ROAD

2 Beds

1 Baths

936 Sq.Ft.

$329,900

MLS#: PABU2133846

Welcome to this lovely 55+ community carriage house townhome in Sellersville! If you’re looking for a spacious kitchen with plenty of counter space and a pantry, you’ll love this home. The kitchen features beautiful cherry cabinetry, stainless steel appliances, a gas cooking range, a breakfast area, and convenient pull-out drawers for easy storage and access.
For larger gatherings, the open-concept dining room and living room provide plenty of space for entertaining. Just off the living room is the spacious primary suite, where you’ll be wowed by the cathedral ceiling, generous closet space, and peaceful views of the outdoors. The primary bathroom features a double-sink vanity and a large step-in shower.
A second bedroom, full bathroom, and laundry room complete the first floor. But don’t miss the wonderful covered porch overlooking a private, tree-lined setting—the perfect spot to enjoy your morning coffee or unwind at the end of the day.
Upstairs, the loft offers flexible additional space for overnight guests, a home office, hobbies, or family game nights.
**This well-maintained home also offers valuable bullet point updates, including a replacement roof (2023), replacement windows (2025), and replacement forced-air gas furnace (2018), replaced Hot Water tank 2022, Freshly Painted throughout, New LVT flooring in Kitchen, Hall, Living and Dining room and new carpet in primary bedroom all in 2026!**
Everything is ready to go—just move right in and enjoy the comfort, privacy, and convenience this wonderful 55+ community has to offer!
#PABU2128626

SELLERSVILLE

206 DORCHESTER DRIVE

2 Beds

2 Baths

1,793 Sq.Ft.

$459,900

MLS#: PABU2128626

Welcome home to this beautifully updated 2-bedroom, 1.5-bath townhome where the work has
already been done for you. Just unpack and enjoy.
The brand-new kitchen is the centerpiece, with granite countertops, a ceramic tile backsplash,
and stainless steel appliances. It's as functional as it is stylish. Durable new luxury vinyl plank
flooring flows through the main living areas, and plush new carpet adds comfort and warmth.
Both bathrooms have been fully renovated with fresh, modern finishes. A fresh coat of paint,
new lighting, a ceiling fan, and new doors throughout make every room feel bright and current.
The upgrades go well beyond cosmetic. New windows throughout and a new energy-efficient
heat pump help keep you comfortable all year and give you lasting peace of mind.
This home offers a fresh start without the renovation hassle. Schedule your showing today!
#PABU2121252

SELLERSVILLE

505 HICKORY LANE

2 Beds

1 Baths

1,176 Sq.Ft.

$309,900

MLS#: PABU2121252

This “One of a Kind” former one room Schoolhouse formerly known as the "Red School" is now available  for your next home. It served as a school into the 1950’s, then remodeled into a home in the late 70’s. This 140+ year old structure has been responsibly maintained and improved over the last 40+ years. The owners have stated "It has a happy personality" and "We are always happy to come home"!
The Sunroom serves as the entrance and was the only addition to the original footprint. Visually, it
brings a lot of the outside inside. Morning exposure to southeastern sunshine warms the room in winter
and fall. From the Sunroom you pass through the former front door of the Schoolhouse into the Dining Room, which  is powerful. The high ceilings create a bigger than expected feeling about the interior. The downstairs rooms, Living Room, Dining Room and Kitchen all feature open beam 12 ft. ceilings. . These three rooms also feature the original and refinished diagonal maple wood flooring. The Living Room includes part of the original teachers' platform as well as the original wall to wall slate blackboard with the name of the House Painter from 1886 above it. The wood stove offers a pleasant environment in the colder weather. The Dining Room is a large open area with easy access to the whole downstairs. It features a wooden cover of the former access panel of the belfry rope, also with initials of the painter. The Kitchen contains a dish washer, deep sink, Corian countertops, electric range/oven, refrigerator, and large cabinets on three walls.
The Bathroom has a built in bathtub and shower with Moravian deco tile outlining. It features a
homemade built-in vanity with a raised and embedded sink and matching toilet. The bathroom
has an independent baseboard heater with wall thermostat for warm bathing/showering. The Utility/Mudroom with backdoor access includes a washer, dryer and a fold away ironing board. It also has the other half of the teachers platform and a trap door in the platform with access to the crawl space. Deep shelving for storage was added to the room and a sturdy workbench for projects adds convenience. 
The 2nd floor is accessed by a stairway that is located between the Dining Room and Living
Room. The Powder room, is located at the top of the stairway. An opening in one wall
of that room is filled with a stained glass window that is seen from the first floor.  The Master Bedroom has a front wall that includes a double window that looks out over the front lawn. It also has eaves used for storage, and has access to the attic. The other two bedrooms also have deep set windows looking to the rear of the property, both with eaves access and one with a built-in closet and the other also access to the attic. The pine wood flooring on the second floor is beautifully finished.
The exterior of the House is surrounded by numerous flower beds and bushes. A Mister Landscaper sprinkling system waters the beds when needed. There is storage space for outdoor items in the large storage shed that has deep shelves and is large enough to park a lawn tractor. The former Two Seater Outhouse is now used as a gardening shed. 
This home is warm and inviting, and waiting for you to come and take a look. Make your Appointment today!
#PABU2122112

SELLERSVILLE

601 ORCHARD ROAD

3 Beds

1 Baths

1,764 Sq.Ft.

$419,900

MLS#: PABU2122112
Open house
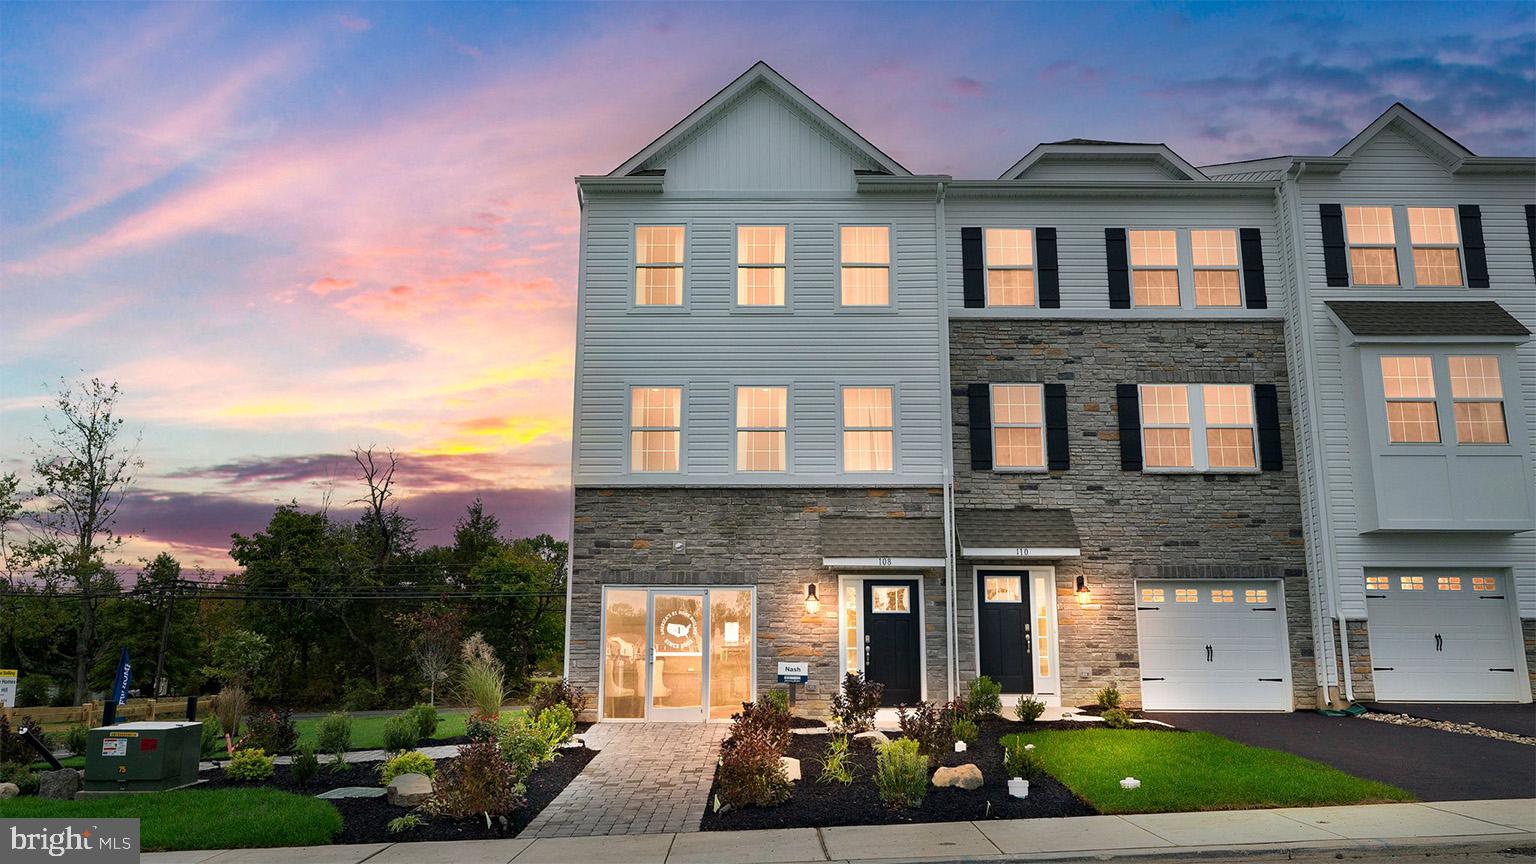
QUICK DELIVERY!! THIS NASH Model by D.R. Horton is a gorgeous, new construction town home featuring 2,184  square feet of living space, 3 bedrooms, 2 1/2 bathrooms, and a one-car garage. All-in pricing on this interior unit includes quartz countertops, LED lighting package, hardwood laminate flooring throughout entire 2nd floor, finished recreation room on entry level floor, and a composite deck off of kitchen/dining area, all in a beautiful, neutral palette. Model home open 7 days a week. Mon thru Sat 10-5 and Sundays 11-5. **Use 1731 S. Old Bethlehem Pike, Sellersville, for GPS**
#PABU2122762

SELLERSVILLE

303 LANTERN COURT

3 Beds

2 Baths

2,184 Sq.Ft.

$439,620

MLS#: PABU2122762

Open house
Enjoy the ease of low-maintenance living with the convenience of a first-floor primary suite and laundry! A soaring two-story foyer welcomes you into an open living space featuring a dramatic two-story great room and a beautifully designed kitchen with center island. Upstairs, a spacious loft, dedicated office, and guest bedroom offer flexible space for entertaining, hobbies, or overnight guests. Elegant oak stairs with open railings add character throughout, while the private wooded setting provides peaceful views from the rear of the home. Complete with a two-car garage, community walking trails, and HOA-maintained lawn care and snow removal.
#PABU2131934

SELLERSVILLE

6 AUTUMN COURT 46

2 Beds

2 Baths

1,921 Sq.Ft.

$450,000

MLS#: PABU2131934

Welcome to 222 Dorchester Drive in Sellersville! This 2-bedroom, 2-full-bath townhome offers 1,434 square feet of living space in the desirable 55+ Village at Dorches community. The home features an attached garage and the convenience of single-level living. Both bedrooms, full bathrooms, and the laundry are located on the main floor. The spacious living room features vaulted ceilings, crown molding, and plenty of natural light. The adjoining kitchen includes white cabinetry, stainless steel appliances, a gas range, and recessed lighting. The washer, dryer, and kitchen fridge are included in the sale. 

The primary bedroom features tray ceilings, a ceiling fan, and multiple windows. The private bathroom includes a double vanity and tub/shower combination. The second bedroom can also serve as a guest room, home office, or hobby space. An additional full bathroom is located on the main floor. Upstairs, a large unfinished area provides plenty of storage space. It also offers the potential to be finished for additional living space.

Outside, the front courtyard features a white picket fence. The rear patio provides a space to relax and enjoy the outdoors. An attached garage and private driveway offer off-street parking. The association provides lawn care, street snow removal, trash removal, and common area maintenance. Residents also have access to a community clubhouse. The property is conveniently located near shopping, dining, and everyday amenities throughout Bucks County.
#PABU2133122

SELLERSVILLE

222 DORCHESTER DRIVE

2 Beds

2 Baths

1,434 Sq.Ft.

$423,000

MLS#: PABU2133122

Send a message

Message successfully sent.

Your message

What is 3 + 4 ?

Reason for contacting?

I agree to receive email communication and understand I can unsubscribe at any time.

I agree to be contacted by Charis Realty Group - Christine Issler, Broker via call, email, and text for real estate services. To opt out, you can reply 'stop' at any time or reply 'help' for assistance. You can also click the unsubscribe link in the emails. Message and data rates may apply. Message frequency may vary. Privacy Policy

Sign Out

Virtual Assistant

Would you like to take the next step with this property? We can help you schedule a showing or virtual tour, or send you more details.

Yes, I would like more information.

Thank You for Your Reply, One of Our Agents will contact you as soon as possible

No, maybe later.

Thank you, you can always contact me via email, phone number or through the contact form.

Realhub AI

Lucy - Your AI-Powered Realtor

Update Your Temporary Password

Personalize your search

Enter your email and we'll notify you immediately when new listings match what you're looking for.

or enter email address

Already have an account ? Login here

Continue your home search

I agree to receive communications and understand I can unsubscribe at any time.

I agree to be contacted by Charis Realty Group - Christine Issler, Broker via call, email, and text for real estate services. To opt out, you can reply 'stop' at any time or reply 'help' for assistance. You can also click the unsubscribe link in the emails. Message and data rates may apply. Message frequency may vary. Privacy Policy

Already have an account ? Login here

We use cookies

We use cookies primarily for analytics to enhance your experience. By accepting, you agree to our use of these cookies. You can manage your preferences or learn more about our cookies policy.