


Property
Beds
4
Full Baths
3
1/2 Baths
None
Year Built
1993
Sq.Footage
1,652
Some homes simply give you more to enjoy, and 230 Dove Drive is one of them. More room to spread out, more ways to use the space, and an outdoor setting that makes everyday life feel a little farther removed from everything else. The main level is bright and welcoming, with an easy, comfortable flow and a kitchen equipped with updated appliances. Upstairs, the primary bedroom occupies the entire second floor, offering a unique sense of separation and a retreat that feels entirely its own. A newer roof and updated central air bring added confidence to the home’s appeal. The lower level expands the possibilities even further. With additional living space and direct access outside, it can evolve right along with the needs of its next owner, whether that means working from home, entertaining, hosting overnight guests, creating a recreation area, or simply having more room for everyday life. And outside is where this property really leaves an impression. Beyond the fenced backyard, the land continues toward a wide-open backdrop and sweeping views that give the property an unexpected sense of escape. There is room to gather, play, unwind, and enjoy a setting that feels wonderfully removed without giving up the comforts of home. There is a lot to appreciate at 230 Dove Drive, but its greatest qualities aren’t found on a feature sheet. The space, the versatility, and especially the setting are best understood by being there.
Features & Amenities
Interior
-
Total Bedrooms
4
-
Bathrooms
3
-
Above Grade Finished Area
1652.0
-
Basement YN
YES
-
Cooling YN
YES
-
Cooling
Central Air, Electric
-
Fireplace YN
NO
-
Heating YN
YES
-
Heating
Natural Gas, Forced Air
-
Main Level Bedrooms
2
-
Pet friendly
N/A
Exterior
-
Garage
Yes
-
Garage spaces
2
-
Construction Materials
Vinyl Siding, Frame
-
Parking
Garage, Driveway, Inside Entrance, Attached, Detached
-
Pool
No
-
Waterfront YN
NO
Area & Lot
-
Lot Size(acres)
0.68
-
Lot Size(square feet)
29,403
-
Property Type
Residential
-
Property Sub Type
Single Family Residence
-
Architectural Style
Cape Cod
Price
-
Sales Price
$465,000
-
Tax Amount
$4,884
-
Sq. Footage
1,652
-
Price/SqFt
$281
HOA
-
Association
No
School District
-
Elementary School
N/A
-
Middle School
N/A
-
High School
N/A
Property Features
-
New Construction
NO
-
Foundation Details
Concrete Perimeter
-
Senior Community YN
NO
-
Sewer
Public Sewer
-
Tax Lot
0070.3200
-
Water Source
Public
Schedule a Showing
Showing scheduled successfully.
Mortgage calculator
Estimate your monthly mortgage payment, including the principal and interest, property taxes, and HOA. Adjust the values to generate a more accurate rate.
Your payment
Principal and Interest:
$
Property taxes:
$
HOA fees:
$
Total loan payment:
$
Total interest amount:
$
Location
County
CHESTER
Elementary School
Middle School
High School
Listing Courtesy of Derek Hopkins , Keller Williams Main Line
RealHub Information is provided exclusively for consumers' personal, non-commercial use, and it may not be used for any purpose other than to identify prospective properties consumers may be interested in purchasing. All information deemed reliable but not guaranteed and should be independently verified. All properties are subject to prior sale, change or withdrawal. RealHub website owner shall not be responsible for any typographical errors, misinformation, misprints and shall be held totally harmless.

AGENT
Latoya Thomas
Call Latoya today to schedule a private showing.

* Listings on this website come from the FMLS IDX Compilation and may be held by brokerage firms other than the owner of this website. The listing brokerage is identified in any listing details. Information is deemed reliable but is not guaranteed. If you believe any FMLS listing contains material that infringes your copyrighted work please click here to review our DMCA policy and learn how to submit a takedown request.© 2024 FMLS.
Related Properties

HONEY BROOK
845 WHITE SCHOOL ROAD
4 Beds
3 Baths
2,128 Sq.Ft.
$550,000
MLS#: PACT2132366

HONEY BROOK
481 BRANDAMORE ROAD
3 Beds
1 Baths
2,098 Sq.Ft.
$400,000
MLS#: PACT2132836
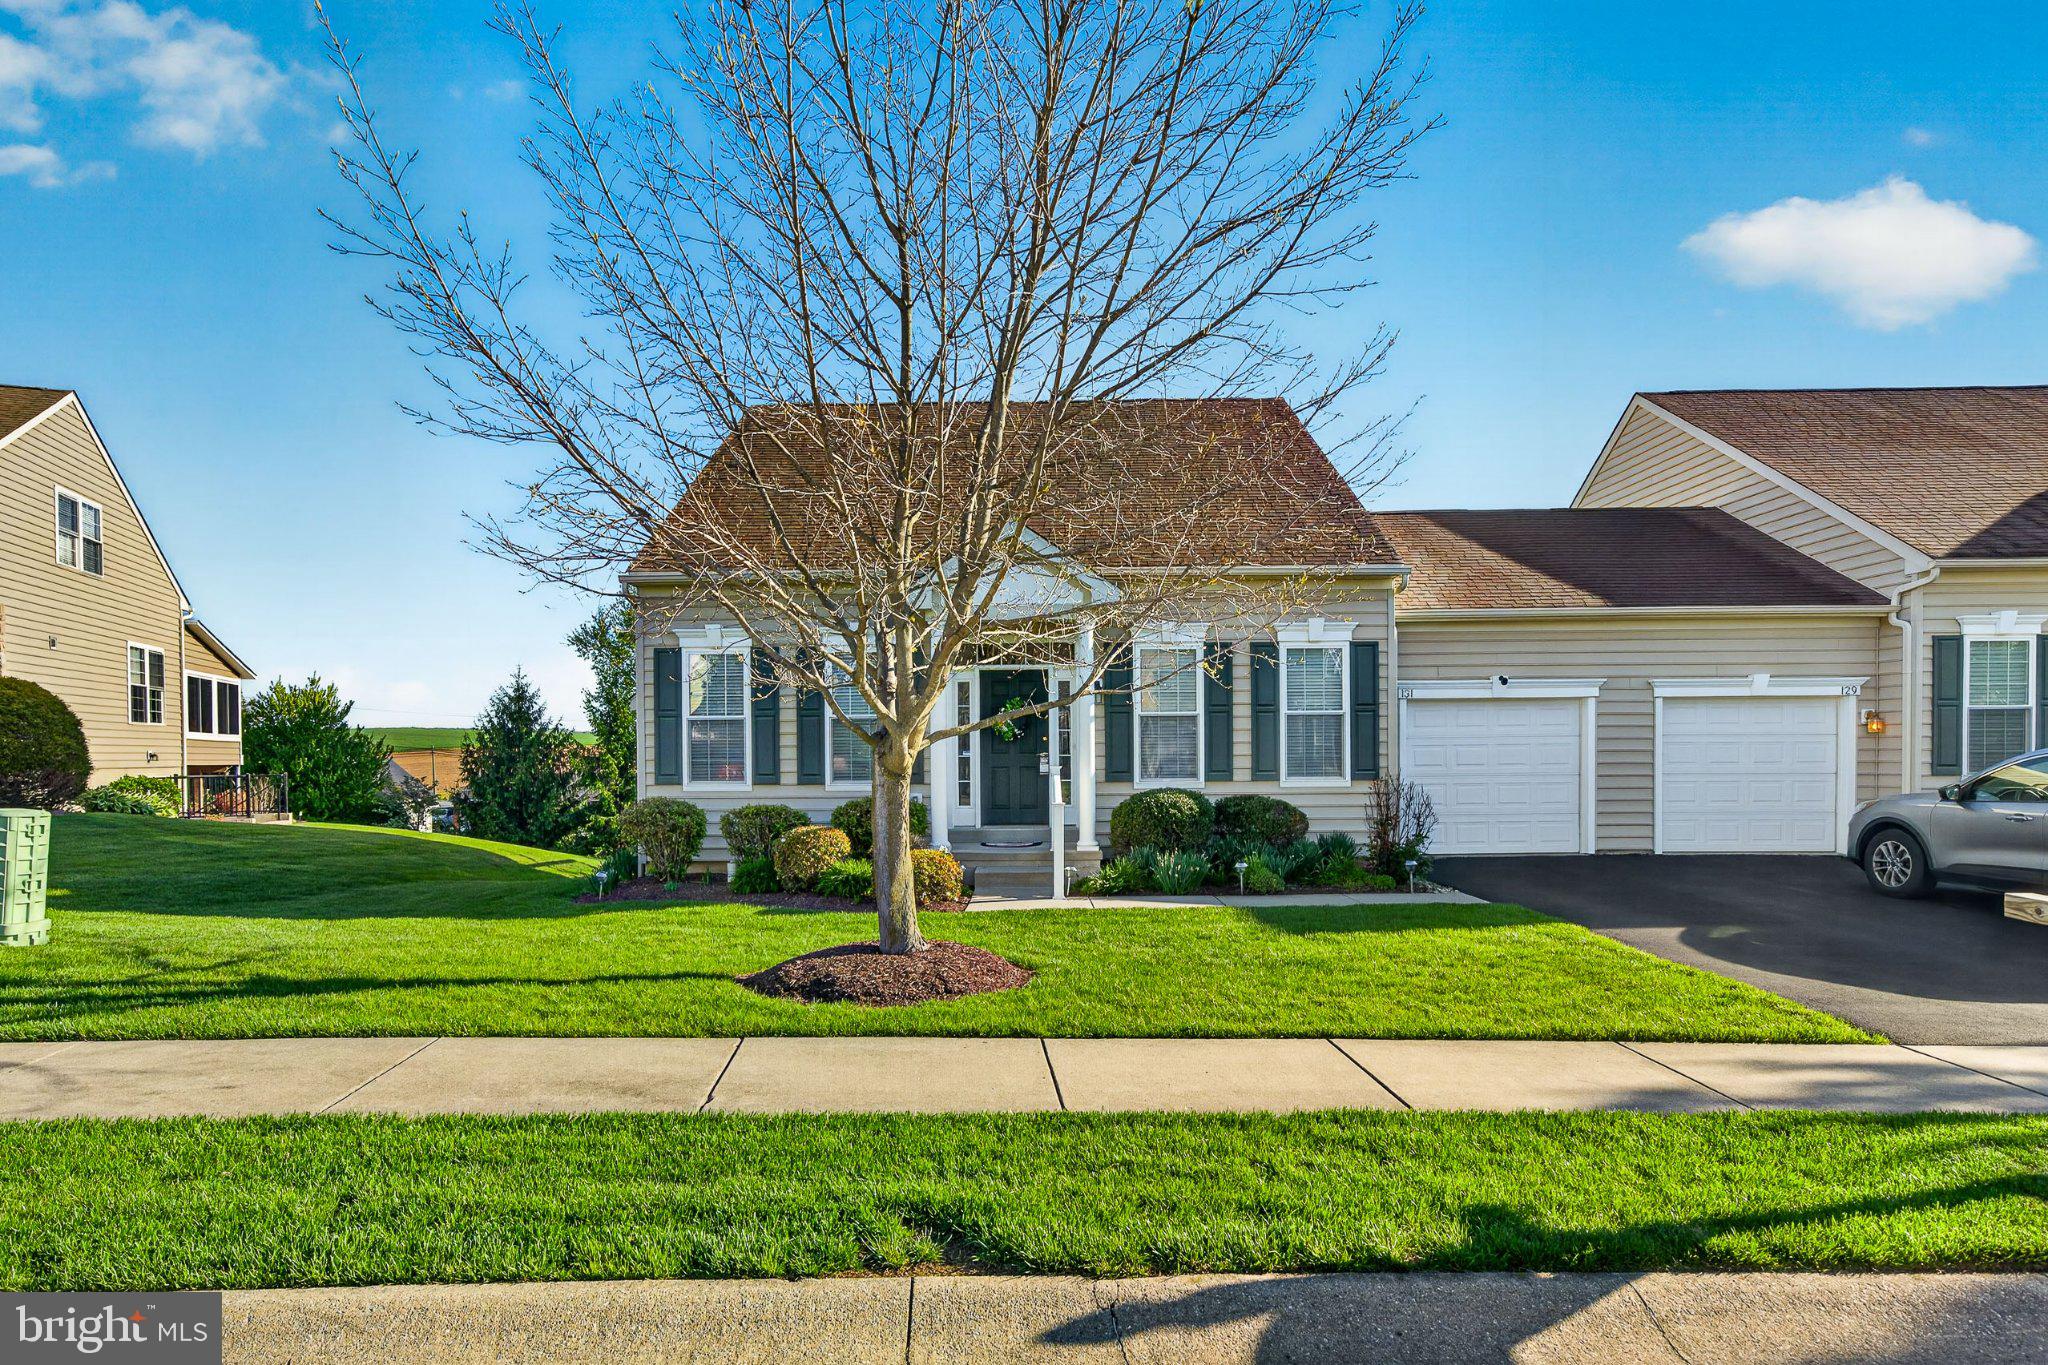
HONEY BROOK
131 AUGUSTA DRIVE
3 Beds
2 Baths
2,133 Sq.Ft.
$444,000
MLS#: PACT2125512

HONEY BROOK
80 JOHNS WAY
3 Beds
1 Baths
1,232 Sq.Ft.
$400,000
MLS#: PACT2132606

HONEY BROOK
358 LEWIS MILLS ROAD
4 Beds
2 Baths
2,796 Sq.Ft.
$400,000
MLS#: PACT2132848
.png)