


Property
Beds
3
Full Baths
2
1/2 Baths
None
Year Built
1922
Sq.Footage
1,857
Welcome to The Gardens of Guilford, a hidden gem that evokes the charm of a quaint Mediterranean village. Built in 1922 by the renowned architect Clyde N. Friz, this remarkable enclave beautifully marries Mediterranean and Italian Renaissance architecture, allowing you to experience a delightful stroll through history. Step into this spacious first-floor unit, where your dream living experience awaits. As you enter through just one single step, you are greeted by a warm and inviting entrance hall that hints at the delightful spaces to come. To your right, discover a generous living room featuring a cozy wood-burning fireplace and elegant built-in shelving—perfect for showcasing your favorite books or cherished decor pieces. French doors gracefully open to reveal an enchanting sunroom, bathed in light and framed by stunning windows that invite the outdoors in. The property boasts a primary bedroom complete with its own en-suite bathroom, alongside two additional bedrooms and a full hall bathroom, making it ideal for family living or hosting guests. For those who love to entertain, the expansive formal dining room provides ample space for gathering with friends and family. Culinary enthusiasts will rejoice in the sunlit kitchen, designed with functionality in mind. With an abundance of counter space, generous storage, and the convenience of an included washer and dryer, this kitchen is truly a culinary haven. Perhaps the best part of this property is the exceptional rear deck and the expansive bricked hidden courtyard. This extraordinary outdoor space redefines al-fresco living—whether you're dining under the stars, enjoying a refreshing drink, or basking in the sun, it’s a gardener’s paradise with its desirable Southwest exposure. Additionally, the unit includes a lower-level storage room for your convenience, as well as one deeded garage and an extra deeded storage garage. Don’t miss the opportunity to claim your own slice of paradise in this picturesque setting!
Features & Amenities
Interior
-
Other Interior Features
Ceiling Fan(s), Pantry, Walk-In Closet(s), Built-in Features
-
Total Bedrooms
3
-
Bathrooms
2
-
Above Grade Finished Area
1857.0
-
Basement YN
YES
-
Cooling YN
YES
-
Cooling
Central Air, Ceiling Fan(s), Electric
-
Fireplace YN
YES
-
Heating YN
YES
-
Heating
Electric, Heat Pump
-
Main Level Bedrooms
3
-
Pet friendly
Cats OK, Dogs OK, Yes
Exterior
-
Garage
Yes
-
Garage spaces
1
-
Construction Materials
Stucco
-
Parking
Off Street, Garage, Other, Detached
-
Patio and Porch Features
Deck
-
Pool
No
-
Waterfront YN
NO
Area & Lot
-
Property Type
Residential
-
Property Sub Type
Condominium
-
Architectural Style
Mediterranean
Price
-
Sales Price
$509,000
-
Tax Amount
$7,741
-
Sq. Footage
1,857
-
Price/SqFt
$274
HOA
-
Association
No
School District
-
Elementary School
N/A
-
Middle School
N/A
-
High School
N/A
Property Features
-
New Construction
NO
-
Association Amenities
None
-
Senior Community YN
NO
-
Sewer
Public Sewer
-
Tax Lot
046
-
Water Source
Public
Schedule a Showing
Showing scheduled successfully.
Mortgage calculator
Estimate your monthly mortgage payment, including the principal and interest, property taxes, and HOA. Adjust the values to generate a more accurate rate.
Your payment
Principal and Interest:
$
Property taxes:
$
HOA fees:
$
Total loan payment:
$
Total interest amount:
$
Location
County
BALTIMORE CITY
Elementary School
Middle School
High School
Listing Courtesy of Jay T Kramer , Coldwell Banker Realty
RealHub Information is provided exclusively for consumers' personal, non-commercial use, and it may not be used for any purpose other than to identify prospective properties consumers may be interested in purchasing. All information deemed reliable but not guaranteed and should be independently verified. All properties are subject to prior sale, change or withdrawal. RealHub website owner shall not be responsible for any typographical errors, misinformation, misprints and shall be held totally harmless.

AGENT
Latoya Thomas
Call Latoya today to schedule a private showing.

* Listings on this website come from the FMLS IDX Compilation and may be held by brokerage firms other than the owner of this website. The listing brokerage is identified in any listing details. Information is deemed reliable but is not guaranteed. If you believe any FMLS listing contains material that infringes your copyrighted work please click here to review our DMCA policy and learn how to submit a takedown request.© 2024 FMLS.
Related Properties

BALTIMORE
1218 W NORTHERN PARKWAY
4 Beds
3 Baths
1,890 Sq.Ft.
$509,900
MLS#: MDBA2210810

BALTIMORE
532 N CARROLLTON AVENUE
4 Beds
3 Baths
2,700 Sq.Ft.
$410,000
MLS#: MDBA2210234

BALTIMORE
2257 WENBURN STREET
3 Beds
2 Baths
1,755 Sq.Ft.
$409,990
MLS#: MDBA2218198
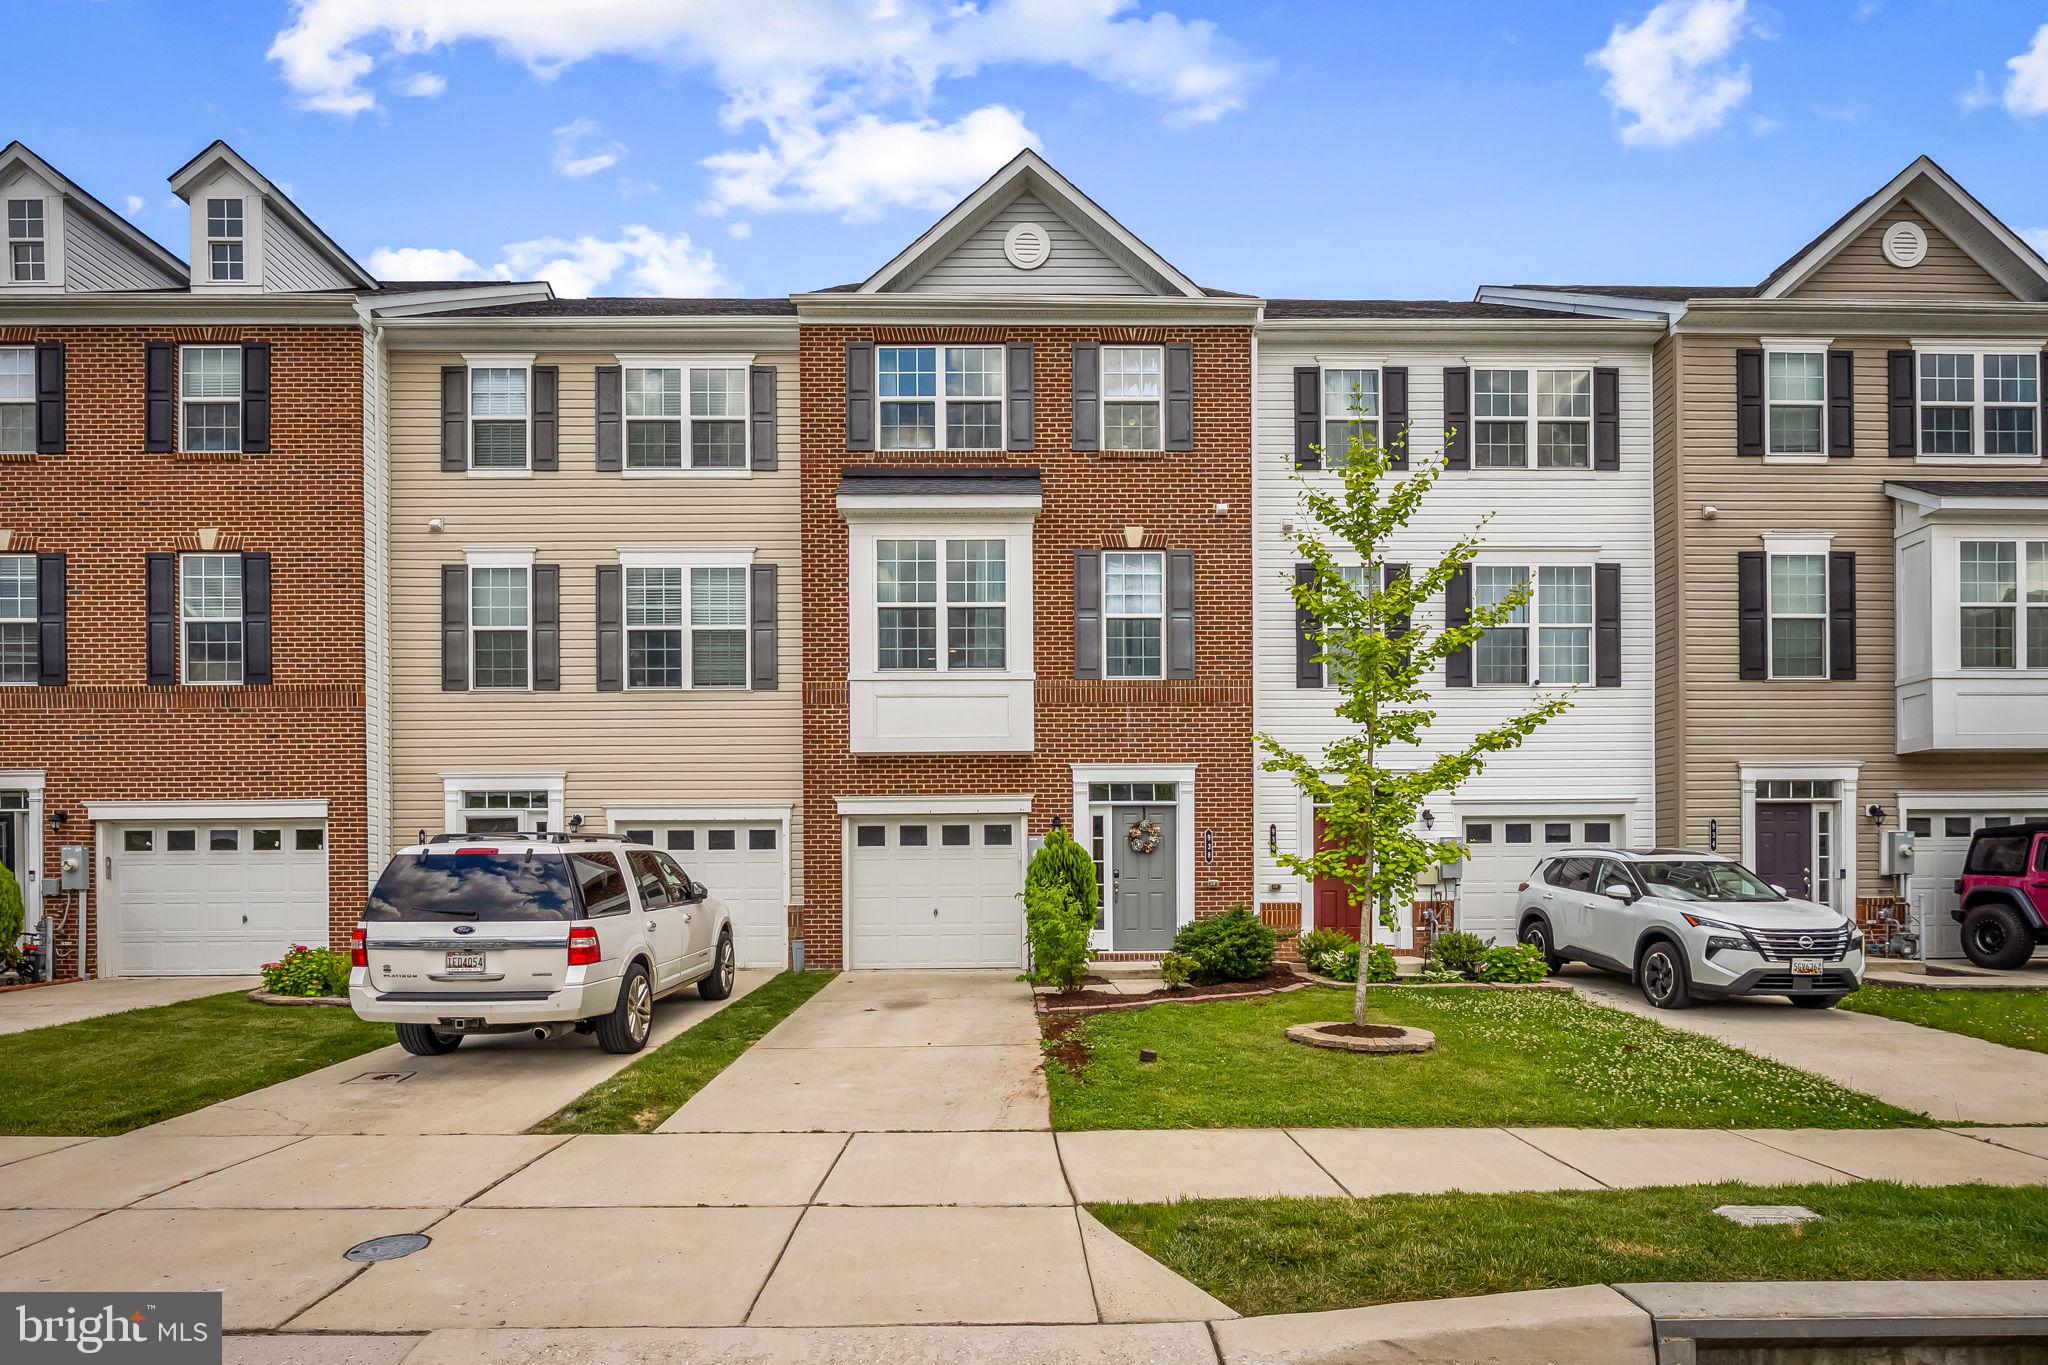
BALTIMORE
938 WINTER RUN ROAD
3 Beds
2 Baths
2,167 Sq.Ft.
$428,000
MLS#: MDBC2166938
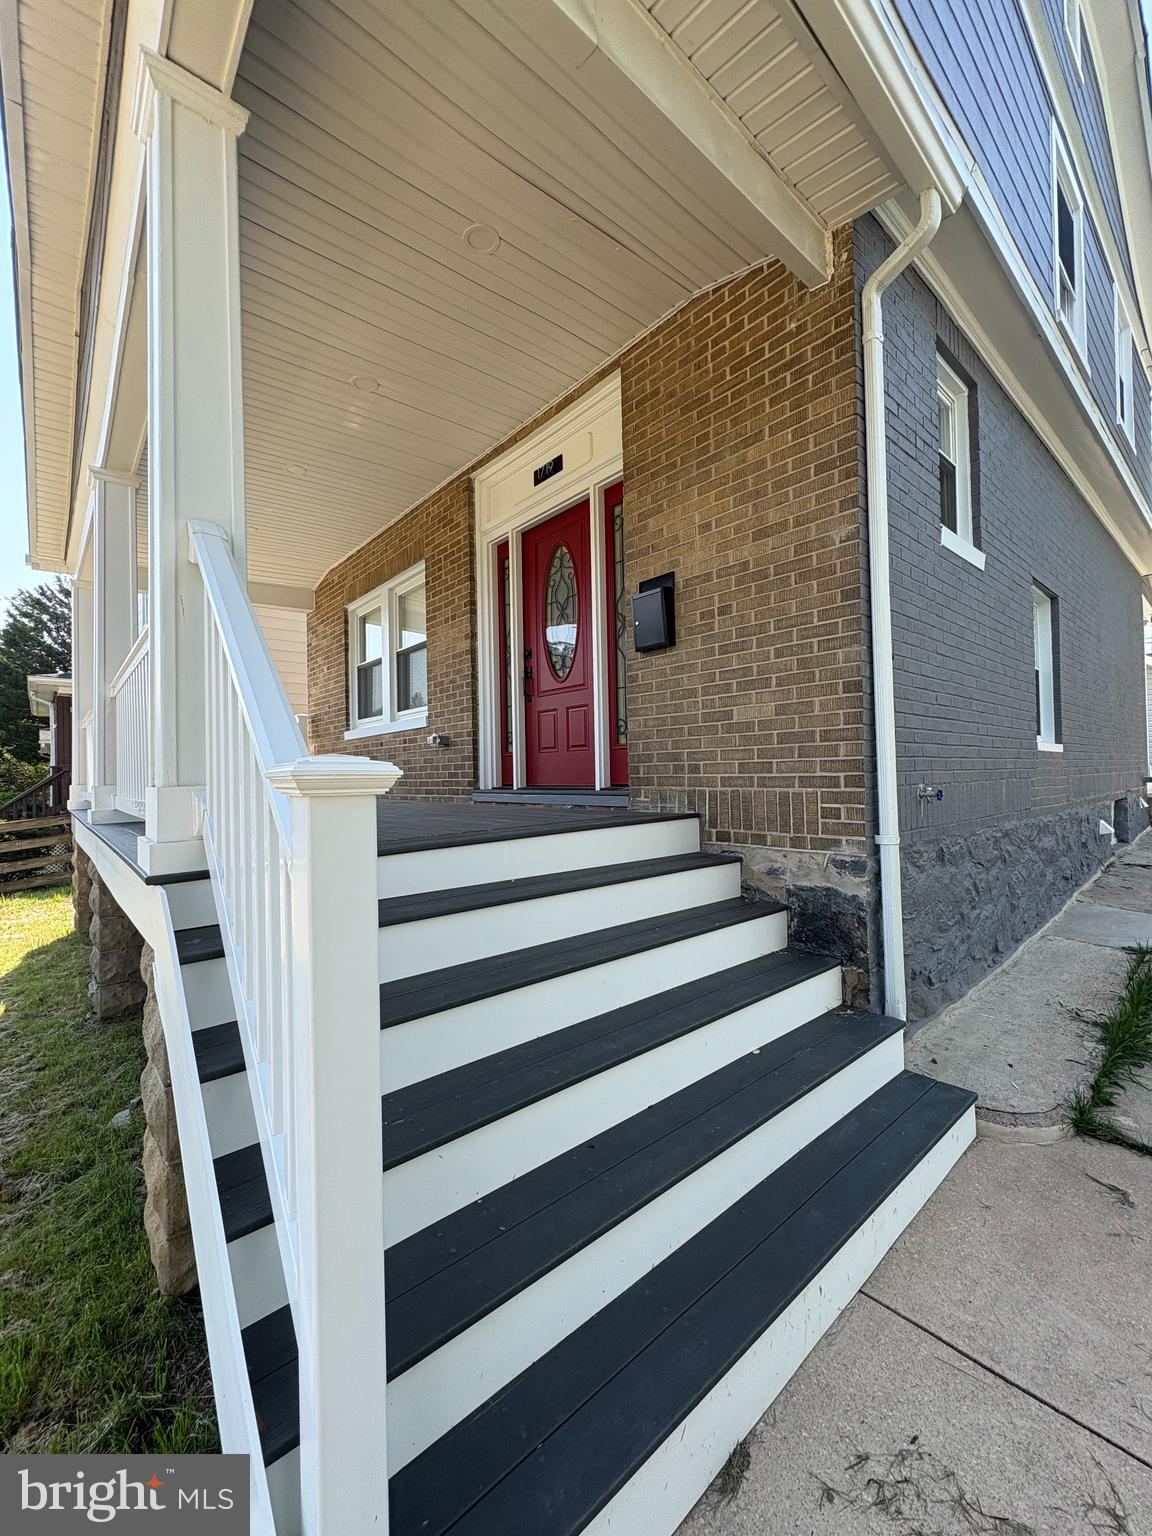
BALTIMORE
1719 WINDEMERE AVENUE
3 Beds
3 Baths
1,460 Sq.Ft.
$464,000
MLS#: MDBA2225144

BALTIMORE
2507 TANEY ROAD
4 Beds
3 Baths
1,653 Sq.Ft.
$479,000
MLS#: MDBA2219024

BALTIMORE
850 ALICEANNA STREET 305
2 Beds
2 Baths
1,580 Sq.Ft.
$449,000
MLS#: MDBA2226252

BALTIMORE
5415 FALLS ROAD TERRACE
5 Beds
2 Baths
2,355 Sq.Ft.
$575,000
MLS#: MDBA2225950

BALTIMORE
6305 E FORDHAM DRIVE
5 Beds
3 Baths
2,400 Sq.Ft.
$449,900
MLS#: MDBA2204964

BALTIMORE
1224 PLEASANT VALLEY DRIVE
4 Beds
2 Baths
1,976 Sq.Ft.
$550,000
MLS#: MDBC2152188
.png)