
Craftsman, Ranch/Rambler
305 PROSPECT STREET
MILTON, DE 19968
MLS#: DESU2105640
$474,000







Property
Beds
3
Full Baths
2
1/2 Baths
None
Year Built
2022
Sq.Footage
1,661
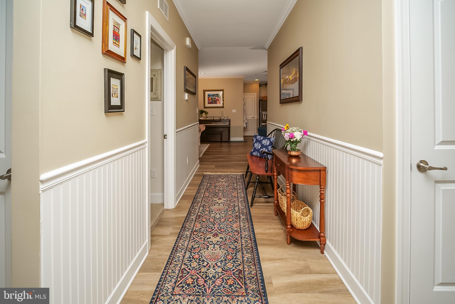
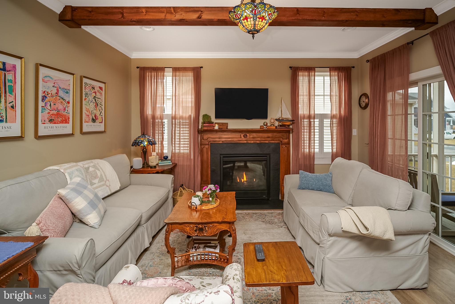
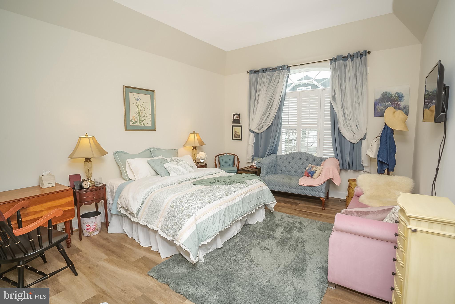
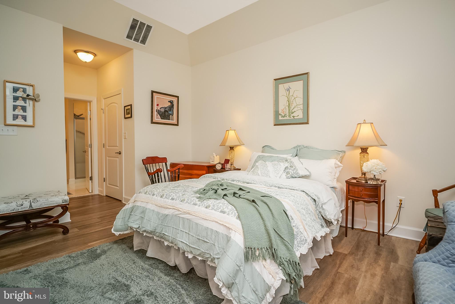
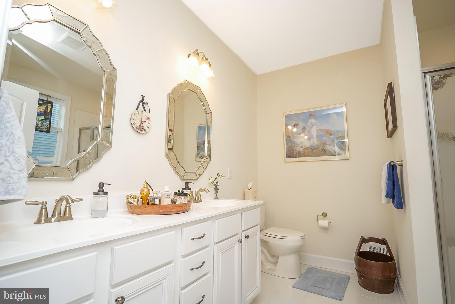
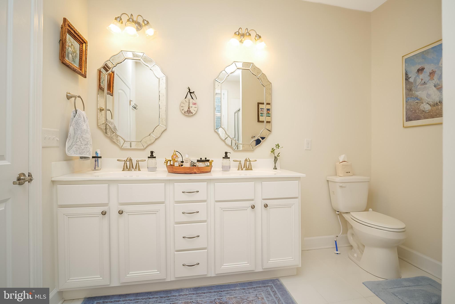
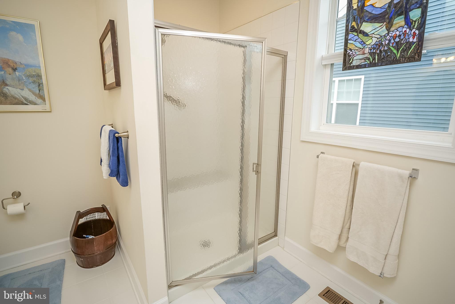
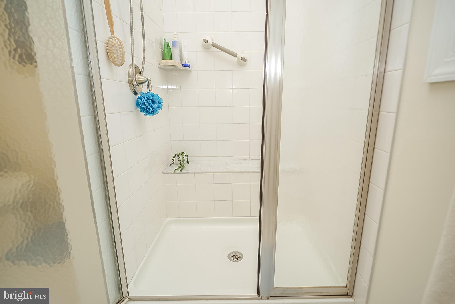
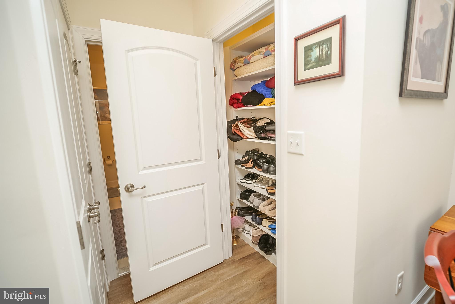
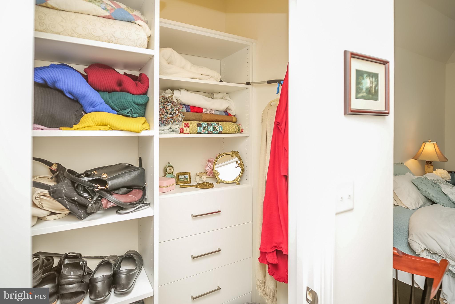
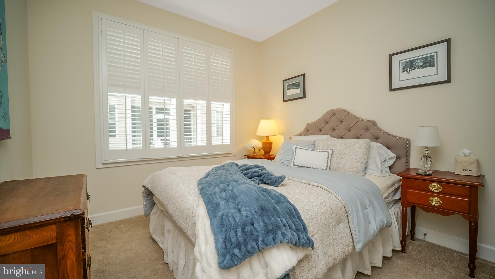
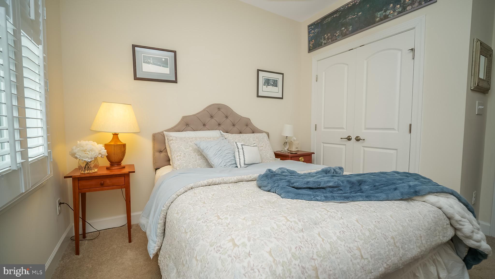
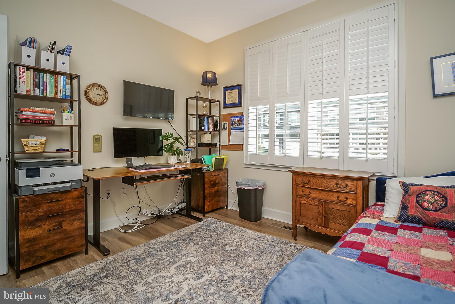
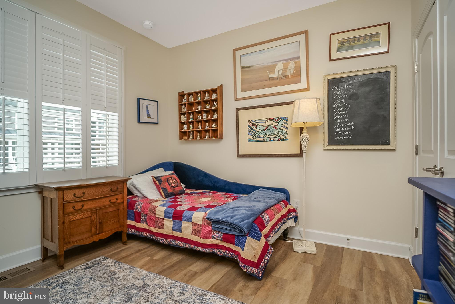
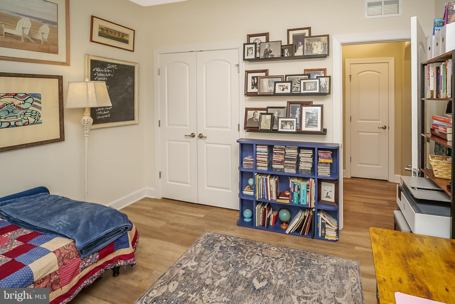
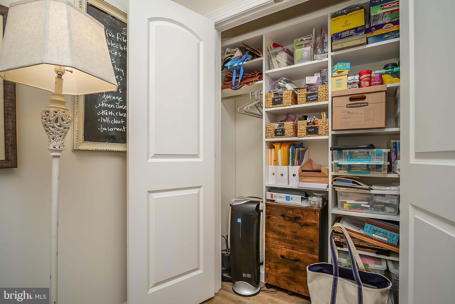
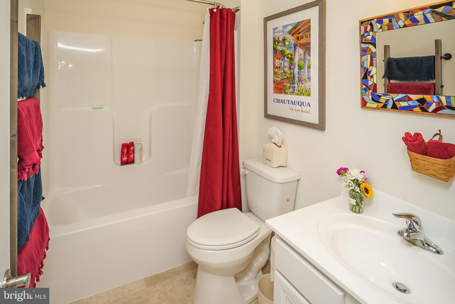
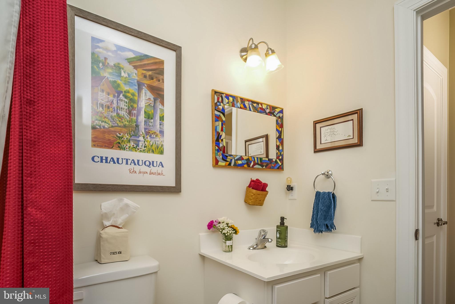
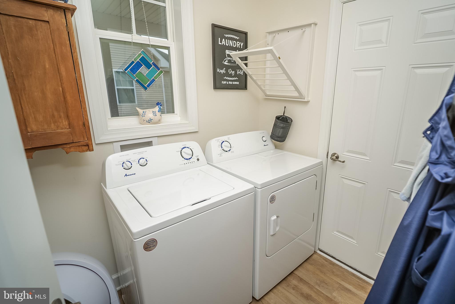
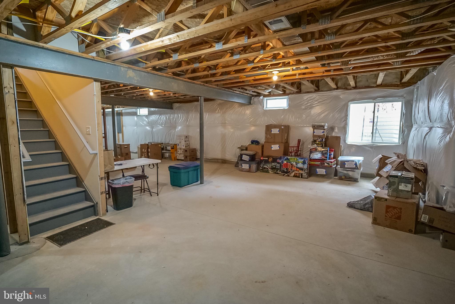
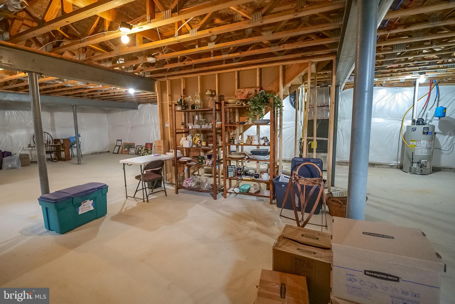
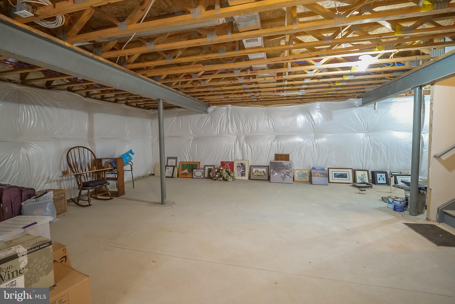
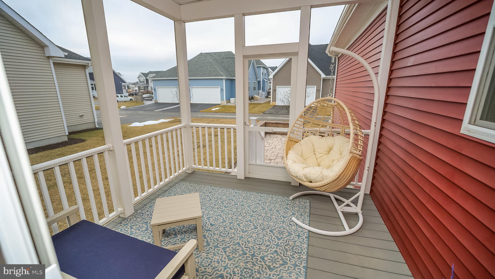
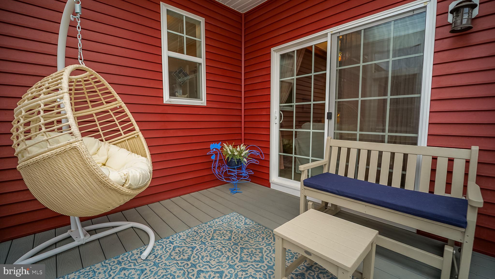
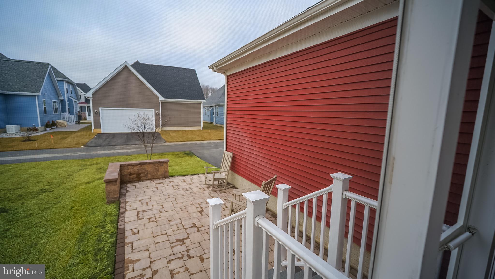
Fresh Price! Fresh Updates! Recently refreshed with cosmetic improvements reflected in the updated photos, this beautifully upgraded home is now offered below comparable new construction pricing—delivering the benefits of newer construction without the wait, upgrade costs, or rising build prices. Seller is motivated and open to serious offers. Blending timeless coastal charm with modern finishes, this move-in ready 3-bedroom, 2-bath ranch in Heritage Creek features an open-concept layout with luxury vinyl plank flooring, crown molding, decorative ceiling beams, quartz countertops, stainless steel appliances, cream cabinetry, a center island, gas fireplace, plantation shutters, and a spacious primary suite with dual closets and a tiled walk-in shower. A full unfinished basement with 9-foot ceilings and a rough-in for a future bath offers incredible potential for future living space or storage. Outside, enjoy a covered rear porch, paver patio, rear-entry garage, and a location just steps from the community pool and clubhouse. HOA services include lawn care, irrigation maintenance, and snow removal. Offering thoughtful upgrades, timeless style, and exceptional value compared to new construction, this move-in ready home is one you won't want to miss. **Photo Disclaimer:** Some listing photos have been digitally enhanced using AI for presentation purposes, including select exterior images affected by weather and interior images that previously showed wallpaper. The wallpaper has since been removed, and the home reflects the current condition shown.
Features & Amenities
Interior
-
Other Interior Features
Kitchen Island, Pantry, Walk-In Closet(s), Vaulted Ceiling(s), Beamed Ceilings, Tray Ceiling(s), Built-in Features, Crown Molding, Open Floorplan
-
Total Bedrooms
3
-
Bathrooms
2
-
Above Grade Finished Area
1661.0
-
Basement YN
YES
-
Cooling YN
YES
-
Cooling
Central Air, Electric
-
Fireplace YN
YES
-
Heating YN
YES
-
Heating
Electric, Natural Gas, Heat Pump
-
Main Level Bedrooms
3
-
Pet friendly
Number Limit, Yes
Exterior
-
Garage
Yes
-
Garage spaces
2
-
Construction Materials
Concrete, Vinyl Siding
-
Other Exterior Features
Lighting
-
Parking
Garage Door Opener, Asphalt, On Street, Garage, Driveway, Inside Entrance, Attached
-
Patio and Porch Features
Enclosed, Patio, Porch, Screened
-
Pool
Yes
-
Pool Features
Community
-
Waterfront YN
NO
Area & Lot
-
Lot Size(acres)
0.13
-
Lot Size(square feet)
5,719
-
Property Type
Residential
-
Property Sub Type
Single Family Residence
-
Architectural Style
Craftsman, Ranch/Rambler
Price
-
Sales Price
$474,000
-
Tax Amount
$939
-
Financing Options
Cash, Conventional, FHA, USDA, VA
-
Sq. Footage
1,661
-
Price/SqFt
$285
HOA
-
Association
YES
-
Association Fee
$516
-
Association Fee Frequency
Quarterly
-
Association Fee Includes
N/A
School District
-
Elementary School
MILTON
-
Middle School
MARINER
-
High School
CAPE HENLOPEN
Property Features
-
New Construction
NO
-
Accessibility Features
Accessible Doors, Accessible Hallway(s)
-
Foundation Details
Concrete Perimeter
-
Senior Community YN
NO
-
Sewer
Public Sewer
-
Tax Lot
85
-
Water Source
Public
Schedule a Showing
Showing scheduled successfully.
Mortgage calculator
Estimate your monthly mortgage payment, including the principal and interest, property taxes, and HOA. Adjust the values to generate a more accurate rate.
Your payment
Principal and Interest:
$
Property taxes:
$
HOA fees:
$
Total loan payment:
$
Total interest amount:
$
Location
County
SUSSEX
Elementary School
MILTON
Middle School
MARINER
High School
CAPE HENLOPEN
Listing Courtesy of Averi C Smith , The Moving Experience Delaware Inc
RealHub Information is provided exclusively for consumers' personal, non-commercial use, and it may not be used for any purpose other than to identify prospective properties consumers may be interested in purchasing. All information deemed reliable but not guaranteed and should be independently verified. All properties are subject to prior sale, change or withdrawal. RealHub website owner shall not be responsible for any typographical errors, misinformation, misprints and shall be held totally harmless.

AGENT
Latoya Thomas
Call Latoya today to schedule a private showing.

* Listings on this website come from the FMLS IDX Compilation and may be held by brokerage firms other than the owner of this website. The listing brokerage is identified in any listing details. Information is deemed reliable but is not guaranteed. If you believe any FMLS listing contains material that infringes your copyrighted work please click here to review our DMCA policy and learn how to submit a takedown request.© 2024 FMLS.
Related Properties
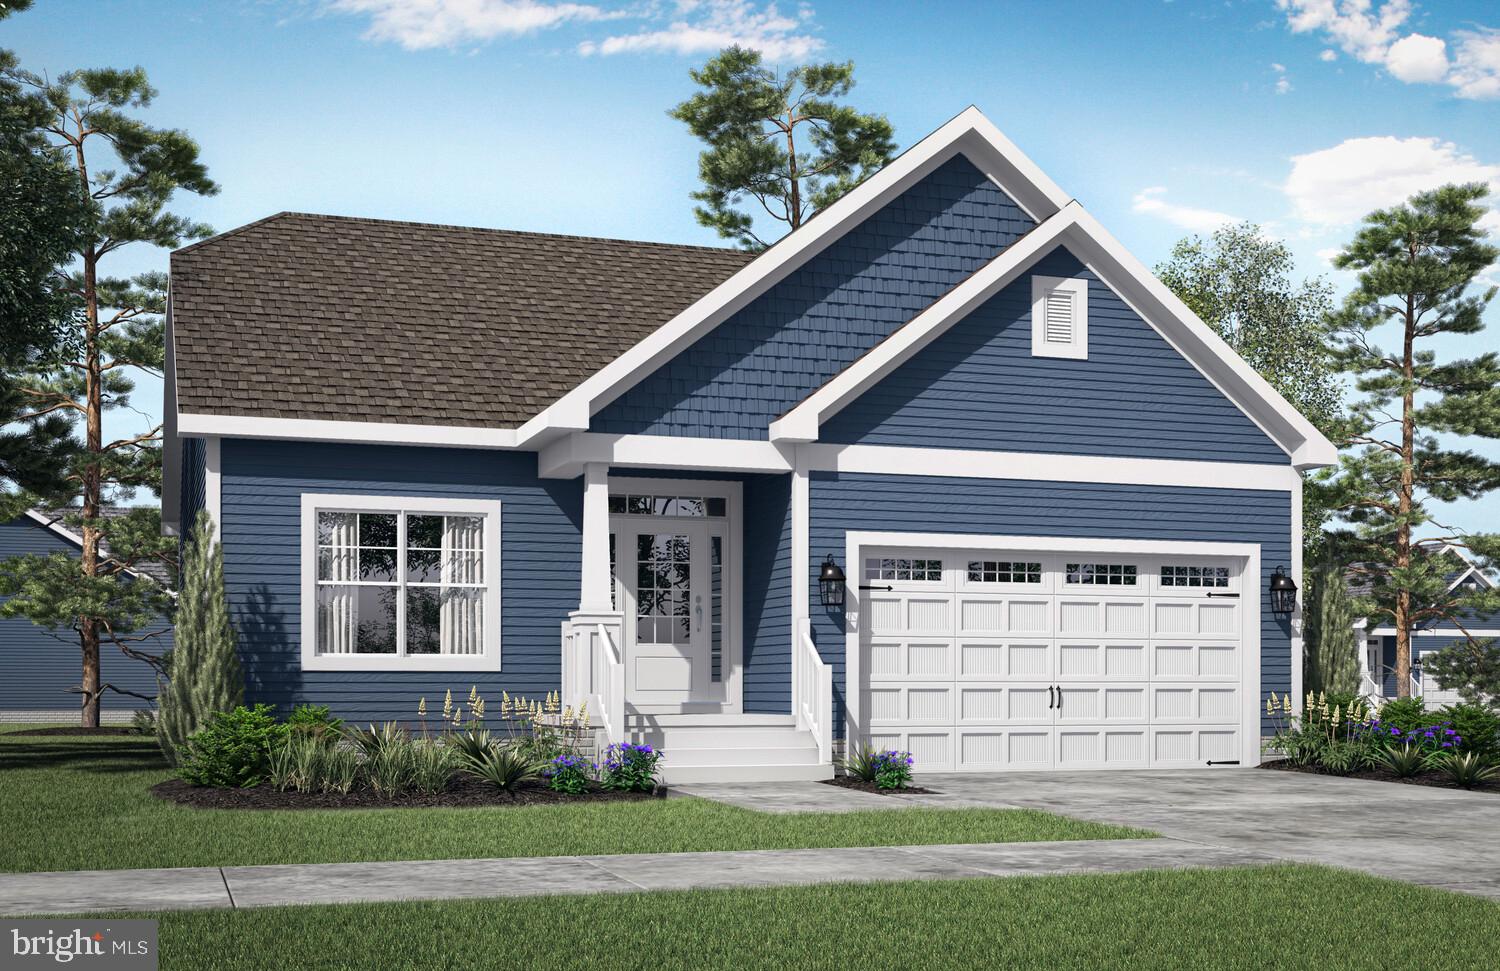
MILTON
19848 LIGHTSHIP COVE DRIVE
2 Beds
2 Baths
1,411 Sq.Ft.
$509,900
MLS#: DESU2105314
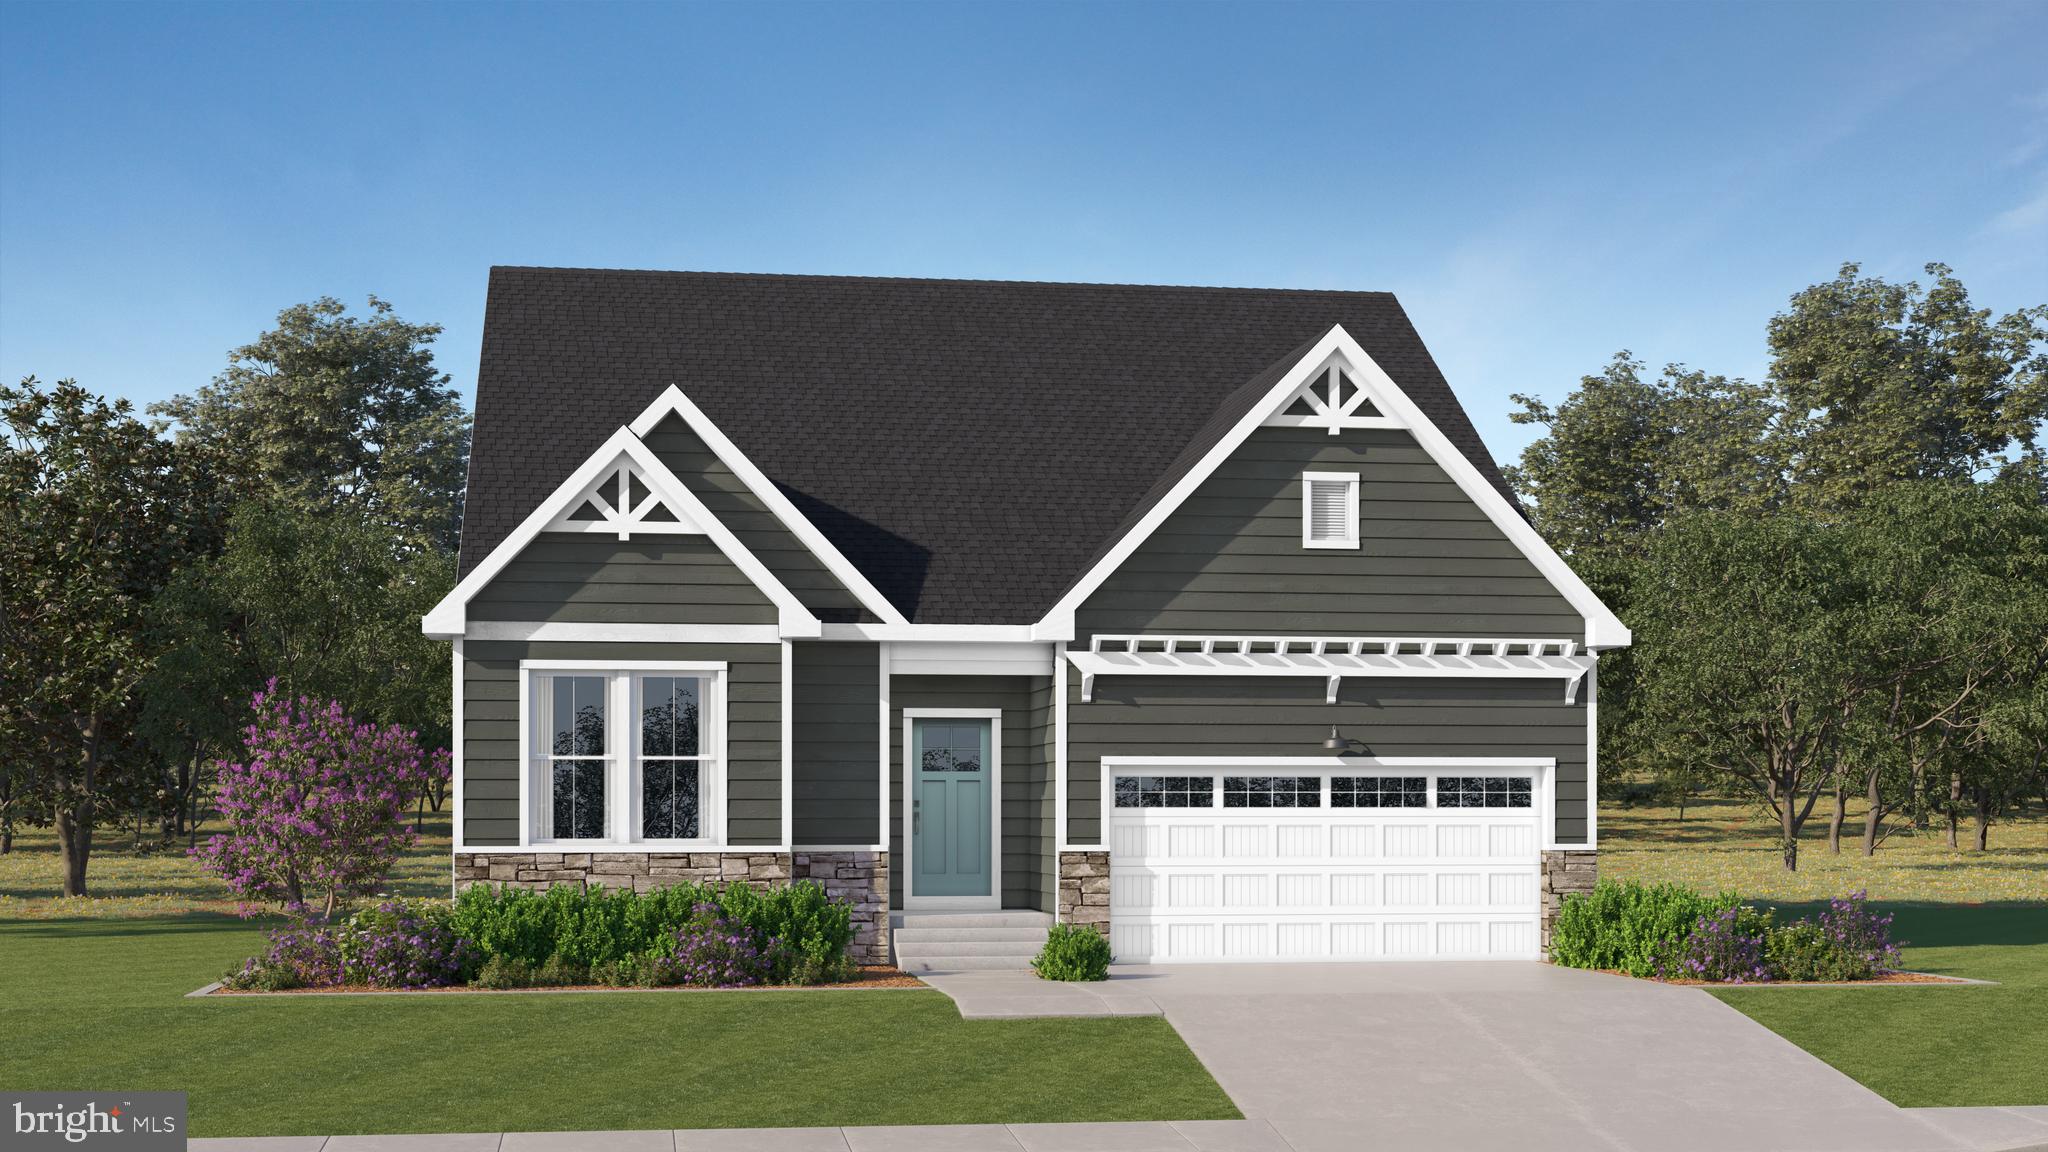
MILTON
12128 HONEYSUCKLE DRIVE
3 Beds
2 Baths
1,568 Sq.Ft.
$488,889
MLS#: DESU2113966
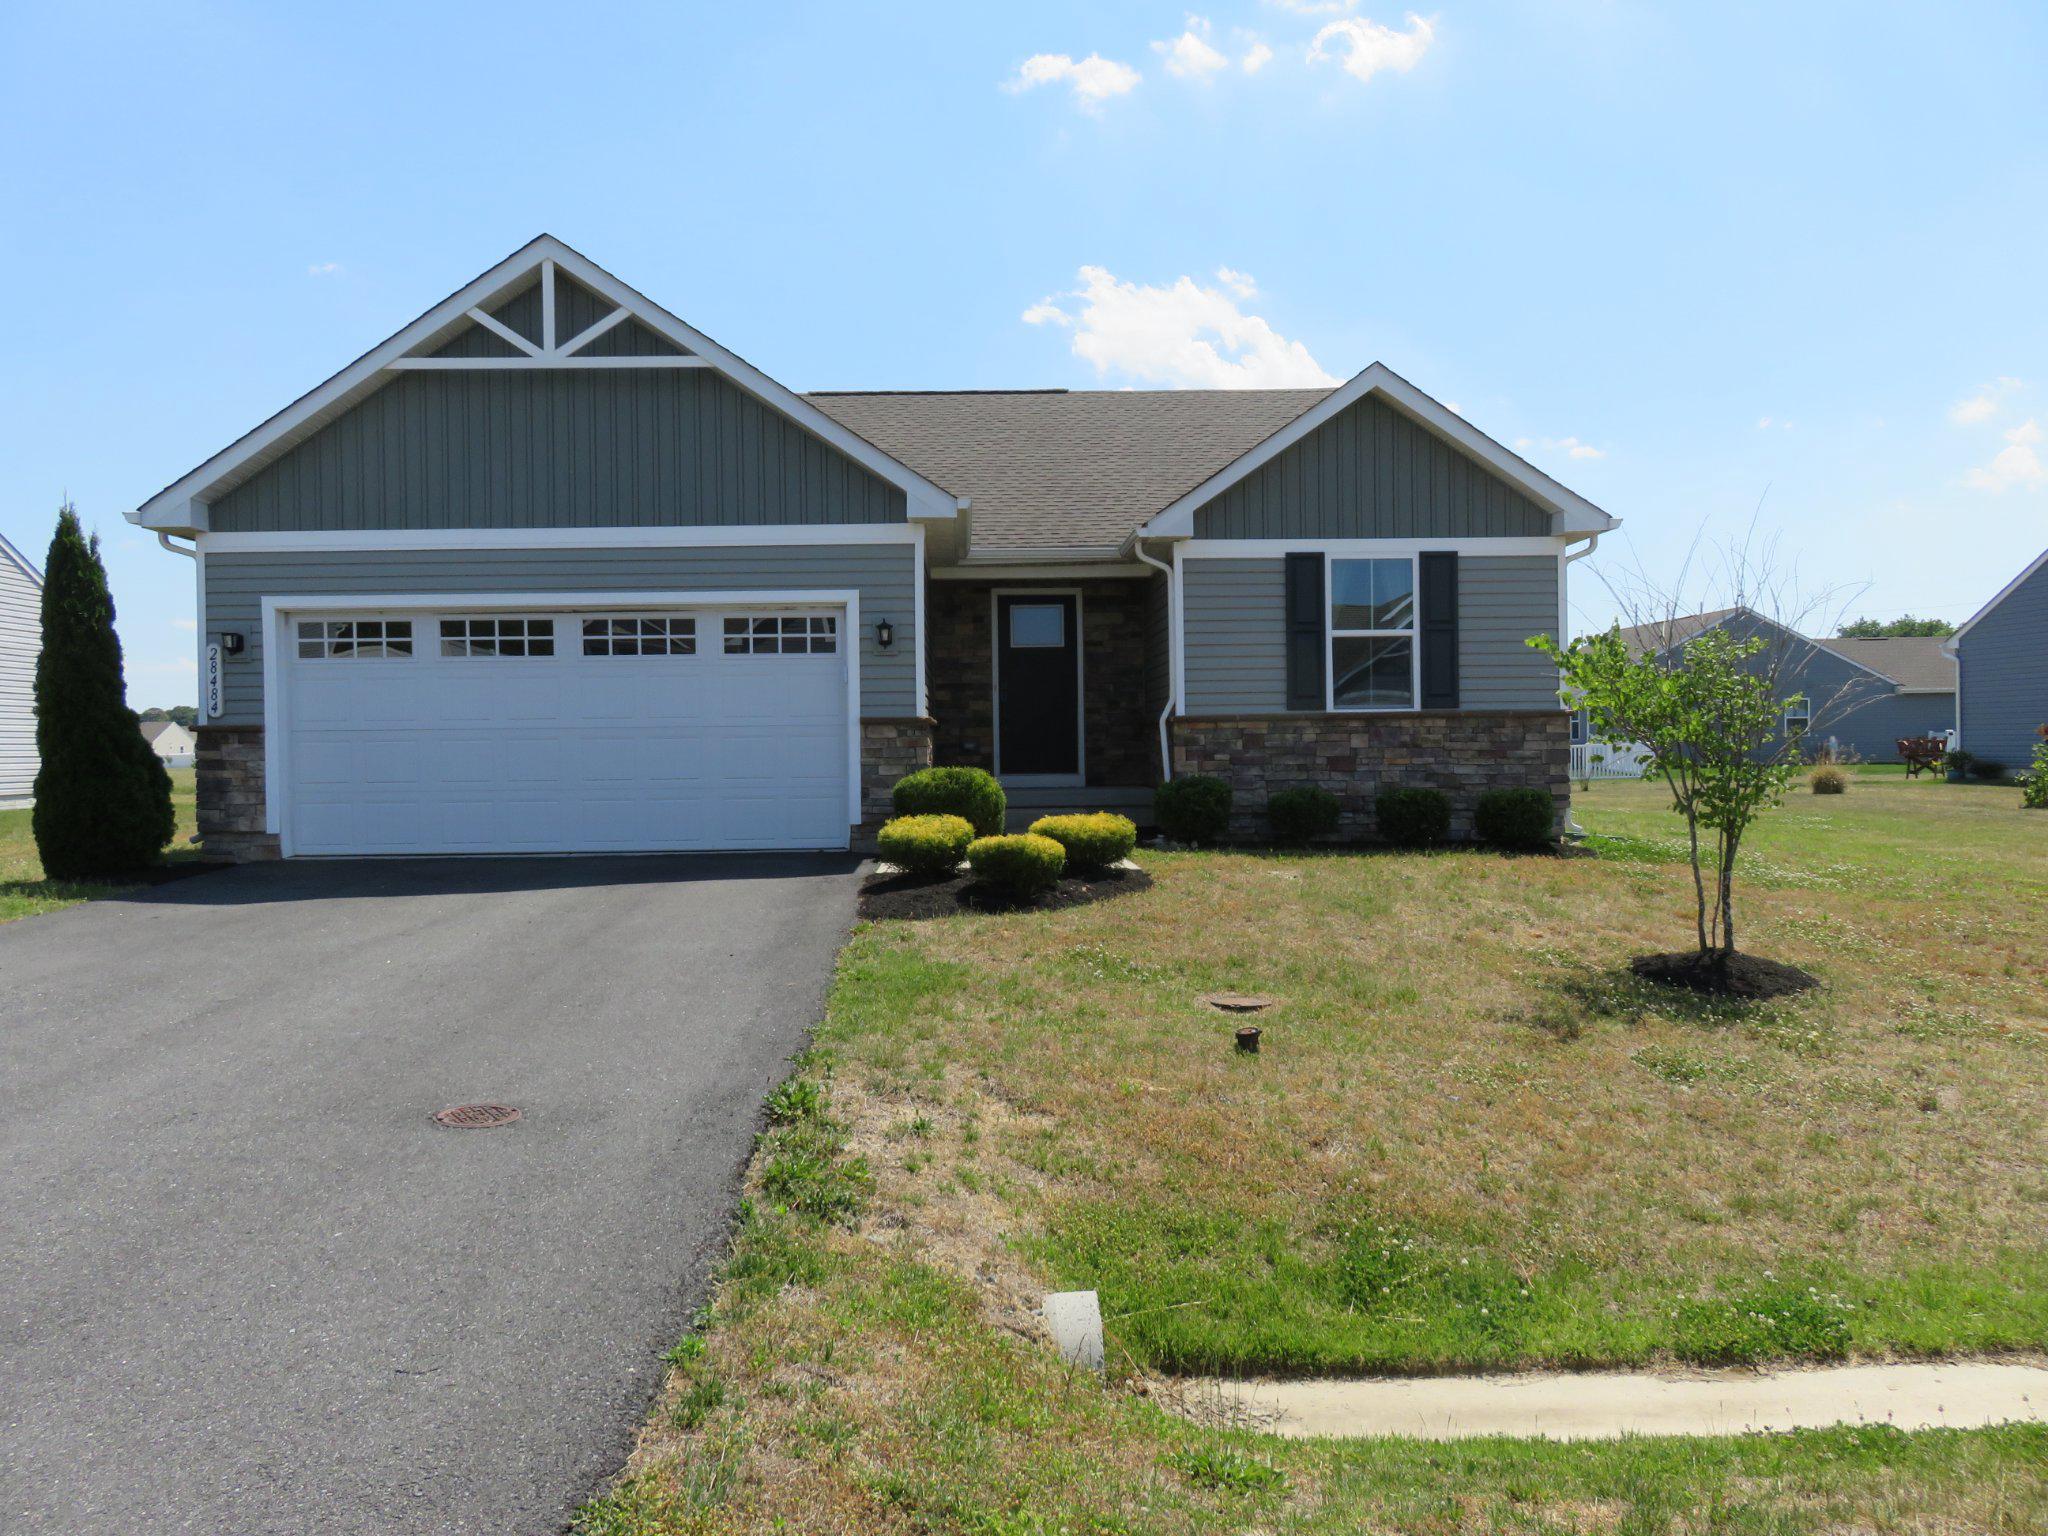
MILTON
28484 HAWTHORNE TRAIL
3 Beds
2 Baths
1,368 Sq.Ft.
$414,000
MLS#: DESU2102996

MILTON
26854 BROADKILL ROAD
3 Beds
2 Baths
2,040 Sq.Ft.
$549,900
MLS#: DESU2104290

MILTON
147 W SHORE DRIVE
4 Beds
3 Baths
2,513 Sq.Ft.
$549,900
MLS#: DESU2107572
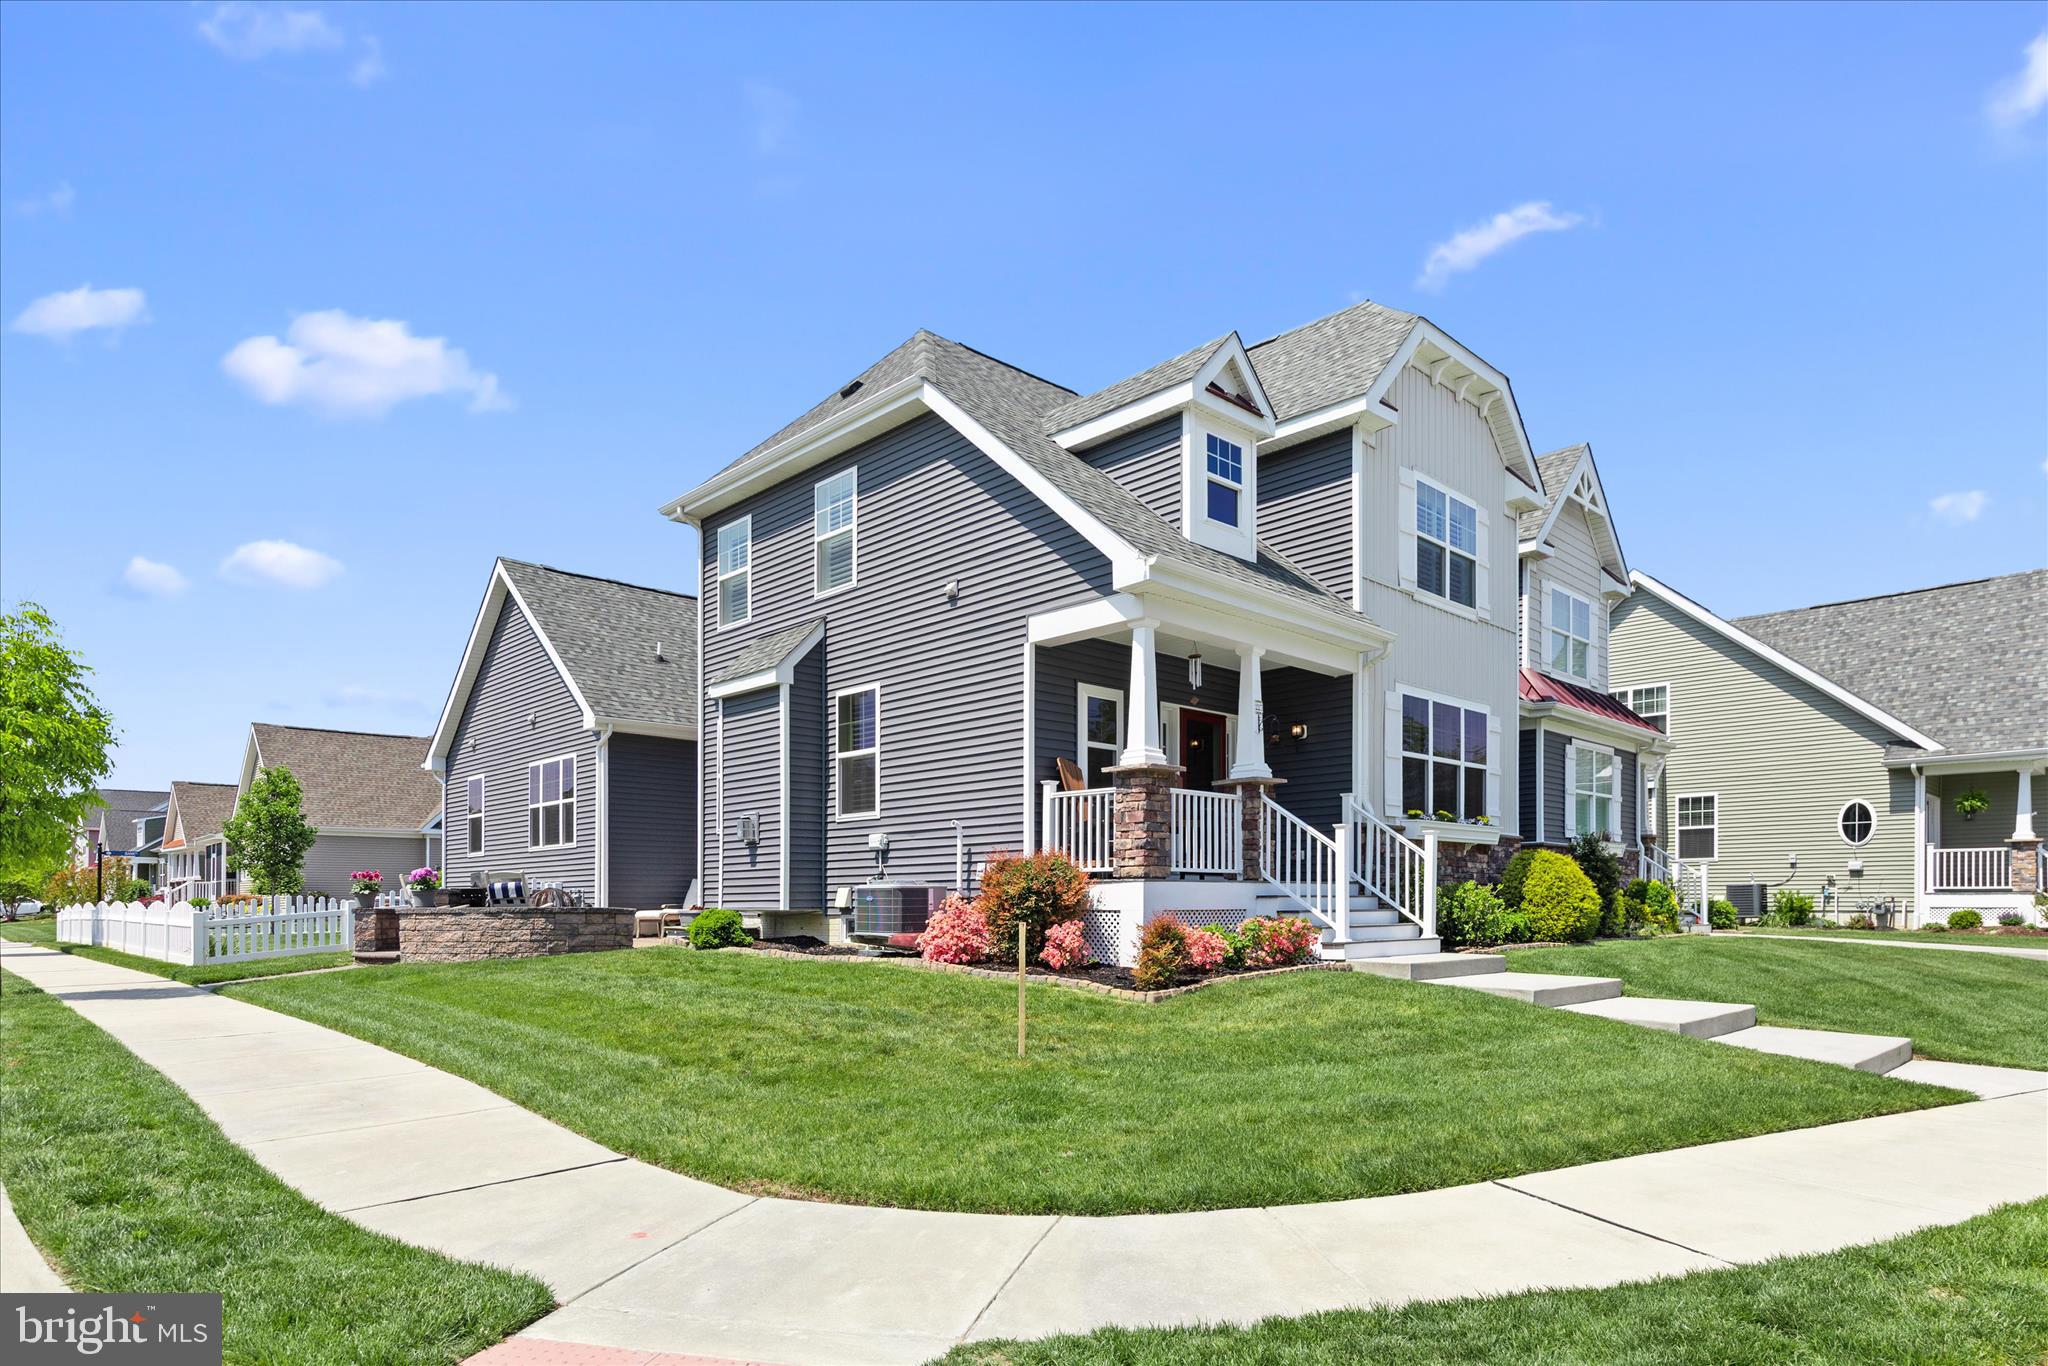
MILTON
227 LANTERN LANE
3 Beds
2 Baths
2,018 Sq.Ft.
$465,000
MLS#: DESU2110266
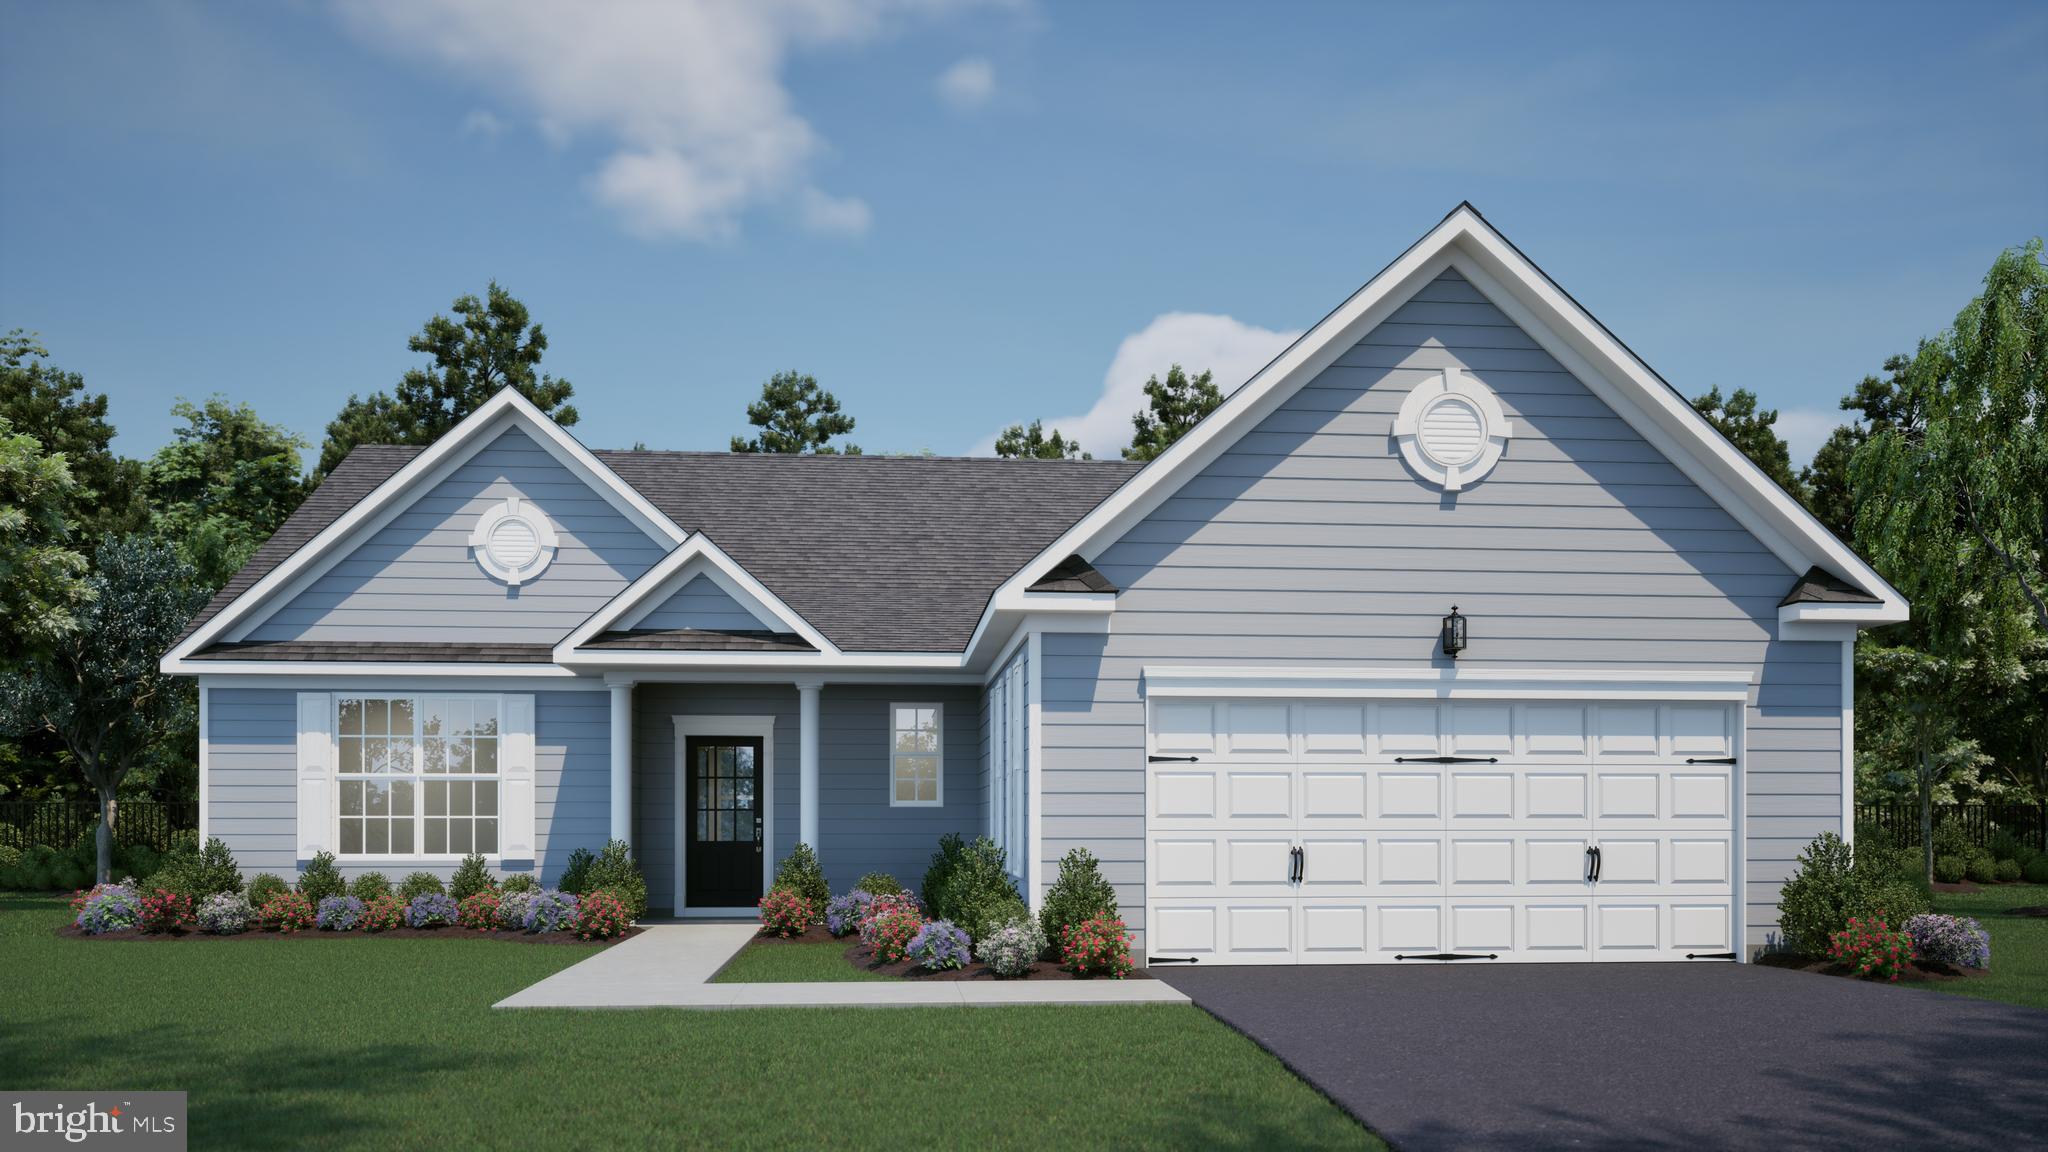
MILTON
00007 BIRCHWOOD LANE
3 Beds
2 Baths
1,954 Sq.Ft.
$544,000
MLS#: DESU2113072
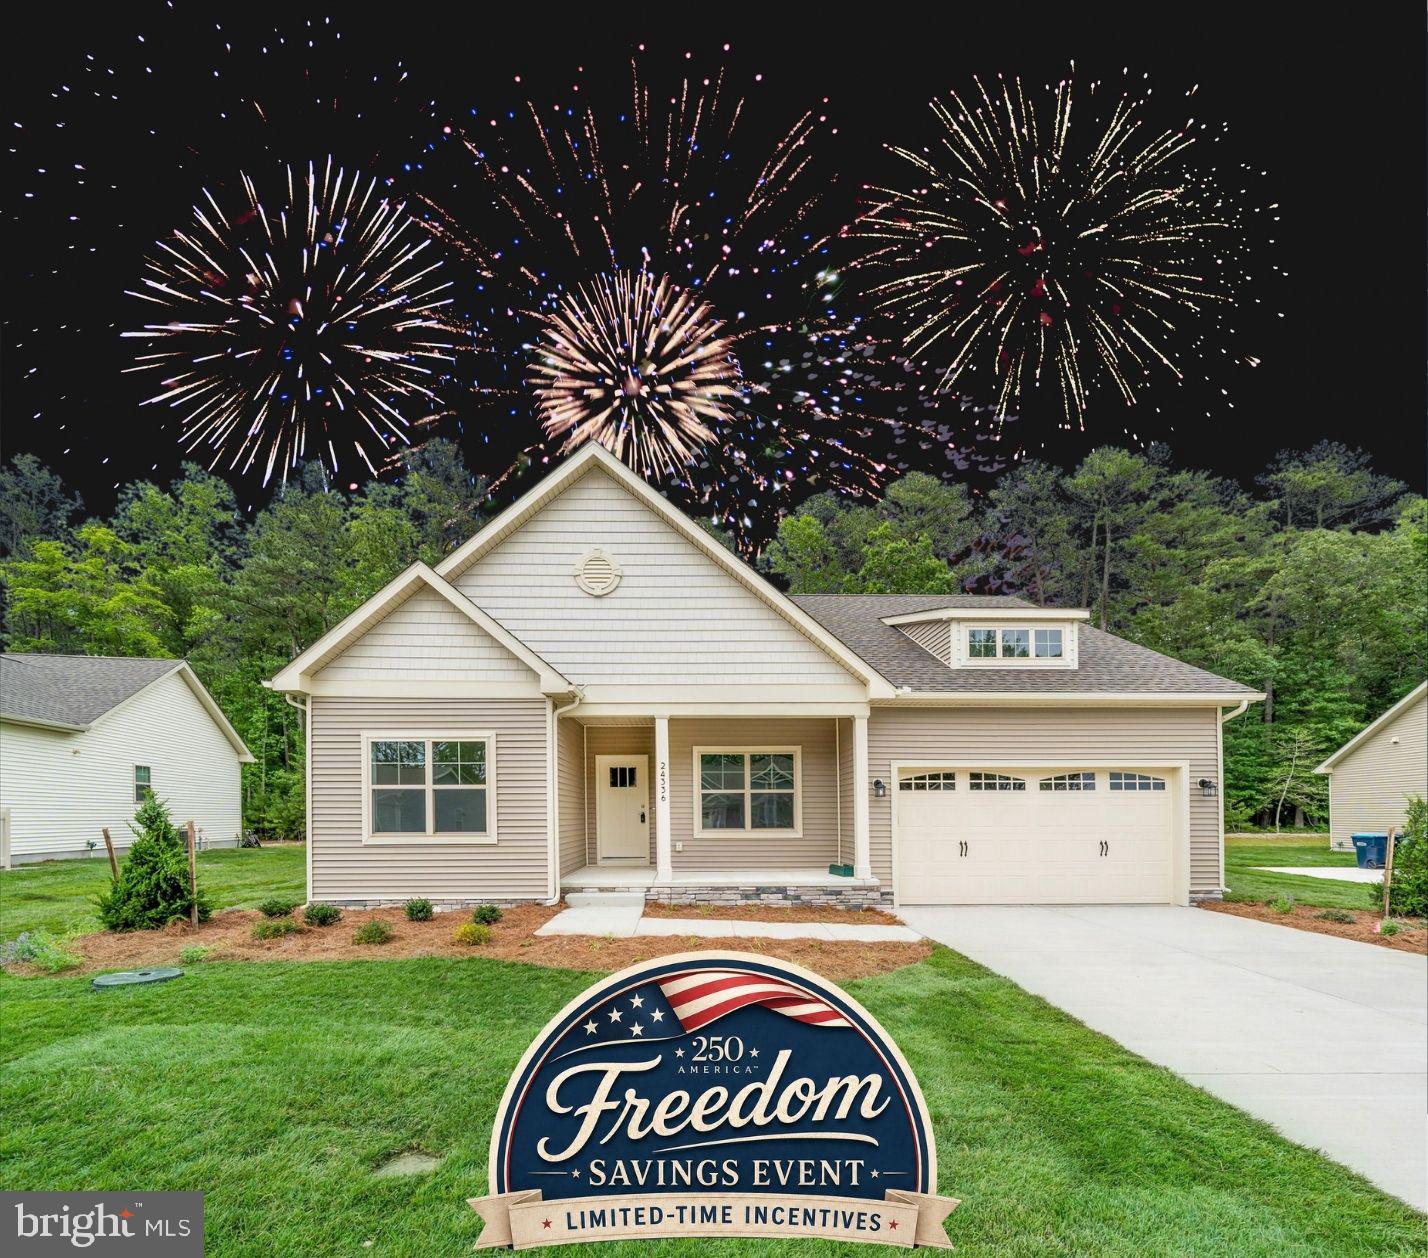
MILTON
22917 KING EIDER COURT - LOT #49
3 Beds
2 Baths
1,514 Sq.Ft.
$454,990
MLS#: DESU2112766
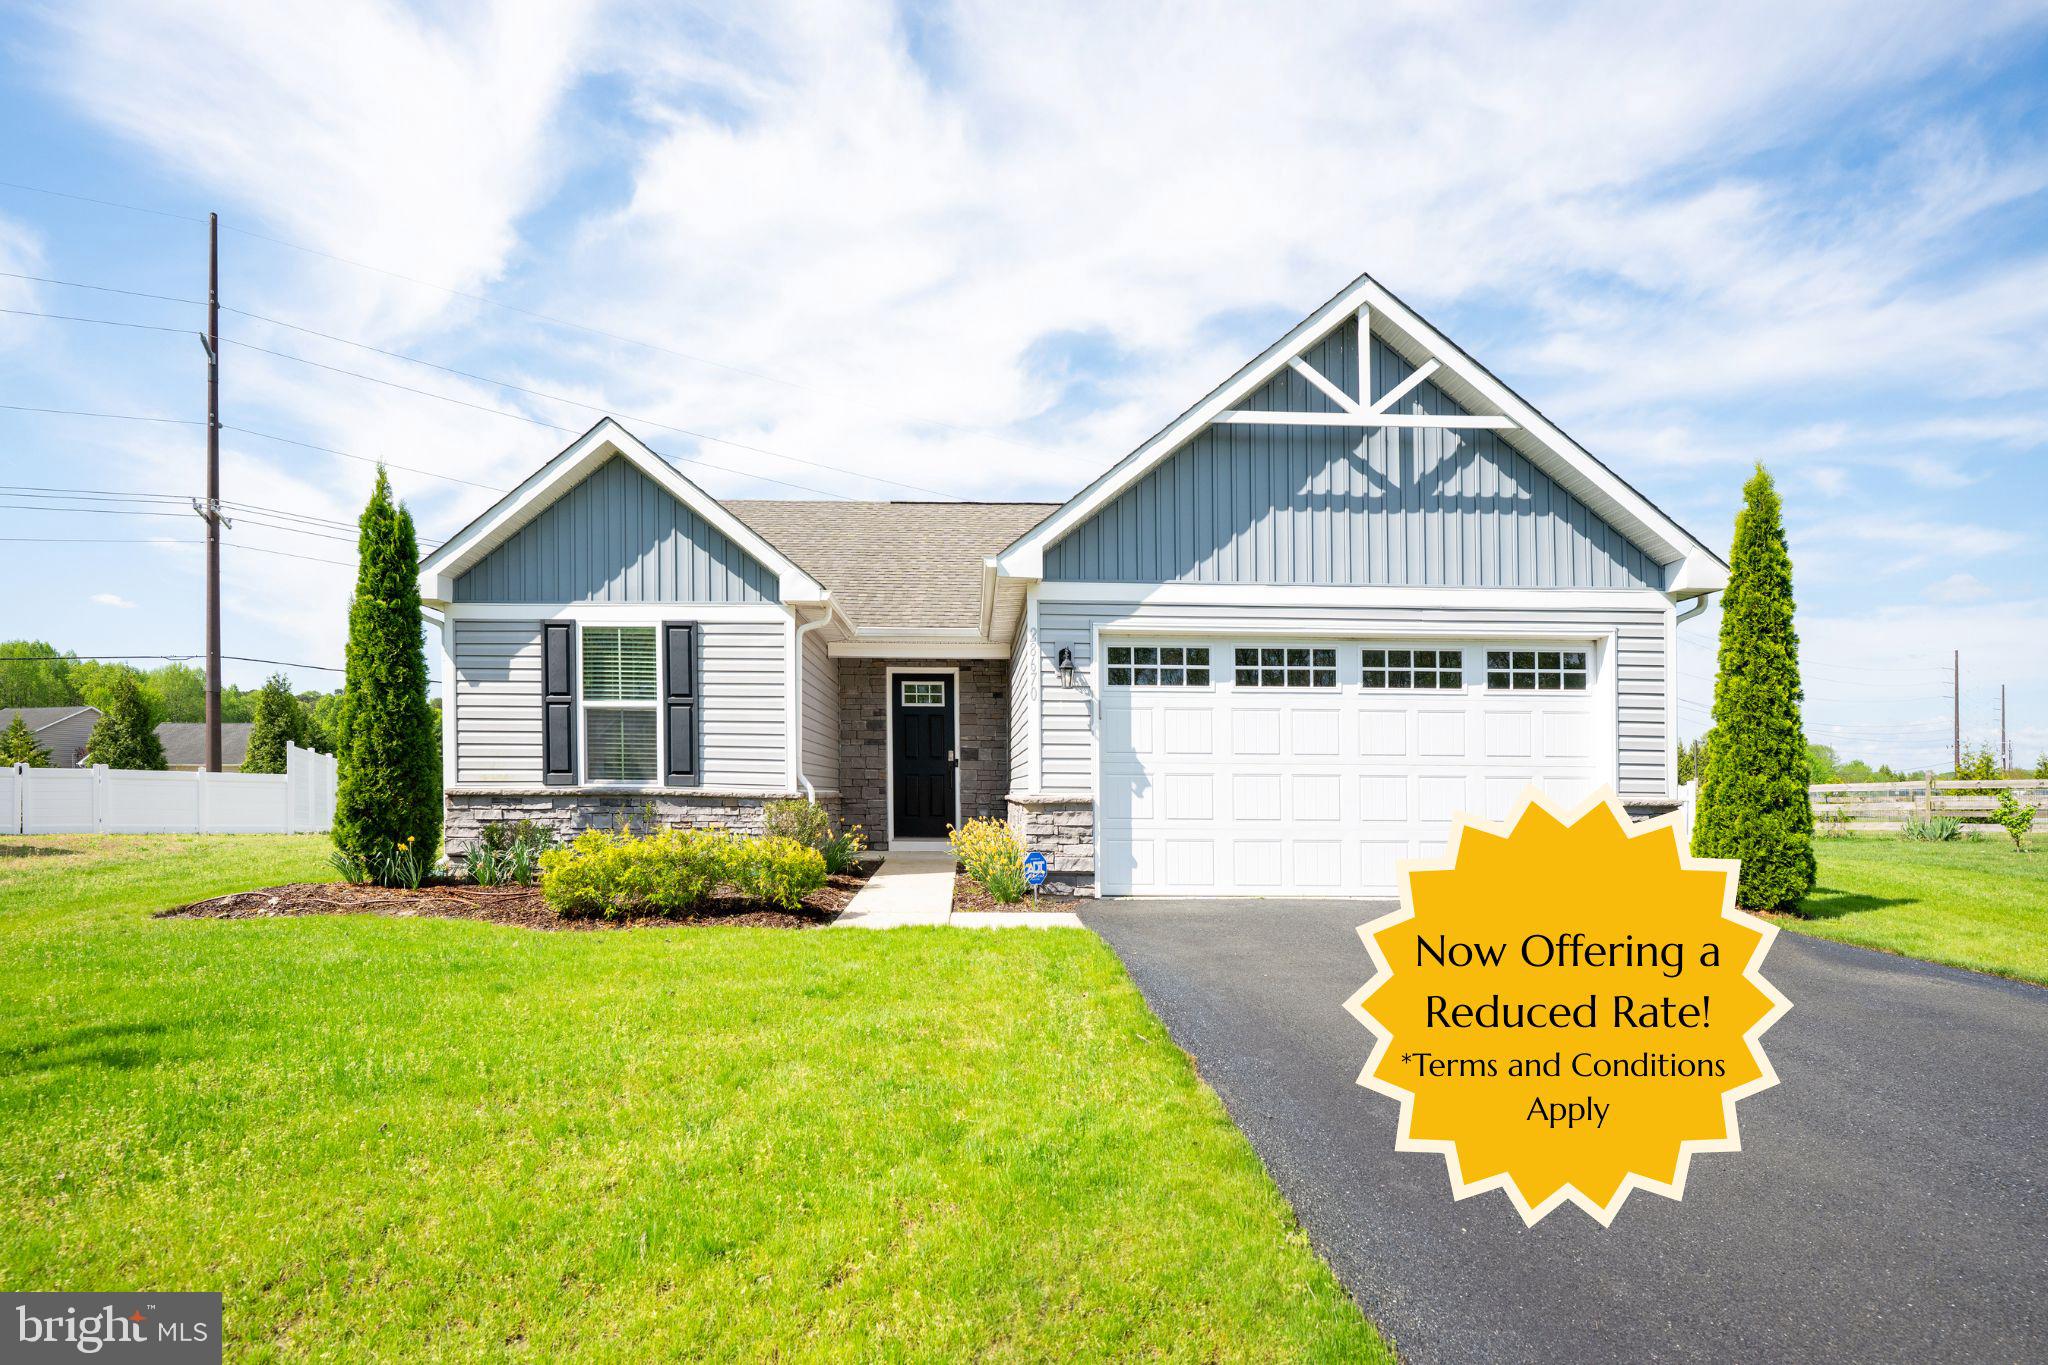
MILTON
28670 HAWTHORNE TRAIL
3 Beds
2 Baths
1,344 Sq.Ft.
$399,999
MLS#: DESU2107946
.png)