


Property
Beds
4
Full Baths
2
1/2 Baths
None
Year Built
1953
Sq.Footage
2,100
Come see this beautifully renovated ranch style home in the quaint little section of Violetwood in Bristol Township! Fully remodeled in 2021, this charming home offers complete peace of mind with a new roof, siding, windows, plumbing, updated kitchen and modern bathrooms. The sewer line was even replaced! Step inside to an inviting open floor plan that is perfect for entertaining and enhances the flow of natural light throughout the living spaces. The large, beautifully remodeled kitchen is equipped with plenty of cabinet space, stainless steel appliances, granite countertops and oversized windows. The cozy fireplace separates the kitchen from the large dining area which is perfect for large gatherings and features two closets for extra storage space. Adjacent to the dining area is the living room which features new windows, sliding doors and plenty of natural light. This home boasts 4 large bedrooms, including a spacious primary suite featuring two closets, a large primary bathroom with double sinks and a beautiful recently added walk in shower. There is a bonus room attached to the primary bedroom which can be used as a oversized walk in closet, nursery or office space. There is another large bedroom off the living room with vaulted ceilings and excessive closet space. There is another nice sized bedroom located in the front of the house next to the remodeled main hall bathroom and there is an in-law suite potential with the last bedroom having a private entrance. Enjoy the convenience of main-floor laundry and the elegance of recessed lighting that adds a touch of sophistication to every room. The laminate plank flooring throughout provides both durability and style, making maintenance a breeze. This home has been well taken care of and is looking for its next owners. Close to all major highways, the turnpike, and I-95 the location is great for commuting!
Open Houses
Open house times are shown in the property’s local time.
-
Sunday
November 1, 2026
–
In progressYour time:
Features & Amenities
Interior
-
Other Interior Features
Recessed Lighting, Walk-In Closet(s), Open Floorplan
-
Total Bedrooms
4
-
Bathrooms
2
-
Above Grade Finished Area
2100.0
-
Basement YN
NO
-
Cooling YN
YES
-
Cooling
Central Air, Electric
-
Fireplace YN
YES
-
Heating YN
YES
-
Heating
Exhaust Fan, Electric, Central
-
Main Level Bedrooms
4
-
Pet friendly
N/A
Exterior
-
Garage
No
-
Construction Materials
Vinyl Siding
-
Parking
Driveway
-
Pool
No
-
Waterfront YN
NO
Area & Lot
-
Lot Size(acres)
0.18
-
Lot Size(square feet)
7,800
-
Property Type
Residential
-
Property Sub Type
Single Family Residence
-
Architectural Style
Ranch/Rambler
Price
-
Sales Price
$475,000
-
Tax Amount
$6,241
-
Sq. Footage
2,100
-
Price/SqFt
$226
HOA
-
Association
No
School District
-
Elementary School
N/A
-
Middle School
N/A
-
High School
N/A
Property Features
-
New Construction
NO
-
Foundation Details
Concrete Perimeter
-
Senior Community YN
NO
-
Sewer
Public Sewer
-
Water Source
Public
Schedule a Showing
Showing scheduled successfully.
Mortgage calculator
Estimate your monthly mortgage payment, including the principal and interest, property taxes, and HOA. Adjust the values to generate a more accurate rate.
Your payment
Principal and Interest:
$
Property taxes:
$
HOA fees:
$
Total loan payment:
$
Total interest amount:
$
Location
County
BUCKS
Elementary School
Middle School
High School
Listing Courtesy of Lindsay McCormick, Opus Elite Real Estate
RealHub Information is provided exclusively for consumers' personal, non-commercial use, and it may not be used for any purpose other than to identify prospective properties consumers may be interested in purchasing. All information deemed reliable but not guaranteed and should be independently verified. All properties are subject to prior sale, change or withdrawal. RealHub website owner shall not be responsible for any typographical errors, misinformation, misprints and shall be held totally harmless.

Salesperson, Realtor
Latoya Thomas
Call Latoya today to schedule a private showing.

* Listings on this website come from the FMLS IDX Compilation and may be held by brokerage firms other than the owner of this website. The listing brokerage is identified in any listing details. Information is deemed reliable but is not guaranteed. If you believe any FMLS listing contains material that infringes your copyrighted work please review our DMCA policy and learn how to submit a takedown request.© 2024 FMLS.
Related Properties

LEVITTOWN
85 KINGWOOD LANE
4 Beds
2 Baths
2,005 Sq.Ft.
$459,900
MLS#: PABU2128212

LEVITTOWN
105 QUEEN LILY ROAD
4 Beds
1 Baths
1,770 Sq.Ft.
$465,000
MLS#: PABU2130002
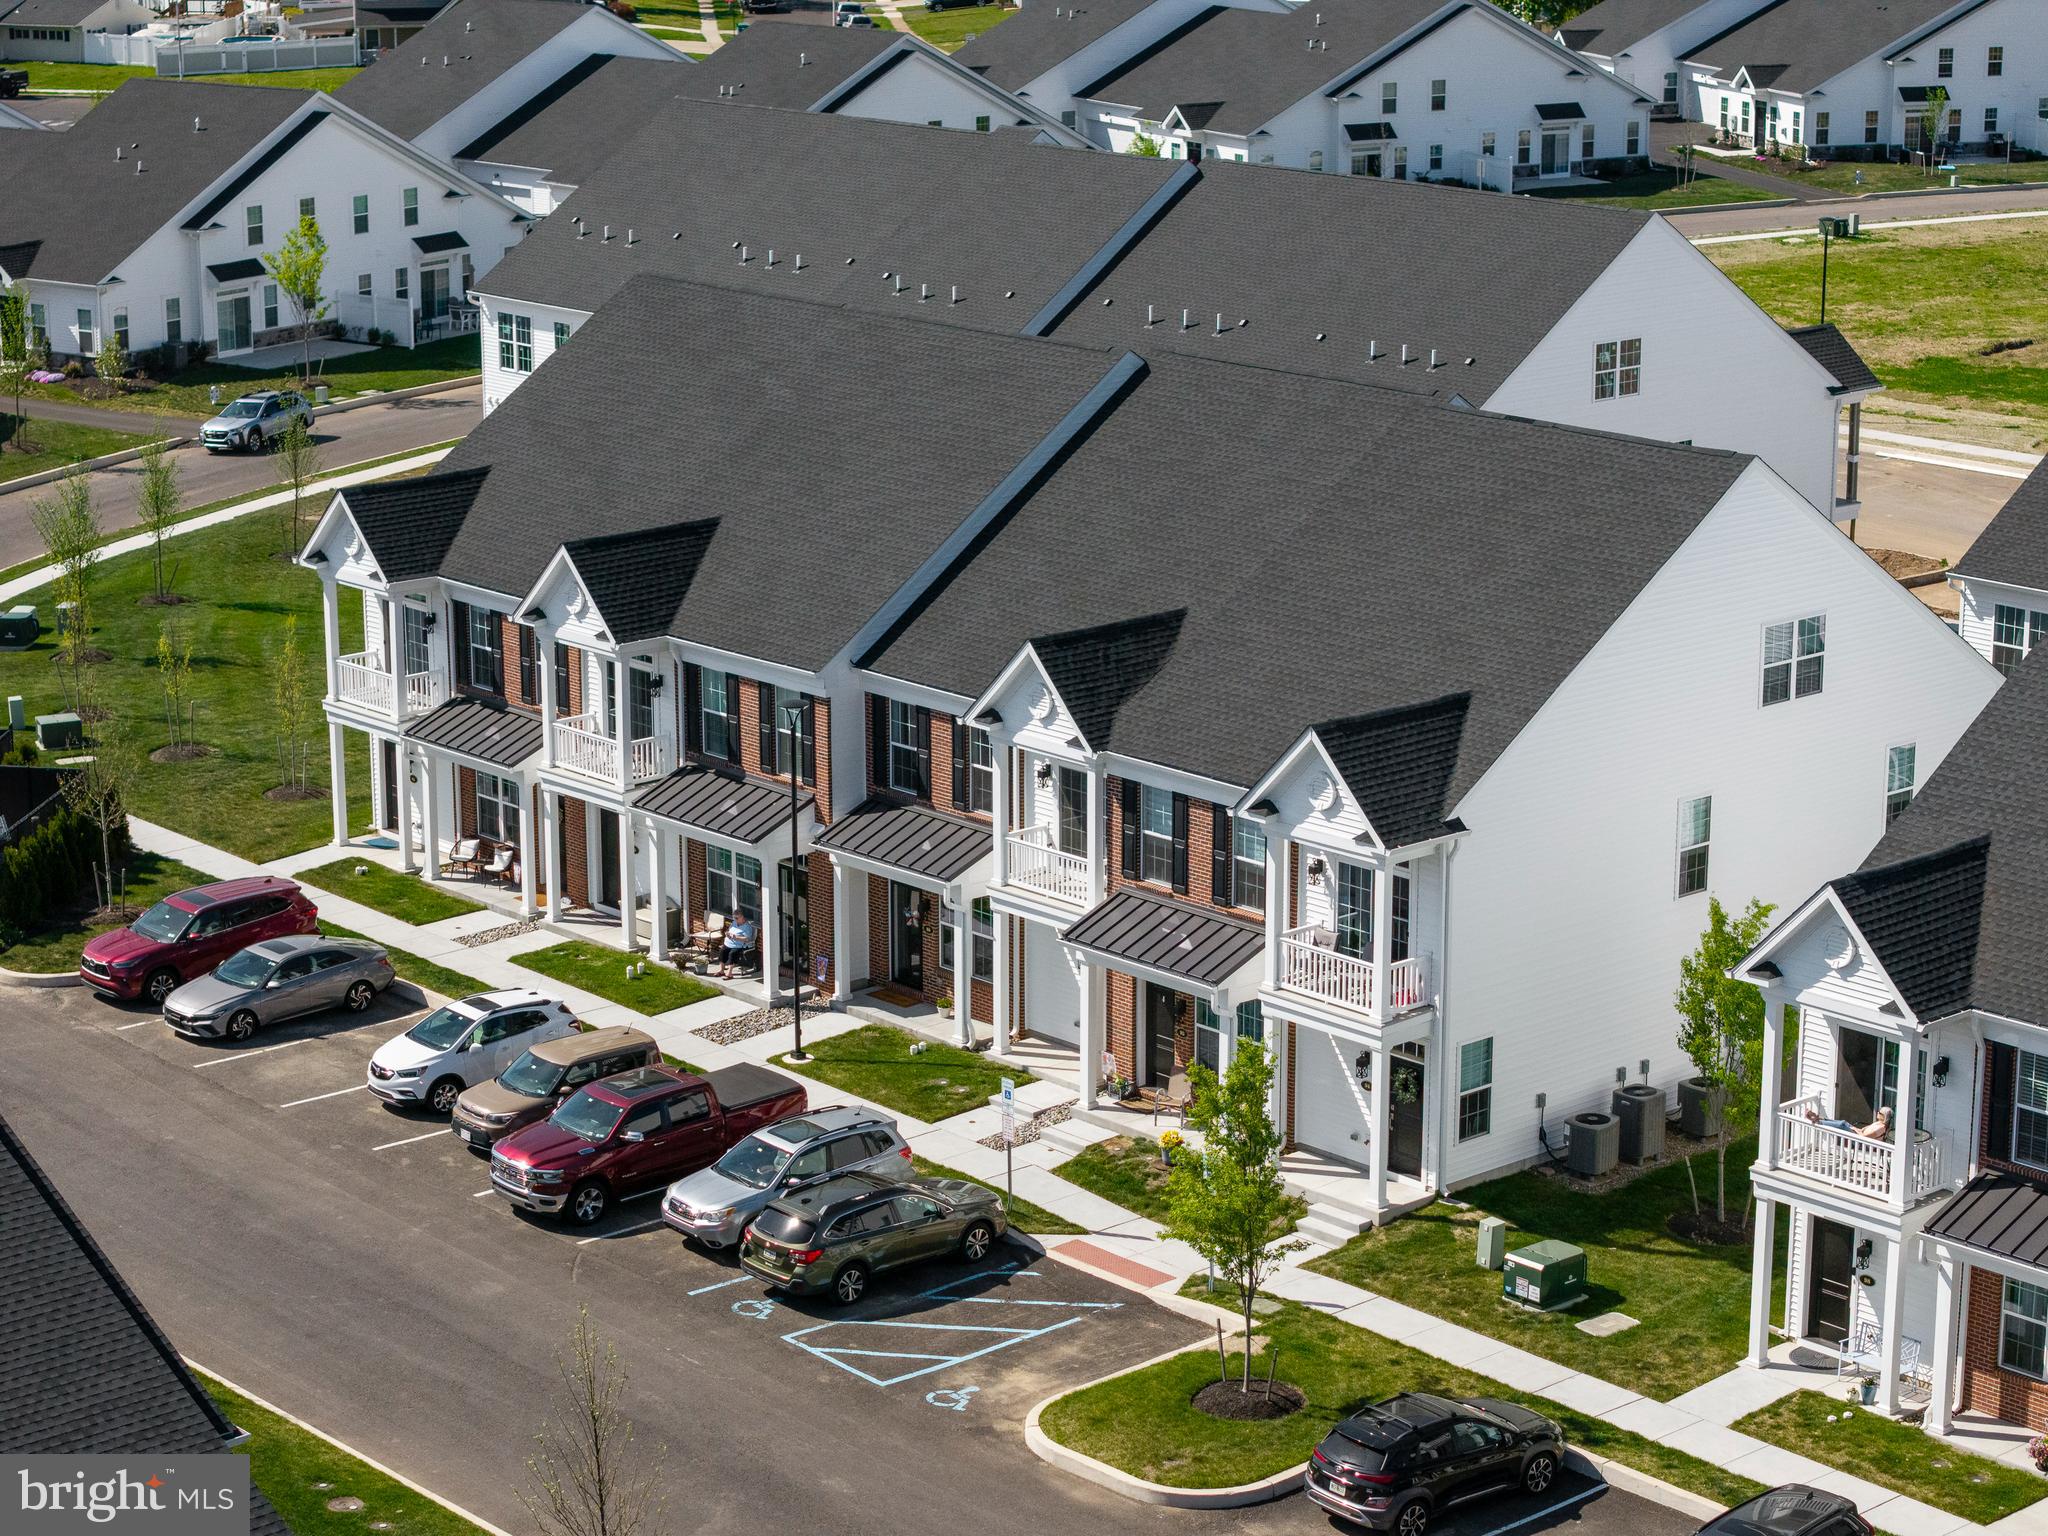
LEVITTOWN
22 IVY LANE 85
2 Beds
2 Baths
1,215 Sq.Ft.
$393,490
MLS#: PABU2120786

LEVITTOWN
5 CEDAR CIRCLE 3
2 Beds
2 Baths
1,651 Sq.Ft.
$527,465
MLS#: PABU2133160

LEVITTOWN
56 NARCISSUS LANE
4 Beds
2 Baths
1,650 Sq.Ft.
$425,000
MLS#: PABU2134570

LEVITTOWN
53 VILLAGE LANE
4 Beds
2 Baths
1,526 Sq.Ft.
$420,000
MLS#: PABU2134420

LEVITTOWN
21 FRUITREE ROAD
6 Beds
3 Baths
2,931 Sq.Ft.
$449,900
MLS#: PABU2134612

LEVITTOWN
138 VILLAGE LANE
4 Beds
2 Baths
1,478 Sq.Ft.
$439,900
MLS#: PABU2133266

LEVITTOWN
103 HOLLY DRIVE
4 Beds
2 Baths
2,647 Sq.Ft.
$499,900
MLS#: PABU2129430

LEVITTOWN
10 CALICOBUSH ROAD
4 Beds
2 Baths
1,275 Sq.Ft.
$385,000
MLS#: PABU2134438
