


Property
Beds
4
Full Baths
2
1/2 Baths
1
Year Built
2014
Sq.Footage
2,256
Beautifully refreshed, this modern and charming Arcona home is ready for its next chapter! Fresh finishes, inviting living spaces, and thoughtful updates make it easy to feel right at home. Step inside to discover a bright and welcoming interior featuring brand-new luxury vinyl plank flooring, plush carpeting, and fresh paint, all completed in September 2026. Updated light fixtures add a stylish touch throughout, creating a warm and inviting atmosphere. The spacious layout offers plenty of room for both everyday living and entertaining, while the kitchen features brand-new appliances, including a refrigerator, dishwasher, and stove, making meal prep a breeze! Upstairs, you'll find four generously sized bedrooms, including a primary suite with its own private bathroom. The additional bedrooms offer plenty of flexibility for family, guests, or a home office. Downstairs, the basement features a freshly painted floor and offers endless possibilities for additional living space, recreation, or storage. Additional highlights include a two-car detached garage and an included washer, dryer, refrigerator. Conveniently located in the desirable Arcona community, you'll enjoy easy access to local shopping, dining, entertainment, and major commuter routes. Modern updates meet everyday comfort in this beautiful home!
Features & Amenities
Interior
-
Other Interior Features
Eat-in Kitchen, Kitchen Island, Walk-In Closet(s), Recessed Lighting, Built-in Features, Open Floorplan, Soaking Tub
-
Total Bedrooms
4
-
Bathrooms
2
-
1/2 Bathrooms
1
-
Above Grade Finished Area
2256.0
-
Basement YN
YES
-
Cooling YN
YES
-
Cooling
Central Air, Electric
-
Fireplace YN
YES
-
Heating YN
YES
-
Heating
Natural Gas, Forced Air
-
Pet friendly
N/A
Exterior
-
Garage
Yes
-
Garage spaces
2
-
Construction Materials
Aluminum Siding
-
Parking
Garage Door Opener, Private, Lighted, Paved, Garage, Covered, Detached
-
Patio and Porch Features
Porch, Deck
-
Pool
No
-
Waterfront YN
NO
-
View
Street, Garden, Scenic
Area & Lot
-
Lot Features
Front Yard, Level, Private, Back Yard
-
Lot Size(acres)
0.1
-
Lot Size(square feet)
4,356
-
Property Type
Residential
-
Property Sub Type
Single Family Residence
-
Architectural Style
Traditional
Price
-
Sales Price
$475,000
-
Tax Amount
$7,301
-
Sq. Footage
2,256
-
Price/SqFt
$210
HOA
-
Association
YES
-
Association Fee
$75
-
Association Fee Frequency
Monthly
-
Association Fee Includes
N/A
Property Resources
-
Horse Property
NO
School District
-
Elementary School
N/A
-
Middle School
N/A
-
High School
CEDAR CLIFF
Property Features
-
New Construction
NO
-
Foundation Details
Block
-
Senior Community YN
NO
-
Sewer
Public Sewer
-
Tax Lot
73
-
Water Source
Public
Schedule a Showing
Showing scheduled successfully.
Mortgage calculator
Estimate your monthly mortgage payment, including the principal and interest, property taxes, and HOA. Adjust the values to generate a more accurate rate.
Your payment
Principal and Interest:
$
Property taxes:
$
HOA fees:
$
Total loan payment:
$
Total interest amount:
$
Location
County
CUMBERLAND
Elementary School
Middle School
High School
CEDAR CLIFF
Listing Courtesy of Kara Ioli Pierce, EXP Realty, LLC
RealHub Information is provided exclusively for consumers' personal, non-commercial use, and it may not be used for any purpose other than to identify prospective properties consumers may be interested in purchasing. All information deemed reliable but not guaranteed and should be independently verified. All properties are subject to prior sale, change or withdrawal. RealHub website owner shall not be responsible for any typographical errors, misinformation, misprints and shall be held totally harmless.

Salesperson, Realtor
Latoya Thomas
Call Latoya today to schedule a private showing.

* Listings on this website come from the FMLS IDX Compilation and may be held by brokerage firms other than the owner of this website. The listing brokerage is identified in any listing details. Information is deemed reliable but is not guaranteed. If you believe any FMLS listing contains material that infringes your copyrighted work please click here to review our DMCA policy and learn how to submit a takedown request.© 2024 FMLS.
Related Properties
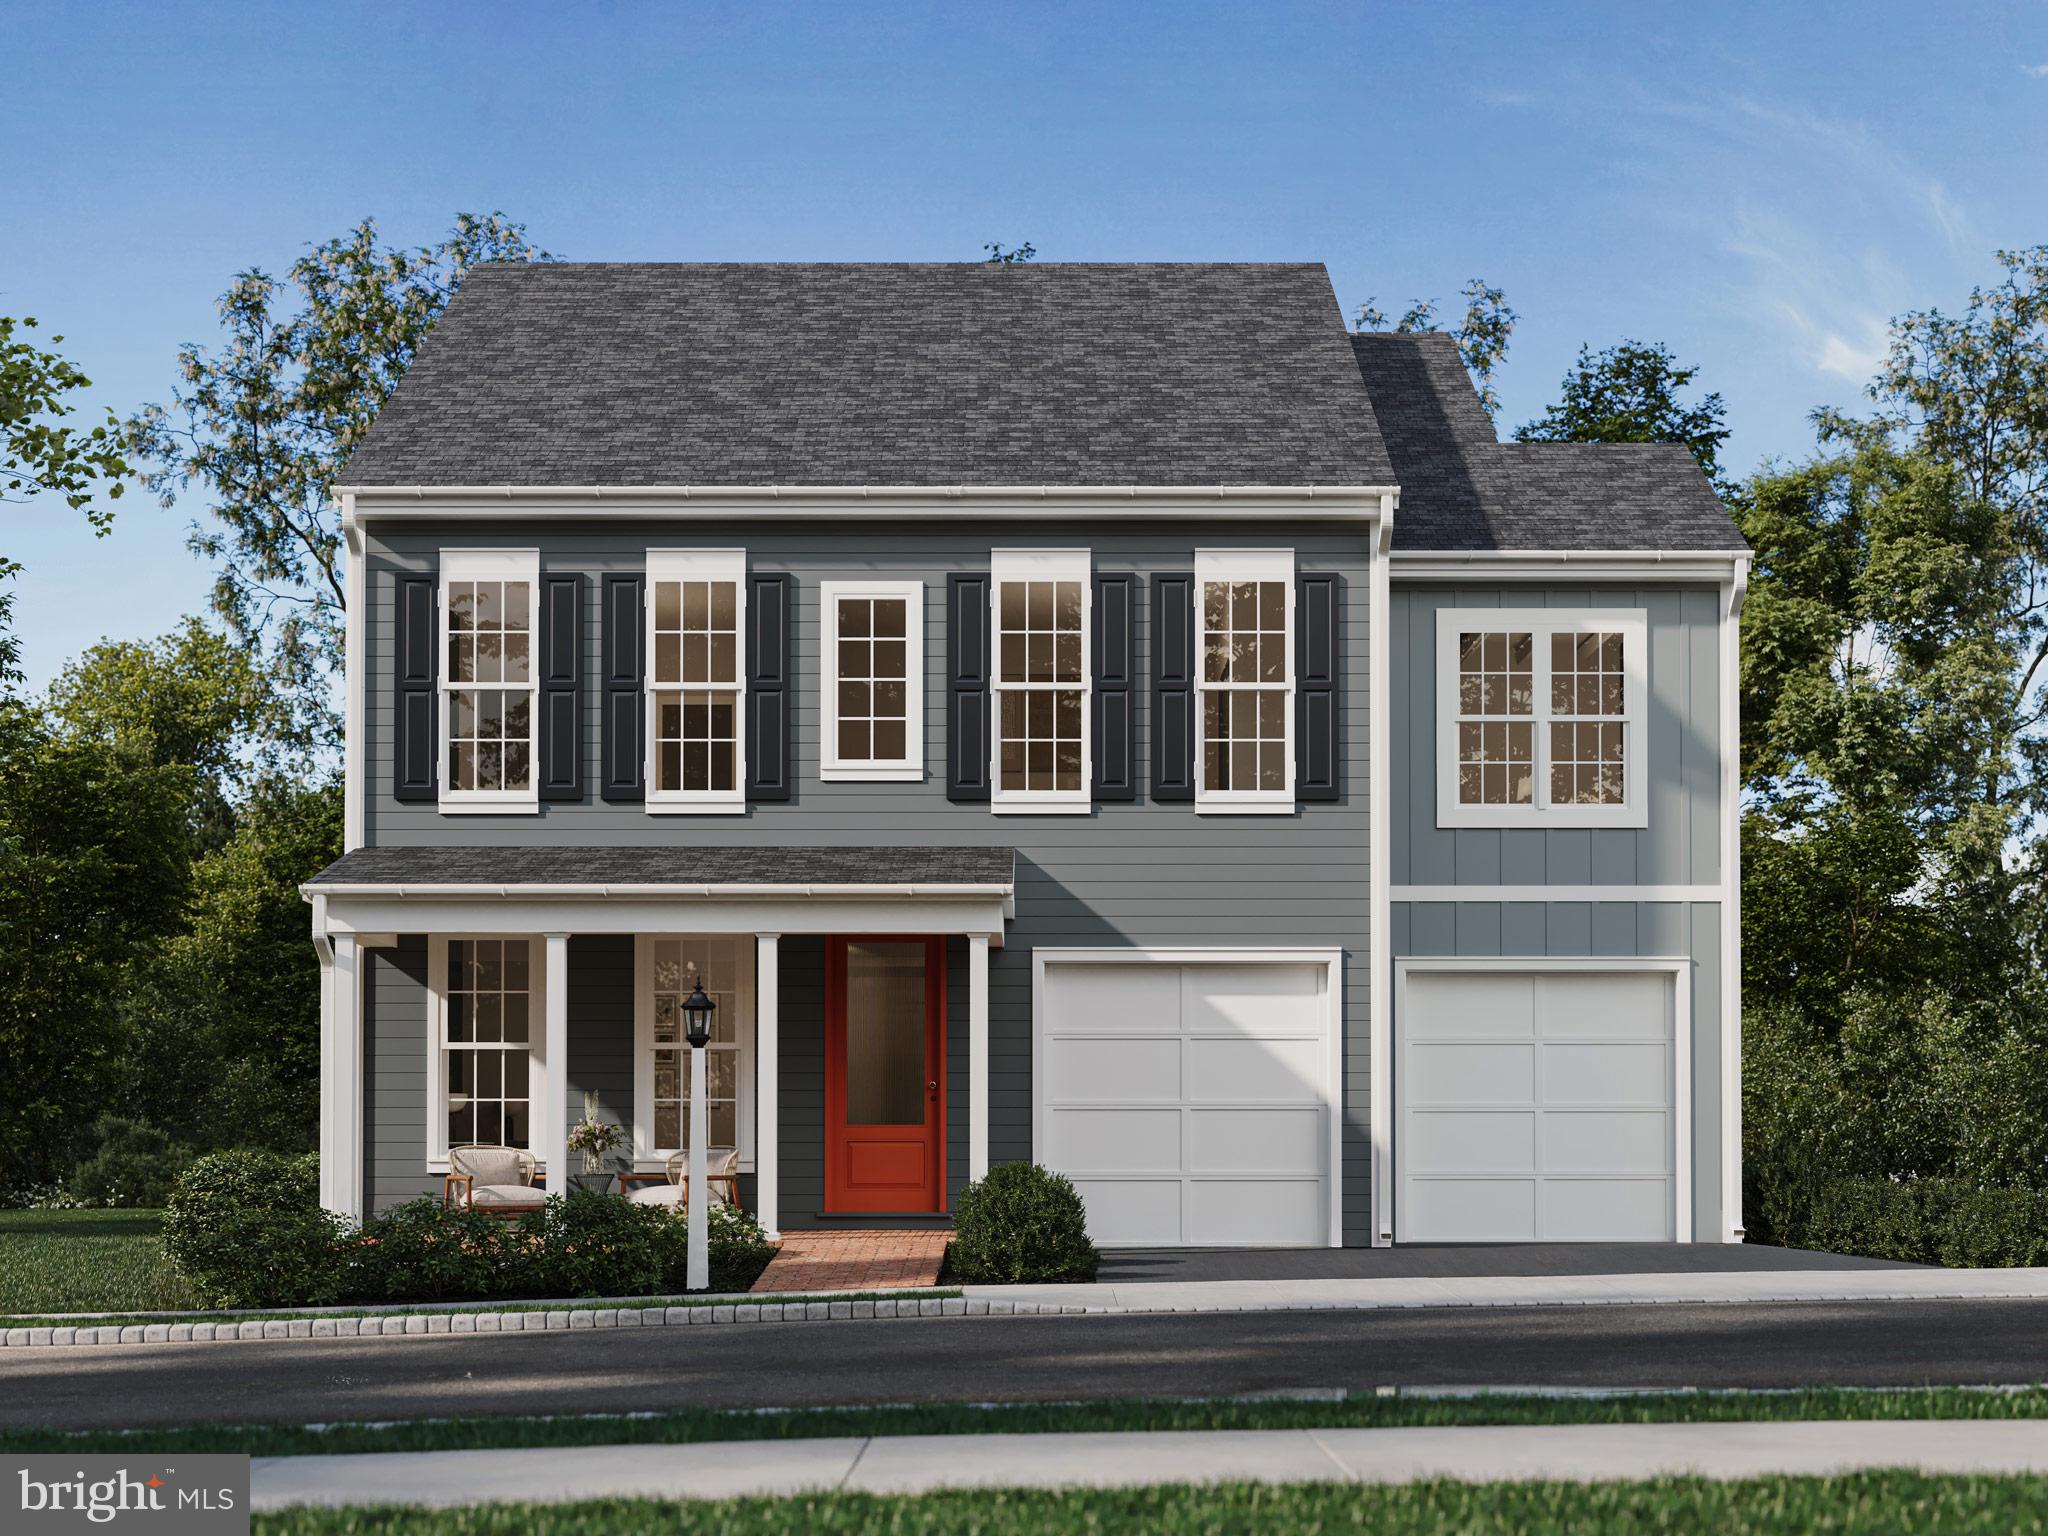
MECHANICSBURG
1337 SHARPS DRIVE ELGIN
4 Beds
2 Baths
2,567 Sq.Ft.
$509,990
MLS#: PACB2054516
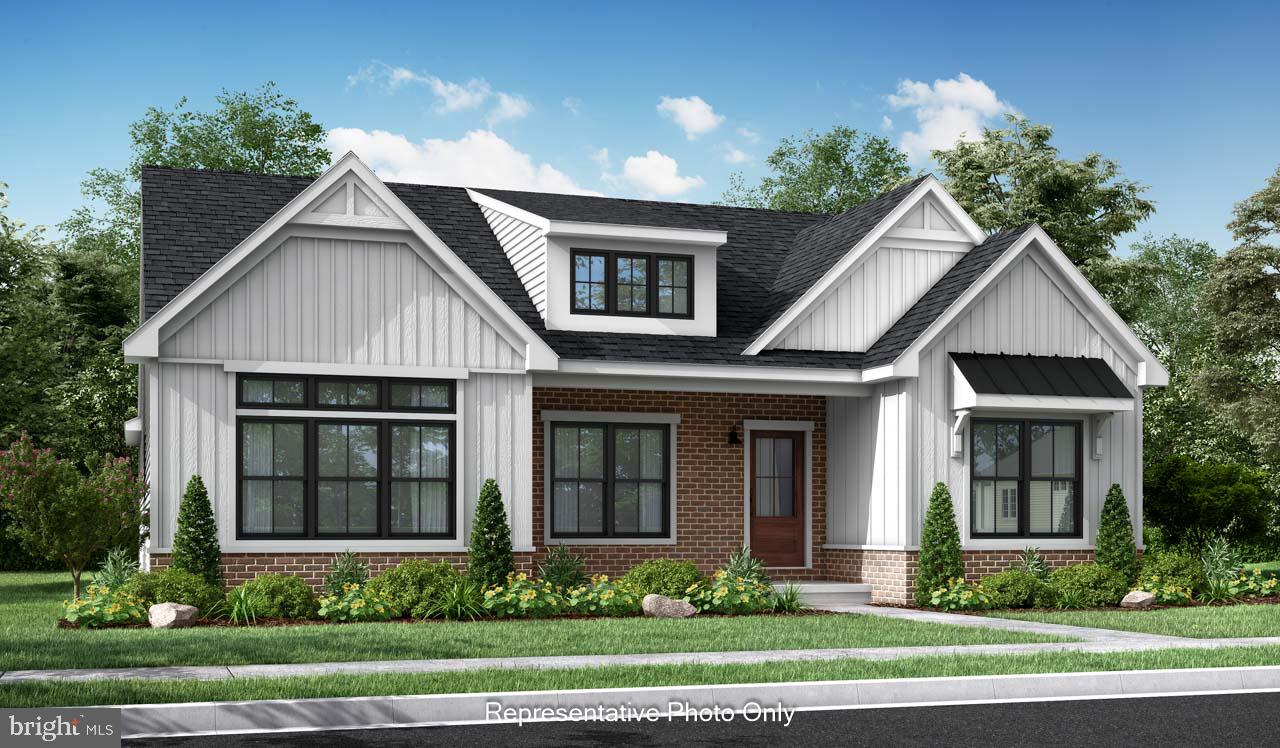
MECHANICSBURG
01 ESTATE DRIVE
2 Beds
2 Baths
1,888 Sq.Ft.
$473,000
MLS#: PACB2020218
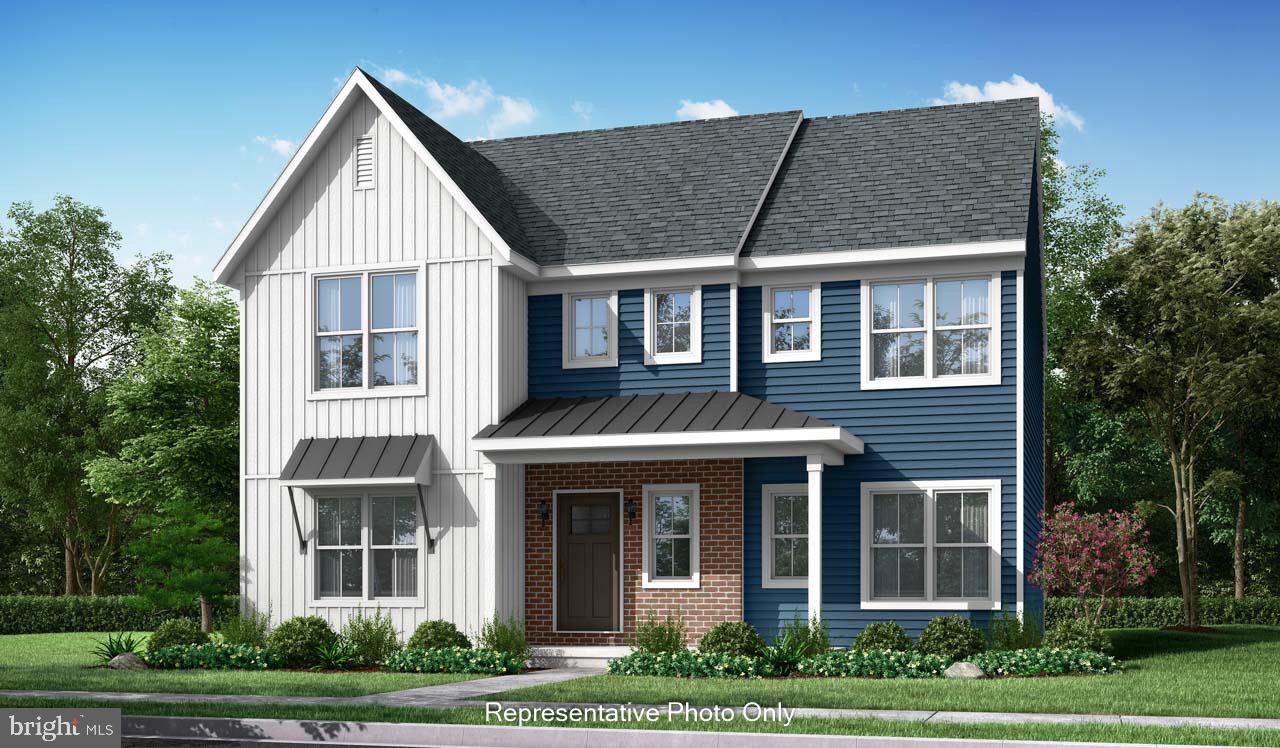
MECHANICSBURG
00 ESTATE DRIVE
4 Beds
2 Baths
2,830 Sq.Ft.
$539,800
MLS#: PACB2020216
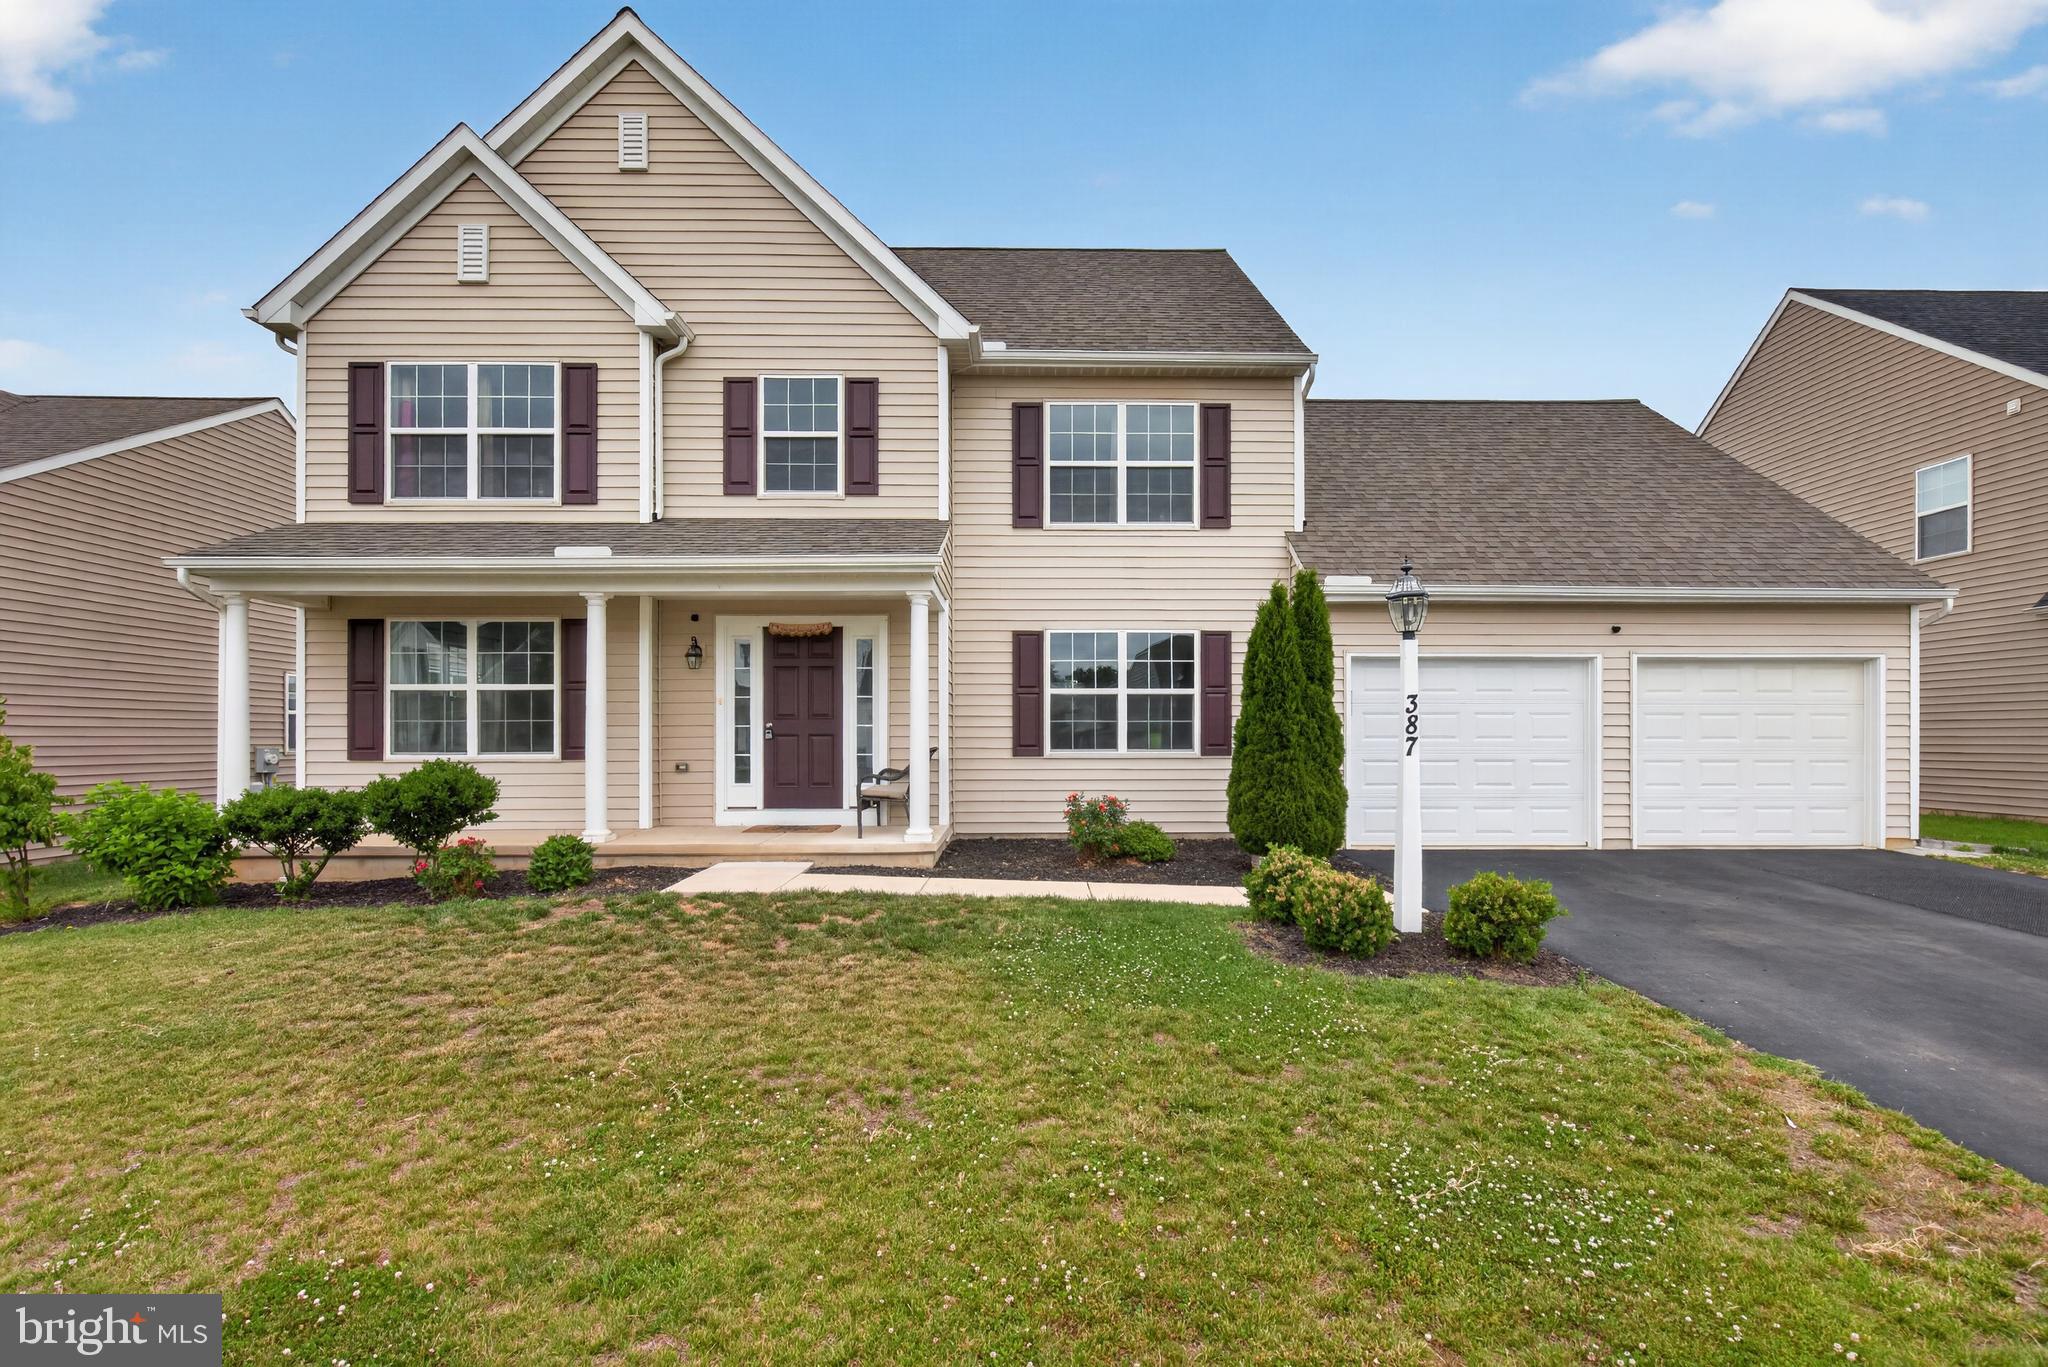
MECHANICSBURG
387 RESERVE LANE
4 Beds
2 Baths
2,486 Sq.Ft.
$549,900
MLS#: PACB2055374

MECHANICSBURG
6054 EDWARD DRIVE
4 Beds
1 Baths
1,778 Sq.Ft.
$384,900
MLS#: PACB2058904
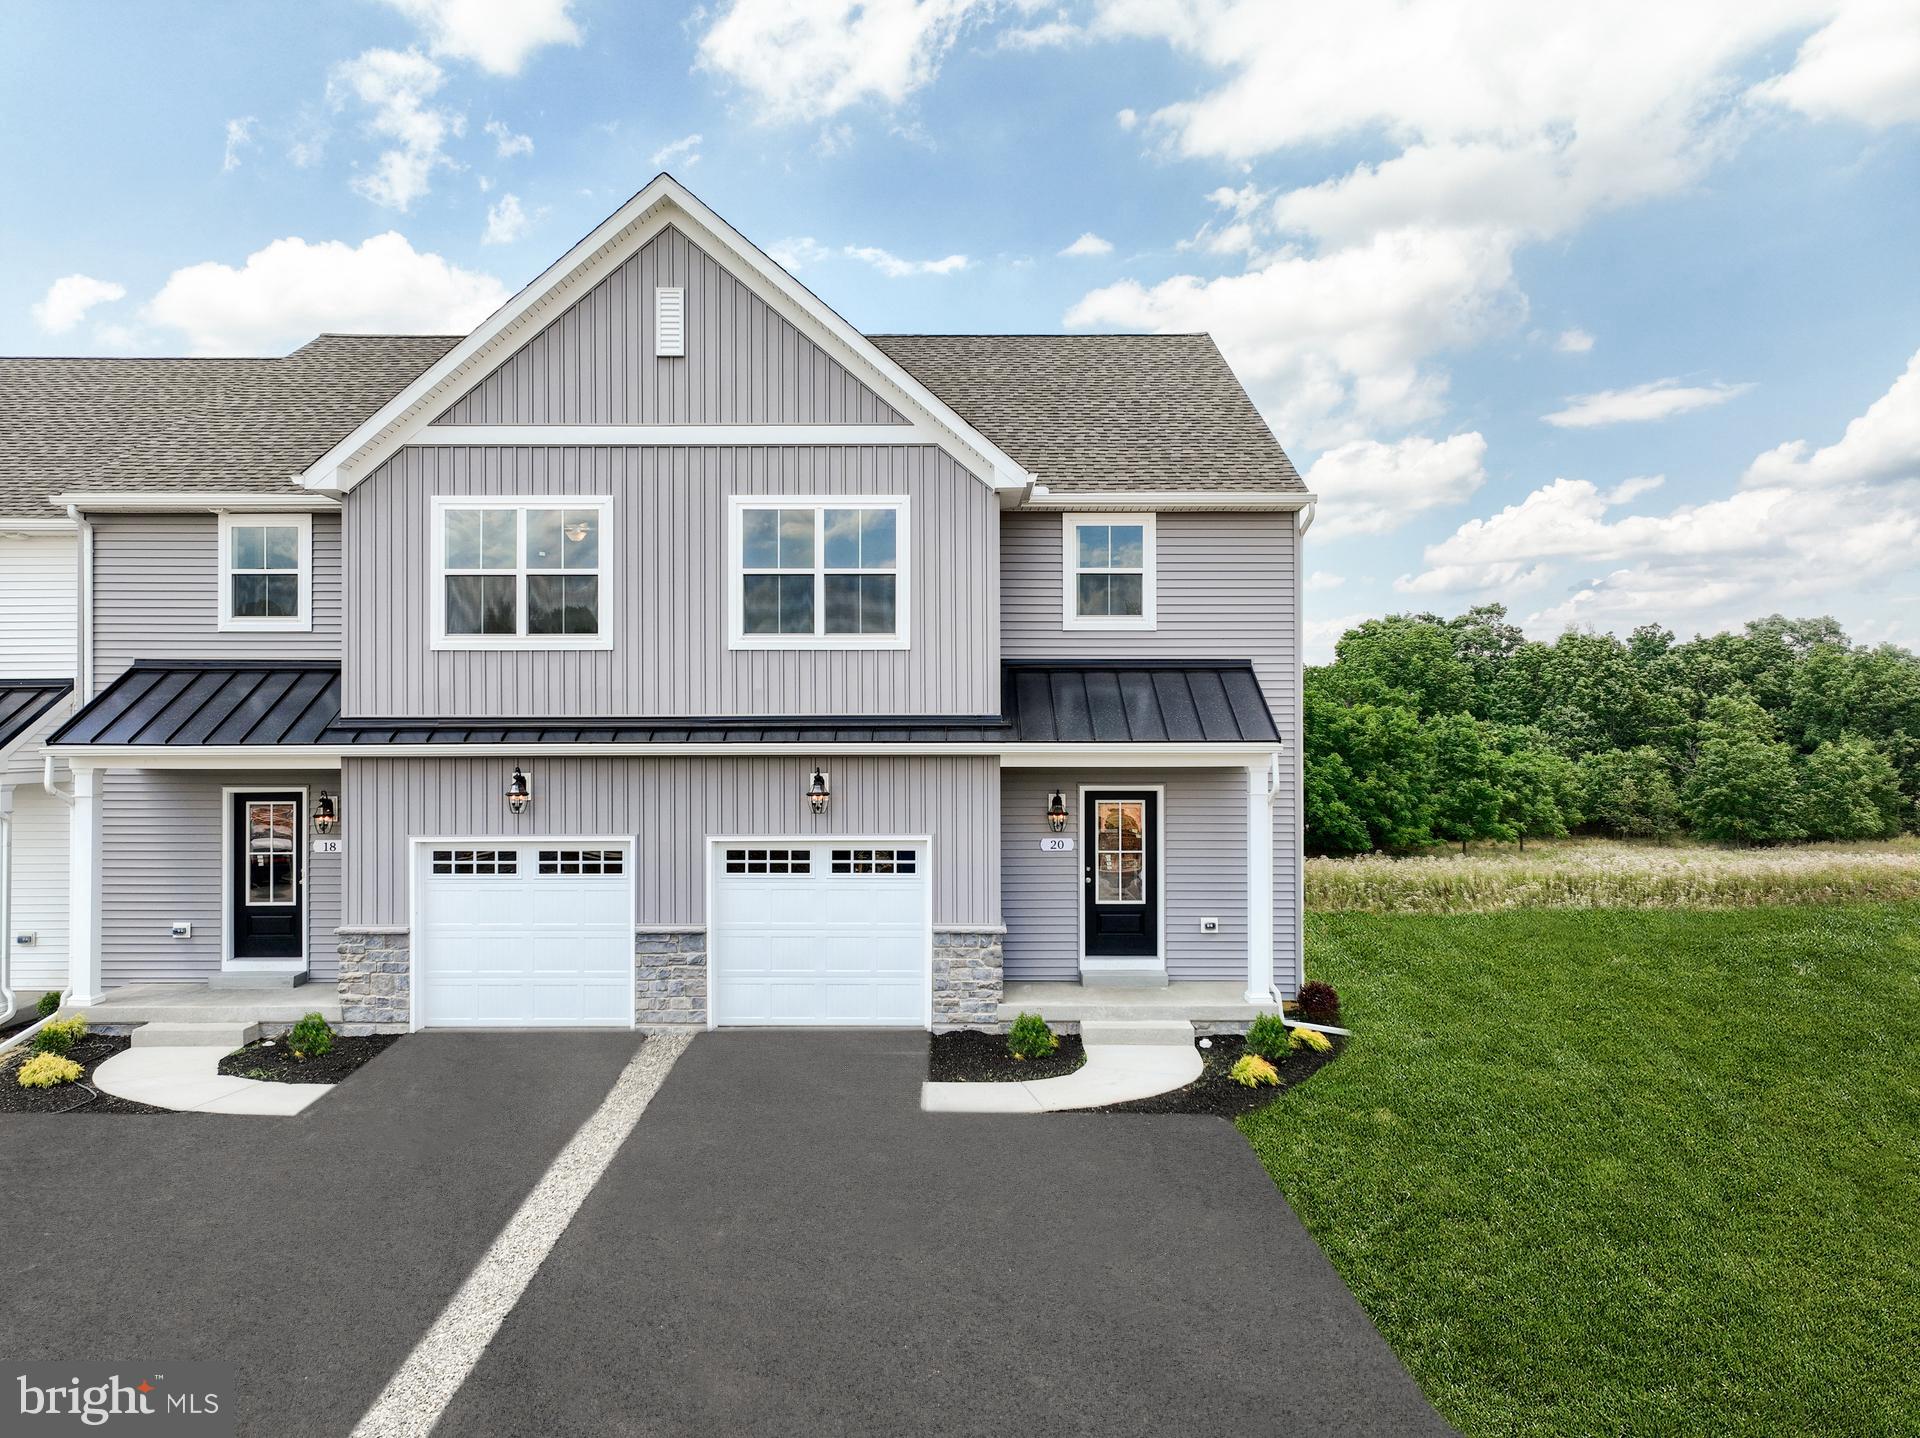
MECHANICSBURG
17 TILGHMAN TRAIL
3 Beds
2 Baths
1,829 Sq.Ft.
$454,990
MLS#: PACB2051394

MECHANICSBURG
3114 EGRETON ROAD
4 Beds
2 Baths
2,624 Sq.Ft.
$500,000
MLS#: PACB2058366
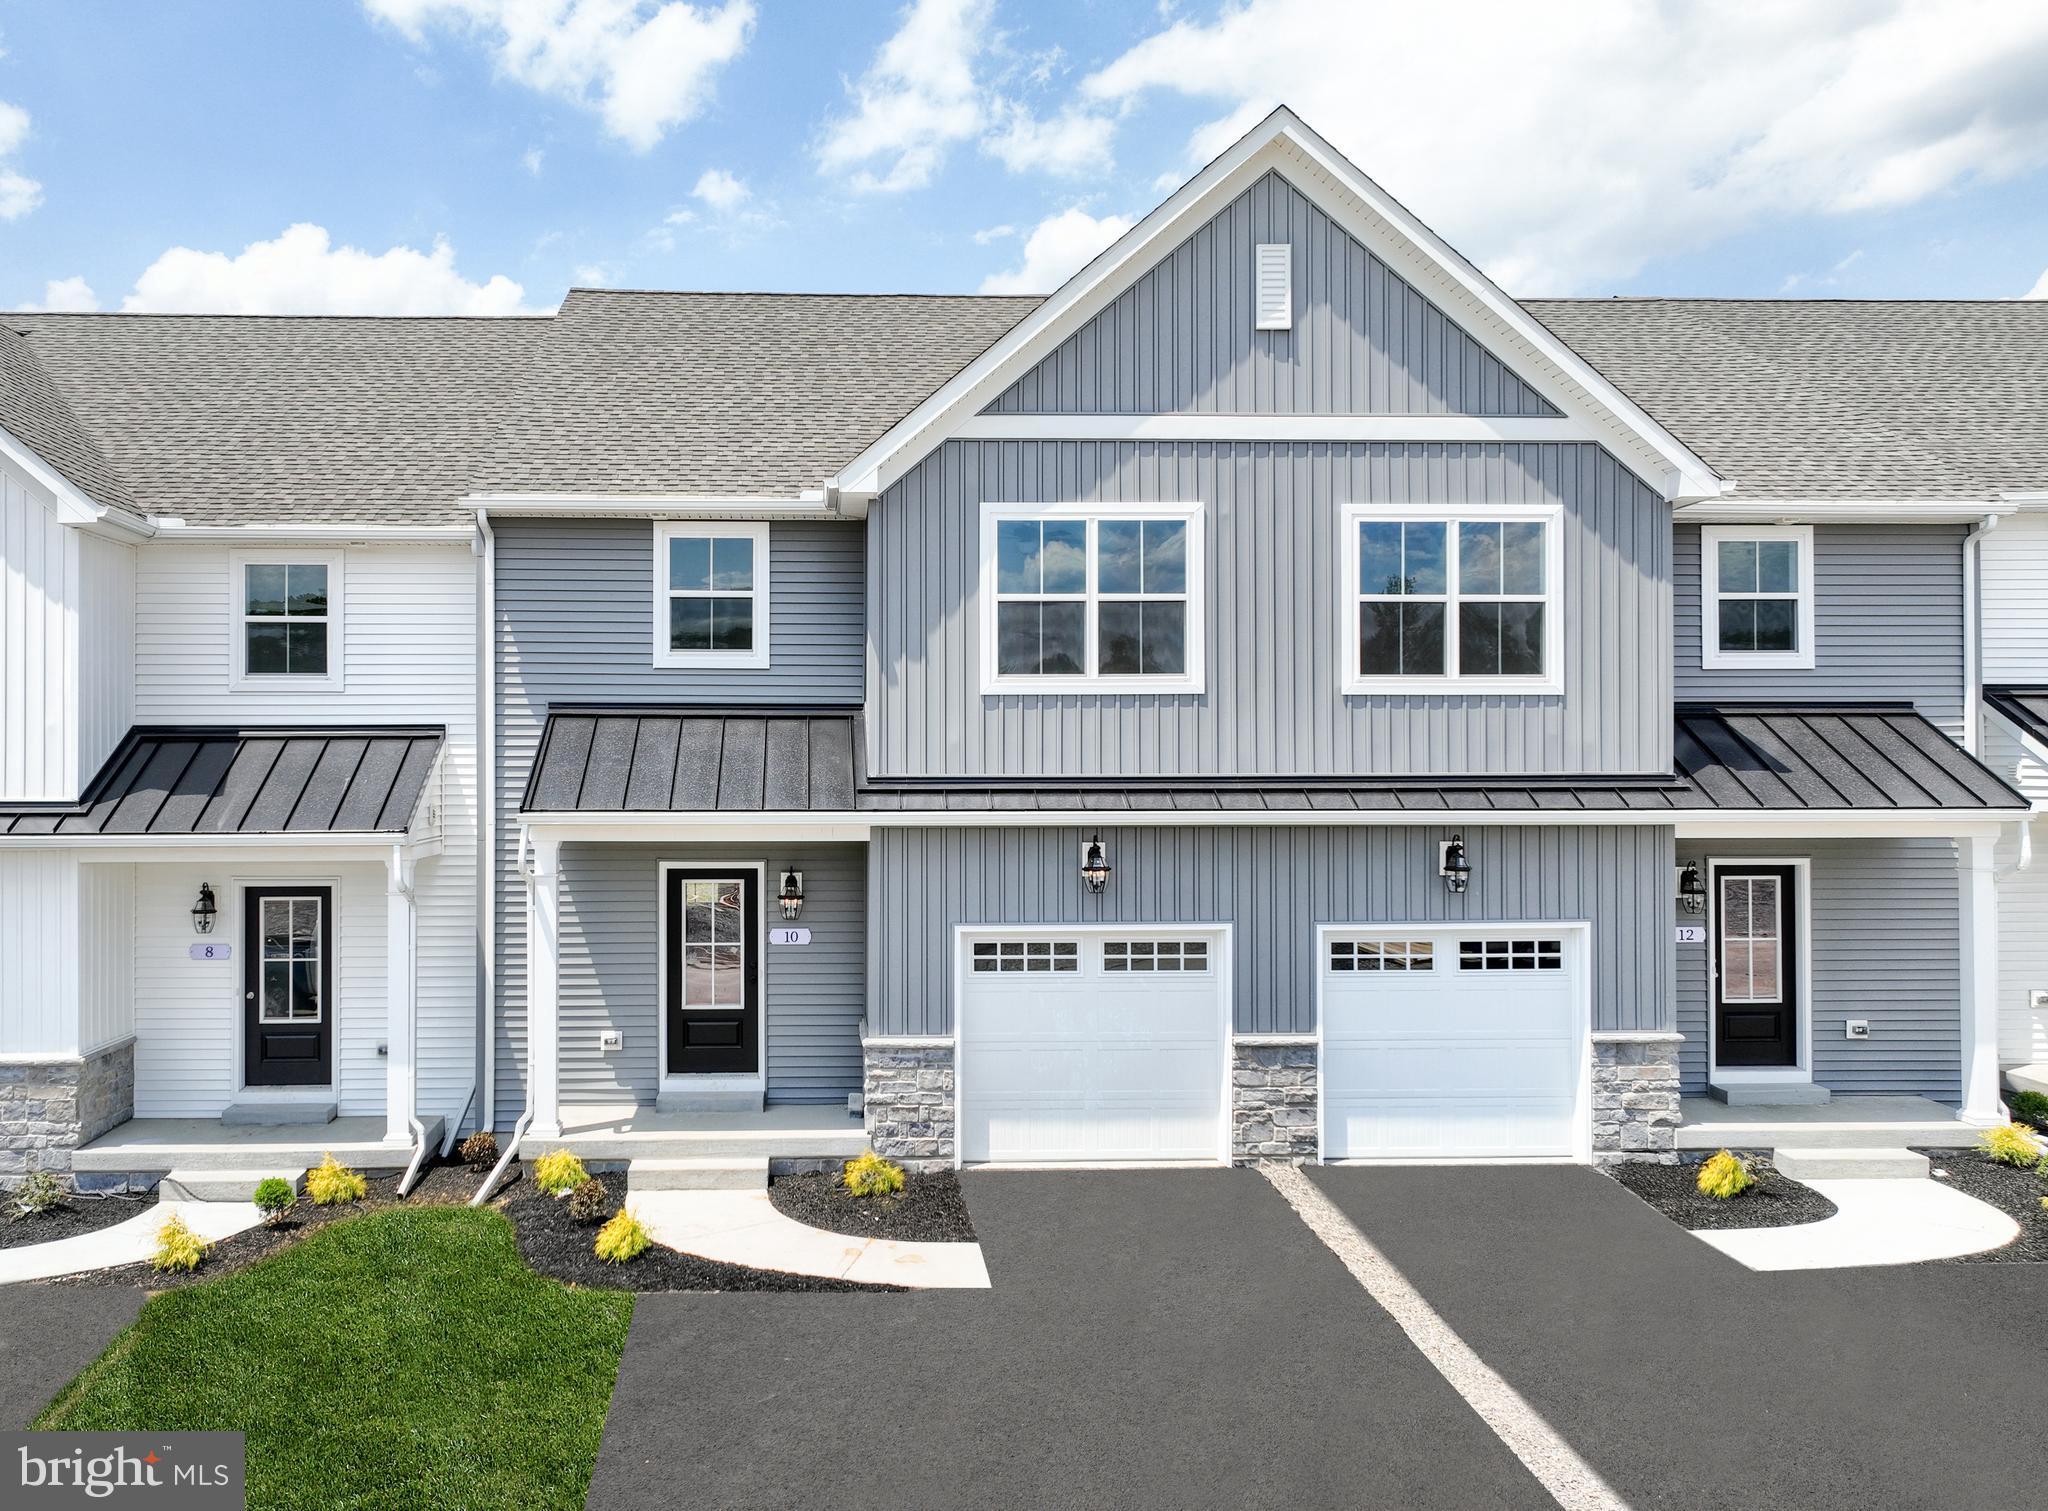
MECHANICSBURG
27 TILGHMAN TRAIL
3 Beds
2 Baths
1,829 Sq.Ft.
$424,990
MLS#: PACB2051404
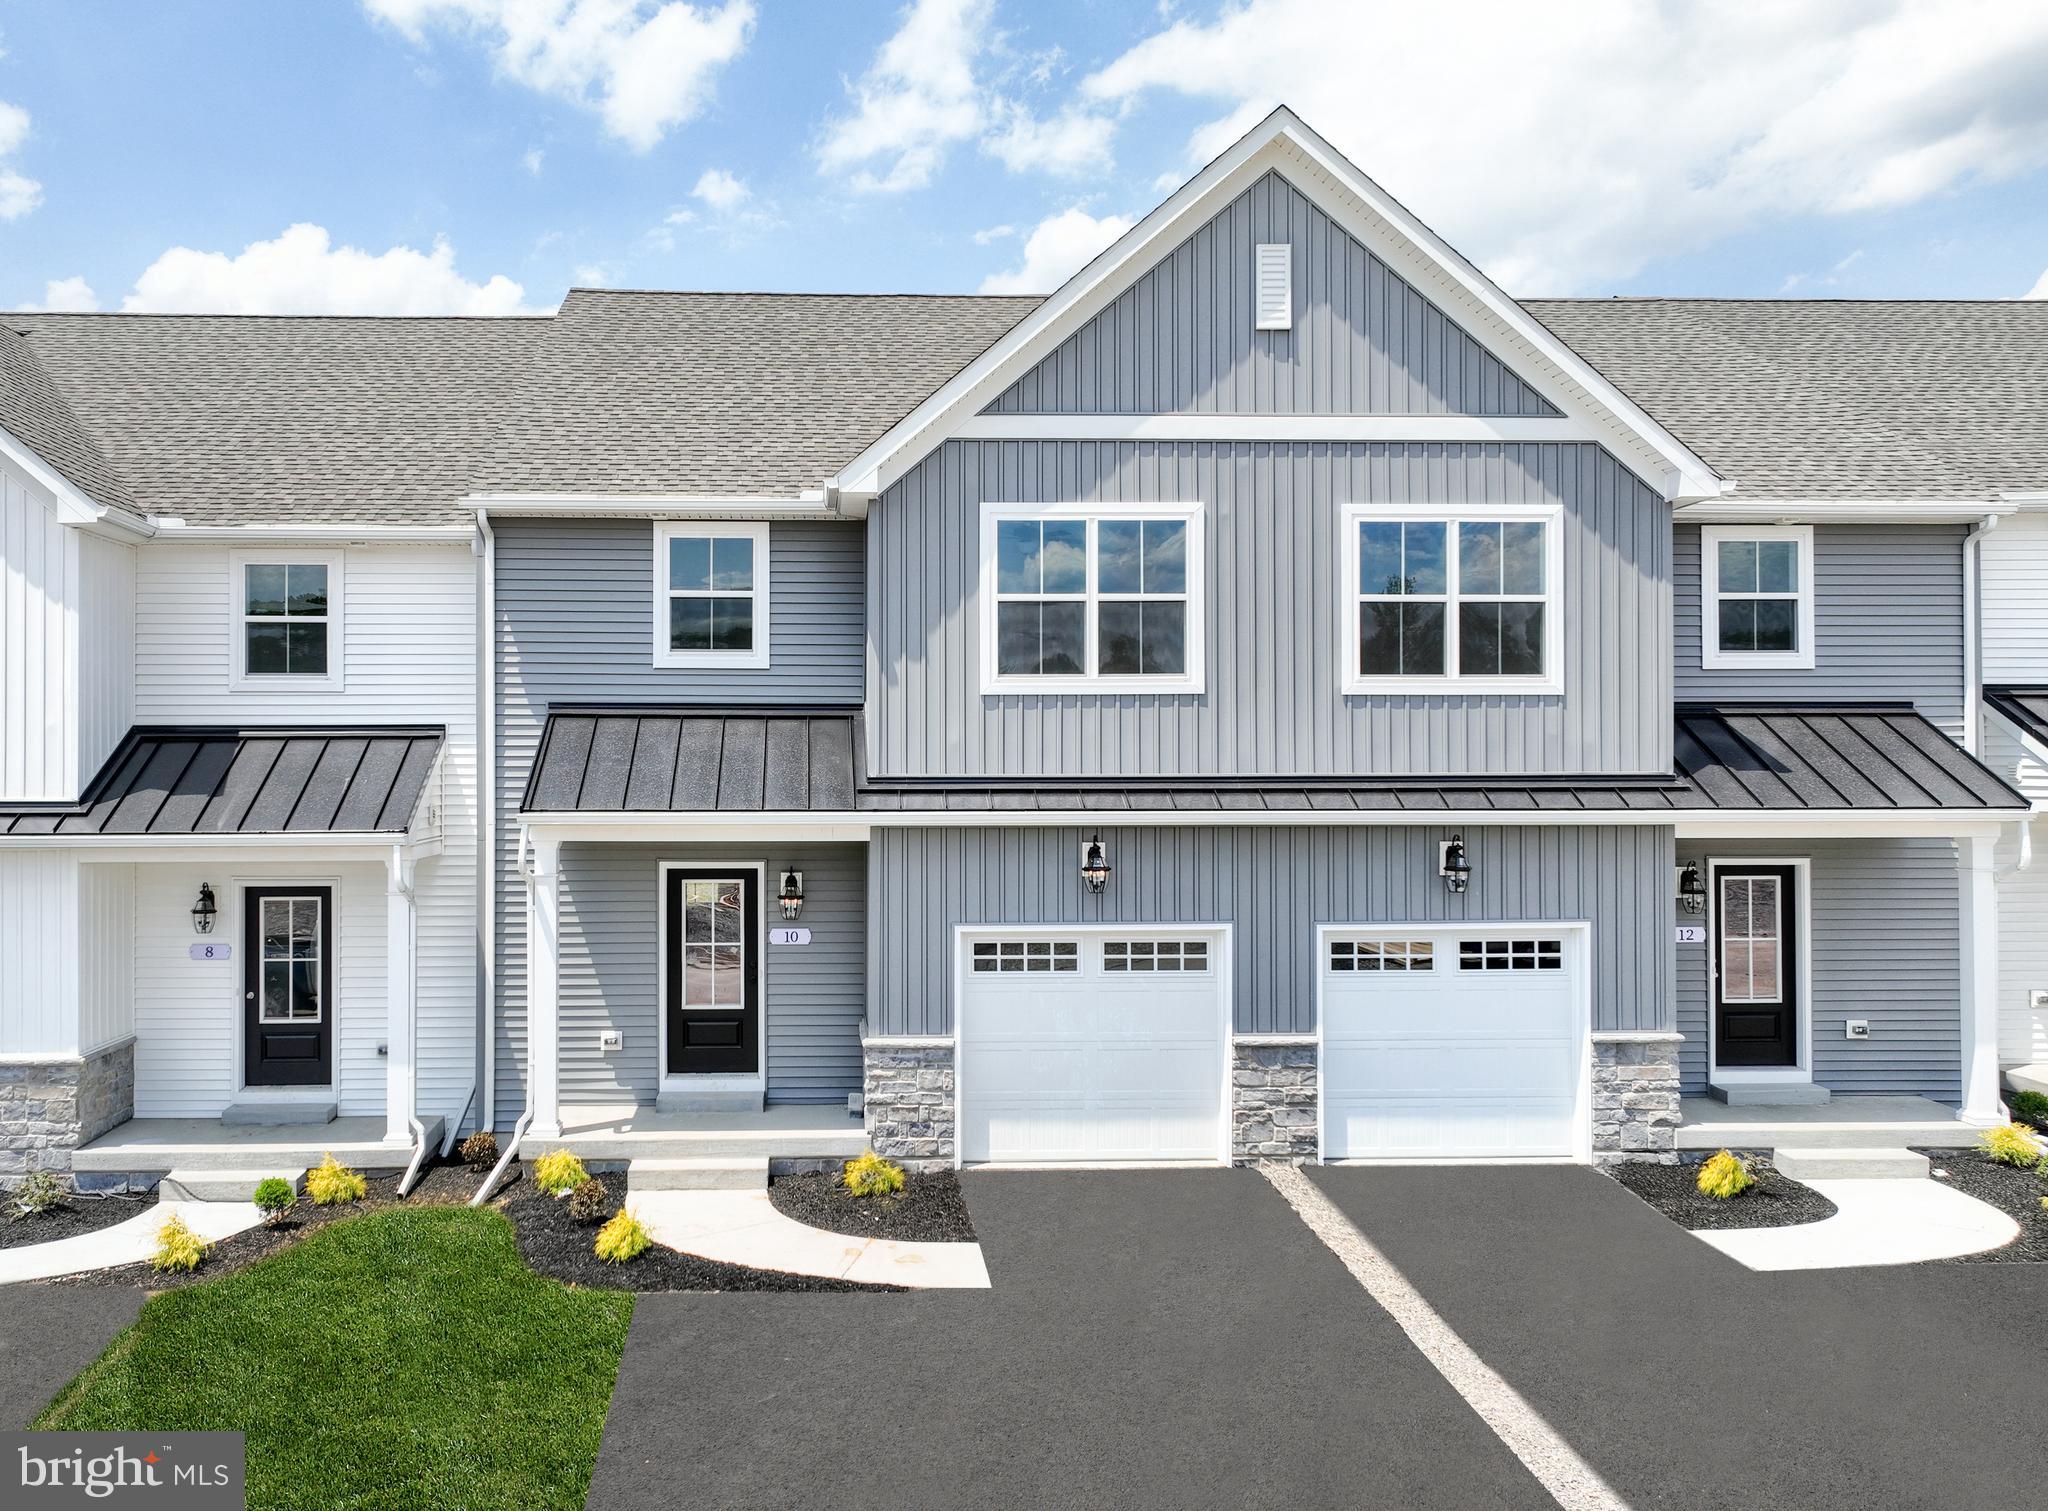
MECHANICSBURG
25 TILGHMAN TRAIL
3 Beds
2 Baths
1,829 Sq.Ft.
$424,990
MLS#: PACB2051402

MECHANICSBURG
579 SWEET HONEY LANE
3 Beds
2 Baths
2,085 Sq.Ft.
$484,990
MLS#: PACB2058488
