
Ranch/Rambler
360 OAK DRIVE
HARLEYSVILLE, PA 19438
MLS#: PAMC2188516
$450,000
Property
Beds
3
Full Baths
2
1/2 Baths
1
Year Built
1979
Sq.Footage
1,748
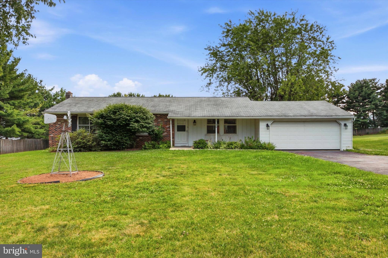
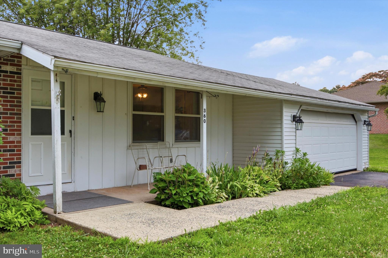
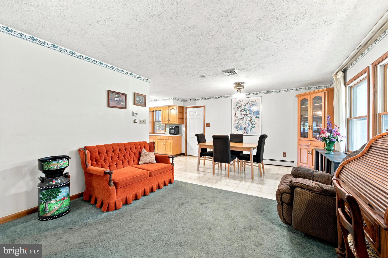
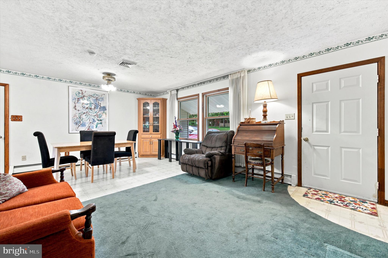
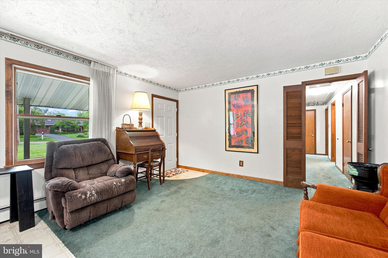
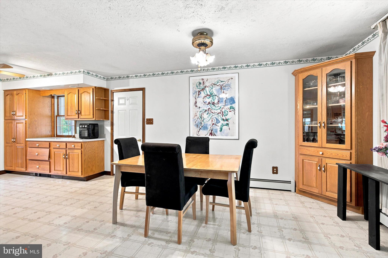
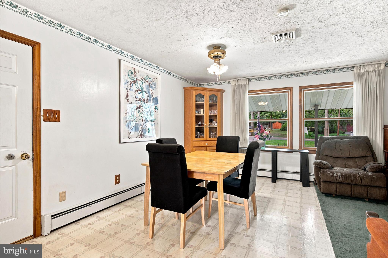
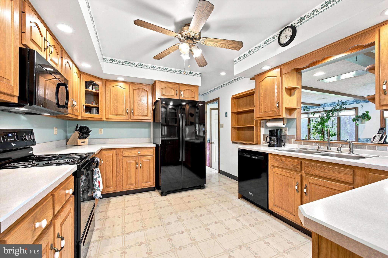
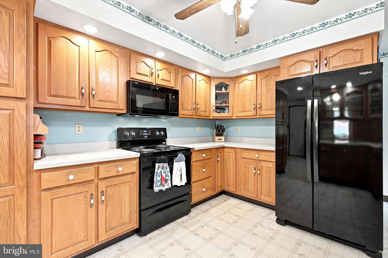
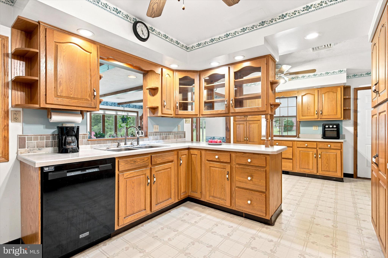
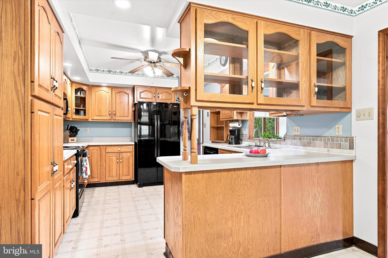
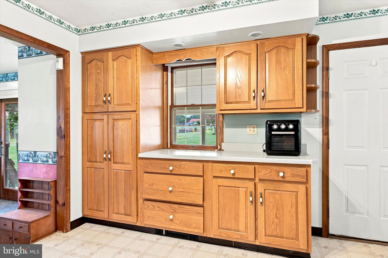
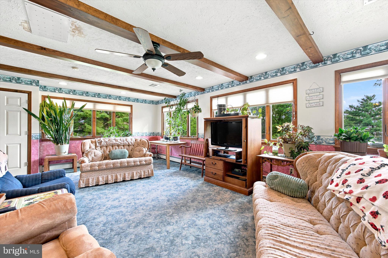
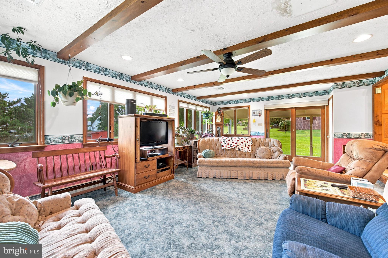
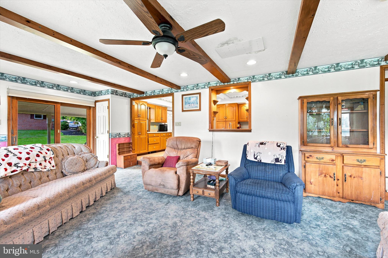
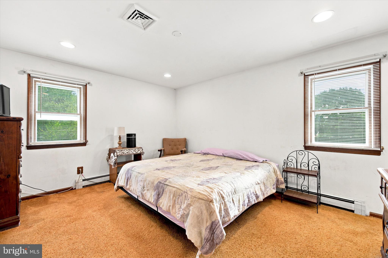
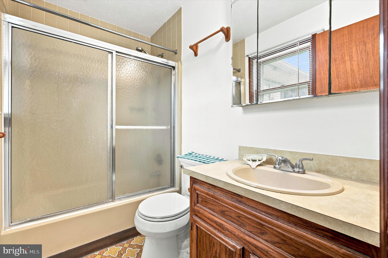
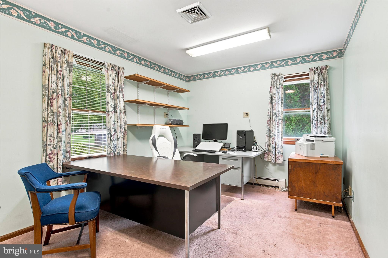
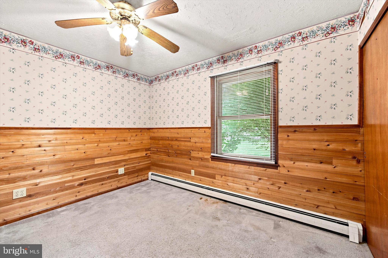
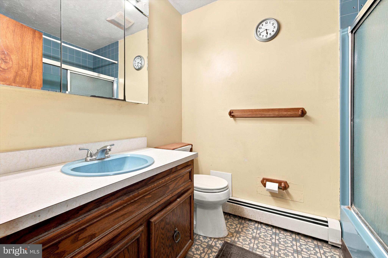
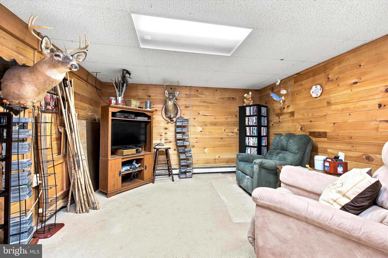
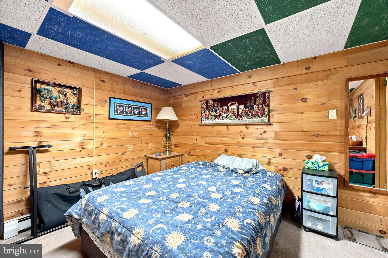
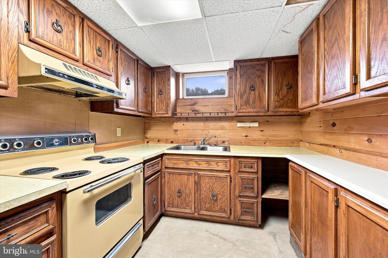
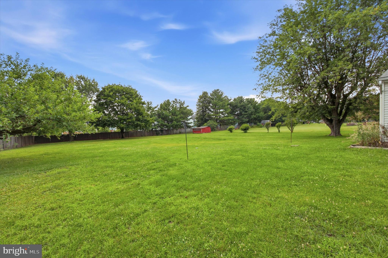
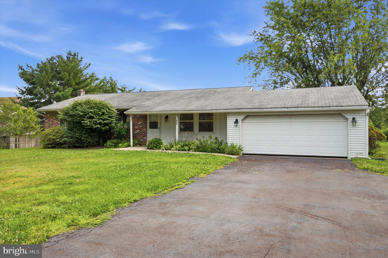
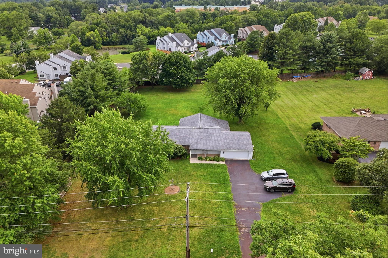
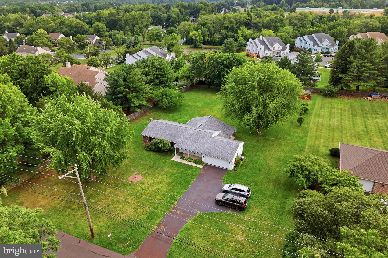
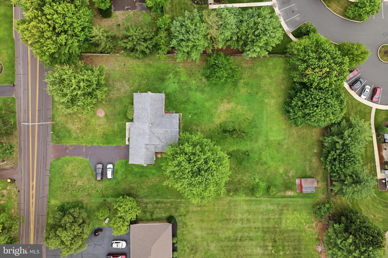
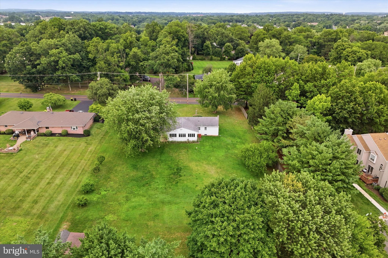
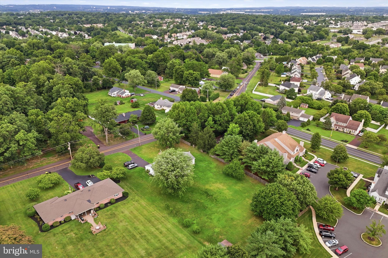
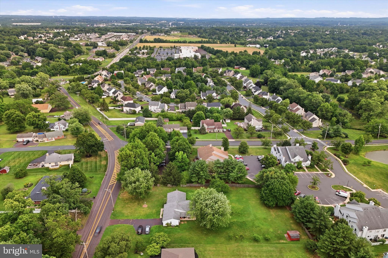
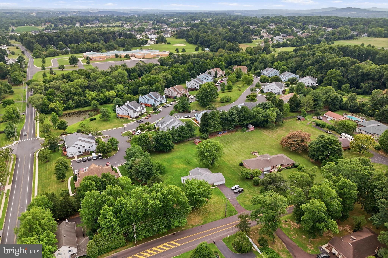
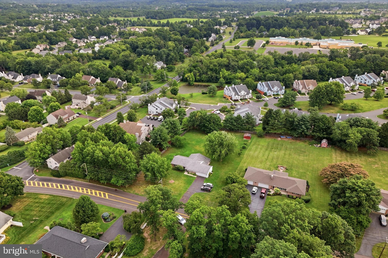
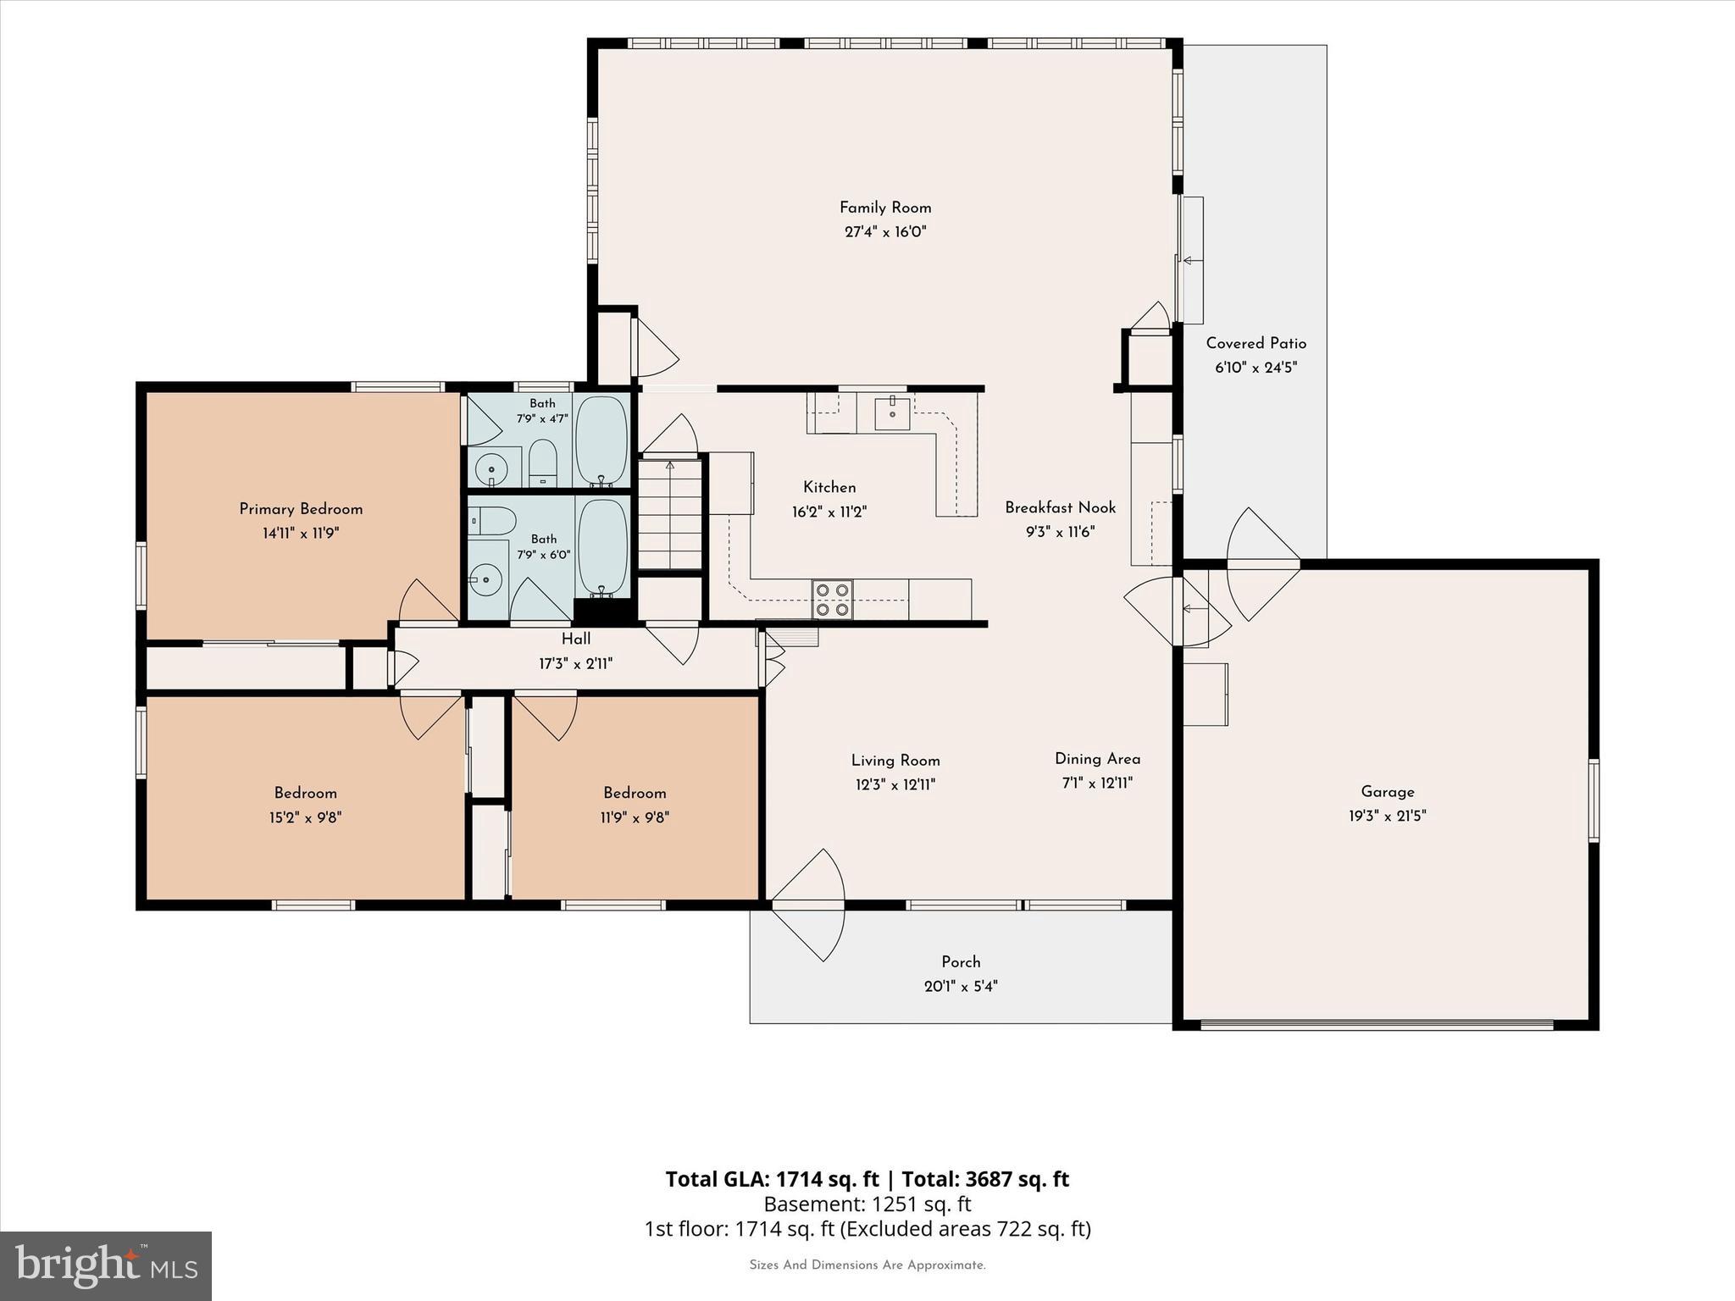
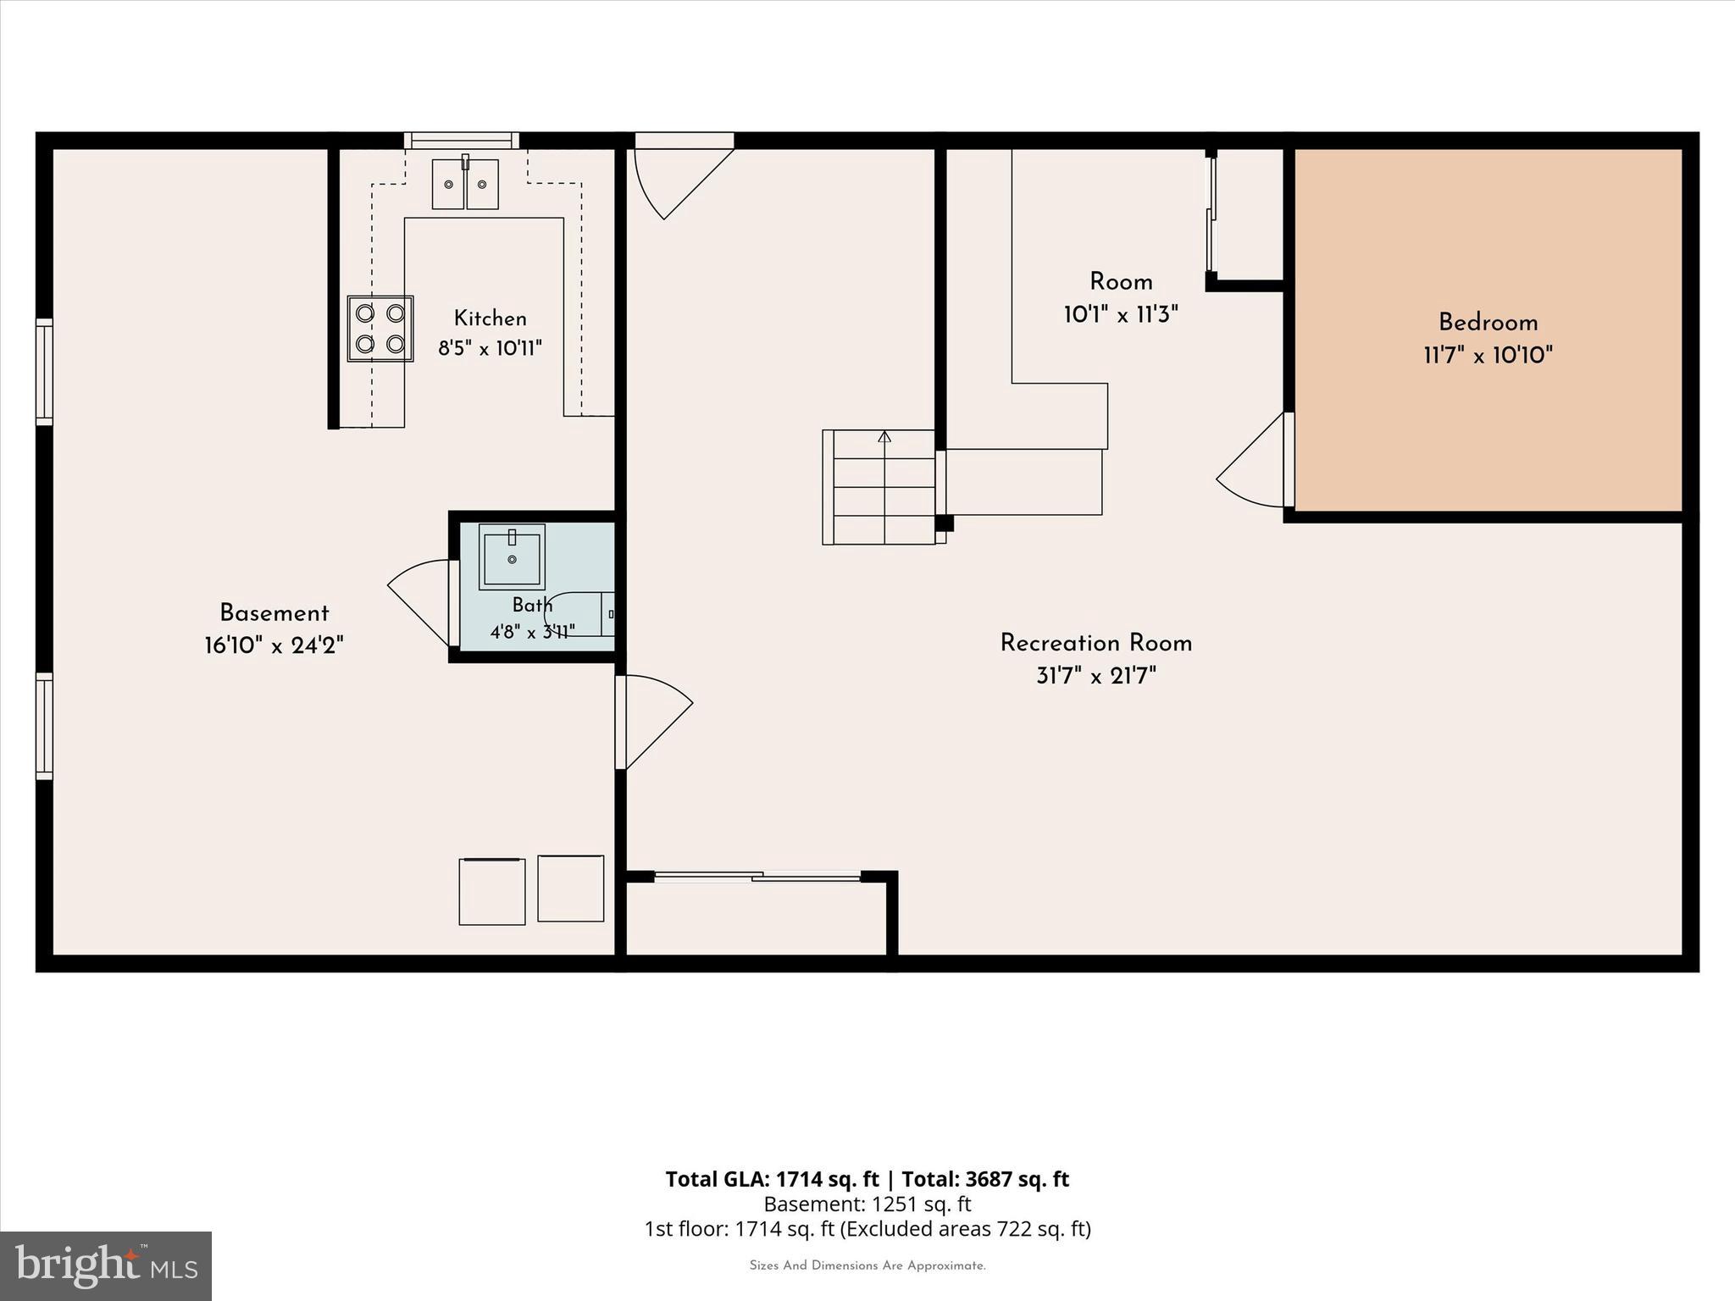
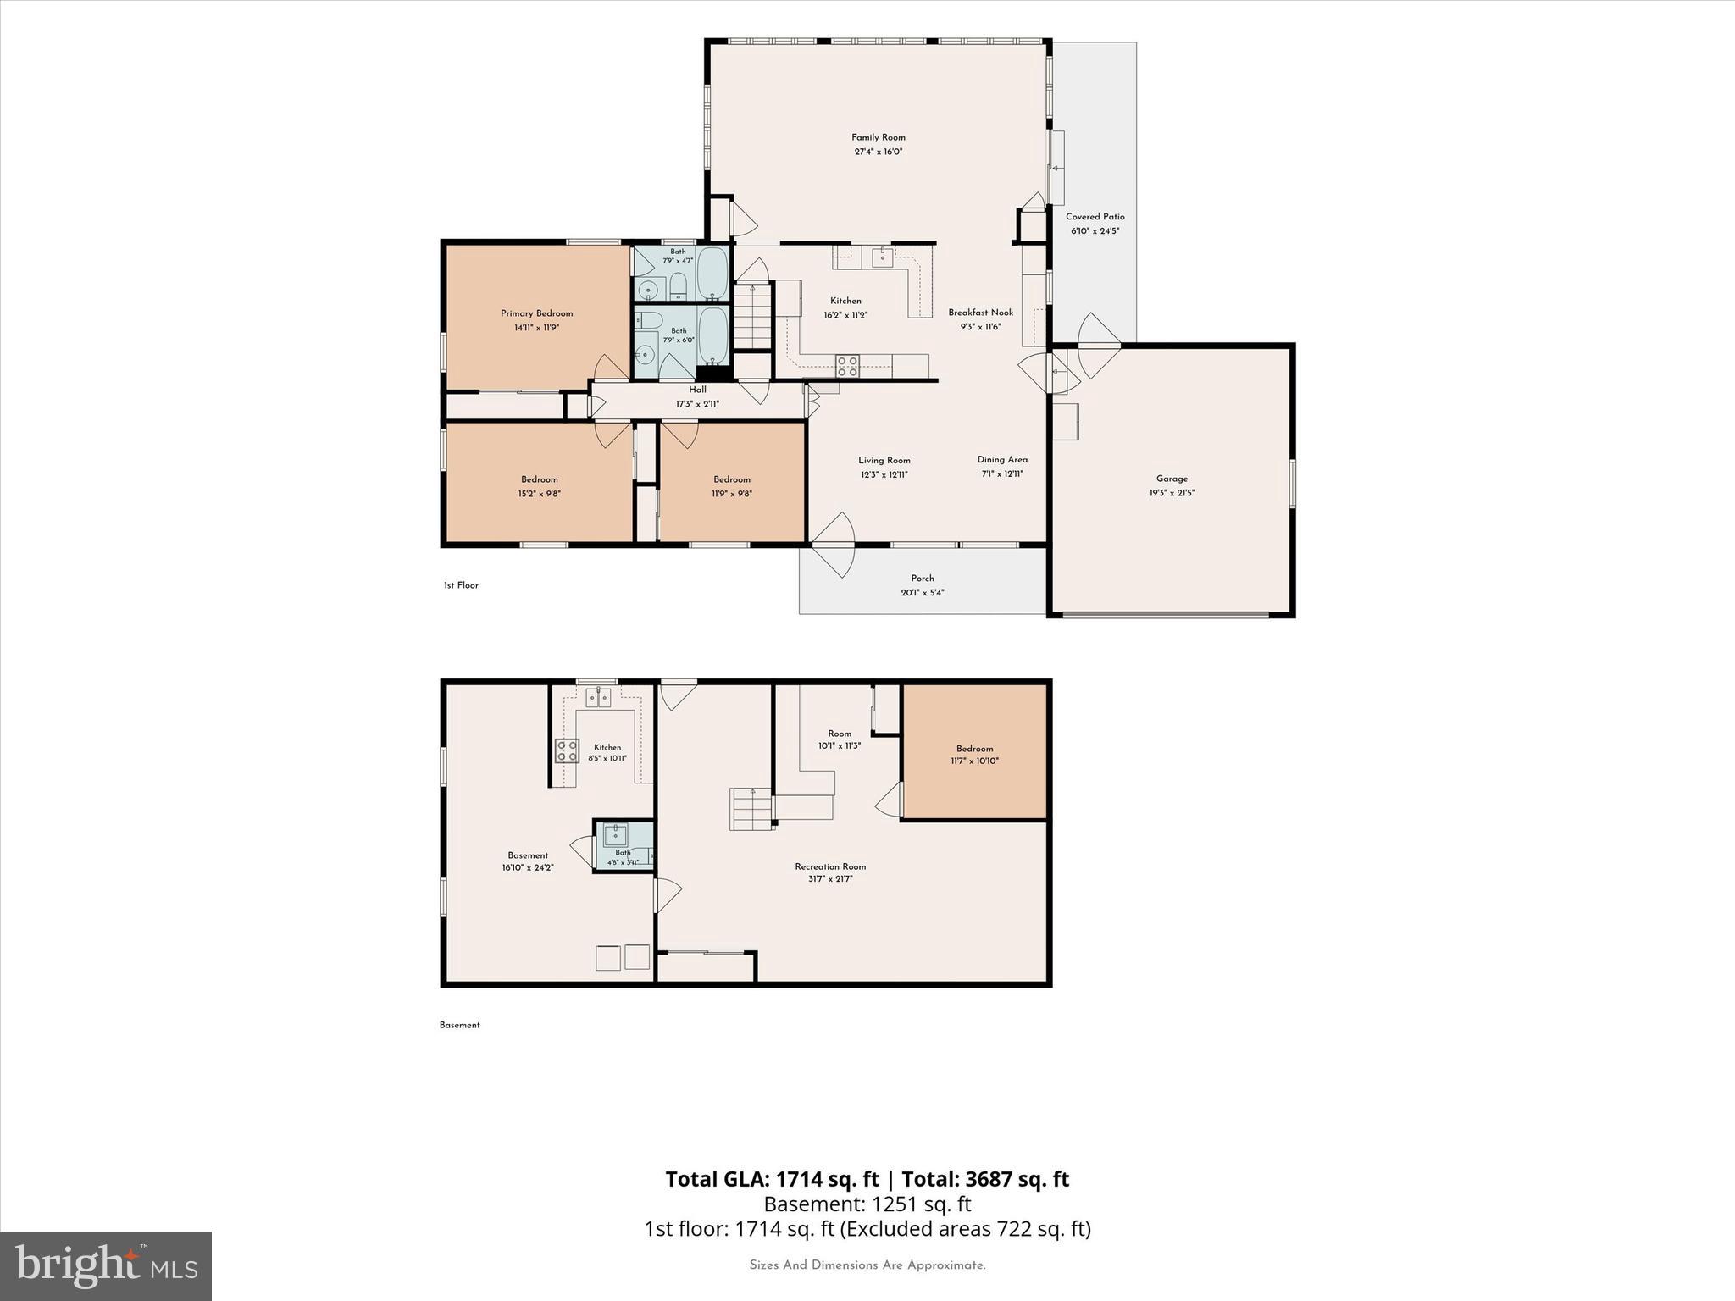
Offered for the very first time since 1979, this cherished rancher sits on a sprawling 1 acre lot in desirable Harleysville. Deeply treasured for over four decades, this home is ready for its next owner to bring their vision, sweat equity, or investment plans to life. Start by welcoming guests from the charming front porch and step right inside where you'll find a functional single level floor plan featuring 3 bedrooms and 2 full baths to the left of the entrance and family living to the right of the home. The heart of the home features a warm, inviting kitchen that is naturally friendly for cooking and gathering with family, complete with a newer dishwasher. Adjacent to the kitchen is a large eating area that flows effortlessly right into the expansive family room addition, creating a fantastic, connected layout for everyday living and entertaining. The light-filled family room addition boasts three full walls of windows with views and direct access to the expansive backyard. The large family room addition is complete with a crawl space foundation beneath. While the home retains some of its original character and is ready for your personal updates, peace of mind comes easy with a BRAND NEW HVAC unit that has both central air and backup heat and features a transferable warranty to the new owner. The partially finished basement adds incredible versatility, offering a half bath, space for an office or additional bedroom, and a handy kitchenette. All of this is ideal for extended living or extra storage. A convenient, attached garage completes the package. 360 Oak Drive offers enjoyment of the best of both worlds; privacy and room to roam on a full acre of land, paired with quick, seamless proximity to major commuter routes, shopping, and local amenities. This home is a rare find with solid bones, authentic heart, and endless potential. Bring your updates and make this loved home your own!
Features & Amenities
Interior
-
Total Bedrooms
3
-
Bathrooms
2
-
1/2 Bathrooms
1
-
Above Grade Finished Area
1748.0
-
Basement YN
YES
-
Cooling YN
YES
-
Cooling
Heat Pump, Electric
-
Fireplace YN
NO
-
Heating YN
YES
-
Heating
Oil, Forced Air, Baseboard
-
Main Level Bedrooms
3
-
Pet friendly
N/A
Exterior
-
Garage
Yes
-
Garage spaces
1
-
Construction Materials
Vinyl Siding
-
Parking
Oversized, Garage, Inside Entrance, Attached
-
Pool
No
-
Waterfront YN
NO
Area & Lot
-
Lot Size(acres)
1.03
-
Lot Size(square feet)
45,000
-
Property Type
Residential
-
Property Sub Type
Single Family Residence
-
Architectural Style
Ranch/Rambler
Price
-
Sales Price
$450,000
-
Tax Amount
$5,995
-
Zoning
Residential - Single Family
-
Sq. Footage
1,748
-
Price/SqFt
$257
HOA
-
Association
No
School District
-
Elementary School
N/A
-
Middle School
N/A
-
High School
N/A
Property Features
-
New Construction
NO
-
Foundation Details
Block
-
Senior Community YN
NO
-
Sewer
Public Sewer
-
Tax Lot
043
-
Water Source
Well
Schedule a Showing
Showing scheduled successfully.
Mortgage calculator
Estimate your monthly mortgage payment, including the principal and interest, property taxes, and HOA. Adjust the values to generate a more accurate rate.
Your payment
Principal and Interest:
$
Property taxes:
$
HOA fees:
$
Total loan payment:
$
Total interest amount:
$
Location
County
MONTGOMERY
Elementary School
Middle School
High School
Listing Courtesy of Christy M Manetta , Keller Williams Real Estate-Doylestown
RealHub Information is provided exclusively for consumers' personal, non-commercial use, and it may not be used for any purpose other than to identify prospective properties consumers may be interested in purchasing. All information deemed reliable but not guaranteed and should be independently verified. All properties are subject to prior sale, change or withdrawal. RealHub website owner shall not be responsible for any typographical errors, misinformation, misprints and shall be held totally harmless.

AGENT
Latoya Thomas
Call Latoya today to schedule a private showing.

* Listings on this website come from the FMLS IDX Compilation and may be held by brokerage firms other than the owner of this website. The listing brokerage is identified in any listing details. Information is deemed reliable but is not guaranteed. If you believe any FMLS listing contains material that infringes your copyrighted work please click here to review our DMCA policy and learn how to submit a takedown request.© 2024 FMLS.
Related Properties
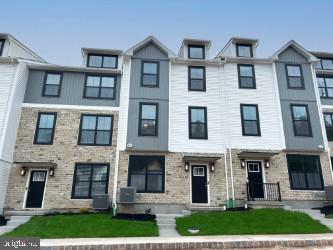
HARLEYSVILLE
129 COBBLESTONE DRIVE 4-25
3 Beds
2 Baths
1,883 Sq.Ft.
$459,900
MLS#: PAMC2185466
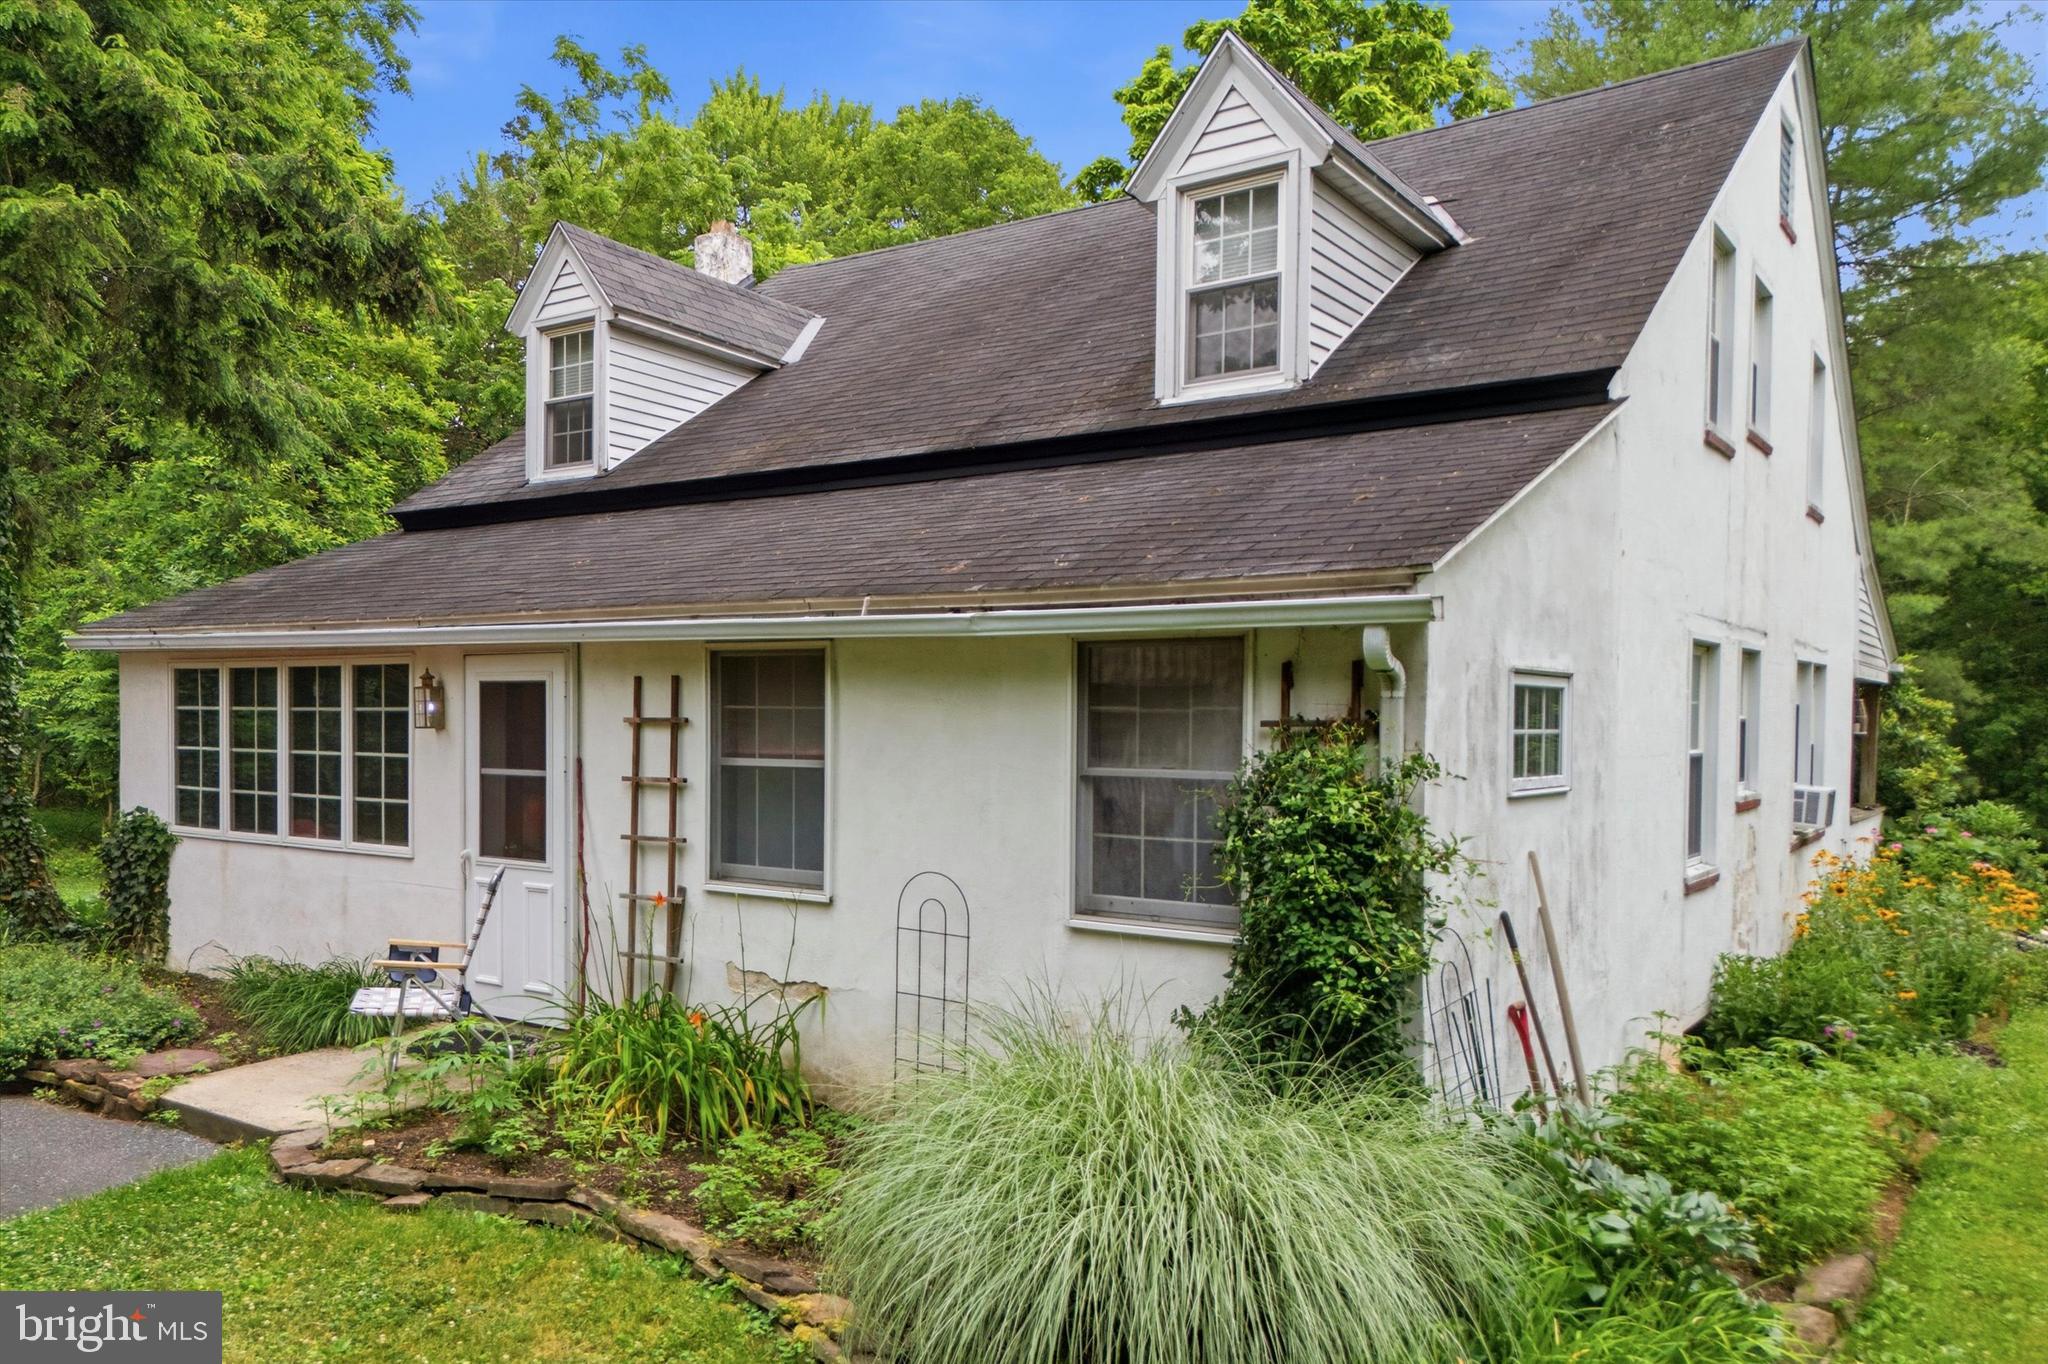
HARLEYSVILLE
1933 DETWILER ROAD
3 Beds
2 Baths
1,816 Sq.Ft.
$475,000
MLS#: PAMC2185320
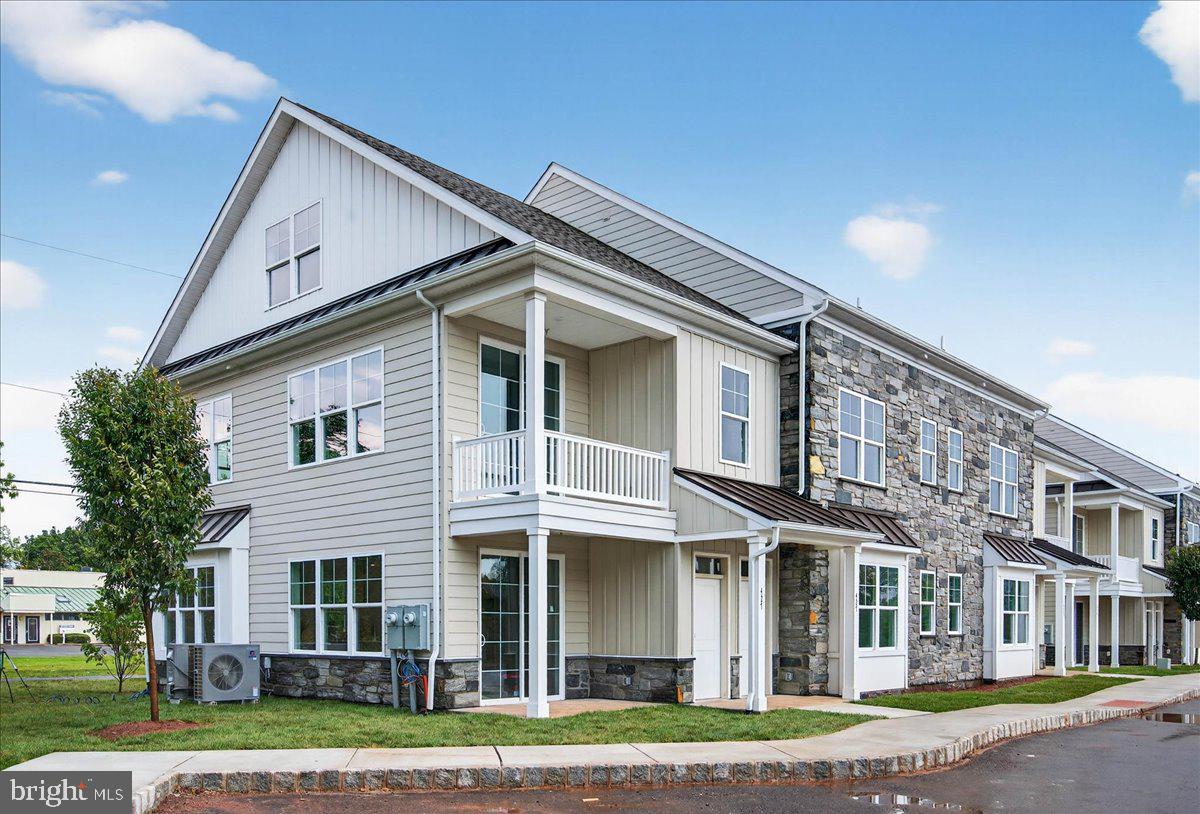
HARLEYSVILLE
411 ISABELLE COURT 201
2 Beds
2 Baths
1,867 Sq.Ft.
$410,000
MLS#: PAMC2182036
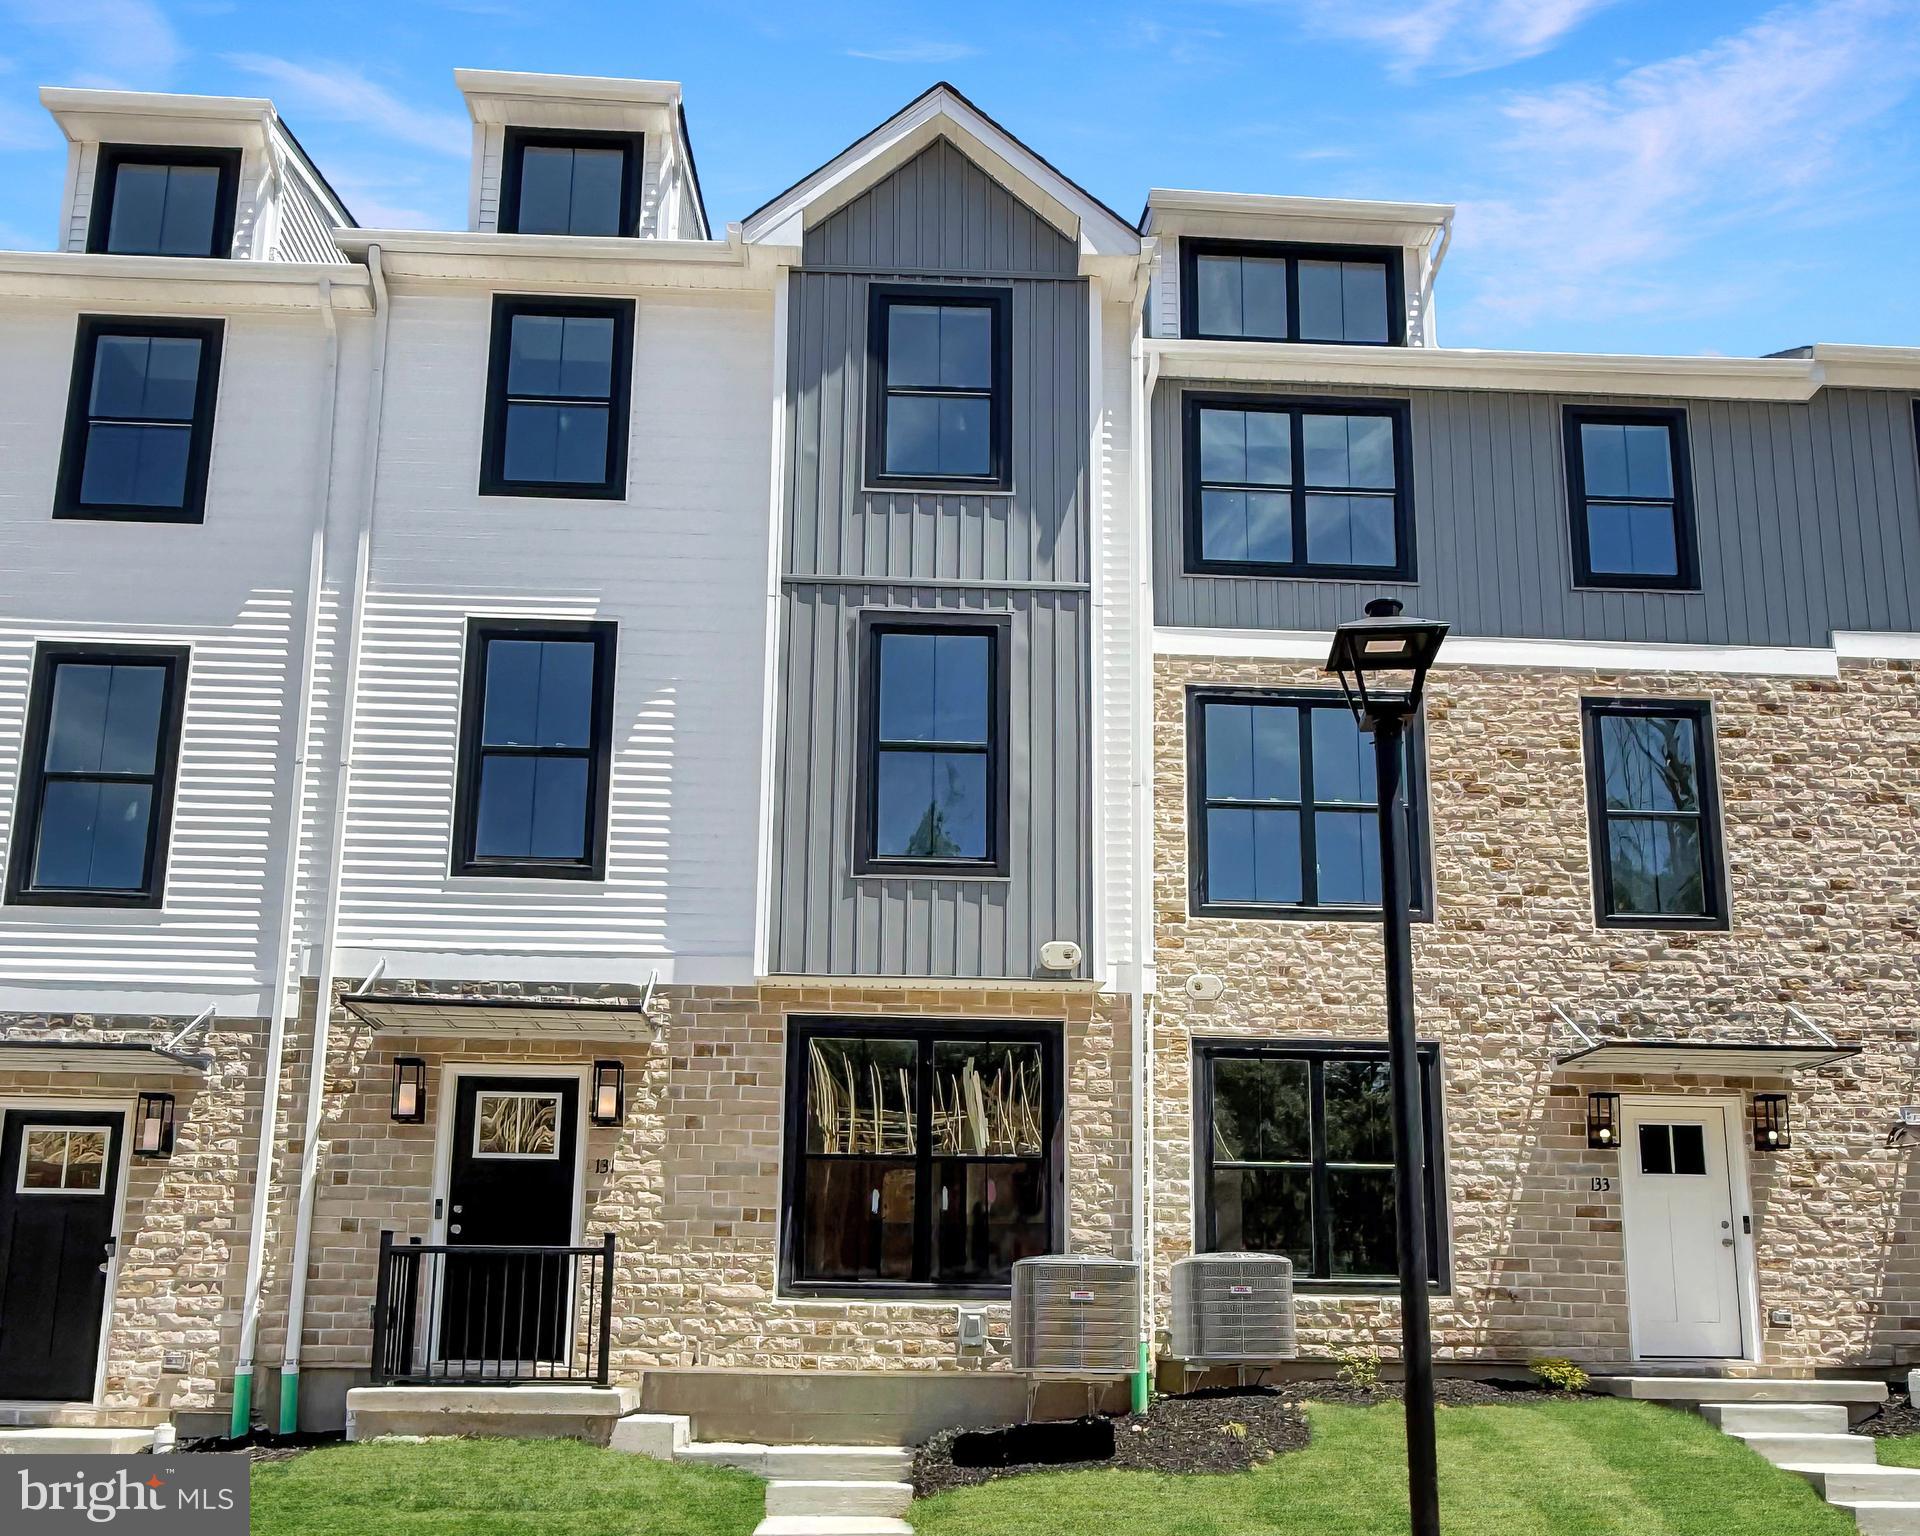
HARLEYSVILLE
131 COBBLESTONE DRIVE 4-24
None Beds
None Baths
1,883 Sq.Ft.
$459,900
MLS#: PAMC2187452
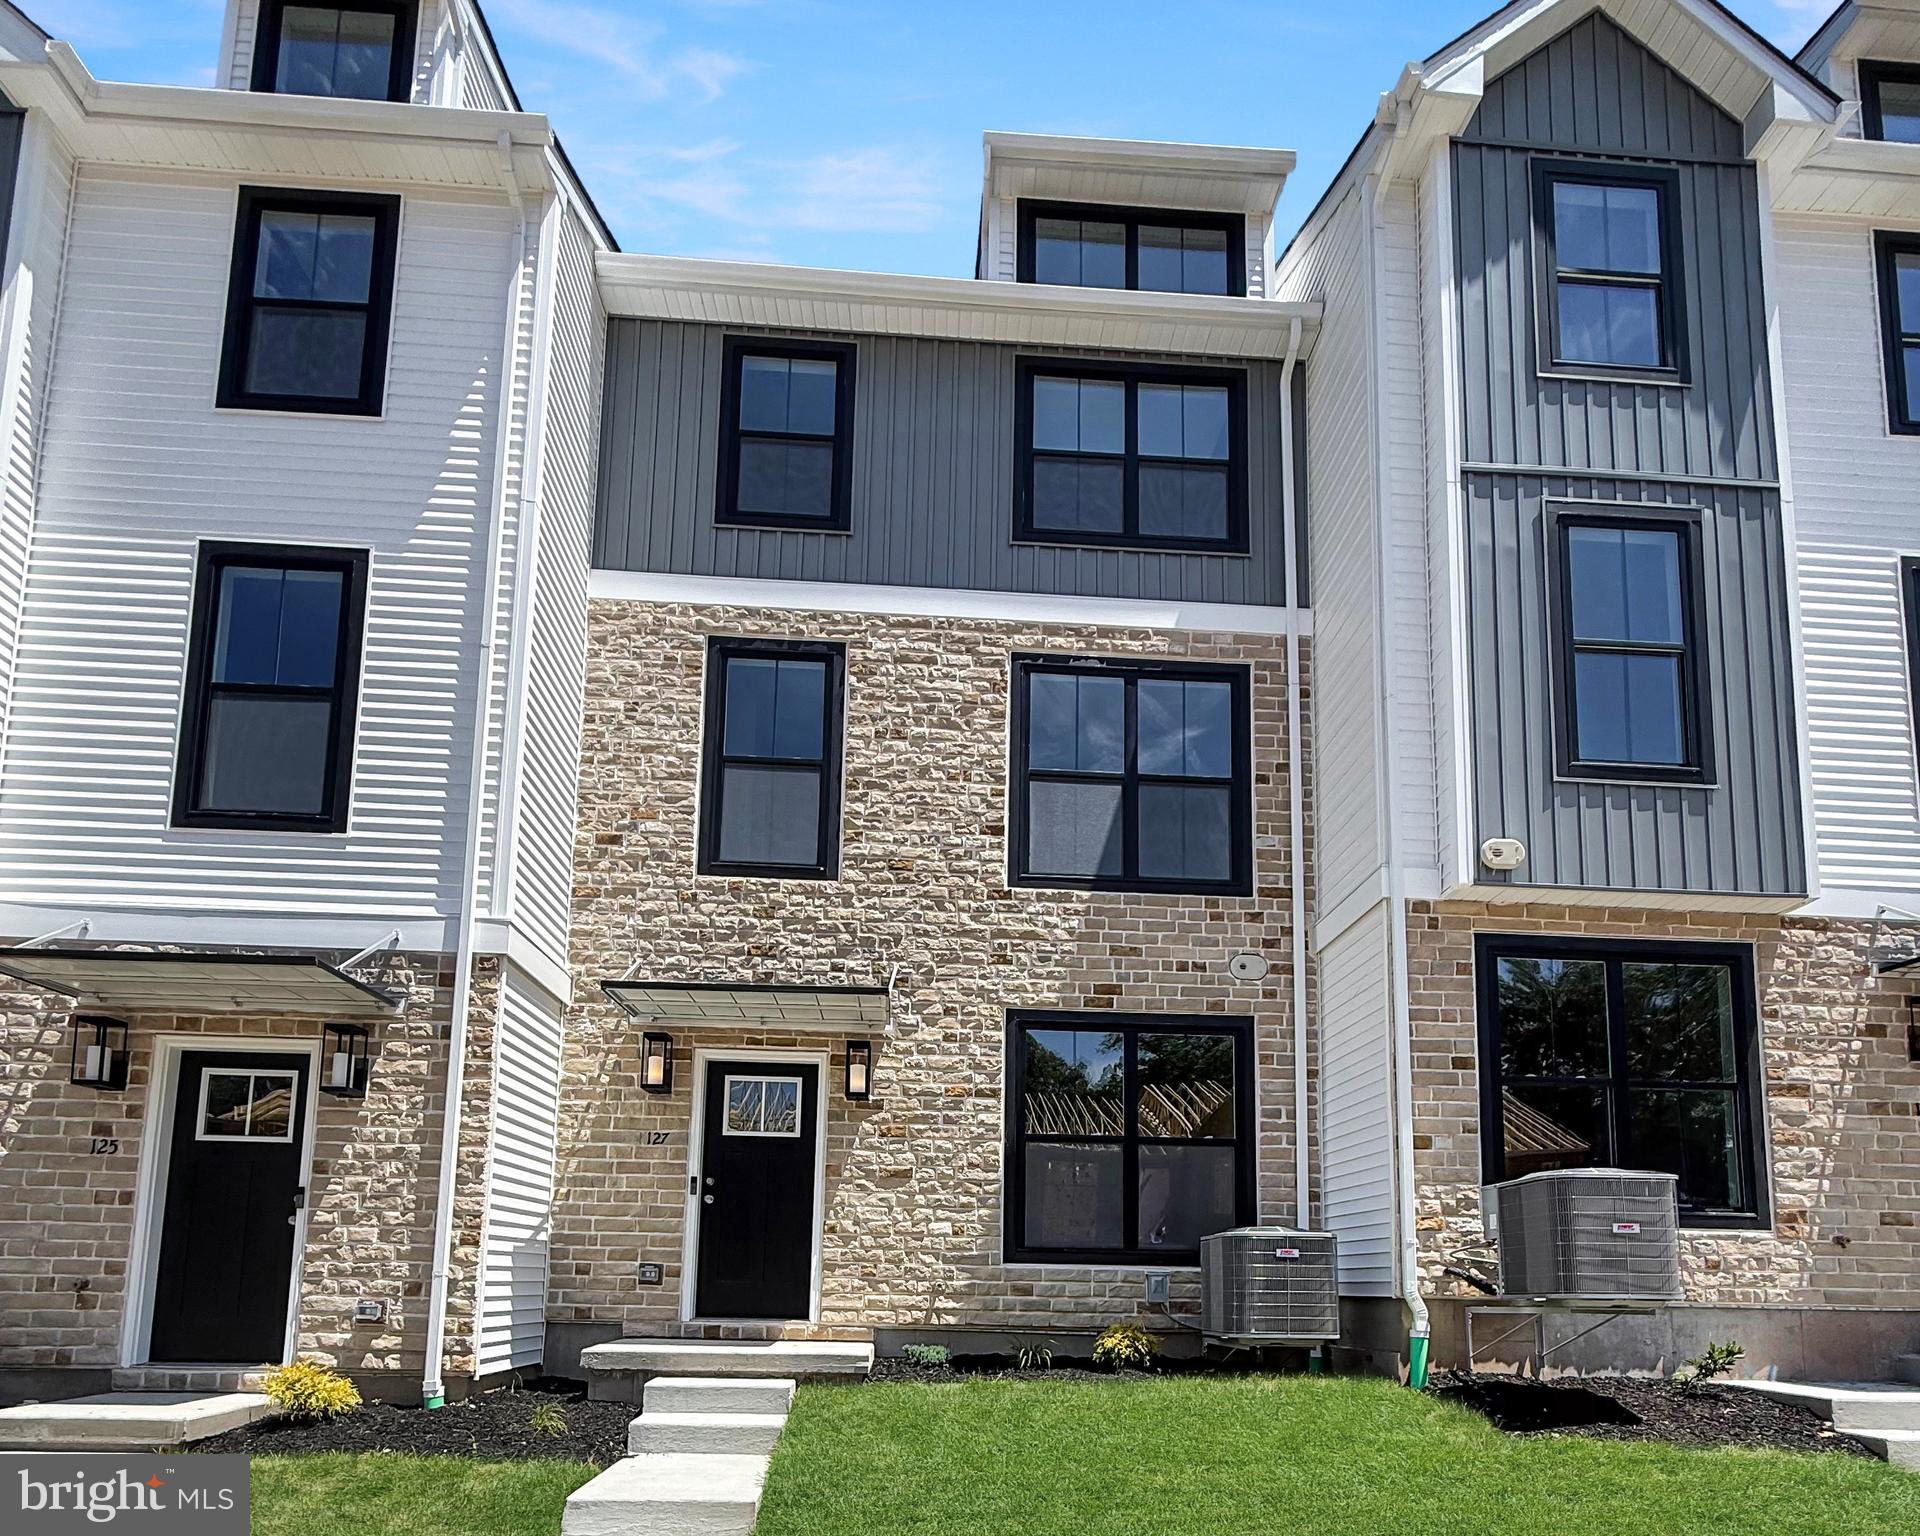
HARLEYSVILLE
127 COBBLESTONE 4-26
3 Beds
2 Baths
1,867 Sq.Ft.
$459,900
MLS#: PAMC2185554
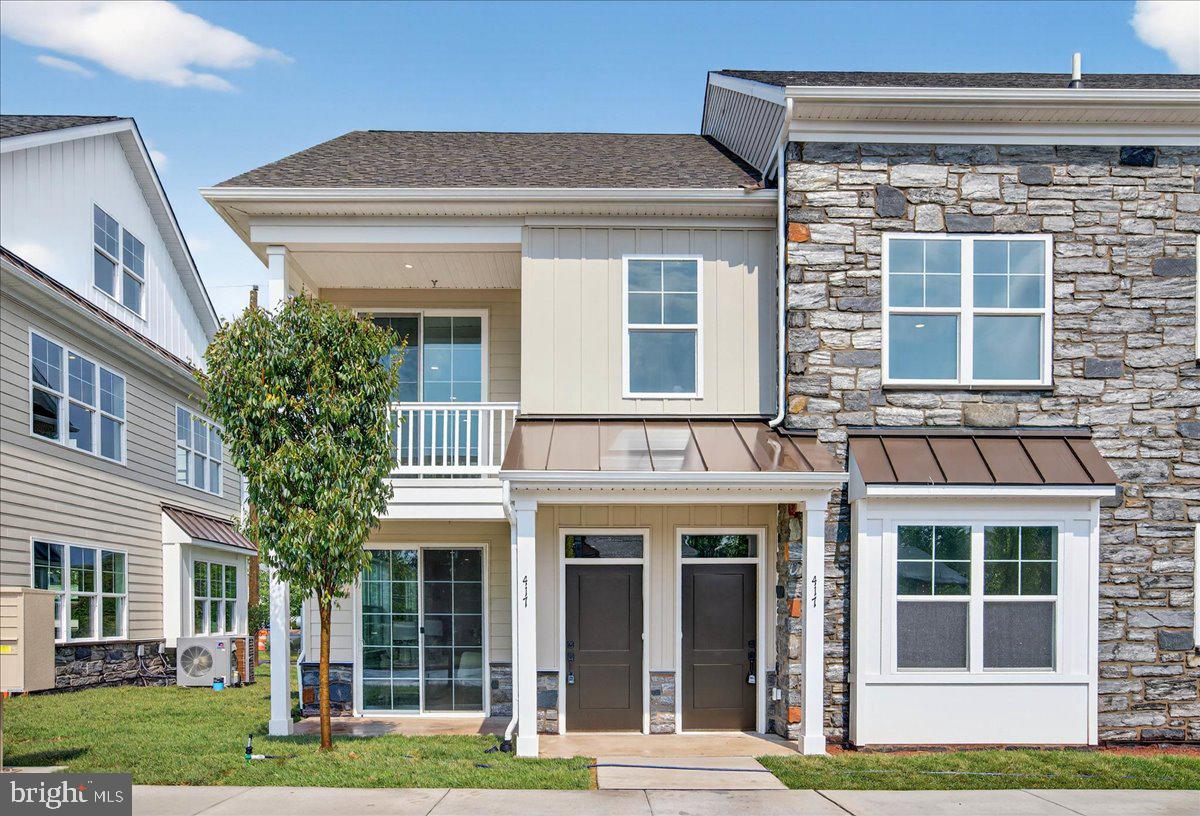
HARLEYSVILLE
417 ISABELLE COURT 201
2 Beds
2 Baths
1,867 Sq.Ft.
$410,000
MLS#: PAMC2186058
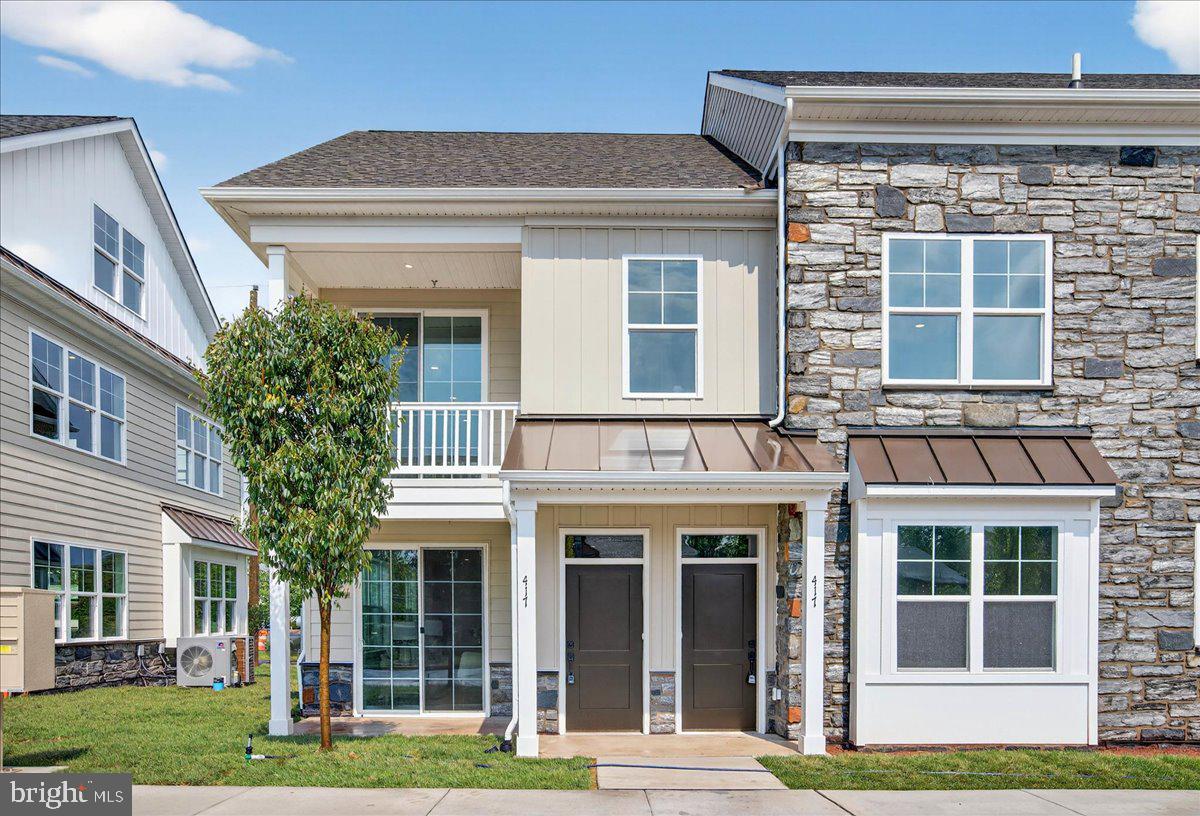
HARLEYSVILLE
415 ISABELLE COURT 201
2 Beds
2 Baths
1,367 Sq.Ft.
$415,000
MLS#: PAMC2186852
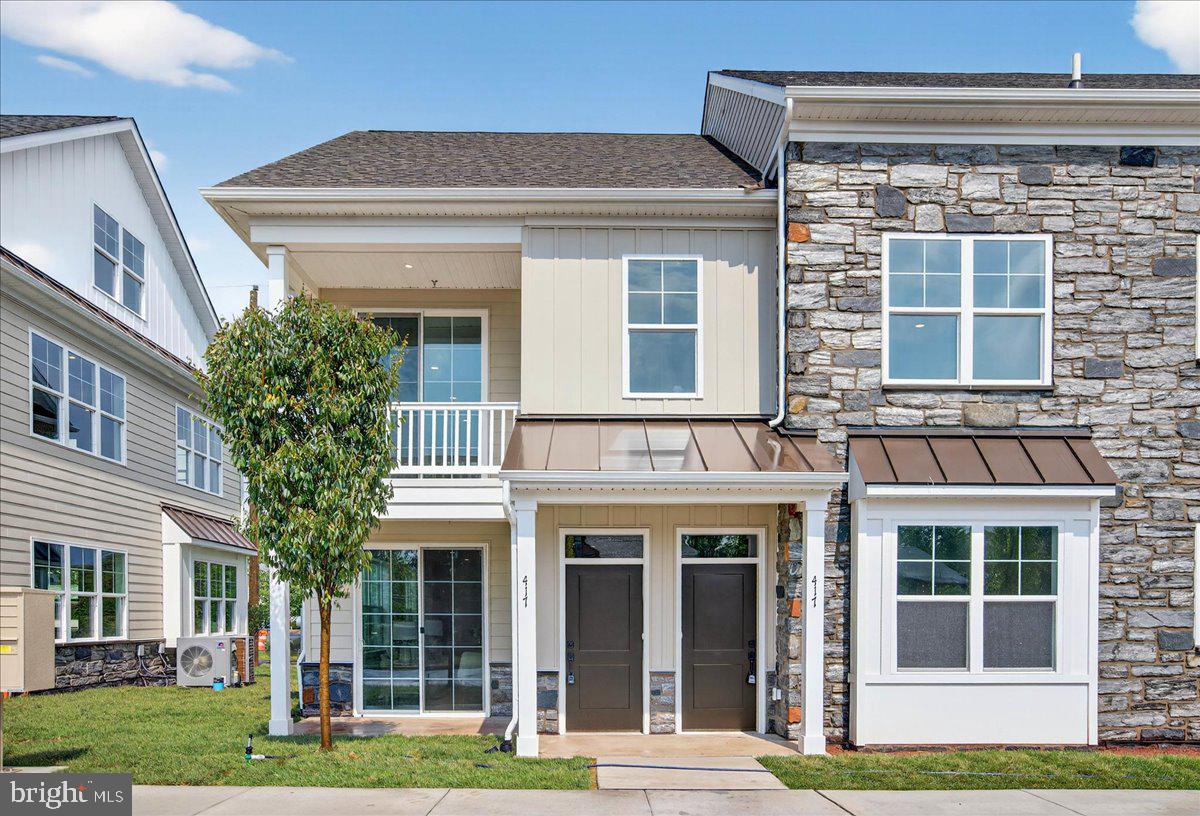
HARLEYSVILLE
411 ISABELLE COURT 101
2 Beds
2 Baths
1,367 Sq.Ft.
$405,000
MLS#: PAMC2168914
HARLEYSVILLE
430 ASHA WAY
4 Beds
2 Baths
2,800 Sq.Ft.
$535,000
MLS#: PAMC2162642
.png)