
Property
Beds
4
Full Baths
3
1/2 Baths
1
Year Built
2019
Sq.Footage
3,148
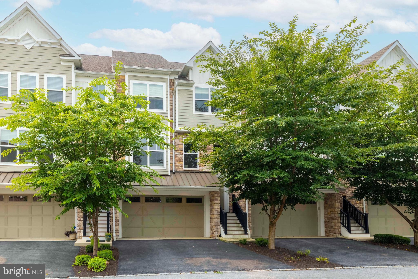
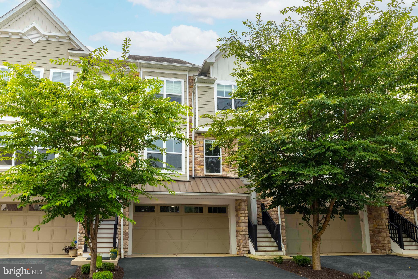
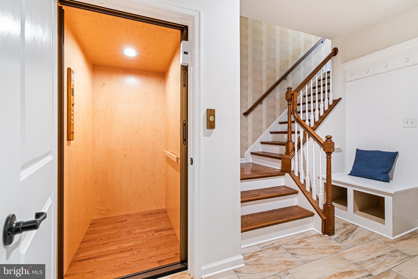
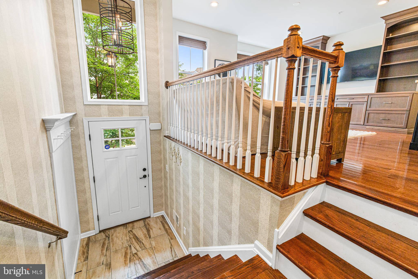
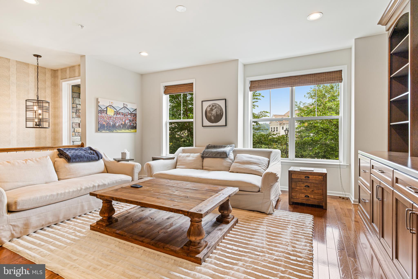
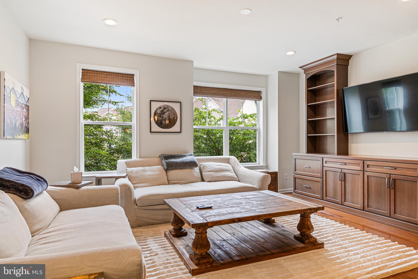
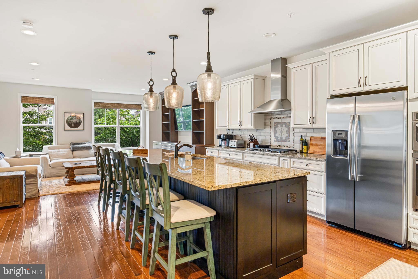
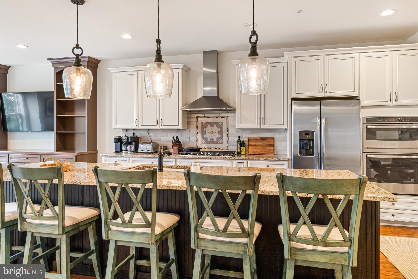
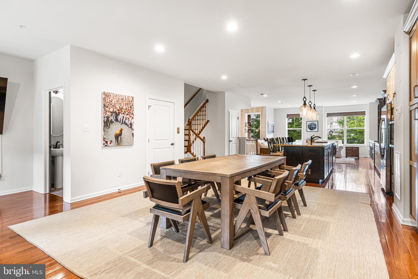
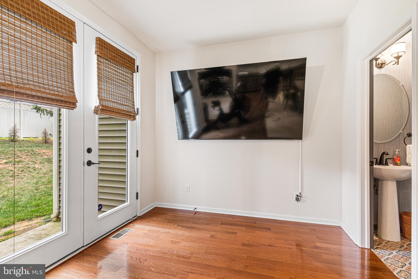
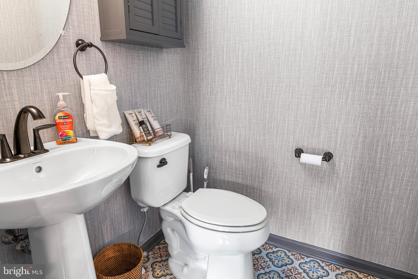
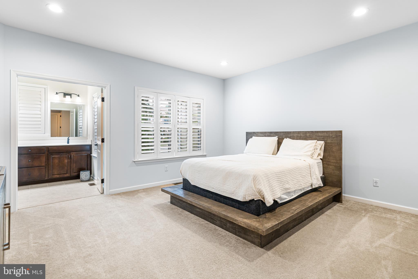
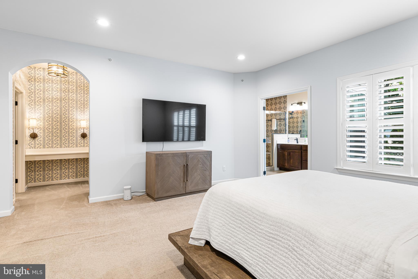
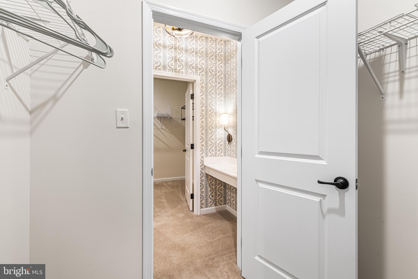
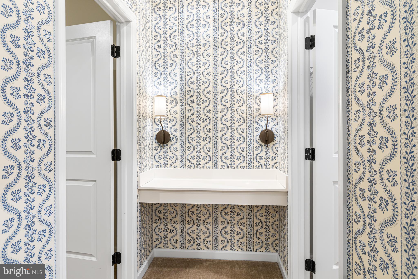
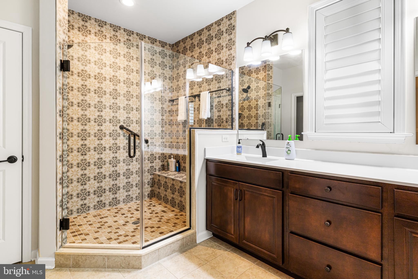
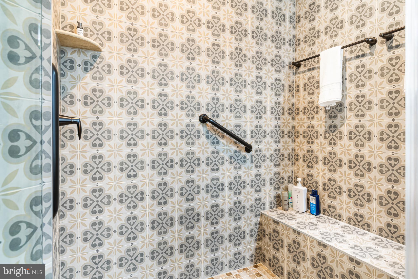
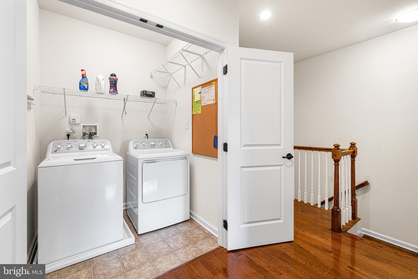
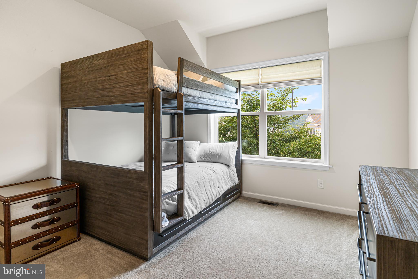
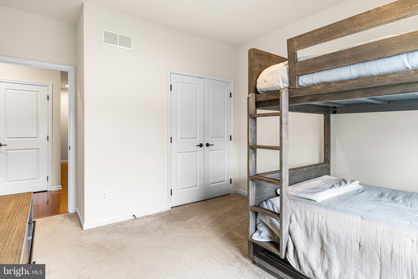
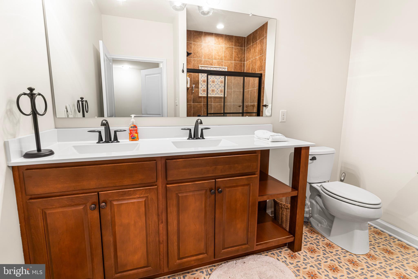
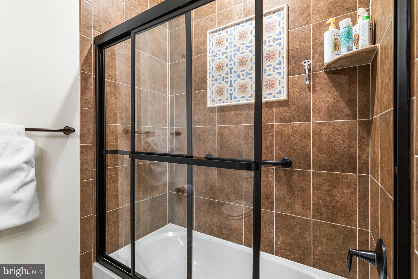
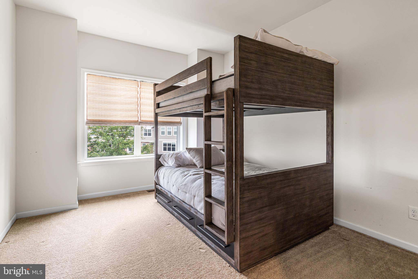
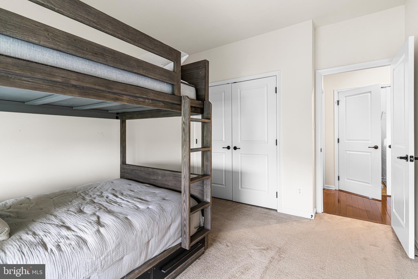
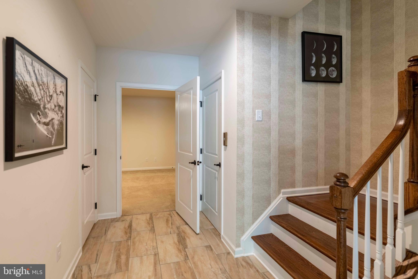
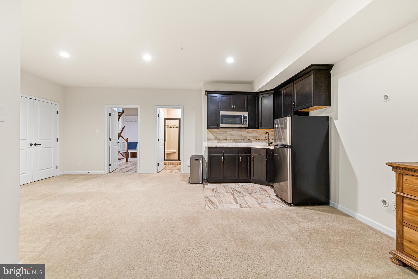
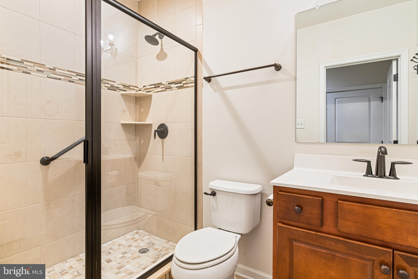
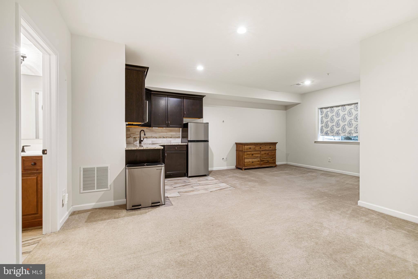
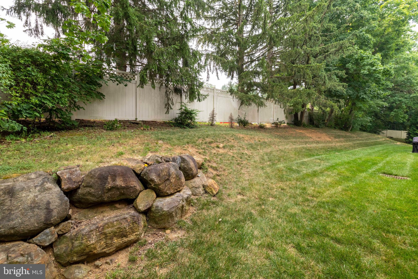
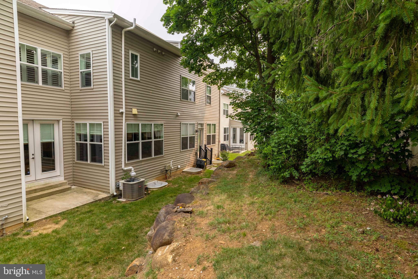
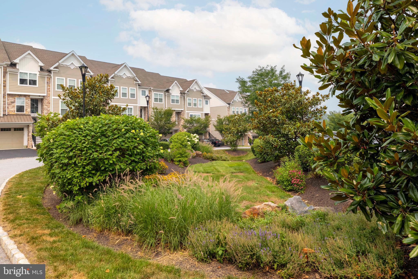
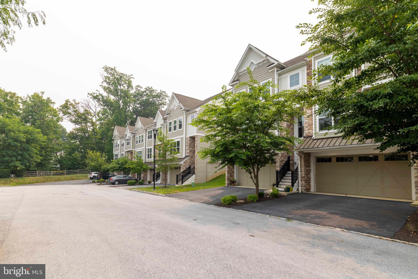
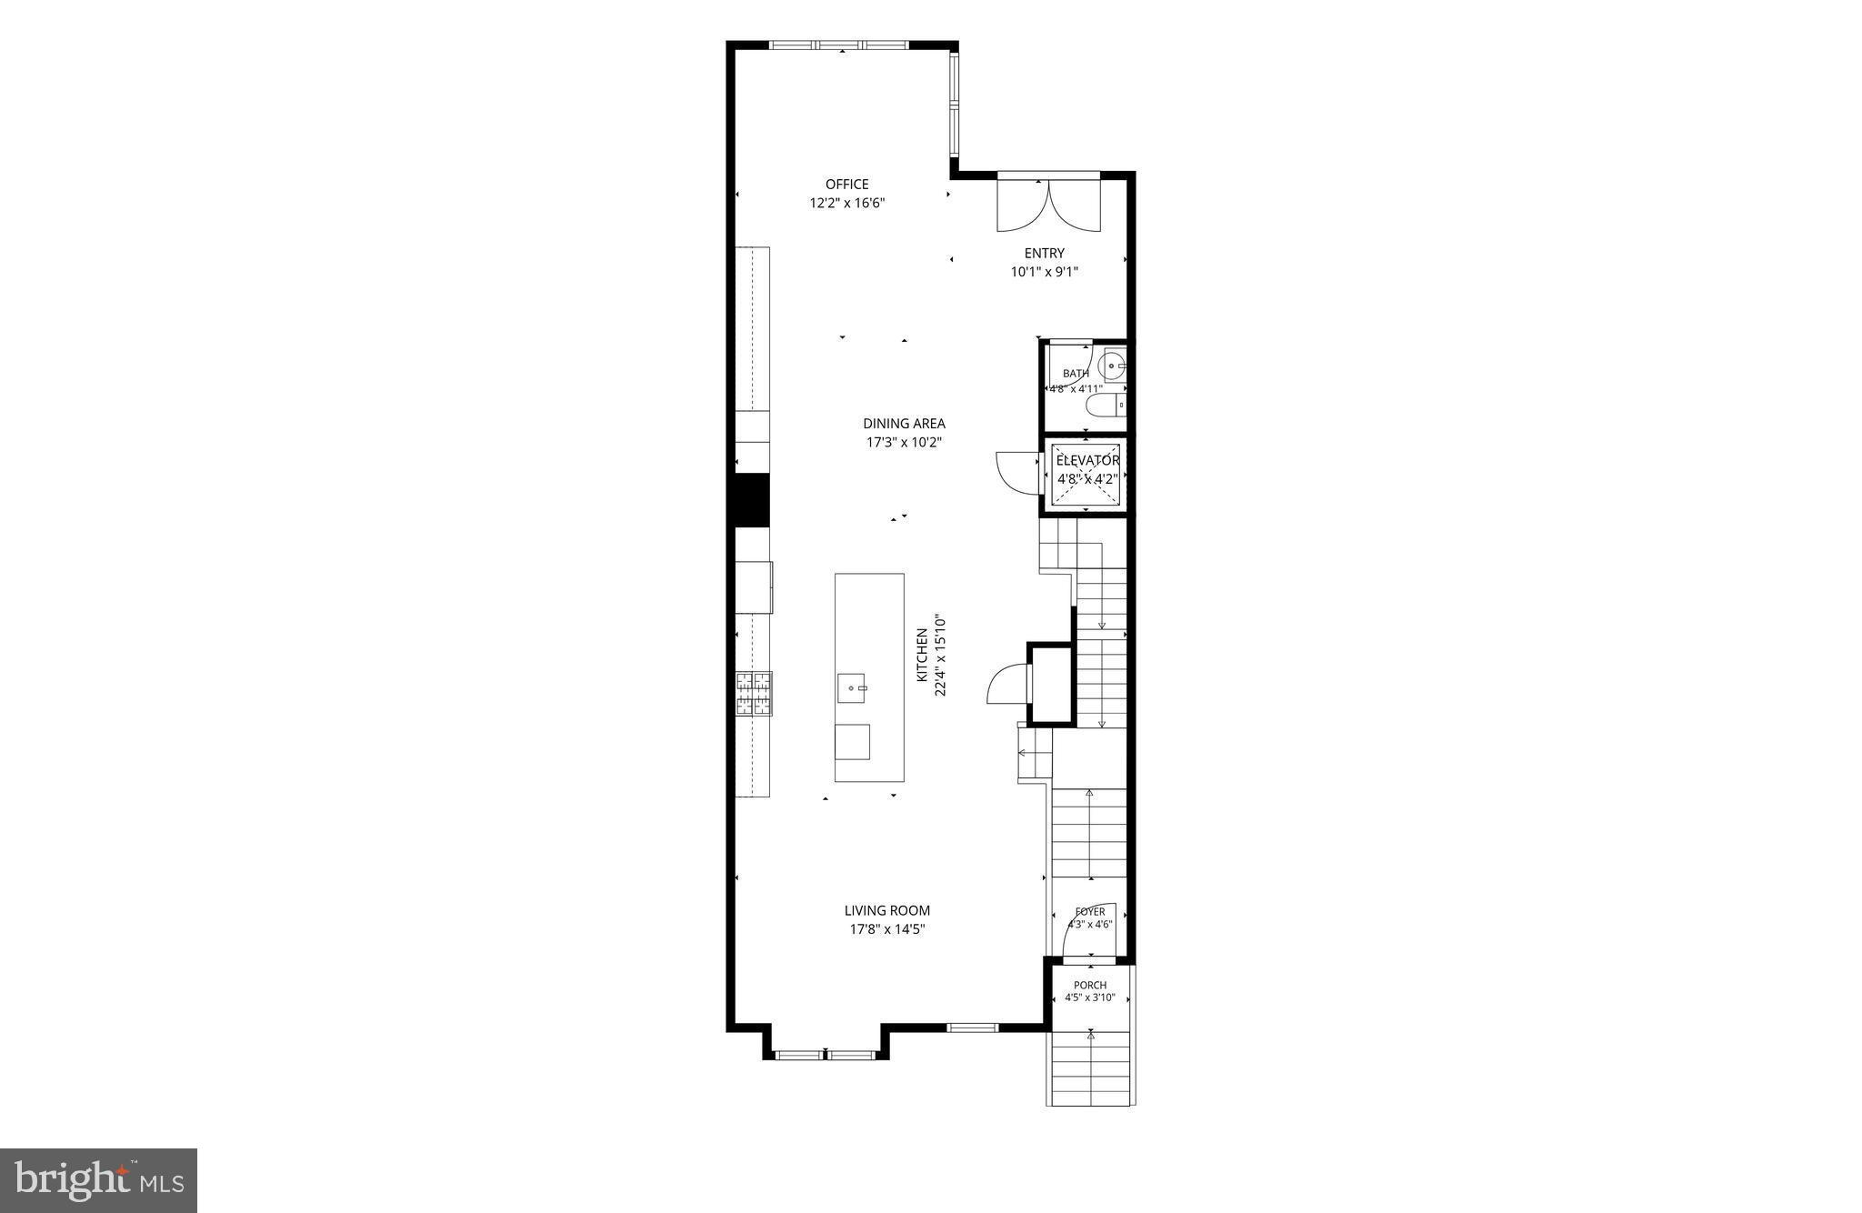
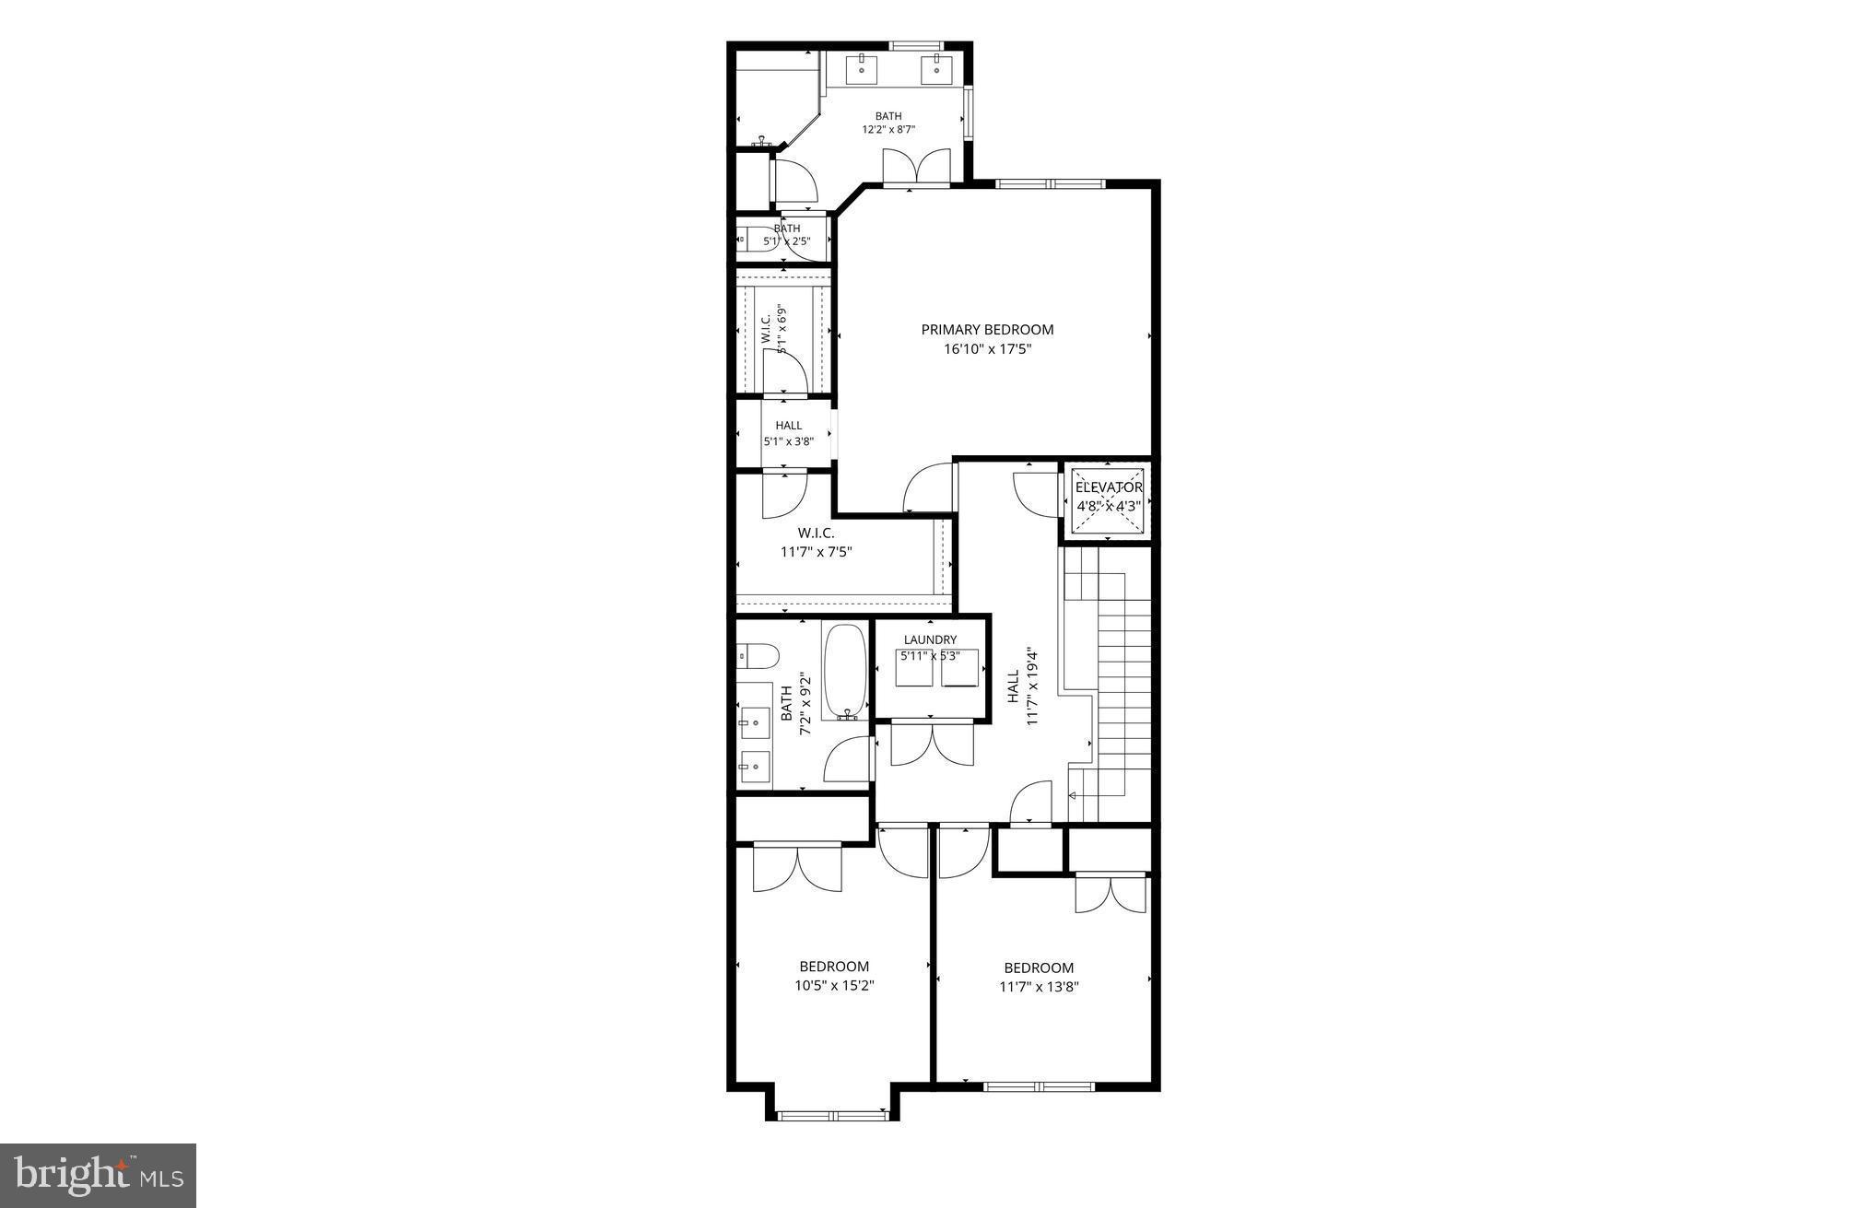
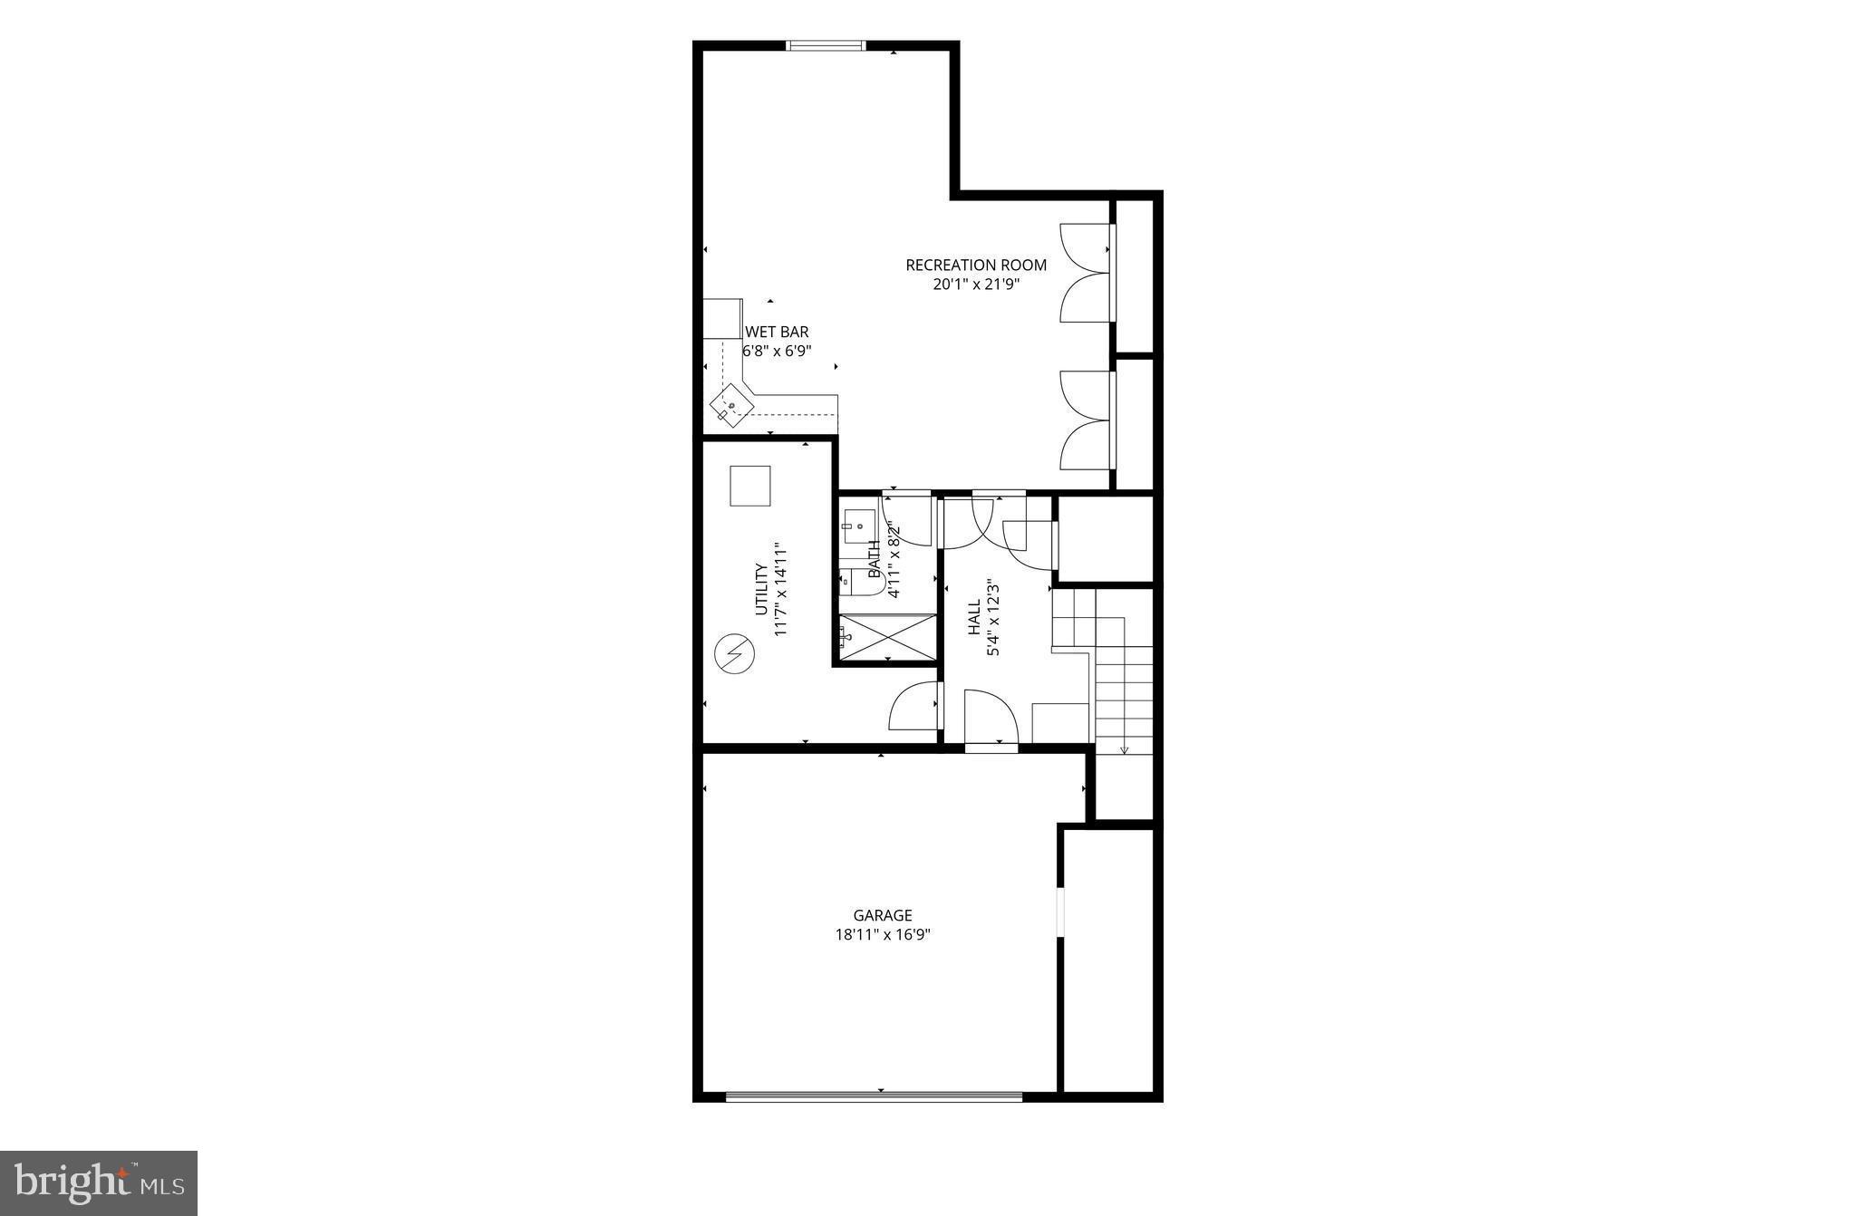
Thoughtfully designed and beautifully maintained, this sophisticated townhome in Reserve at West Goshen offers over 3,000 square feet of stylish living, an exceptional floor plan, and one of the community's most distinctive features—a private three-stop elevator providing effortless access to every level. Whether appreciated today as an everyday luxury or valued for the long-term convenience and accessibility it offers, this rare amenity sets the home apart. Built in 2019 and enhanced by its current owners with tasteful designer touches, the home blends timeless finishes with comfortable everyday living. Step inside to discover soaring 9-foot ceilings, rich hardwood flooring, abundant natural light, and an open-concept main level designed for both entertaining and daily life. The gourmet kitchen serves as the heart of the home, featuring quality cabinetry, stone countertops, premium appliances, generous workspace, and an oversized island that naturally gathers family and friends. The adjoining dining area and spacious great room create an effortless flow for entertaining or simply unwinding at the end of the day. Upstairs, the expansive primary suite offers a true retreat with an extended sitting area, two walk-in closets, and a beautifully appointed ensuite bath. Two additional bedrooms, a full hall bath, and a conveniently located laundry area complete the upper level. The finished lower level provides remarkable flexibility to suit your lifestyle. Whether envisioned as a home office, media room, fitness studio, guest suite, or fourth bedroom, this versatile space adapts effortlessly to your needs while offering seamless walk-out access to the attached two-car garage. With elevator access extending to all three levels, every space in the home is equally convenient and accessible. Perfectly positioned within the award-winning West Chester Area School District, Reserve at West Goshen places you less than three miles from the vibrant shops, restaurants, and entertainment of downtown West Chester. Commuters will appreciate the home's convenient location just off West Chester Pike with quick access to Route 202, while Target, grocery stores, parks, and everyday conveniences are only minutes away. Offering the ease of newer construction without the wait, this exceptional residence combines sophisticated design, low-maintenance living, and an outstanding location in one of Chester County's most desirable communities. Homes offering this combination of space, style, and the rare luxury of private elevator access are seldom available. Schedule your showing TODAY!
Features & Amenities
Interior
-
Other Interior Features
Elevator, Kitchen Island, Walk-In Closet(s), Built-in Features, Bar, Open Floorplan
-
Total Bedrooms
4
-
Bathrooms
3
-
1/2 Bathrooms
1
-
Above Grade Finished Area
2548.0
-
Basement YN
YES
-
Cooling YN
YES
-
Cooling
Central Air, Gas
-
Fireplace YN
NO
-
Heating YN
YES
-
Heating
Natural Gas, Forced Air
-
Pet friendly
Breed Restrictions, Yes
Exterior
-
Garage
Yes
-
Garage spaces
2
-
Construction Materials
Vinyl Siding, Aluminum Siding
-
Parking
Garage Door Opener, Garage, Driveway, Inside Entrance, Attached
-
Pool
No
-
Waterfront YN
NO
Area & Lot
-
Lot Size(acres)
0.03
-
Lot Size(square feet)
1,440
-
Property Type
Residential
-
Property Sub Type
Townhouse
-
Architectural Style
Contemporary
Price
-
Sales Price
$724,900
-
Tax Amount
$8,766
-
Sq. Footage
3,148
-
Price/SqFt
$230
HOA
-
Association
YES
-
Association Fee
$220
-
Association Fee Frequency
Monthly
-
Association Fee Includes
N/A
School District
-
Elementary School
N/A
-
Middle School
N/A
-
High School
WEST CHESTER EAST
Property Features
-
New Construction
NO
-
Accessibility Features
Accessible Elevator Installed
-
Foundation Details
Permanent
-
Senior Community YN
NO
-
Sewer
Public Sewer
-
Tax Lot
0002.1600
-
Water Source
Public
Schedule a Showing
Showing scheduled successfully.
Mortgage calculator
Estimate your monthly mortgage payment, including the principal and interest, property taxes, and HOA. Adjust the values to generate a more accurate rate.
Your payment
Principal and Interest:
$
Property taxes:
$
HOA fees:
$
Total loan payment:
$
Total interest amount:
$
Location
County
CHESTER
Elementary School
Middle School
High School
WEST CHESTER EAST
Listing Courtesy of Nicole C Miller-DeSantis , Coldwell Banker Realty
RealHub Information is provided exclusively for consumers' personal, non-commercial use, and it may not be used for any purpose other than to identify prospective properties consumers may be interested in purchasing. All information deemed reliable but not guaranteed and should be independently verified. All properties are subject to prior sale, change or withdrawal. RealHub website owner shall not be responsible for any typographical errors, misinformation, misprints and shall be held totally harmless.

AGENT
Latoya Thomas
Call Latoya today to schedule a private showing.

* Listings on this website come from the FMLS IDX Compilation and may be held by brokerage firms other than the owner of this website. The listing brokerage is identified in any listing details. Information is deemed reliable but is not guaranteed. If you believe any FMLS listing contains material that infringes your copyrighted work please click here to review our DMCA policy and learn how to submit a takedown request.© 2024 FMLS.
Related Properties

WEST CHESTER
1239 UPTON CIRCLE
4 Beds
2 Baths
2,410 Sq.Ft.
$799,990
MLS#: PACT2124766
WEST CHESTER
808 JOECK DRIVE
4 Beds
2 Baths
2,040 Sq.Ft.
$670,000
MLS#: PACT2129744

WEST CHESTER
370 HIGHLAND ROAD
4 Beds
2 Baths
2,639 Sq.Ft.
$824,900
MLS#: PACT2124798

WEST CHESTER
623 MECHANICS ALLEY
3 Beds
2 Baths
2,172 Sq.Ft.
$859,900
MLS#: PACT2124758

WEST CHESTER
54 OLD BARN DRIVE
3 Beds
2 Baths
3,167 Sq.Ft.
$749,995
MLS#: PADE2118486
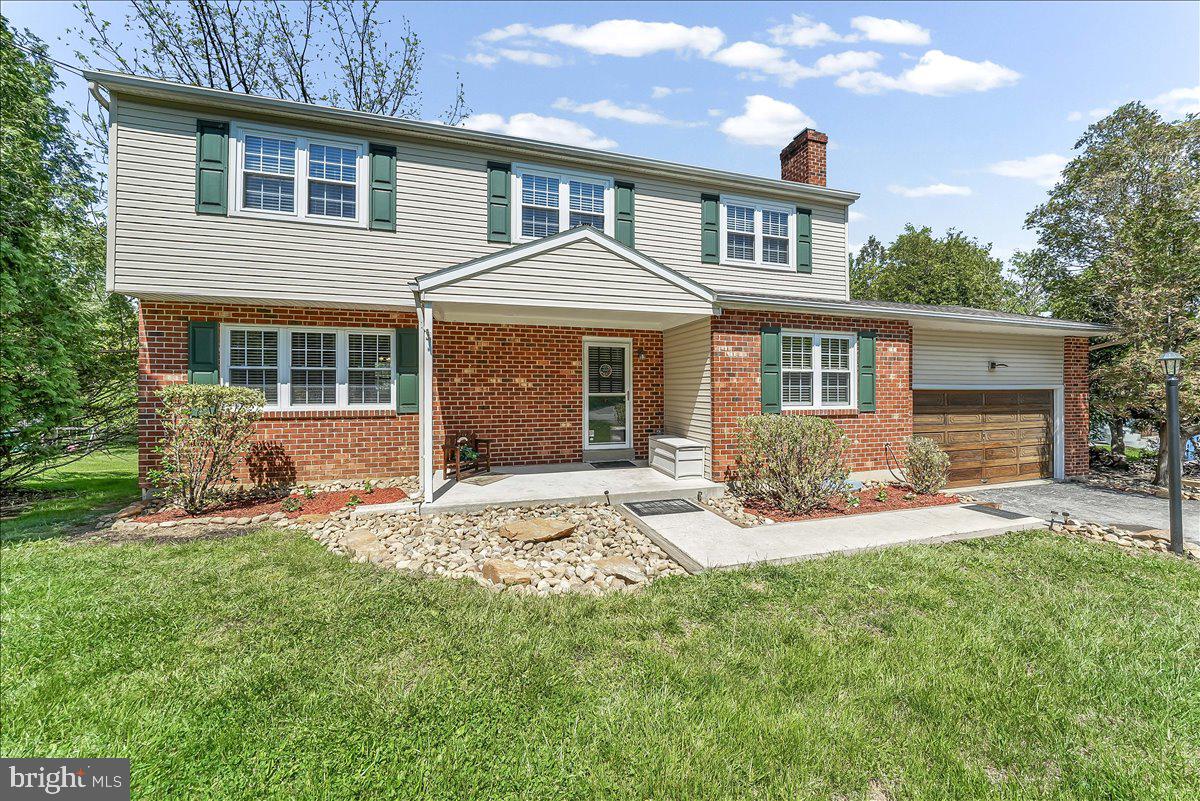
WEST CHESTER
893 WESTTOWN ROAD
4 Beds
3 Baths
2,324 Sq.Ft.
$650,000
MLS#: PACT2124746
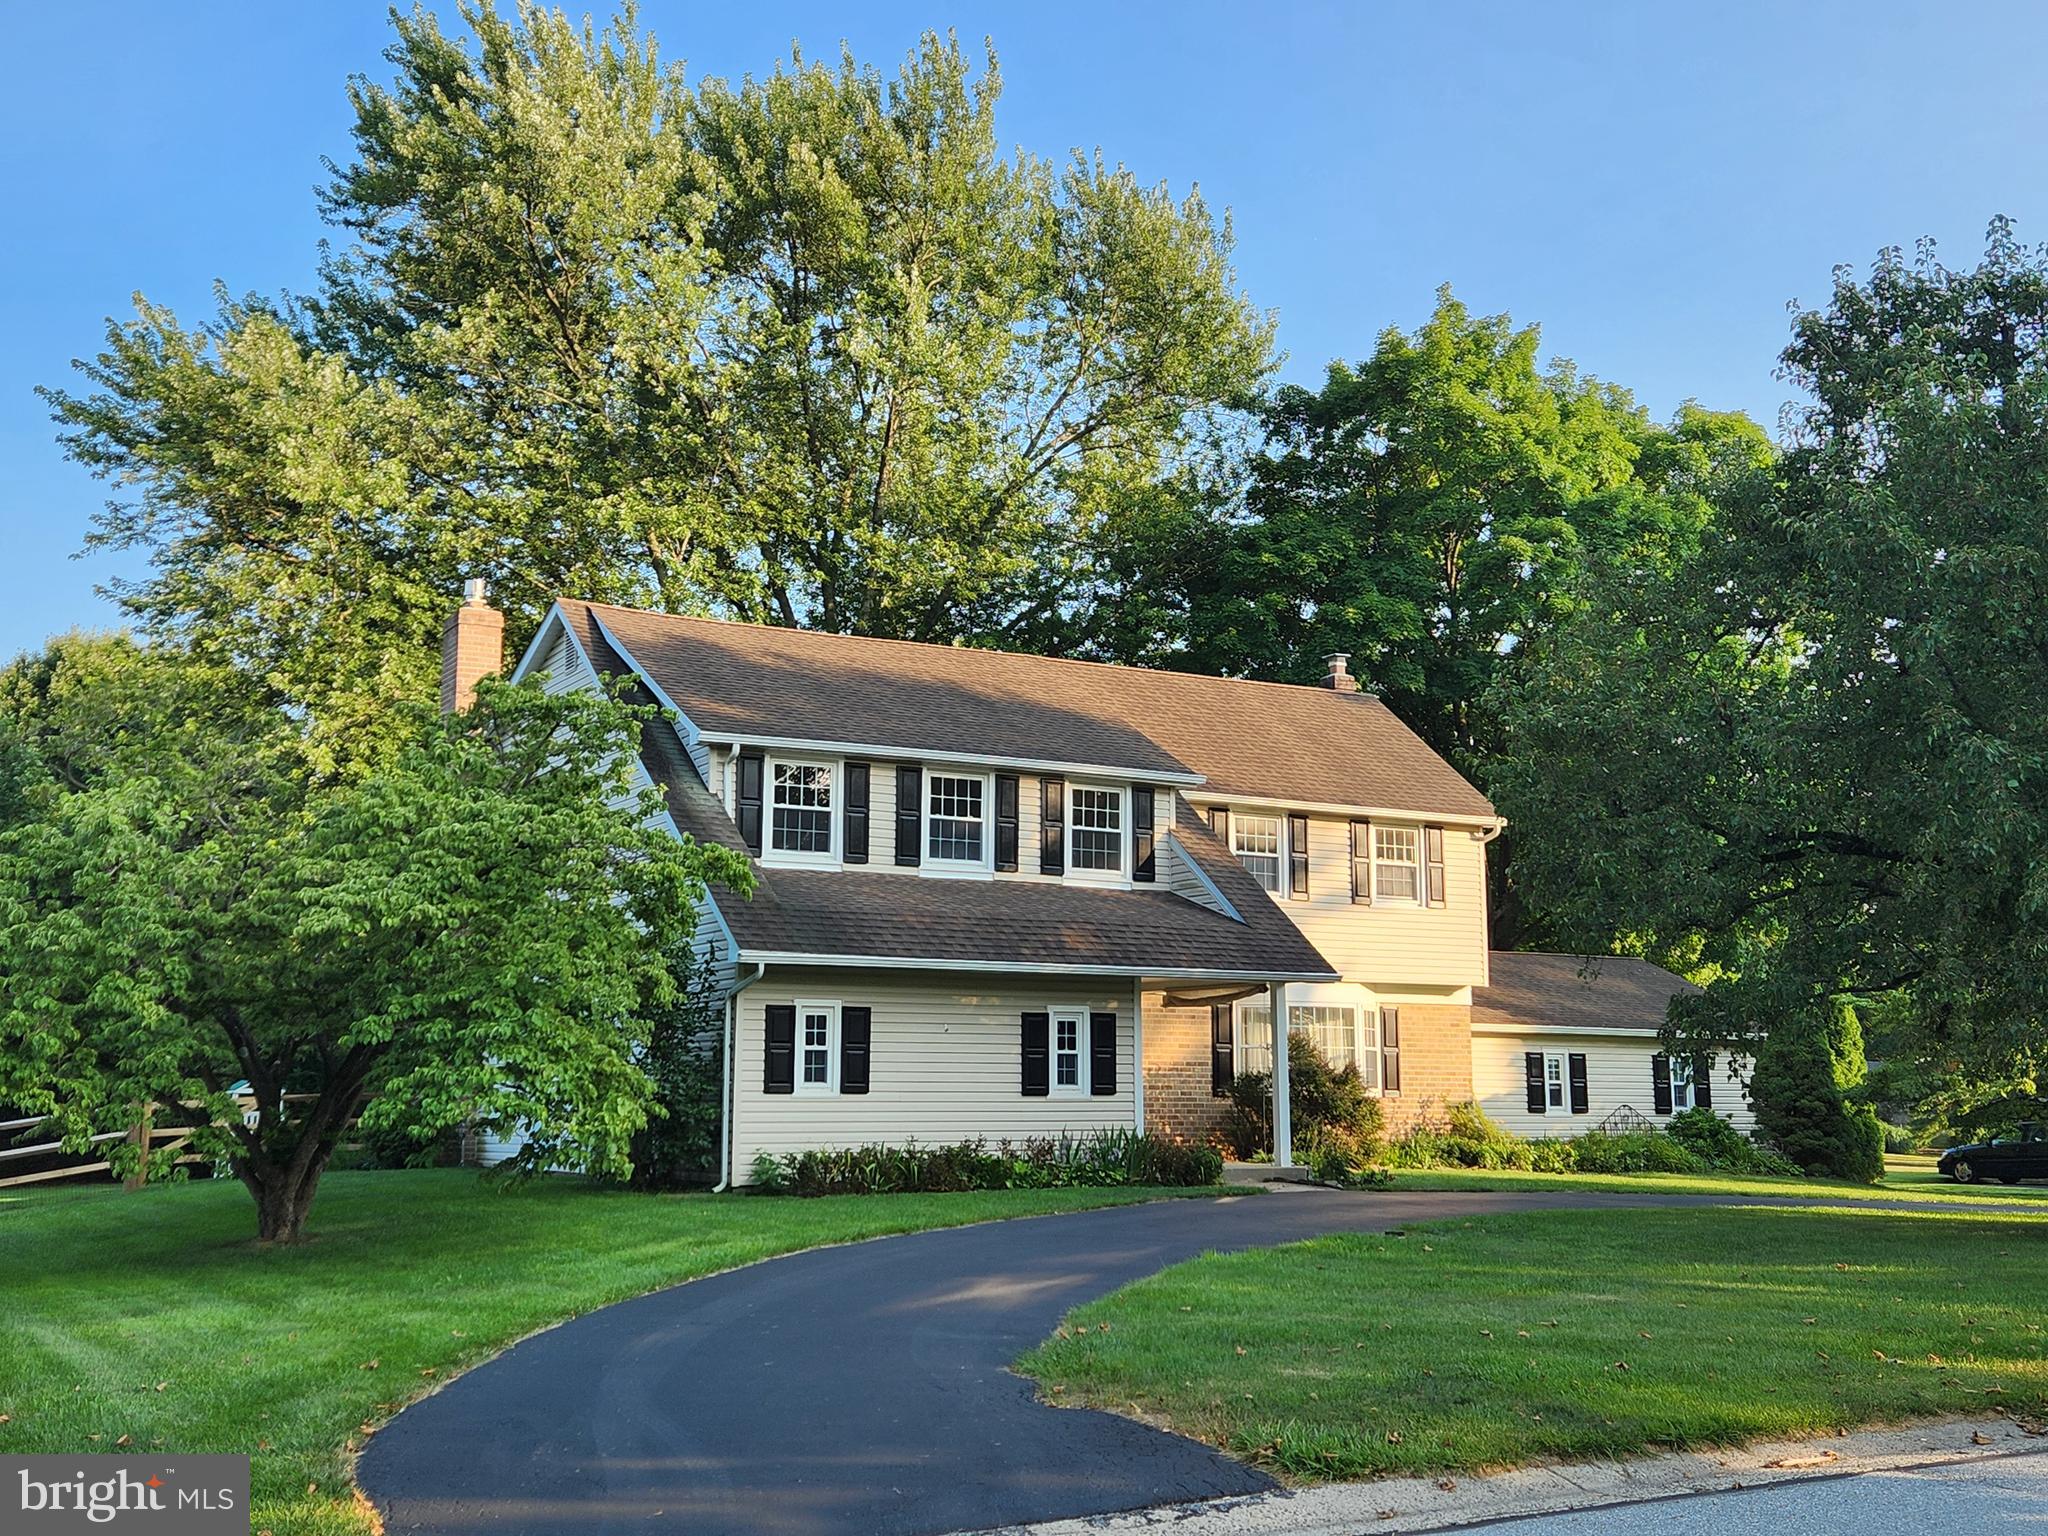
WEST CHESTER
1532 ANNE DRIVE
4 Beds
3 Baths
2,826 Sq.Ft.
$775,000
MLS#: PACT2131536
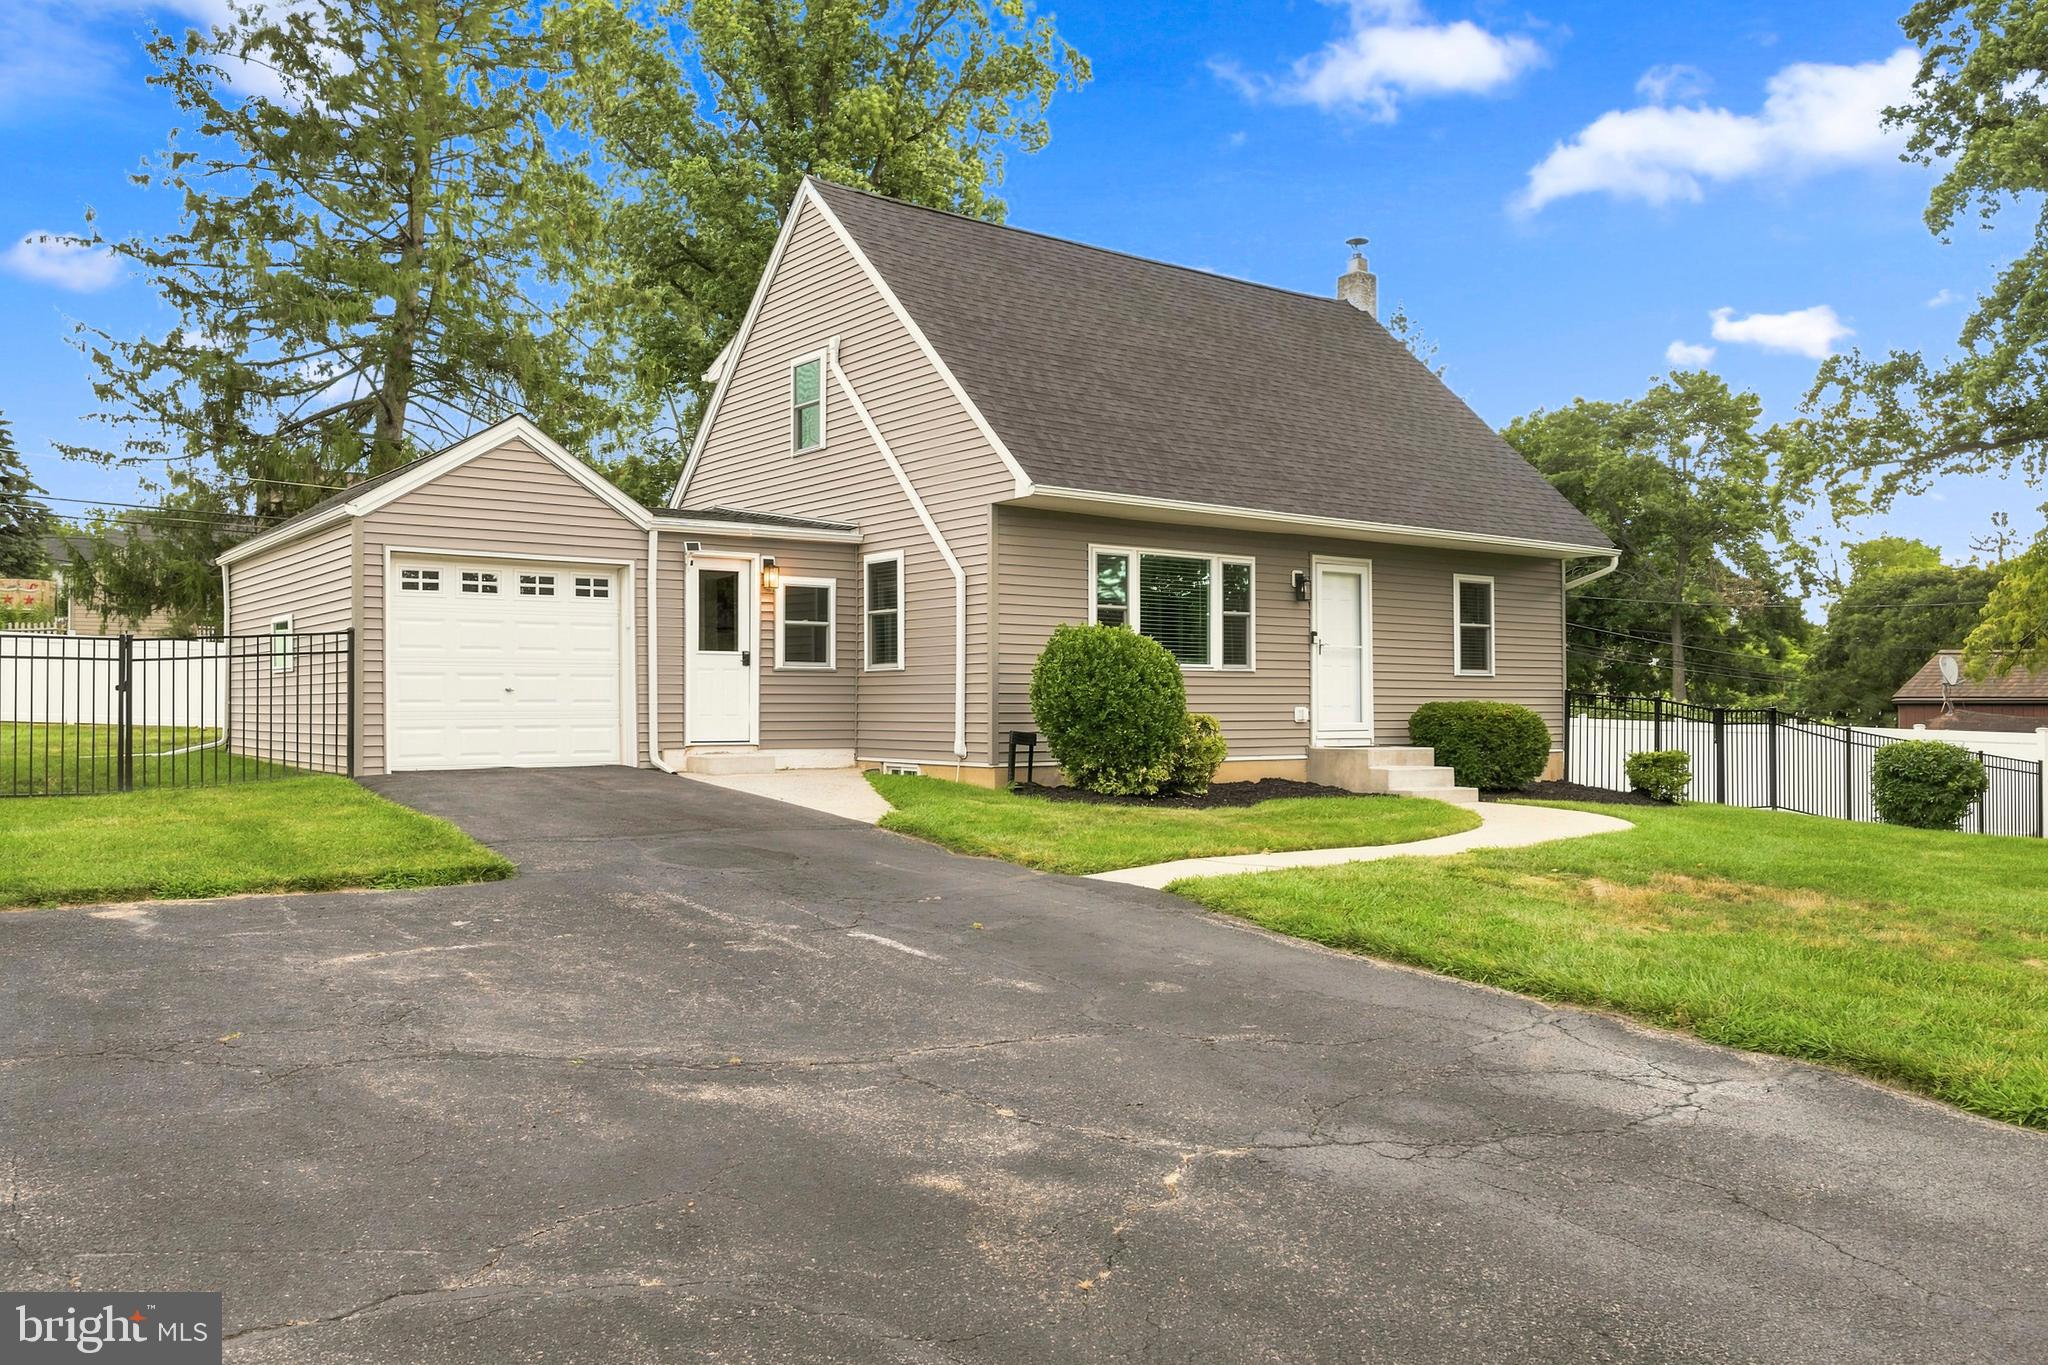
WEST CHESTER
207 SEAL LANE
3 Beds
2 Baths
1,650 Sq.Ft.
$599,990
MLS#: PACT2131336
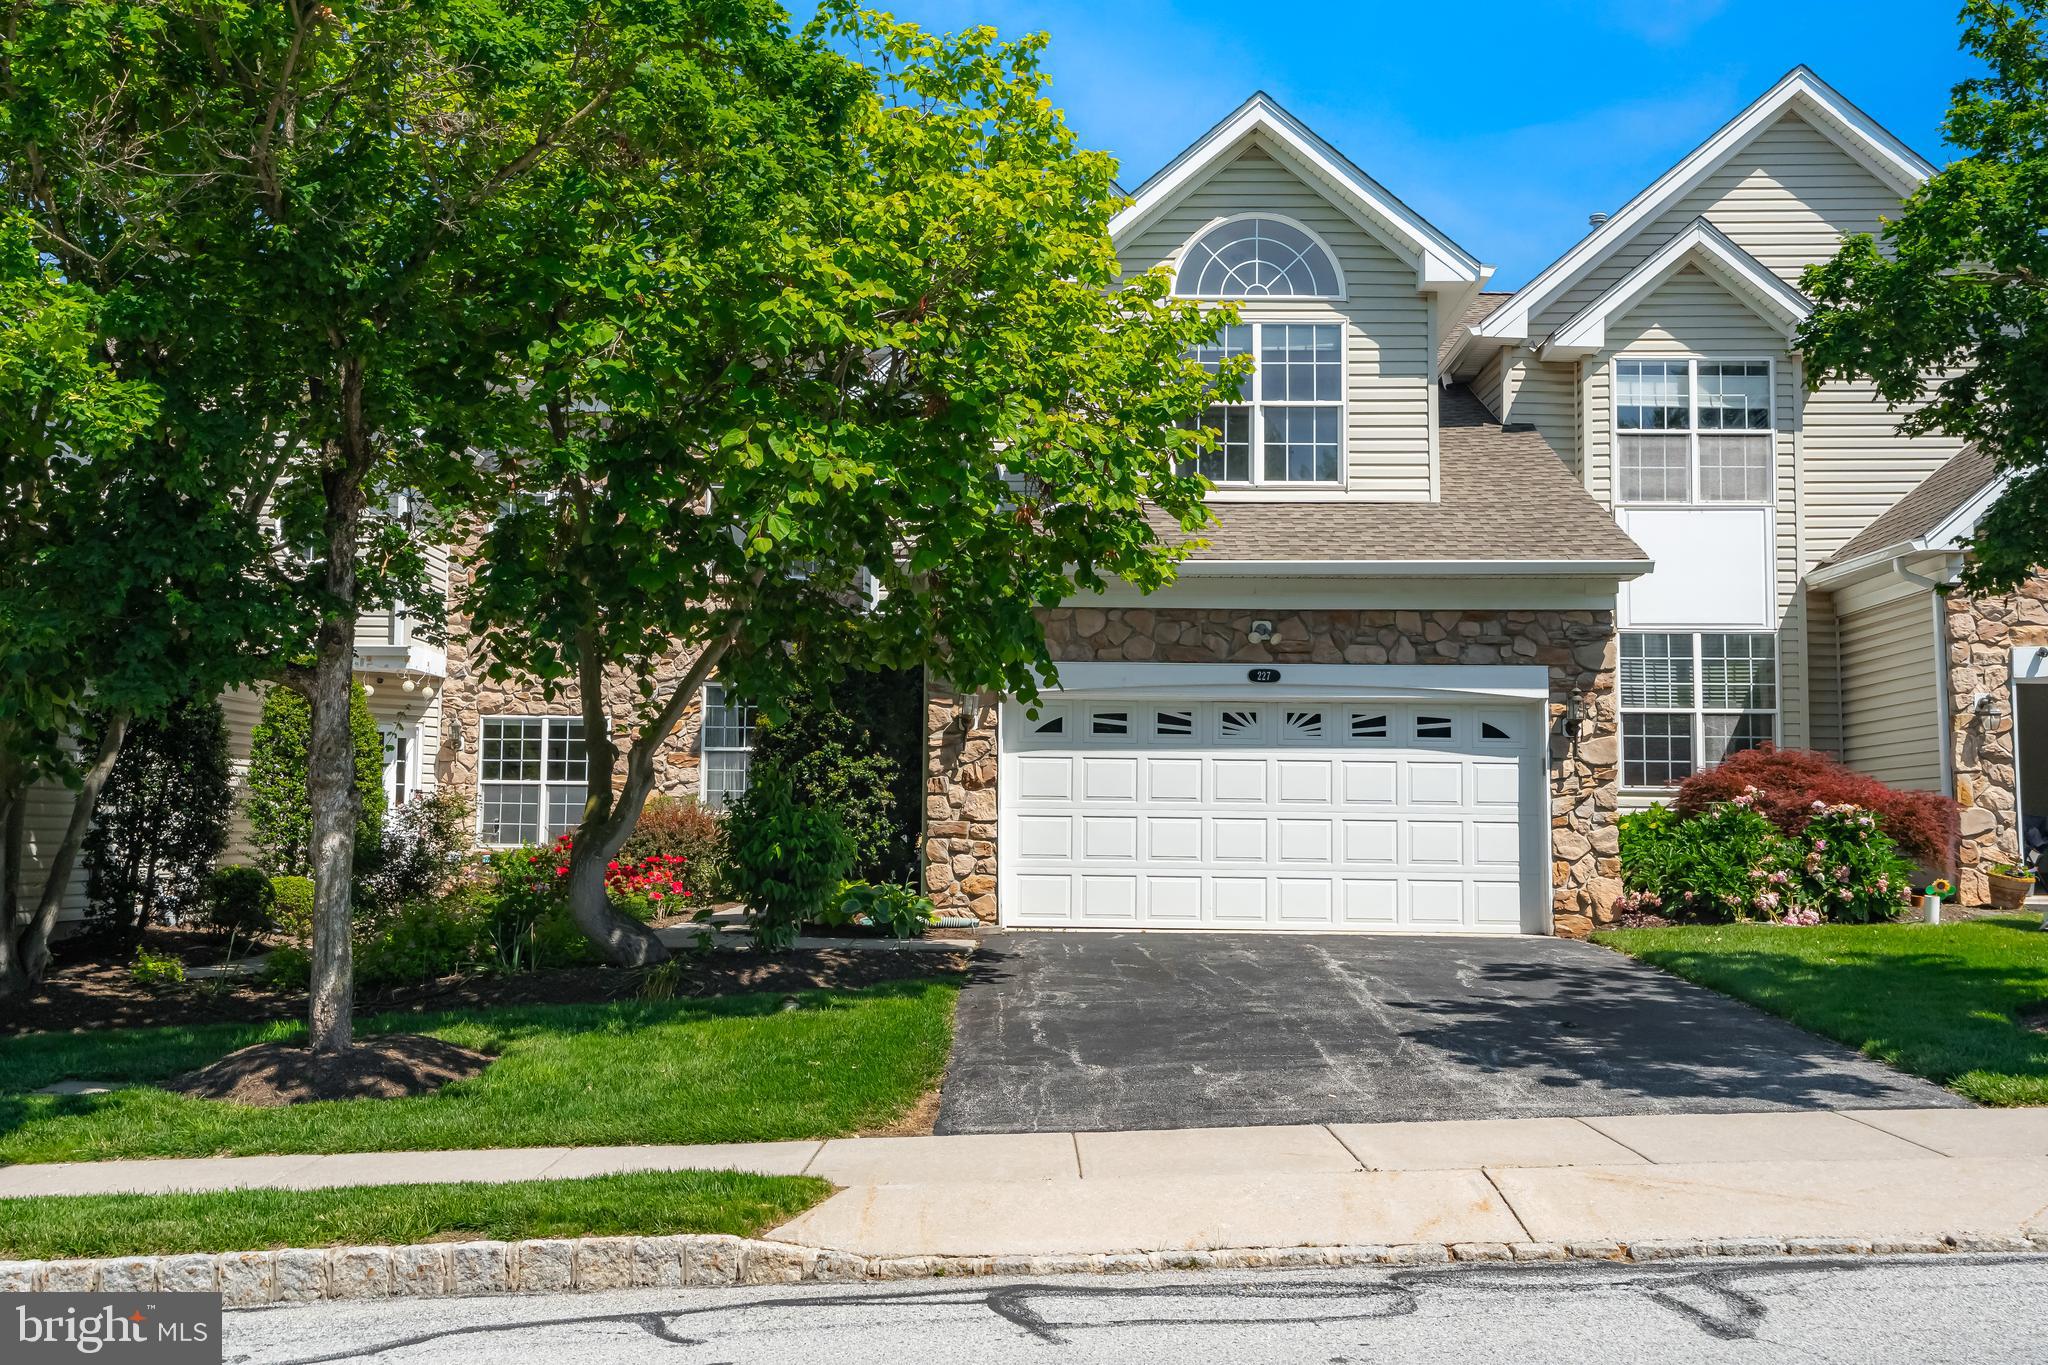
WEST CHESTER
227 SILVERBELL COURT
4 Beds
3 Baths
3,362 Sq.Ft.
$650,000
MLS#: PACT2127576
.png)