
Property
Beds
3
Full Baths
1
1/2 Baths
1
Year Built
1941
Sq.Footage
1,200
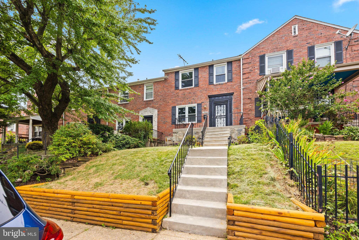
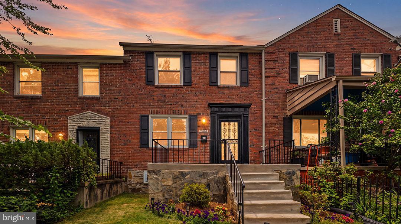
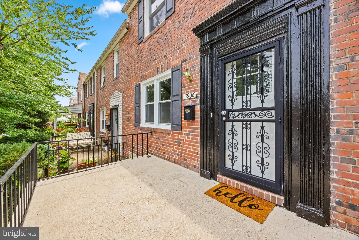
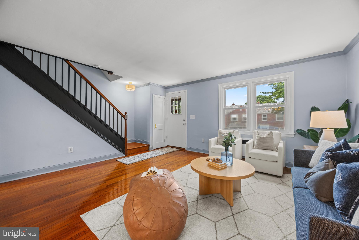
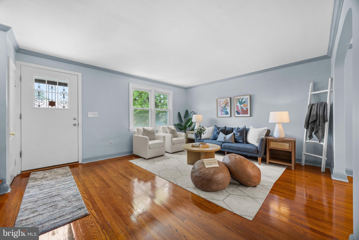
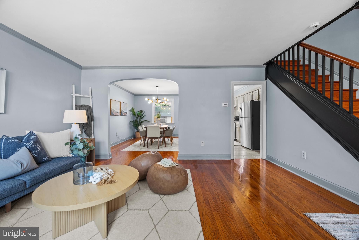
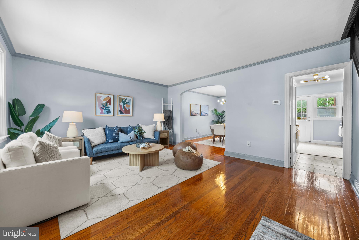
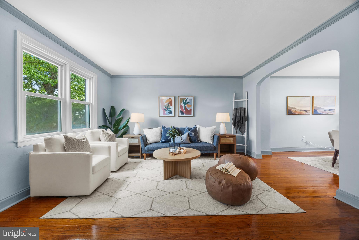
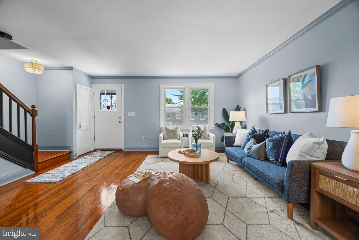
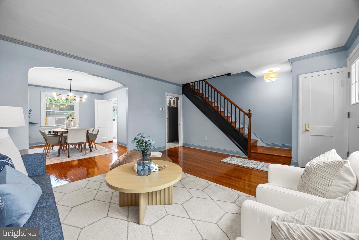
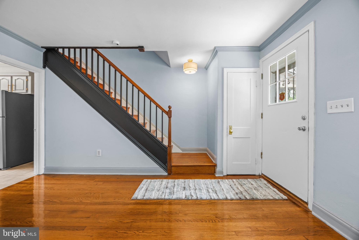
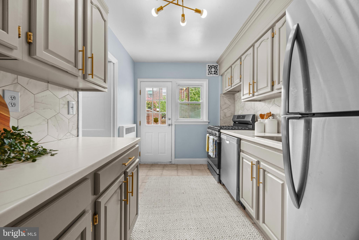
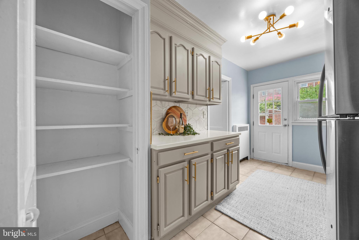
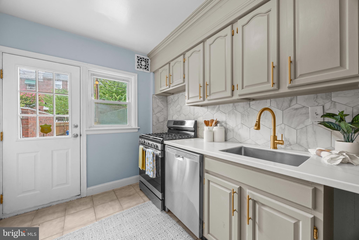
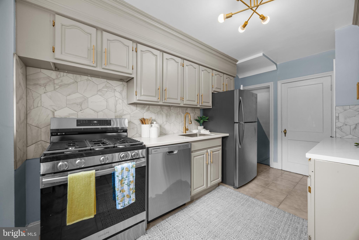
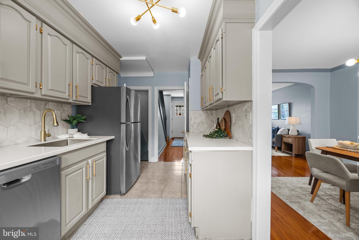
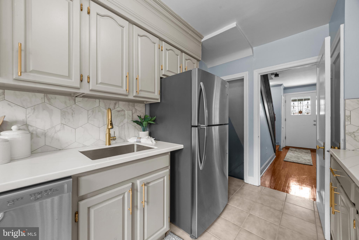
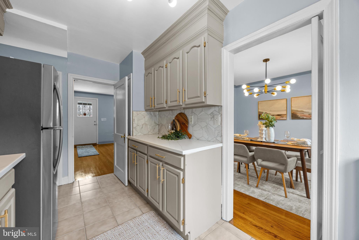
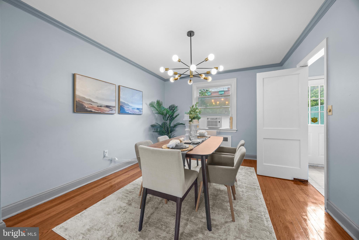
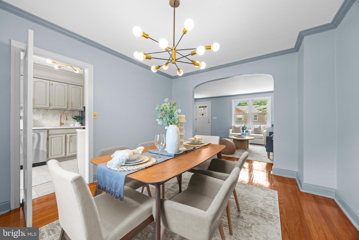
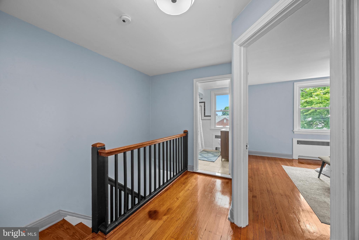
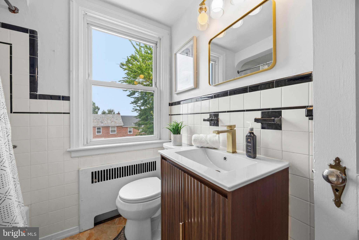
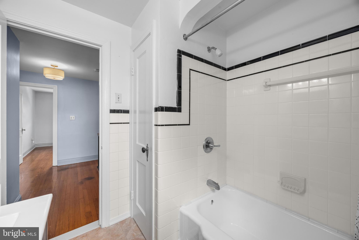
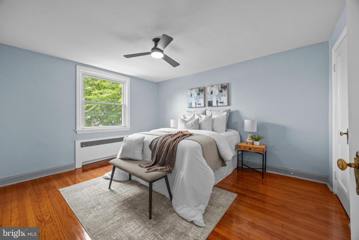
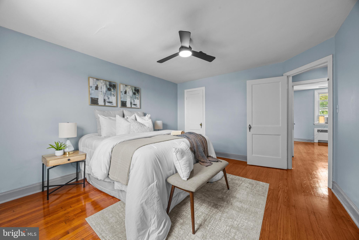
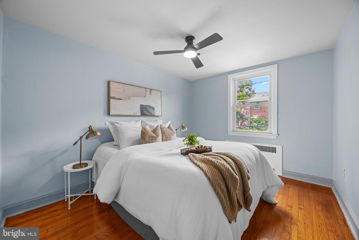
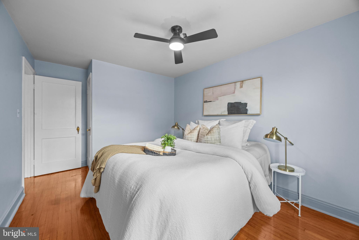
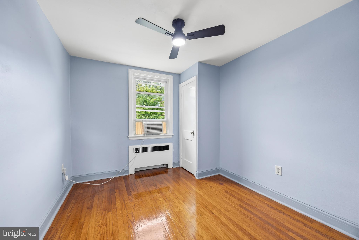
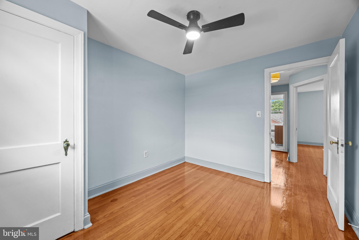
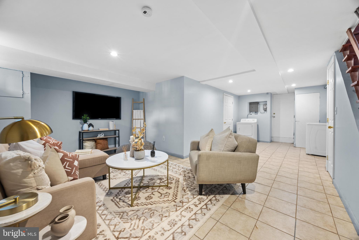
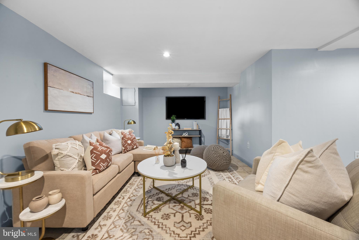
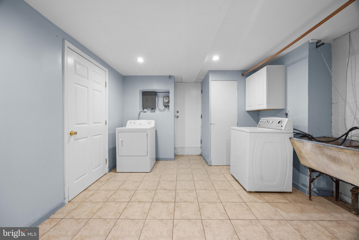
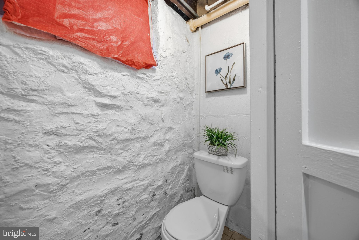
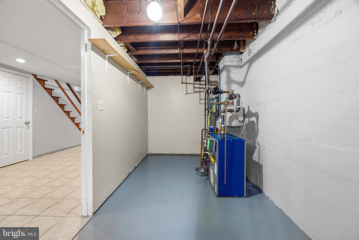
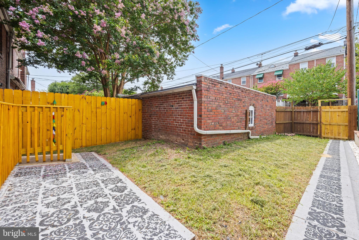
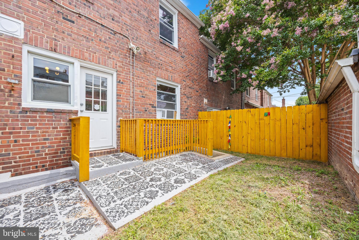
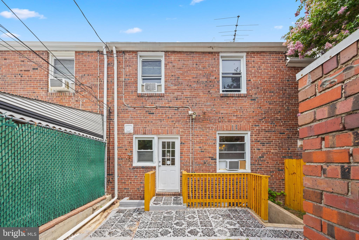
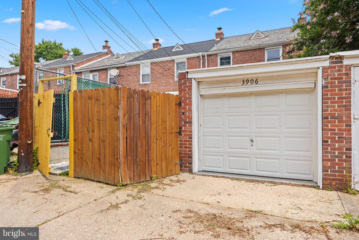
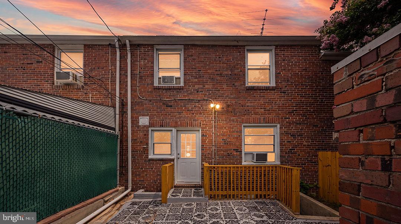
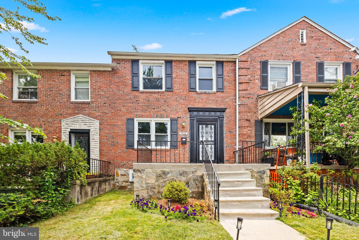
Welcome to this beautifully updated brick townhome in Baltimore's highly sought-after Ednor Gardens Historic District, where timeless character blends seamlessly with modern comfort and exceptional curb appeal. From the professionally landscaped front yard with new natural mosaic stone retaining walls to the private fenced backyard and detached one-car garage, every detail has been thoughtfully enhanced. Step inside to discover beautifully refinished hardwood floors, elegant crown molding throughout the living room, dining room, and kitchen, fresh paint, updated lighting, and a bright, inviting floor plan that is ideal for both everyday living and entertaining. The beautifully updated kitchen serves as the heart of the home, featuring new quartz countertops, new stainless steel appliances, updated cabinetry with modern hardware, contemporary fixtures, abundant storage, and direct access to the backyard—offering the perfect combination of style and functionality. Upstairs, you'll find three generously sized bedrooms, each with its own ceiling fan, along with an updated full bathroom featuring marble flooring, a new vanity, updated lighting, and modern fixtures while preserving the home's classic charm. The finished lower level provides exceptional flexibility and can easily serve as a family room, media room, home office, or playroom. A convenient half bath, laundry area, and additional storage complete the lower level. Step outside to enjoy a fully fenced backyard designed for relaxing and entertaining, complete with new exterior stairs leading to the lower level, rear alley access, and a detached one-car garage. Conveniently located just minutes from Morgan State University, Johns Hopkins University and Hospital, the VA Medical Center, downtown Baltimore, shopping, restaurants, parks, and major commuter routes, this exceptional home offers the perfect blend of historic charm, quality craftsmanship, and modern convenience. A rare opportunity to own a thoughtfully updated home in one of Northeast Baltimore's most desirable historic neighborhoods.
Features & Amenities
Interior
-
Total Bedrooms
3
-
Bathrooms
1
-
1/2 Bathrooms
1
-
Above Grade Finished Area
1200.0
-
Basement YN
YES
-
Cooling YN
NO
-
Cooling
None
-
Fireplace YN
NO
-
Heating YN
YES
-
Heating
Natural Gas, Forced Air
-
Pet friendly
N/A
Exterior
-
Garage
Yes
-
Garage spaces
1
-
Construction Materials
Brick
-
Parking
On Street, Garage, Detached
-
Pool
No
-
Waterfront YN
NO
Area & Lot
-
Property Type
Residential
-
Property Sub Type
Townhouse
-
Architectural Style
Colonial
Price
-
Sales Price
$300,000
-
Tax Amount
$3,440.88
-
Sq. Footage
1,200
-
Price/SqFt
$250
HOA
-
Association
No
School District
-
Elementary School
WAVERLY ELEMENTARY-MIDDLE SCHOOL
-
Middle School
WAVERLY
-
High School
CALL SCHOOL BOARD
Property Features
-
New Construction
NO
-
Foundation Details
Permanent
-
Senior Community YN
NO
-
Sewer
Public Sewer
-
Tax Lot
004
-
Water Source
Public
Schedule a Showing
Showing scheduled successfully.
Mortgage calculator
Estimate your monthly mortgage payment, including the principal and interest, property taxes, and HOA. Adjust the values to generate a more accurate rate.
Your payment
Principal and Interest:
$
Property taxes:
$
HOA fees:
$
Total loan payment:
$
Total interest amount:
$
Location
County
BALTIMORE CITY
Elementary School
WAVERLY ELEMENTARY-MIDDLE SCHOOL
Middle School
WAVERLY
High School
CALL SCHOOL BOARD
Listing Courtesy of Alexandra Ray Vincent, Next Step Realty
RealHub Information is provided exclusively for consumers' personal, non-commercial use, and it may not be used for any purpose other than to identify prospective properties consumers may be interested in purchasing. All information deemed reliable but not guaranteed and should be independently verified. All properties are subject to prior sale, change or withdrawal. RealHub website owner shall not be responsible for any typographical errors, misinformation, misprints and shall be held totally harmless.

AGENT
Latoya Thomas
Call Latoya today to schedule a private showing.

* Listings on this website come from the FMLS IDX Compilation and may be held by brokerage firms other than the owner of this website. The listing brokerage is identified in any listing details. Information is deemed reliable but is not guaranteed. If you believe any FMLS listing contains material that infringes your copyrighted work please click here to review our DMCA policy and learn how to submit a takedown request.© 2024 FMLS.
Related Properties

BALTIMORE
922 S DECKER AVENUE
2 Beds
1 Baths
1,144 Sq.Ft.
$329,700
MLS#: MDBA2220658

BALTIMORE
2631 LOYOLA NORTHWAY
4 Beds
2 Baths
2,148 Sq.Ft.
$275,000
MLS#: MDBA2206256

BALTIMORE
3200 NORMOUNT AVENUE
3 Beds
1 Baths
4,446 Sq.Ft.
$269,000
MLS#: MDBA2213420

BALTIMORE
5528 BUCKNELL ROAD
5 Beds
2 Baths
1,406 Sq.Ft.
$279,900
MLS#: MDBA2196588

BALTIMORE
1456 ANDRE STREET
2 Beds
2 Baths
1,074 Sq.Ft.
$355,000
MLS#: MDBA2219756

BALTIMORE
5102 THE ALAMEDA
4 Beds
3 Baths
1,687 Sq.Ft.
$344,900
MLS#: MDBA2223762

BALTIMORE
4035 ANNELLEN ROAD
4 Beds
3 Baths
1,452 Sq.Ft.
$244,000
MLS#: MDBA2226438

BALTIMORE
7 MAPLE AVENUE
3 Beds
1 Baths
2,116 Sq.Ft.
$320,000
MLS#: MDBC2174612
BALTIMORE
1125 WILLIAM STREET
3 Beds
2 Baths
1,281 Sq.Ft.
$269,000
MLS#: MDBA2230864

BALTIMORE
3405 PARKSIDE DRIVE
4 Beds
4 Baths
1,496 Sq.Ft.
$349,900
MLS#: MDBA2218670
.png)