Features & Amenities

Interior

  • Total Bedrooms

    3

  • Bathrooms

    2

  • Above Grade Finished Area

    1656.0

  • Basement YN

    YES

  • Cooling YN

    YES

  • Cooling

    Ductless, Electric

  • Fireplace YN

    NO

  • Heating YN

    YES

  • Heating

    Wood Stove, Electric, Oil, Baseboard, Heat Pump

  • Pet friendly

    N/A

Exterior

  • Garage

    Yes

  • Garage spaces

    1

  • Construction Materials

    Stone

  • Parking

    Garage, Driveway, Detached

  • Pool

    No

  • Waterfront YN

    NO

Area & Lot

  • Lot Size(acres)

    8.91

  • Lot Size(square feet)

    388,119

  • Property Type

    Residential

  • Property Sub Type

    Single Family Residence

  • Architectural Style

    Colonial

Price

  • Sales Price

    $550,000

  • Tax Amount

    $6,057

  • Sq. Footage

    1,656

  • Price/SqFt

    $332

HOA

  • Association

    No

School District

  • Elementary School

    N/A

  • Middle School

    N/A

  • High School

    N/A

Property Features

  • New Construction

    NO

  • Foundation Details

    Stone

  • Senior Community YN

    NO

  • Sewer

    Septic Tank

  • Tax Lot

    3819

  • Water Source

    Private

Schedule a Showing

Showing scheduled successfully.

<
>
IN PERSON
VIA CHAT

What is 3 + 4 ?


Change time

Mortgage calculator

Estimate your monthly mortgage payment, including the principal and interest, property taxes, and HOA. Adjust the values to generate a more accurate rate.

Your payment

Principal and Interest:

$

Property taxes:

$

HOA fees:

$

Total loan payment:

$

Total interest amount:

$

Location

County

BERKS

Elementary School

Middle School

High School

Listing Courtesy of Alexander L Shive , RE/MAX Reliance

RealHub Information is provided exclusively for consumers' personal, non-commercial use, and it may not be used for any purpose other than to identify prospective properties consumers may be interested in purchasing. All information deemed reliable but not guaranteed and should be independently verified. All properties are subject to prior sale, change or withdrawal. RealHub website owner shall not be responsible for any typographical errors, misinformation, misprints and shall be held totally harmless.

Agent Latoya Thomas

AGENT

Latoya Thomas

Call Latoya today to schedule a private showing.


* Listings on this website come from the FMLS IDX Compilation and may be held by brokerage firms other than the owner of this website. The listing brokerage is identified in any listing details. Information is deemed reliable but is not guaranteed. If you believe any FMLS listing contains material that infringes your copyrighted work please click here to review our DMCA policy and learn how to submit a takedown request.© 2024 FMLS.
Welcome to 4126 Pricetown Road, where the charm of a classic farmhouse meets beautifully updated living and the equestrian lifestyle you've been searching for! This inviting property has been thoughtfully renovated throughout, offering a fresh, move-in-ready interior while maintaining the warmth and character you'd expect from a country home.

Step inside to a bright and welcoming interior featuring an updated kitchen, new flooring, updated countertops, fresh paint throughout, and tasteful finishes that make the home feel both comfortable and refined. From the moment you walk through the door, it's easy to picture yourself settling into farmhouse living without the farmhouse-sized renovation list!

Outside is where this property truly shines. Designed with the horse enthusiast in mind, the property offers multiple pastures and accommodations for up to four horses, providing plenty of space to enjoy your horses right at home. Imagine starting your mornings overlooking the pasture, spending your afternoons in the barnyard, and ending the day surrounded by the peaceful countryside.

Whether you're an experienced equestrian, have been dreaming of bringing your horses home, or simply love the idea of a beautifully renovated farmhouse with room to spread out, 4126 Pricetown Road offers a special combination of country charm, modern updates, and equestrian appeal that's becoming increasingly difficult to find.

4126 PRICETOWN ROAD

Message successfully sent.

What would you like to know?

What is 3 + 4 ?

I agree to receive email communication and understand I can unsubscribe at any time.

I agree to be contacted by Charis Realty Group via call, email, and text for real estate services. To opt out, you can reply 'stop' at any time or reply 'help' for assistance. You can also click the unsubscribe link in the emails. Message and data rates may apply. Message frequency may vary. Privacy Policy

Related Properties

OWN A PEICE OF HISTORY !
If you are looking for a hard to find rural farm, look no further.  This beautiful stone farmhouse is situated  on 6+ acres with a pond.  Many feature abound such as wainscoting and chair rail in the  living room and open beam ceilings in some bedrooms.  Hand crafted window feature some original waved glass and curves. Several windows have built in drawers in the windowsills.
The large open kitchen with quality wood cabinets has a large breakfast area to enjoy your morning coffee and favorite foods.  The dining room boasts a walk-in fireplace with a built-in bake oven.  Enjoy the comfort of the large living room that is adorned with wainscoting and chair rails.
There are 5 bedrooms and a main bathroom on the second floor.  If you love wine or like to prepare the vegetables from your garden to enjoy eating during  the winter,  there is a root cellar with an interior entrance and exterior entrance  that is great for creating a wine/food cellar. 
Enjoy the outdoors spending time on one of the three porches  and the 24x10 concrete deck or just spend time relaxing and strolling around your  acreage or fishing in the large secluded pond.
The Dutch Style Barn can be used to create  your own personal space. Create your own hobby area or even your personal museum with antiques  or collectables that you have collected over the years and want to view rather than have them packed away, unseen in the attic.
Easy access to Harrisburg, Reading, Allentown, Philadelphia and New York.
Call to see this gem today.
#PABK2075302

FLEETWOOD

64 FLEETWOOD ROAD

5 Beds

1 Baths

2,736 Sq.Ft.

$625,000

MLS#: PABK2075302

New on site 2 days ago
Welcome to 37 Ridge Crest Drive in Ruscombmanor's "Ridge Crest" community. This Oley Valley Schools upscale 2 story home offers all the "I wants", 4 bedrooms, 2.5 baths and 4220 square feet of absolute move in ready living area (includes 1284 square feet in finished lower level). Step inside where the gray marble with tile accent  flooring  2 story entry welcomes you. Off to the right, you'll find the in home office with oak hardwood flooring. To the left you'll find the spacious living room with those same great hardwoods leading into the dining to the rear. Dining room features include tray ceiling, crown molding, chair rail and picture frame molding. You'll prepare those holiday dinners just around the corner in the full eat-in new "white" custom kitchen. Features include accent center island, eat-at bar, granite tops, tile backsplash and flooring, beverage bar with sink, pantry, full stainless steel appliance package remains and sliders to the 2nd to none paradise resort like rear yard. Features include inground gunite pebble tech finish pool with spa hot tub waterfall, lighting package, extensive hardscape package, built in grill with side burner, covered upper patio with cathedral ceiling, tv with Sonos sound bar and 4 speakers. A oversized family room with gas fireplace and beautiful hardwoods , laundry room and convenient half bath complete the main level  Take the oak stairs with carpet runner to the upper level where you won't want to miss the owners suite. Features include beautiful hardwoods, walk-in closet, custom bath with Travertine tile stone multi head shower with glass surround, custom vanity, recessed lighting, jetted tub/, crown molding and TV with custom speakers,  Three additional generous sized bedrooms and full custom tiled shower bathroom number two complete the upper level. Like to entertain or have a family movie night? You can stop looking as this finished lower level offers a theatre room with all the bells and whistles (see inclusion list). A custom bar with maple cabinetry tile tops and backsplash, pool table for a competitive game of billiards remains and a bonus space for maybe an in-home gym with French doors to the lower level side patio. All this plus hi efficiency propane gas HVAC, professionally landscaped 1.28 acre lot , 2 car attached garage and plenty of driveway parking, shed remains and so many more hidden gem extras await you. Don't delay and schedule your tour today!
#PABK2074738

FLEETWOOD

37 RIDGE CREST DRIVE

4 Beds

2 Baths

4,414 Sq.Ft.

$635,000

MLS#: PABK2074738
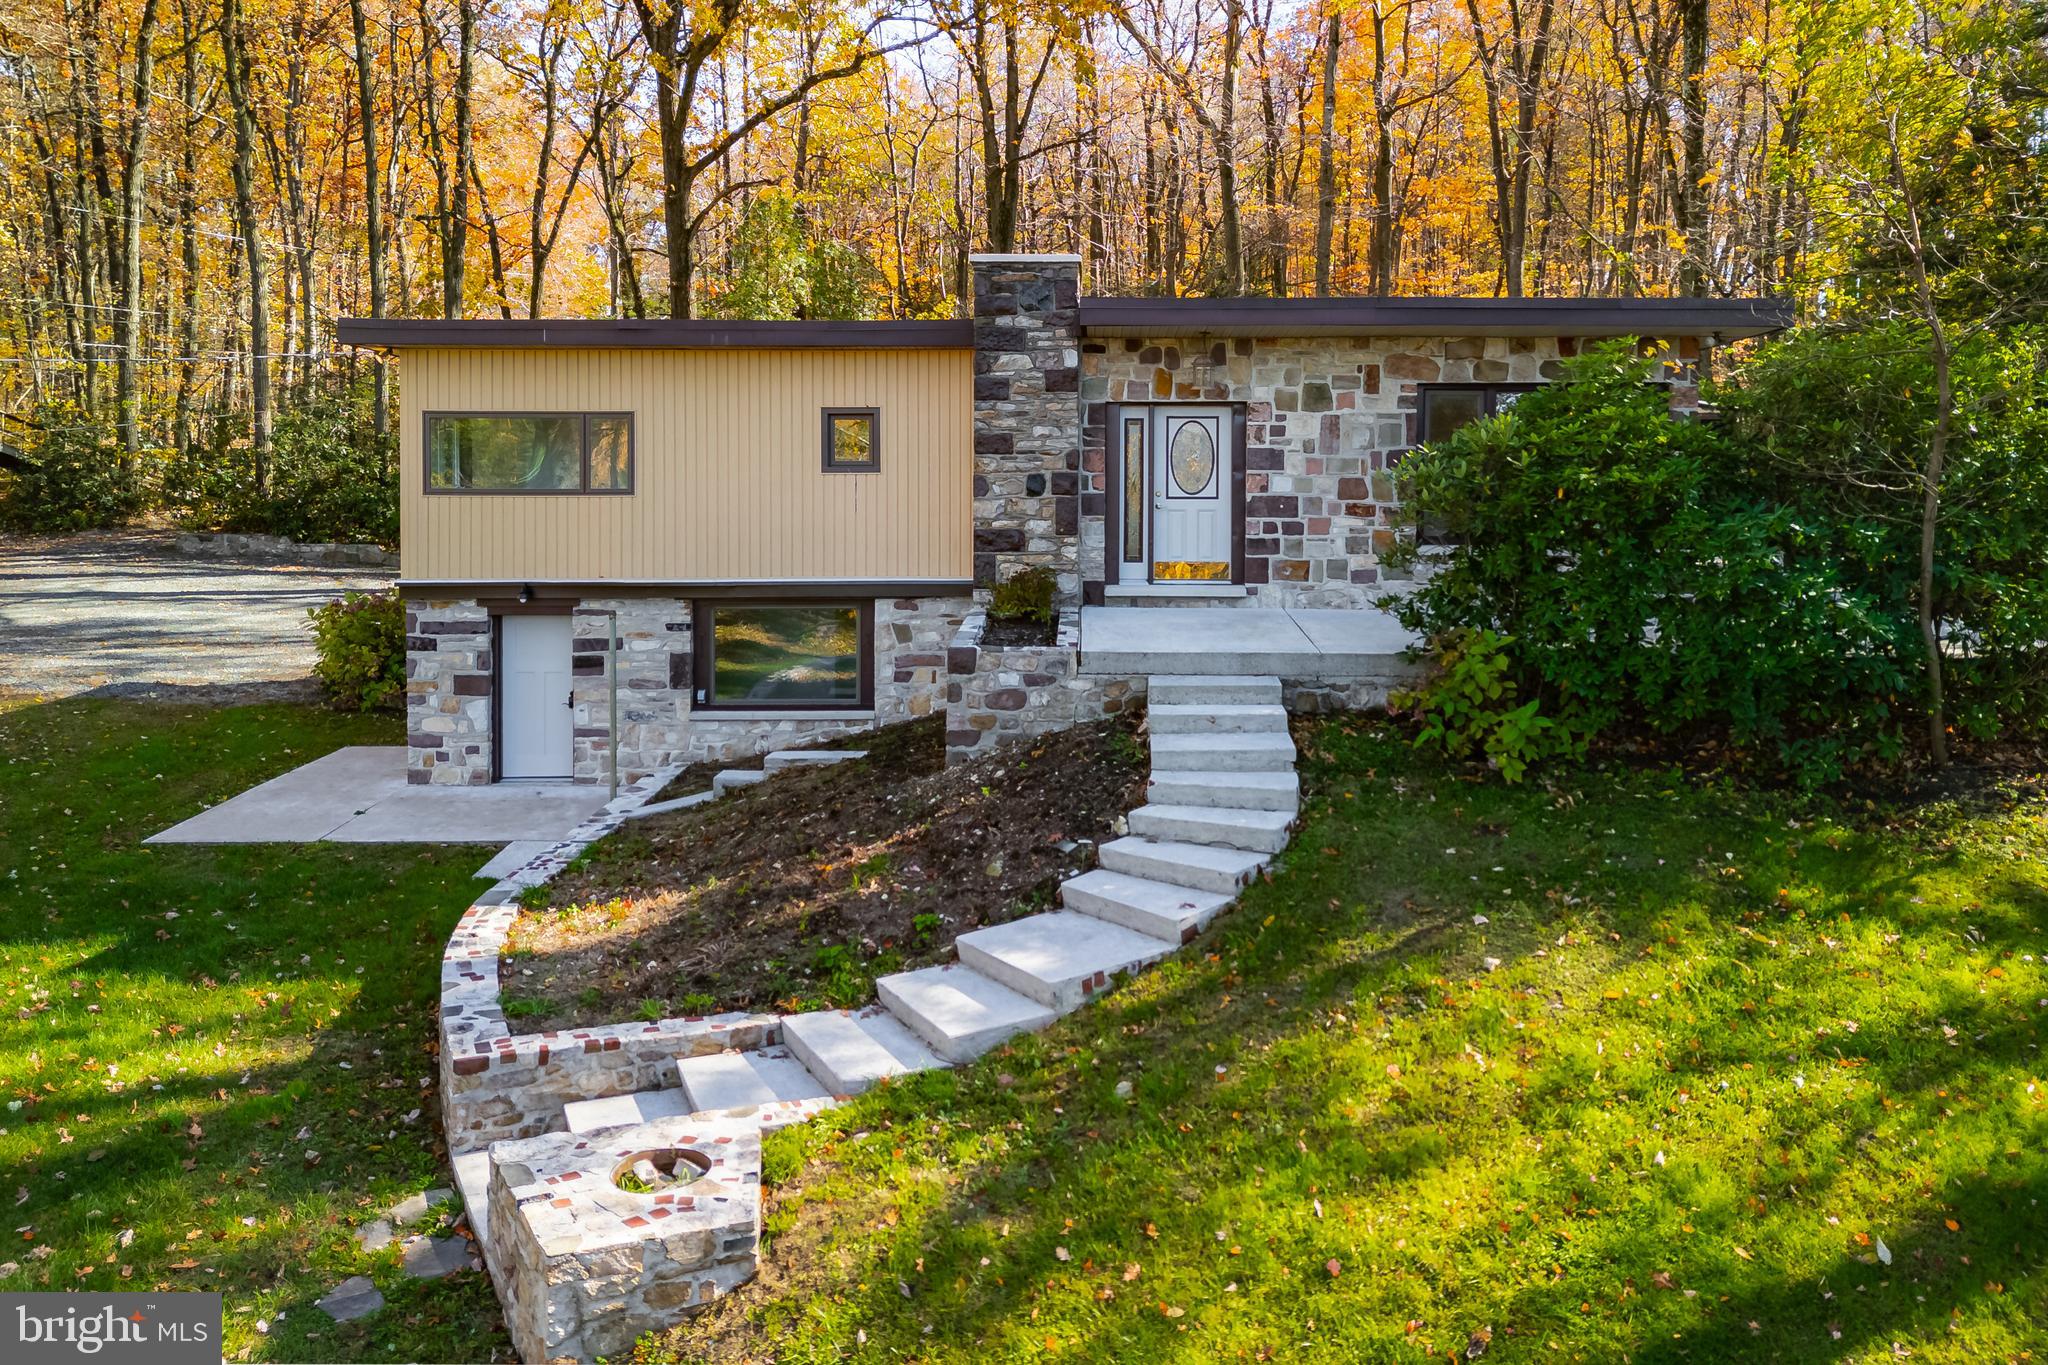
Welcome to 3211 Pricetown Rd in Fleetwood.  A true 3-in-1 property offering residential comfort, in-law flexibility, and commercial opportunity all on nearly 5 acres. Completely rehabbed from top to bottom, this raised ranch has been modernized with new heating and air-conditioning systems, updated kitchen and baths, fresh flooring, and more. The main level features a bright living room with hardwood floors and a fireplace, a new eat-in kitchen, two spacious bedrooms, a full bath, and a convenient laundry room. The lower level adds another full living area with bedroom, full bath, and open family space — perfect for an in-law suite, guest quarters, or home office setup. Outside, enjoy an attached garage with parking for 8+ cars, plus a four-car barn with enclosed loft for extra storage or workspace. A 1-acre commercial-zoned lot fronts Pricetown Road and was approved for a 10,000 sq ft building , ideal for business use or future development. Public sewer, well water, and seller-paid improvement costs for the commercial lot make this a standout investment. Live, work, and invest.  All in one property. A rare Fleetwood opportunity blending residential living, business potential, and acreage in one exceptional package.
#PABK2071526

FLEETWOOD

3211 PRICETOWN ROAD

3 Beds

2 Baths

2,976 Sq.Ft.

$614,900

MLS#: PABK2071526

 - property

Send a message

Message successfully sent.

Your message

What is 3 + 4 ?

Reason for contacting?

I agree to receive email communication and understand I can unsubscribe at any time.

I agree to be contacted by Charis Realty Group via call, email, and text for real estate services. To opt out, you can reply 'stop' at any time or reply 'help' for assistance. You can also click the unsubscribe link in the emails. Message and data rates may apply. Message frequency may vary. Privacy Policy

Sign Out

Virtual Assistant

Would you like to take the next step with this property? We can help you schedule a showing or virtual tour, or send you more details.

Yes, I would like more information.

Thank You for Your Reply, One of Our Agents will contact you as soon as possible

No, maybe later.

Thank you, you can always contact me via email, phone number or through the contact form.

Realhub AI

Lucy - Your AI-Powered Realtor

Update Your Temporary Password

Personalize your search

Enter your email and we'll notify you immediately when new listings match what you're looking for.

or enter email address

Already have an account ? Login here

Continue your home search

I agree to receive communications and understand I can unsubscribe at any time.

I agree to be contacted by Charis Realty Group via call, email, and text for real estate services. To opt out, you can reply 'stop' at any time or reply 'help' for assistance. You can also click the unsubscribe link in the emails. Message and data rates may apply. Message frequency may vary. Privacy Policy

Already have an account ? Login here

We use cookies

We use cookies primarily for analytics to enhance your experience. By accepting, you agree to our use of these cookies. You can manage your preferences or learn more about our cookies policy.