


Property
Beds
3
Full Baths
2
1/2 Baths
1
Year Built
2002
Sq.Footage
2,234
Welcome to 43 Shady Brook Drive in the sought-after Villas at Shady Brook, one of Bucks County's premier 55+ communities. This well-maintained, stone-front Willow model features the desirable expanded morning room, 2,234 square feet of living space, 3 bedrooms, 2 full and 1 half baths, a finished loft, and an attached two-car garage. Ideally situated just a few buildings from the clubhouse, this home offers spacious, primarily one-level living with convenient access to exceptional community amenities. Proudly maintained by its original owner since 2002, the home features several significant improvements, including replacement windows and sliding glass door (2021), a new roof (2020), natural gas heating and central air conditioning (2018), and a Navien tankless water heater. Inside, the living room features a gas fireplace, arched transom windows, crown molding, and recessed lighting. The kitchen was refreshed in 2019 with quartz countertops, tile backsplash, under-cabinet lighting, and a pantry. It opens to the expanded morning room, featuring vaulted ceilings, abundant natural light, and plantation shutters. The adjoining family room offers custom built-in cabinetry and access to a private 10-by-15-foot paver patio. The main-level primary suite includes a tray ceiling, bay window, walk-in closet, and a renovated en-suite bathroom (2019) with quartz double vanity, Jacuzzi soaking tub, and separate shower. A second main-level bedroom and updated full bathroom provide additional convenience. Upstairs, the finished loft offers flexible space for a third bedroom, guests, or home office, complete with vaulted ceilings and its own half bath. Additional features include main-floor laundry and garage storage. The HOA provides lawn care, snow removal, and trash service. Residents enjoy indoor and outdoor pools, a hot tub, fitness center, clubhouse, ballroom, sports bar, tennis and pickleball courts, bocce, walking trails, and a variety of clubs and social activities. Conveniently located near Wegmans, Shady Brook Farm, Core Creek Park, local medical centers, shopping, dining, and major highways, 43 Shady Brook Drive offers a desirable floor plan, meaningful improvements, and an established community lifestyle.
Features & Amenities
Interior
-
Other Interior Features
Eat-in Kitchen, Ceiling Fan(s), Pantry, Recessed Lighting, Walk-In Closet(s), Vaulted Ceiling(s), Tray Ceiling(s), Built-in Features, Crown Molding, Open Floorplan, Soaking Tub
-
Total Bedrooms
3
-
Bathrooms
2
-
1/2 Bathrooms
1
-
Above Grade Finished Area
2234.0
-
Basement YN
NO
-
Cooling YN
YES
-
Cooling
Central Air, Ceiling Fan(s), Electric
-
Fireplace YN
YES
-
Heating YN
YES
-
Heating
Natural Gas, Forced Air
-
Main Level Bedrooms
2
-
Pet friendly
N/A
Exterior
-
Garage
Yes
-
Garage spaces
2
-
Construction Materials
Frame
-
Other Exterior Features
Lighting
-
Parking
Garage, Driveway, Inside Entrance, Attached
-
Pool
Yes
-
Pool Features
Community
-
Waterfront YN
NO
-
View
Garden
Area & Lot
-
Lot Size(acres)
0.09
-
Lot Size(square feet)
3,900
-
Property Type
Residential
-
Property Sub Type
Townhouse
-
Architectural Style
Carriage House
Price
-
Sales Price
$769,000
-
Tax Amount
$9,898
-
Sq. Footage
2,234
-
Price/SqFt
$344
HOA
-
Association
YES
-
Association Fee
$389
-
Association Fee Frequency
Monthly
-
Association Fee Includes
N/A
-
Total Monthly Fees
true
School District
-
Elementary School
N/A
-
Middle School
N/A
-
High School
N/A
Property Features
-
New Construction
NO
-
Association Amenities
Clubhouse, Fitness Center, Tennis Court(s), Billiard Room, Party Room, Game Room, Basketball Court, Spa/Hot Tub, Jogging Path, Shuffleboard Court
-
Foundation Details
Slab
-
Senior Community YN
YES
-
Sewer
Public Sewer
-
Water Source
Public
Schedule a Showing
Showing scheduled successfully.
Mortgage calculator
Estimate your monthly mortgage payment, including the principal and interest, property taxes, and HOA. Adjust the values to generate a more accurate rate.
Your payment
Principal and Interest:
$
Property taxes:
$
HOA fees:
$
Total loan payment:
$
Total interest amount:
$
Location
County
BUCKS
Elementary School
Middle School
High School
Listing Courtesy of Lauren Cardonick, Real of Pennsylvania
RealHub Information is provided exclusively for consumers' personal, non-commercial use, and it may not be used for any purpose other than to identify prospective properties consumers may be interested in purchasing. All information deemed reliable but not guaranteed and should be independently verified. All properties are subject to prior sale, change or withdrawal. RealHub website owner shall not be responsible for any typographical errors, misinformation, misprints and shall be held totally harmless.

Salesperson, Realtor
Latoya Thomas
Call Latoya today to schedule a private showing.

* Listings on this website come from the FMLS IDX Compilation and may be held by brokerage firms other than the owner of this website. The listing brokerage is identified in any listing details. Information is deemed reliable but is not guaranteed. If you believe any FMLS listing contains material that infringes your copyrighted work please review our DMCA policy and learn how to submit a takedown request.© 2024 FMLS.
Related Properties

LANGHORNE
413 LINCOLN AVENUE
4 Beds
2 Baths
2,324 Sq.Ft.
$700,000
MLS#: PABU2131408
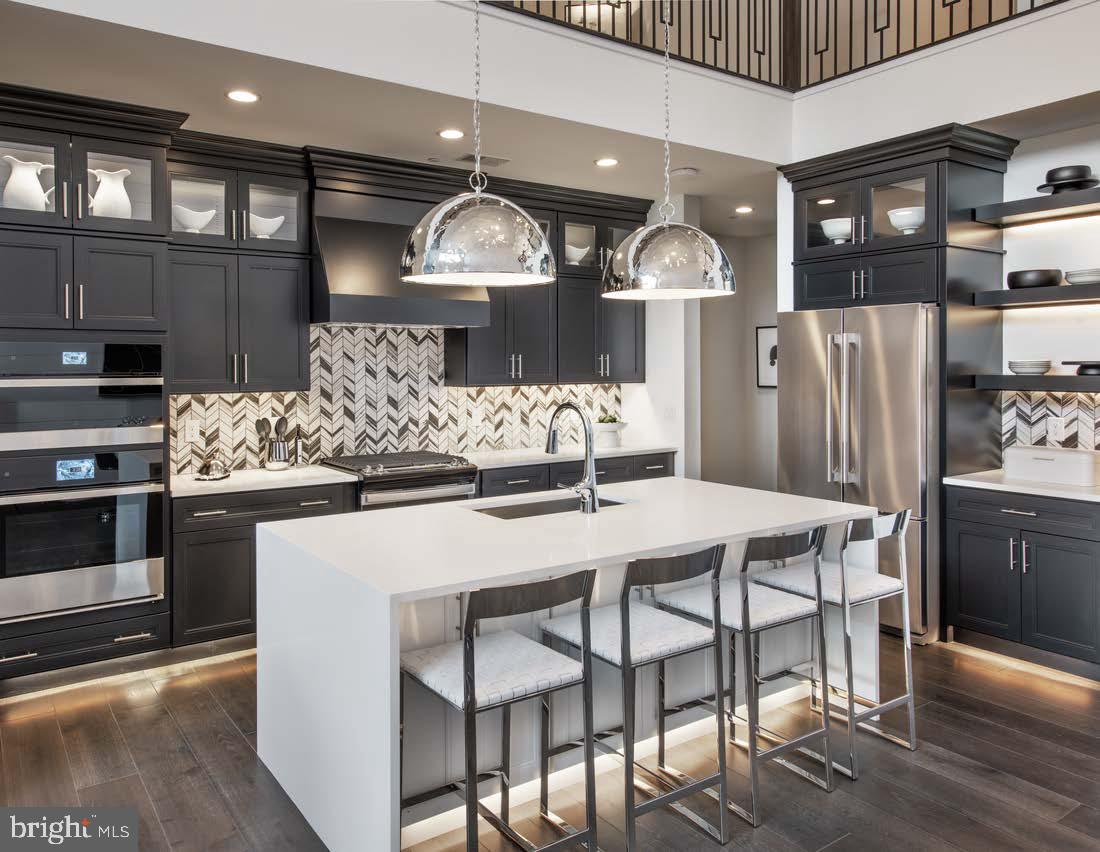
LANGHORNE
411 COLE LANE LOT 133
3 Beds
3 Baths
2,361 Sq.Ft.
$889,000
MLS#: PABU2119482

LANGHORNE
22 WYCHWOOD LANE
4 Beds
3 Baths
2,856 Sq.Ft.
$779,000
MLS#: PABU2125844

LANGHORNE
306 COMLY AVENUE
4 Beds
2 Baths
2,700 Sq.Ft.
$749,000
MLS#: PABU2132080

LANGHORNE
249 NORSAM DRIVE
4 Beds
2 Baths
2,660 Sq.Ft.
$850,000
MLS#: PABU2132254

LANGHORNE
126 HAMPTON DRIVE
3 Beds
2 Baths
1,740 Sq.Ft.
$689,900
MLS#: PABU2133638
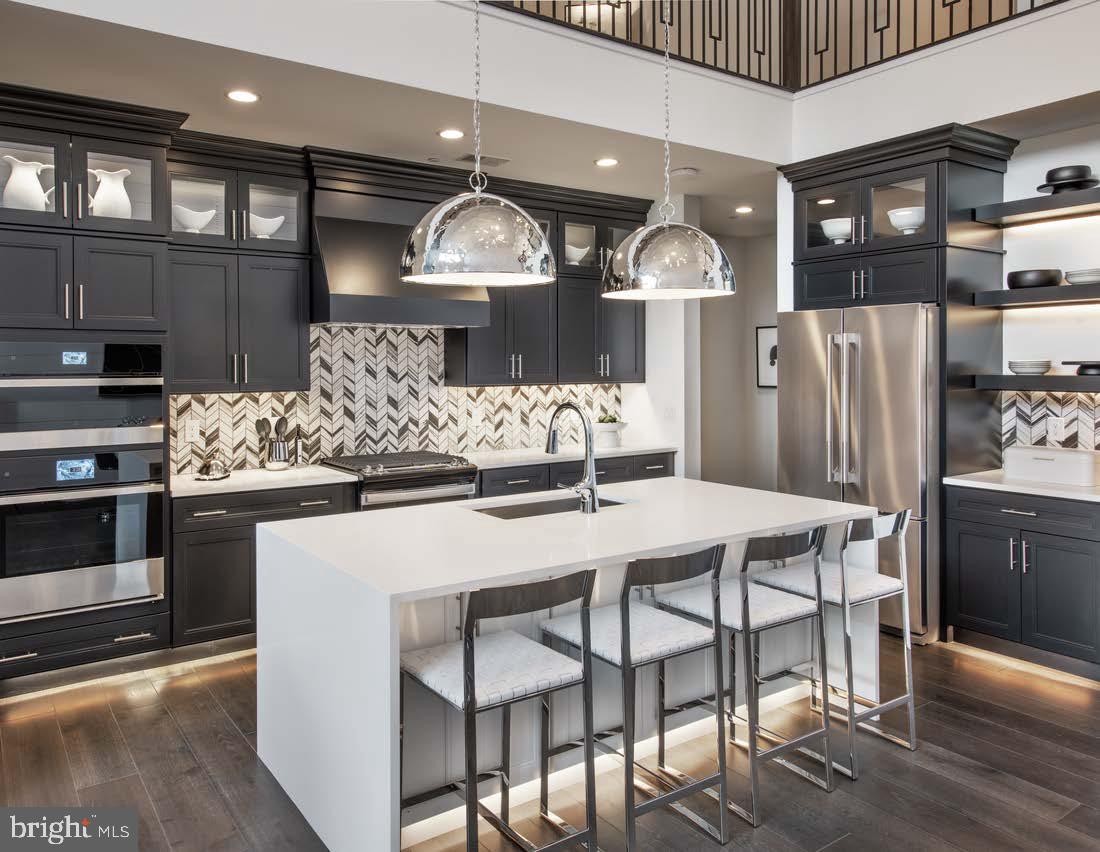
LANGHORNE
423 COLE LANE LOT 139
3 Beds
3 Baths
2,361 Sq.Ft.
$879,000
MLS#: PABU2119486

LANGHORNE
438 TURTLE LANE
4 Beds
2 Baths
2,833 Sq.Ft.
$890,000
MLS#: PABU2133784

LANGHORNE
424 LONG AVENUE
4 Beds
2 Baths
2,361 Sq.Ft.
$625,000
MLS#: PABU2132406
