Features & Amenities

Interior

  • Total Bedrooms

    3

  • Bathrooms

    2

  • 1/2 Bathrooms

    1

  • Above Grade Finished Area

    2105.0

  • Basement YN

    YES

  • Cooling YN

    YES

  • Cooling

    Central Air, Electric

  • Fireplace YN

    YES

  • Heating YN

    YES

  • Heating

    Natural Gas, Central

  • Pet friendly

    N/A

Exterior

  • Garage

    Yes

  • Garage spaces

    1

  • Construction Materials

    Brick

  • Parking

    Garage, Driveway, Attached

  • Pool

    No

  • Waterfront YN

    NO

Area & Lot

  • Lot Size(acres)

    0.23

  • Lot Size(square feet)

    10,159

  • Property Type

    Residential

  • Property Sub Type

    Single Family Residence

  • Architectural Style

    Traditional

Price

  • Sales Price

    $1,050,000

  • Tax Amount

    $14,271

  • Financing Options

    Cash

  • Sq. Footage

    2,205

  • Price/SqFt

    $476

HOA

  • Association

    No

School District

  • Elementary School

    WESTBROOK

  • Middle School

    WESTLAND

  • High School

    BETHESDA-CHEVY CHASE

Property Features

  • New Construction

    NO

  • Foundation Details

    Other

  • Senior Community YN

    NO

  • Sewer

    Public Sewer

  • Tax Lot

    5

  • Water Source

    Public

Schedule a Showing

Showing scheduled successfully.

<
>
IN PERSON
VIA CHAT

What is 3 + 4 ?


Change time

Mortgage calculator

Estimate your monthly mortgage payment, including the principal and interest, property taxes, and HOA. Adjust the values to generate a more accurate rate.

Your payment

Principal and Interest:

$

Property taxes:

$

HOA fees:

$

Total loan payment:

$

Total interest amount:

$

Location

County

MONTGOMERY

Elementary School

WESTBROOK

Middle School

WESTLAND

High School

BETHESDA-CHEVY CHASE

Listing Courtesy of Dana Rice , Compass

RealHub Information is provided exclusively for consumers' personal, non-commercial use, and it may not be used for any purpose other than to identify prospective properties consumers may be interested in purchasing. All information deemed reliable but not guaranteed and should be independently verified. All properties are subject to prior sale, change or withdrawal. RealHub website owner shall not be responsible for any typographical errors, misinformation, misprints and shall be held totally harmless.

Agent Latoya Thomas

AGENT

Latoya Thomas

Call Latoya today to schedule a private showing.


* Listings on this website come from the FMLS IDX Compilation and may be held by brokerage firms other than the owner of this website. The listing brokerage is identified in any listing details. Information is deemed reliable but is not guaranteed. If you believe any FMLS listing contains material that infringes your copyrighted work please click here to review our DMCA policy and learn how to submit a takedown request.© 2024 FMLS.
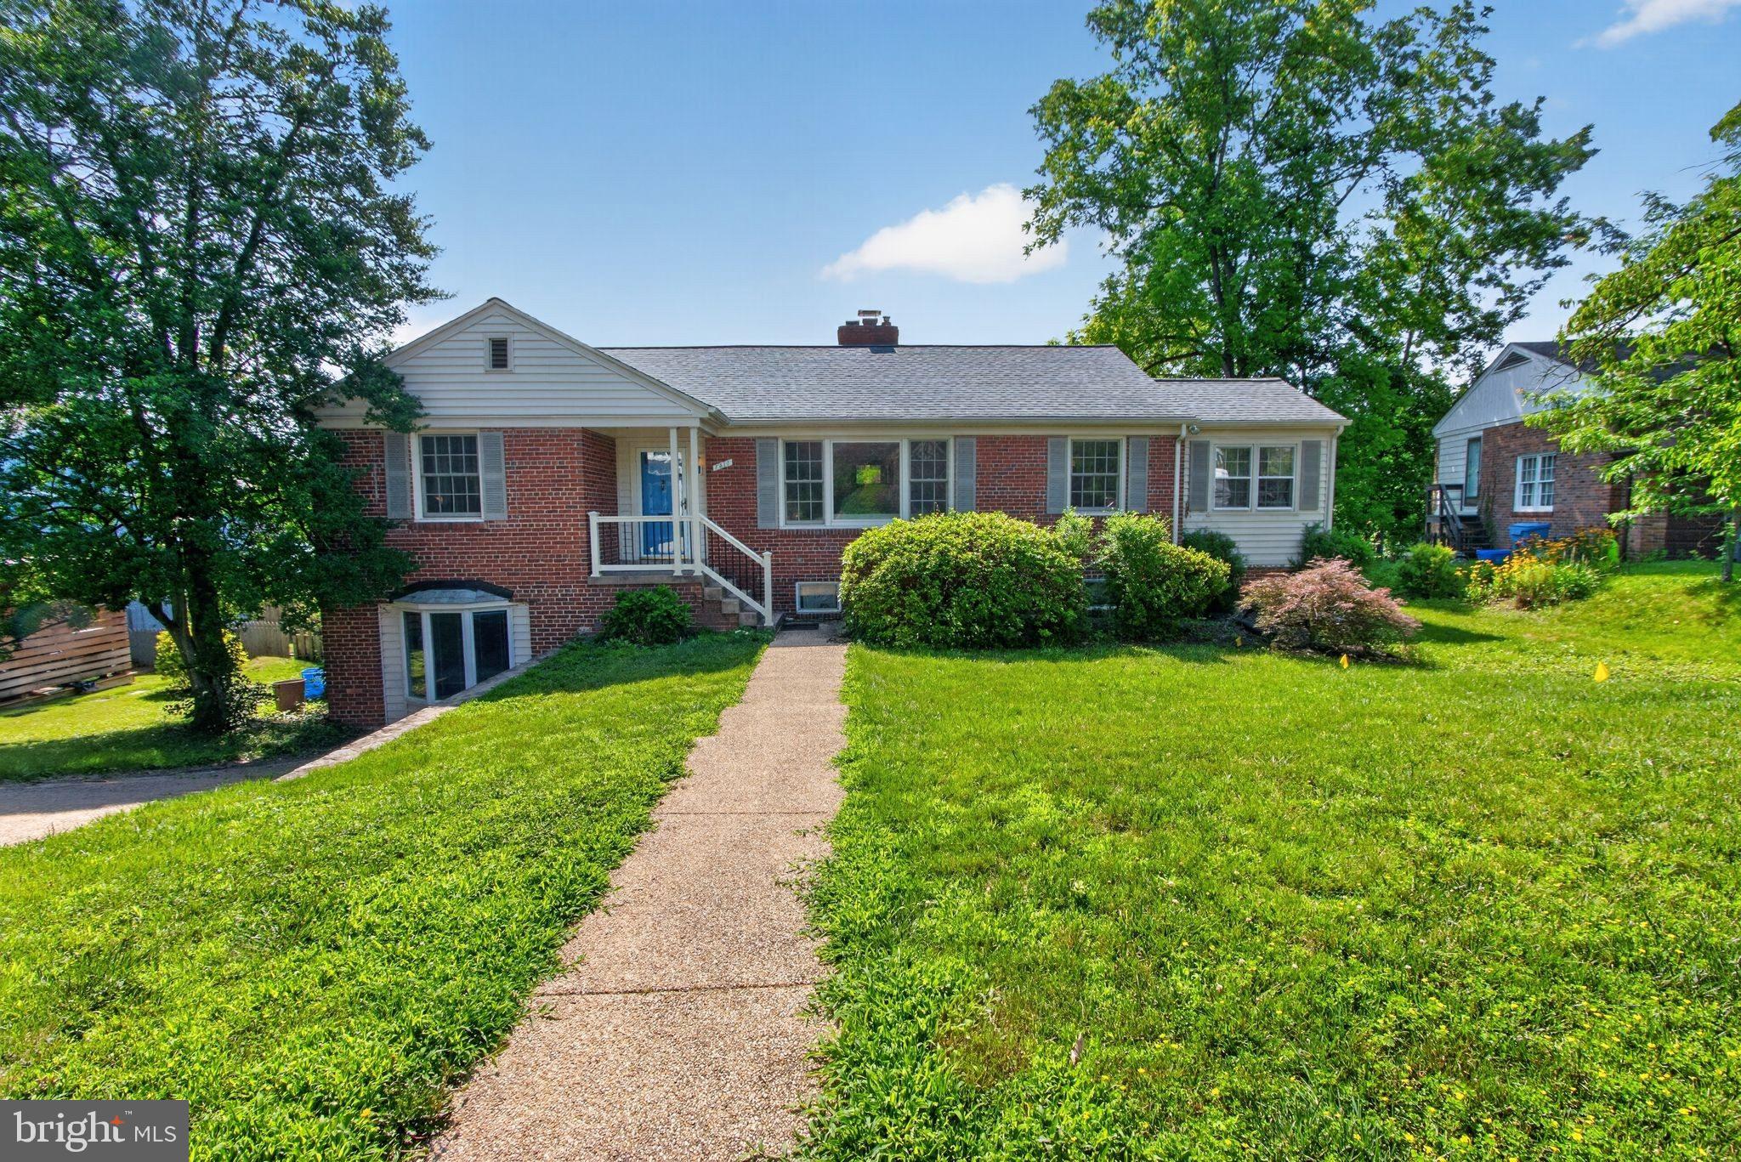
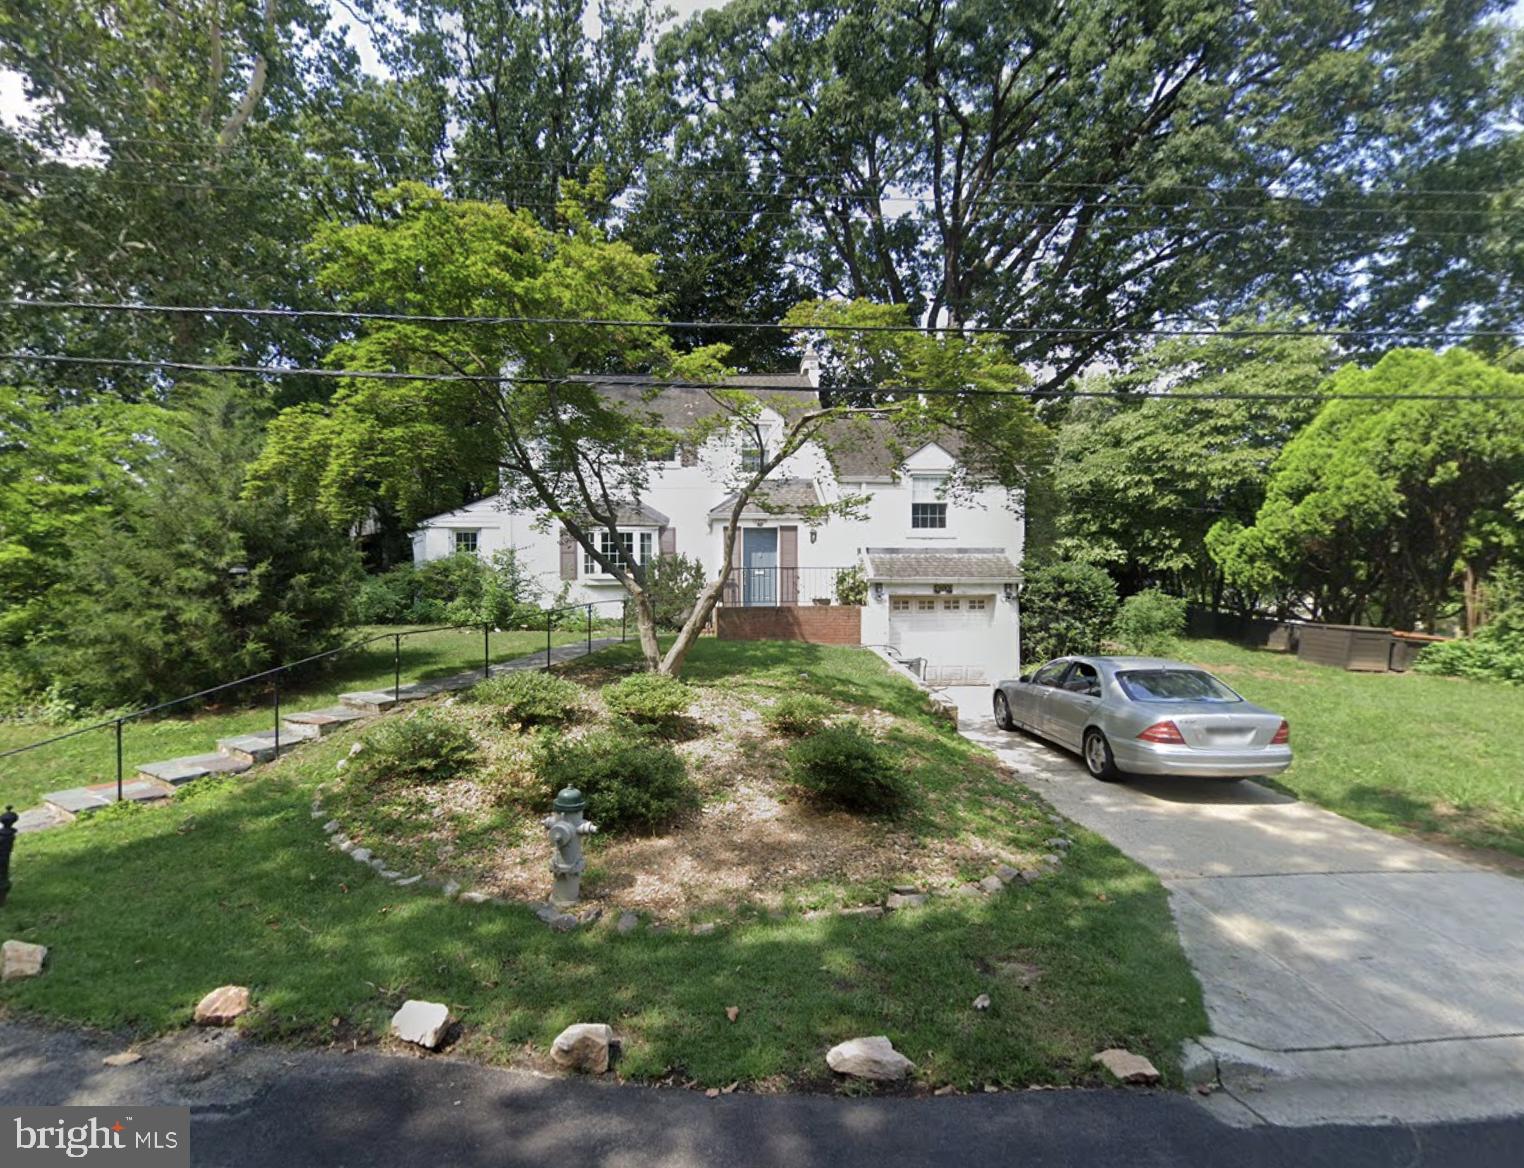
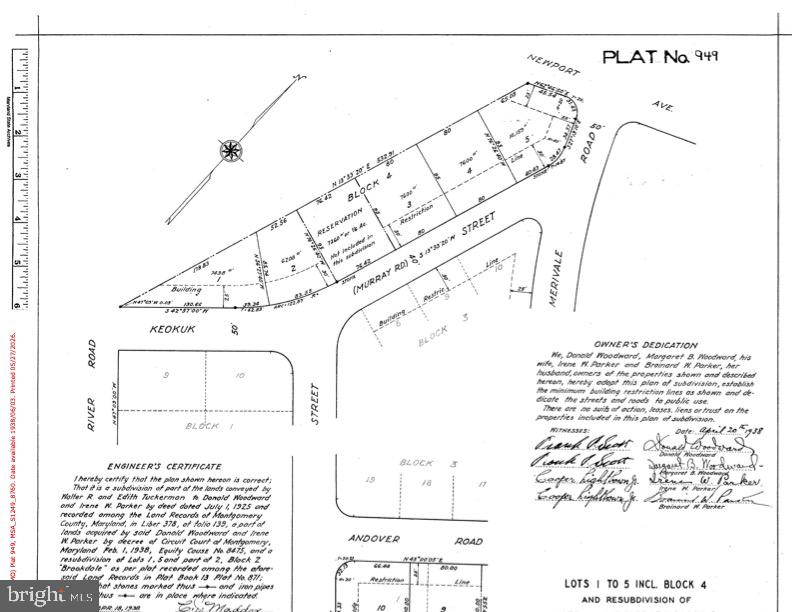
A unique opportunity in Brookdale (Chevy Chase, MD), one of the area’s most distinctive and sought-after neighborhoods. Brookdale is known for its cottage-style Cooper Lightbown homes, mature trees, winding streets, active community, and exceptional location. Steps to Friendship Heights, Metro, shopping, dining, and parks.

4700 Merivale Road is being sold strictly as-is.  As an estate sale, the property sustained fire damage and should not be entered without prior written approval from the listing agent. Buyers, builders, and investors should evaluate the property and site to determine the best path forward. 

DO NOT ENTER. DO NOT WALK THE PROPERTY WITHOUT A SCHEDULED APPOINTMENT.  No warranties or guarantees.

4700 MERIVALE ROAD

Message successfully sent.

What would you like to know?

What is 3 + 4 ?

I agree to receive email communication and understand I can unsubscribe at any time.

I agree to be contacted by Charis Realty Group via call, email, and text for real estate services. To opt out, you can reply 'stop' at any time or reply 'help' for assistance. You can also click the unsubscribe link in the emails. Message and data rates may apply. Message frequency may vary. Privacy Policy

Related Properties

Exceptional opportunity in the highly sought-after Pinehurst Village community! Whether you're looking to renovate and restore this home to its full potential or build the custom home of your dreams, this property offers endless possibilities. The main level features three bedrooms, including a spacious primary suite with an ensuite bath, a second full hallway bathroom, hardwood flooring throughout much of the level, and a versatile bonus room off the dining area that's perfect for a home office with direct access to the deck and expansive backyard. The finished lower level offers an oversized recreation room, a generously sized fourth bedroom complete with hardwood flooring, a walk-in closet and with access to a full bathroom—ideal for guests or extended family. Two wood-burning fireplaces add warmth and character, while several major updates have already been completed, including a new roof (2017), HVAC system (2021), and water heater (2024). Situated on a spacious lot with a large backyard, this home presents a rare chance to create something truly special in one of Chevy Chase's most desirable neighborhoods.
#MDMC2242994

CHEVY CHASE

7313 LYNNHURST STREET

4 Beds

3 Baths

2,864 Sq.Ft.

$1,100,000

MLS#: MDMC2242994
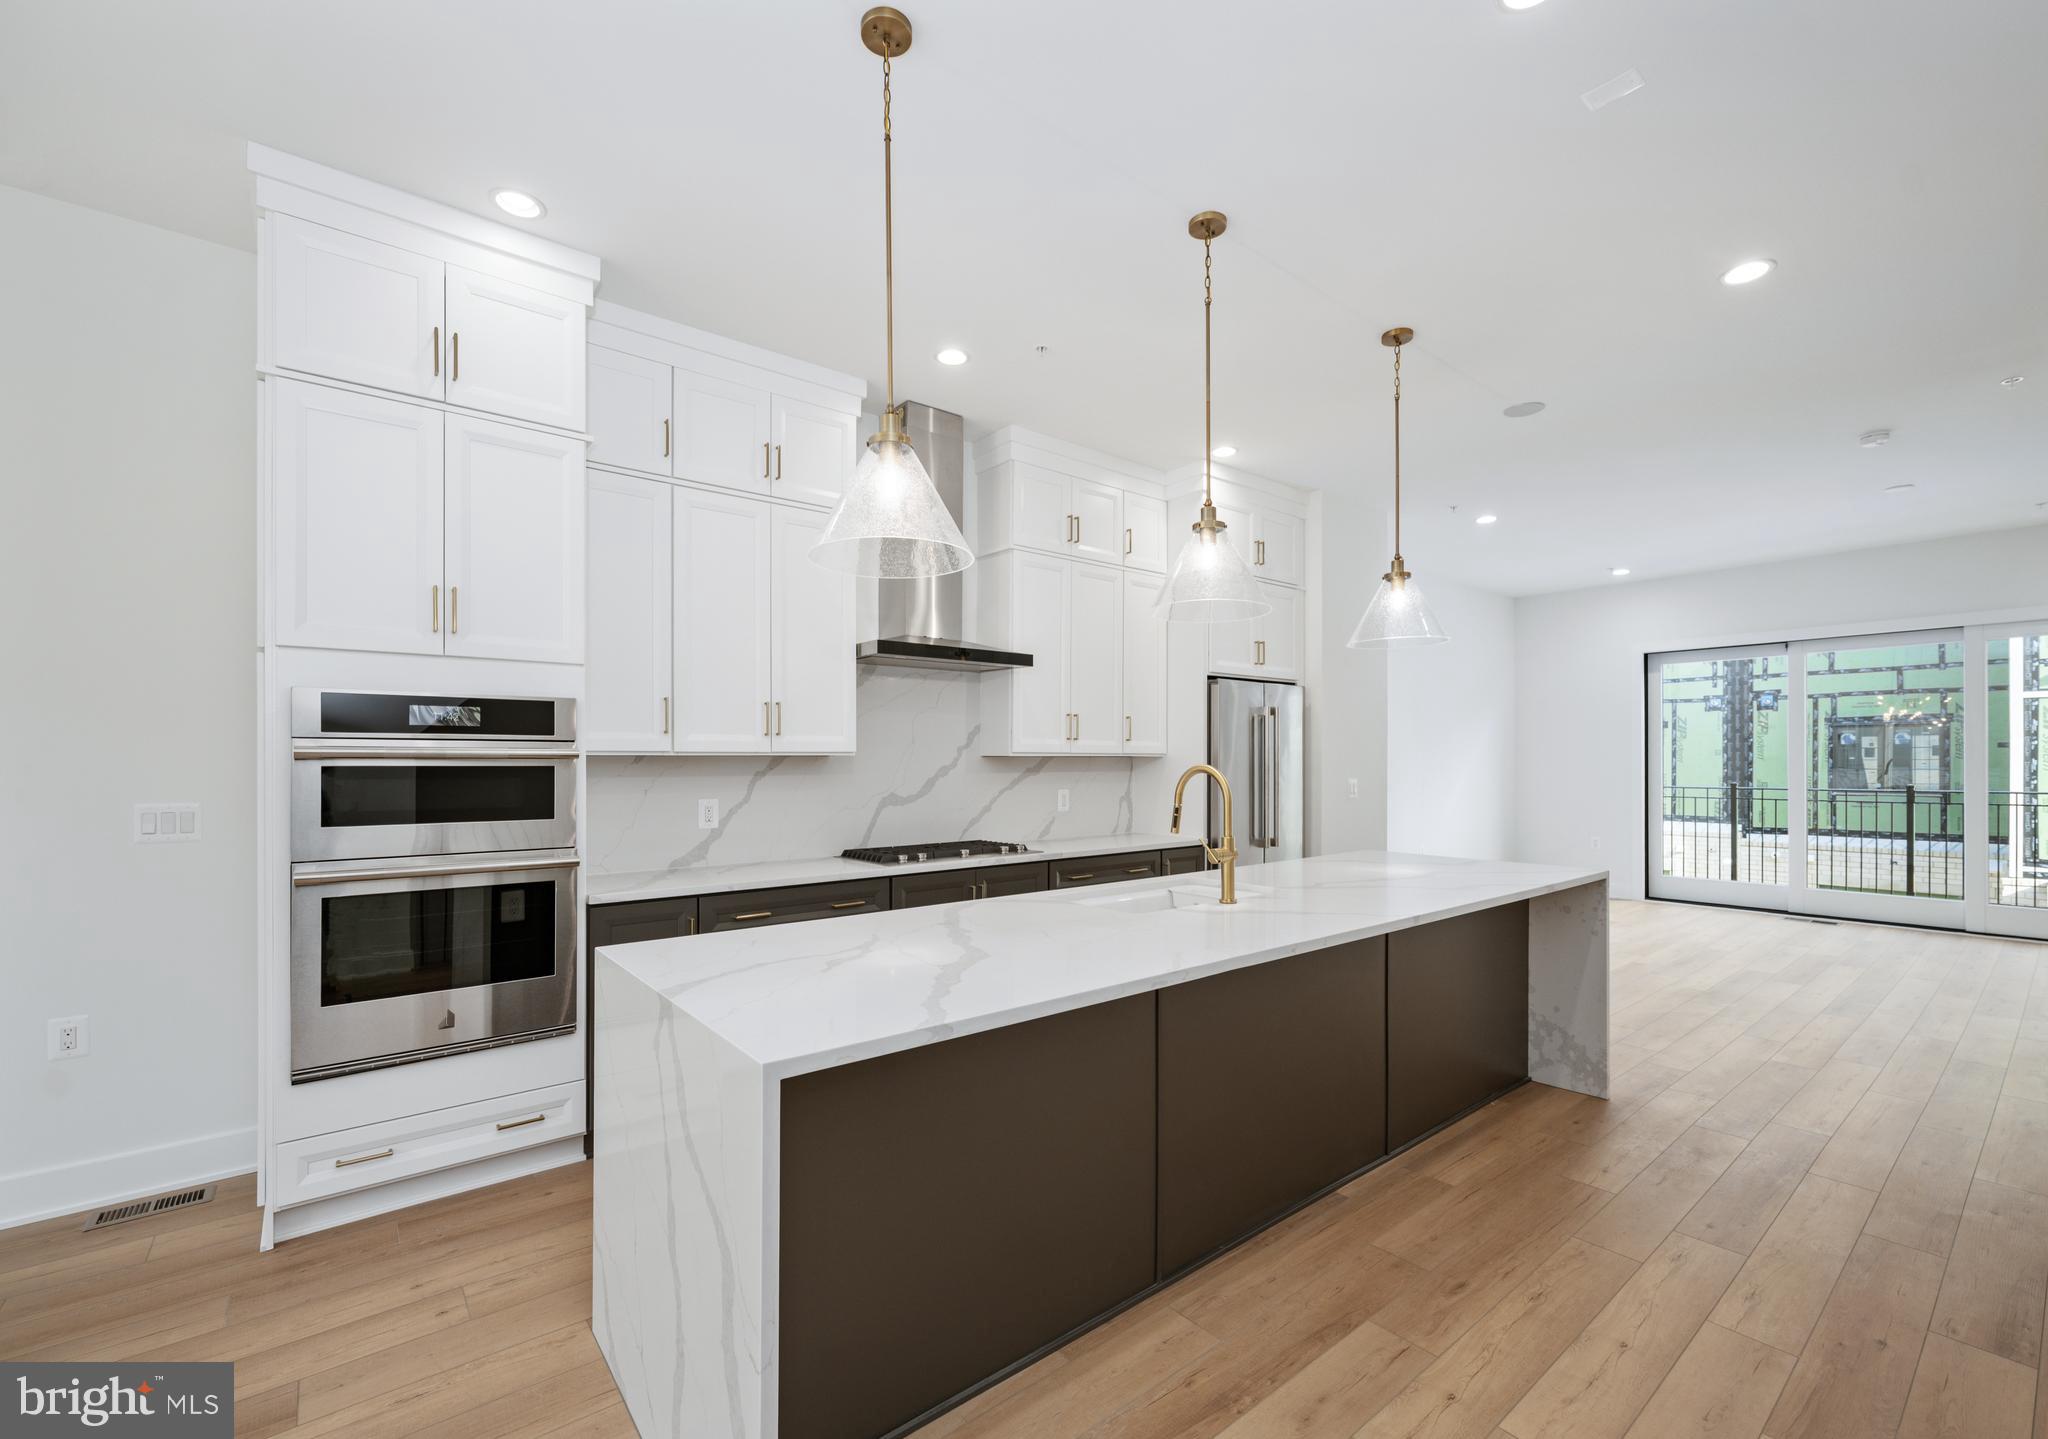
This elevator-equipped luxury townhome is truly stunning, thoughtfully designed with high-end touches throughout. The entry-level features a versatile bedroom - perfect as a guest suite, home office, or private retreat. On the second floor, you'll find a spacious, open-concept layout that seamlessly connects a chef-inspired kitchen, generous dining area, and an expansive great room—ideal for entertaining. A walk-in pantry and access to a covered deck complete the kitchen space, combining function and style. Upstairs, the third level offers two expansive primary suites, each with ample closet space and elegant ensuite baths, providing comfort and privacy. Take your private elevator all the way to the rooftop terrace, a true showstopper, featuring a retractable awning and cozy fireplace—perfect for year-round relaxation or hosting under the stars. Best of all, our design team has carefully hand-selected every finish, fixture, and material to reflect a sense of effortless luxury. From rich textures to refined color palettes, each choice is made to elevate the space and create a warm, sophisticated atmosphere that feels both timeless and uniquely personal. All this, just minutes from the premier shopping, dining, and vibrant energy of Chevy Chase, Friendship Heights, and Washington, D.C.
#MDMC2201300

CHEVY CHASE

8612 ERDEM PLACE

3 Beds

3 Baths

2,424 Sq.Ft.

$1,249,000

MLS#: MDMC2201300
New on site 1 day ago
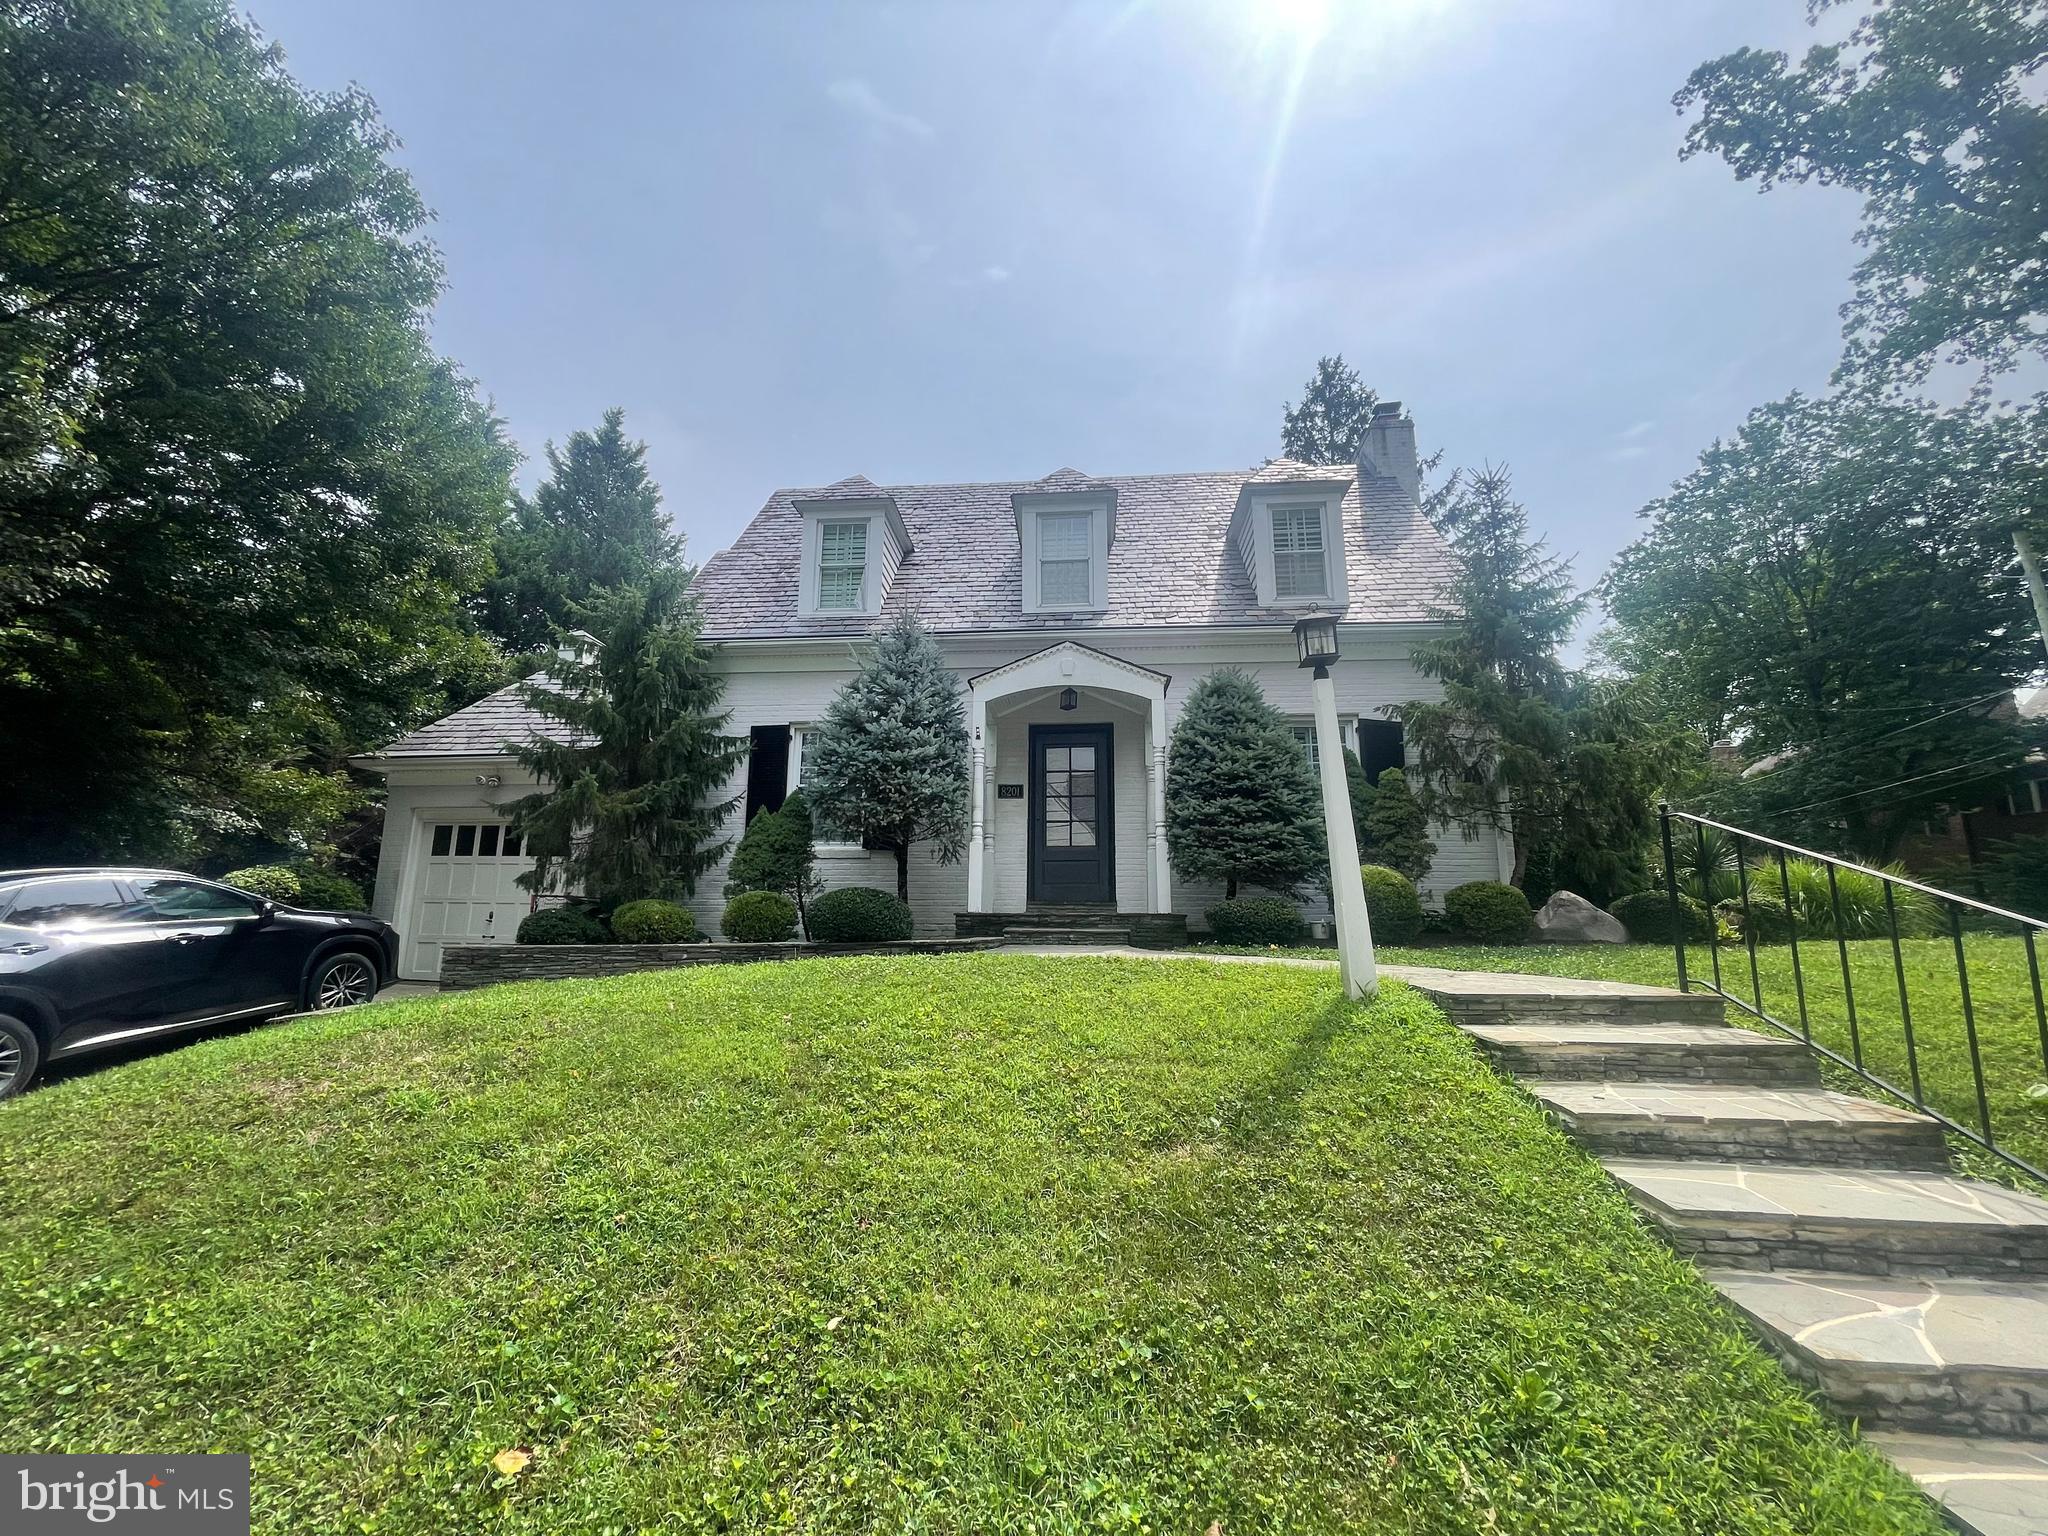
Stunning Chevy Chase home set on a beautifully landscaped corner lot with a wonderful screened porch, offering exceptional indoor and outdoor living. The main level features a spacious living room with a fireplace and custom built-in bookshelves, a gourmet eat-in kitchen with an adjoining breakfast area, a separate formal dining room, and a versatile study highlighted by a large picture window and skylight,  powder room and access to the expansive screened porch, patio, and yard. Upstairs are two generously sized bedrooms and a full bath.  The finished lower level offers a recreation room with a fireplace, an additional room with a small window and adjoining full bath, a laundry room with a washer and dryer and shelves and outside exit.  Additional features include a one-car garage and driveway. Ideally located just minutes from the restaurants and shops of downtown Bethesda, Friendship Heights, and Washington, DC, with easy access to multiple Metro stations, bus lines, I-495, and the future Purple Line. A truly beautiful home.
#MDMC2245566

CHEVY CHASE

8201 LARRY PLACE

2 Beds

2 Baths

1,703 Sq.Ft.

$1,100,000

MLS#: MDMC2245566
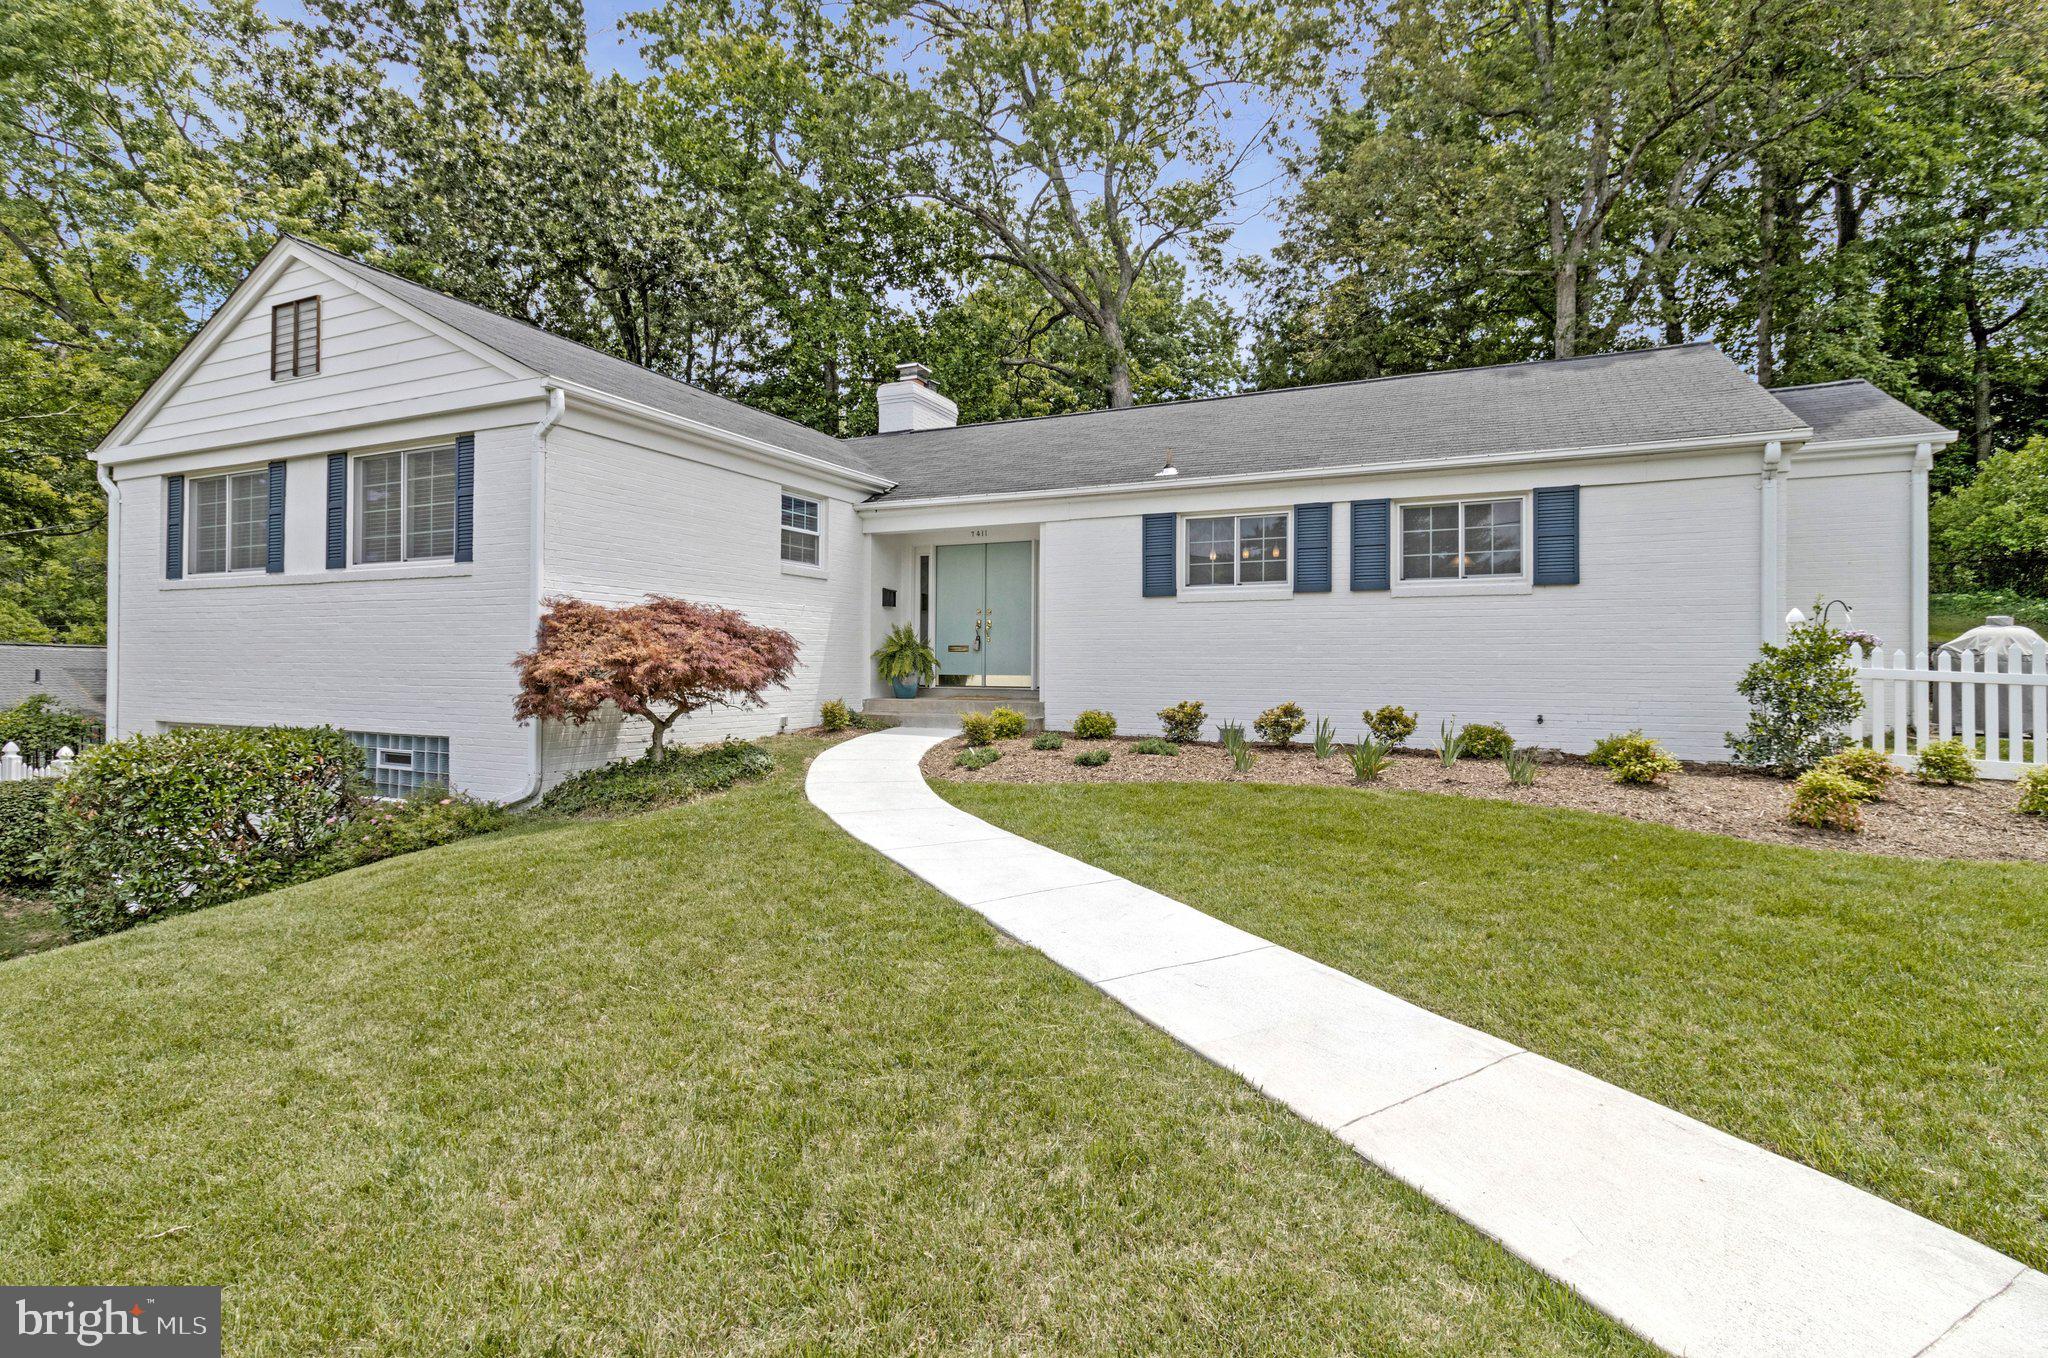
Welcome to 7411 Wyndale Ln, a charming single-family home located in the heart of Chevy Chase, MD. This beautifully crafted residence offers an inviting layout with 2,728 square feet of thoughtfully designed living space, featuring 3 spacious bedrooms and 2 well-appointed bathrooms, and attached garage!  Step inside to the front foyer and be greeted by the warmth of rich hardwood floors that flow throughout the main living areas.  The expansive formal living room features a gas fireplace and 3 large windows overlooking the back yard.  The formal dining room is fit for an oversized dining table, and leads to the showstopper sun room with natural light pouring in from the floor to ceiling windows!  The spacious kitchen includes space for a breakfast nook, plenty of cabinet and granite counter space, and newer stainless steel appliances, overlooking the incredible front lawn!  Just two small steps lead to the bedroom level with 3 large bedrooms, including a huge primary suite with attached primary bath.  A renovated hall full bath and two closets round out bedroom wing of the house.  The finished basement includes a newly painted recreation/family room with built-in shelves, a large unfinished space with full size washer/dryer, hvac/utilities, extra storage, hidden extra half bathroom and entrance to the garage with space for a vehicle and even more storage.  Move in with ease, as many of the major items have already been recently replaced:  New HVAC/Furnace 2024, New Roof 2018, New Windows 2018-2022, Hot Water Heater 2017, New Gas Range 2025, New Refrigerator 2024, New Dishwasher 2020.  Outside the sun room, you can enjoy a newly landscaped patio (2024) and large fenced in yard (Fence 2025).  Sitting on a 12,000+ square foot lot, this home is ideally located just minutes to public transportation, Metro, Rock Creek Park, Candy Cane City Park, shopping, dining, and easy commute into DC!
#MDMC2238058

CHEVY CHASE

7411 WYNDALE LANE

3 Beds

2 Baths

2,106 Sq.Ft.

$1,249,900

MLS#: MDMC2238058
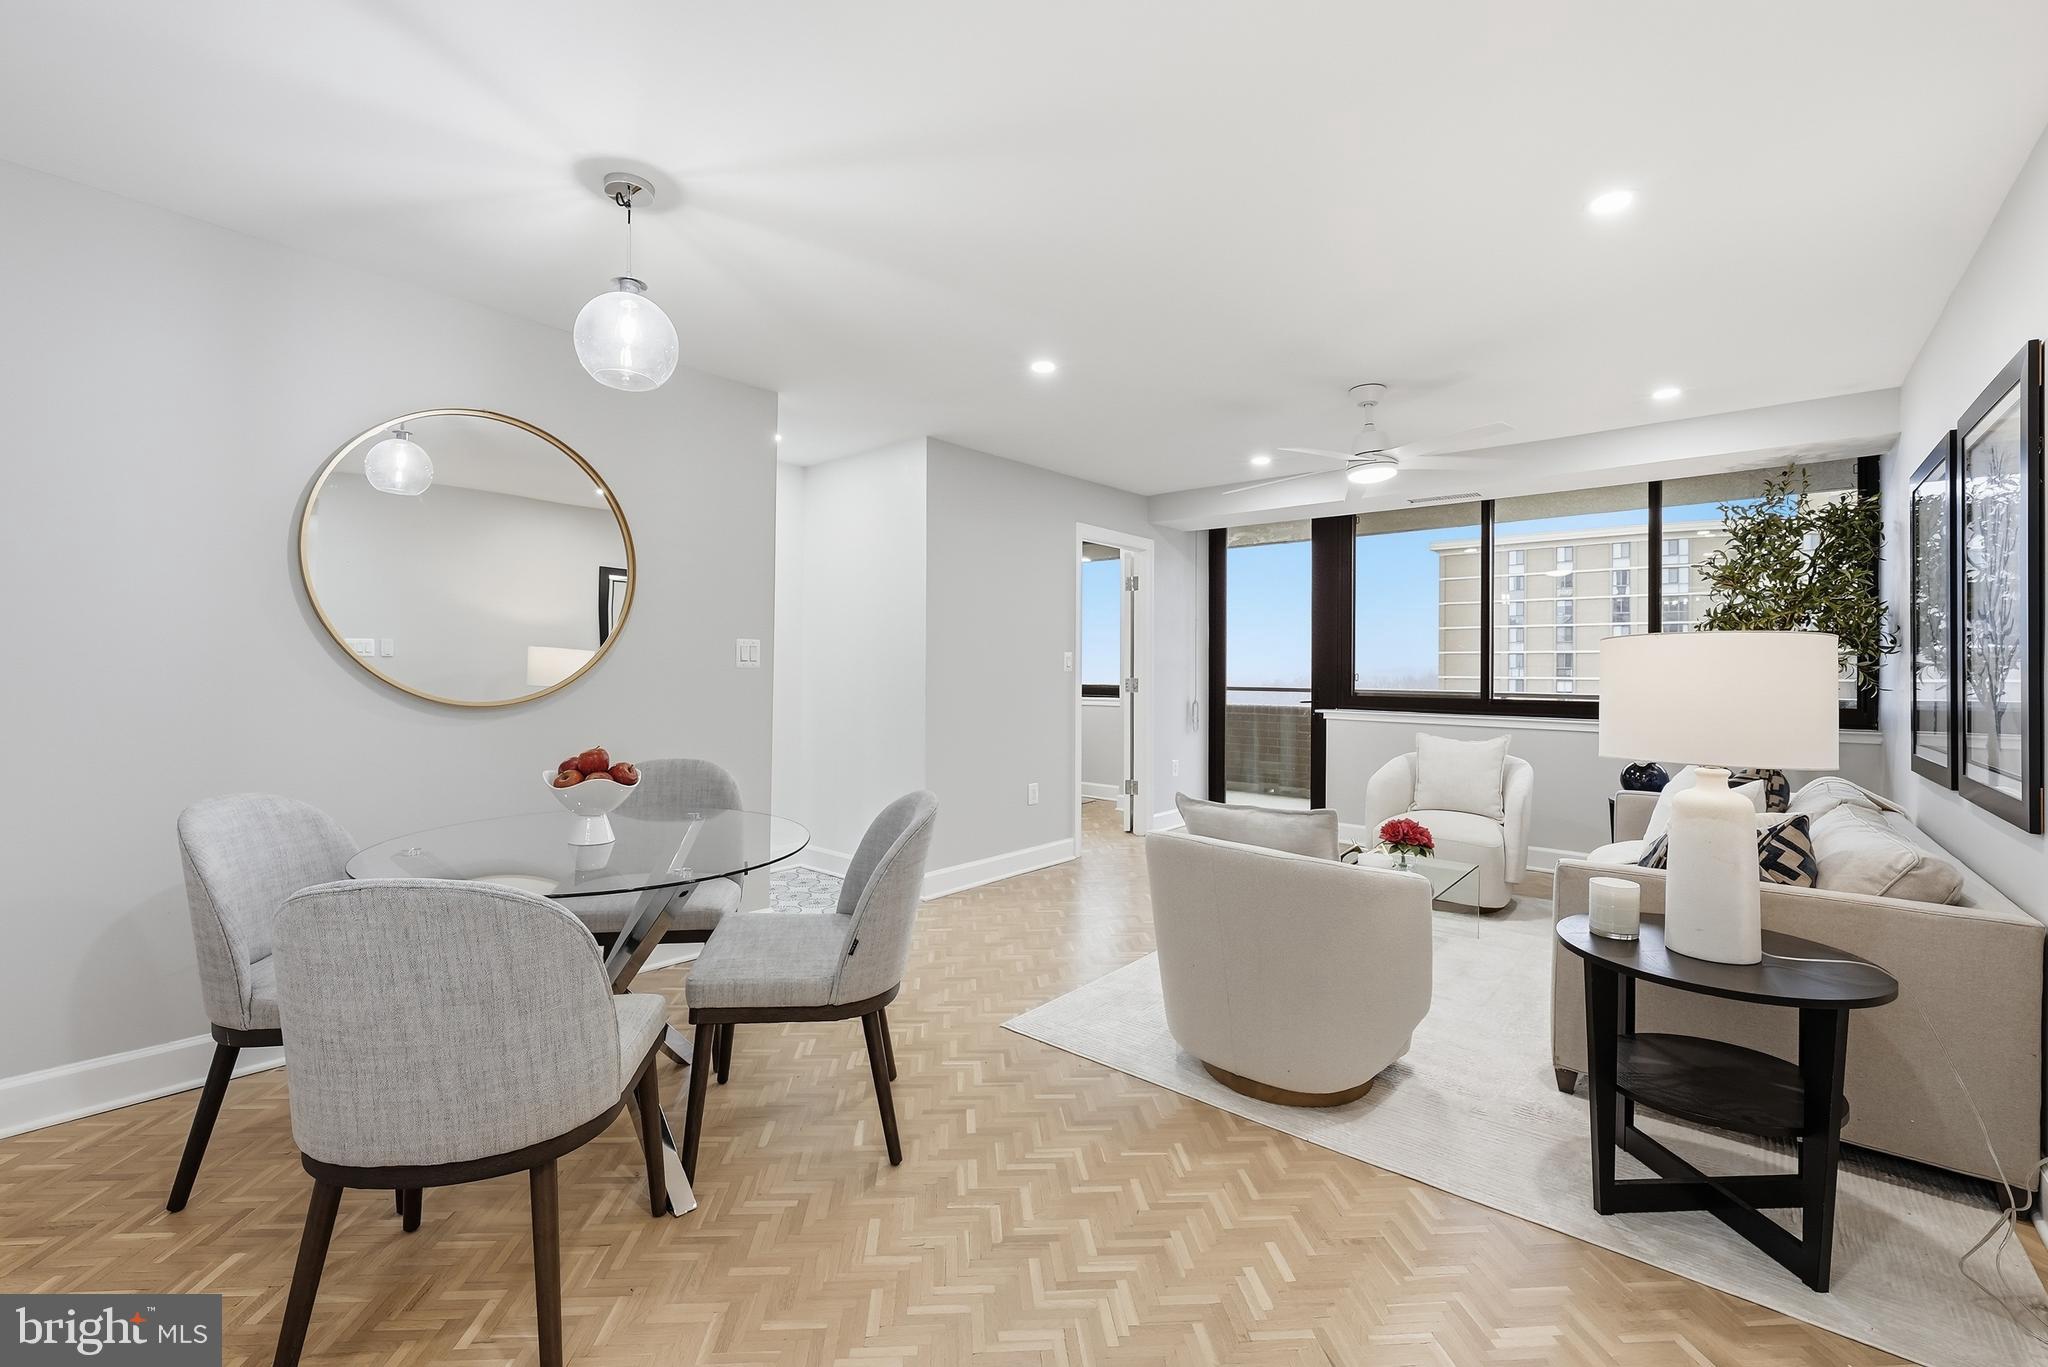
Tucked within the refined contours of The Carleton, this rare 3-BEDROOM & 2-FULL BATHROOM residence offers a masterfully RENOVATED sanctuary where modern design meets timeless elegance. Northern exposure bathes the home in natural light, illuminating a rich interplay of refurbished herringbone and engineered hardwood flooring, along with thoughtfully accented marble and tile. 

Watch the sun set from the double-sized BALCONY, large dual-pane windows and recessed lighting enhance the architectural rhythm, while the gourmet L-shaped kitchen—complete with top-of-the-line appliances, quartz countertops, custom cabinetry and the adjacent dining area serves as a culinary centerpiece for both quiet mornings and lively gatherings.

The layout is thoughtfully composed to support a versatile lifestyle, featuring three distinct bedrooms with potential for one as a dedicated home office/library/den and two full bathrooms. Storage is abundant and artfully integrated, with custom closet built-outs, dual wardrobe and walk-in closets. The primary ensuite bathroom offers a tranquil retreat with an UNFORGETTABLE WALK-IN SHOWER, double sinks, and spa-like finishes.  The home is complemented by an additional pristine bathroom with tub shower and large vanity that maintain the home’s commitment to comfort and sophistication. 

In-unit laundry with sink and cabinet storage. Two (2) assigned garage parking spaces.

Beyond the condo home, The Carleton delivers a suite of amenities that rival luxury resorts: a heated outdoor pool, SAUNA, fitness center, and a resident’s lounge designed for connection and relaxation. 

Serene outdoor spaces include a landscaped courtyard and garden, perfect for unwinding. Plus bike storage, conference room, doorman, 24-hour security and concierge with on-site staff complete the offering. ALL UTILITIES INCLUDED except electric.
#MDMC2245540

CHEVY CHASE

4550 N PARK AVENUE 807

3 Beds

2 Baths

1,314 Sq.Ft.

$949,900

MLS#: MDMC2245540
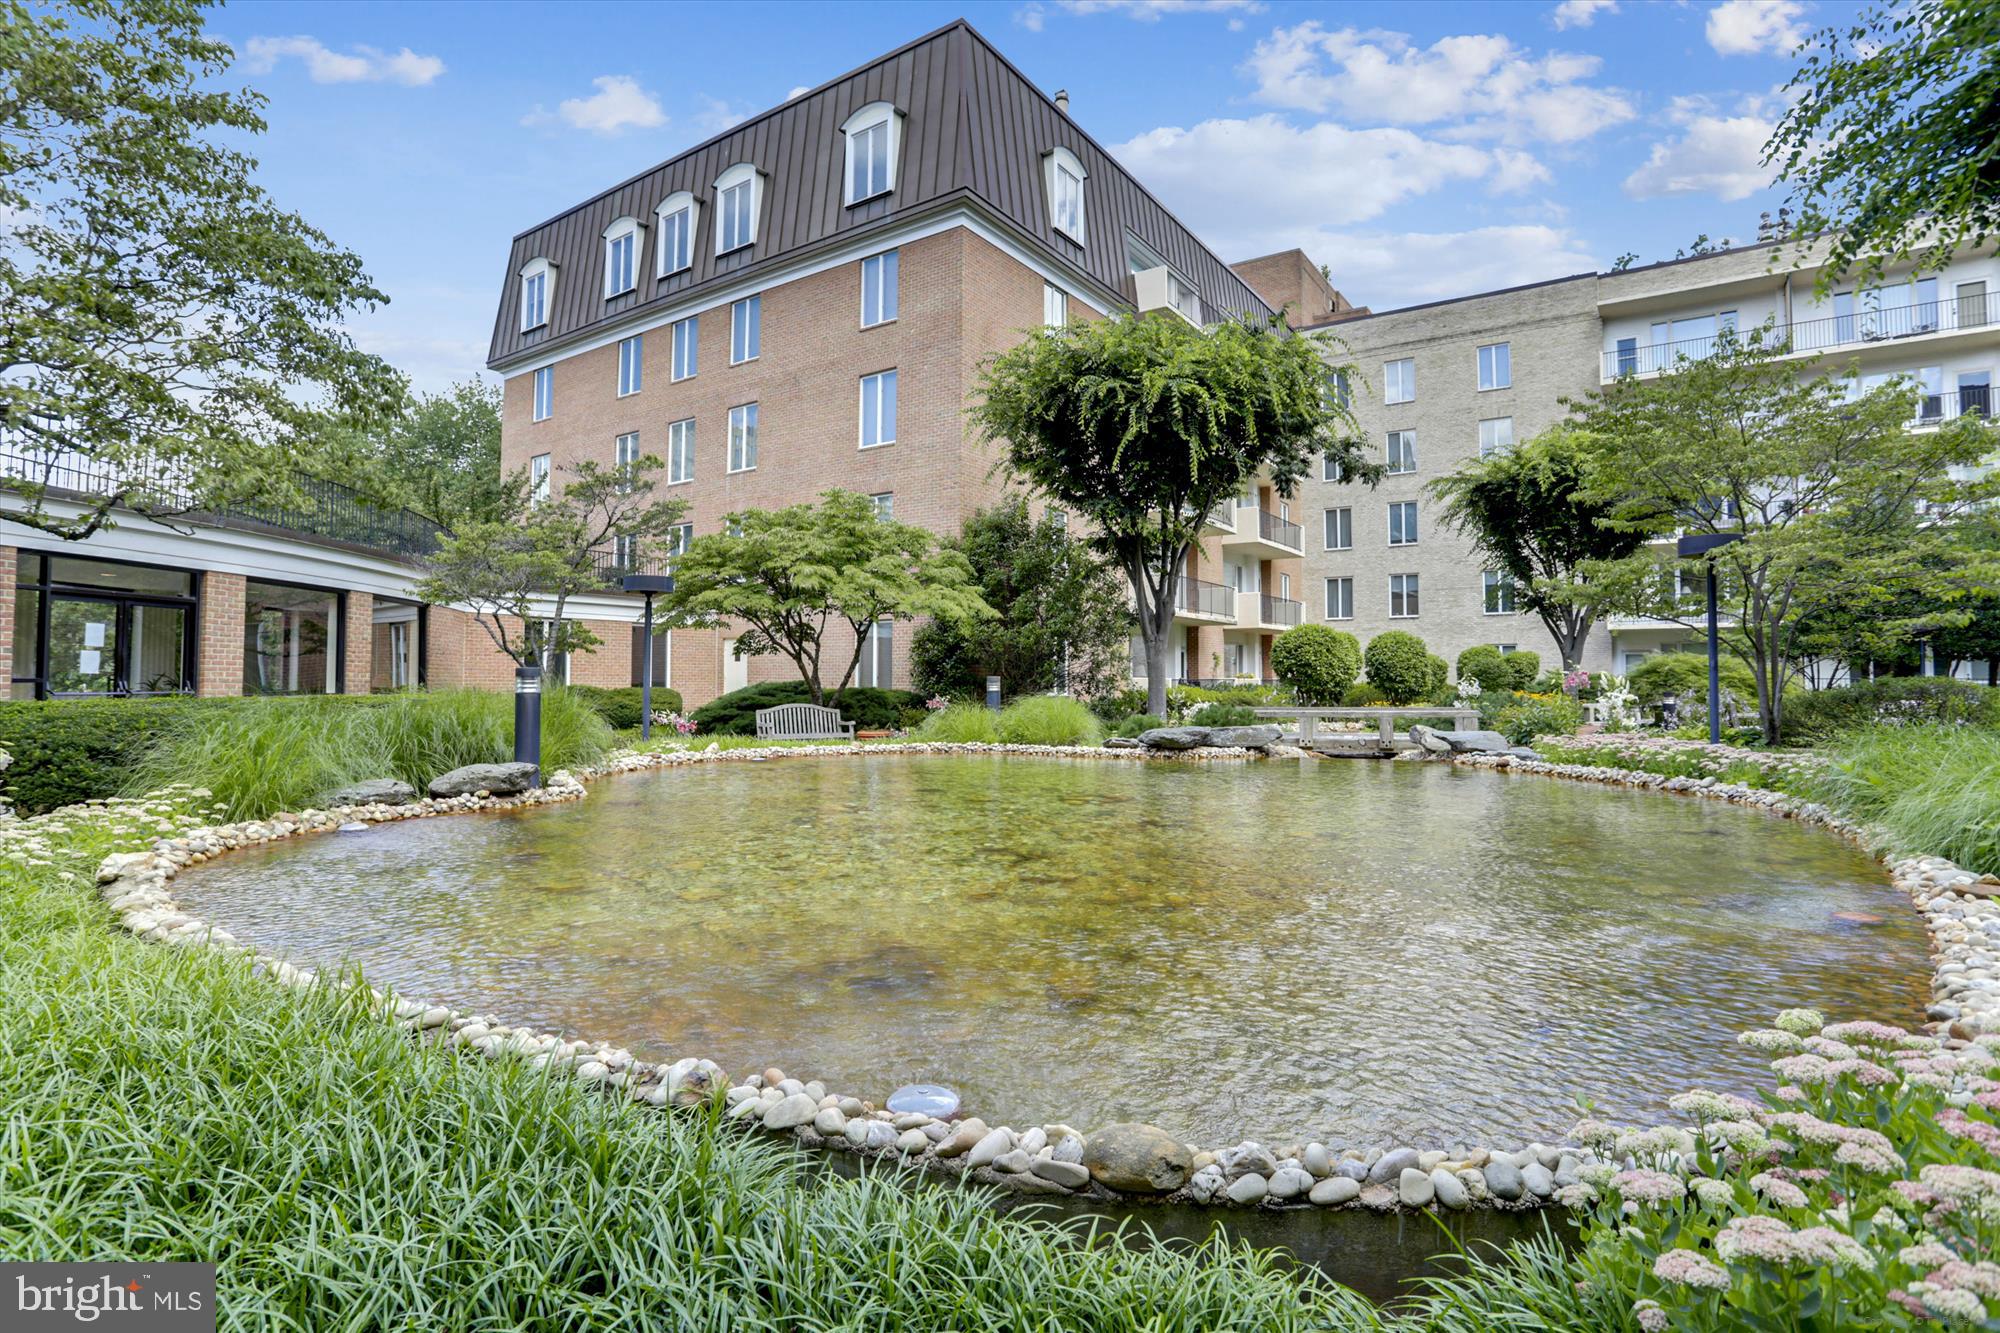
Rarely does a condominium offer this much space, thoughtful design, and value. Now priced to sell following a significant $100,000 price adjustment, this exceptional corner residence at 8101 Connecticut Avenue presents a rare opportunity to own a beautifully redesigned three-bedroom, three-full-bath home offering approximately 1,929 square feet of one-level living in one of Chevy Chase's most desirable communities.
Designed by renowned architect Mark Kramer, this freshly painted residence showcases an outstanding floor plan with custom built-ins, 9-foot ceilings, crown molding, rich wood floors, a separate laundry room, and elegant living spaces designed for both comfortable everyday living and effortless entertaining.
The spacious living room features a concealed wood-burning fireplace, expansive windows, and access to a private balcony overlooking the beautifully landscaped courtyard and Columbia Country Club. Thoughtfully positioned within the building, the residence enjoys a peaceful setting with minimal street noise. The formal dining room is accented by a custom built-in buffet with a granite countertop, an elegant chandelier, and a ceiling medallion.
The beautifully appointed eat-in kitchen offers KraftMaid cabinetry, granite countertops, a KitchenAid stainless-steel appliance suite, double wall ovens, recessed lighting, a peninsula, and abundant pantry storage. A dedicated laundry room with a full-size stackable washer and dryer is conveniently located just off the kitchen.
A true rarity in condominium living, the private bedroom wing includes three generously sized bedrooms and three full bathrooms, including two en-suite bedrooms. The spacious primary suite features custom built-in dressers, a desk area, a walk-in closet with an organizing system, and a beautifully renovated bath with an oversized vanity, glass-enclosed shower, and porcelain tile finishes. 
Additional highlights include a private storage unit, two garage parking spaces (#242 and #244), 24-hour front desk service, ample guest parking, beautifully landscaped grounds with water features and seating areas, and a pet-friendly community.
Just steps from Chevy Chase Lake Town Square, the library, shopping, restaurants, and the future Purple Line, this exceptional residence offers the space of a single-family home with the convenience of luxury condominium living—an outstanding value in today's market.
#MDMC2210484

CHEVY CHASE

8101 CONNECTICUT AVENUE C-601

3 Beds

3 Baths

1,929 Sq.Ft.

$849,000

MLS#: MDMC2210484
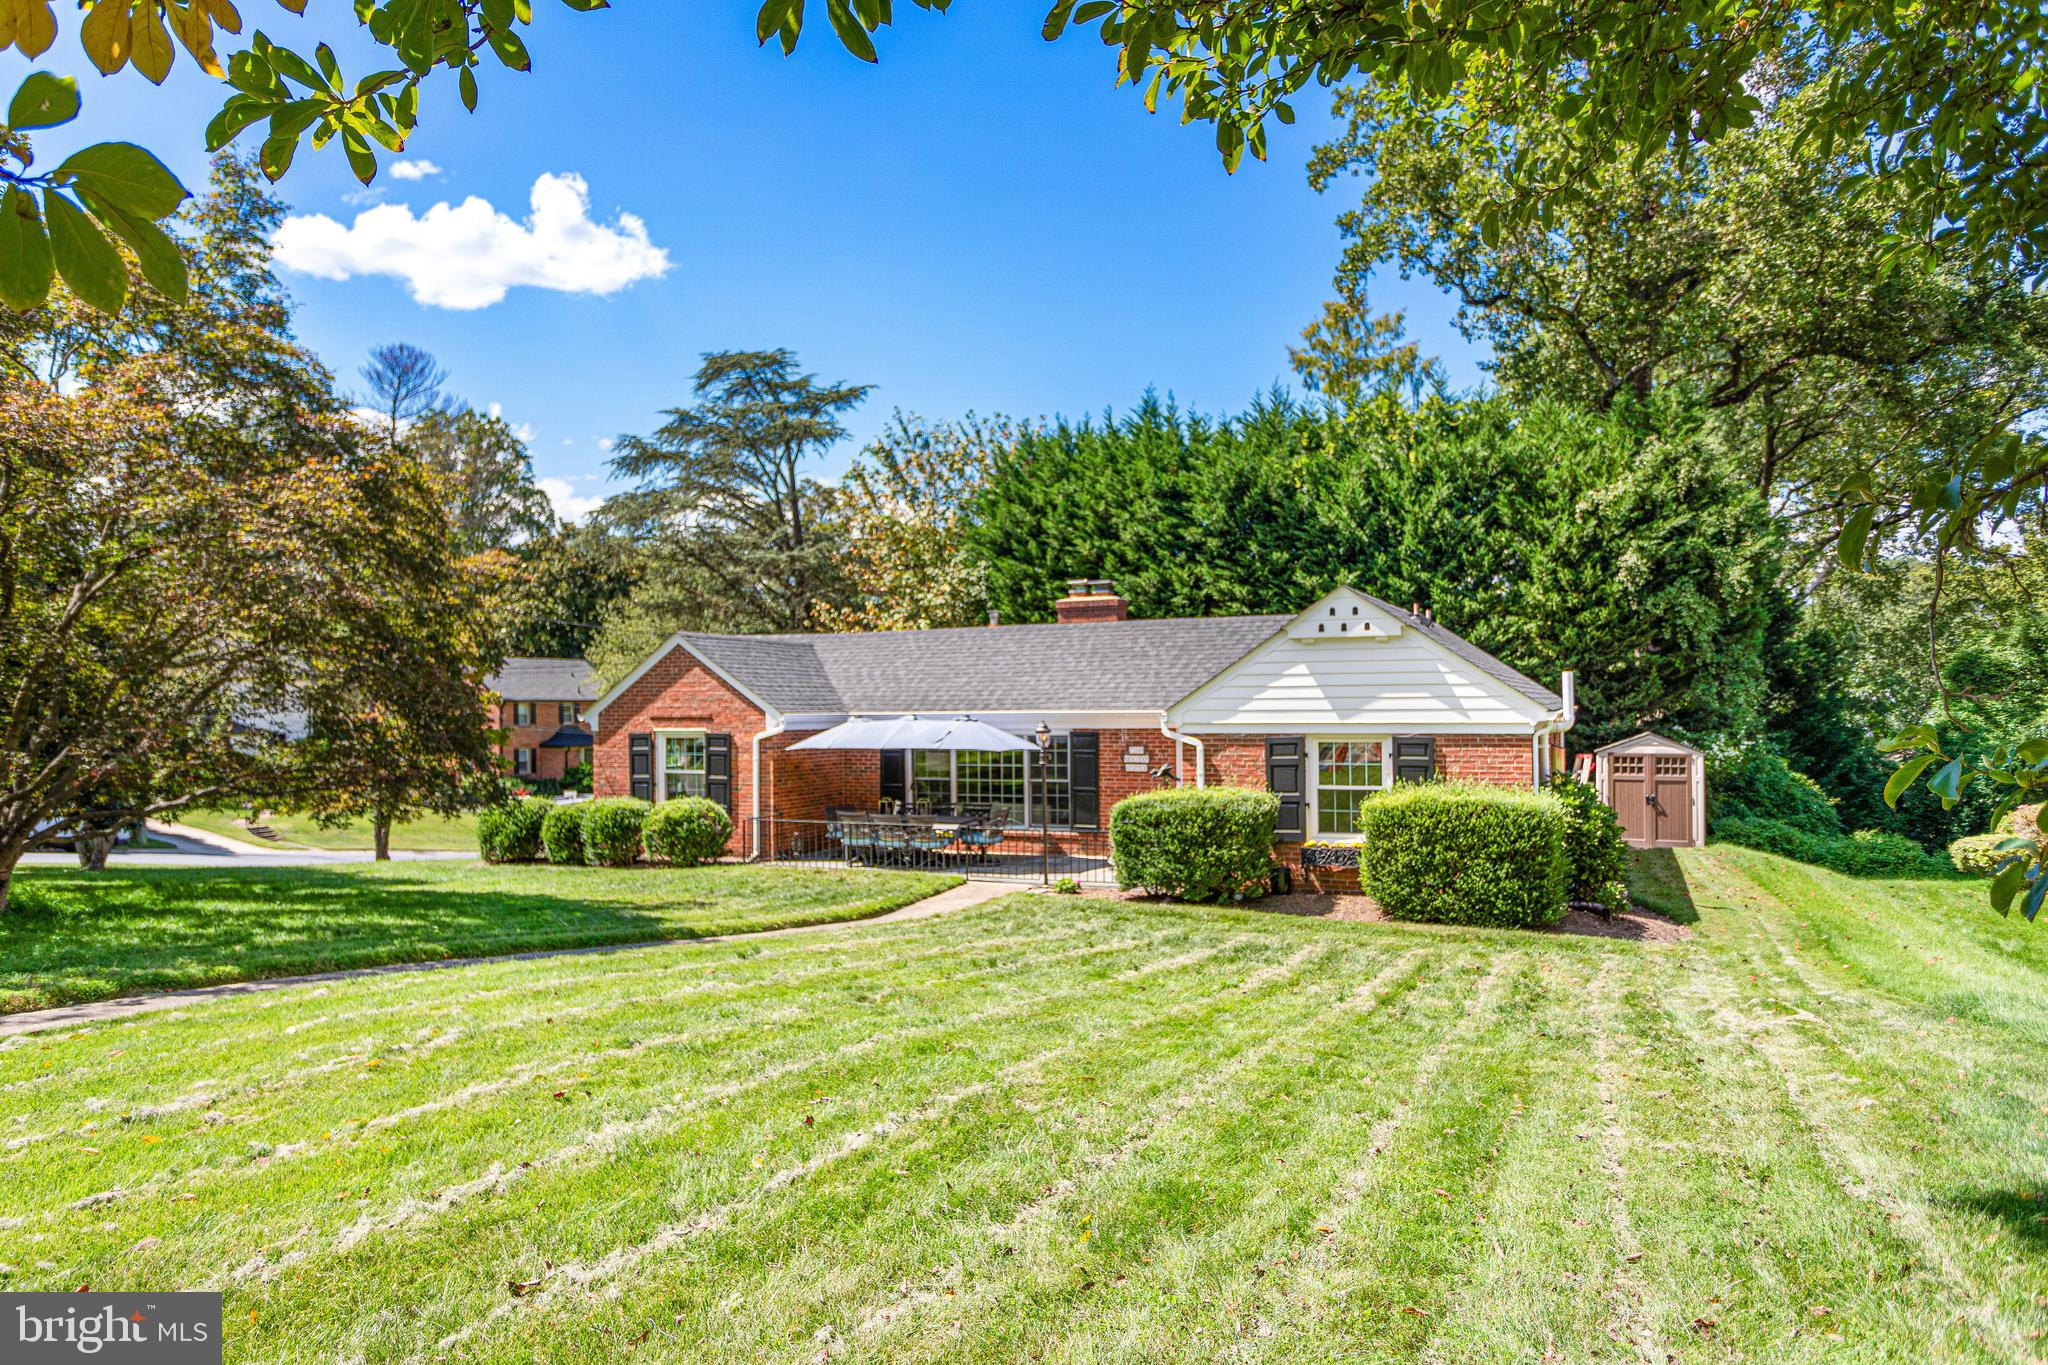
Welcome to 7100 Western Avenue, a delightful single-level home on a generous corner lot in the heart of Chevy Chase’s sought-after Rollingwood neighborhood. With 3 spacious bedrooms and 2 full baths, this home offers the perfect blend of comfort, charm, and everyday convenience.

Step inside and you’ll immediately feel the warmth of the light-filled living room, where oversized windows invite in sunshine and create a cozy, welcoming space to relax or gather with loved ones. The kitchen is both stylish and functional, featuring granite countertops, stainless steel appliances, and light wood cabinetry, while big windows bring the outdoors in. A dedicated dining area nearby is ideal for enjoying meals together or hosting friends.

The bedrooms provide plenty of room to unwind, along with generous storage. Recent updates—including a new roof, all new windows, and an upgraded HVAC system—add peace of mind, comfort, and energy efficiency.

Life extends easily outdoors with two private patios designed for relaxation and entertaining. The back patio, complete with a built-in fireplace, is perfect for cozy evenings, while the fenced front patio offers a private retreat for morning coffee or playtime. A paved driveway ensures everyday convenience.

Best of all, you’re just a short stroll from Rock Creek Park and Candy Cane Park, where trails, playgrounds, and green space become an extension of your backyard. This is a home that makes it easy to enjoy the best of both indoor comfort and outdoor living.
#MDMC2222304

CHEVY CHASE

7100 WESTERN AVENUE

3 Beds

2 Baths

1,405 Sq.Ft.

$965,000

MLS#: MDMC2222304
New on site 3 days ago
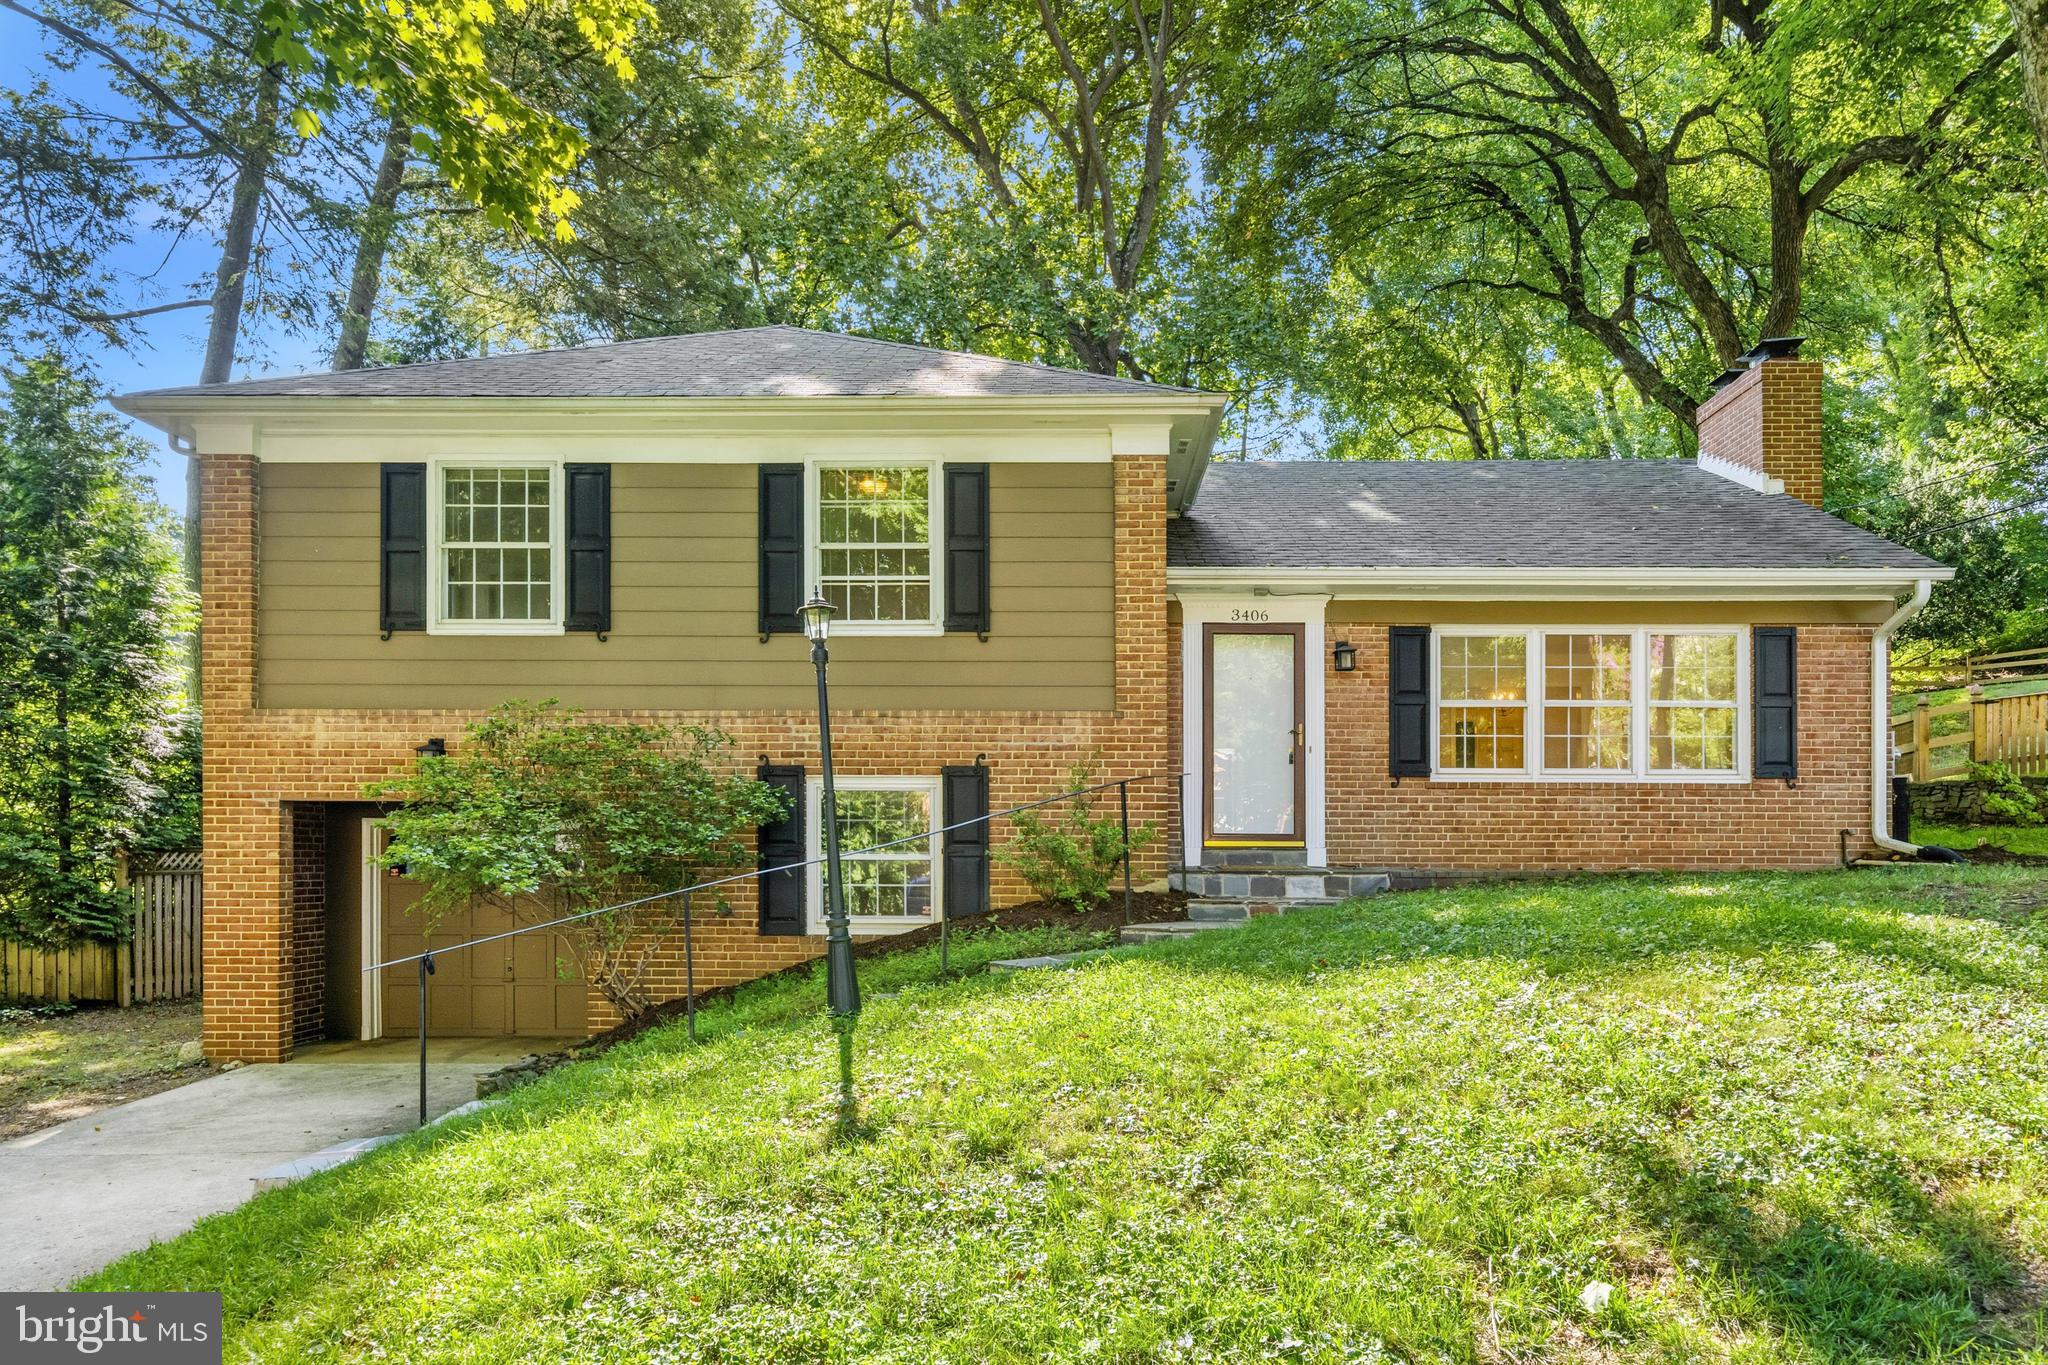
Welcome home to this spacious and light-filled 4-level split-level home, perfectly situated on an expansive lot in one of the area’s most desirable neighborhoods and school districts which includes Bethesda Chevy Chase HS (BCC). The main level boasts a functional flow featuring a beautifully updated kitchen that opens to the dining area and living room. There is a conveniently added granite counter bordering the impressive sunroom addition just off the kitchen—a bright, versatile sanctuary perfect for morning coffee, lounging, or indoor entertaining. The hardwood floors on this level and the upper level have been beautifully refinished. <br><br>
The first level down from the foyer is a bedroom, a laundry room, and a full bath that provides accessibility at ground level with an entrance by the garage door. A few steps down is a multipurpose room with a bar, fireplace, and finished with LED lighting and luxury vinyl plank flooring. <br><br>
With 4 bedrooms and 3 full bathrooms spread across four finished levels, this classic floor plan offers exceptional versatility and a superb separation of space. This home is priced for value and is a fantastic opportunity to build quick equity in a premium neighborhood. Complete with an oversized 1-car garage and a generous yard, this property combines incredible space, a premier location, and endless potential. <br><br>
The location is ideal for commuting in any direction. You are not far from the soon-to-open Purple Line Metro, and within easy walking distance of Rock Creek Park trails and Beach Drive. <br><br>

Don't miss the chance to make this home your own!
#MDMC2242720

CHEVY CHASE

3406 GLENMOOR DRIVE

4 Beds

3 Baths

2,783 Sq.Ft.

$950,000

MLS#: MDMC2242720
New on site 4 days ago
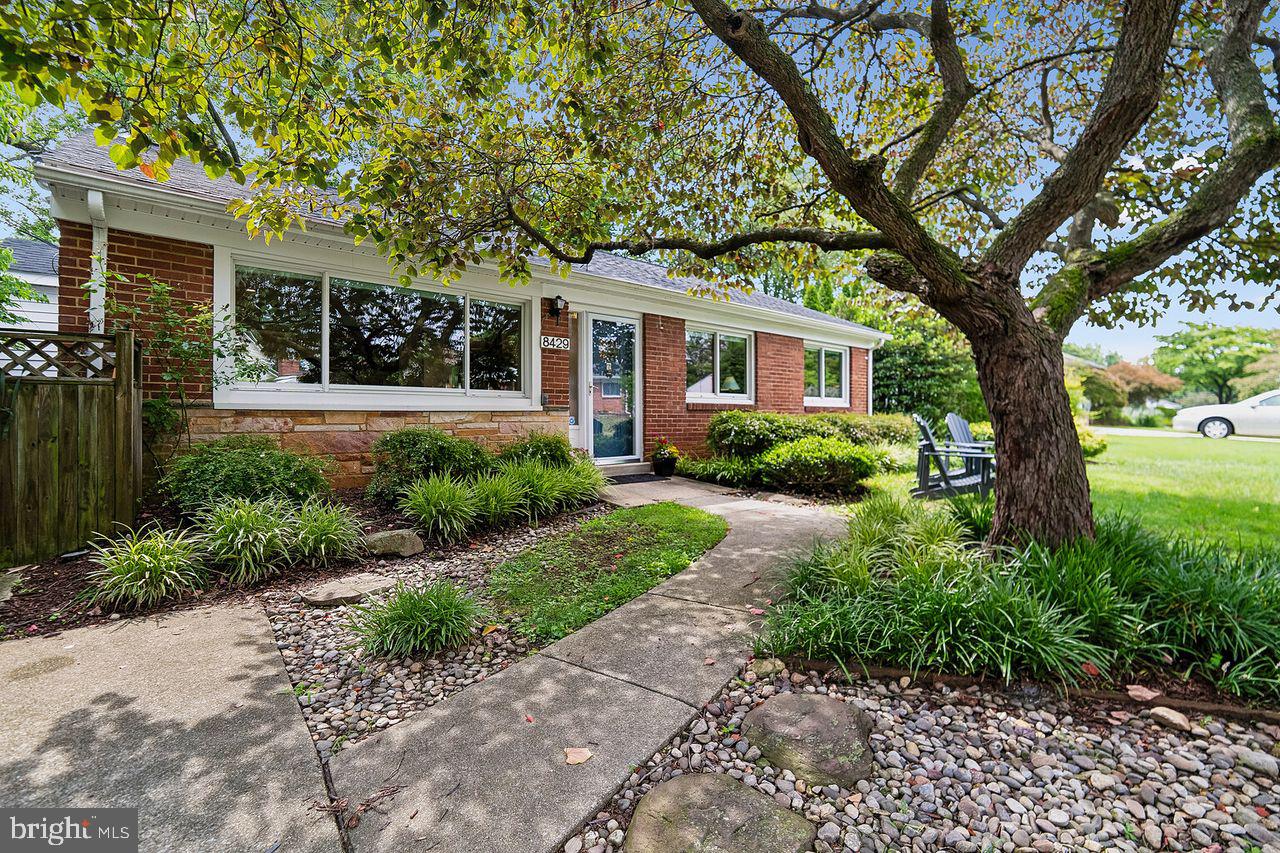
If you're looking for a community oriented neighborhood convenient to parks, stores and transportation then this Chevy Chase neighborhood is for you! Upgrades to this well cared for home in the past few years include  a new kitchen, roof, windows and water heater.  Three bedrooms and 2 baths are on the main level. The kitchen, dining and living area have an open feel with big windows and access to a lovely deck overlooking  beautiful trees and a brook below. This home has a walk out basement  featuring  big windows  and a door leading to a nice patio for indoor-outdoor living. The space includes a family room, with built-ins and a bedroom with full bath and walk in closet. There is also a laundry and storage room in the lower level. Don't miss out on an opportunity to own this  gem of a home!
#MDMC2243976

CHEVY CHASE

8429 FARRELL DRIVE

4 Beds

3 Baths

2,156 Sq.Ft.

$850,000

MLS#: MDMC2243976

 - property

Send a message

Message successfully sent.

Your message

What is 3 + 4 ?

Reason for contacting?

I agree to receive email communication and understand I can unsubscribe at any time.

I agree to be contacted by Charis Realty Group via call, email, and text for real estate services. To opt out, you can reply 'stop' at any time or reply 'help' for assistance. You can also click the unsubscribe link in the emails. Message and data rates may apply. Message frequency may vary. Privacy Policy

Sign Out

Virtual Assistant

Would you like to take the next step with this property? We can help you schedule a showing or virtual tour, or send you more details.

Yes, I would like more information.

Thank You for Your Reply, One of Our Agents will contact you as soon as possible

No, maybe later.

Thank you, you can always contact me via email, phone number or through the contact form.

Realhub AI

Lucy - Your AI-Powered Realtor

Update Your Temporary Password

Personalize your search

Enter your email and we'll notify you immediately when new listings match what you're looking for.

or enter email address

Already have an account ? Login here

Continue your home search

I agree to receive communications and understand I can unsubscribe at any time.

I agree to be contacted by Charis Realty Group via call, email, and text for real estate services. To opt out, you can reply 'stop' at any time or reply 'help' for assistance. You can also click the unsubscribe link in the emails. Message and data rates may apply. Message frequency may vary. Privacy Policy

Already have an account ? Login here

We use cookies

We use cookies primarily for analytics to enhance your experience. By accepting, you agree to our use of these cookies. You can manage your preferences or learn more about our cookies policy.