Features & Amenities

Interior

  • Other Interior Features

    Ceiling Fan(s), Open Floorplan

  • Total Bedrooms

    3

  • Bathrooms

    2

  • 1/2 Bathrooms

    1

  • Above Grade Finished Area

    1171.0

  • Basement YN

    NO

  • Cooling YN

    YES

  • Cooling

    Central Air, Ceiling Fan(s), Electric

  • Heating YN

    YES

  • Heating

    Electric, Heat Pump

  • Main Level Bedrooms

    3

  • Pet friendly

    Yes

Exterior

  • Garage

    No

  • Construction Materials

    Vinyl Siding, Block

  • Parking

    Driveway

  • Pool

    No

  • Waterfront YN

    NO

Area & Lot

  • Lot Size(acres)

    0.29

  • Lot Size(square feet)

    12,500

  • Property Type

    Residential

  • Property Sub Type

    Single Family Residence

  • Architectural Style

    Cape Cod

Price

  • Sales Price

    $410,000

  • Tax Amount

    $3,166

  • Sq. Footage

    1,171

  • Price/SqFt

    $350

HOA

  • Association

    No

School District

  • Elementary School

    SHADY SIDE

  • Middle School

    SOUTHERN

  • High School

    SOUTHERN

Property Features

  • New Construction

    NO

  • Foundation Details

    Block

  • Senior Community YN

    NO

  • Sewer

    Public Sewer

  • Tax Lot

    33

  • Water Source

    Well

Schedule a Showing

Showing scheduled successfully.

<
>
IN PERSON
VIA CHAT

What is 3 + 4 ?


Mortgage calculator

Estimate your monthly mortgage payment, including the principal and interest, property taxes, and HOA. Adjust the values to generate a more accurate rate.

Your payment

Principal and Interest:

$

Property taxes:

$

HOA fees:

$

Total loan payment:

$

Total interest amount:

$

Location

County

ANNE ARUNDEL

Elementary School

SHADY SIDE

Middle School

SOUTHERN

High School

SOUTHERN

Listing Courtesy of Katie Neighoff, RE/MAX United Real Estate

RealHub Information is provided exclusively for consumers' personal, non-commercial use, and it may not be used for any purpose other than to identify prospective properties consumers may be interested in purchasing. All information deemed reliable but not guaranteed and should be independently verified. All properties are subject to prior sale, change or withdrawal. RealHub website owner shall not be responsible for any typographical errors, misinformation, misprints and shall be held totally harmless.

Agent Latoya Thomas

Salesperson, Realtor

Latoya Thomas

Call Latoya today to schedule a private showing.


* Listings on this website come from the FMLS IDX Compilation and may be held by brokerage firms other than the owner of this website. The listing brokerage is identified in any listing details. Information is deemed reliable but is not guaranteed. If you believe any FMLS listing contains material that infringes your copyrighted work please review our DMCA policy and learn how to submit a takedown request.© 2024 FMLS.
NEW PRICE IMPROVEMENT + SELLER-OFFERED INTEREST RATE BUYDOWN CREDIT!

Completely Rebuilt. Beautifully Reimagined. Coastal Living at Its Finest.

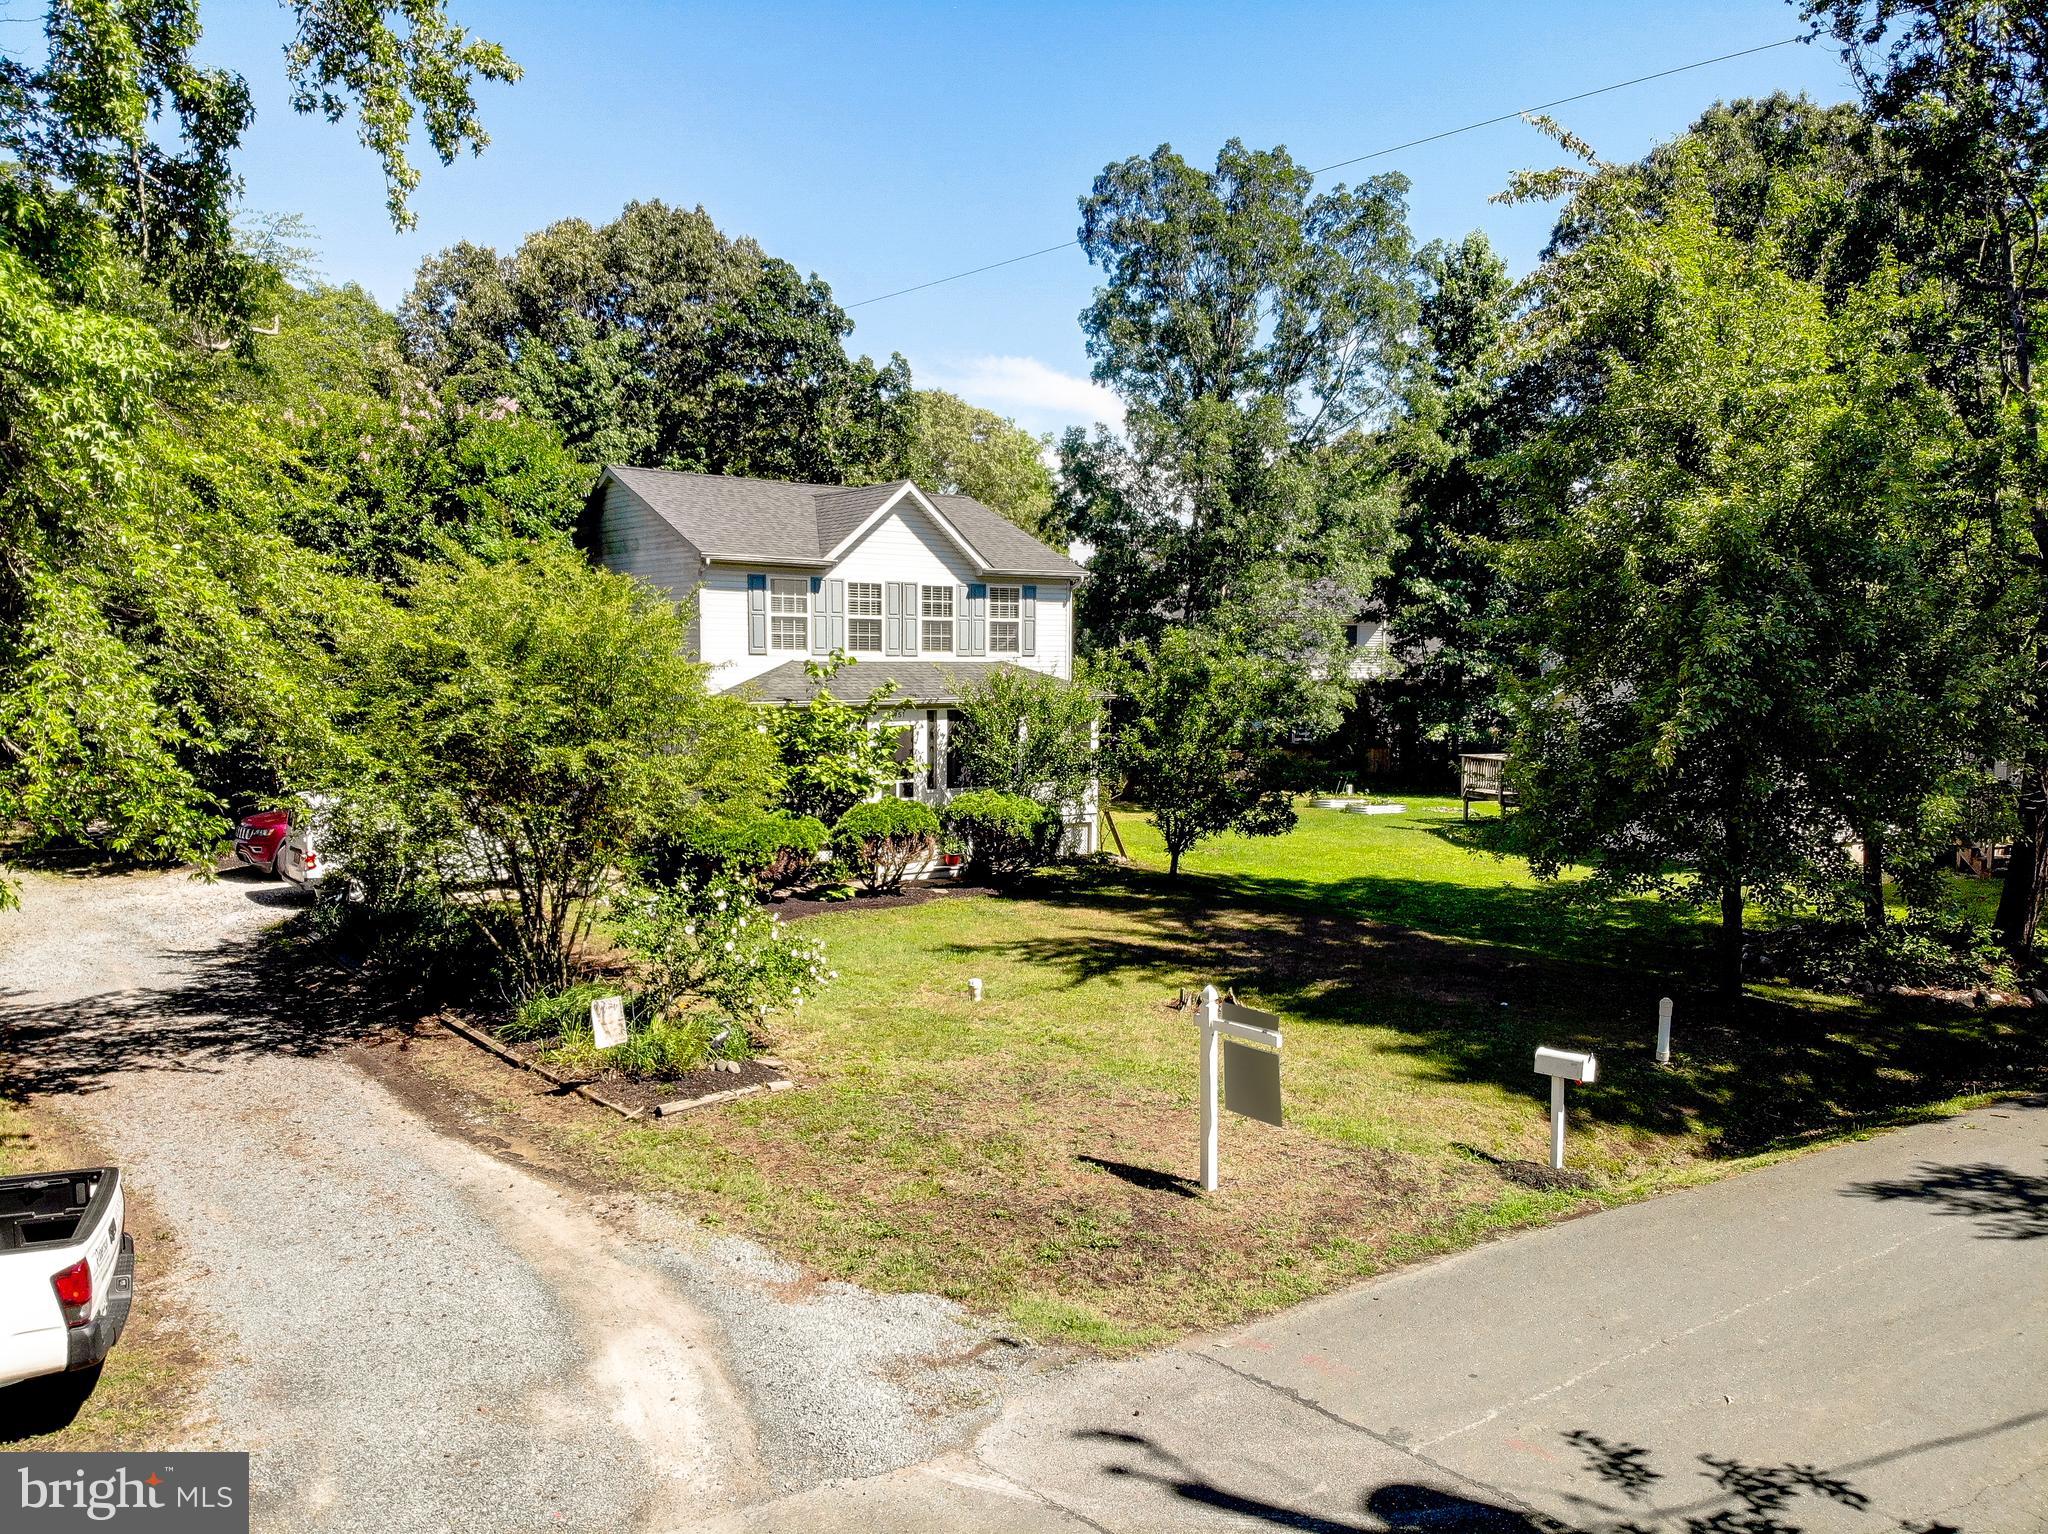
Welcome to 4922 Dogwood Street, a stunning 3-bedroom, 2.5-bath cottage in the waterfront community of Avalon Shores in Shady Side, Maryland. Thoughtfully redesigned from the studs up, this home blends modern sophistication with relaxed Chesapeake Bay charm, offering the perfect combination of style, quality craftsmanship, and peace of mind.

Now offered at an improved price, with a seller credit toward an interest rate buydown to help make homeownership even more affordable!

Every inch of this home has been transformed, creating a fresh, contemporary retreat with a warm, inviting aesthetic. The bright, open-concept floor plan showcases beautiful hardwood flooring throughout, solid wood interior doors, and a carefully curated palette that strikes the perfect balance between modern cottage and coastal sophistication.

At the heart of the home, the brand-new kitchen features crisp white shaker cabinetry, sleek quartz countertops, and a complete new appliance package. Designed for both everyday living and effortless entertaining, the open layout creates a seamless flow between the kitchen and living spaces.

The spacious primary suite offers a private, beautifully appointed bathroom with custom tilework and a stylish vanity. Two additional bedrooms feature ceiling fans and share a thoughtfully designed connecting bathroom, providing comfort and functionality for family or guests.

Beyond the beautiful finishes, this home offers the confidence of an extensive, top-to-bottom renovation. Taken down to the studs, improvements include:

• Brand-new roof, siding, gutters, and Pella windows
• Completely updated electrical wiring and upgraded electrical panel
• All-new plumbing, HVAC equipment, and ductwork
• New insulation and drywall throughout
• Waterproofed crawlspace
• Beautiful hardwood flooring and custom-tiled bathrooms
• Brand-new kitchen and appliance package, including washer and dryer
• Solid wood interior doors and ceiling fans in every bedroom
• New asphalt driveway, bluestone patio, and bluestone entry steps with iron railings

Situated on a generous double lot, the property offers exceptional outdoor space for entertaining, gardening, recreation, or simply enjoying the peaceful coastal setting.

Located on the scenic West River and Chesapeake Bay peninsula, Avalon Shores captures the charm of Maryland’s waterfront lifestyle. Residents enjoy a community park, baseball field, and proximity to boating, fishing, crabbing, marinas, Franklin Point State Park, and spectacular Chesapeake Bay sunsets.

Why settle for an ordinary renovation when you can own a home that has been completely reinvented?

With its extensive upgrades, oversized double lot, desirable waterfront community setting, new price improvement, and seller-offered rate buydown credit, 4922 Dogwood Street presents an exceptional opportunity to enjoy turnkey coastal living.

Move right in, unpack, and start enjoying the Chesapeake lifestyle!

4922 DOGWOOD STREET

Message successfully sent.

What would you like to know?

What is 3 + 4 ?

I agree to receive email communication and understand I can unsubscribe at any time.

I agree to be contacted by Charis Realty Group - Christine Issler, Broker via call, email, and text for real estate services. To opt out, you can reply 'stop' at any time or reply 'help' for assistance. You can also click the unsubscribe link in the emails. Message and data rates may apply. Message frequency may vary. Privacy Policy

Related Properties

Welcome to this beautiful home in the highly sought-after Avalon Shores community, offered for sale by only its original builders of the home. Situated on over one-third of an acre, this well-maintained 3-bedroom, 2.5-bath residence offers the perfect blend of comfort, space, and community living.

The fully fenced backyard provides an ideal setting for entertaining, family gatherings, or simply relaxing outdoors. Inside, the updated kitchen features granite countertops and stainless steel appliances, while gorgeous hardwood floors with custom inlay accents add warmth and character throughout the home.

The spacious primary suite boasts vaulted ceilings and a private en-suite bath, creating a comfortable retreat. All bedrooms are generously sized and offer ample closet space.

Enjoy peaceful mornings with a cup of coffee or unwind in the evenings on the charming enclosed front porch, perfect for reading or taking in the neighborhood atmosphere.

Residents of Avalon Shores enjoy exceptional community amenities, including two playgrounds, baseball fields, a community boat launch, and water access.

Opportunities like this are rare in such a desirable waterfront community. Don't miss your chance to make this wonderful home your own!
#MDAA2148394

SHADY SIDE

4951 BONNIEWOOD DRIVE

3 Beds

2 Baths

1,456 Sq.Ft.

$470,000

MLS#: MDAA2148394

Open house
Welcome to the Chesapeake Bay lifestyle in the waterfront community of Cedarhurst! Just one block from the Bay, this picture-perfect Colonial combines classic curb appeal, comfortable living spaces, and the kind of community amenities that make everyday life feel a little more like vacation.
Start your mornings on the welcoming front porch and spend summer evenings entertaining on the rear deck overlooking the lush landscaping. Inside, the inviting living room features a cozy wood-burning fireplace, while the spacious kitchen offers painted cabinetry, stainless steel appliances, and plenty of room for an eat-in dining area.
Upstairs, you’ll find three generously sized bedrooms, including a spacious primary suite with vaulted ceilings and a private en-suite bath. Two additional bedrooms share a dedicated hall bath. Major updates include a NEW ROOF in 2022 and HVAC replaced in 2021.
But the Cedarhurst lifestyle may just be the best part! Stroll down to the community waterfront where you’ll find a picnic area and playground overlooking the Chesapeake Bay—the perfect spot to catch the sunset to your right or watch the sunrise to your left. Launch your kayak or jet ski from the community boat ramp, or take advantage of available boat slips for just $400 per year, per slip. Residents also have exclusive access to rent the Cedarhurst Community Center for parties and gatherings.
From boating and waterfront picnics to catching both sunrise and sunset along the Bay, this is more than a home—it’s the Chesapeake lifestyle you've been looking for.  This property is 100% financing approved, no downpayment local program available! Welcome home!
#MDAA2153912

SHADY SIDE

1193 OAK AVENUE

3 Beds

2 Baths

1,296 Sq.Ft.

$409,990

MLS#: MDAA2153912

Don't Miss this Amazing Opportunity in the Waterfront Community of Cedarhurst by the Bay tucked away on the quiet Shady Side Penninsula. This Spacious 5 Bedroom, 2 Full Bath home sits just steps away from the amazing community waterfront offering stunning views of the  Chesapeake  Bay from the Upper Balcony and a multitude of community ammenities. Wake up to breathtaking sunrises and end your evenings watching colorful sunsets. Enjoy the everyday vacation life on the expansive community waterfront with panoramic views and and refreshing coastal breezes.  Enjoy time with family and friends at the picnic areas, ballfields and playground. The community pier stretches out into the bay, has a gazebo and is perfect for fishing and crabbing. The Community Harbor has over 60 slips that can be reserved by community members and direct has access to the bay serving both power boats and sail boats. Whether you are launching a boat or relaxing on the deck, this is coastal living at its finest! Your everyday vacation starts here!
Cedarhurst is a Special Community Benefit District. Seller is offering property "As is".
#MDAA2153352

SHADY SIDE

1220 GROVE AVENUE

5 Beds

2 Baths

1,812 Sq.Ft.

$440,000

MLS#: MDAA2153352

Nestled in the charming Cedarhurst on the Bay community, this delightful Cape Cod home offers a serene lifestyle with easy access to the beautiful river nearby. With four spacious bedrooms and two full bathrooms, this residence is perfect for creating lasting memories. The inviting living area features a cozy gas fireplace, ideal for gathering on cool evenings. Enjoy the outdoors on your generous 0.27-acre lot, complete with a shed for extra storage. The attached garage and ample driveway space provide convenience for you and your guests. With navigable water access, you can embrace a lifestyle filled with boating and fishing adventures. Cedarhurst on the Bay is a welcoming community that values connection and outdoor enjoyment, making it a wonderful place to call home. Experience the perfect blend of comfort and community in this lovely property! Cedarhurst on the Bay amenities include, picnic area, playground, fishing and crabbing pier and community house. Brand new carpets throughout the home, Exterior windows replaced 2026, new roof and gutters in 2025, new crawl space encapsulation 2024, HVAC replaced 2021.
#MDAA2160306

SHADY SIDE

1504 CEDARHURST ROAD

4 Beds

2 Baths

1,920 Sq.Ft.

$480,000

MLS#: MDAA2160306

Open house
One level living in the serene community of Idlewilde, this charming ranch-style home offers a perfect blend of comfort and functionality. With 1,339 square feet of thoughtfully designed space, this home features three bedrooms and two full bathrooms, ideal for both relaxation and entertaining. The family room, conveniently located off the kitchen is perfect for entertaining, while the formal dining room sets the stage for memorable meals.The property boasts granite counter tops, stainless steel appliances, including a built-in microwave, dishwasher, and electric range, making meal prep a breeze. The breakfast nook  in the kitchen provides the perfect spot for the kitchen table for causul daily meals with your household. A dedicated laundry area with a washer and dryer adds to the home's practicality. Outside, the 0.17-acre lot features private access to the West River with the community pier! Take in the sunsets just a short stroll away, perfect for those who appreciate nature and water activities. A concrete driveway accommodates up to four vehicles, ensuring ample parking for guests. With its excellent condition and thoughtful layout, this home is a true gem, ready for you to call this your very own "Home Sweet Home" 100% financing approved with the no downpayment program available!
#MDAA2159264

SHADY SIDE

4734 IDLEWILDE ROAD

3 Beds

2 Baths

1,339 Sq.Ft.

$409,990

MLS#: MDAA2159264

Send a message

Message successfully sent.

Your message

What is 3 + 4 ?

Reason for contacting?

I agree to receive email communication and understand I can unsubscribe at any time.

I agree to be contacted by Charis Realty Group - Christine Issler, Broker via call, email, and text for real estate services. To opt out, you can reply 'stop' at any time or reply 'help' for assistance. You can also click the unsubscribe link in the emails. Message and data rates may apply. Message frequency may vary. Privacy Policy

Sign Out

Virtual Assistant

Would you like to take the next step with this property? We can help you schedule a showing or virtual tour, or send you more details.

Yes, I would like more information.

Thank You for Your Reply, One of Our Agents will contact you as soon as possible

No, maybe later.

Thank you, you can always contact me via email, phone number or through the contact form.

Realhub AI

Lucy - Your AI-Powered Realtor

Update Your Temporary Password

Personalize your search

Enter your email and we'll notify you immediately when new listings match what you're looking for.

or enter email address

Already have an account ? Login here

Continue your home search

I agree to receive communications and understand I can unsubscribe at any time.

I agree to be contacted by Charis Realty Group - Christine Issler, Broker via call, email, and text for real estate services. To opt out, you can reply 'stop' at any time or reply 'help' for assistance. You can also click the unsubscribe link in the emails. Message and data rates may apply. Message frequency may vary. Privacy Policy

Already have an account ? Login here

We use cookies

We use cookies for analytics and to enhance your experience. By accepting, you agree to analytics and marketing cookies. Small functional cookies that count viewed properties and time on site are used regardless of your choice. You can manage your preferences or learn more about our cookies policy.