
Art Deco, Contemporary
50 S 16TH STREET 4604
PHILADELPHIA, PA 19102
MLS#: PAPH2652708
$3,950,000


Property
Beds
3
Full Baths
2
1/2 Baths
2
Year Built
1990
Sq.Footage
5,550
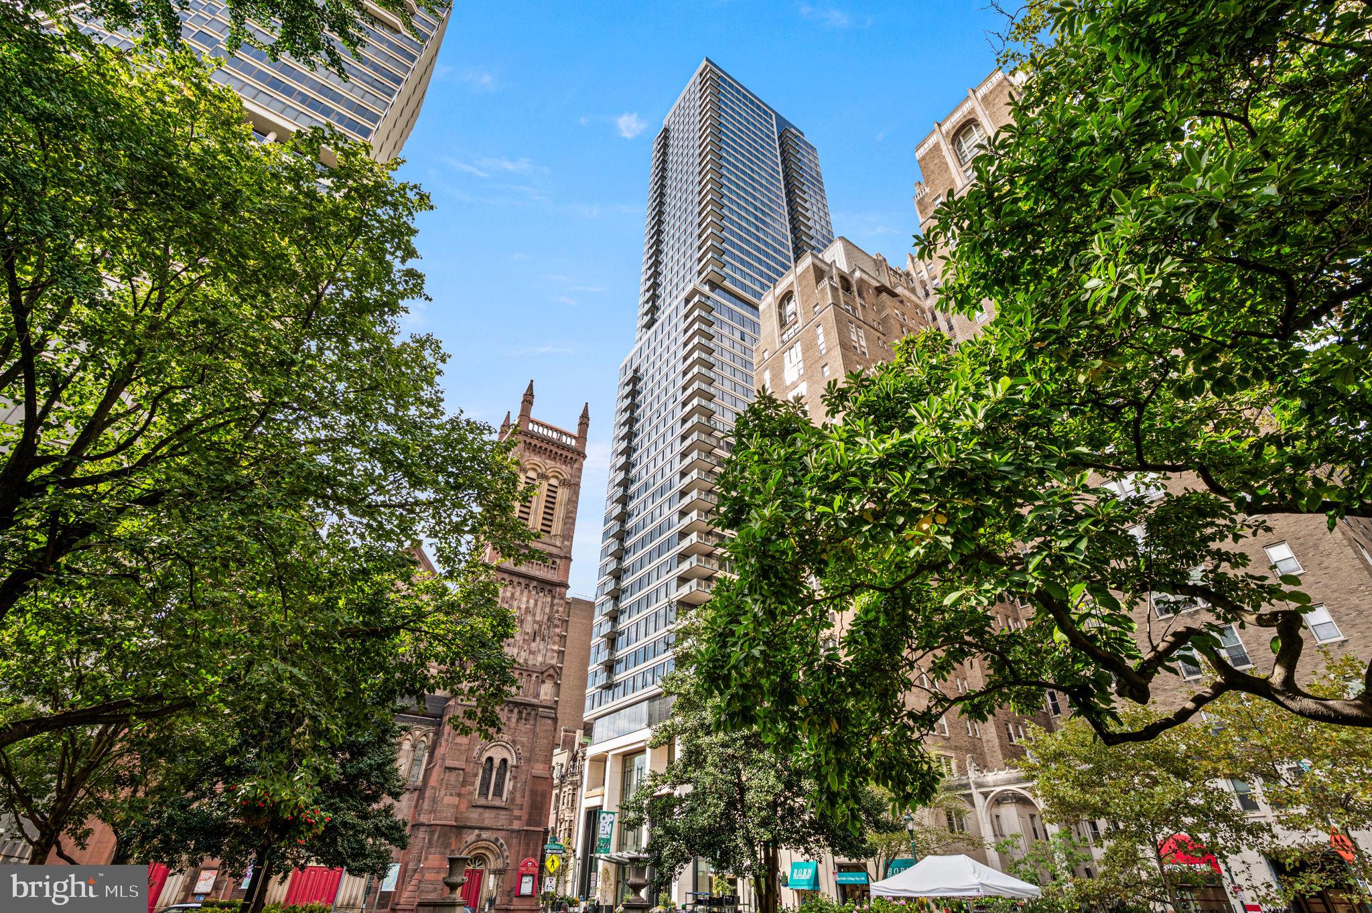
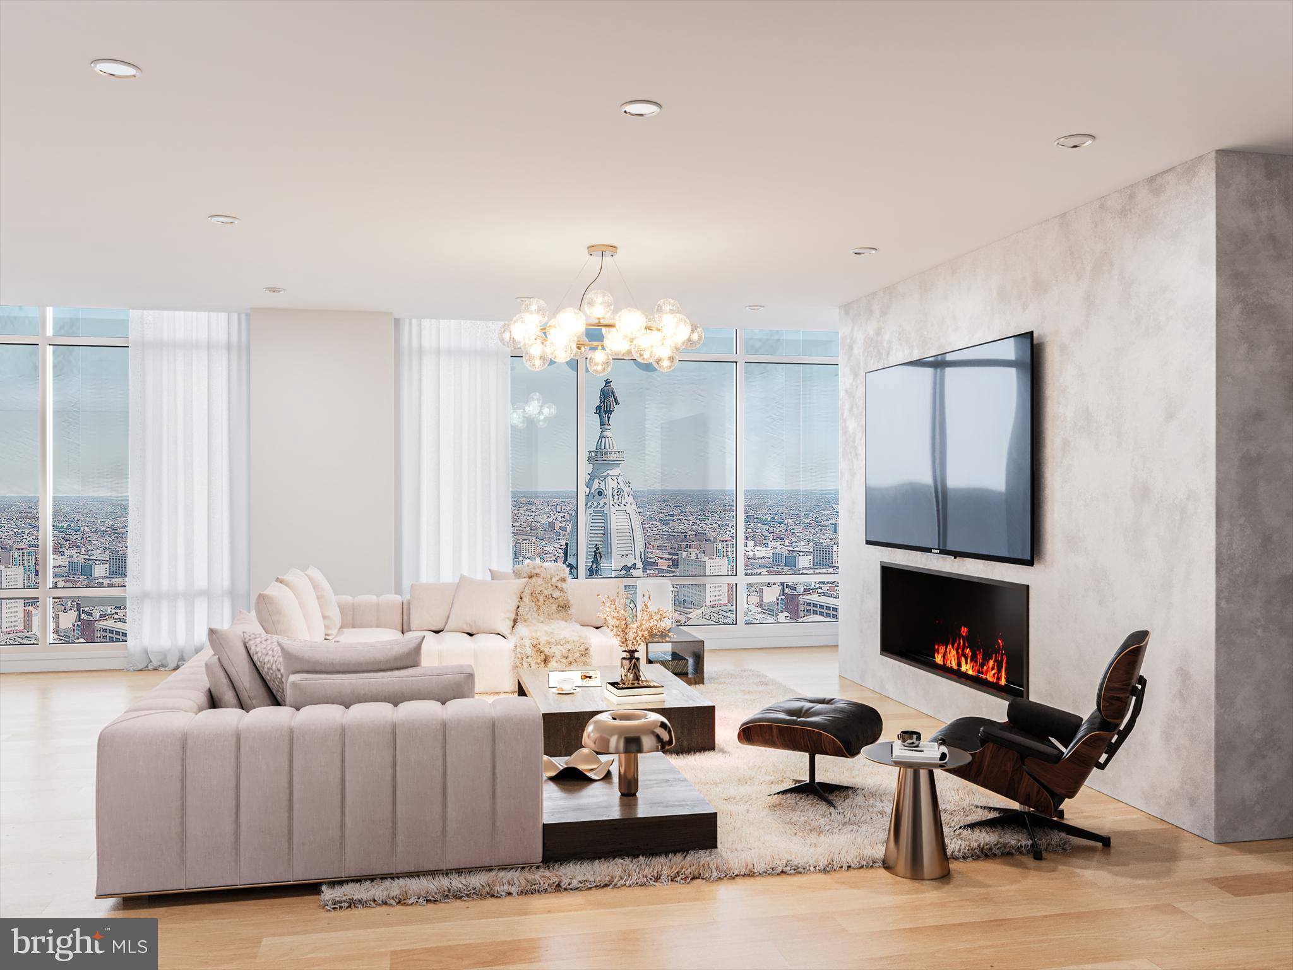
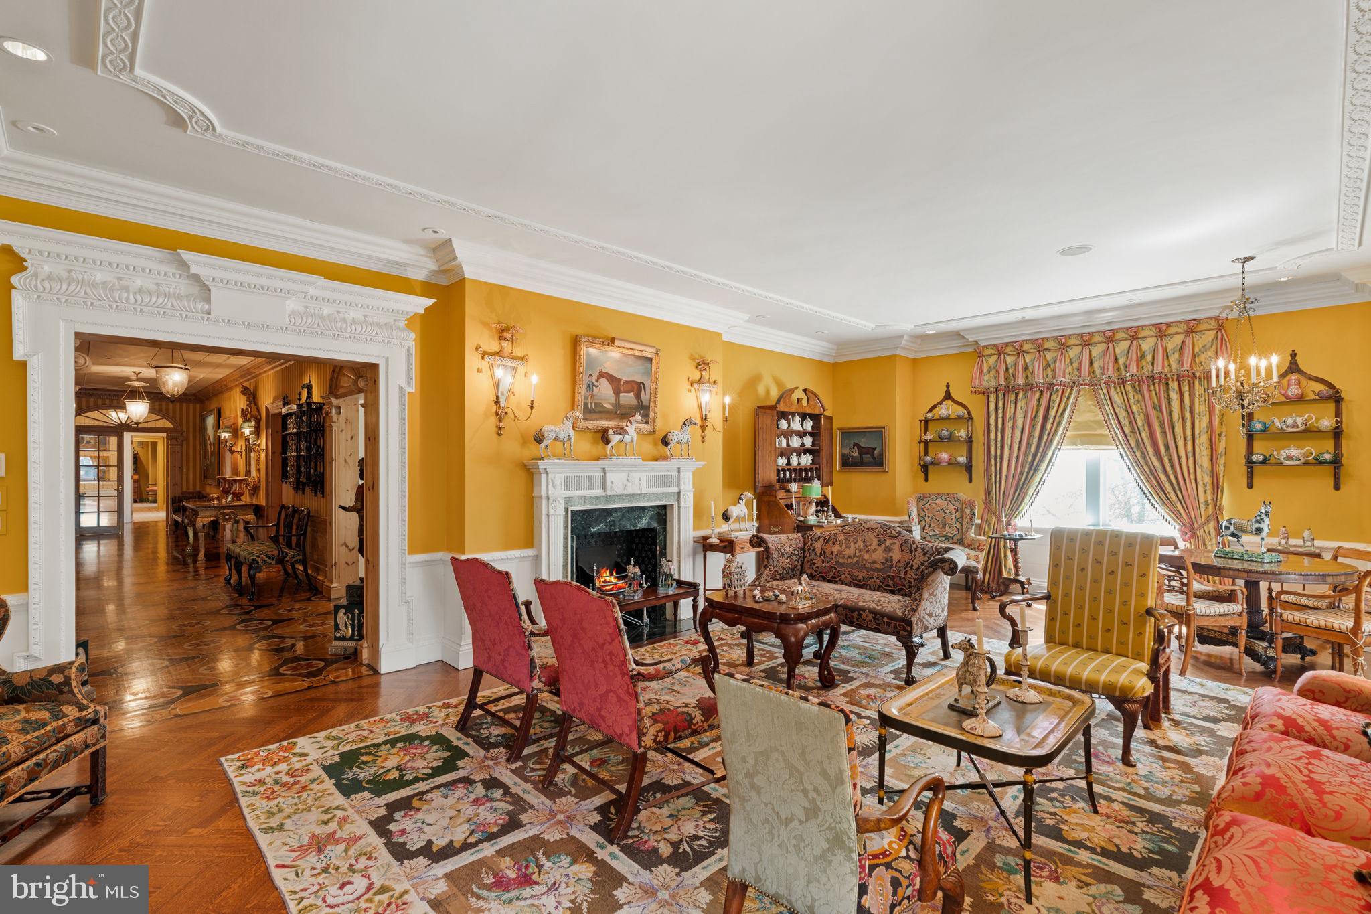
1,500-Bottle Wine Cellar in the Sky | Over 2,000 Sq Ft of Outdoor Space | Built for Entertaining. Perched high above the city at Two Liberty Place, this extraordinary residence offers sweeping, unobstructed views that few homes in Philadelphia can match. Expansive windows and a sprawling 2,400± square foot private terrace capture breathtaking east, west, and north-facing views, including City Hall, the Ben Franklin Bridge, the Delaware and Schuylkill Rivers, and the city skyline. Designed for seamless indoor-outdoor living, the terrace connects directly to beautifully finished entertaining spaces, creating a rare setting for both large-scale gatherings and quiet evenings above the city. The interiors were custom designed with a subtle Art Deco influence, featuring antique French fixtures, rich materials, and refined details throughout. The formal living room is anchored by a striking macassar ebony fireplace, while the spacious gourmet kitchen is as functional as it is impressive, with an oversized island designed to accommodate professional catering staff as easily as everyday cooking. Just off the kitchen, a temperature-controlled 1,500-bottle wine room and butler’s pantry make this home especially appealing for collectors and hosts alike. The private primary suite is its own retreat, complete with a dual Carrera marble bathroom, two oversized walk-in closets, and a private lounge that opens directly to the terrace for a front-row seat to the Philadelphia skyline.
Features & Amenities
Interior
-
Other Interior Features
Kitchen Island, Walk-In Closet(s), Built-in Features, Pantry
-
Total Bedrooms
3
-
Bathrooms
2
-
1/2 Bathrooms
2
-
Above Grade Finished Area
5550.0
-
Basement YN
NO
-
Cooling YN
YES
-
Cooling
Central Air, Electric
-
Fireplace YN
YES
-
Heating YN
YES
-
Heating
Natural Gas, Forced Air
-
Main Level Bedrooms
3
-
Pet friendly
Number Limit, Yes
Exterior
-
Garage
No
-
Parking
Secured, Off Site
-
Pool
Yes
-
Pool Features
Community, Lap
-
Waterfront YN
NO
-
View
City
Area & Lot
-
Property Type
Residential
-
Property Sub Type
Condominium
-
Architectural Style
Art Deco, Contemporary
Price
-
Sales Price
$3,950,000
-
Tax Amount
$77,758
-
Sq. Footage
5,550
-
Price/SqFt
$711
HOA
-
Association
No
School District
-
Elementary School
N/A
-
Middle School
N/A
-
High School
N/A
Property Features
-
New Construction
NO
-
Association Amenities
Billiard Room, Concierge, Fitness Center, Party Room, Elevator(s), Spa/Hot Tub
-
Senior Community YN
NO
-
Sewer
Public Sewer
-
Water Source
Public
Schedule a Showing
Showing scheduled successfully.
Mortgage calculator
Estimate your monthly mortgage payment, including the principal and interest, property taxes, and HOA. Adjust the values to generate a more accurate rate.
Your payment
Principal and Interest:
$
Property taxes:
$
HOA fees:
$
Total loan payment:
$
Total interest amount:
$
Location
County
PHILADELPHIA
Elementary School
Middle School
High School
Listing Courtesy of Melanie M Stecura, Kurfiss Sotheby's International Realty
RealHub Information is provided exclusively for consumers' personal, non-commercial use, and it may not be used for any purpose other than to identify prospective properties consumers may be interested in purchasing. All information deemed reliable but not guaranteed and should be independently verified. All properties are subject to prior sale, change or withdrawal. RealHub website owner shall not be responsible for any typographical errors, misinformation, misprints and shall be held totally harmless.

Salesperson, Realtor
Latoya Thomas
Call Latoya today to schedule a private showing.

* Listings on this website come from the FMLS IDX Compilation and may be held by brokerage firms other than the owner of this website. The listing brokerage is identified in any listing details. Information is deemed reliable but is not guaranteed. If you believe any FMLS listing contains material that infringes your copyrighted work please click here to review our DMCA policy and learn how to submit a takedown request.© 2024 FMLS.
Related Properties
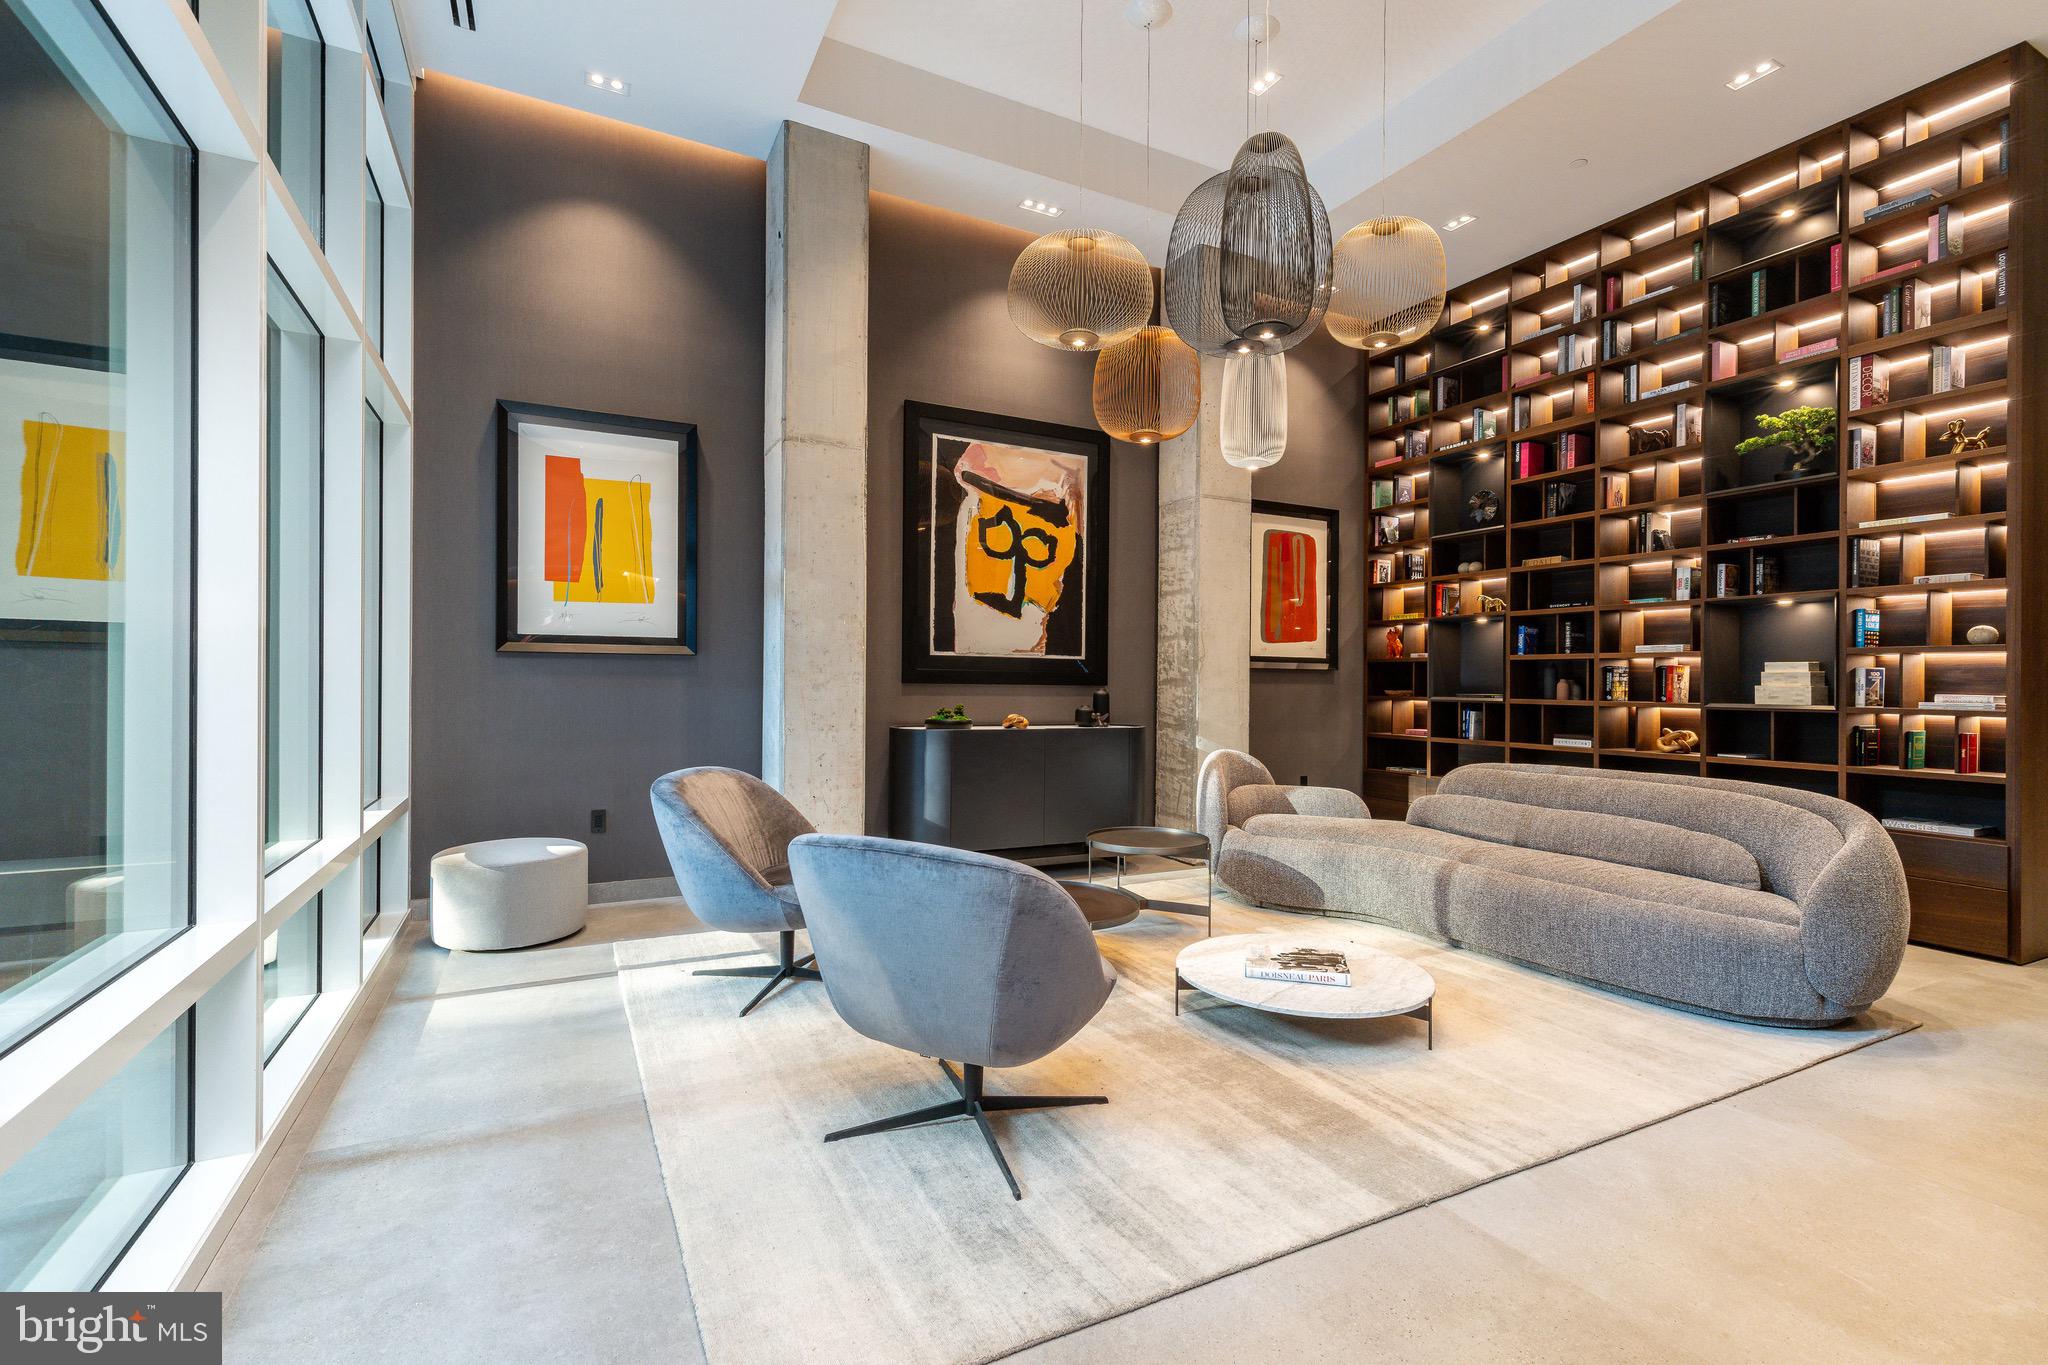
PHILADELPHIA
223 S 6TH STREET 301
3 Beds
3 Baths
3,739 Sq.Ft.
$4,486,800
MLS#: PAPH2473822
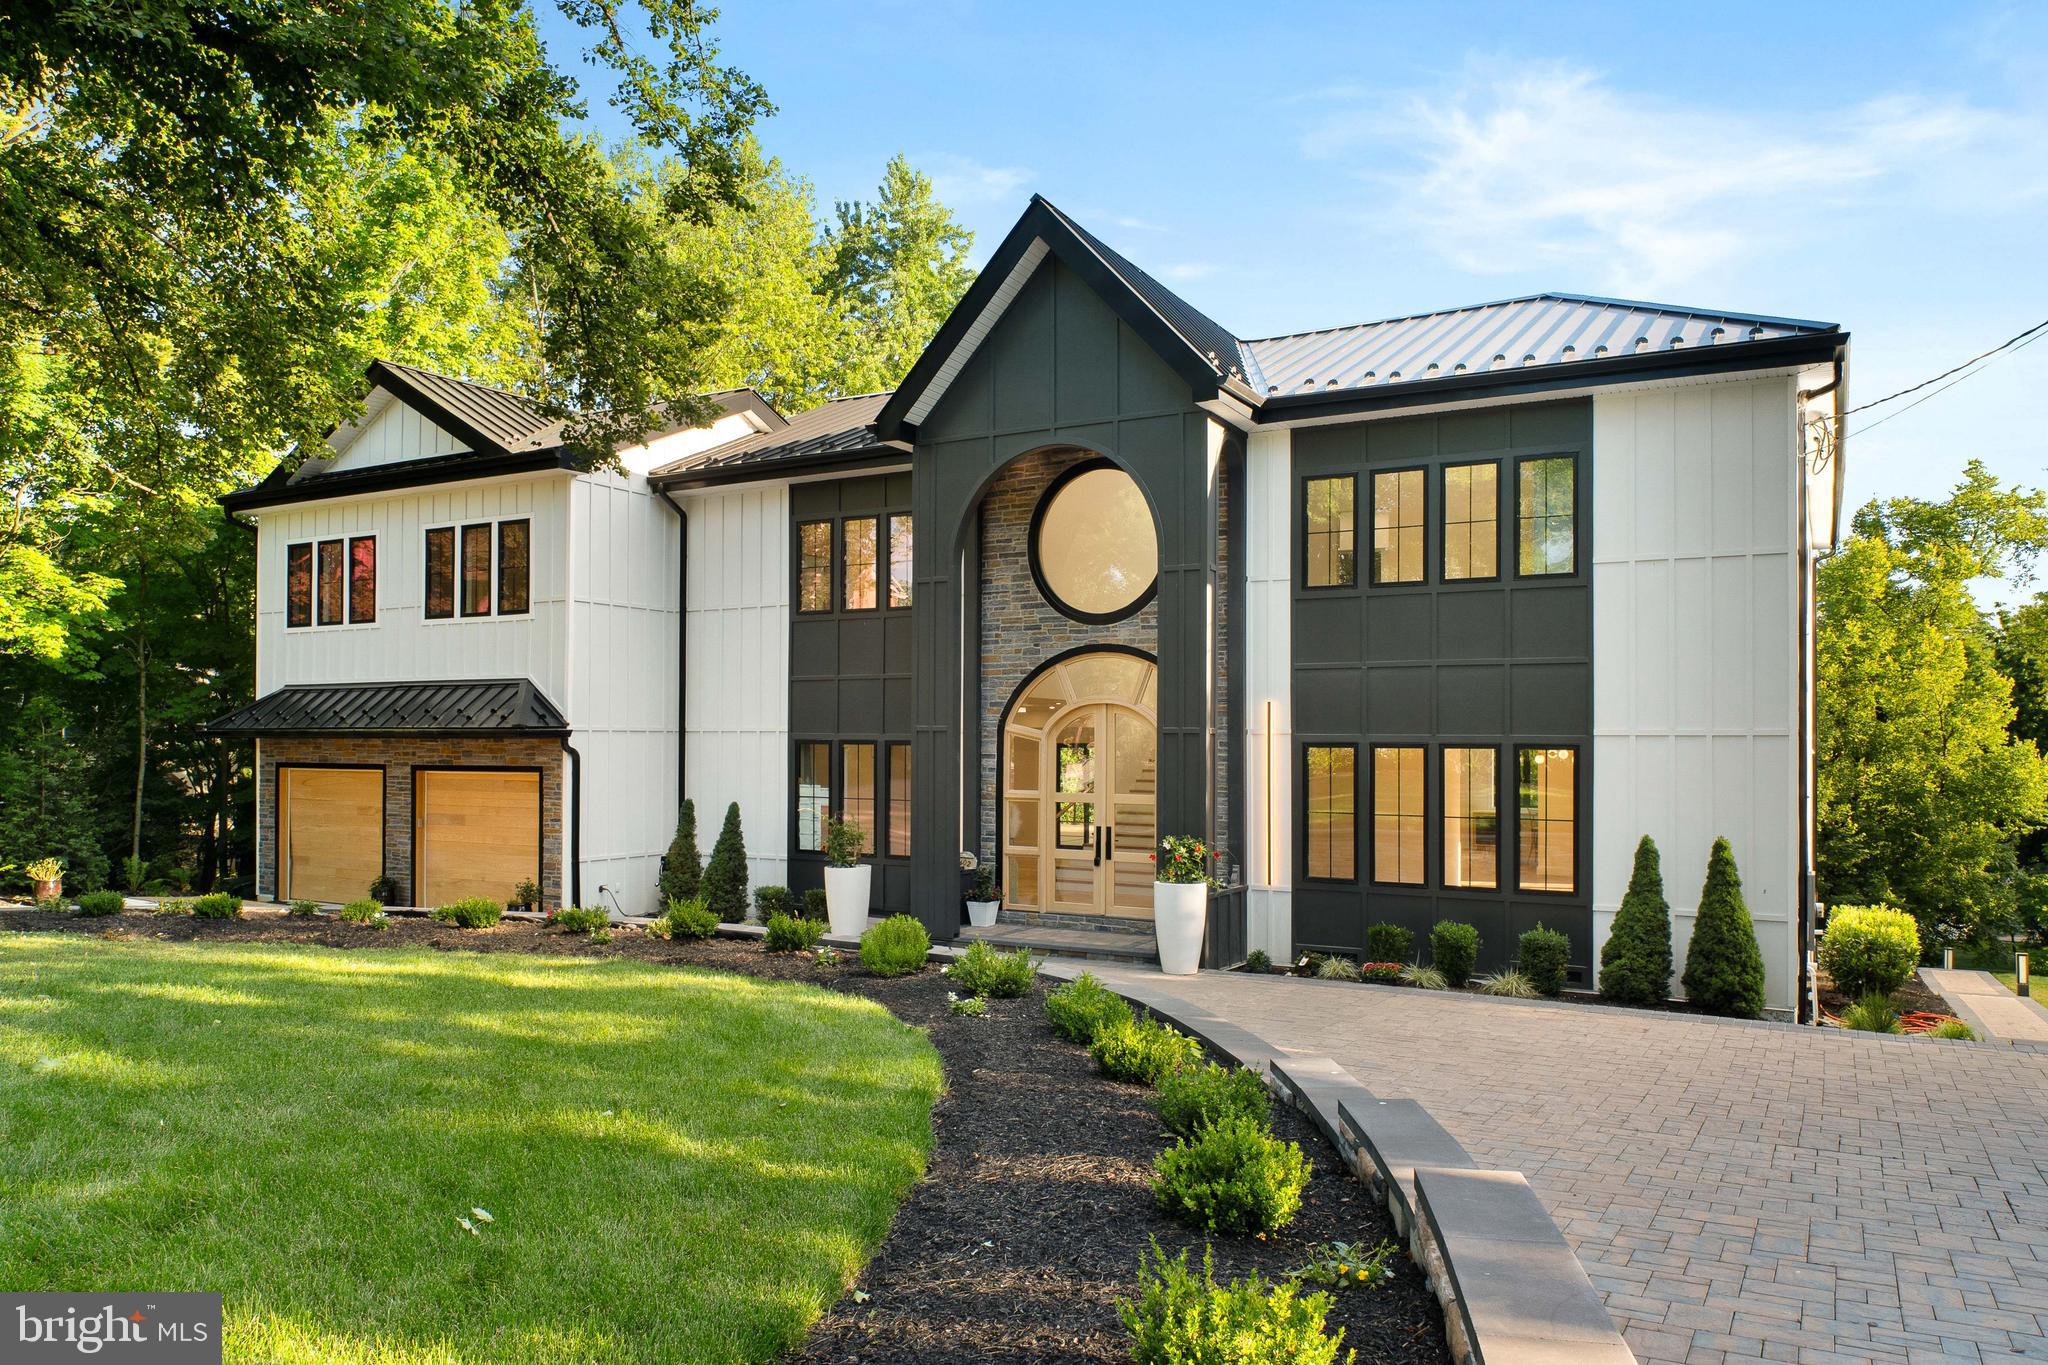
PHILADELPHIA
9402 MEADOWBROOK AVENUE
4 Beds
5 Baths
7,762 Sq.Ft.
$3,750,000
MLS#: PAPH2638896
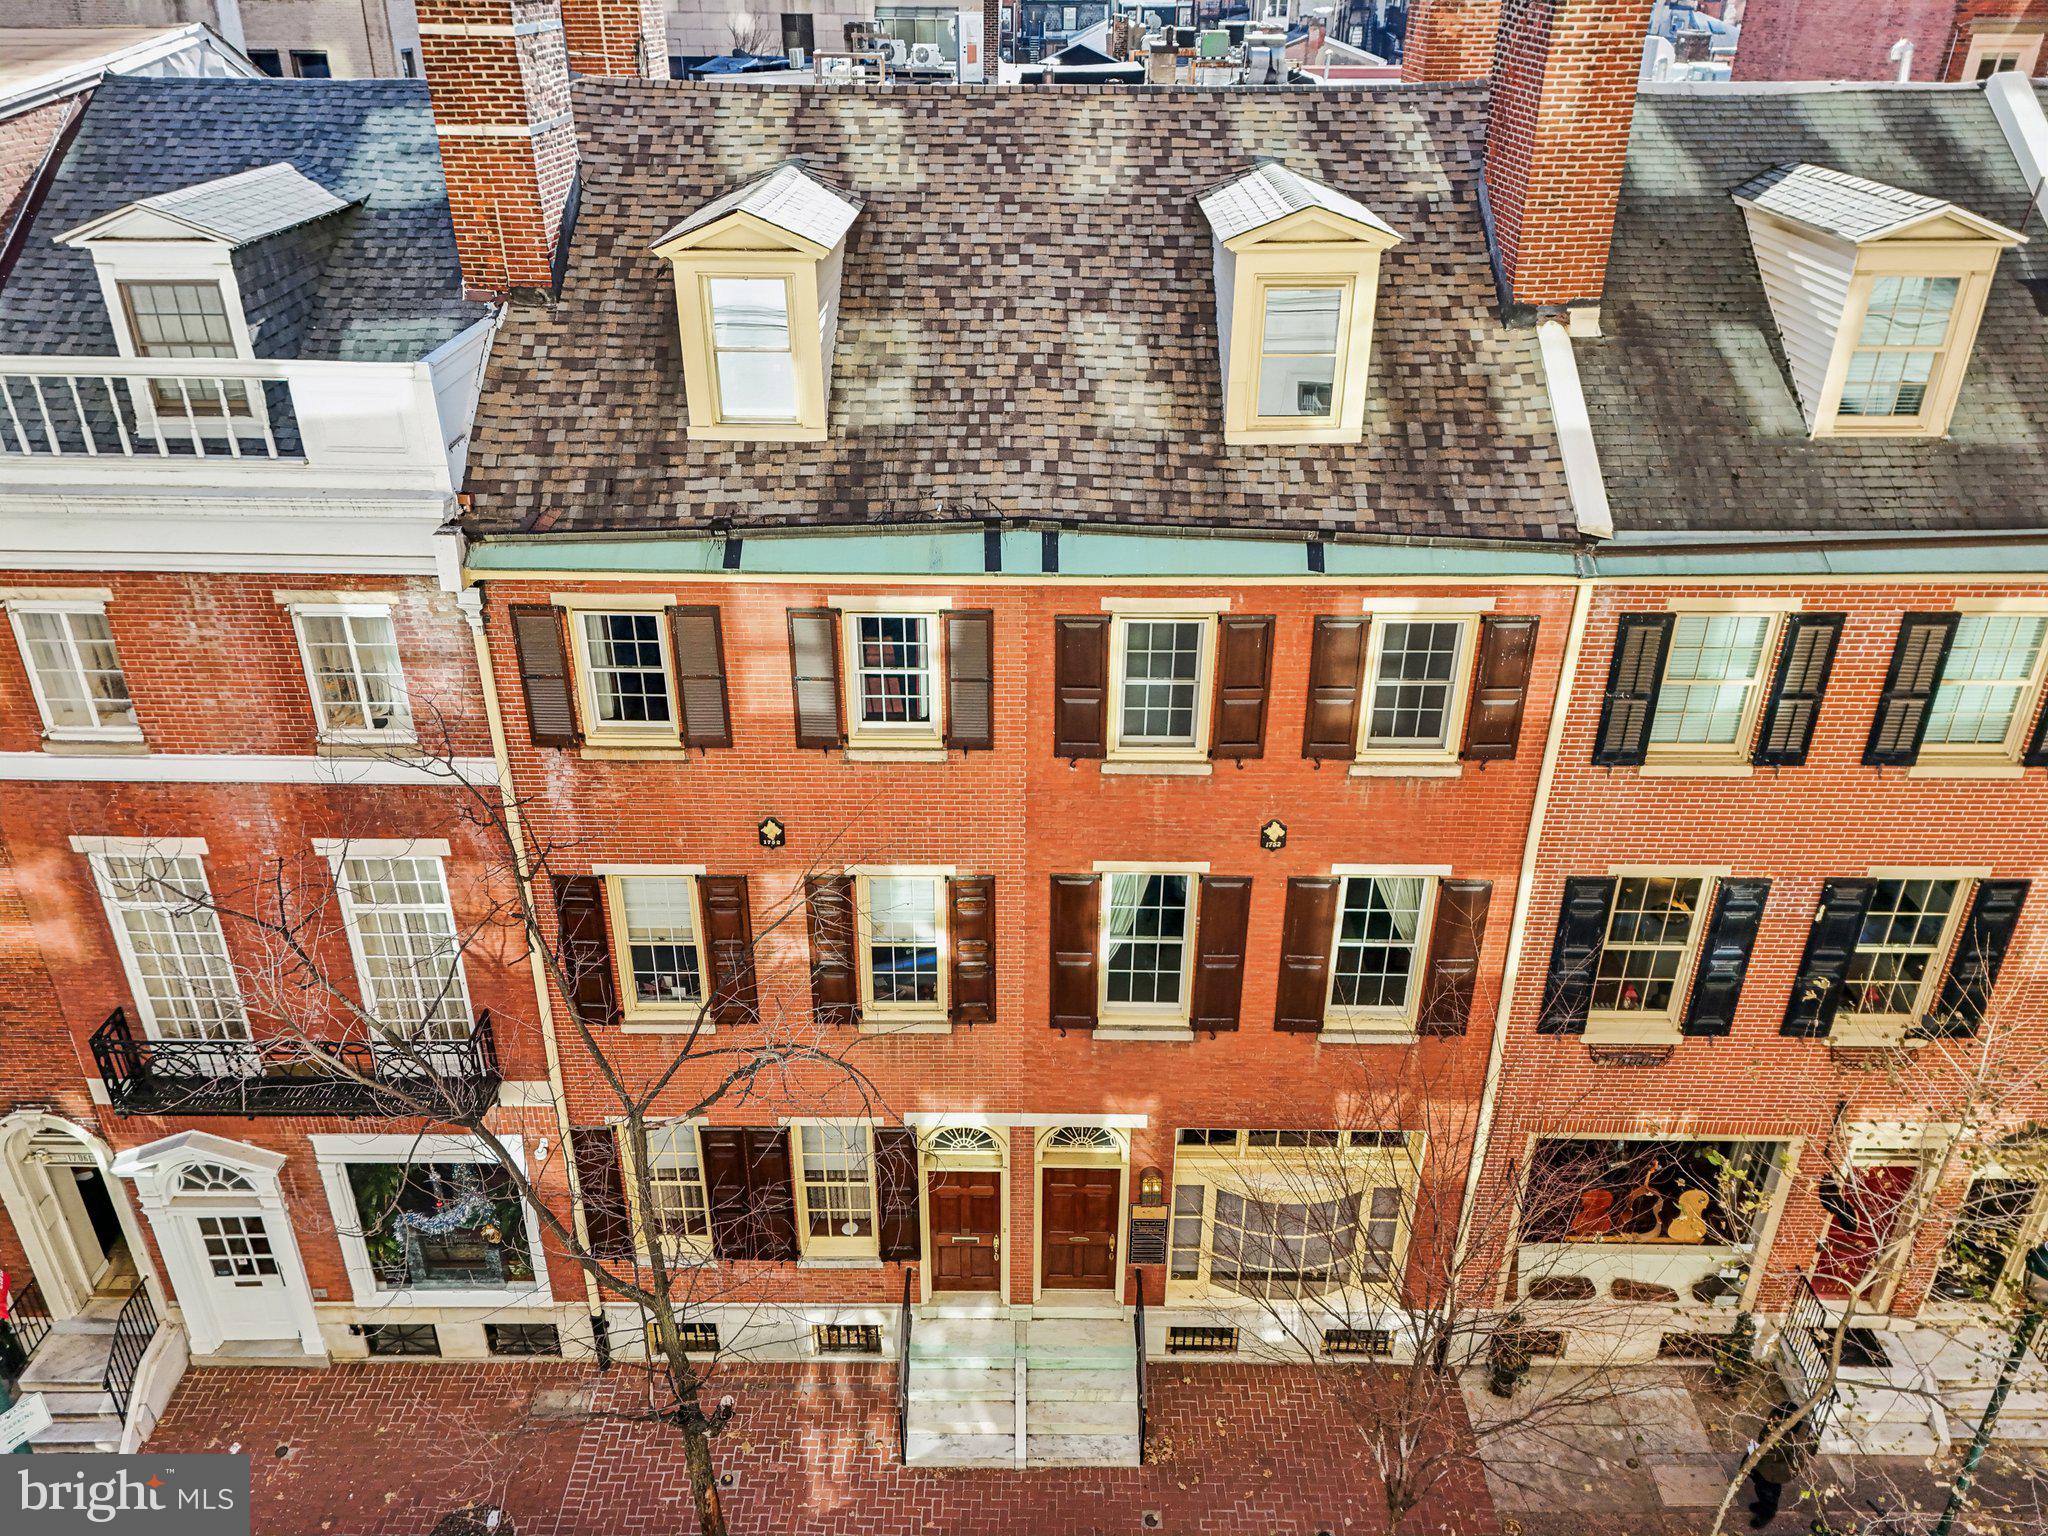
PHILADELPHIA
1710 LOCUST STREET 12
7 Beds
1 Baths
9,500 Sq.Ft.
$3,995,000
MLS#: PAPH2436170
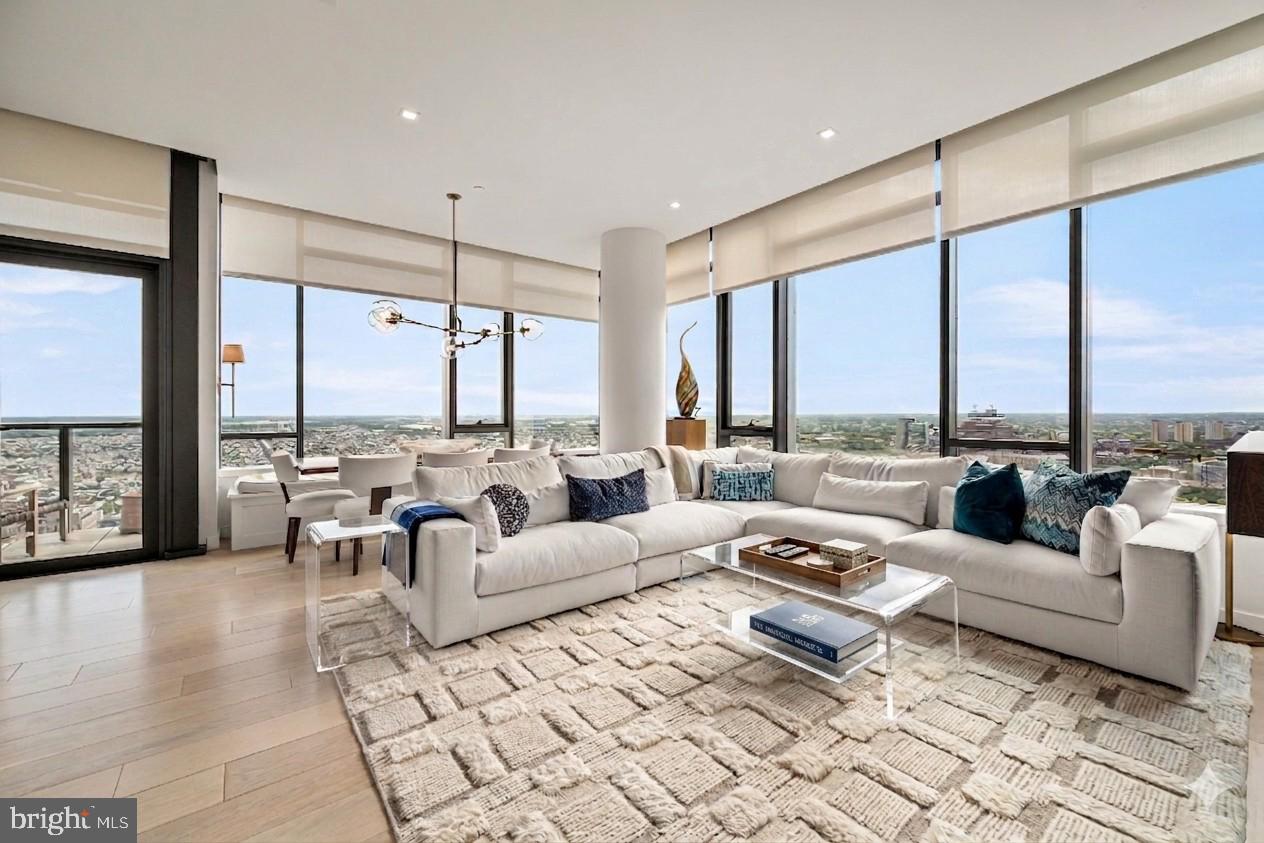
PHILADELPHIA
1911 WALNUT STREET RESIDENCE 3502
3 Beds
3 Baths
2,179 Sq.Ft.
$4,199,000
MLS#: PAPH2621218

PHILADELPHIA
1414 S PENN SQUARE 43BC
3 Beds
3 Baths
3,004 Sq.Ft.
$4,200,000
MLS#: PAPH2654022
PHILADELPHIA
1911 WALNUT STREET UNIT 3001
3 Beds
3 Baths
2,444 Sq.Ft.
$4,586,295
MLS#: PAPH2545664
PHILADELPHIA
1414 S PENN SQ PH1C
3 Beds
3 Baths
2,971 Sq.Ft.
$3,788,000
MLS#: PAPH2438390
PHILADELPHIA
1506 E WILT STREET 14
3 Beds
1 Baths
3,816 Sq.Ft.
$3,300,000
MLS#: PAPH2577330
PHILADELPHIA
237 S 18TH STREET 47 4B
4 Beds
3 Baths
5,400 Sq.Ft.
$4,500,000
MLS#: PAPH2612418
.png)