


Property
Beds
3
Full Baths
2
1/2 Baths
1
Year Built
1976
Sq.Footage
1,614
Tucked within Bensalem’s quiet Hidden Valley private community, 5110 Euston Ct is a spacious townhome pairing an updated kitchen, a flexible layout, and a large fenced backyard in a convenient Bucks County location. This welcoming home offers 3 bedrooms, 2.5 bathrooms, central A/C, an expansive finished basement, and plenty of room for relaxing, entertaining, and everyday life. A coat closet and powder room sit just off the front entry, while the large, open living room is filled with natural light from a pair of tall windows. An elevated dining area overlooks the living room, giving the main level a distinctive open feel and ample room for gathering around the table. At the rear, the sunlit eat-in kitchen is fitted with generous white cabinetry, a center island, a dishwasher, and a bright breakfast nook. Sliding glass doors lead directly to the large fenced patio and yard, providing plenty of room for grilling, outdoor dining, gardening, play, or simply unwinding outside. Downstairs, the expansive finished basement adds valuable living space for a family room, media room, gym, playroom, or home office, while a separate unfinished area provides dedicated laundry and abundant storage. Upstairs, the huge primary bedroom features bright windows, a large custom closet, and an attached full bathroom. Two additional bedrooms also feature custom closet storage, while a second full bathroom off the hall completes the upper level. Adding to the appeal is a convenient location just off the Pennsylvania Turnpike and minutes from Neshaminy Mall, Target, Walmart, Parx Casino, Franklin Mall, and Bensalem Township Country Club. I-95 and Route 1 are also easily accessible, making trips into Philadelphia, Northeast Philadelphia, and South Jersey a breeze. Schedule your tour today! **Some photos are virtually staged**
Features & Amenities
Interior
-
Total Bedrooms
3
-
Bathrooms
2
-
1/2 Bathrooms
1
-
Above Grade Finished Area
1614.0
-
Basement YN
YES
-
Cooling YN
YES
-
Cooling
Central Air, Electric
-
Fireplace YN
NO
-
Heating YN
YES
-
Heating
Natural Gas, Forced Air
-
Main Level Bedrooms
3
-
Pet friendly
Yes
Exterior
-
Garage
No
-
Construction Materials
Frame
-
Parking
Off Street
-
Pool
No
-
Waterfront YN
NO
Area & Lot
-
Lot Size(acres)
0.05
-
Lot Size(square feet)
2,000
-
Property Type
Residential
-
Property Sub Type
Townhouse
-
Architectural Style
Traditional
Price
-
Sales Price
$385,000
-
Tax Amount
$4,831
-
Sq. Footage
1,614
-
Price/SqFt
$238
HOA
-
Association
No
School District
-
Elementary School
N/A
-
Middle School
N/A
-
High School
N/A
Property Features
-
New Construction
NO
-
Foundation Details
Block
-
Senior Community YN
NO
-
Sewer
Public Sewer
-
Tax Lot
271
-
Water Source
Public
Schedule a Showing
Showing scheduled successfully.
Mortgage calculator
Estimate your monthly mortgage payment, including the principal and interest, property taxes, and HOA. Adjust the values to generate a more accurate rate.
Your payment
Principal and Interest:
$
Property taxes:
$
HOA fees:
$
Total loan payment:
$
Total interest amount:
$
Location
County
BUCKS
Elementary School
Middle School
High School
Listing Courtesy of Sean M. Elstone, Keller Williams Main Line
RealHub Information is provided exclusively for consumers' personal, non-commercial use, and it may not be used for any purpose other than to identify prospective properties consumers may be interested in purchasing. All information deemed reliable but not guaranteed and should be independently verified. All properties are subject to prior sale, change or withdrawal. RealHub website owner shall not be responsible for any typographical errors, misinformation, misprints and shall be held totally harmless.

Salesperson, Realtor
Latoya Thomas
Call Latoya today to schedule a private showing.

* Listings on this website come from the FMLS IDX Compilation and may be held by brokerage firms other than the owner of this website. The listing brokerage is identified in any listing details. Information is deemed reliable but is not guaranteed. If you believe any FMLS listing contains material that infringes your copyrighted work please click here to review our DMCA policy and learn how to submit a takedown request.© 2024 FMLS.
Related Properties

BENSALEM
6308 MILITIA COURT
3 Beds
1 Baths
2,076 Sq.Ft.
$399,900
MLS#: PABU2128624

BENSALEM
1023 OLDHAM COURT
3 Beds
1 Baths
1,700 Sq.Ft.
$389,000
MLS#: PABU2132644

BENSALEM
2651 FINLEY AVENUE
3 Beds
1 Baths
1,485 Sq.Ft.
$384,000
MLS#: PABU2128314
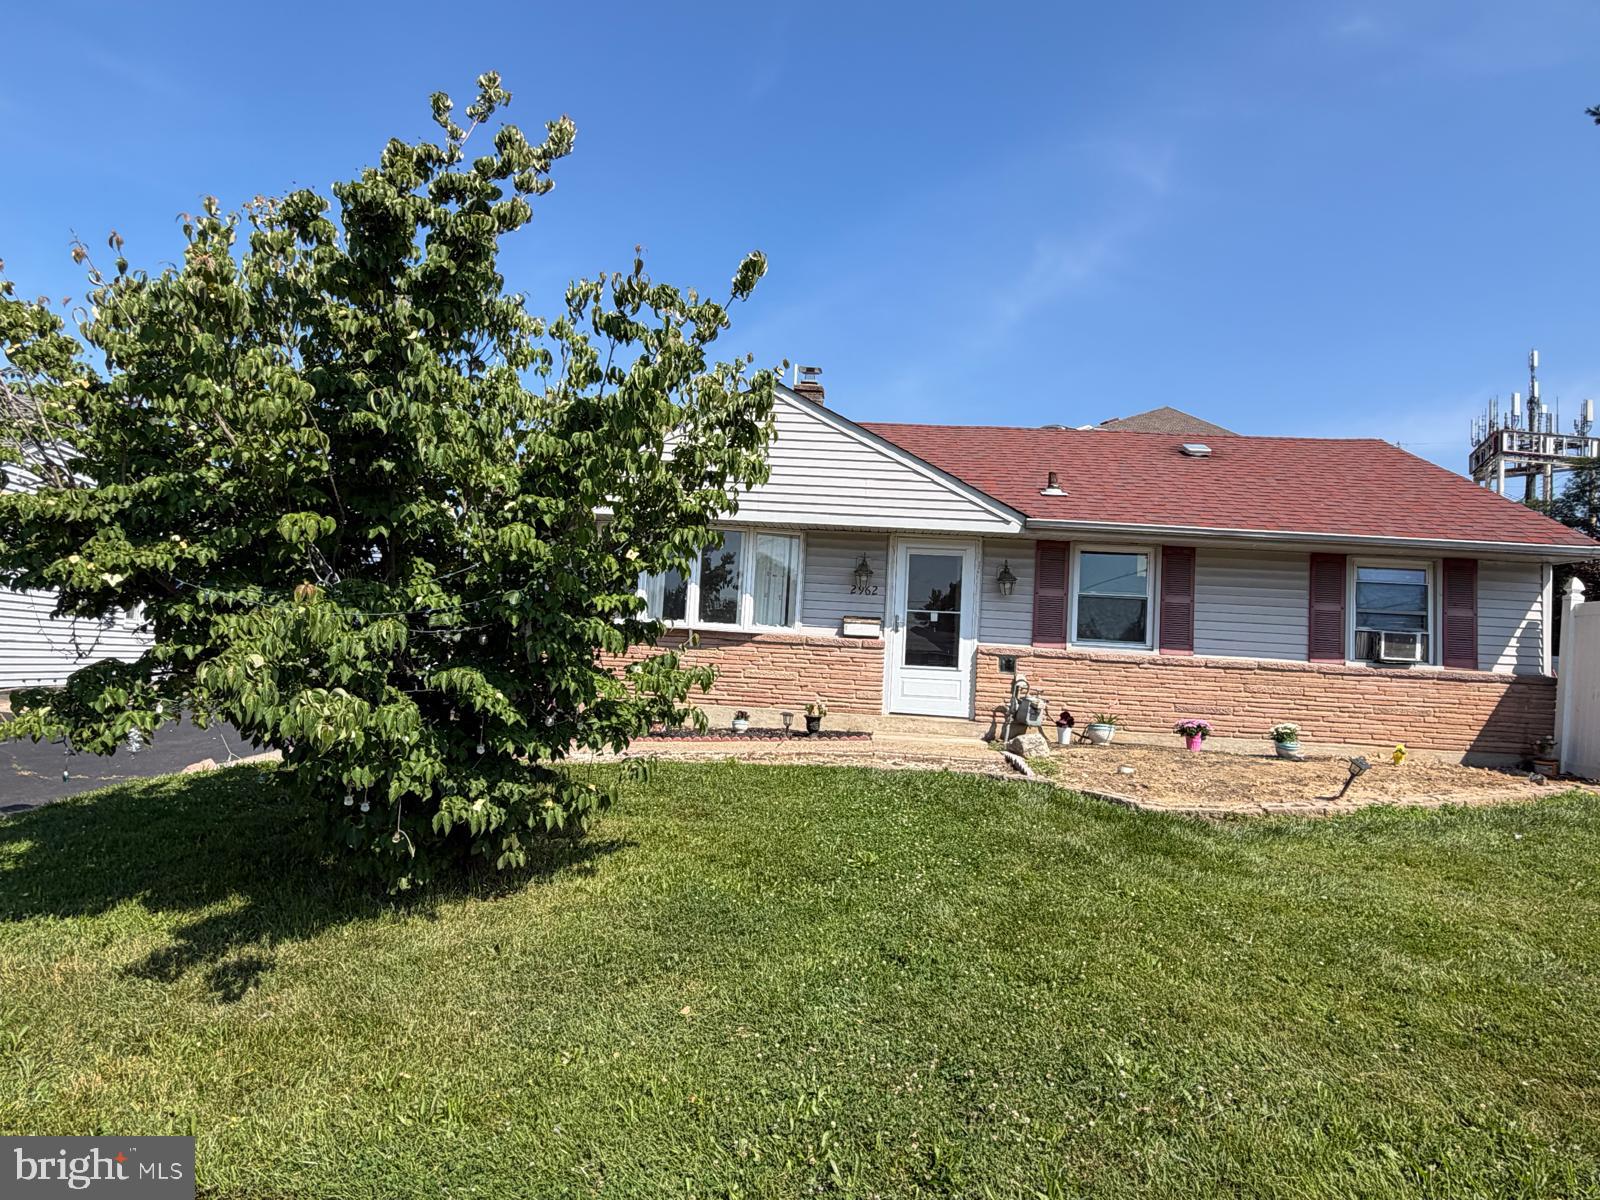
BENSALEM
2962 CRAFTON DRIVE
3 Beds
1 Baths
936 Sq.Ft.
$405,000
MLS#: PABU2125474
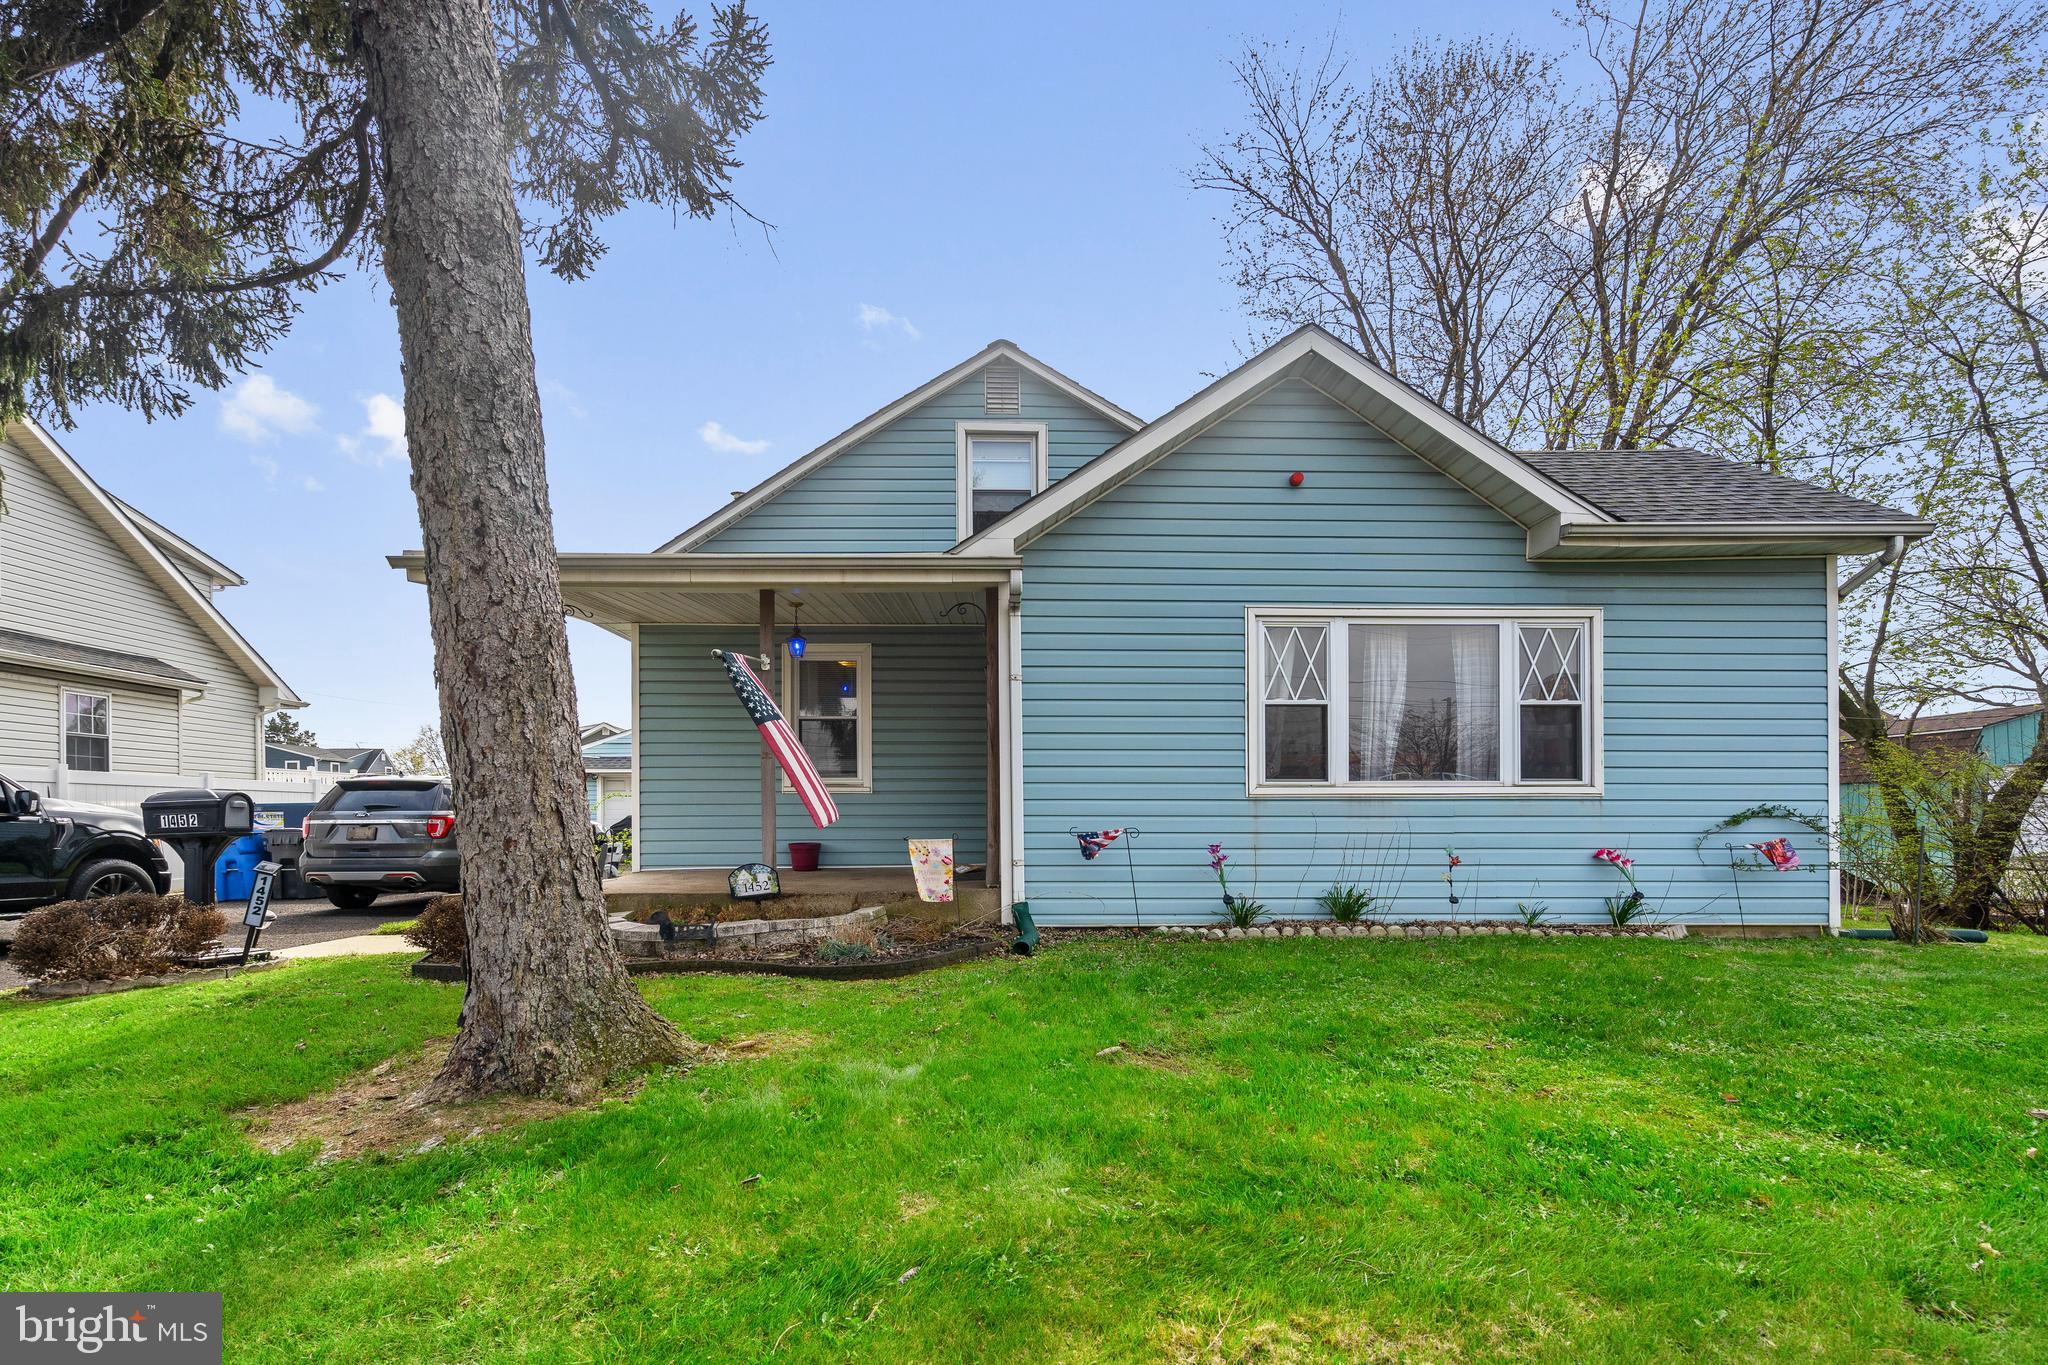
BENSALEM
1452 STREET ROAD
3 Beds
1 Baths
1,515 Sq.Ft.
$444,900
MLS#: PABU2118656
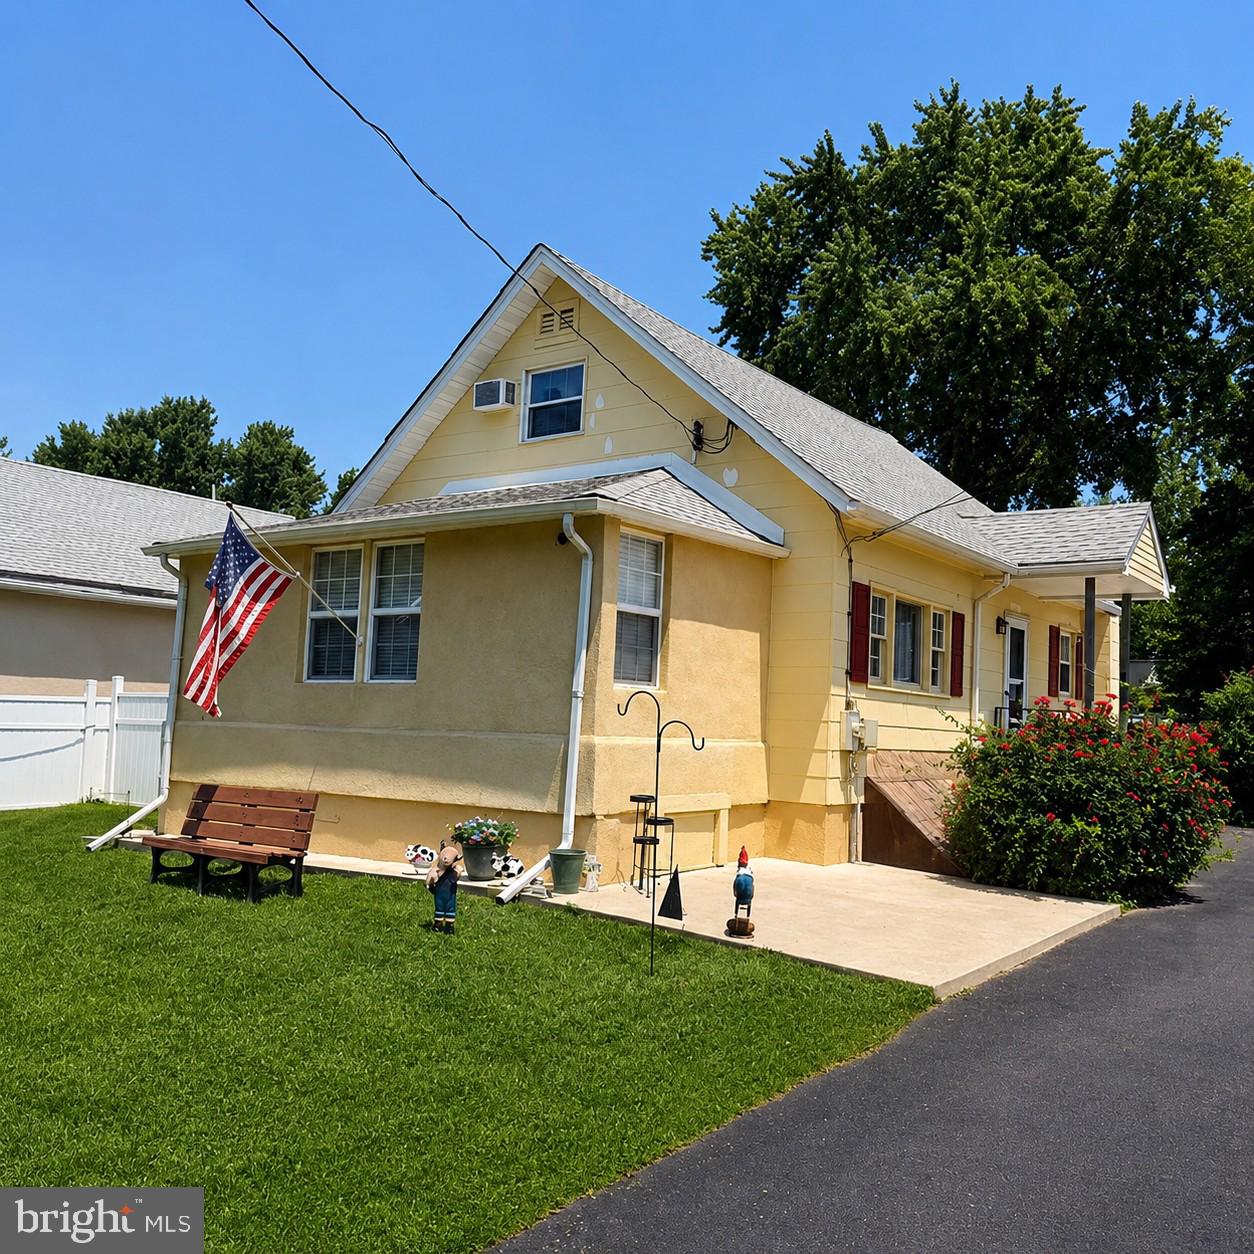
BENSALEM
1183 LOWELL AVENUE
3 Beds
1 Baths
1,408 Sq.Ft.
$400,000
MLS#: PABU2125500
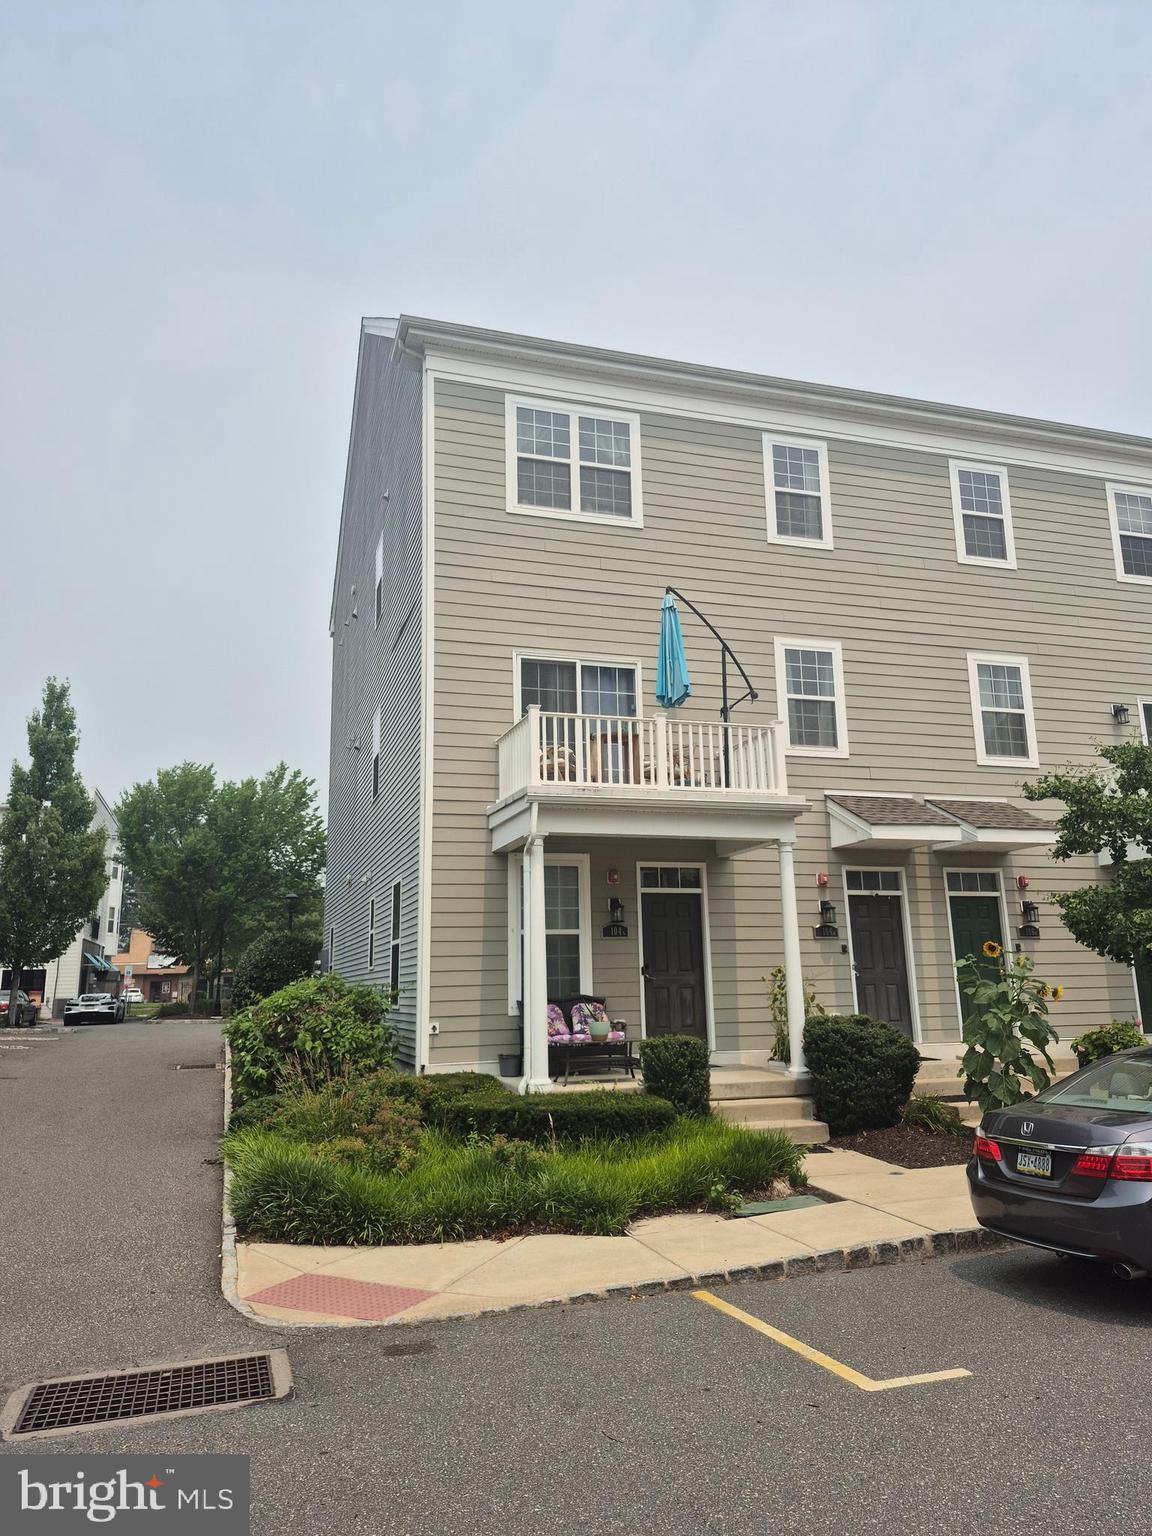
BENSALEM
104 KONEFAL STREET A
2 Beds
2 Baths
1,416 Sq.Ft.
$369,000
MLS#: PABU2126668

BENSALEM
182 HARMONY COURT
2 Beds
2 Baths
1,012 Sq.Ft.
$399,000
MLS#: PABU2134254

BENSALEM
156 GASLIGHT ALY B
2 Beds
2 Baths
2,153 Sq.Ft.
$435,000
MLS#: PABU2133496

BENSALEM
3817 KINGSTON WAY
2 Beds
1 Baths
1,188 Sq.Ft.
$394,900
MLS#: PABU2134282
.png)