Features & Amenities

Interior

  • Total Bedrooms

    3

  • Bathrooms

    2

  • 1/2 Bathrooms

    1

  • Above Grade Finished Area

    1788.0

  • Basement YN

    YES

  • Cooling YN

    YES

  • Cooling

    Central Air, Electric

  • Fireplace YN

    YES

  • Heating YN

    YES

  • Heating

    Electric, Heat Pump

  • Pet friendly

    N/A

Exterior

  • Garage

    No

  • Construction Materials

    Frame

  • Parking

    Parking Lot

  • Pool

    Yes

  • Pool Features

    Community

  • Waterfront YN

    NO

Area & Lot

  • Lot Size(acres)

    0.15

  • Lot Size(square feet)

    6,732

  • Property Type

    Residential

  • Property Sub Type

    Townhouse

  • Architectural Style

    Colonial

Price

  • Sales Price

    $360,000

  • Tax Amount

    $6,212

  • Financing Options

    Cash, Conventional

  • Sq. Footage

    1,788

  • Price/SqFt

    $201

HOA

  • Association

    YES

  • Association Fee

    $360

  • Association Fee Frequency

    Quarterly

  • Association Fee Includes

    N/A

School District

  • Elementary School

    LOWER SOUTHAMPTON

  • Middle School

    POQUESSING

  • High School

    NESHAMINY

Property Features

  • New Construction

    NO

  • Association Amenities

    Tennis Court(s)

  • Foundation Details

    Slab

  • Senior Community YN

    NO

  • Sewer

    Public Sewer

  • Tax Lot

    228

  • Water Source

    Public

Schedule a Showing

Showing scheduled successfully.

<
>
IN PERSON
VIA CHAT

What is 3 + 4 ?


Change time

Mortgage calculator

Estimate your monthly mortgage payment, including the principal and interest, property taxes, and HOA. Adjust the values to generate a more accurate rate.

Your payment

Principal and Interest:

$

Property taxes:

$

HOA fees:

$

Total loan payment:

$

Total interest amount:

$

Location

County

BUCKS

Elementary School

LOWER SOUTHAMPTON

Middle School

POQUESSING

High School

NESHAMINY

Listing Courtesy of Ilya Fish , Elite Realty Group Unl. Inc.

RealHub Information is provided exclusively for consumers' personal, non-commercial use, and it may not be used for any purpose other than to identify prospective properties consumers may be interested in purchasing. All information deemed reliable but not guaranteed and should be independently verified. All properties are subject to prior sale, change or withdrawal. RealHub website owner shall not be responsible for any typographical errors, misinformation, misprints and shall be held totally harmless.

Agent Latoya Thomas

AGENT

Latoya Thomas

Call Latoya today to schedule a private showing.


* Listings on this website come from the FMLS IDX Compilation and may be held by brokerage firms other than the owner of this website. The listing brokerage is identified in any listing details. Information is deemed reliable but is not guaranteed. If you believe any FMLS listing contains material that infringes your copyrighted work please click here to review our DMCA policy and learn how to submit a takedown request.© 2024 FMLS.
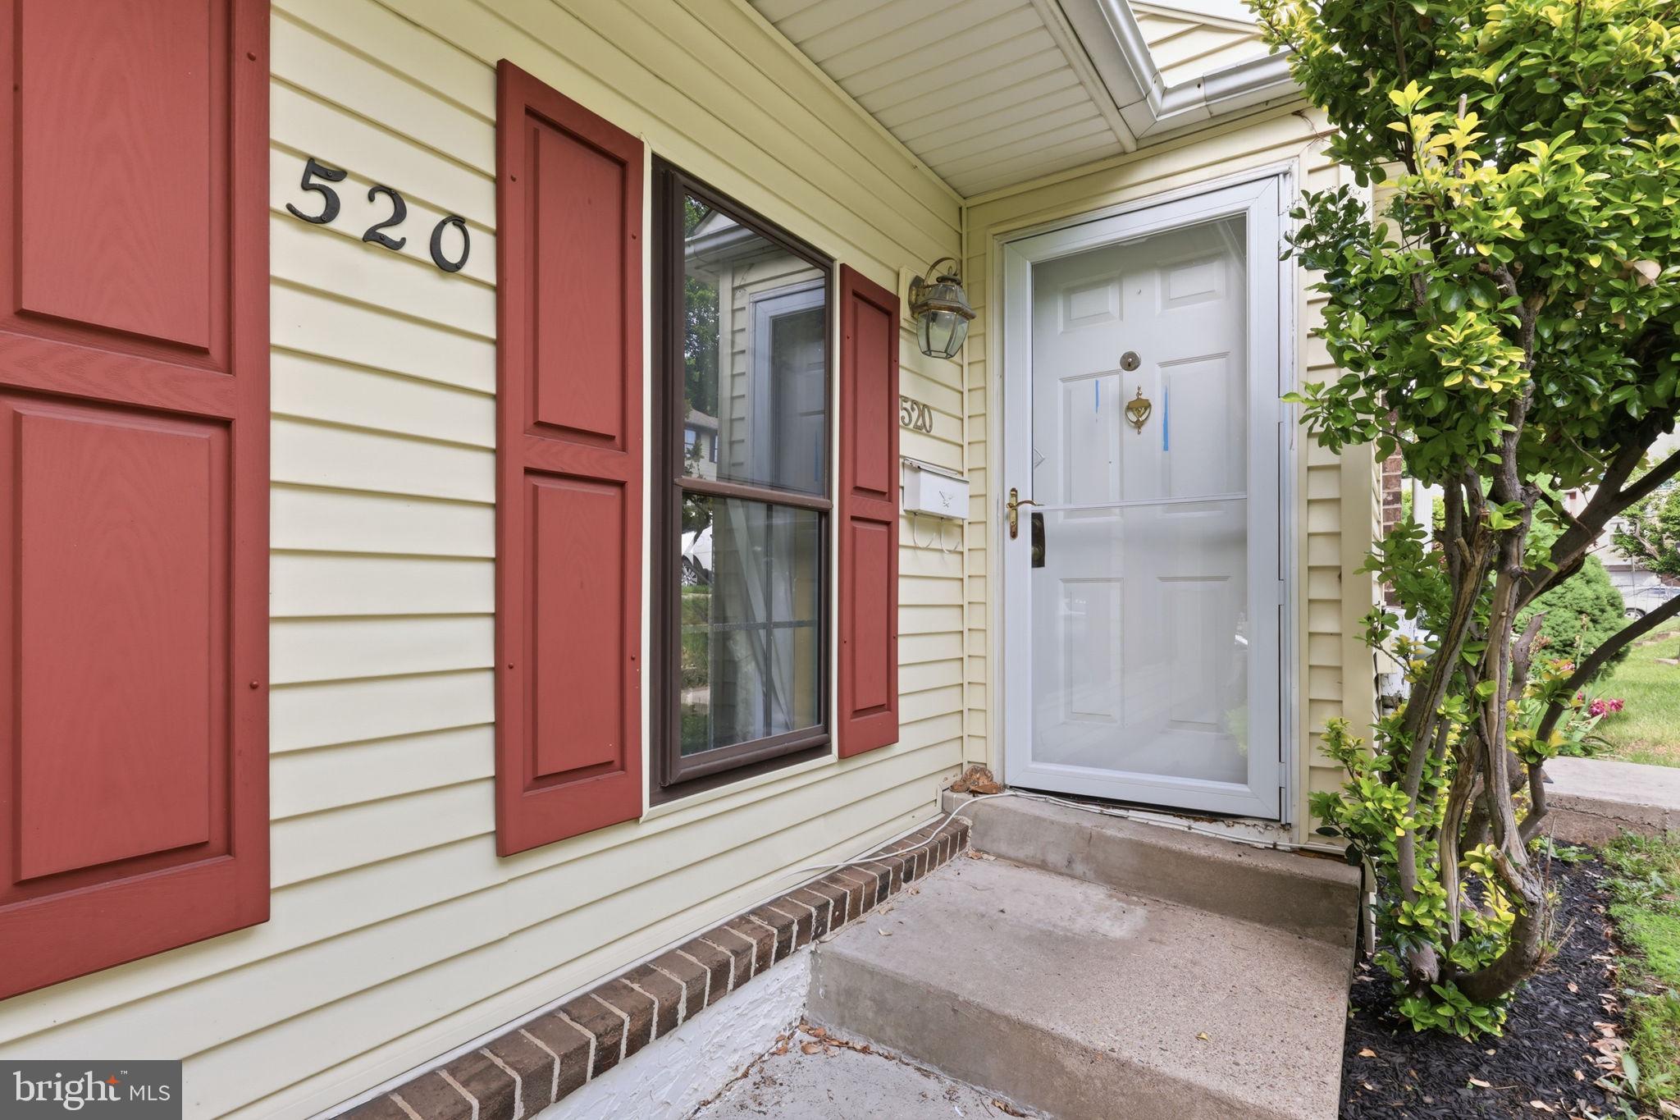
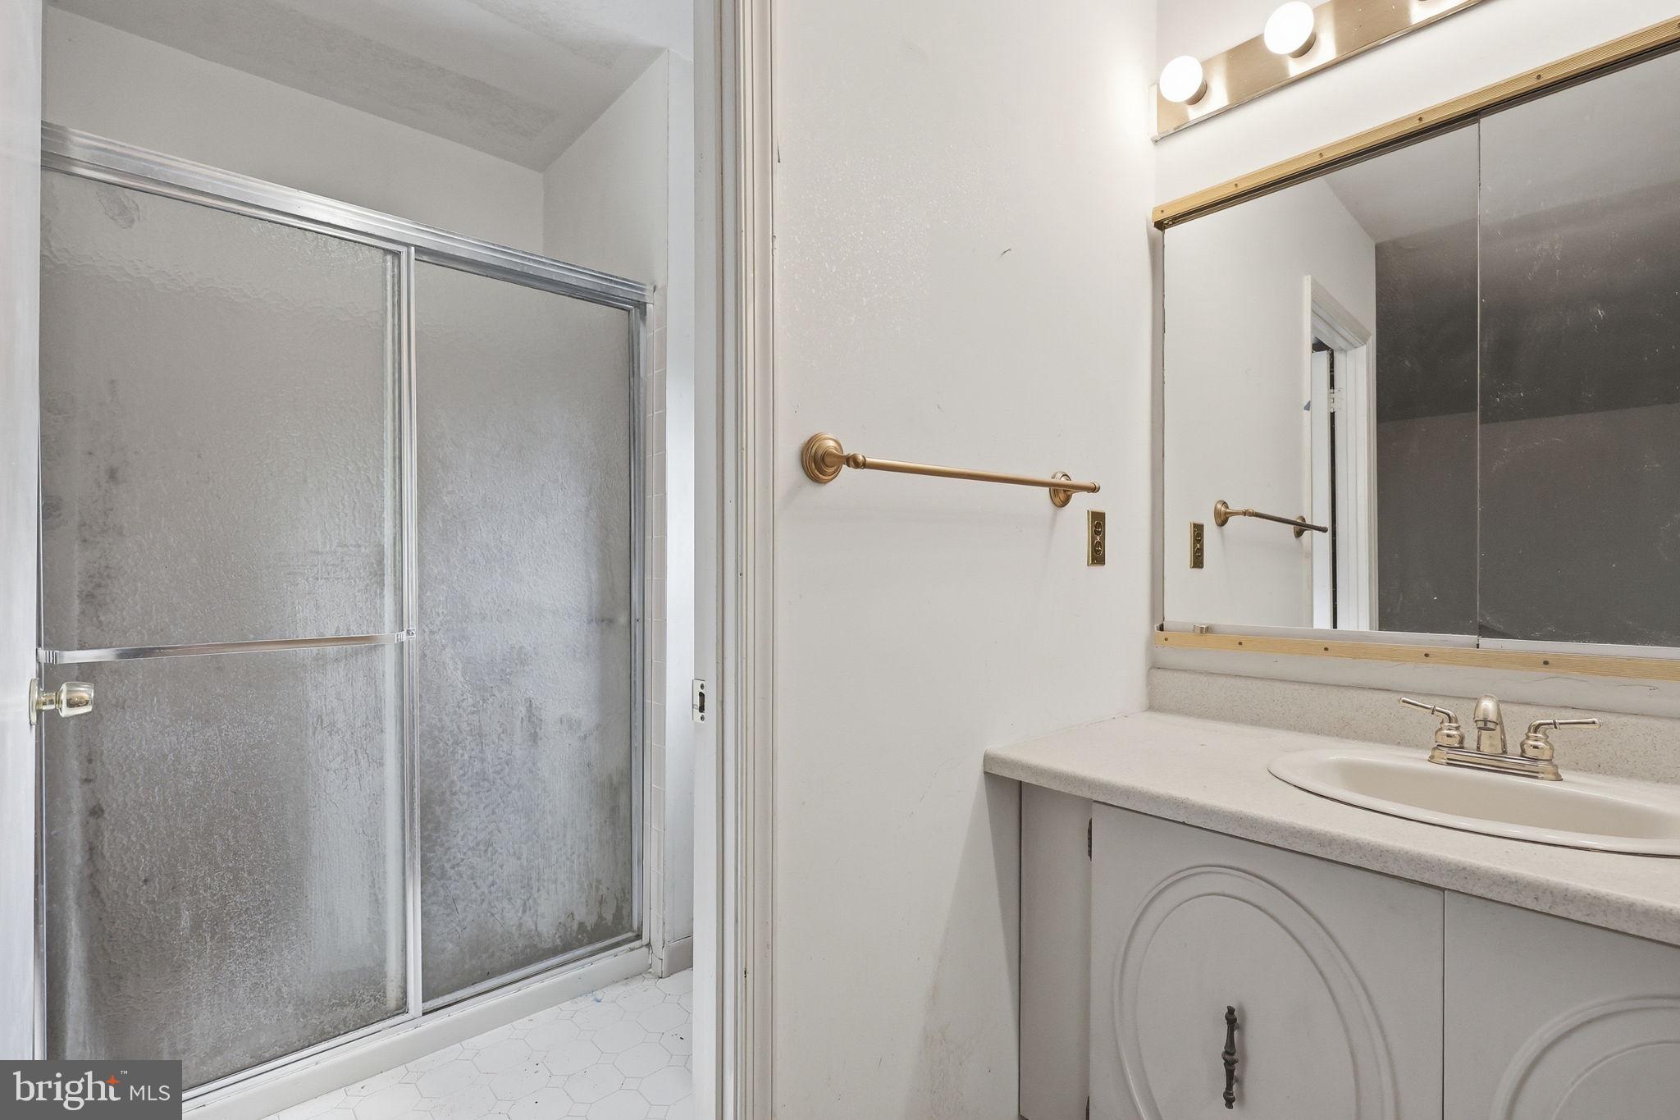
Welcome to 520 Pebble Ridge Court, a spacious 3-bedroom, 2.5-bath townhome in the desirable Woodlyn Crossing community. This sought-after end unit layout is one of the largest in the community, offering 1,788 square feet of living space, a brand-new HVAC system, a full walkout basement, and a wonderful setting with wooded views.

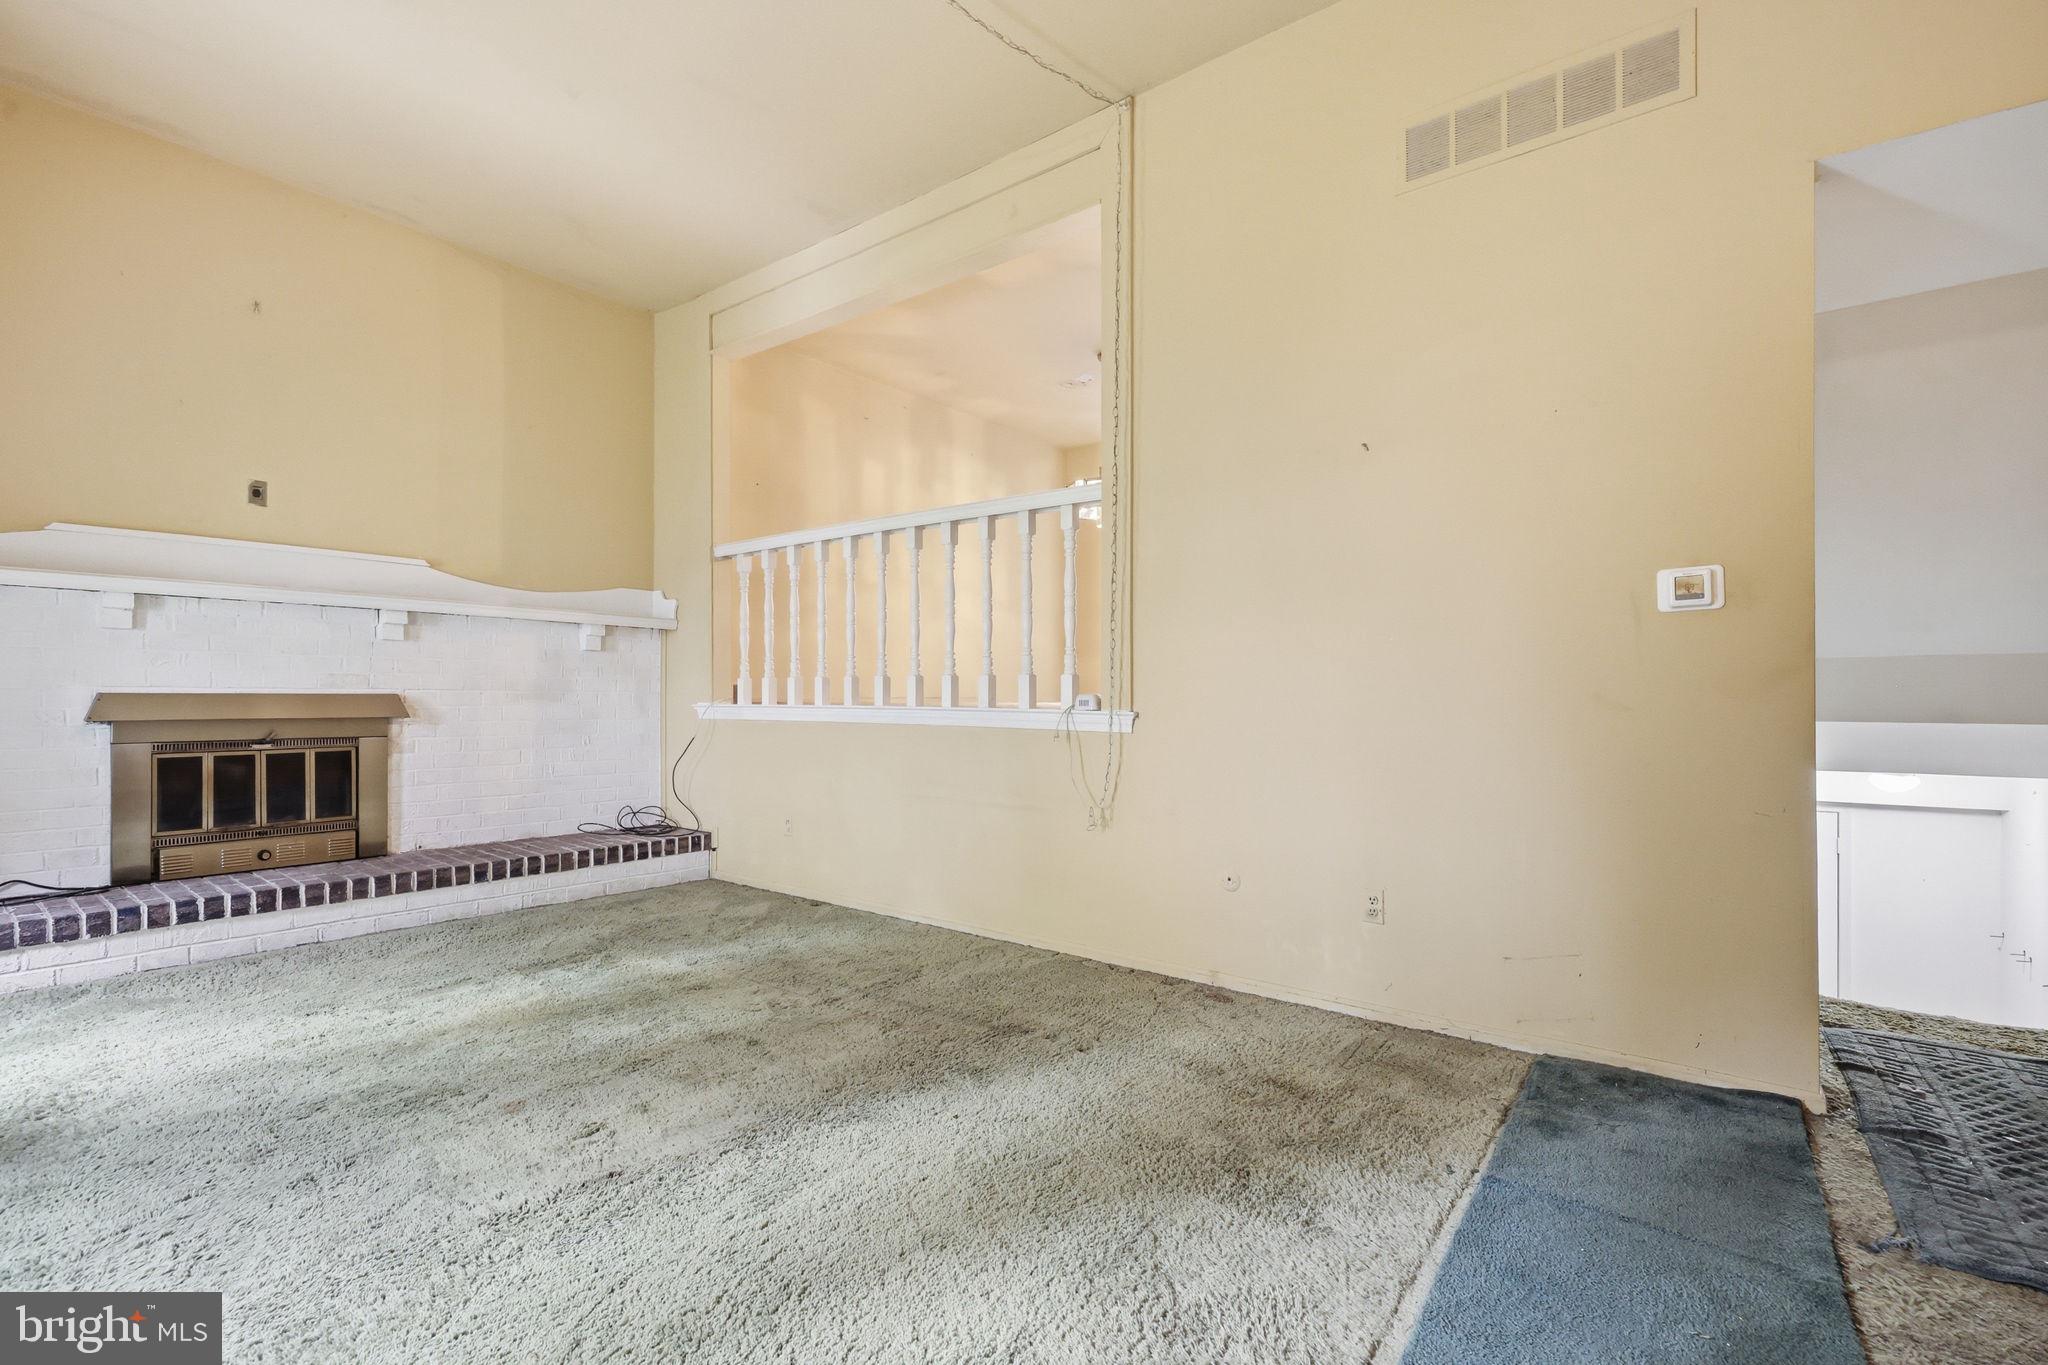
The main level features a large living room with fireplace, an elevated dining area overlooking the living space, and an eat-in kitchen with breakfast area and sliding glass doors leading to an oversized wraparound deck. The deck extends the living space outdoors and offers a peaceful backdrop surrounded by mature trees.

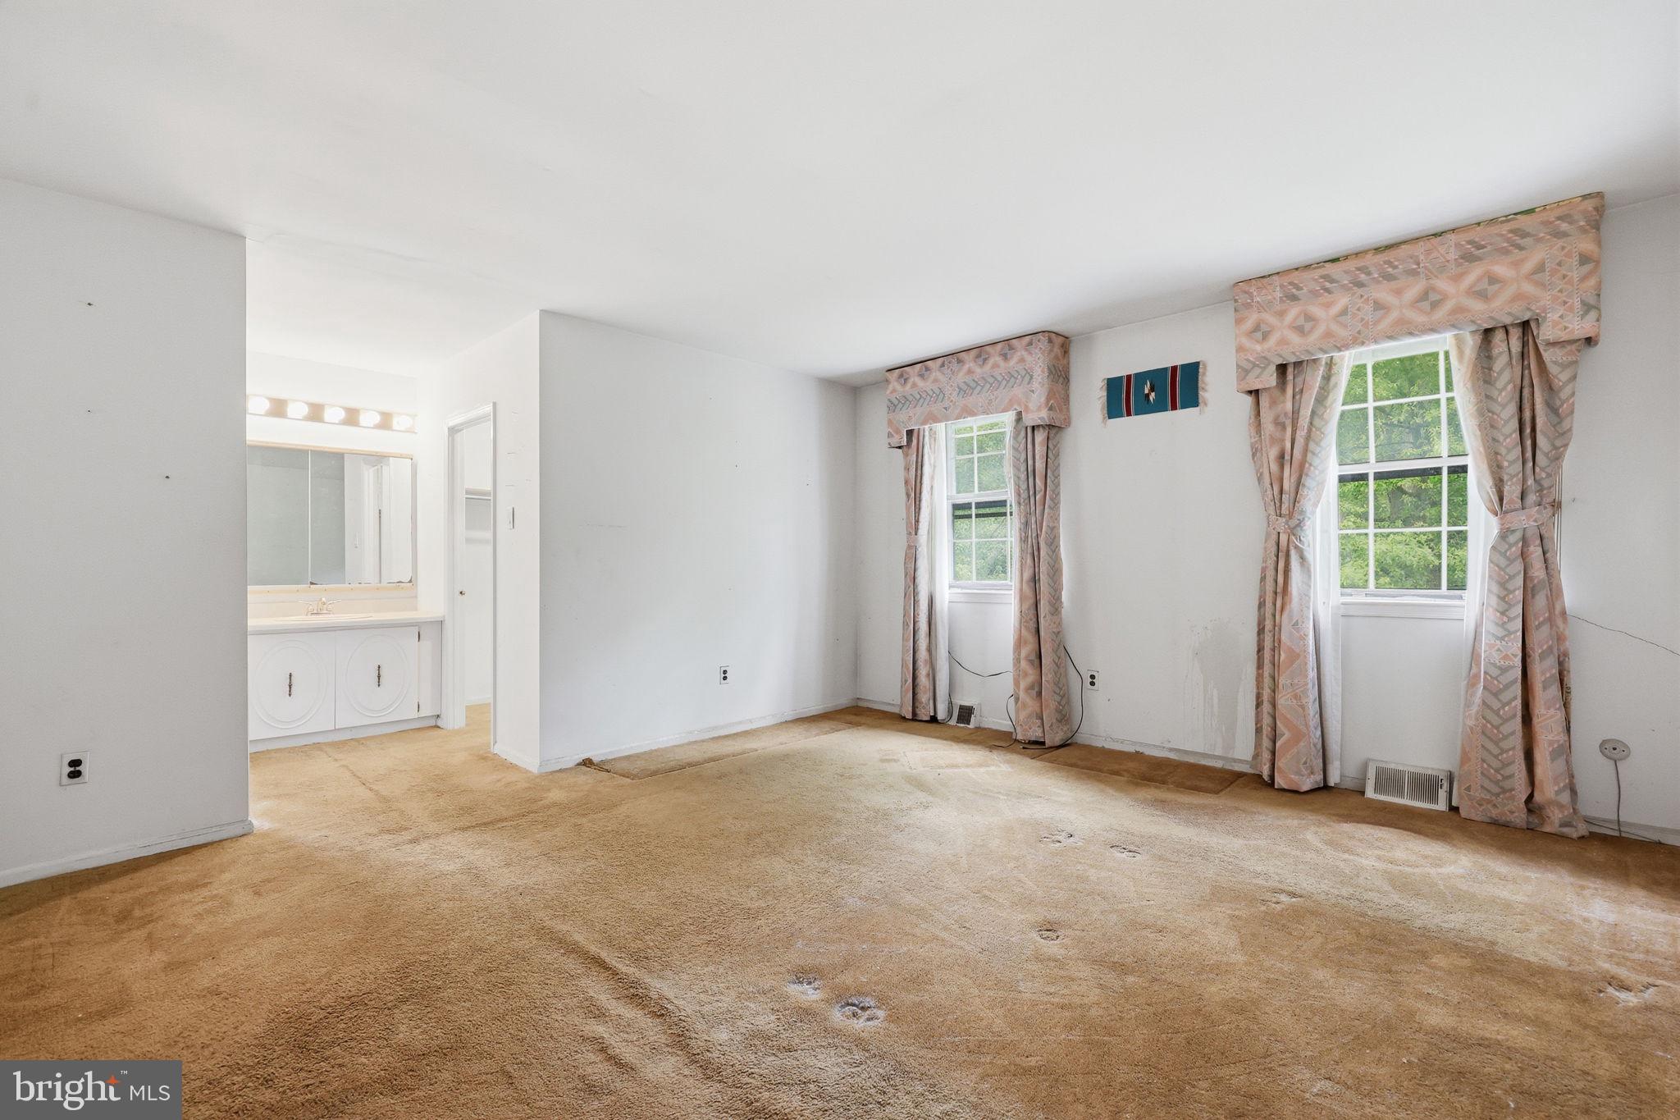
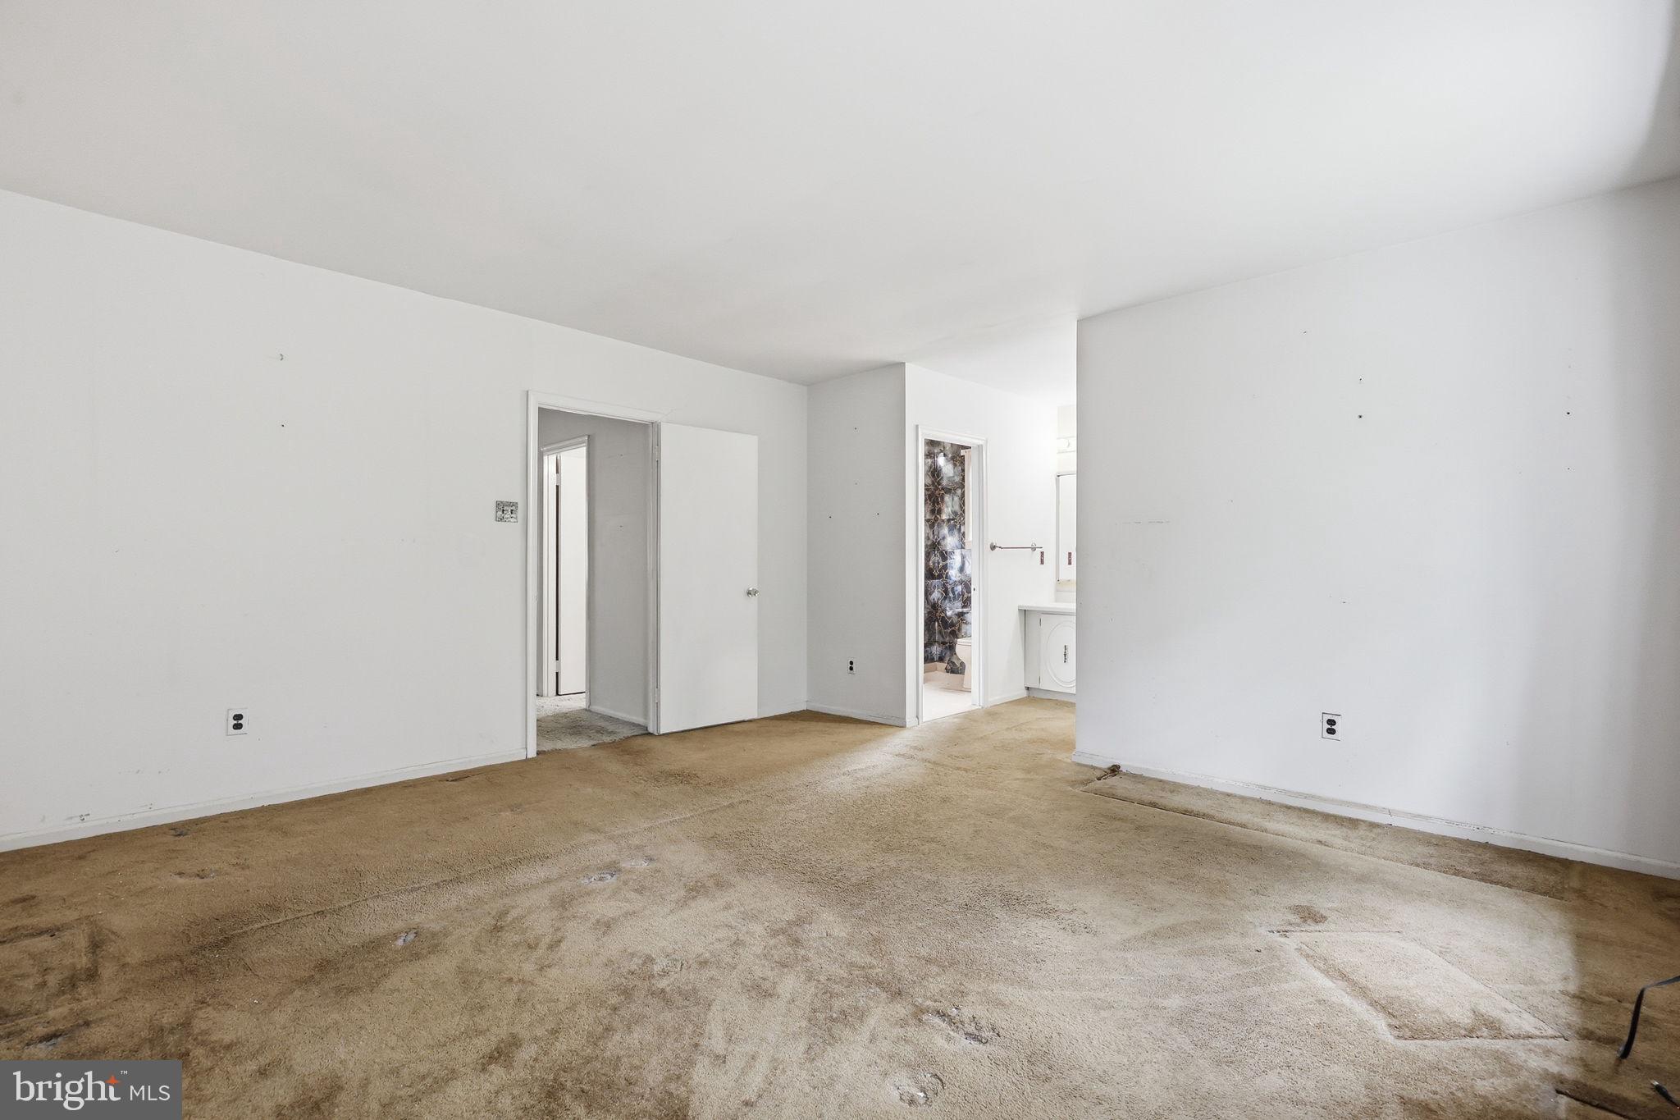
Upstairs, the generous primary suite includes a walk-in closet and private full bathroom. Two additional bedrooms, a hall bath, and convenient upper-level laundry complete the second floor. The walkout basement provides flexible space for storage, hobbies, recreation, or future finishing potential, with access to the rear exterior area beneath the deck.

This home is ready for updating and offers a great opportunity to personalize a spacious home in an established community known for its pool, courts, playgrounds, common areas, and convenient location within the Neshaminy School District.

520 PEBBLE RIDGE COURT

Message successfully sent.

What would you like to know?

What is 3 + 4 ?

I agree to receive email communication and understand I can unsubscribe at any time.

I agree to be contacted by Charis Realty Group via call, email, and text for real estate services. To opt out, you can reply 'stop' at any time or reply 'help' for assistance. You can also click the unsubscribe link in the emails. Message and data rates may apply. Message frequency may vary. Privacy Policy

Related Properties

New on site today
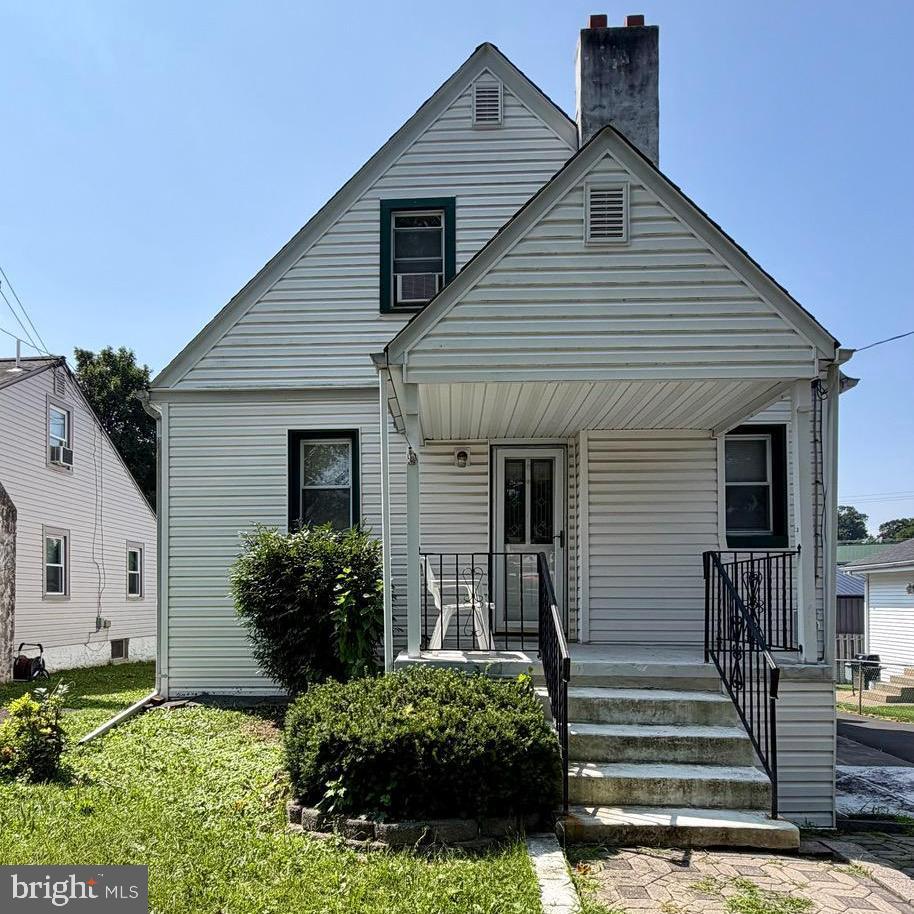
Opportunity awaits in the highly desirable Feasterville-Trevose area within the award-winning Neshaminy School District! This 3-bedroom, 1.5-bath home is full of potential and ready for its next owner to make it their own. Situated on a lot with a spacious fenced backyard, this property offers plenty of room for outdoor entertaining, gardening, or pets.

While the home would benefit from updating, it offers a solid opportunity for buyers looking to add their own style and build equity in a sought-after neighborhood with low taxes. Conveniently located near shopping, restaurants, parks, and major highways, this home combines an unbeatable location with endless possibilities. Whether you're an investor or a homeowner looking for your next project, don't miss the chance to bring your vision to life.
#PABU2126886

FEASTERVILLE TREVOSE

1155 SILES AVENUE

3 Beds

1 Baths

1,224 Sq.Ft.

$309,900

MLS#: PABU2126886
New on site 4 days ago
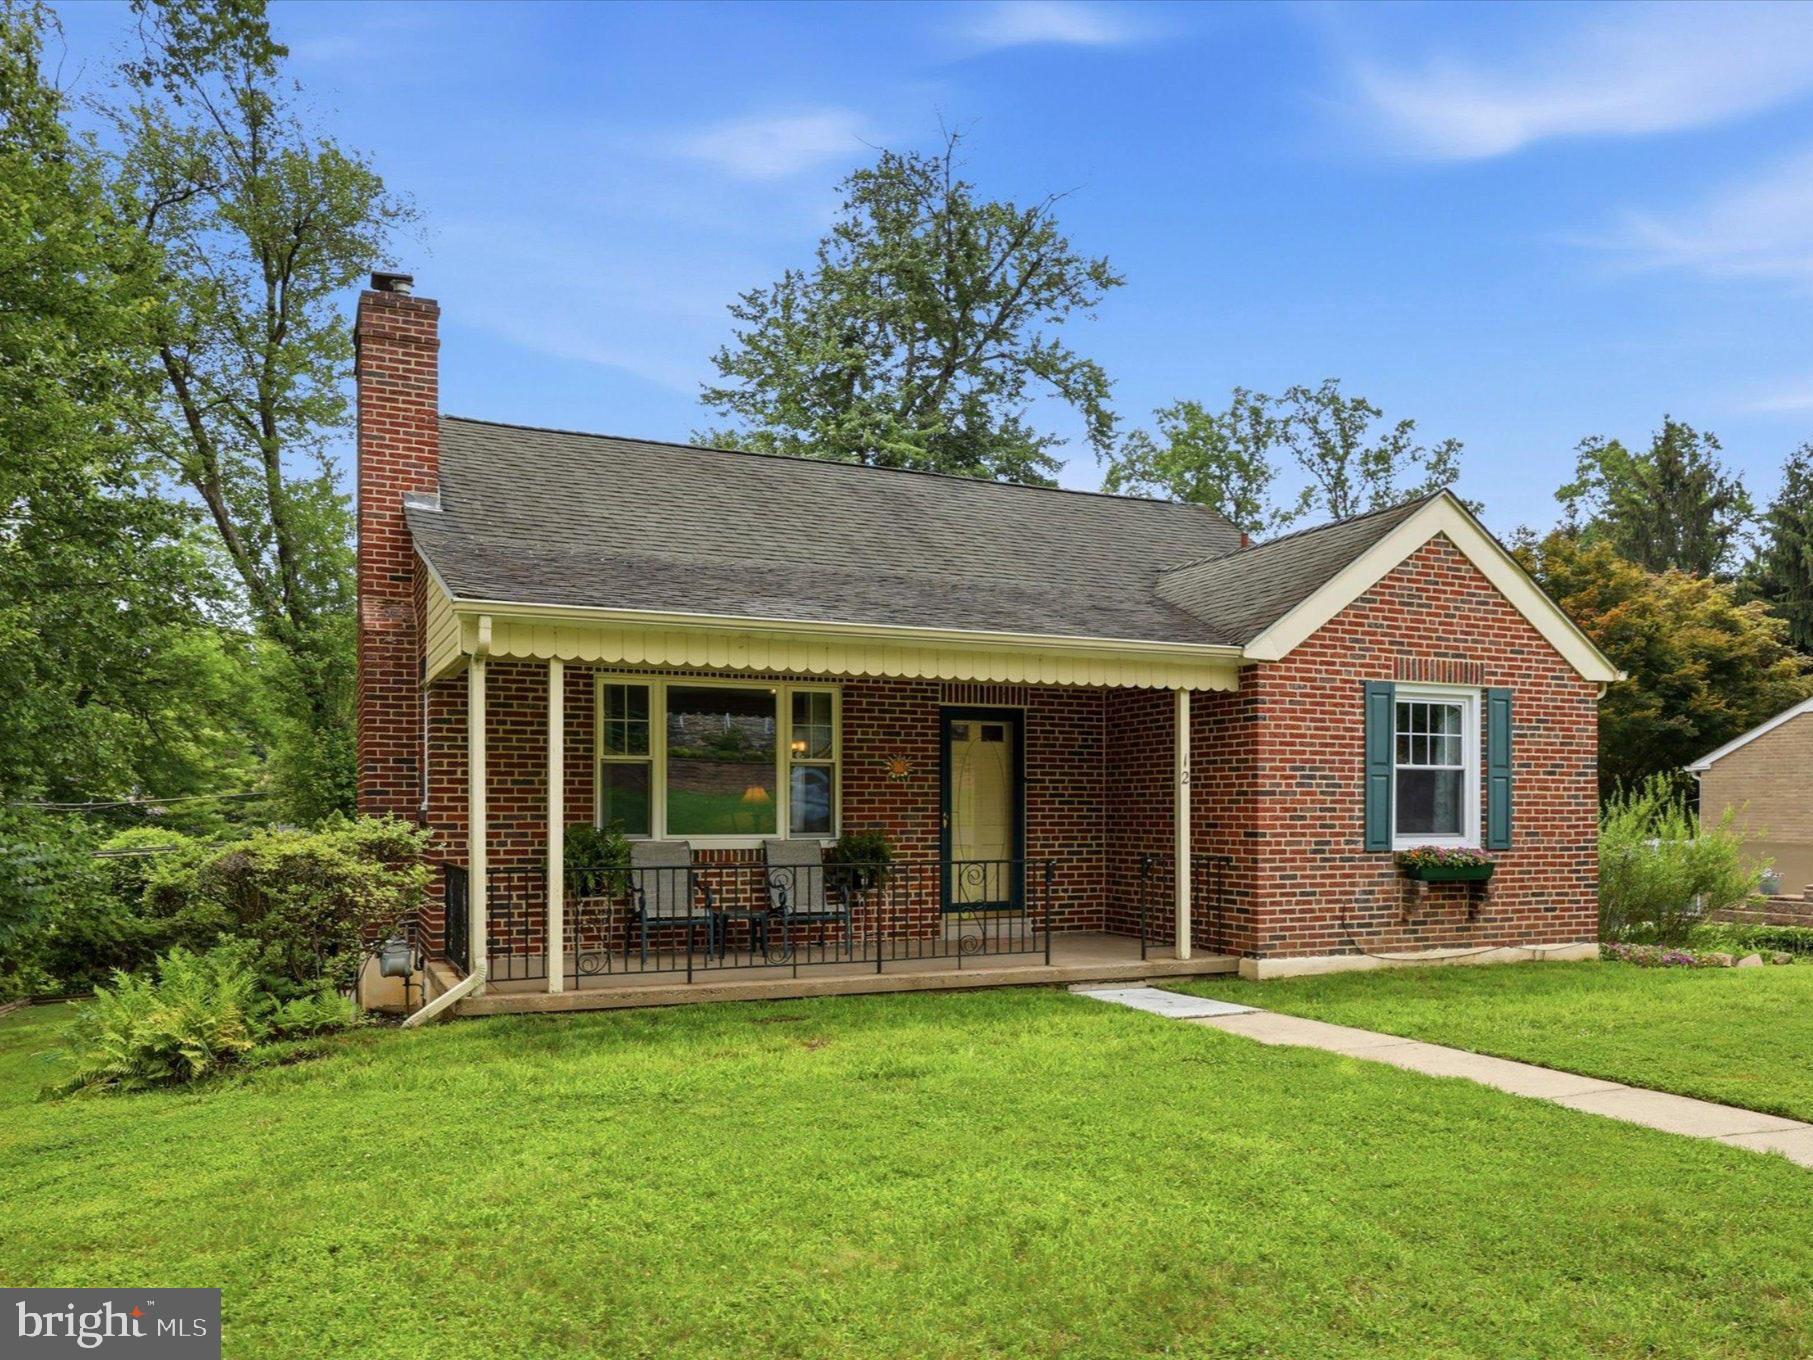
Welcome home to this charming 3-bedroom, 1.5-bath Cape, tucked into a tree-lined neighborhood where mature surroundings create a peaceful setting from the moment you arrive. A welcoming covered front porch sets the tone for a home filled with character and offering a thoughtful blend of comfort and functionality. Step inside to a warm living room featuring beautiful wood floors and a wood-burning fireplace that serves as the focal point of the space. Large windows bring in an abundance of natural light, creating the perfect backdrop for quiet evenings at home or time spent with family and friends. The dining room is a true highlight, where oversized windows frame views of the backyard and surrounding greenery. Just beyond, the kitchen offers a functional layout with a breakfast bar and direct access to the rear deck, making it easy to take meals and gatherings outdoors. Two bedrooms and a full bath are conveniently located on the main level, while upstairs you'll discover a generously sized third bedroom with distinctive Cape-style architecture and room for a sitting area, home office, or other flexible use. The finished basement adds valuable bonus living space with a recreation area, built-in bar, powder room, and separate laundry room. Whether used for movie nights, game days, hobbies, or entertaining, this versatile level provides plenty of possibilities. Outside, the large Trex deck offers the perfect spot for grilling, outdoor dining, or simply unwinding while enjoying the tree-lined surroundings. An attached garage and exceptionally long driveway provide convenient parking and added functionality. Additional features include natural gas heat and ductless mini-split systems for added comfort. Full of charm, character, and versatility, this Cape is an ideal opportunity for those looking to make a home their own. Come see all that this special property has to offer and schedule your private showing today!
#PABU2126430

FEASTERVILLE TREVOSE

12 HIDDEN LANE

3 Beds

1 Baths

1,400 Sq.Ft.

$424,900

MLS#: PABU2126430

Welcome to this beautifully updated single-family home in Feasterville Trevose, where comfort meets modern style. Originally built in 1977, this spacious property has been fully renovated just a year ago, blending timeless charm with contemporary finishes. The home features 4 generous bedrooms and 2 full bathrooms, offering plenty of space for family living. The fully finished basement provides a versatile area perfect for a home theater, gym, or guest suite. Recent updates include modern flooring, refreshed bathrooms, an upgraded kitchen, and new mechanical systems, ensuring worry-free living for years to come. Ideally located near top-rated schools, shopping, and major highways, this move-in-ready home delivers both convenience and quality in one exceptional package.
#PABU2120088

FEASTERVILLE TREVOSE

2452 LINCONIA AVENUE

4 Beds

2 Baths

1,170 Sq.Ft.

$386,900

MLS#: PABU2120088
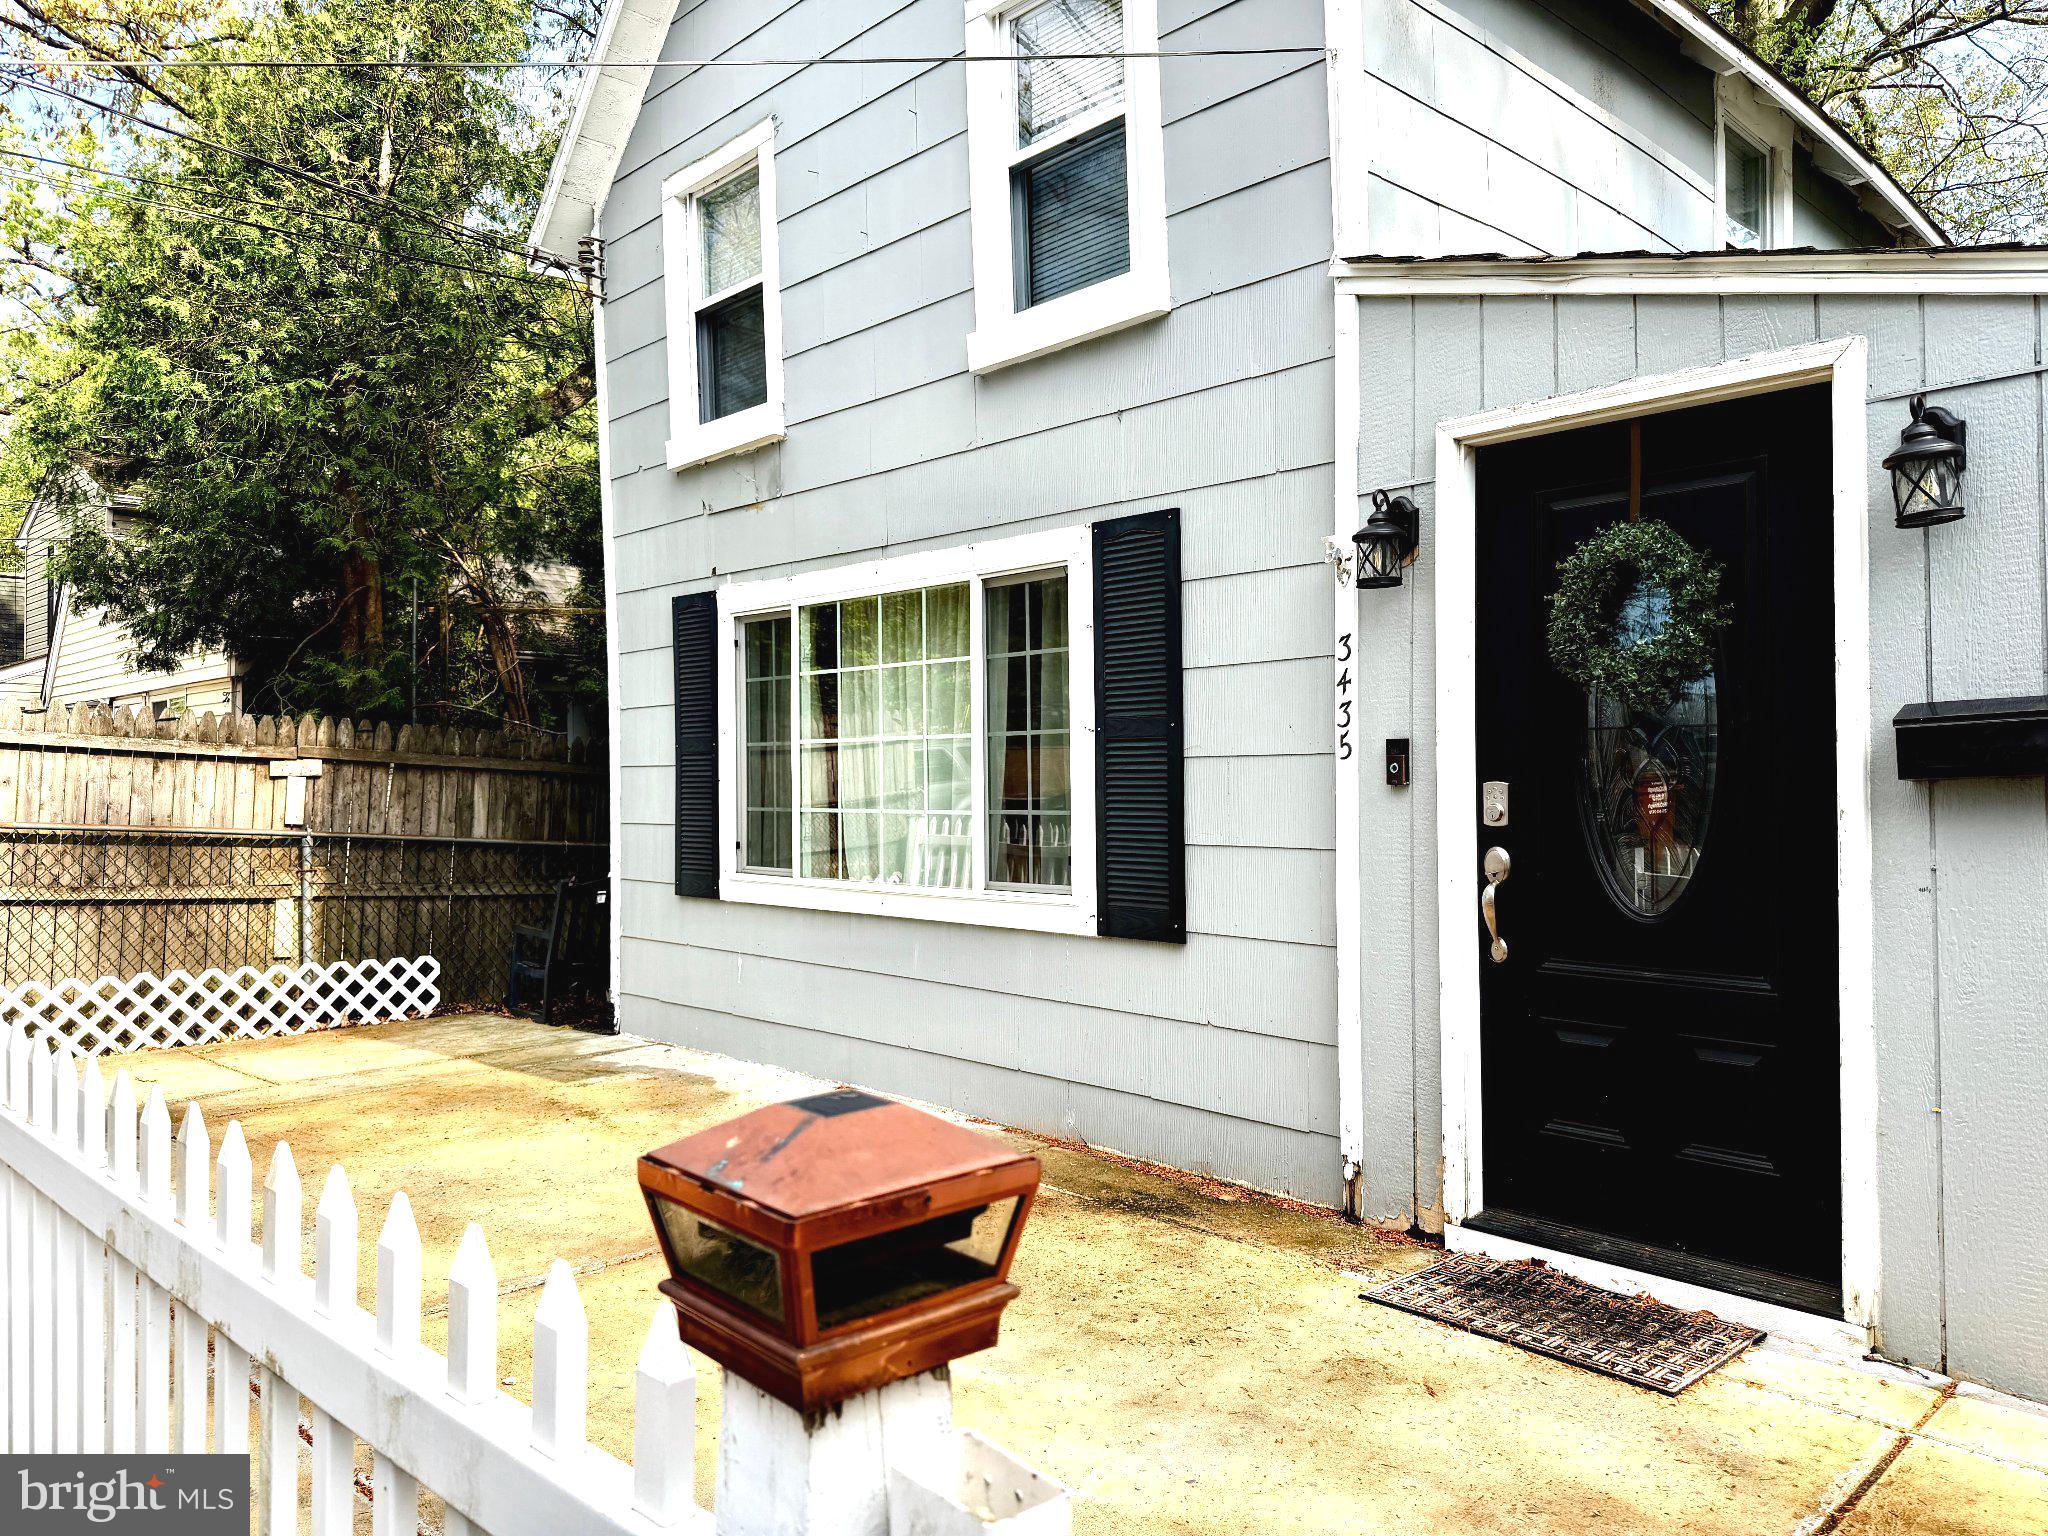
Improved price! Nestled in the charming Arbor Lane or "The Grove" this adorable cottage-style residence offers a perfect blend of modern conveniences and timeless comfort. The recent expert renovations are appealing, offering approximately 900+ square feet of meticulously designed and well planned living space, ideal for those seeking a quaint home with modern charm with a  suburban lifestyle. Step inside to discover a warm and inviting interior, refreshing central AC, luxurious wood floors in the open concept living room/dining area with tons of natural light, a spa-like bathroom with designer tiles & heated ceramic  floors, that create a cozy ambiance throughout. The open layout is enhanced by abundant natural light streaming through energy-efficient double-pane windows with tasteful window treatments. The spacious living area seamlessly flows into a well-appointed kitchen, equipped with energy efficient stainless steel appliances, including an ENERGY STAR refrigerator, built-in microwave, and self-cleaning oven & space efficient dishwasher. The dual flush toilet is water saving as is the rainfall shower head. The home offers a 2nd floor primary bedroom with large closet and an additional guest or 2nd bedroom( which could also be used as an office)! Outside, the property is quaint cottage style with charming shingle siding, complemented by well-maintained landscaping that backs to trees and shade, offering a sense of intimacy. Enjoy the outdoors as well as entertaining on the inviting freshly painted deck or front patio, perfect for unwinding or enjoying dinner alfresco. Parking is a breeze with newly asphalted driveway accommodating up to three or four vehicles, along with additional on-street options. The home is equipped with modern security features, including exterior camera, ensuring peace of mind. Located in a peaceful suburban setting, this property is not just a home; it's a  quiet lifestyle. This residence is ready to welcome you into a world of comfort and peace. Experience the perfect blend of modern amenities and classic charm in this delightful cottage... your cottage home awaits.
#PABU2124360

FEASTERVILLE TREVOSE

3435 S TEMPLE AVENUE

2 Beds

1 Baths

836 Sq.Ft.

$319,900

MLS#: PABU2124360

 - property

Send a message

Message successfully sent.

Your message

What is 3 + 4 ?

Reason for contacting?

I agree to receive email communication and understand I can unsubscribe at any time.

I agree to be contacted by Charis Realty Group via call, email, and text for real estate services. To opt out, you can reply 'stop' at any time or reply 'help' for assistance. You can also click the unsubscribe link in the emails. Message and data rates may apply. Message frequency may vary. Privacy Policy

Sign Out

Virtual Assistant

Would you like to take the next step with this property? We can help you schedule a showing or virtual tour, or send you more details.

Yes, I would like more information.

Thank You for Your Reply, One of Our Agents will contact you as soon as possible

No, maybe later.

Thank you, you can always contact me via email, phone number or through the contact form.

Realhub AI

Lucy - Your AI-Powered Realtor

Update Your Temporary Password

Personalize your search

Enter your email and we'll notify you immediately when new listings match what you're looking for.

or enter email address

Already have an account ? Login here

Continue your home search

I agree to receive communications and understand I can unsubscribe at any time.

I agree to be contacted by Charis Realty Group via call, email, and text for real estate services. To opt out, you can reply 'stop' at any time or reply 'help' for assistance. You can also click the unsubscribe link in the emails. Message and data rates may apply. Message frequency may vary. Privacy Policy

Already have an account ? Login here

We use cookies

We use cookies primarily for analytics to enhance your experience. By accepting, you agree to our use of these cookies. You can manage your preferences or learn more about our cookies policy.