
Features & Amenities

Interior

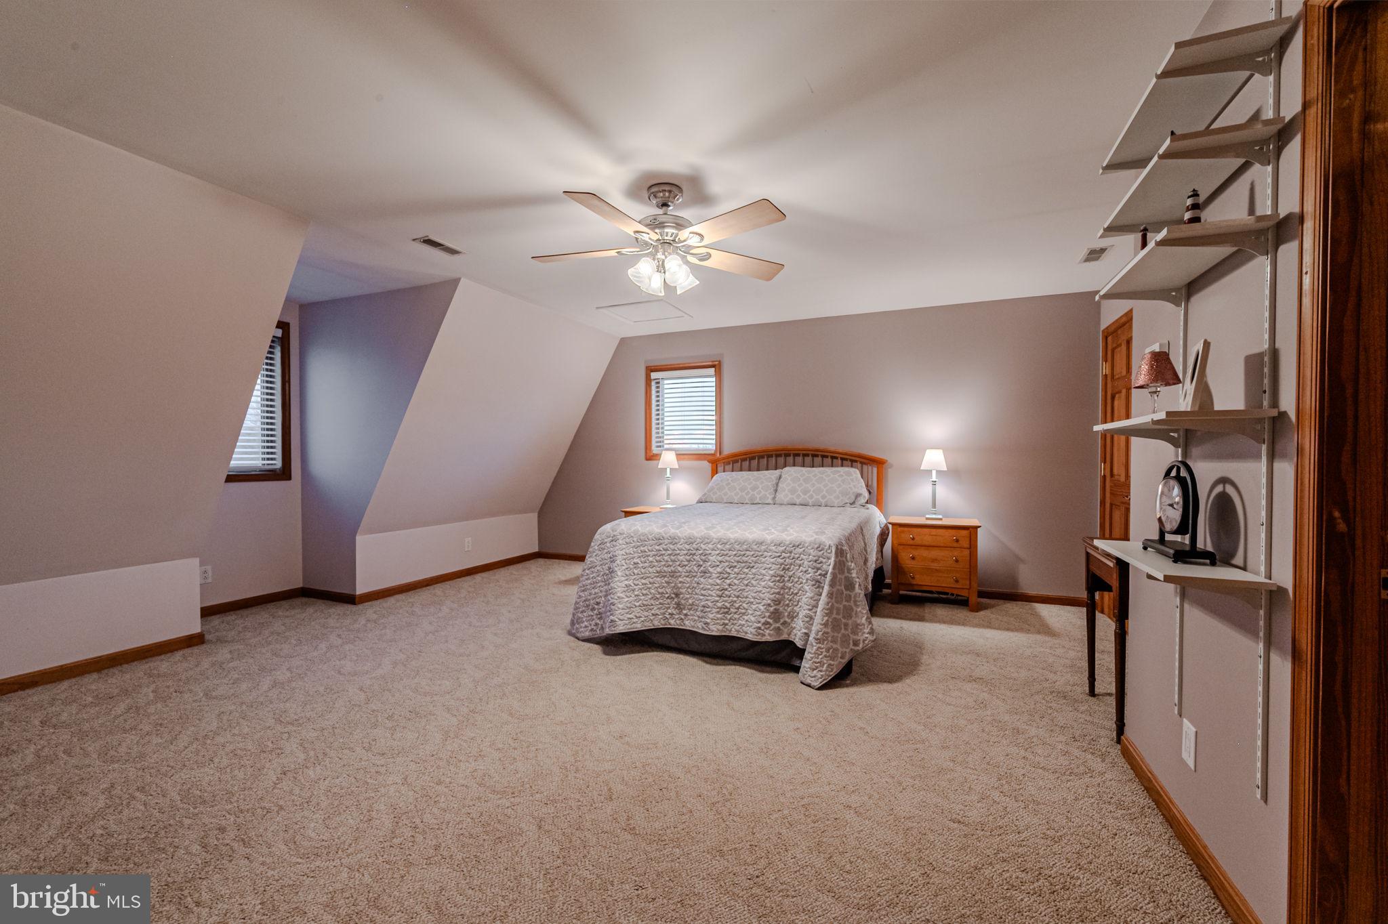
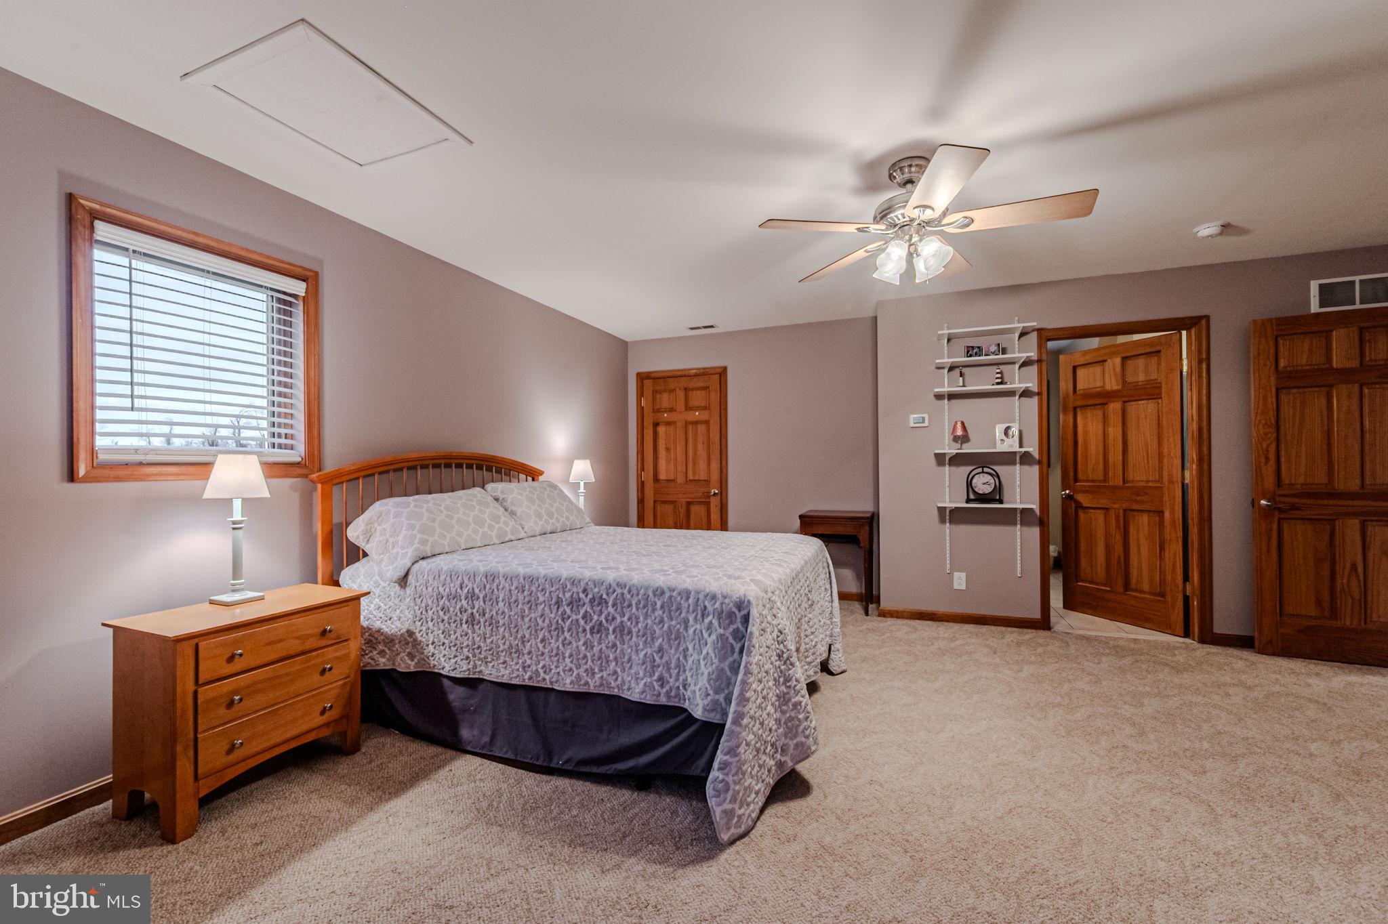
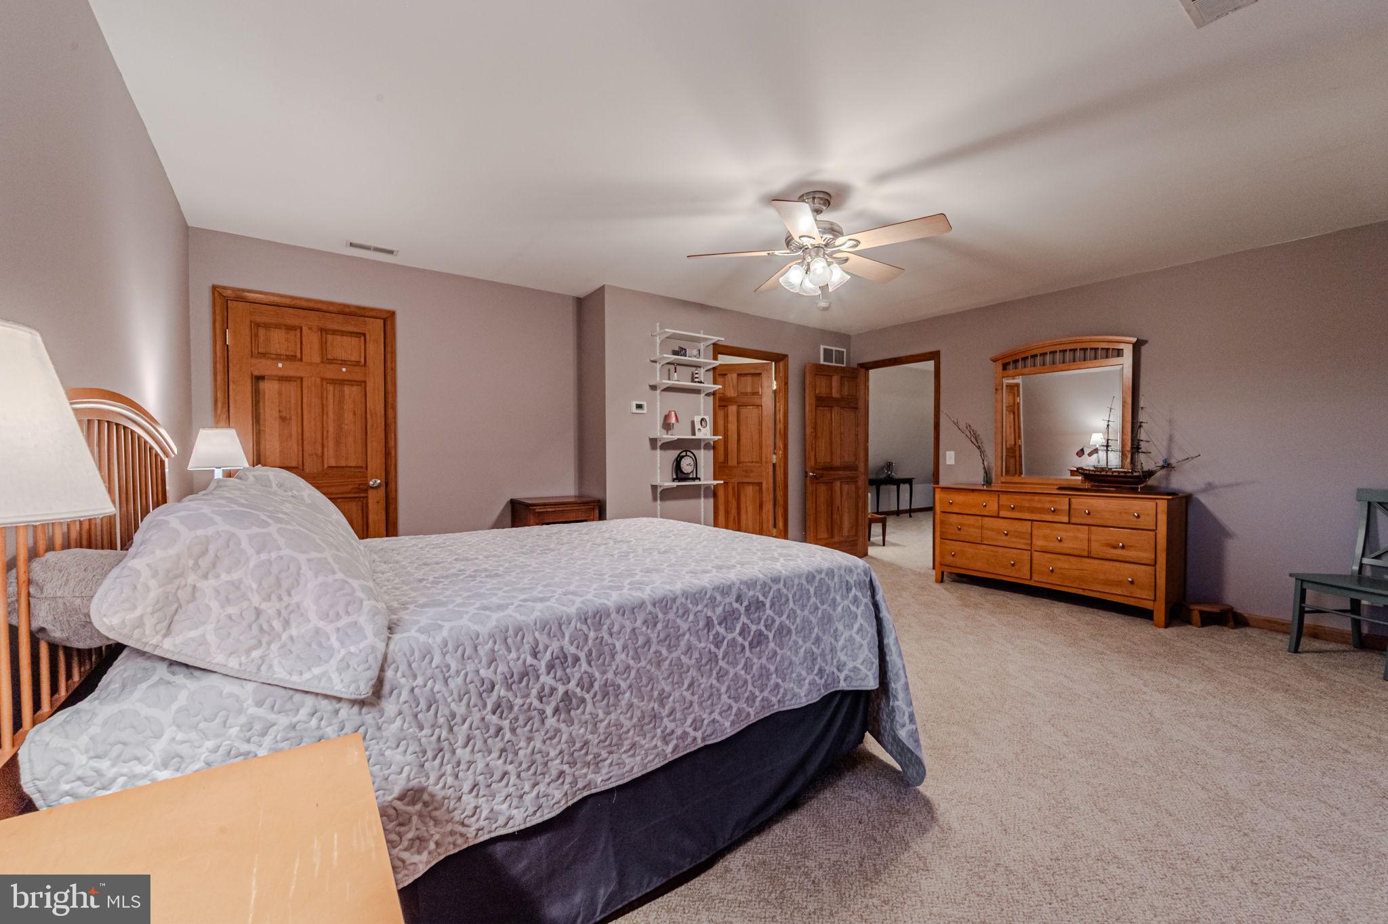
  • Total Bedrooms

    4

  • Bathrooms

    4

  • 1/2 Bathrooms

    1

  • Above Grade Finished Area

    4300.0

  • Basement YN

    YES

  • Cooling YN

    YES

  • Cooling

    Central Air, Electric

  • Fireplace YN

    NO

  • Heating YN

    YES

  • Heating

    Wood Stove, Propane, Forced Air

  • Main Level Bedrooms

    2

  • Pet friendly

    N/A

Exterior

  • Garage

    Yes

  • Garage spaces

    3

  • Construction Materials

    Vinyl Siding

  • Parking

    Garage, Attached

  • Pool

    No

  • Waterfront YN

    NO

Area & Lot

  • Lot Size(acres)

    6.97

  • Lot Size(square feet)

    303,613

  • Property Type

    Residential

  • Property Sub Type

    Single Family Residence

  • Architectural Style

    Cape Cod

Price

  • Sales Price

    $895,000

  • Tax Amount

    $6,166

  • Sq. Footage

    5,000

  • Price/SqFt

    $179

HOA

  • Association

    No

School District

  • Elementary School

    N/A

  • Middle School

    N/A

  • High School

    N/A

Property Features

  • New Construction

    NO

  • Foundation Details

    Concrete Perimeter

  • Senior Community YN

    NO

  • Sewer

    Septic Tank

  • Tax Lot

    3C

  • Water Source

    Well

Schedule a Showing

Showing scheduled successfully.

<
>
IN PERSON
VIA CHAT

What is 3 + 4 ?


Mortgage calculator

Estimate your monthly mortgage payment, including the principal and interest, property taxes, and HOA. Adjust the values to generate a more accurate rate.

Your payment

Principal and Interest:

$

Property taxes:

$

HOA fees:

$

Total loan payment:

$

Total interest amount:

$

Location

County

CECIL

Elementary School

Middle School

High School

Listing Courtesy of Teresa Marie Foster, VRA Realty

RealHub Information is provided exclusively for consumers' personal, non-commercial use, and it may not be used for any purpose other than to identify prospective properties consumers may be interested in purchasing. All information deemed reliable but not guaranteed and should be independently verified. All properties are subject to prior sale, change or withdrawal. RealHub website owner shall not be responsible for any typographical errors, misinformation, misprints and shall be held totally harmless.

Agent Latoya Thomas

Salesperson, Realtor

Latoya Thomas

Call Latoya today to schedule a private showing.


* Listings on this website come from the FMLS IDX Compilation and may be held by brokerage firms other than the owner of this website. The listing brokerage is identified in any listing details. Information is deemed reliable but is not guaranteed. If you believe any FMLS listing contains material that infringes your copyrighted work please review our DMCA policy and learn how to submit a takedown request.© 2024 FMLS.
Paradise on Nearly 7 Acres – Stunning Cape Cod Estate!  Only a relocation makes this property available!
Sellers Motivated.

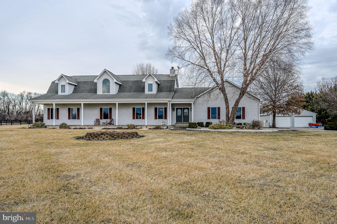
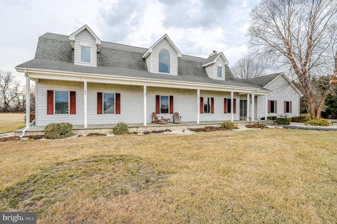
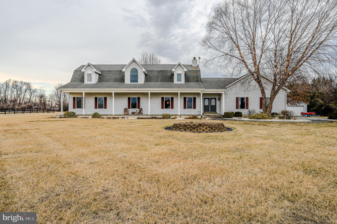
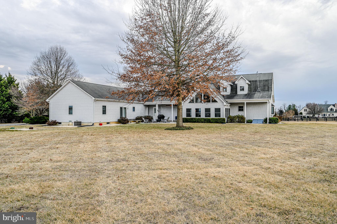
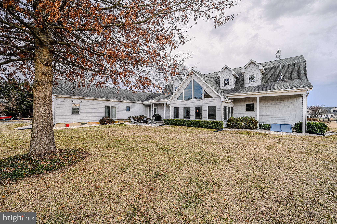
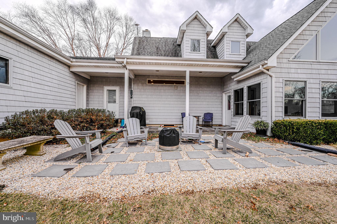
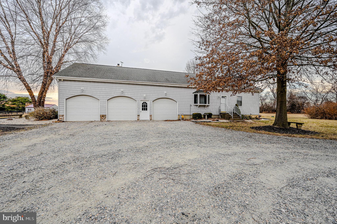
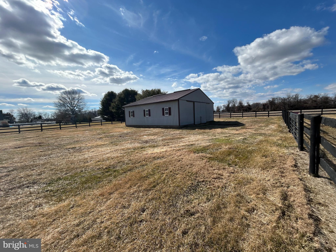
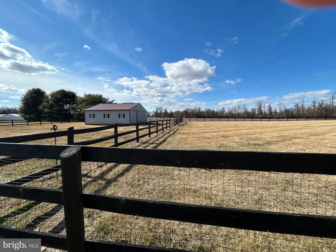
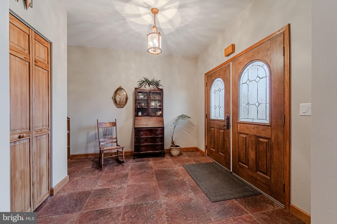
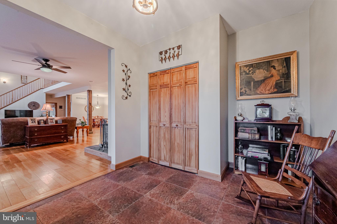
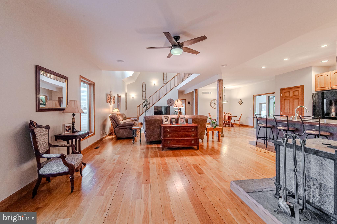
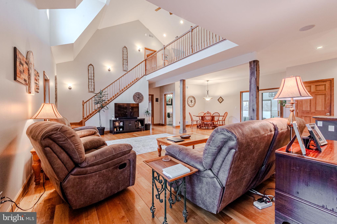
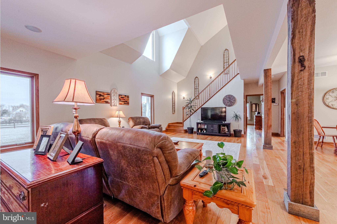
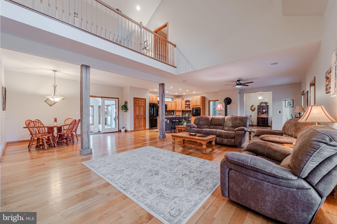
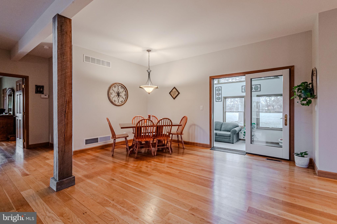
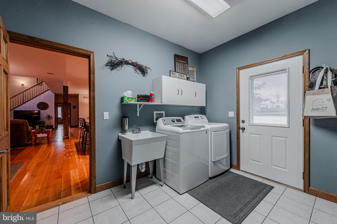
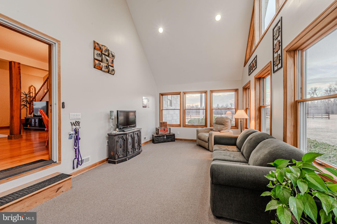
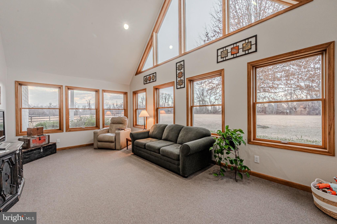
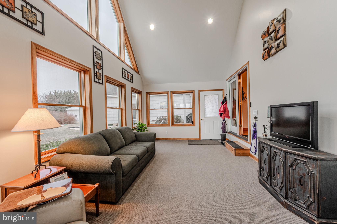
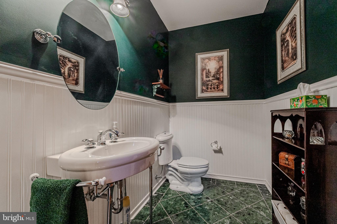
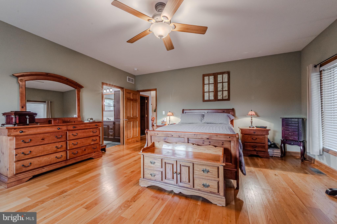
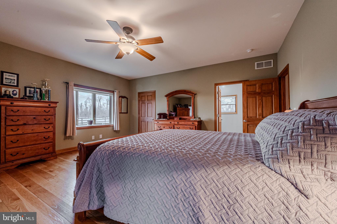
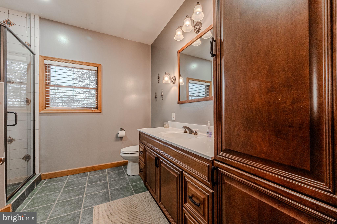
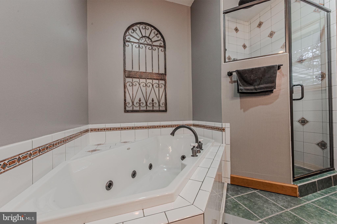
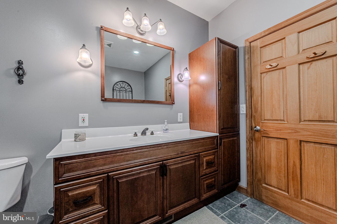
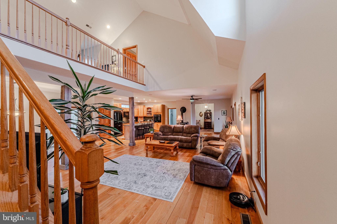
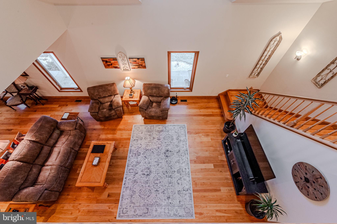
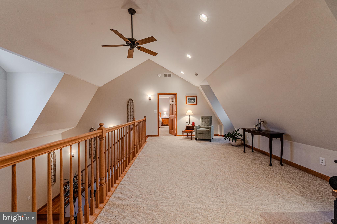
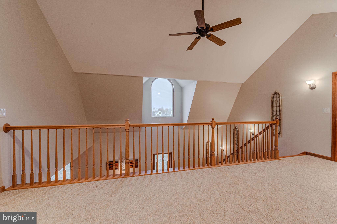
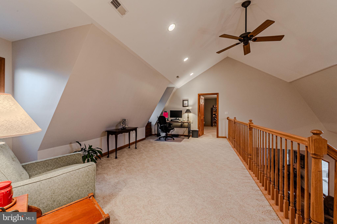
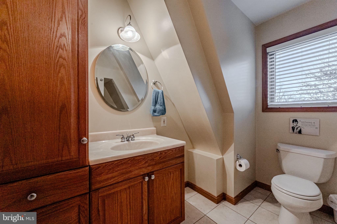
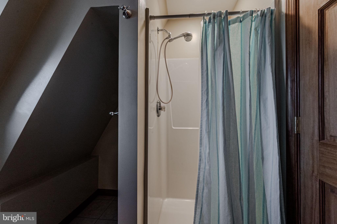
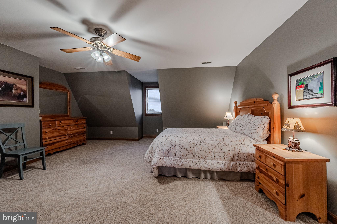
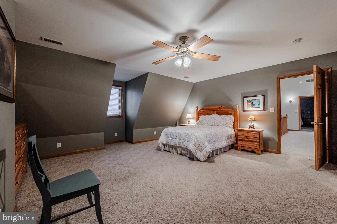
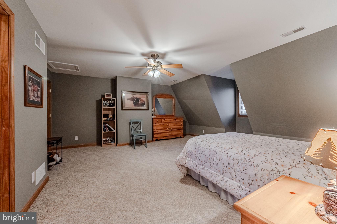
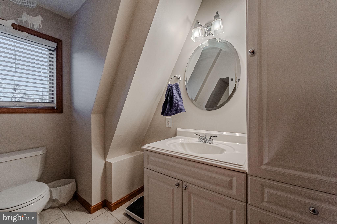
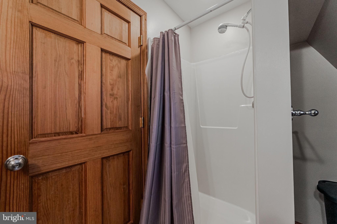
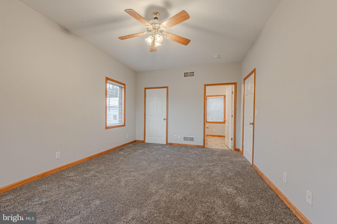
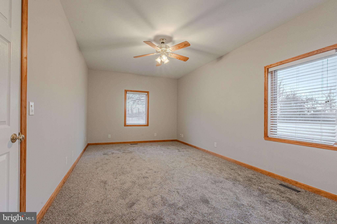
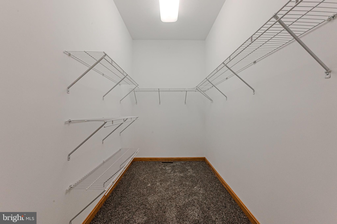
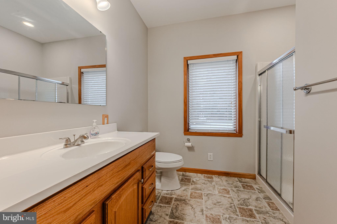
Welcome to this gorgeous Cape Cod home set on nearly 7 acres of breathtaking countryside with 2.2 fenced-in acres.   This is a true equestrian’s paradise or you can  just enjoy roaming around this beautiful and scenic property! The meticulously maintained  main home  boasts 3-bedroom, 3.5-bath  with classic charm with modern conveniences, including a beautiful open staircase, sunroom, and a full basement with workshop.

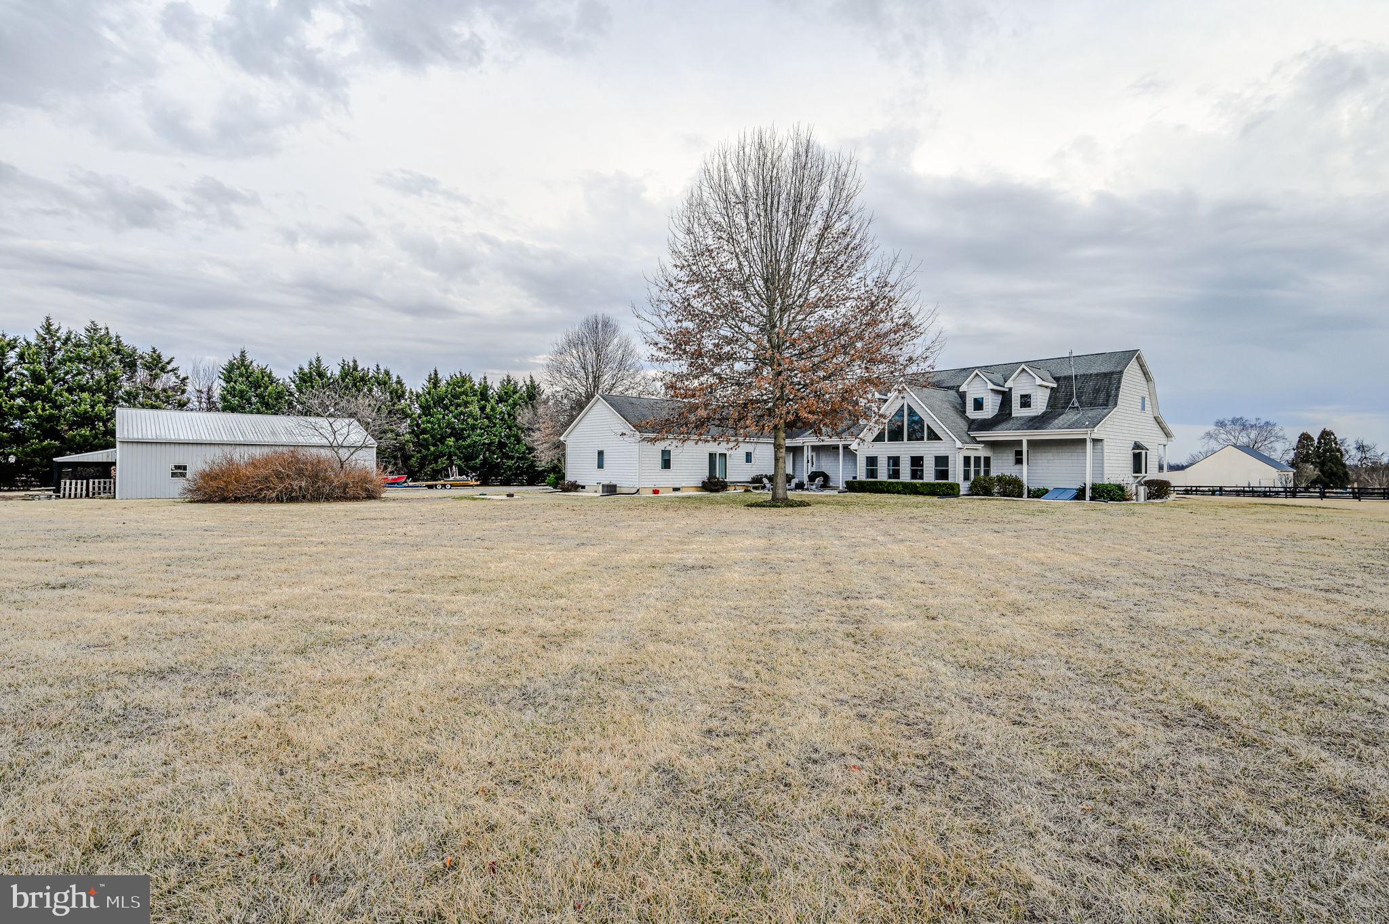
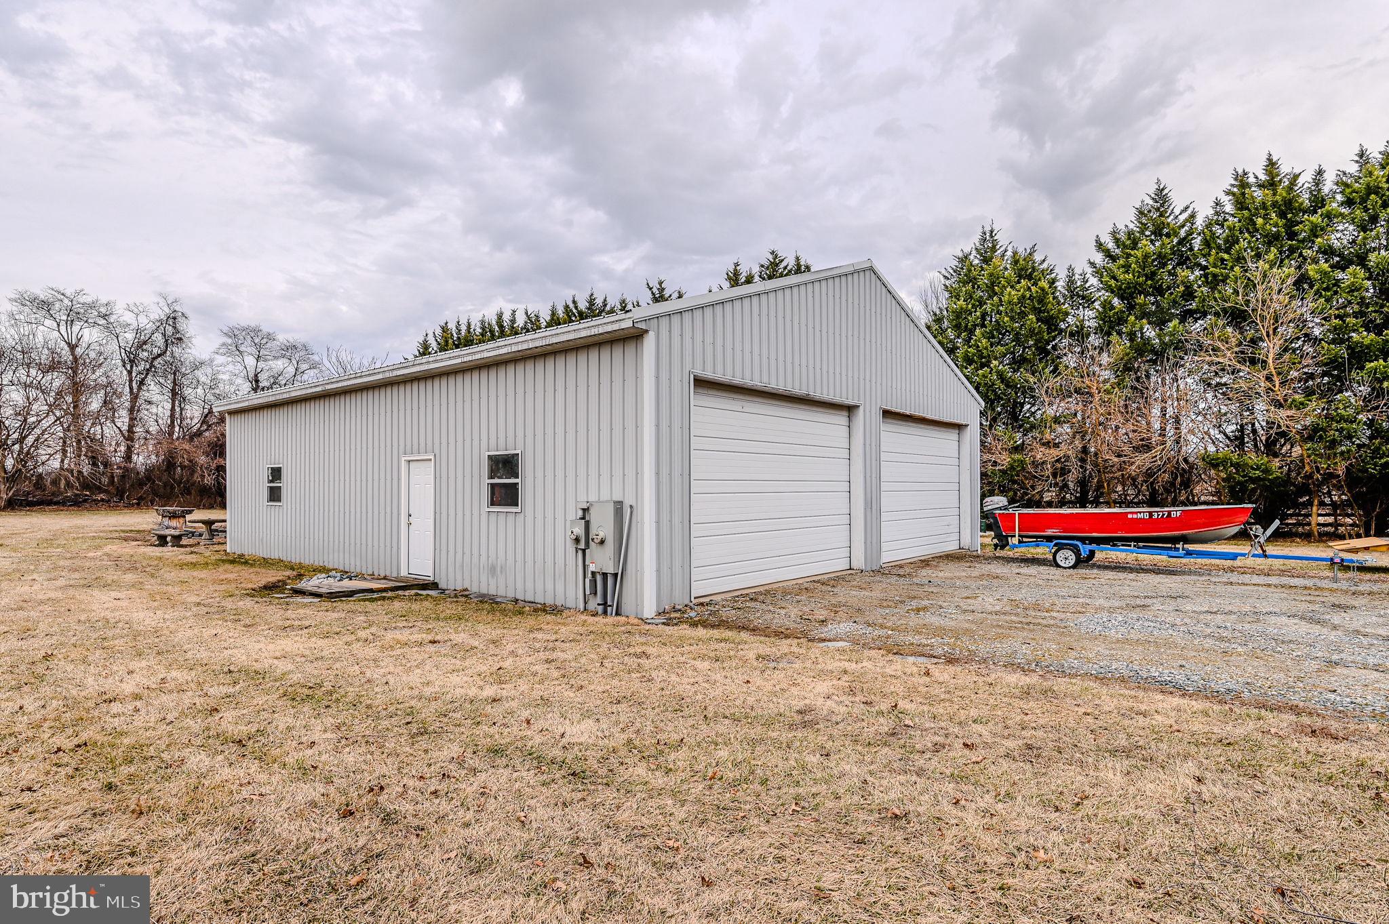
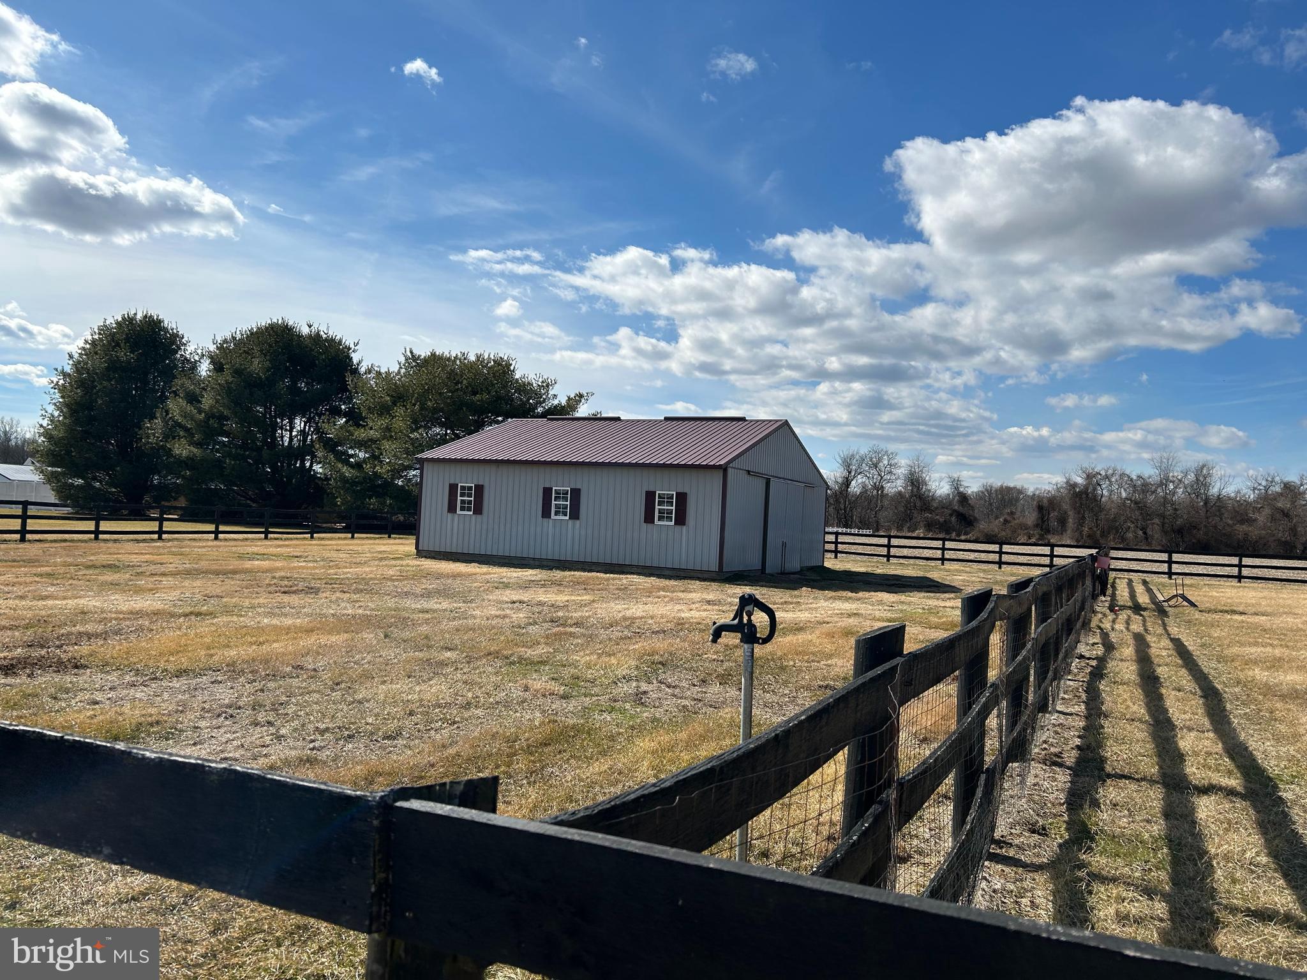
For horse enthusiasts, the 36’ x 36’ barn is ready for 6 stalls and is fully equipped with water and electricity. Additionally, a 40’ x 48’ pole barn offers endless possibilities for storage, hobbies, or workshop space.

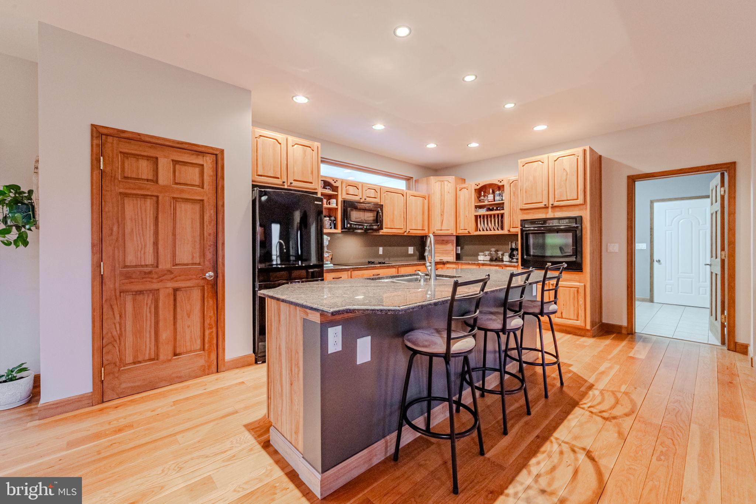
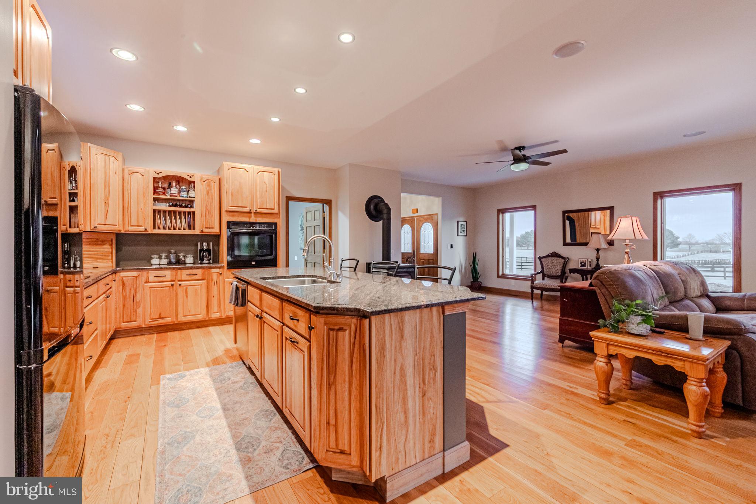
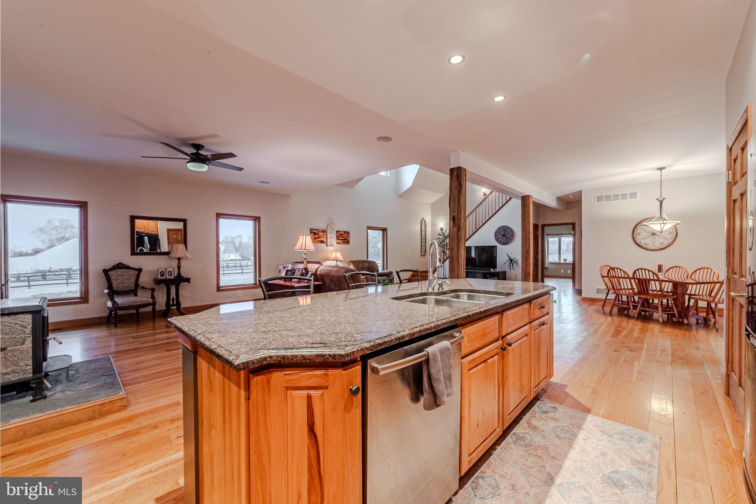
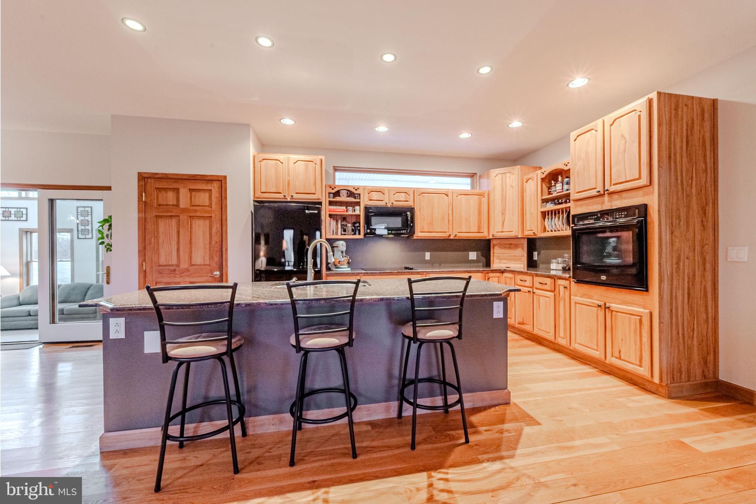
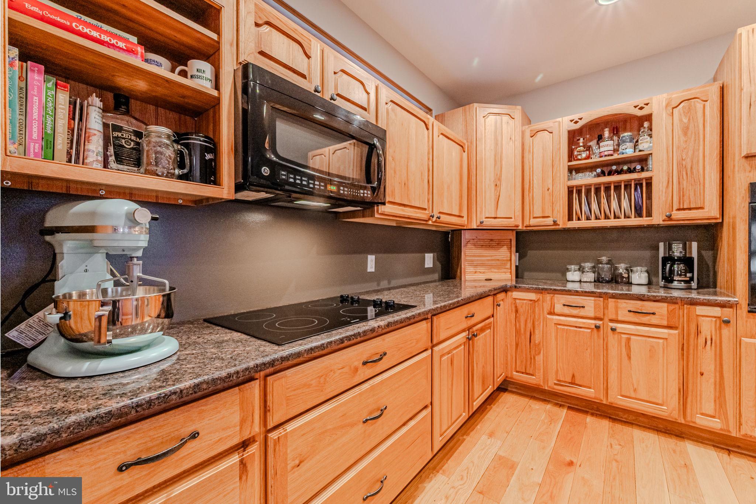
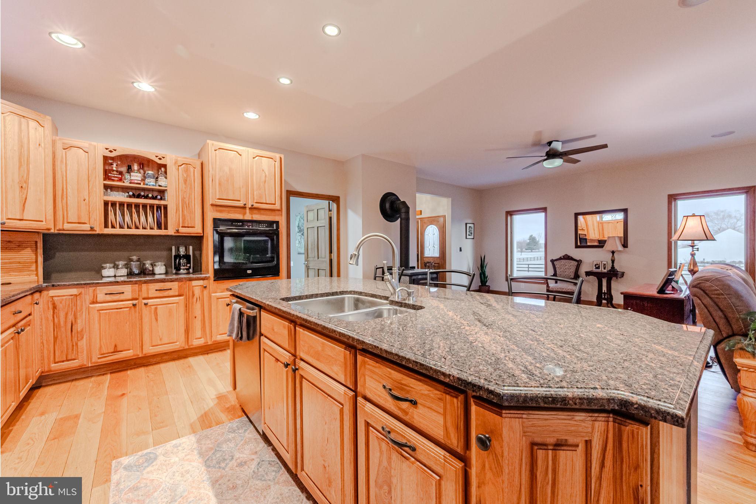
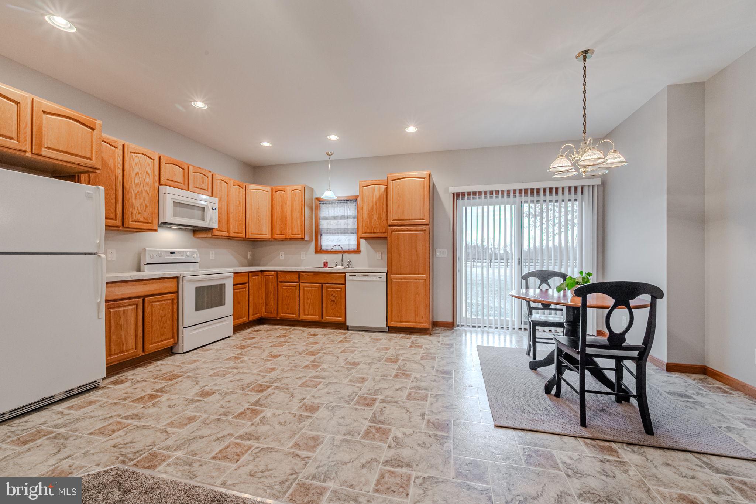
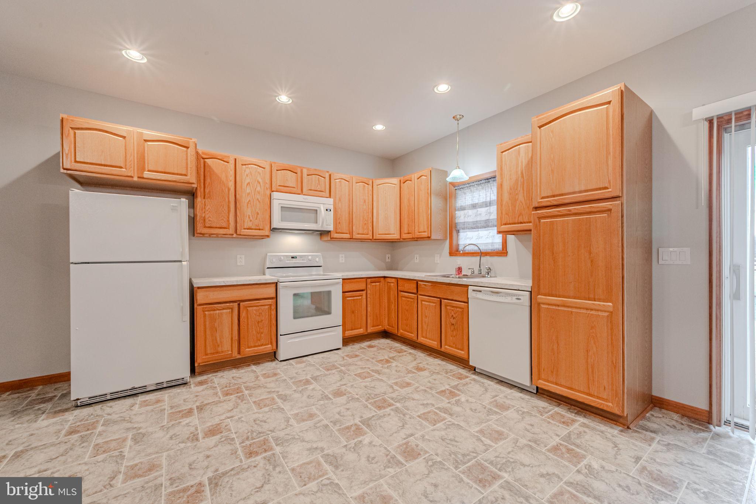
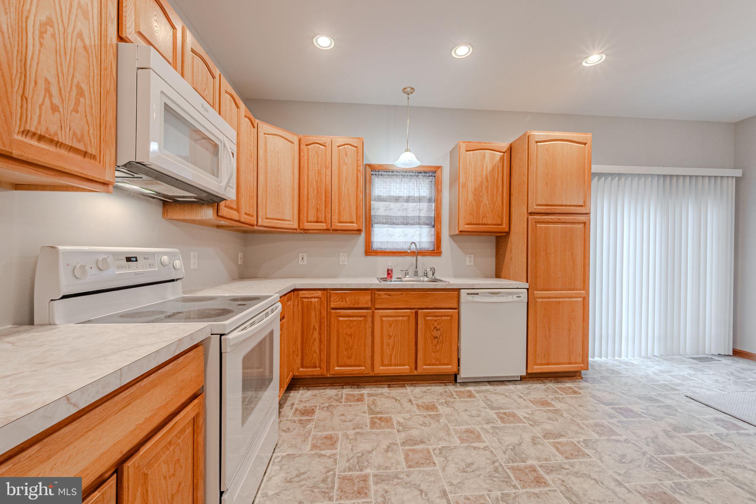
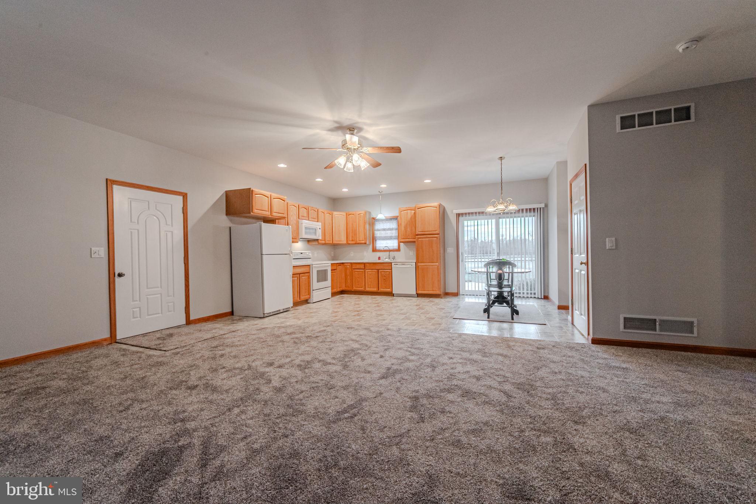
Designed with high-quality metal frame construction, this home features a central vacuum system, water softener, and humidifier on the heating system for ultimate comfort.   Beautiful open floor plan.  The kitchen has a 9' island with sink and upgraded cabinetry with granite countertops.  The wood burning stove heats the home comfortably while saving money on heat bills.

The separate 1,000 sq. ft. in-law suite has its own utilities and includes a full finished basement, making it ideal for extended family or rental income.

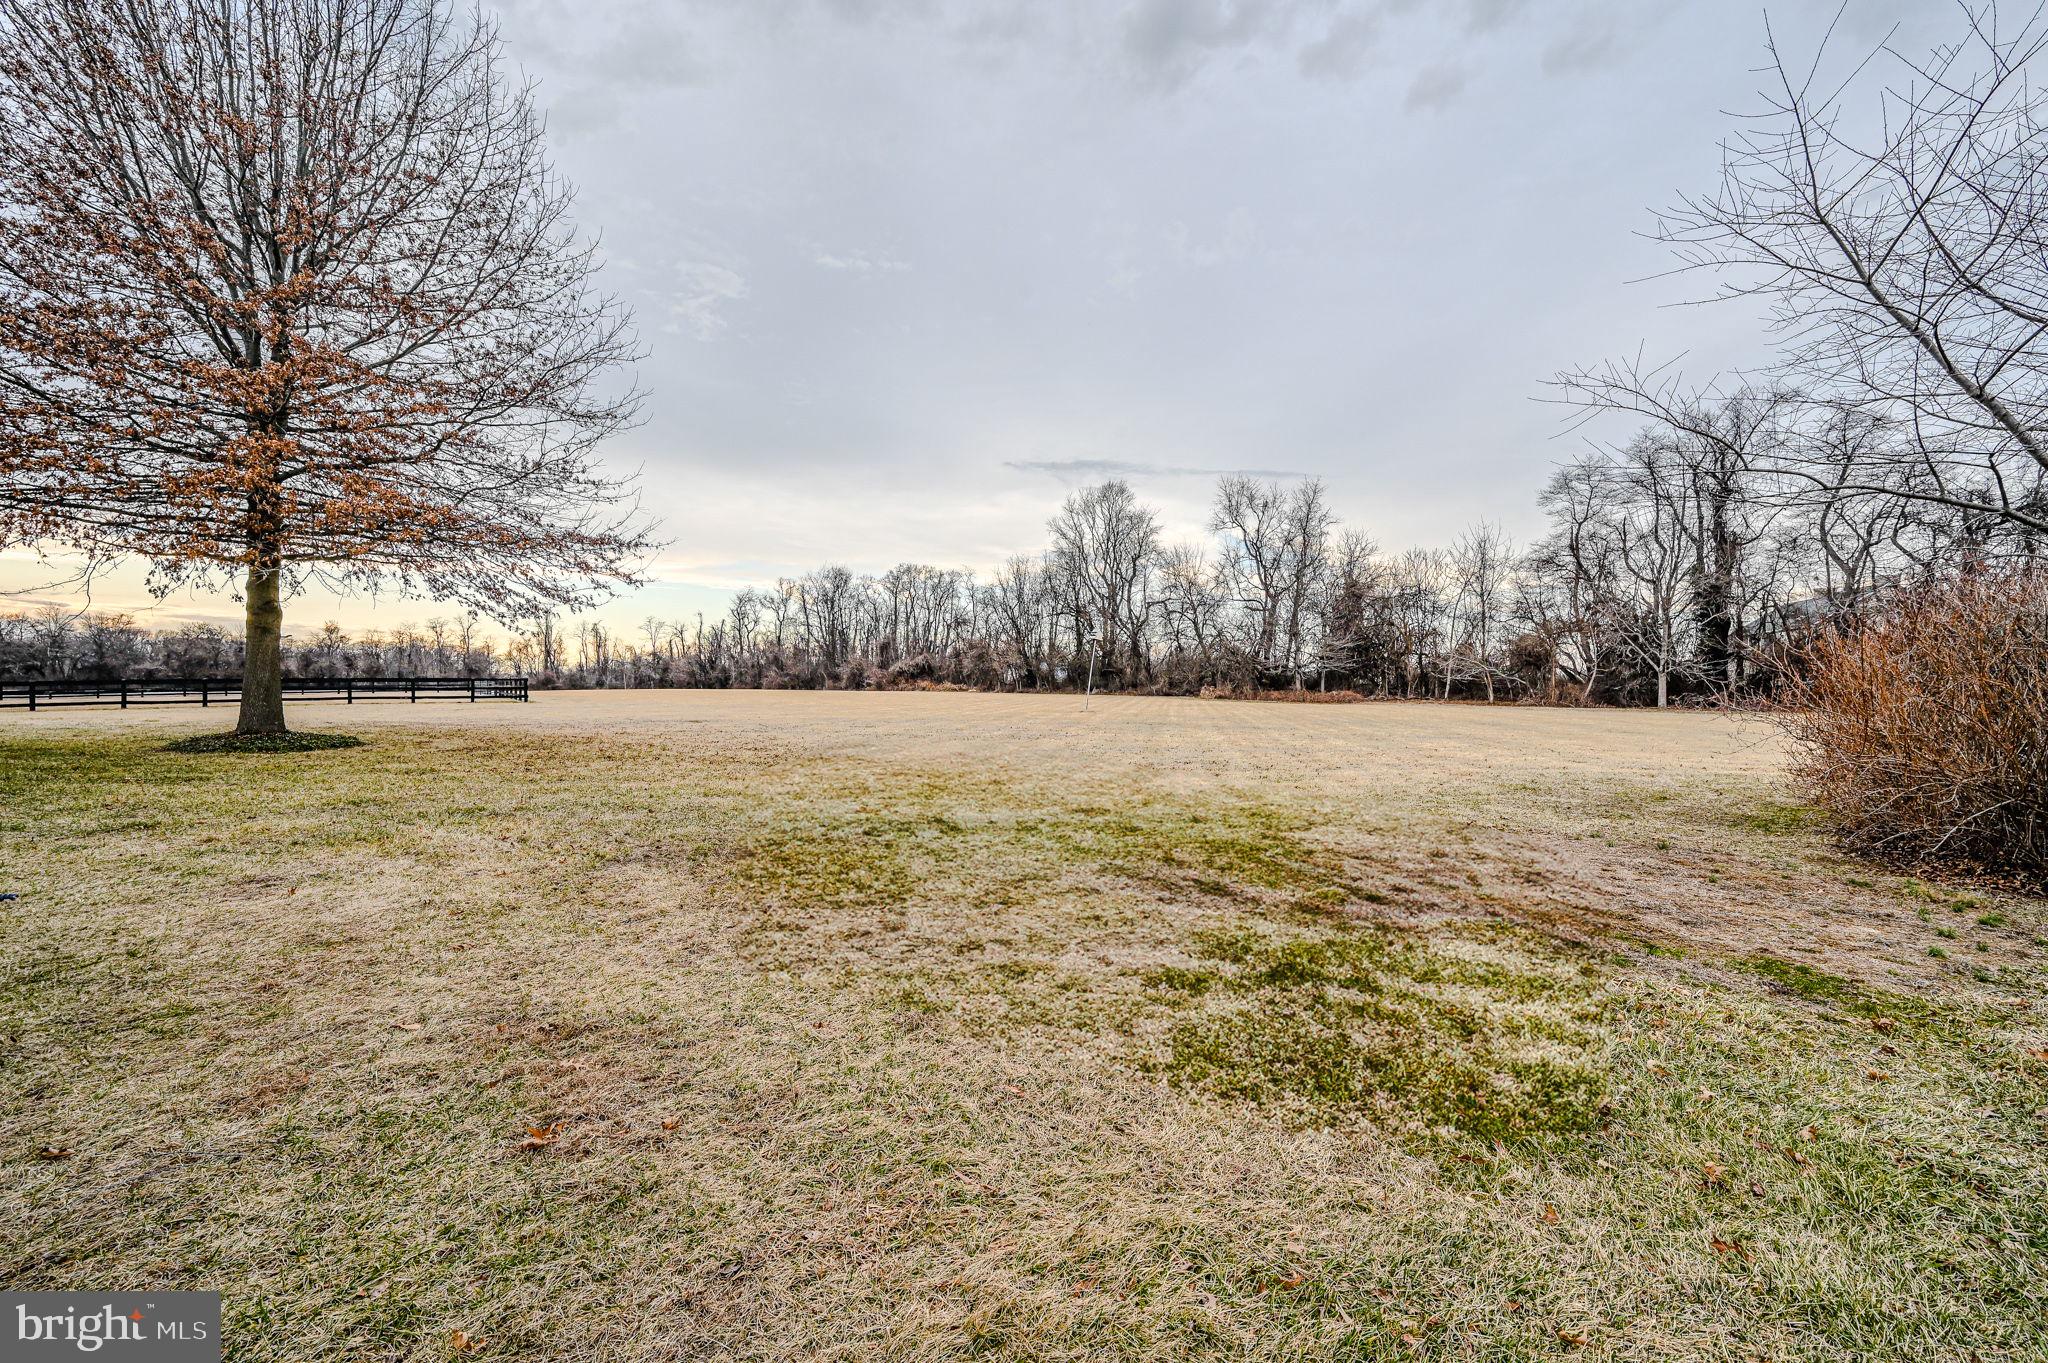
Enjoy sprawling acreage with serene views, perfect for riding, farming, or simply soaking in nature’s beauty.   This home backs up to an amazing woodline for added beauty and privacy.  

Minutes to the convenient, tax-free shopping and restaurants in Middletown,  DE.   Five minutes to the Sassafras and Bohemia rivers!     Don’t miss this rare opportunity to own a private retreat with endless possibilities!

537 BOHEMIA CHURCH ROAD

Message successfully sent.

What would you like to know?

What is 3 + 4 ?

I agree to receive email communication and understand I can unsubscribe at any time.

I agree to be contacted by Charis Realty Group - Christine Issler, Broker via call, email, and text for real estate services. To opt out, you can reply 'stop' at any time or reply 'help' for assistance. You can also click the unsubscribe link in the emails. Message and data rates may apply. Message frequency may vary. Privacy Policy

Related Properties

New on site 2 days ago
A Custom-Reimagined, Designer-Renovated Lafayette
This extensively renovated Lafayette model is located in Heritage Creek
Estates, one of Bucks County’s premier 55+ active adult communities, just
moments from the clubhouse. Renovated in 2022, the home combines
European-inspired design, contemporary finishes, and the convenience of
single-level living.
The redesigned floor plan connects the family room, dining area, and custom
galley kitchen in an open layout.
The PORCELANOSA kitchen features cabinetry and large-format porcelain
flooring from the Spanish luxury design company. Contemporary finishes,
expansive countertops, and detailed craftsmanship give the space a cohesive
look.
Appliances include a Thermador dual-fuel range, Thermador built in stainless steel
refrigerator and wine cooler, and Thermador dishwasher. The kitchen is
designed for everyday use and entertaining.
The light-filled family and dining areas flow together, with contemporary
finishes and elegant architectural details. Custom plantation shutters extend
throughout the home.
The first-floor primary suite includes a custom walk-in dressing closet with
built-in shelving, hanging areas, dedicated shoe storage, and extensive
organization.
The fully renovated primary bathroom features a freestanding Jacuzzi soaking
tub, a separate glass-enclosed shower, designer tile, custom cabinetry,
premium Kohler fixtures, and TOTO appointments.
The renovated guest bathroom has a glass-enclosed walk-in shower,
sophisticated tile finishes, custom cabinetry, and contemporary designer
fixtures.
A private office, added during the floor-plan redesign, provides space for
working from home, reading, or personal interests.
The redesigned laundry area includes a premium LG stacked washer and
dryer tower, custom cabinetry, countertop space, and storage.
A newly installed white oak staircase with a matching railing leads to the
expansive finished walkout lower level. Fully heated and air-conditioned, this
space includes a large second living room, a dedicated fitness area, a
renovated half bathroom, multiple storage areas, and distinctive Chilewich
flooring.
A spacious elevated covered deck offers room for outdoor dining and
entertaining overlooking the landscaped surroundings. Below, the walkout
lower level opens to the backyard, providing outdoor access from both living
levels.  
A covered front porch, attractive landscaping, and an attached two-car garage
complete the home. 
Heritage Creek Estates offers a resort-inspired lifestyle with a clubhouse,
indoor and outdoor swimming pools, a fitness center, tennis and bocce courts,
scenic walking paths, and a calendar of social activities.
This designer transformation of the classic Lafayette model offers the feel of a
custom luxury residence in one of Bucks County’s most desirable active adult
communities.
#PABU2134432

WARWICK

1154 MAXWELL MANOR MANOR

2 Beds

2 Baths

2,479 Sq.Ft.

$799,999

MLS#: PABU2134432

Send a message

Message successfully sent.

Your message

What is 3 + 4 ?

Reason for contacting?

I agree to receive email communication and understand I can unsubscribe at any time.

I agree to be contacted by Charis Realty Group - Christine Issler, Broker via call, email, and text for real estate services. To opt out, you can reply 'stop' at any time or reply 'help' for assistance. You can also click the unsubscribe link in the emails. Message and data rates may apply. Message frequency may vary. Privacy Policy

Sign Out

Virtual Assistant

Would you like to take the next step with this property? We can help you schedule a showing or virtual tour, or send you more details.

Yes, I would like more information.

Thank You for Your Reply, One of Our Agents will contact you as soon as possible

No, maybe later.

Thank you, you can always contact me via email, phone number or through the contact form.

Realhub AI

Lucy - Your AI-Powered Realtor

Update Your Temporary Password

Personalize your search

Enter your email and we'll notify you immediately when new listings match what you're looking for.

or enter email address

Already have an account ? Login here

Continue your home search

I agree to receive communications and understand I can unsubscribe at any time.

I agree to be contacted by Charis Realty Group - Christine Issler, Broker via call, email, and text for real estate services. To opt out, you can reply 'stop' at any time or reply 'help' for assistance. You can also click the unsubscribe link in the emails. Message and data rates may apply. Message frequency may vary. Privacy Policy

Already have an account ? Login here

We use cookies

We use cookies primarily for analytics to enhance your experience. By accepting, you agree to our use of these cookies. You can manage your preferences or learn more about our cookies policy.