Features & Amenities

Interior

  • Other Interior Features

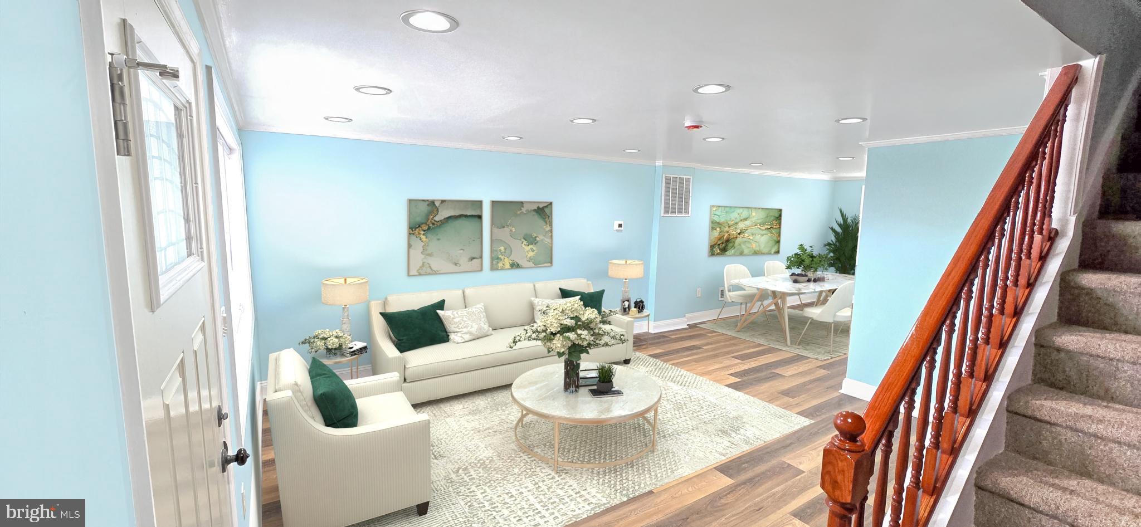
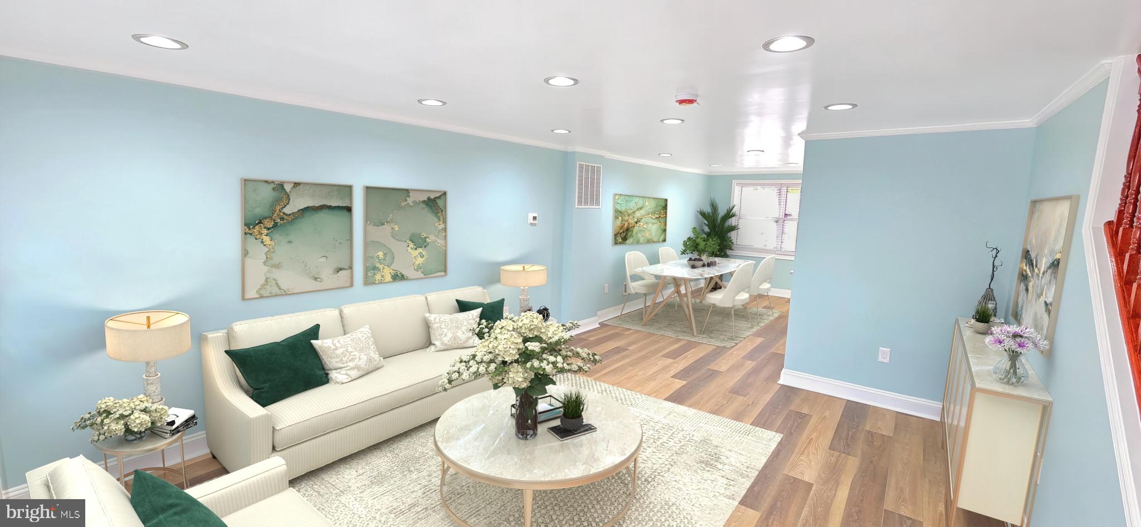
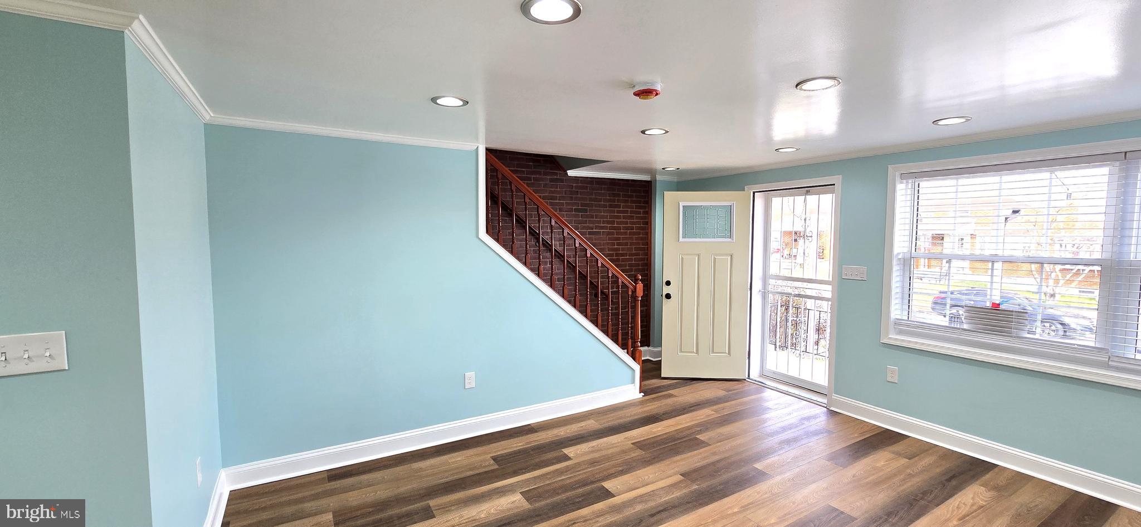
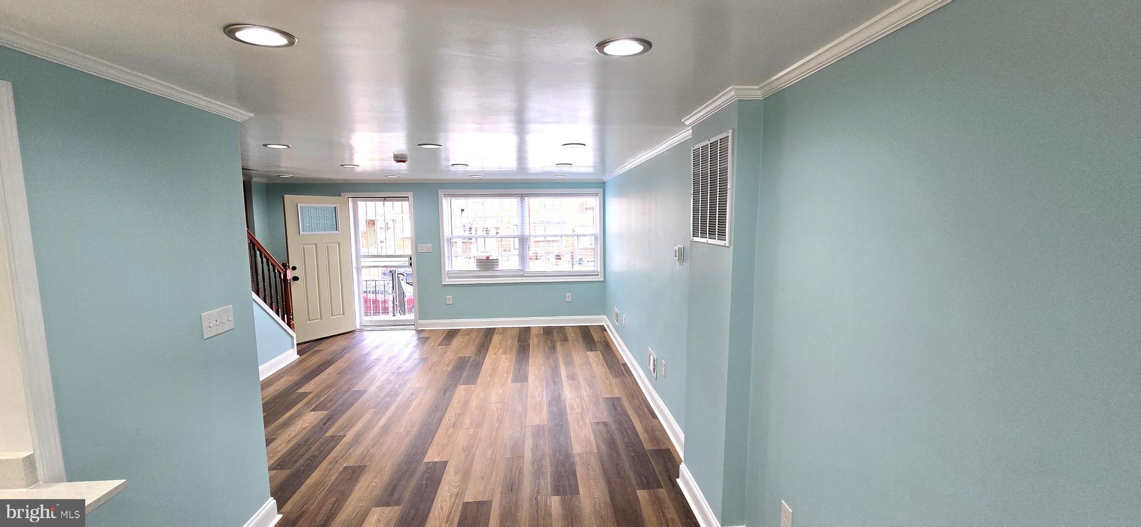
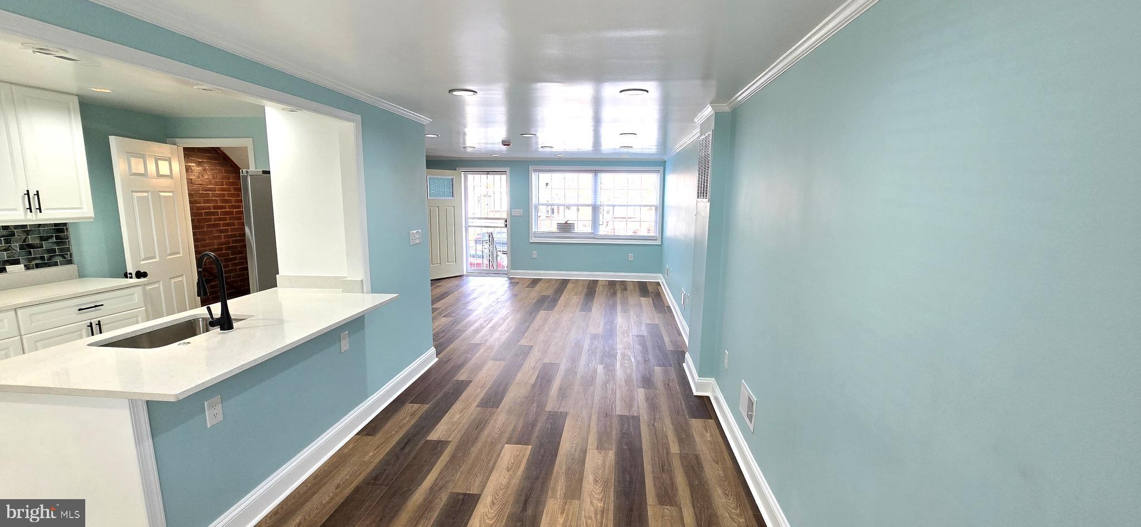
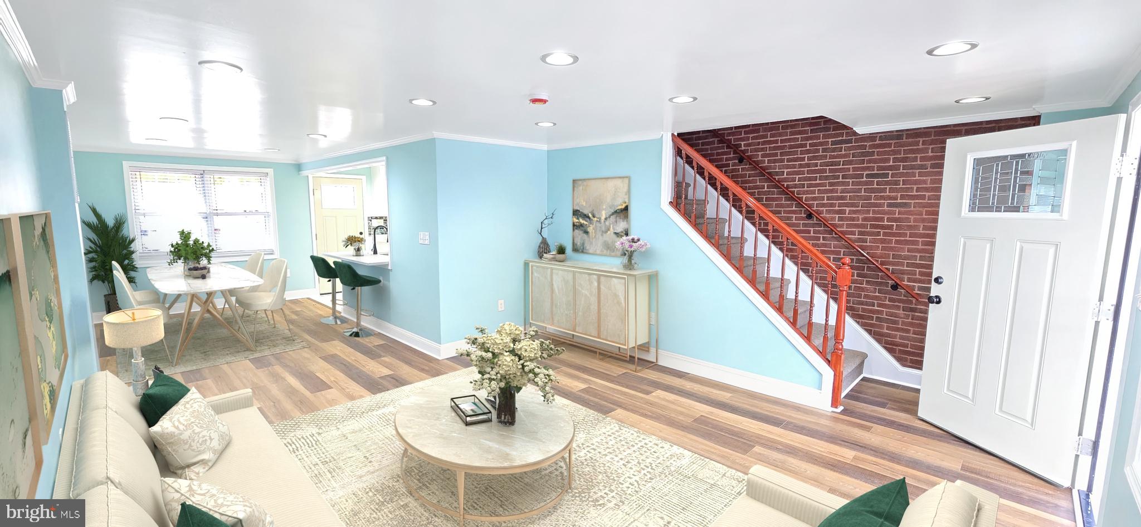
    Recessed Lighting, Open Floorplan

  • Total Bedrooms

    5

  • Bathrooms

    2

  • Above Grade Finished Area

    1152.0

  • Basement YN

    YES

  • Cooling YN

    YES

  • Cooling

    Central Air, Electric

  • Fireplace YN

    NO

  • Heating YN

    YES

  • Heating

    Natural Gas, Central

  • Pet friendly

    N/A

Exterior

  • Garage

    No

  • Construction Materials

    Brick

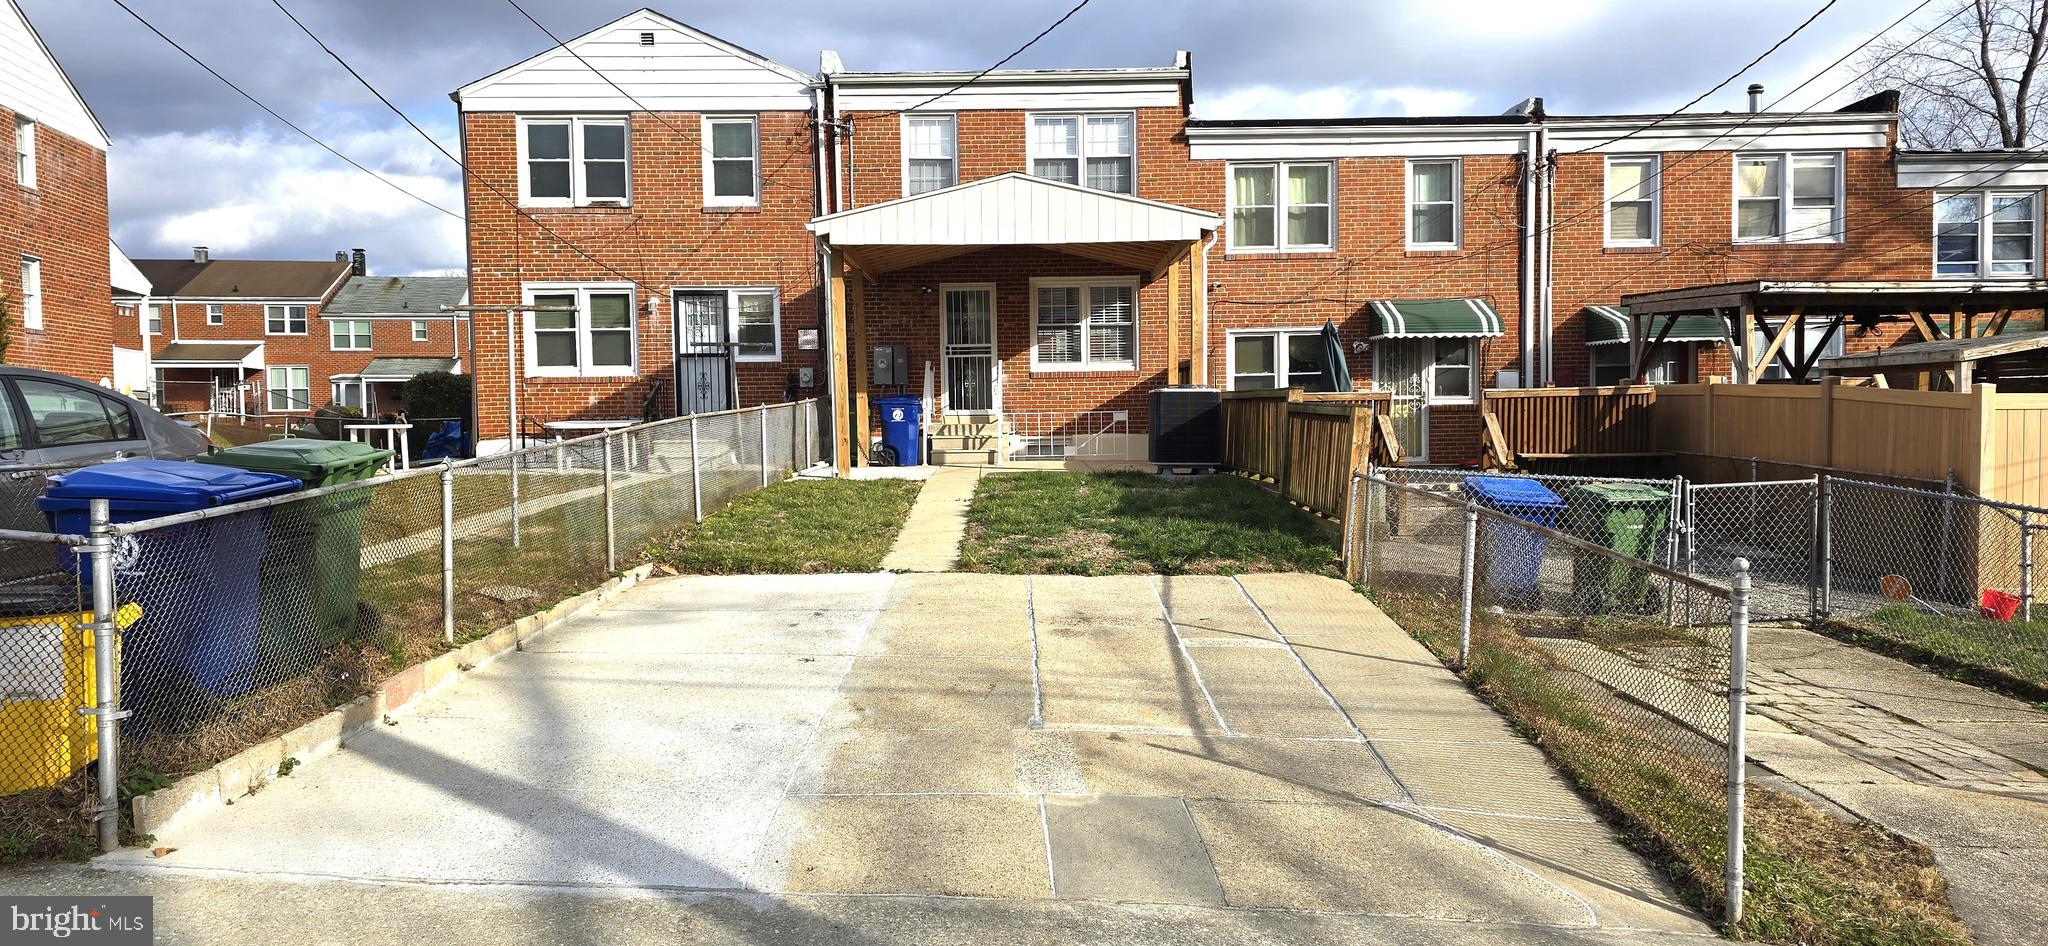
  • Parking

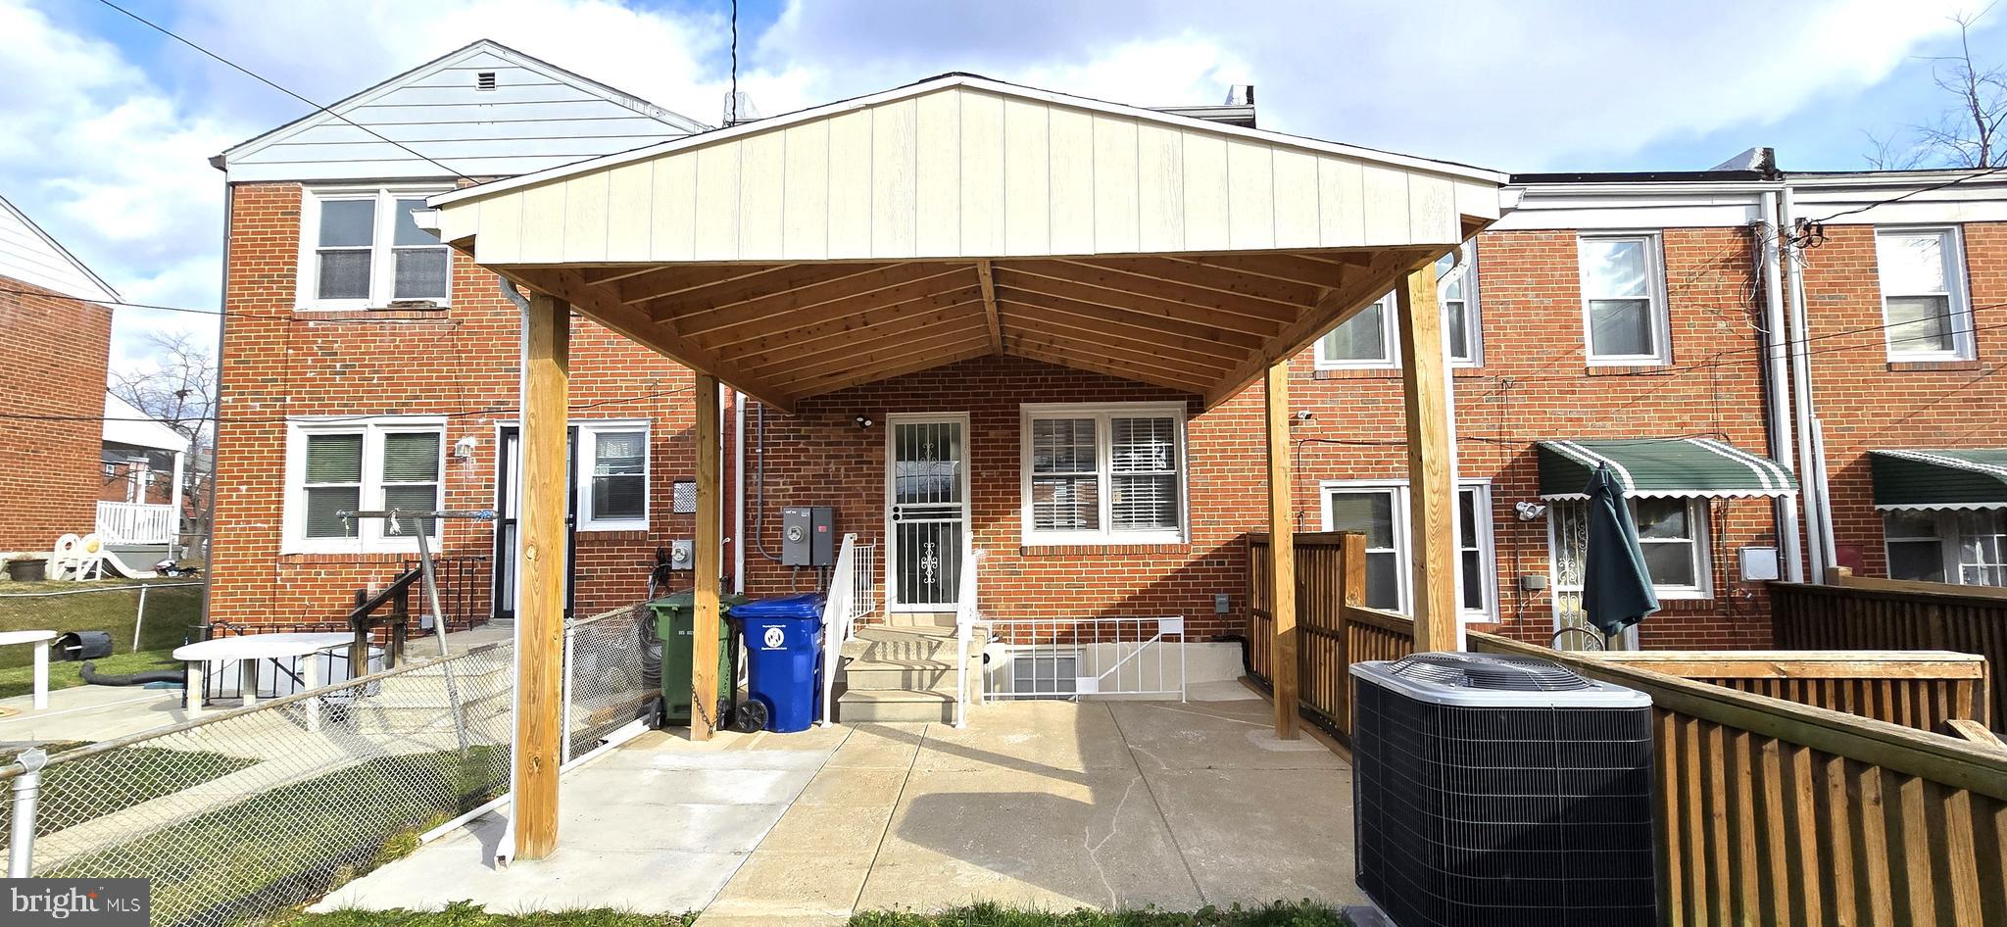
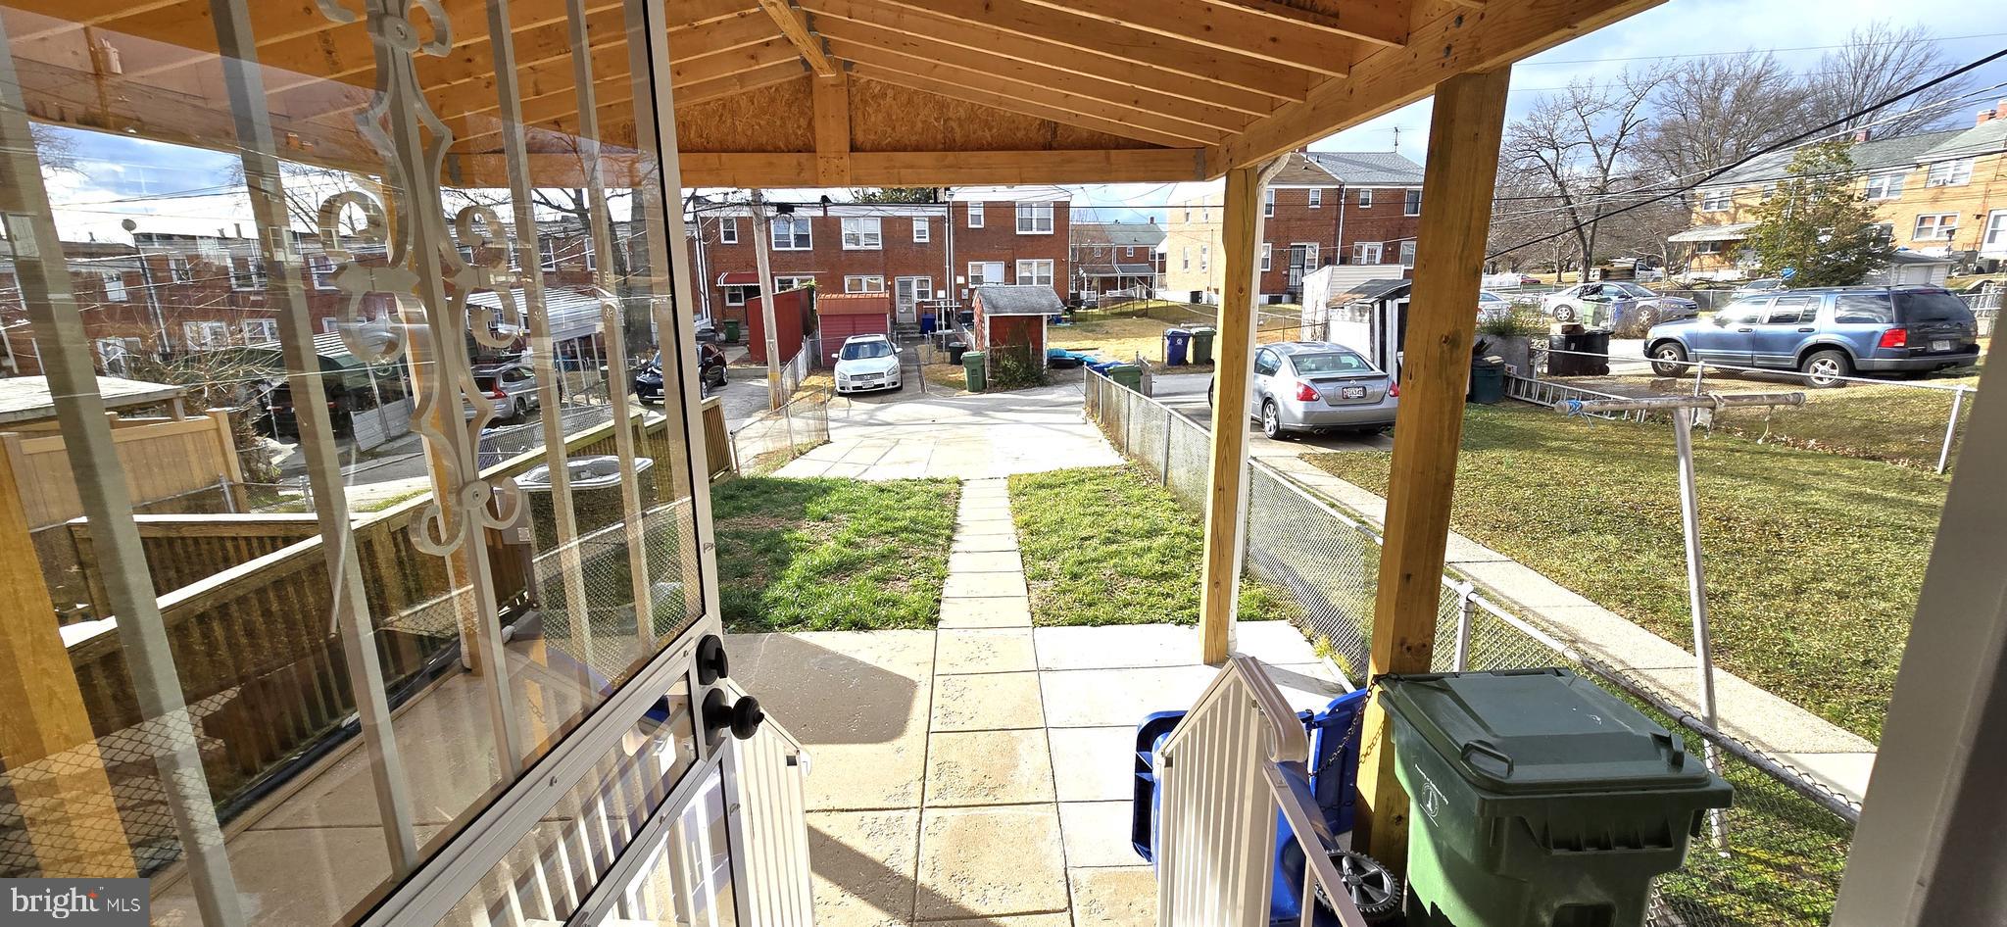
    Off Street, Paved

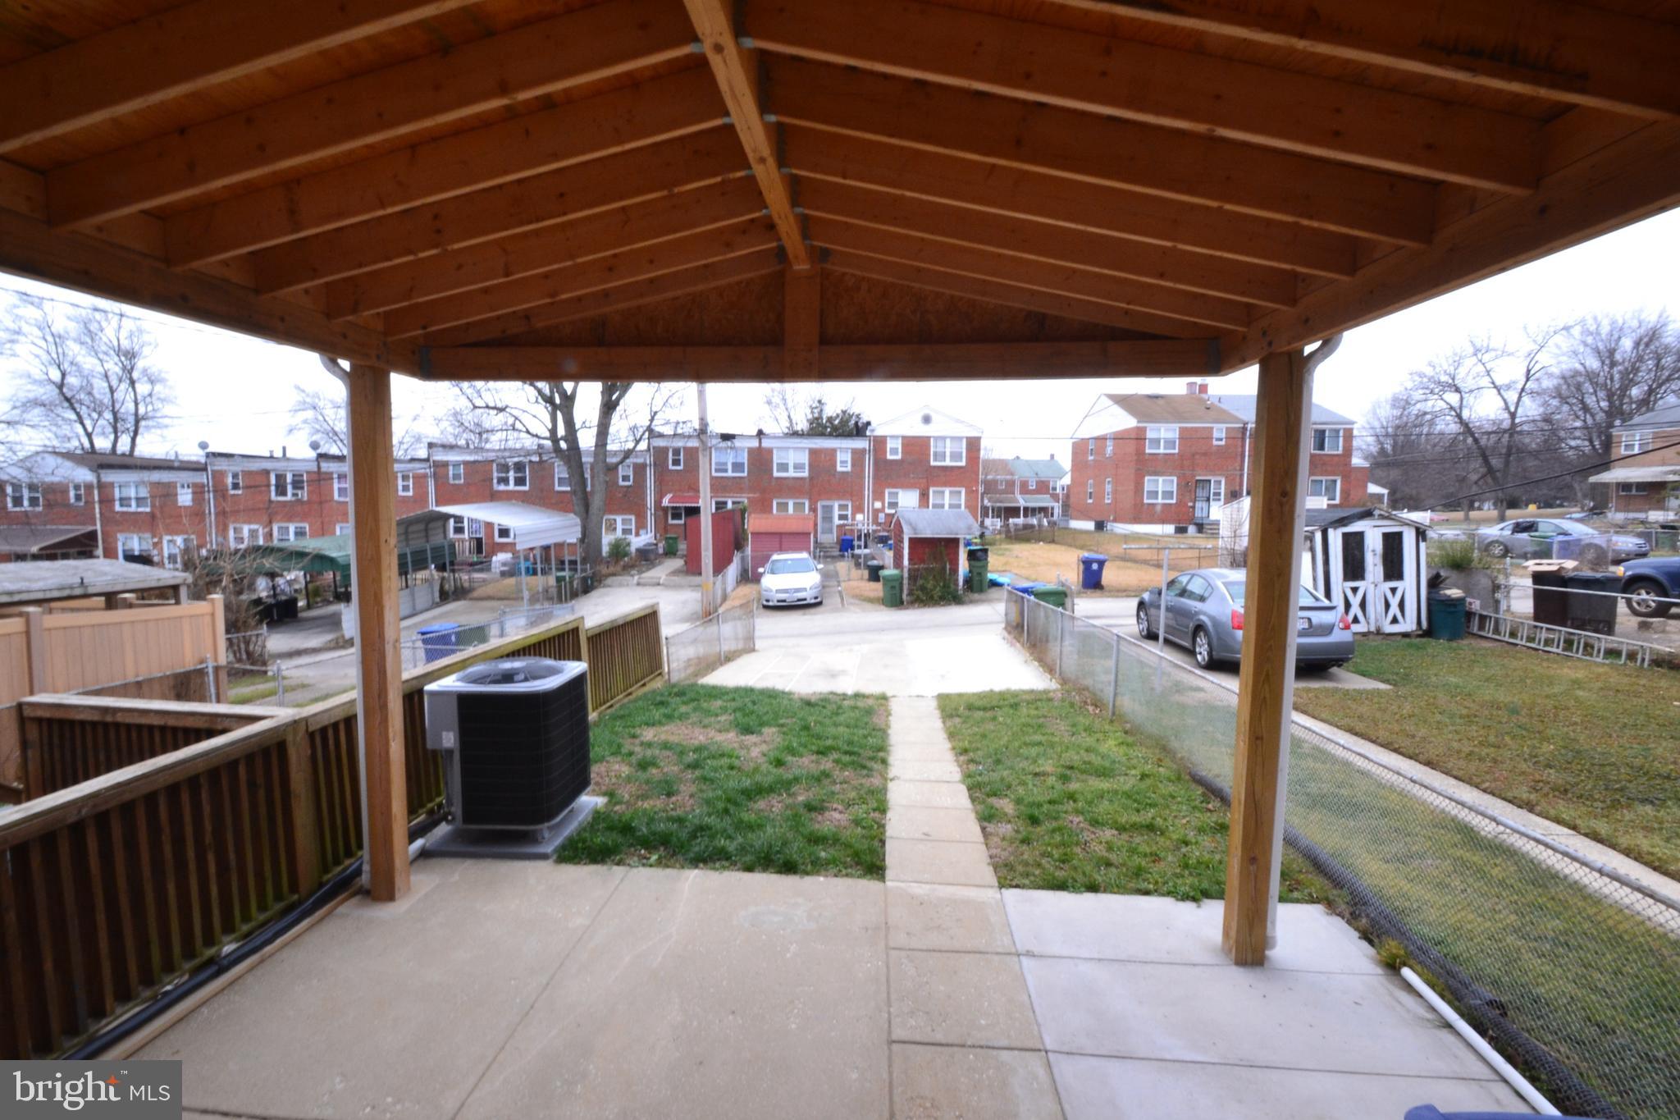
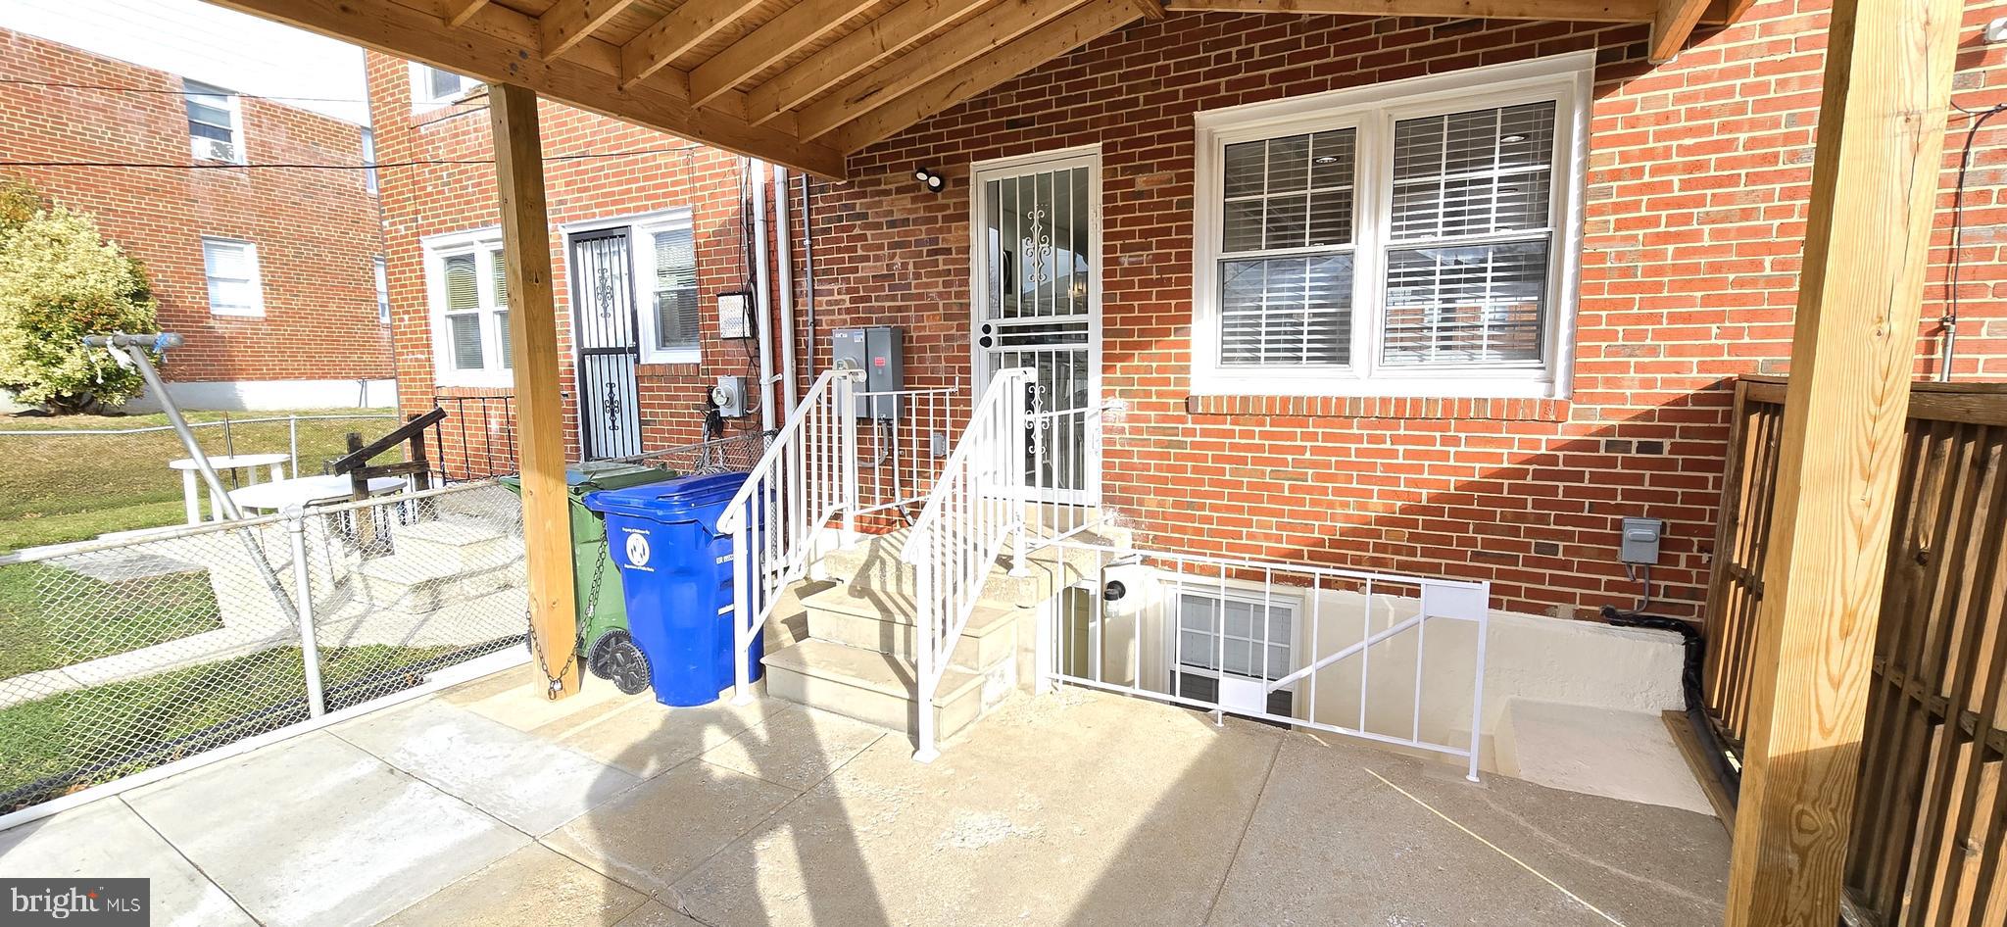
  • Patio and Porch Features

    Patio, Porch

  • Pool

    No

  • Waterfront YN

    NO

Area & Lot

  • Lot Size(acres)

    0.03

  • Lot Size(square feet)

    1,152

  • Property Type

    Residential

  • Property Sub Type

    Townhouse

  • Architectural Style

    Traditional

Price

  • Sales Price

    $279,900

  • Tax Amount

    $2,983

  • Financing Options

    Conventional, Cash

  • Sq. Footage

    1,406

  • Price/SqFt

    $199

HOA

  • Association

    No

School District

  • Elementary School

    N/A

  • Middle School

    N/A

  • High School

    N/A

Property Features

  • New Construction

    NO

  • Foundation Details

    Other

  • Senior Community YN

    NO

  • Sewer

    Public Sewer

  • Tax Lot

    032

  • Water Source

    Public

Schedule a Showing

Showing scheduled successfully.

<
>
IN PERSON
VIA CHAT

What is 3 + 4 ?


Change time

Mortgage calculator

Estimate your monthly mortgage payment, including the principal and interest, property taxes, and HOA. Adjust the values to generate a more accurate rate.

Your payment

Principal and Interest:

$

Property taxes:

$

HOA fees:

$

Total loan payment:

$

Total interest amount:

$

Location

County

BALTIMORE CITY

Elementary School

Middle School

High School

Listing Courtesy of Sandra O Benavente, ARS Real Estate Group

RealHub Information is provided exclusively for consumers' personal, non-commercial use, and it may not be used for any purpose other than to identify prospective properties consumers may be interested in purchasing. All information deemed reliable but not guaranteed and should be independently verified. All properties are subject to prior sale, change or withdrawal. RealHub website owner shall not be responsible for any typographical errors, misinformation, misprints and shall be held totally harmless.

Agent Latoya Thomas

AGENT

Latoya Thomas

Call Latoya today to schedule a private showing.


* Listings on this website come from the FMLS IDX Compilation and may be held by brokerage firms other than the owner of this website. The listing brokerage is identified in any listing details. Information is deemed reliable but is not guaranteed. If you believe any FMLS listing contains material that infringes your copyrighted work please click here to review our DMCA policy and learn how to submit a takedown request.© 2024 FMLS.
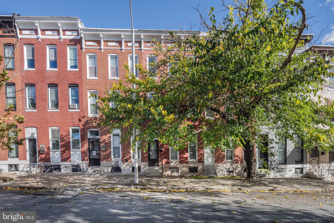
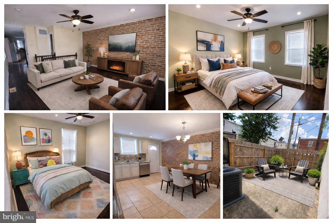
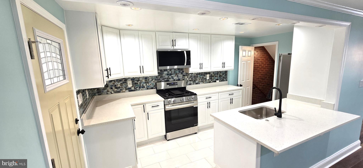
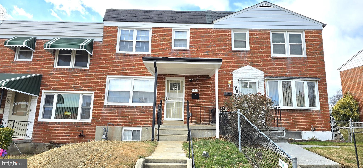
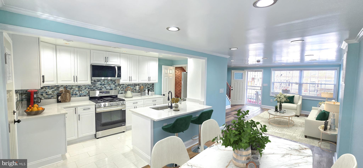
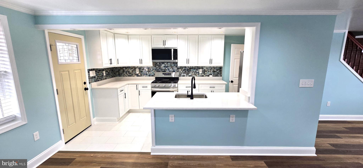
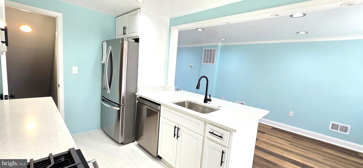
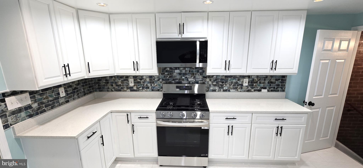
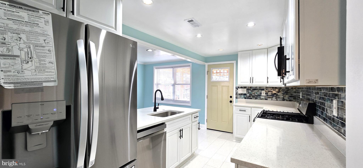
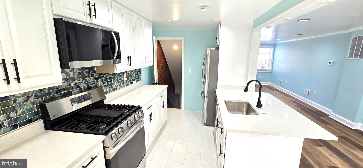
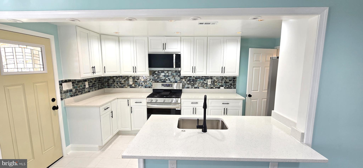
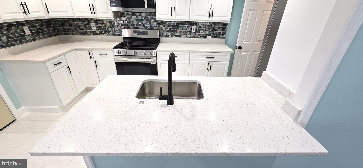
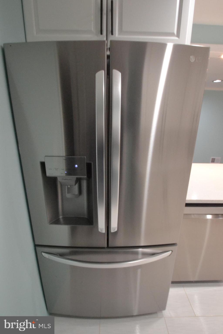
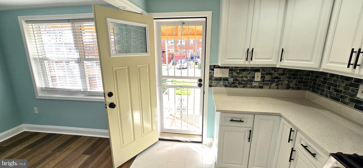
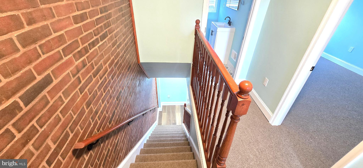
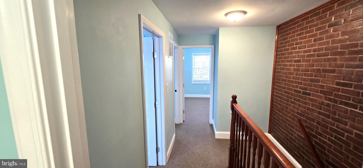
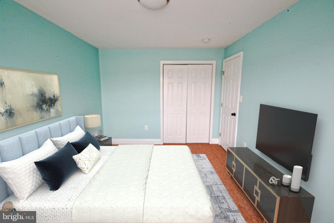
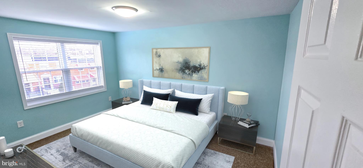
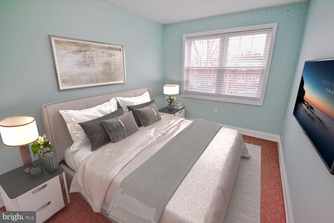
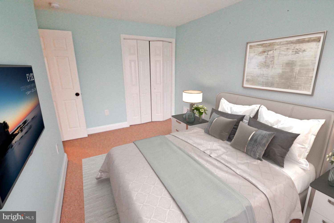
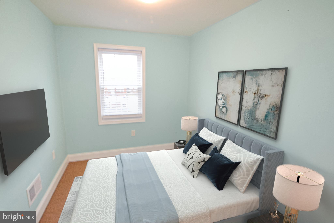
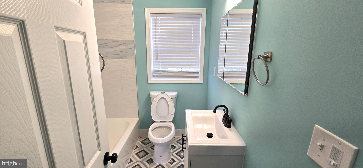
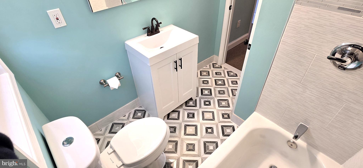
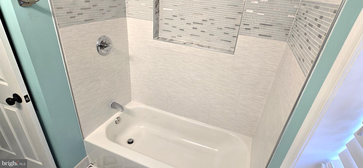
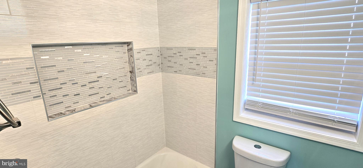
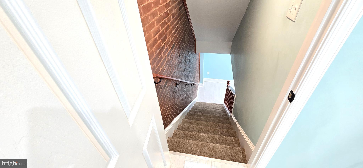
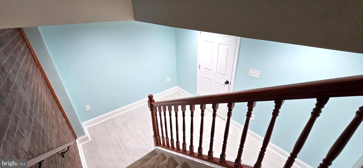
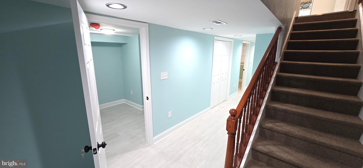
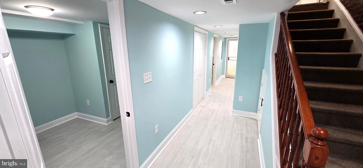
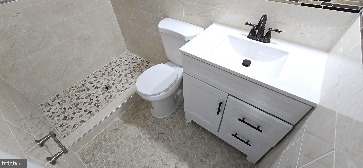
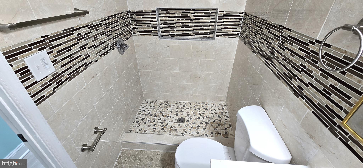
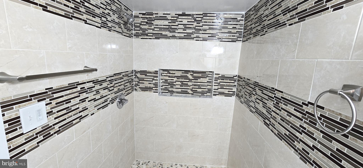
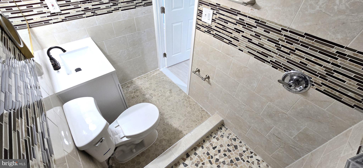
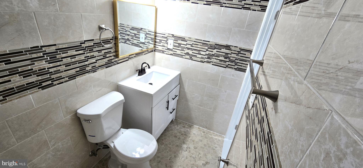
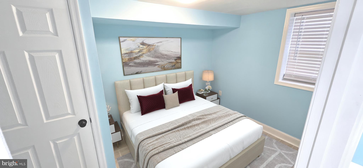
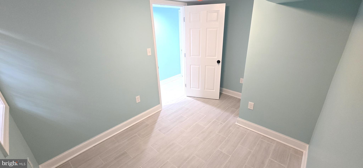
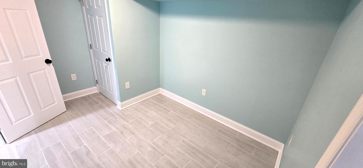
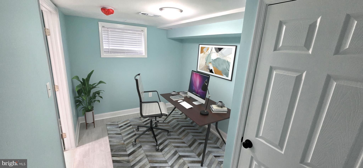
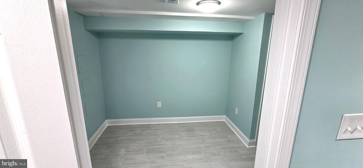
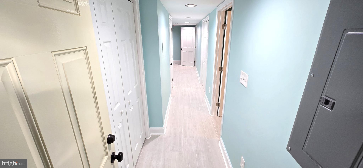
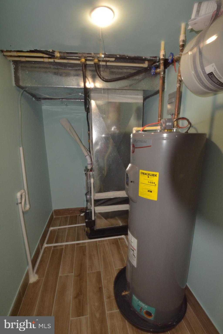
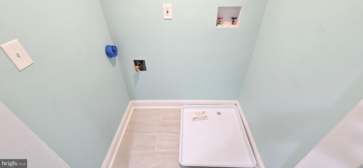
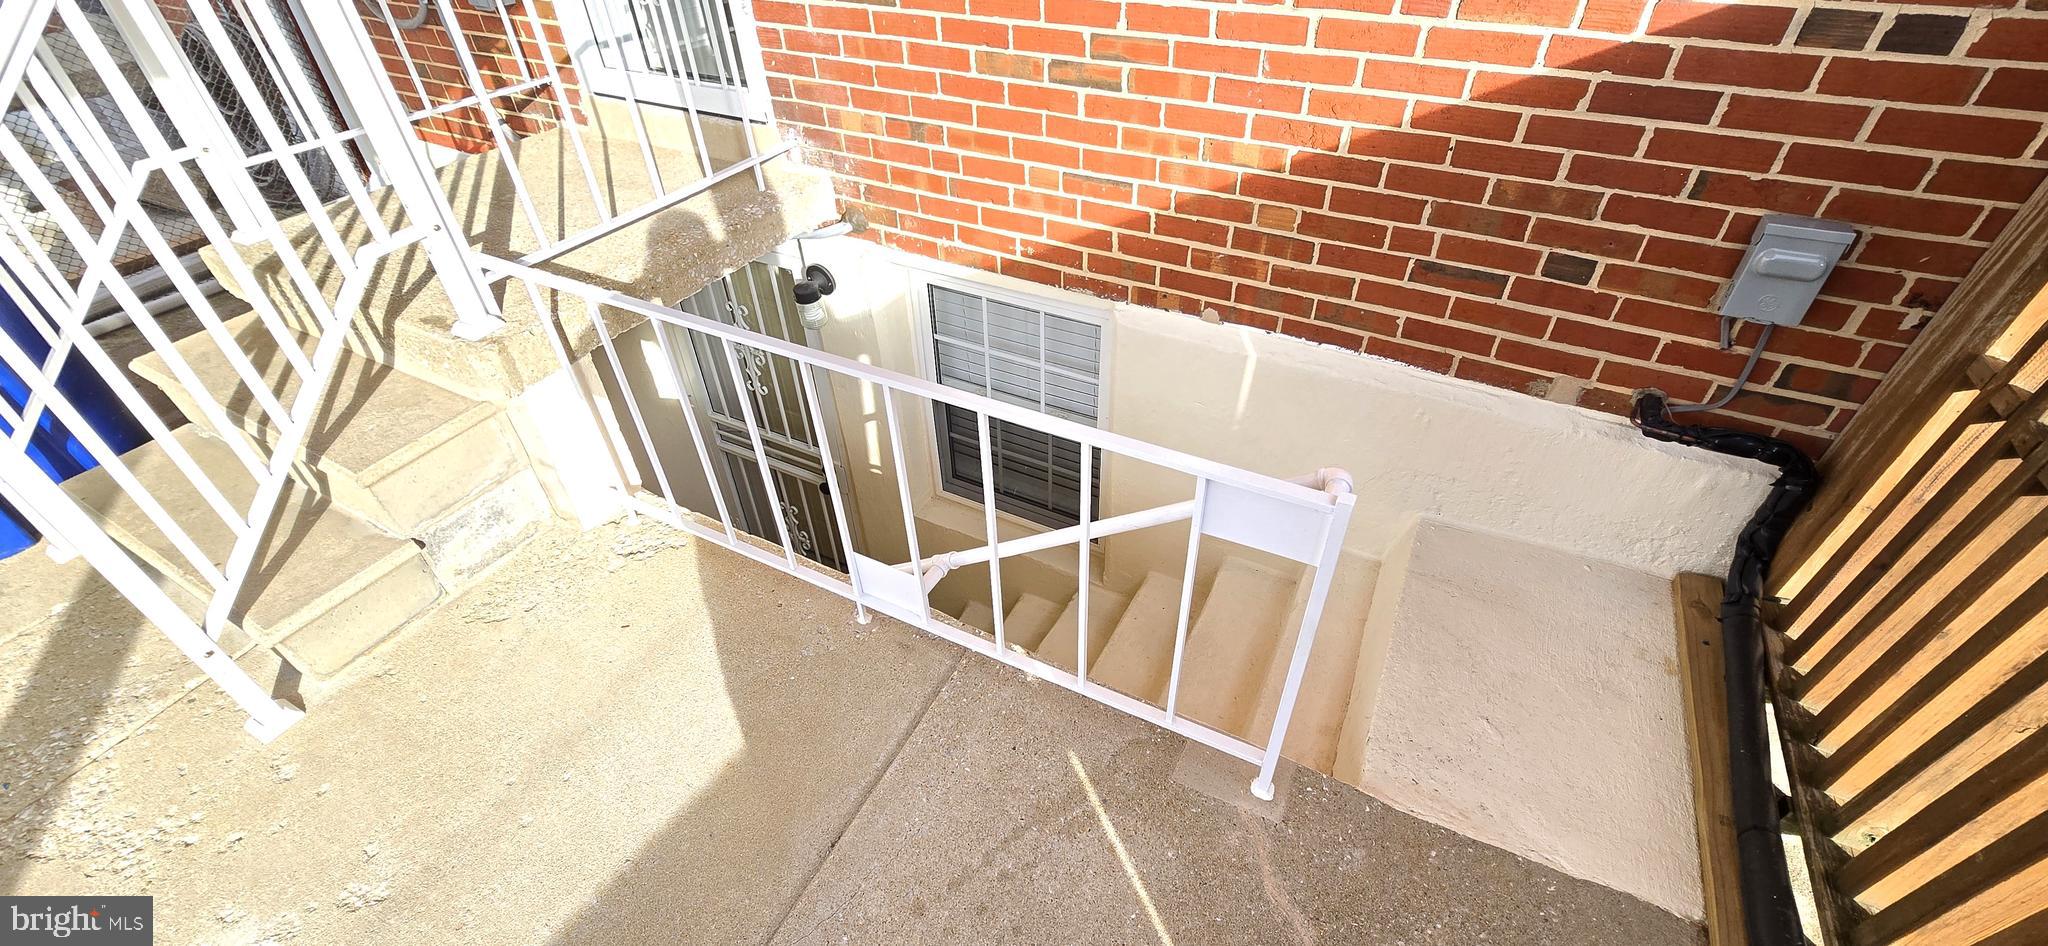
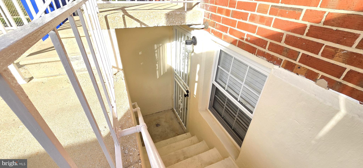
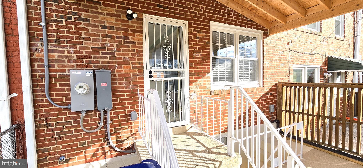
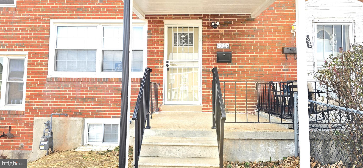
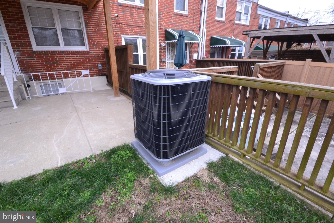
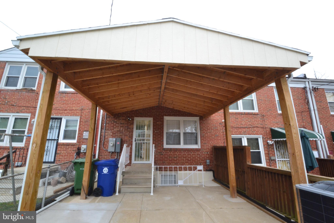
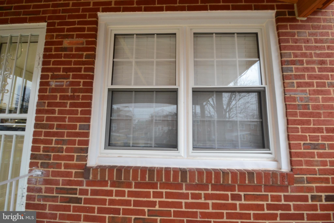
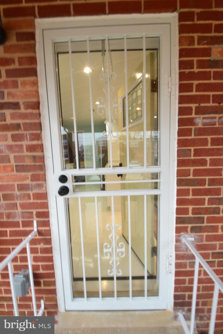
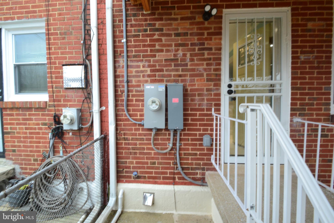
BOM 06/17/26 - The value is in the detail.  Fabulous, immaculate  5-bedroom, 2-bath townhouse.  Entire interior completely redone.  All new systems including gas heat, central air, plumbing and electrical systems,  windows and doors.  Two (2) spectacular ceramic-tile full baths.  Fully equipped kitchen with all new stainless appliances including refrigerator, dishwasher, gas stove, and microwave oven.  New front porch, spacious rear covered patio for great entertaining.  Rear parking pad.  Upper level has 3 bedrooms and a full bath.   Lower level has 2 additional bedrooms, full bath, laundry area, utility room, and rear exit.

5528 BUCKNELL ROAD

Message successfully sent.

What would you like to know?

What is 3 + 4 ?

I agree to receive email communication and understand I can unsubscribe at any time.

I agree to be contacted by Charis Realty Group - Christine Issler, Broker via call, email, and text for real estate services. To opt out, you can reply 'stop' at any time or reply 'help' for assistance. You can also click the unsubscribe link in the emails. Message and data rates may apply. Message frequency may vary. Privacy Policy

Related Properties

PRICE IMPROVEMENT!! Welcome to this fantastic Canton location!  The area offers a blend of historic Baltimore charm with an active modern social scene and fabulous waterfront. One of the areas most walkable and vibrant neighborhoods with many upscale amenities nearby. This 2 bed 1.5 bath home offers 2 decks! You'll love the rooftop deck with a great view of the city! Access to the rear patio off the kitchen offers a large detached shed for added storage. Recent updates include: kitchen and bath updates, new lighting and fixtures, new roof 2024, water heater 2023, resurfaced rooftop deck  2026, and more! Nothing left to do but move in and call it "home".
#MDBA2220658

BALTIMORE

922 S DECKER AVENUE

2 Beds

1 Baths

1,144 Sq.Ft.

$329,700

MLS#: MDBA2220658
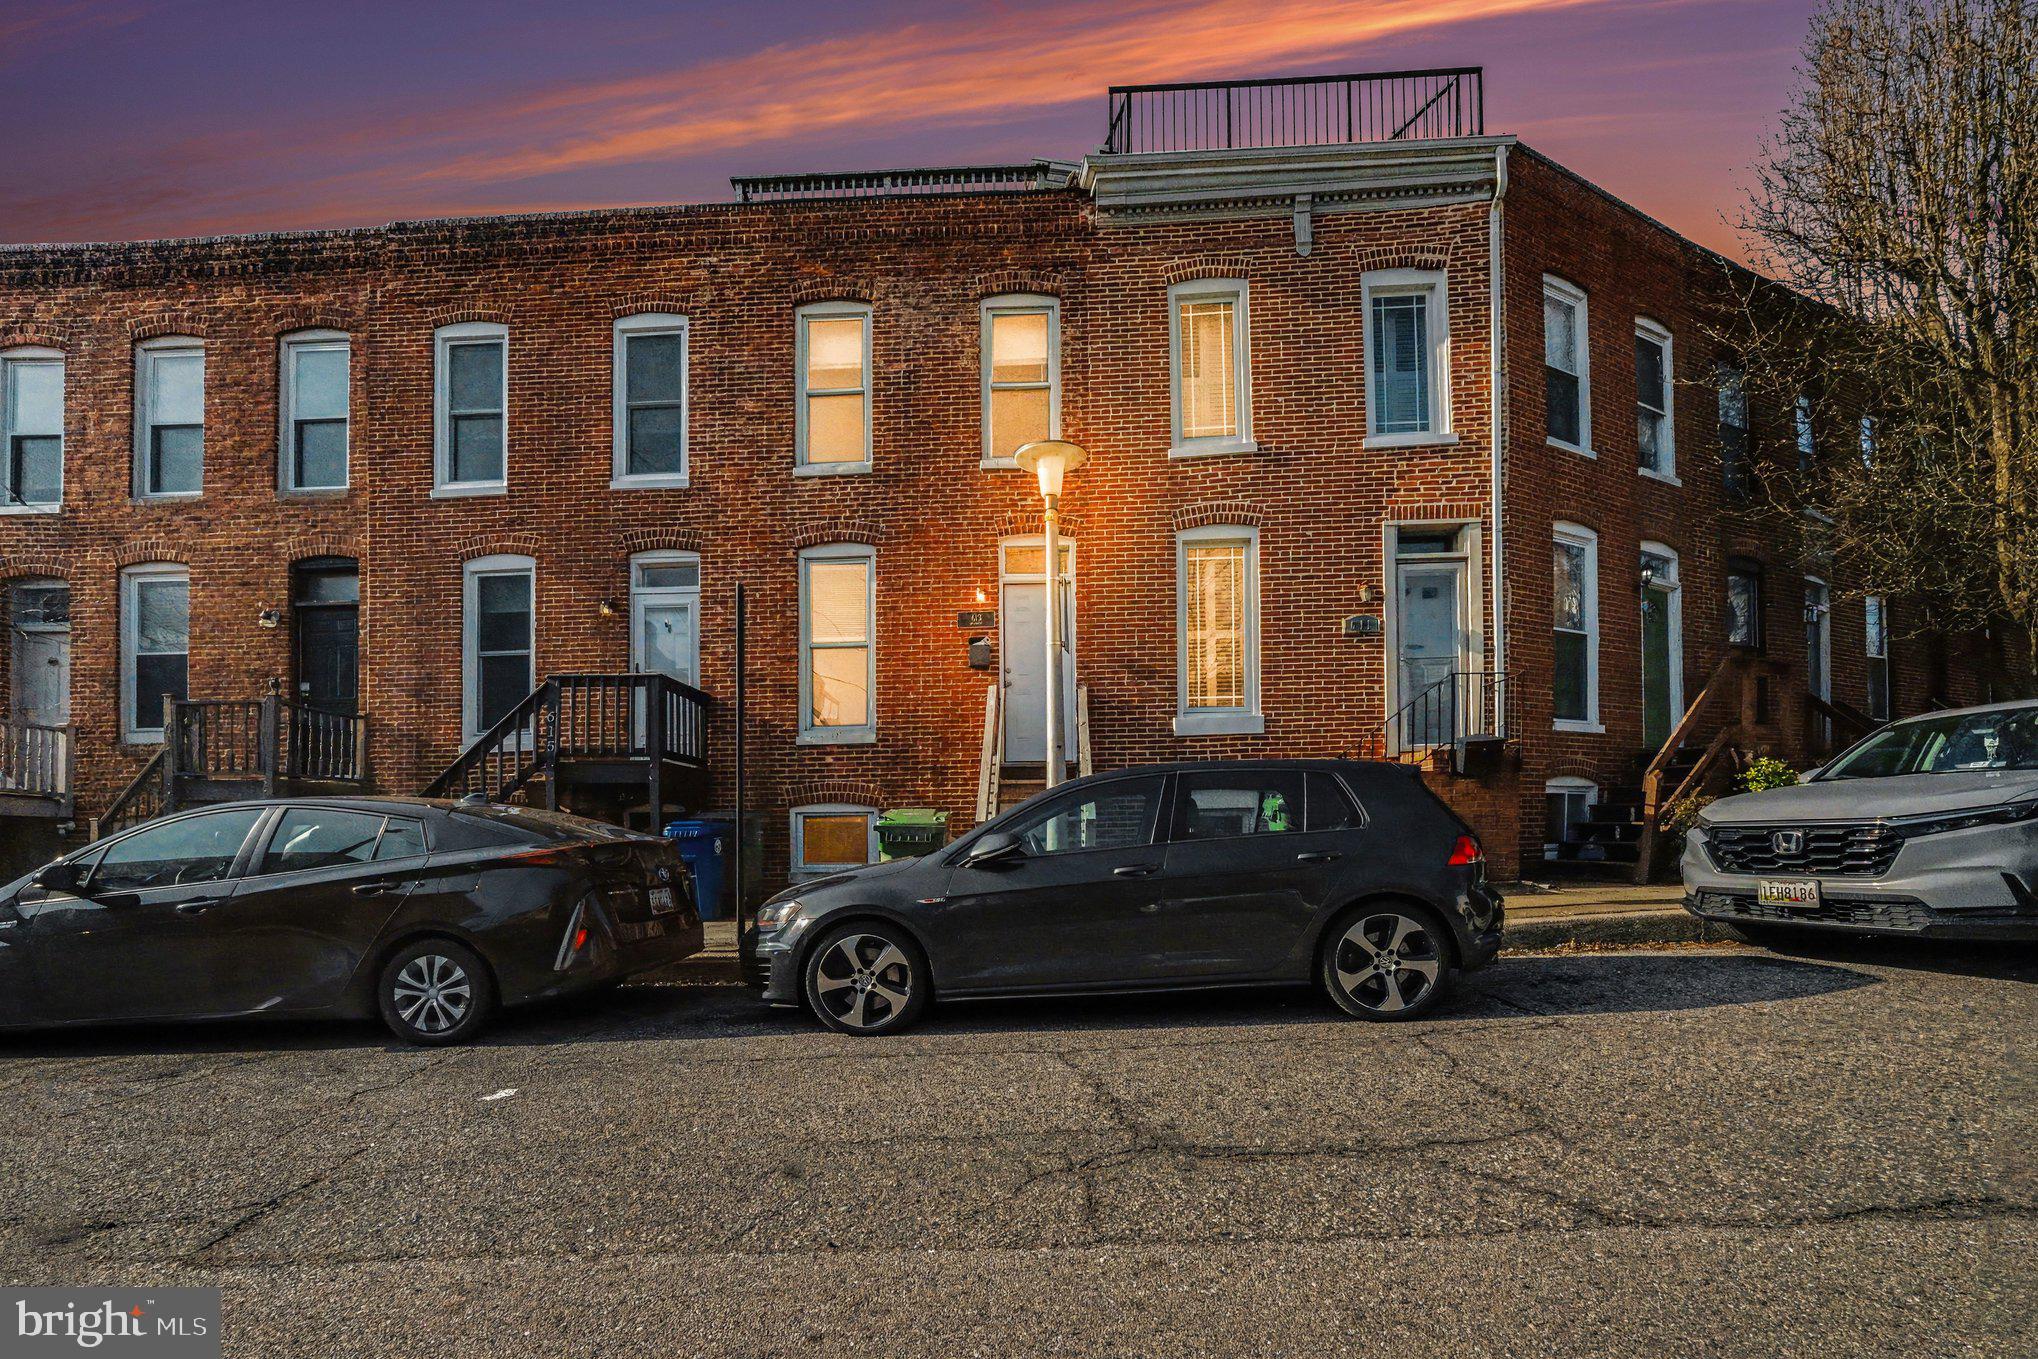
Updated 2 bed, 2 bath rowhome offering the perfect blend of classic charm and modern convenience! Step inside to find a bright, open-concept main level with fresh finishes, stylish flooring, and abundant natural light. The kitchen features contemporary cabinetry, sleek countertops, and ample prep space, ideal for both everyday living and entertaining.

Upstairs, you’ll find comfortable bedrooms with generous closet space and an updated full bath. The lower level provides additional flexibility, perfect for a rec room, home office, or guest space.

Enjoy outdoor living with a private rear yard, ideal for relaxing or hosting. Conveniently located near local shops, dining, commuter routes, and city amenities, this home is a great opportunity for homeowners or investors alike.

Move-in ready and thoughtfully updated. Schedule your showing today!
#MDBA2224456

BALTIMORE

613 HARVEY STREET

2 Beds

2 Baths

948 Sq.Ft.

$235,000

MLS#: MDBA2224456
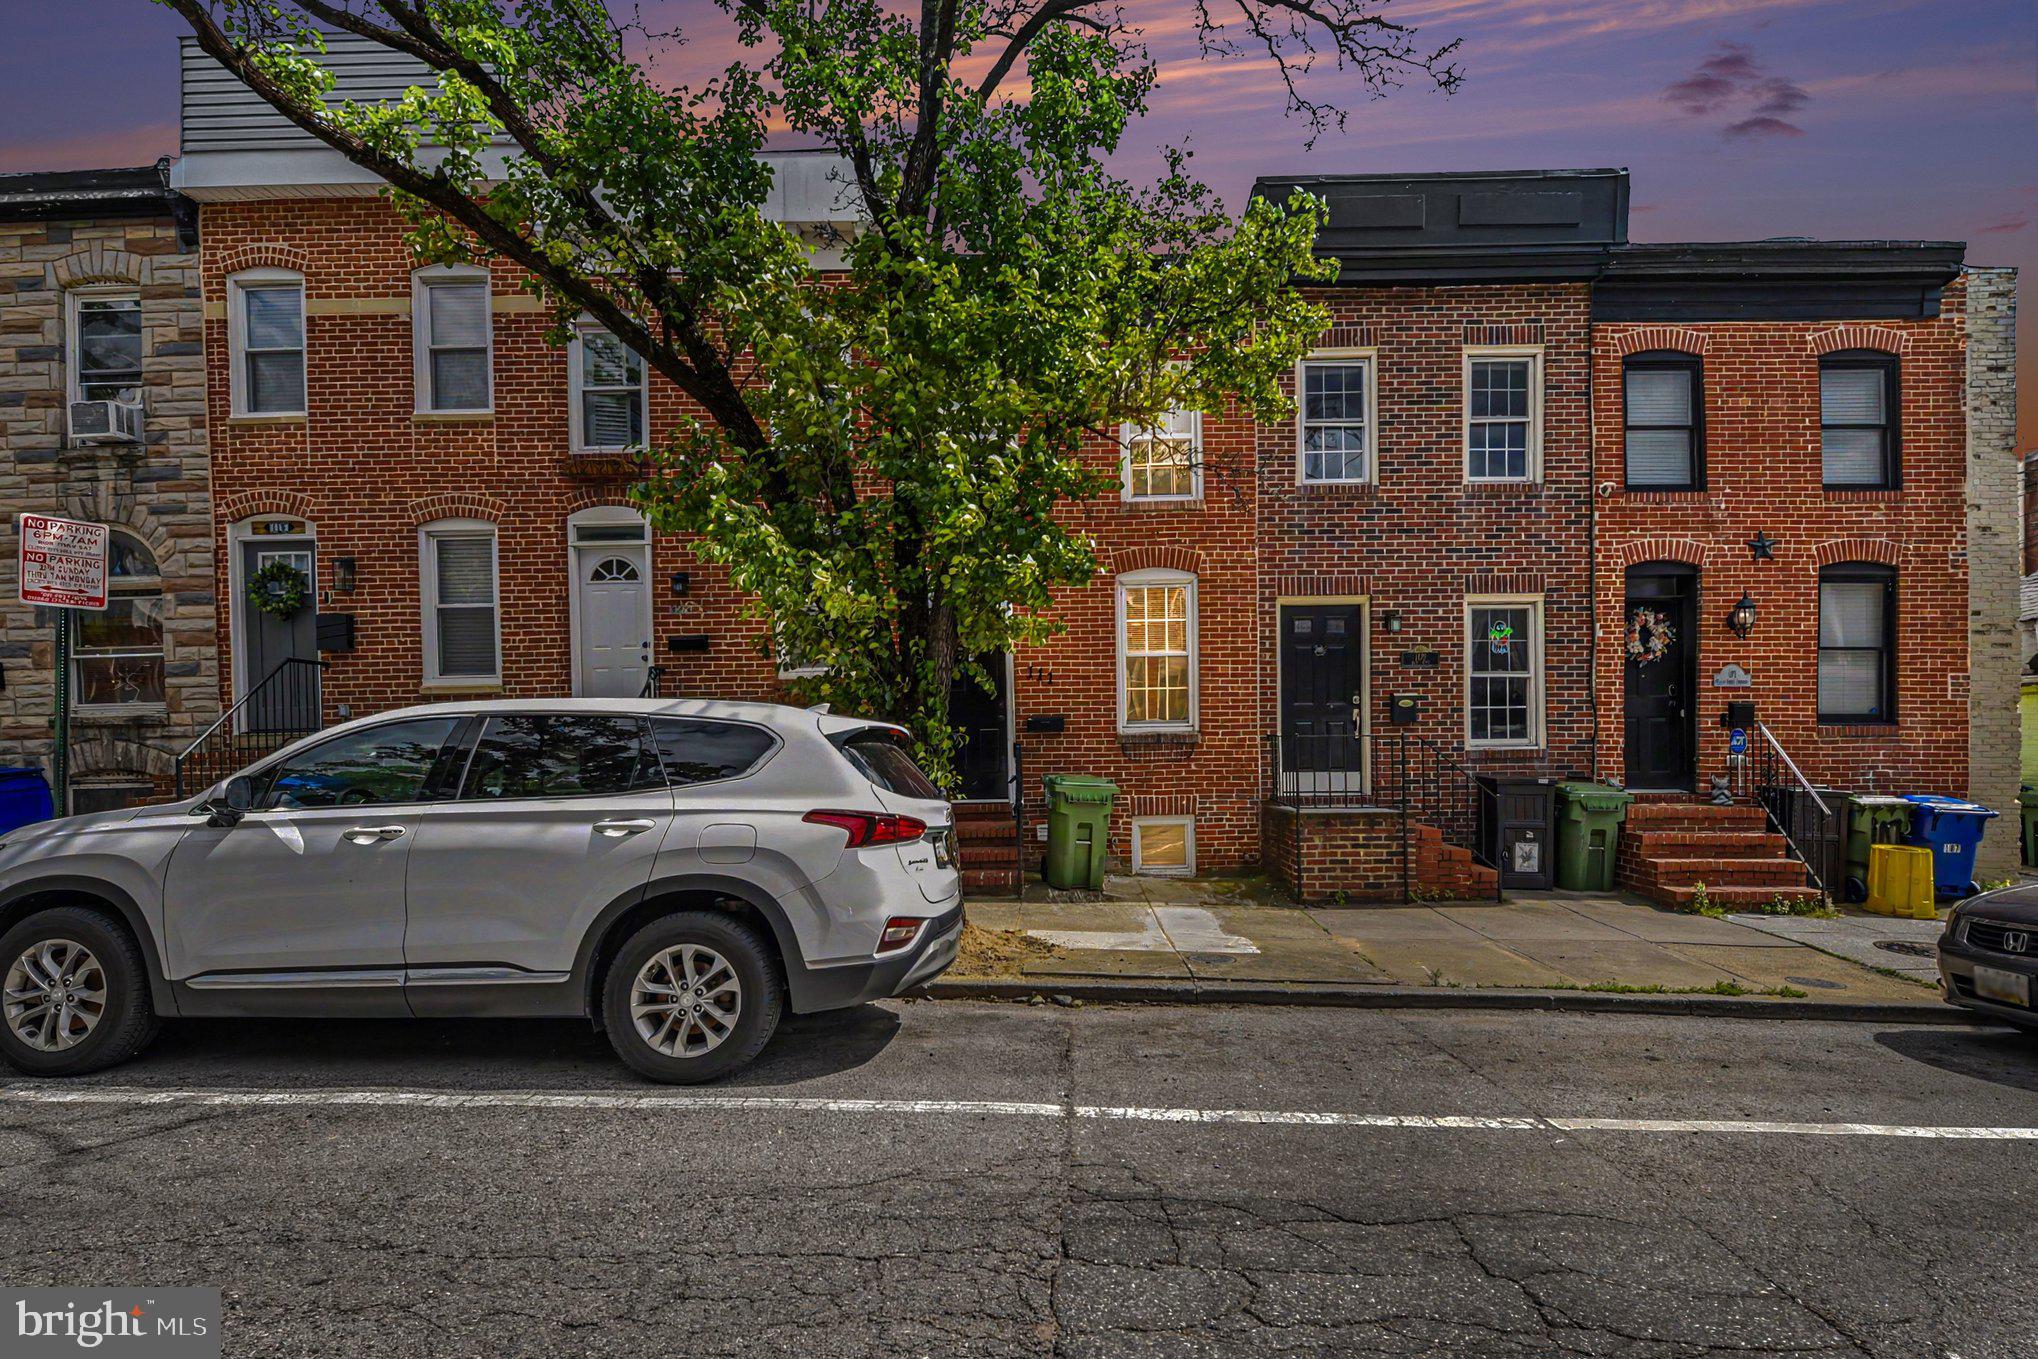
Nestled in the charming Greenspring community, this exquisite interior row townhouse embodies the perfect blend of modern luxury and traditional elegance. Recently renovated in 2023, every detail has been thoughtfully curated to create a warm and inviting atmosphere that feels like home. As you step inside, you are greeted by an open-concept living space that seamlessly combines the dining and living areas, perfect for both entertaining and everyday living. The luxury vinyl plank flooring flows throughout, offering both durability and a sophisticated aesthetic. Natural light pours in through the screened windows, enhancing the inviting ambiance of the home. The heart of this residence is undoubtedly the gourmet kitchen, featuring high-end appliances including a built-in microwave, electric oven/range, and a sleek dishwasher. The combination kitchen/dining area is designed for culinary enthusiasts, providing ample space for meal preparation and casual dining. Imagine hosting dinner parties or enjoying quiet meals with loved ones in this beautifully appointed space. Cozy up in the living area, where a charming fireplace serves as a focal point, adding warmth and character to the home. Whether it's a chilly evening or a festive gathering, this space is perfect for creating lasting memories. The fully finished basement offers additional living space, ideal for a home office, entertainment area, or personal retreat. With its excellent condition and modern finishes, this area is versatile and ready to adapt to your lifestyle needs. Step outside onto the deck, where you can unwind and enjoy the fresh air, perfect for morning coffee or evening relaxation. The low-maintenance outdoor space allows you to spend more time enjoying life and less time on upkeep. Parking is a breeze with a concrete driveway and additional off-street options, ensuring convenience for you and your guests. This property not only boasts high-end features but also offers an exclusive lifestyle in a sought-after neighborhood. With its prime location and luxurious finishes, this townhouse is a rare find that promises comfort, style, and a true sense of home. Experience the perfect blend of modern living and traditional charm in this stunning residence.
#MDBA2206256

BALTIMORE

2631 LOYOLA NORTHWAY

4 Beds

2 Baths

2,148 Sq.Ft.

$275,000

MLS#: MDBA2206256

None
#MDBA2188260

BALTIMORE

2751 FENWICK AVENUE

3 Beds

2 Baths

1,500 Sq.Ft.

$225,000

MLS#: MDBA2188260

Excellent investment and/or owner occupant opportunity; the numbers work! This recently refurbished 2-unit, end-level townhome has a spacious, renovated 3 bedroom with den that is turnkey and move in ready.  Home features updated kitchen with all new stainless appliances, new flooring, updated full and half bath, skylight, formal living and dining room area, rear deck area, cozy front porch, new washer-dryer, neutral decor, plenty of storage space and more.  The basement unit is a staple neighborhood grocery store, currently on month to month lease ($1500/month), but tenant willing to extend.  Upstairs unit could generate over $2,000/month rental income; great for rental income or primary residence.  One block from trails at Gwynn Falls Park.  Showings by appointment.
#MDBA2213420

BALTIMORE

3200 NORMOUNT AVENUE

3 Beds

1 Baths

4,446 Sq.Ft.

$269,000

MLS#: MDBA2213420

Home can be a Two unit multi family or use as a single family home, Own a Piece of History in Union Square – Charming 1870 Federal-Style Townhouse
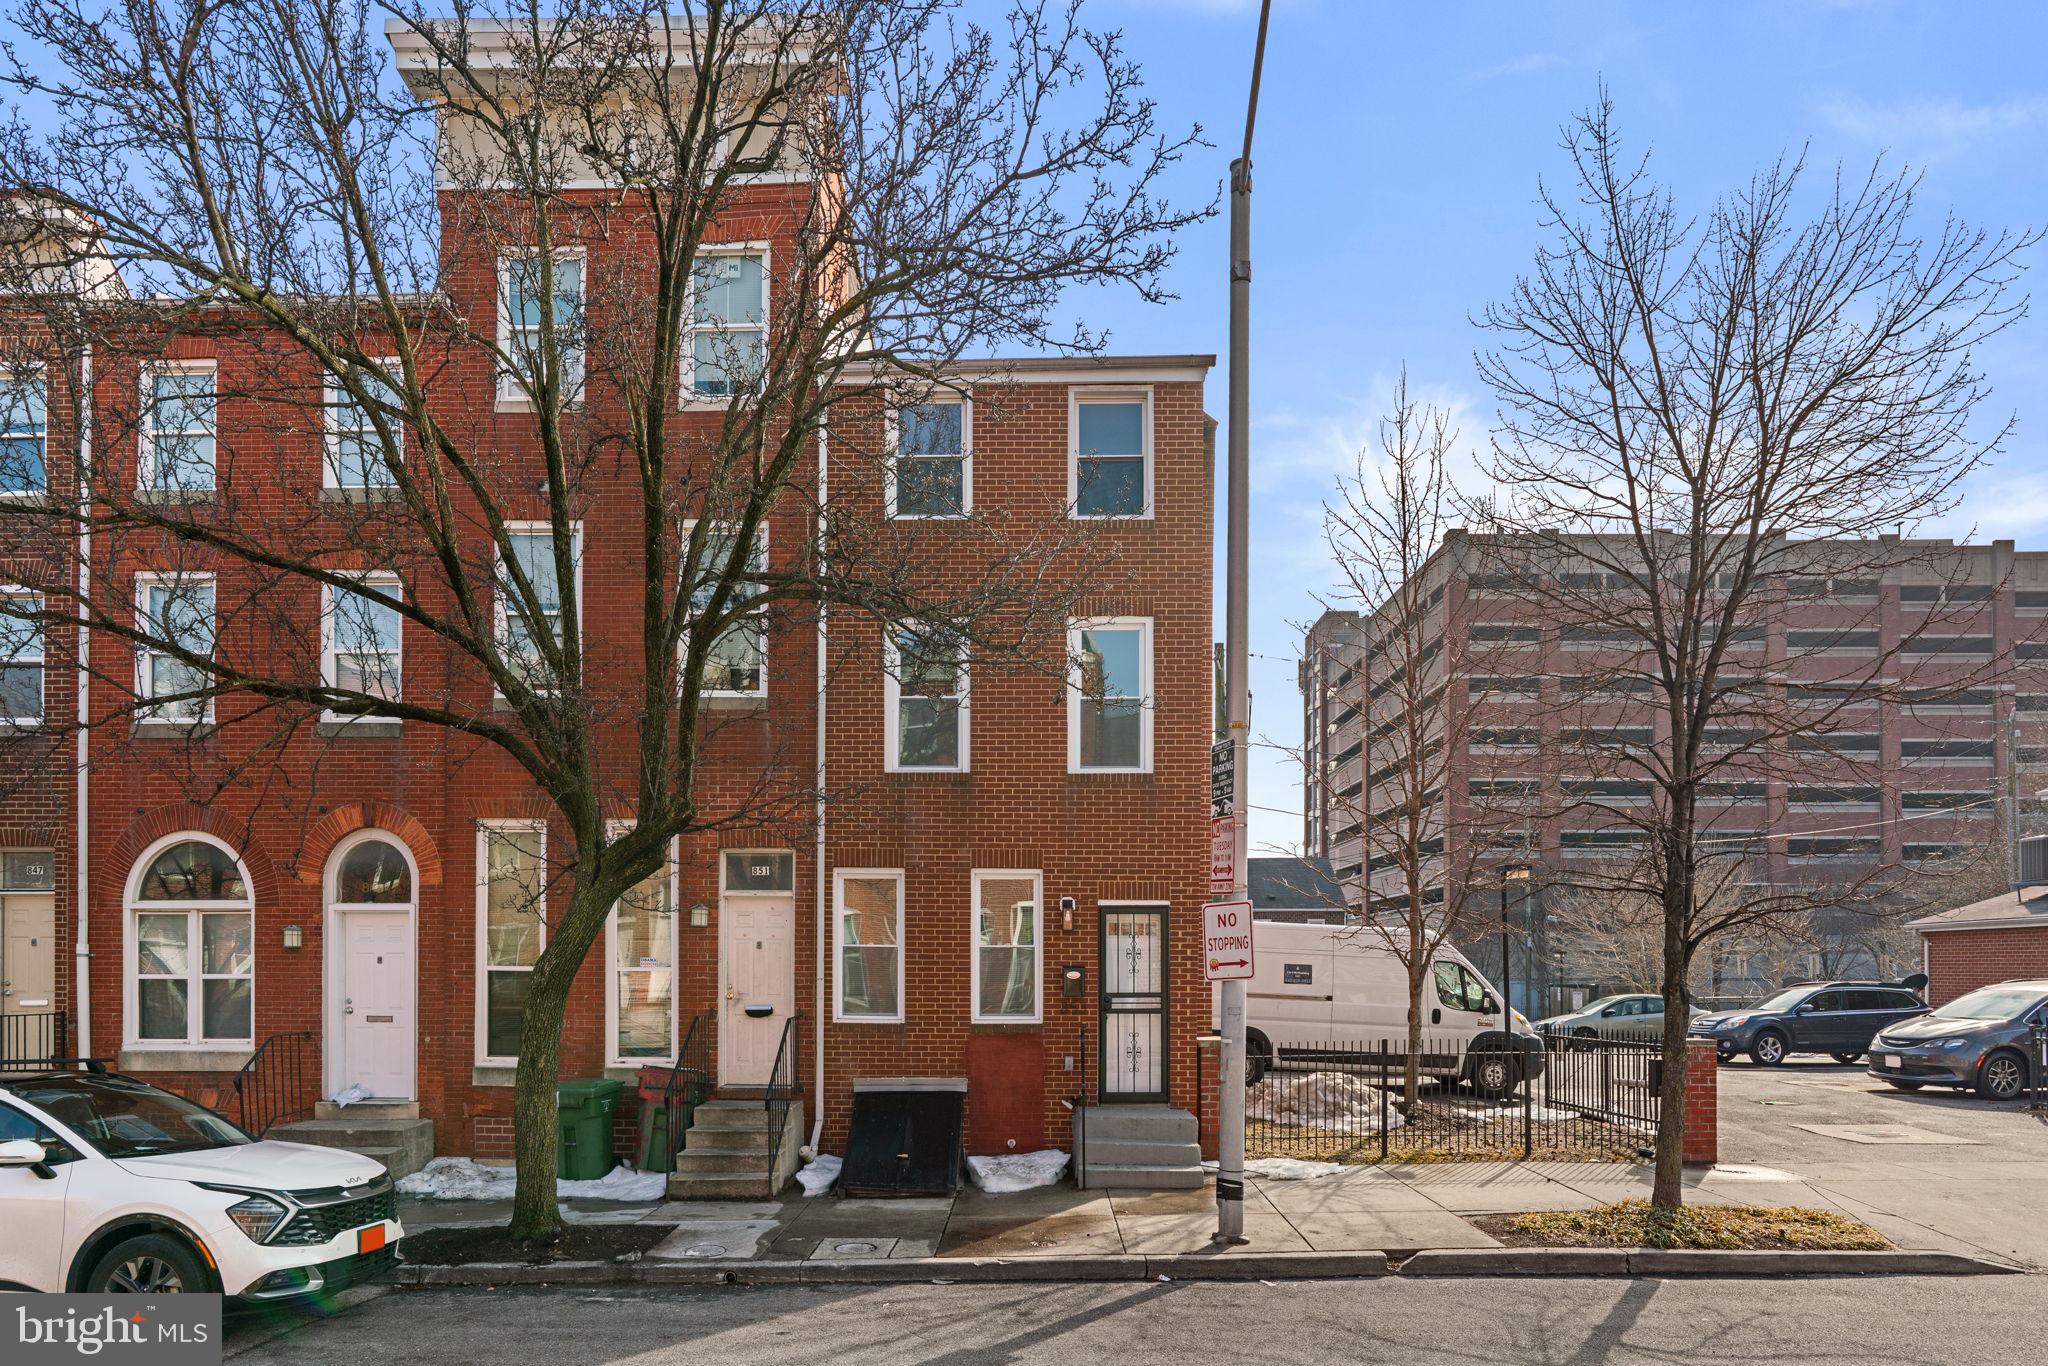
Step into a timeless treasure with this elegant Federal-style end-of-row townhouse, nestled in the heart of vibrant Union Square. Built in 1870, this spacious 3,660 sq. ft. property offers an exciting opportunity to blend historic character with modern customization.

🏡 Property Highlights:

5 Bedrooms | 3.5 Bathrooms

Two Kitchens – Ideal for multifamily living or income potential Unit A and B. Live in one rent out the other.

3,660 sq. ft. of interior space

Partially finished basement that had plans to be a coffee shop. Blueprints are onsite in basement – Ready to become your media room, gym, or tranquil retreat

Outdoor space perfect for a small garden or cozy patio

On-street parking

End-of-row location for added privacy and light

🛏 Flexible Living Options:

This home is currently configured as a two-unit property, offering both flexibility and functionality:

Unit 1: Spacious duplex with 4 bedrooms and 2 full bathrooms

Unit 2: Convenient main-level unit with 1 bedroom and 1.5 bathrooms

Whether you're an investor seeking a two-family setup or a homeowner looking for rental income or multi-generational living, this layout is a rare find.

✨ Endless Potential:

With its warm architectural details and adaptable layout, this property is a true blank canvas. Update to your taste while preserving the craftsmanship and charm of a bygone era. Imagine cozy evenings in a historic setting, all while enjoying the convenience of city living.

📍 Prime Location:

Enjoy the quaint neighborhood vibe of Union Square, just minutes from shops, dining, parks, and public transportation. This is more than just a house—it's a lifestyle and a chance to own a piece of Baltimore’s rich history.

Note:  Select interior photos have been virtually staged
#MDBA2182252

BALTIMORE

55 S FULTON AVENUE

5 Beds

3 Baths

3,660 Sq.Ft.

$320,000

MLS#: MDBA2182252

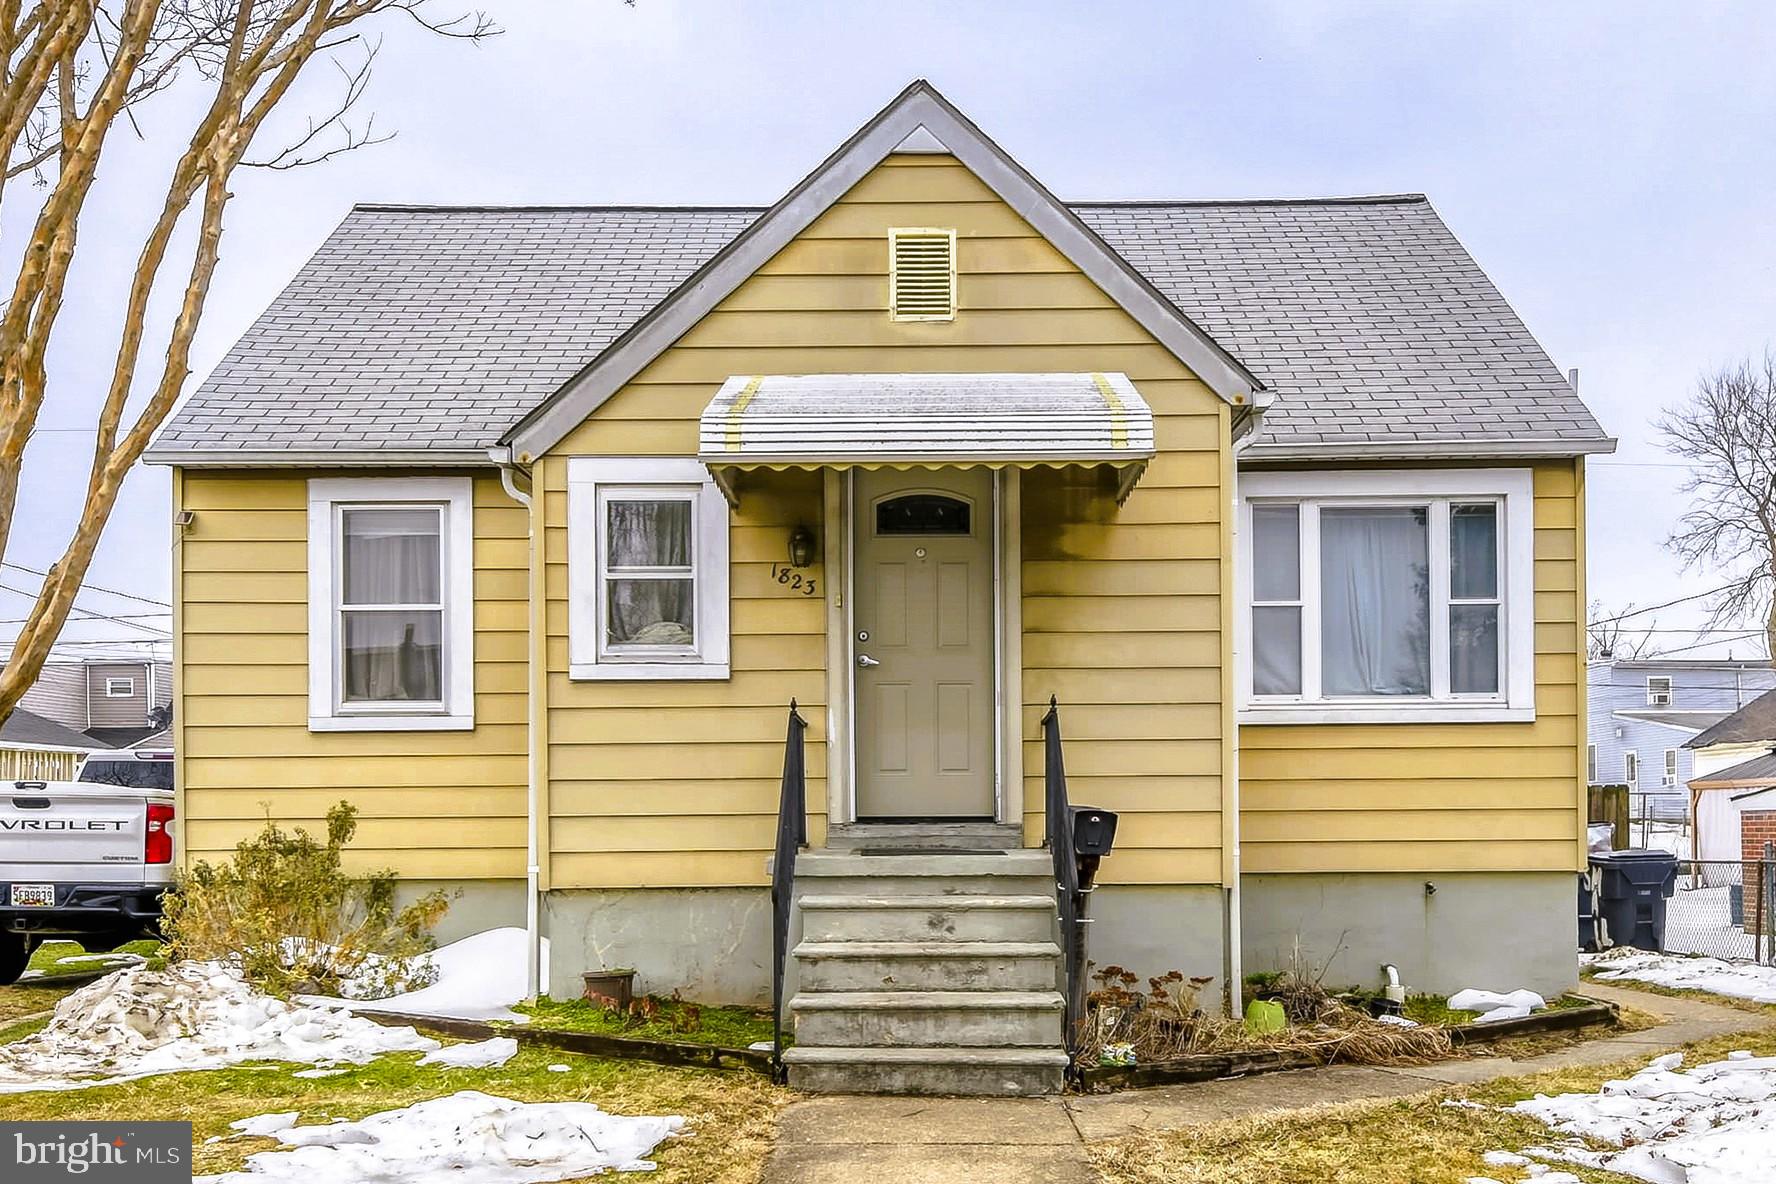
NO HOA or Front Foot Benefit Annual Fee  and ample parking are just some of the many benefits of owning this charming 3-bedroom, 2-bath single-family home.  It offers great potential for customization. This property features main level bedroom and full bath, a large family room with fireplace and wet bar, and an enclosed laundry area off the kitchen. The accessible deck and fully fenced private rear yard provides ample outdoor space—perfect for relaxing or entertaining. Conveniently located close to shopping, dining, and easy access to Route 695 (Baltimore Beltway) to speed up your commute. Needs TLC but it is a fantastic opportunity for those looking to update and add their personal touch to it.
#MDBC2164898

BALTIMORE

8715 OLD HARFORD ROAD

3 Beds

2 Baths

1,584 Sq.Ft.

$295,000

MLS#: MDBC2164898

Spacious 3-story townhome in the popular Pigtown / Washington Village neighborhood offering 4 bedrooms plus den and 2 full baths across 1,768 sq ft. Features include a modern kitchen with granite countertops and stainless steel appliances, exposed brick, finished basement, fenced rear patio, and permit parking out front. Walkable to stadiums, restaurants, breweries, museums, and shops with easy access to Inner Harbor, I-95, I-295, I-695, transit, and BWI.
#MDBA2226524

BALTIMORE

1136 CARROLL STREET

4 Beds

2 Baths

1,326 Sq.Ft.

$229,000

MLS#: MDBA2226524

Coming Soon!
If you’ve been dreaming of waterfront views, low-maintenance single-level living, and resort-style amenities in a vibrant neighborhood, your search ends here. Welcome to 23 Pierside Drive, located in the highly sought-after HarborView Marina and Yacht Club community. From the moment you arrive, the elegant lobby and 24-hour concierge service set the tone for the lifestyle that awaits. Take the elevator to Unit 337, one of the community’s select residences offering captivating waterfront views of Baltimore’s harbor.
Inside, the updated kitchen features stainless steel appliances, luxury vinyl plank flooring, a custom tile backsplash, and a convenient breakfast bar. The open-concept layout flows seamlessly into the living room, where engineered hardwood flooring, crown molding, recessed lighting, a statement ceiling fan, and a neutral color palette create a warm and inviting atmosphere. The true centerpiece, however, is the stunning harbor view visible from the main living area. Step through the sliding glass door onto your private balcony and enjoy refreshing waterfront breezes along with panoramic views of the city skyline, including the iconic Domino Sugars sign. The spacious primary suite offers plush carpeting, two closets, including a walk-in closet, and direct access to the waterfront balcony. The renovated en-suite bath showcases a designer tile surround shower with a sleek glass enclosure. A linen closet and full-size washer and dryer add to the home's everyday convenience. Extensive updates completed in 2024 include recessed lighting, kitchen backsplash, carpeting, engineered hardwood flooring, ceiling fans, a renovated bathroom, washer, dryer, stove, refrigerator, and water heater.
As a resident of HarborView Marina and Yacht Club, you'll enjoy assigned secure parking, a dedicated storage unit, indoor and outdoor swimming pools, saunas, a fully equipped fitness center, and inviting community gathering spaces, including the Fireside Lounge, Harbor Room, and Baltimore Room. You'll also appreciate the convenient location near DiPasquale's Market, Federal Hill, and Locust Point, with quick access to I-95 for easy commuting.  Offering spectacular waterfront views, stylish updates, exceptional amenities, and an unbeatable location, this move-in-ready condo truly checks all the boxes.


The HOA fees cover: 
The Harborview Health Club (at the base of the Tower building) -24 hour access for residents.  The HOA outdoor pool: available for residents to use from Memorial Day to Labor Day, daily from 10 am - 8pm.  The grounds landscaping.  The grounds snow removal.  Trash collections.  Maintenance Staff.
#MDBA2216972

BALTIMORE

23 PIERSIDE DRIVE 337

1 Beds

1 Baths

795 Sq.Ft.

$225,000

MLS#: MDBA2216972

 - property

Send a message

Message successfully sent.

Your message

What is 3 + 4 ?

Reason for contacting?

I agree to receive email communication and understand I can unsubscribe at any time.

I agree to be contacted by Charis Realty Group - Christine Issler, Broker via call, email, and text for real estate services. To opt out, you can reply 'stop' at any time or reply 'help' for assistance. You can also click the unsubscribe link in the emails. Message and data rates may apply. Message frequency may vary. Privacy Policy

Sign Out

Virtual Assistant

Would you like to take the next step with this property? We can help you schedule a showing or virtual tour, or send you more details.

Yes, I would like more information.

Thank You for Your Reply, One of Our Agents will contact you as soon as possible

No, maybe later.

Thank you, you can always contact me via email, phone number or through the contact form.

Realhub AI

Lucy - Your AI-Powered Realtor

Update Your Temporary Password

Personalize your search

Enter your email and we'll notify you immediately when new listings match what you're looking for.

or enter email address

Already have an account ? Login here

Continue your home search

I agree to receive communications and understand I can unsubscribe at any time.

I agree to be contacted by Charis Realty Group - Christine Issler, Broker via call, email, and text for real estate services. To opt out, you can reply 'stop' at any time or reply 'help' for assistance. You can also click the unsubscribe link in the emails. Message and data rates may apply. Message frequency may vary. Privacy Policy

Already have an account ? Login here

We use cookies

We use cookies primarily for analytics to enhance your experience. By accepting, you agree to our use of these cookies. You can manage your preferences or learn more about our cookies policy.