


Property
Beds
4
Full Baths
2
1/2 Baths
1
Year Built
1996
Sq.Footage
2,246
Welcome to 5611 Bobolink Trail! This spacious 4-bedroom, 2.5-bath home offers an inviting combination of comfortable living space, natural light, and great indoor and outdoor features. Step inside to a bright, open interior highlighted by vaulted ceilings, large windows, and updated flooring throughout much of the main level. The spacious living area flows into the dining space, where a stone-accented fireplace creates a warm focal point. The kitchen features white cabinetry, generous counter space, and stainless steel appliances, making it both functional and welcoming. Upstairs, you’ll find four generously sized bedrooms, including a spacious primary suite with a walk-in closet and private bath featuring a double vanity. The additional bedrooms offer plenty of flexibility for guests, a home office, fitness space, or hobbies. A convenient laundry area and a stylishly updated half bath add to the home's appeal. Outside, enjoy a screened-in porch that's perfect for relaxing or entertaining, overlooking the fenced backyard with plenty of green space. The home also features attractive landscaping, a covered front porch, an expansive paved driveway, and a two-car garage. Located in an established New Market community, this home offers plenty of space inside and out and is ready for its next chapter.
Features & Amenities
Interior
-
Other Interior Features
Vaulted Ceiling(s), Cathedral Ceiling(s)
-
Total Bedrooms
4
-
Bathrooms
2
-
1/2 Bathrooms
1
-
Above Grade Finished Area
2246.0
-
Basement YN
YES
-
Cooling YN
YES
-
Cooling
Central Air, Electric
-
Fireplace YN
YES
-
Heating YN
YES
-
Heating
Natural Gas, Central
-
Main Level Bedrooms
1
-
Pet friendly
N/A
Exterior
-
Garage
Yes
-
Garage spaces
2
-
Construction Materials
Vinyl Siding, Brick
-
Parking
Garage Door Opener, Garage, Driveway, Inside Entrance, Attached
-
Patio and Porch Features
Porch, Screened
-
Pool
No
-
Waterfront YN
NO
Area & Lot
-
Lot Size(acres)
0.17
-
Lot Size(square feet)
7,290
-
Property Type
Residential
-
Property Sub Type
Single Family Residence
-
Architectural Style
Contemporary
Price
-
Sales Price
$625,000
-
Tax Amount
$6,091
-
Zoning
Residential
-
Sq. Footage
2,246
-
Price/SqFt
$278
HOA
-
Association
YES
-
Association Fee
$350
-
Association Fee Frequency
Semi-Annually
-
Association Fee Includes
N/A
Property Resources
-
Horse Property
NO
School District
-
Elementary School
N/A
-
Middle School
N/A
-
High School
LINGANORE
Property Features
-
New Construction
NO
-
Association Amenities
Picnic Area, Tennis Court(s), Trail(s), Jogging Path, Playground
-
Senior Community YN
NO
-
Sewer
Public Sewer
-
Tax Lot
38
-
Water Source
Public
Schedule a Showing
Showing scheduled successfully.
Mortgage calculator
Estimate your monthly mortgage payment, including the principal and interest, property taxes, and HOA. Adjust the values to generate a more accurate rate.
Your payment
Principal and Interest:
$
Property taxes:
$
HOA fees:
$
Total loan payment:
$
Total interest amount:
$
Location
County
FREDERICK
Elementary School
Middle School
High School
LINGANORE
Listing Courtesy of Craig P Marsh, Marsh Realty
RealHub Information is provided exclusively for consumers' personal, non-commercial use, and it may not be used for any purpose other than to identify prospective properties consumers may be interested in purchasing. All information deemed reliable but not guaranteed and should be independently verified. All properties are subject to prior sale, change or withdrawal. RealHub website owner shall not be responsible for any typographical errors, misinformation, misprints and shall be held totally harmless.

AGENT
Latoya Thomas
Call Latoya today to schedule a private showing.

* Listings on this website come from the FMLS IDX Compilation and may be held by brokerage firms other than the owner of this website. The listing brokerage is identified in any listing details. Information is deemed reliable but is not guaranteed. If you believe any FMLS listing contains material that infringes your copyrighted work please click here to review our DMCA policy and learn how to submit a takedown request.© 2024 FMLS.
Related Properties

NEW MARKET
10248 LAKE LINGANORE BLVD
4 Beds
3 Baths
2,969 Sq.Ft.
$629,990
MLS#: MDFR2085578
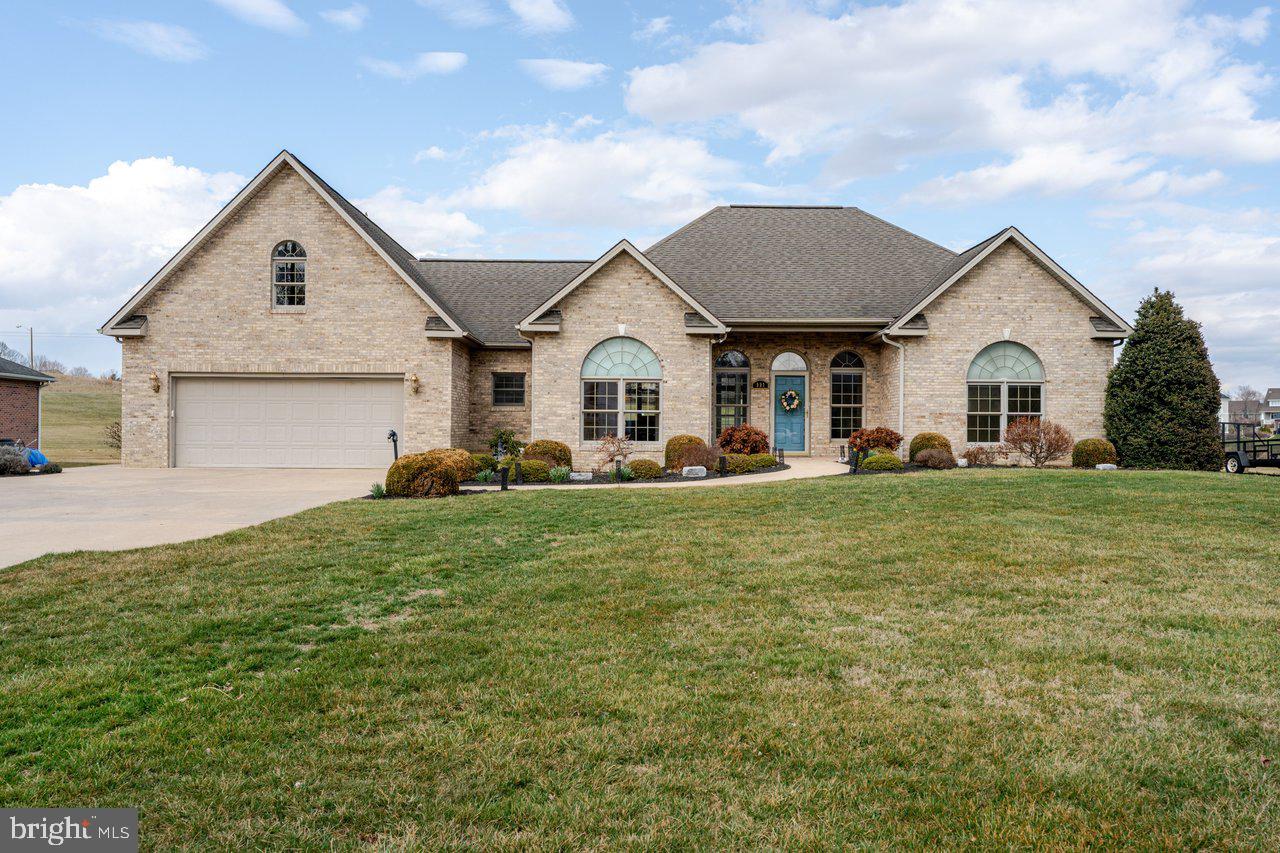
NEW MARKET
991 CLICKS LANE
3 Beds
2 Baths
2,750 Sq.Ft.
$625,000
MLS#: VASH2014636

NEW MARKET
6963 COUNTRY CLUB TERRACE
5 Beds
4 Baths
2,917 Sq.Ft.
$575,000
MLS#: MDFR2086720
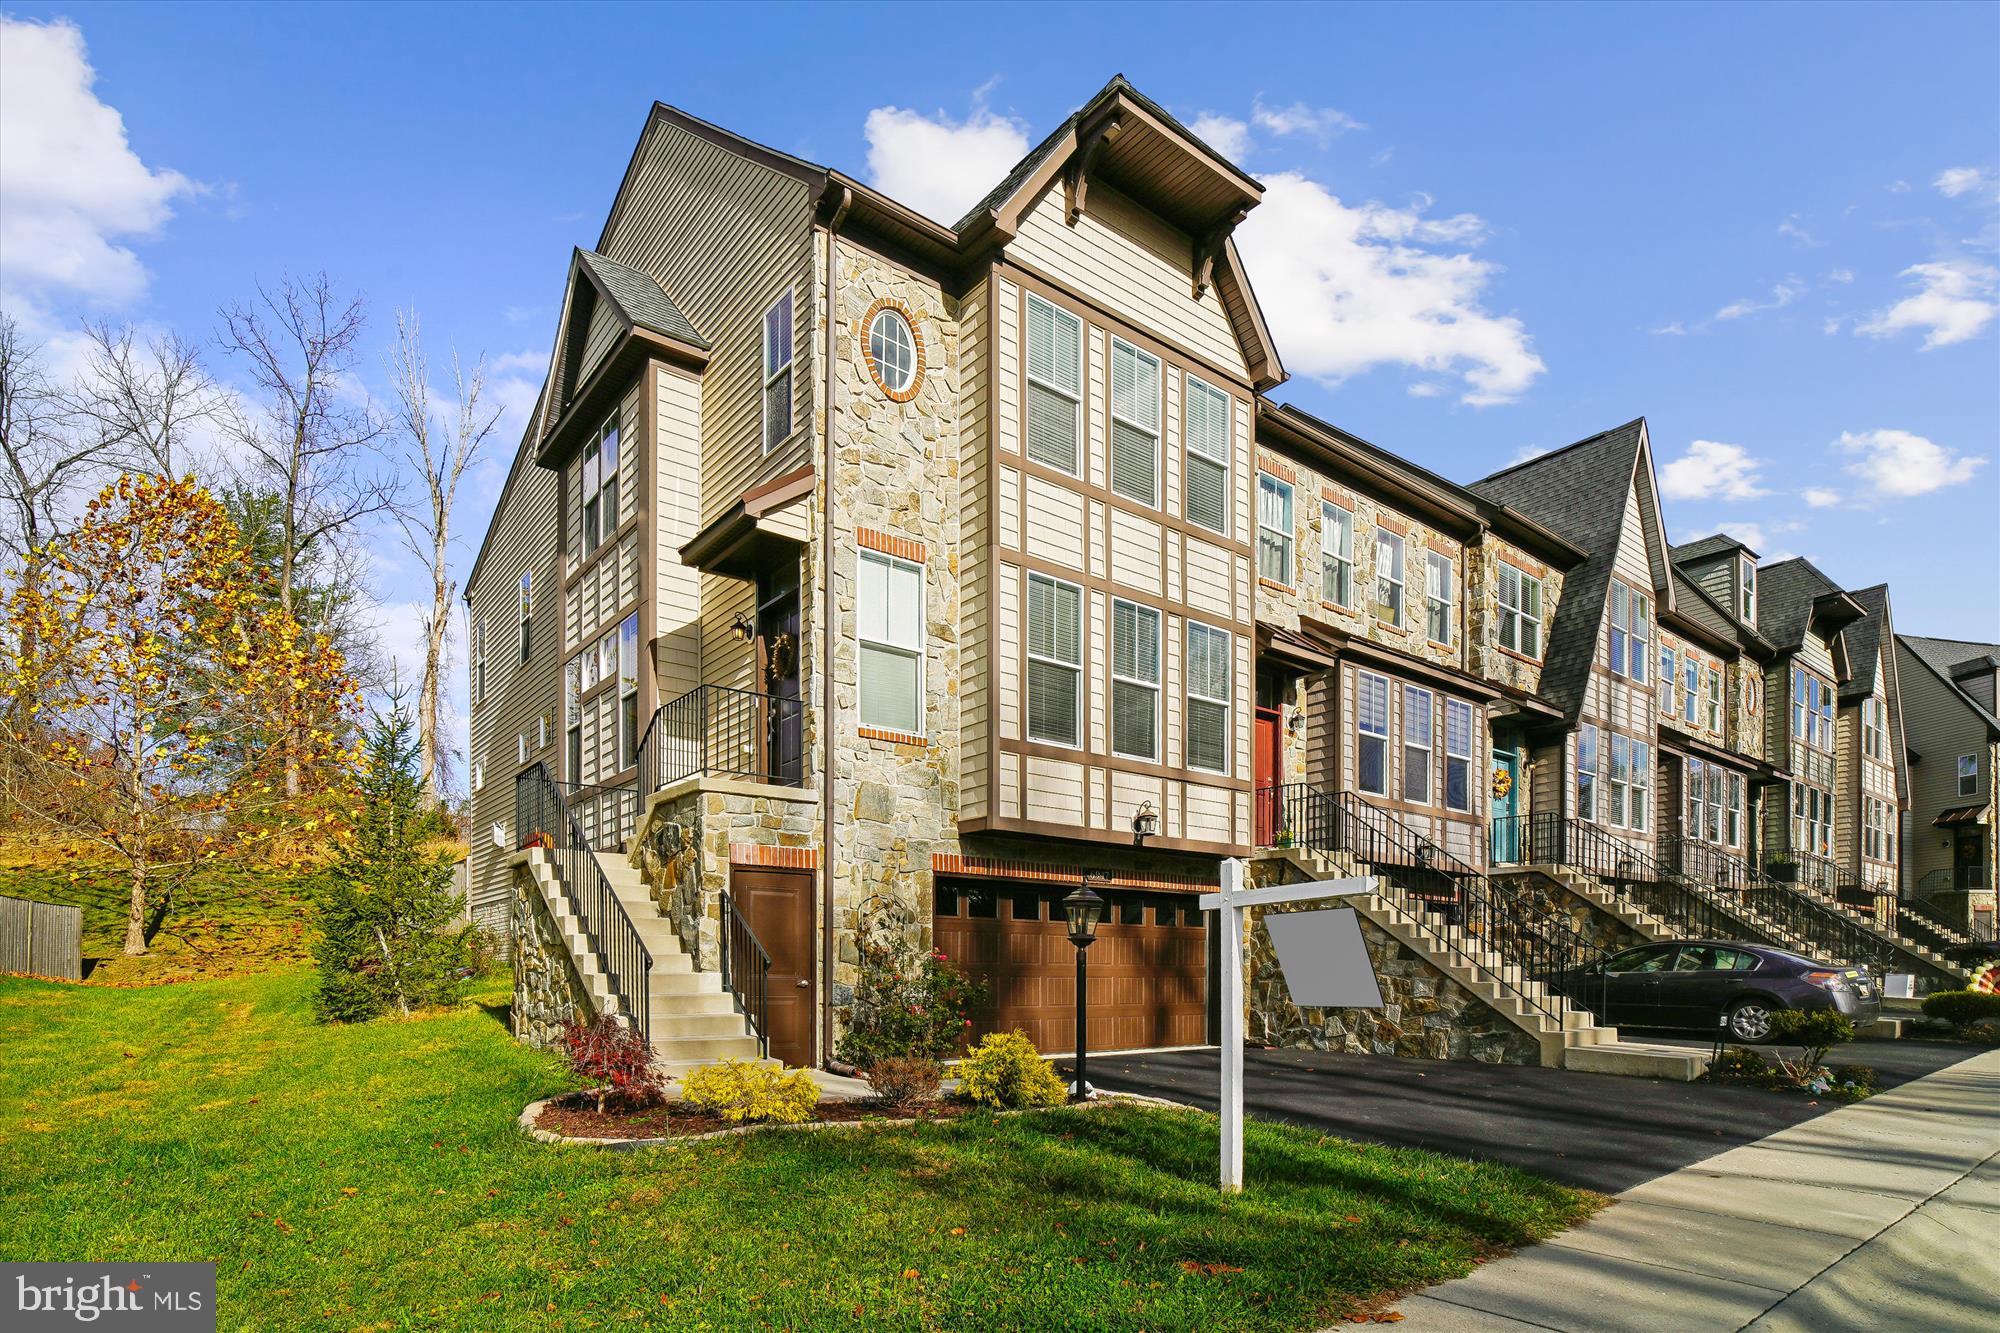
NEW MARKET
6947 COUNTRY CLUB TERRACE
3 Beds
3 Baths
2,624 Sq.Ft.
$579,990
MLS#: MDFR2082684

NEW MARKET
5788 MEADOWOOD STREET
4 Beds
3 Baths
2,520 Sq.Ft.
$649,900
MLS#: MDFR2082646

NEW MARKET
10114 BLUEGILL STREET
3 Beds
2 Baths
2,521 Sq.Ft.
$629,900
MLS#: MDFR2086276

NEW MARKET
10324 QUILLBACK STREET
3 Beds
2 Baths
2,412 Sq.Ft.
$559,900
MLS#: MDFR2088180

NEW MARKET
6728 OAKRIDGE ROAD
5 Beds
3 Baths
3,110 Sq.Ft.
$679,000
MLS#: MDFR2086454

NEW MARKET
7120 MASTERS ROAD
4 Beds
3 Baths
2,098 Sq.Ft.
$590,000
MLS#: MDFR2088148

NEW MARKET
6739 W LAKERIDGE ROAD
3 Beds
2 Baths
1,460 Sq.Ft.
$575,000
MLS#: MDFR2088140
.png)