










Property
Beds
6
Full Baths
4
1/2 Baths
None
Year Built
2022
Sq.Footage
4,505
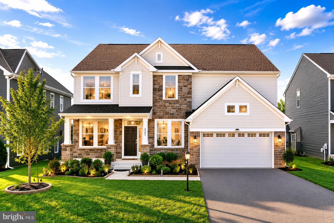
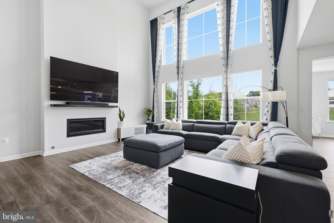
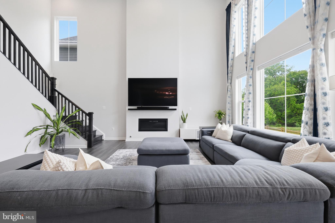
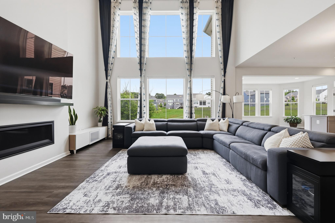
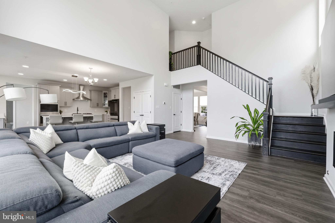
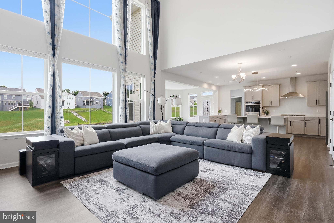
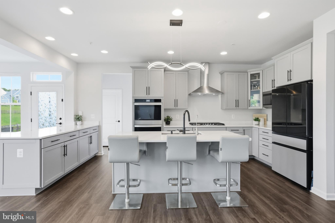
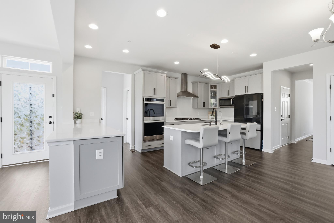
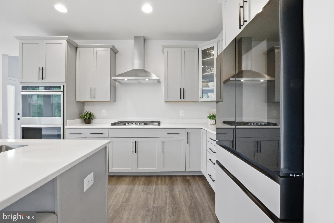
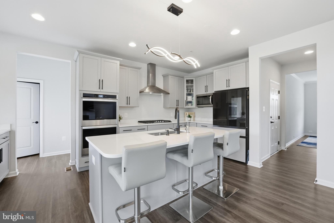
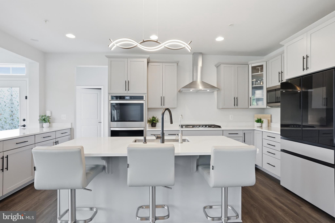
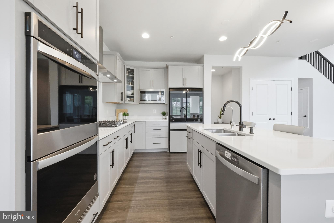
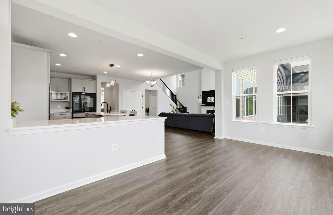
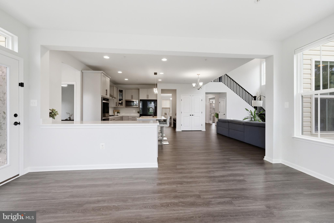
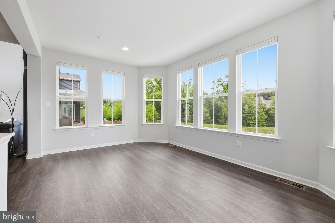
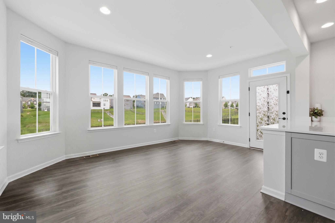
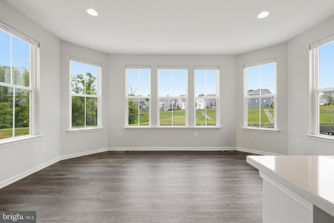
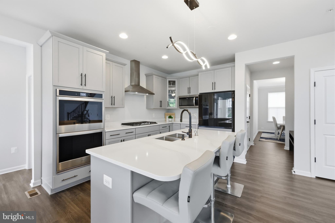
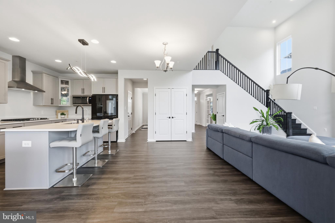
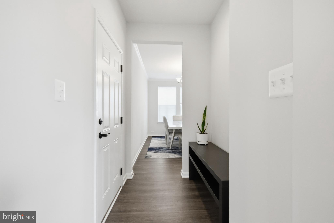
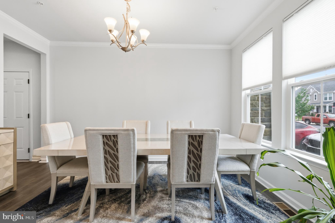
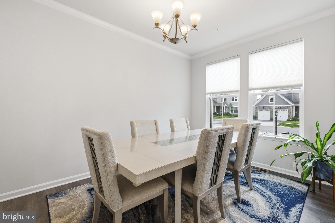
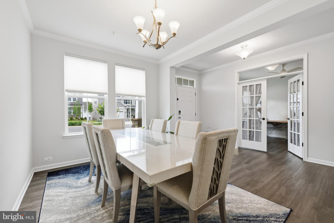
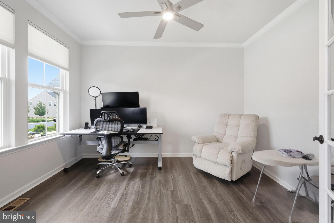
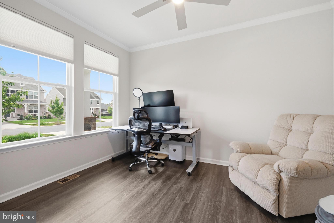
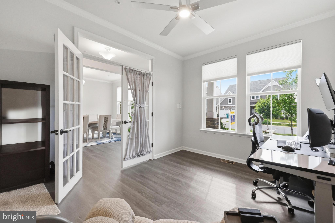
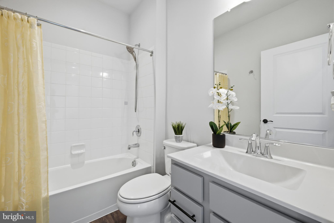
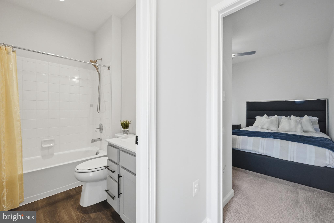
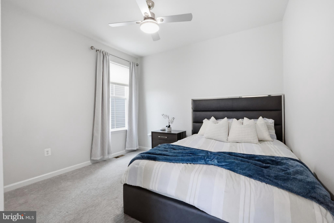
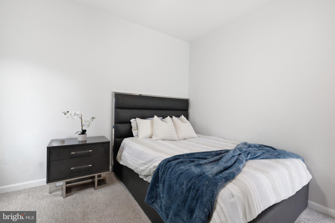
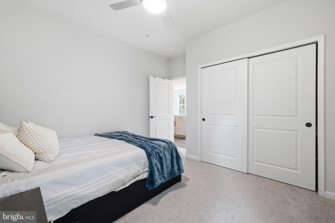
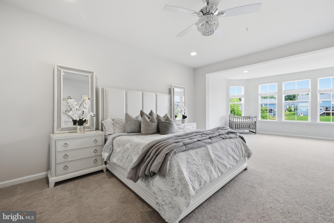
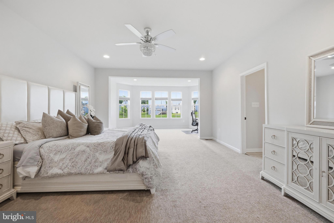
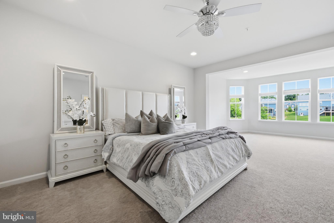
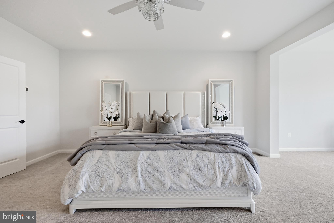
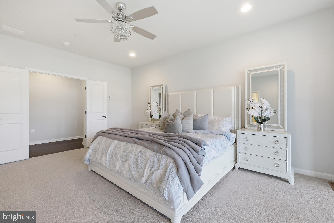
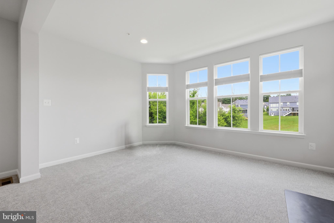
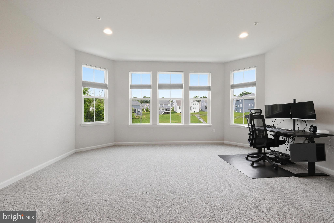
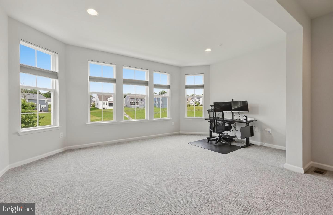
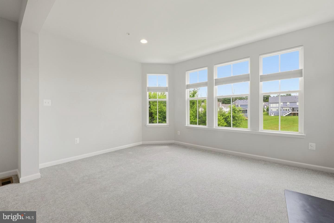
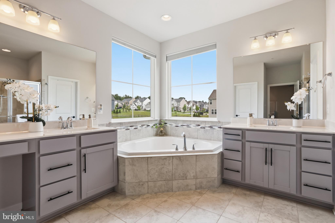
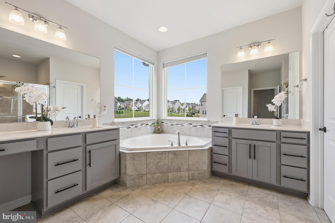
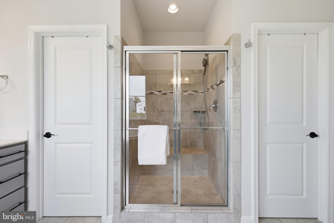
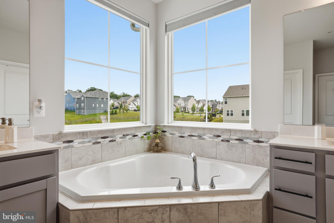
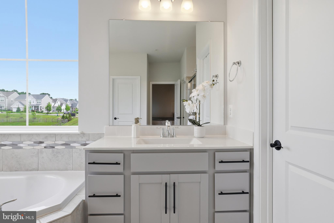
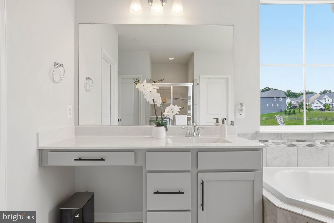
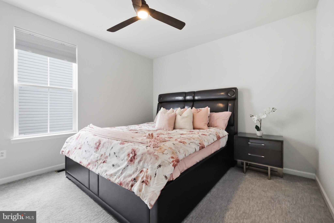
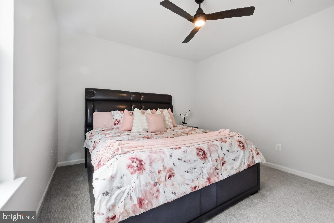
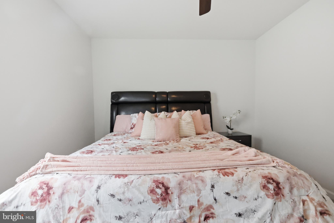
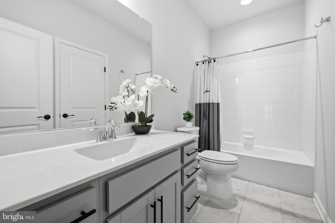
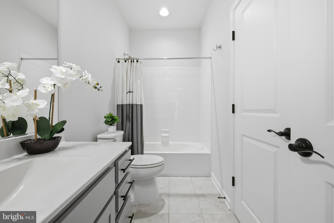
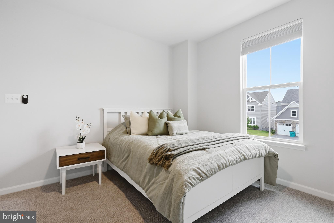
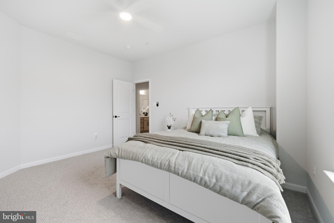
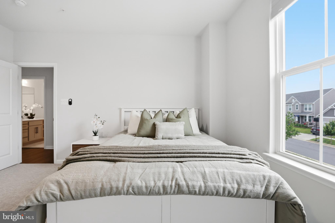
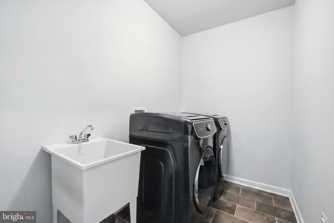
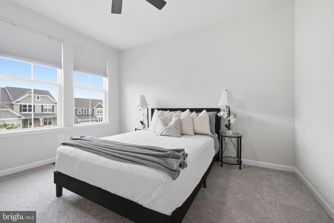
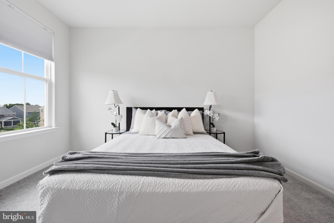
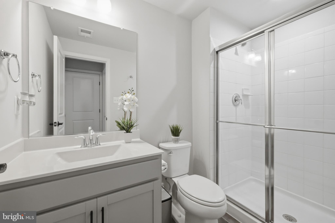
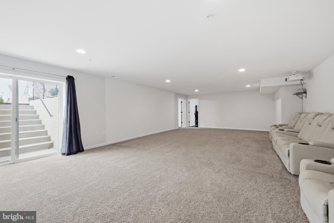
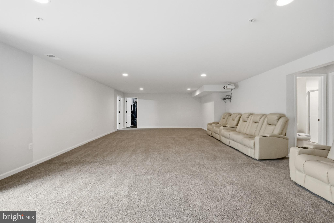
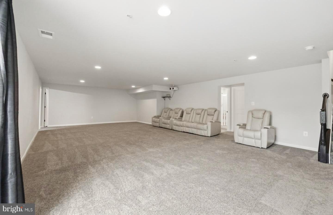
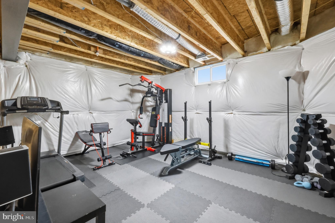
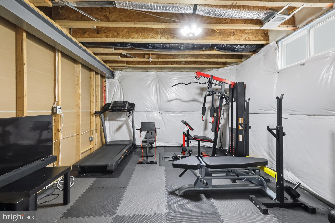
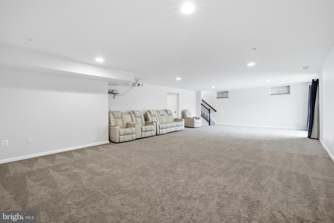
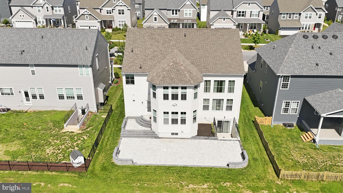
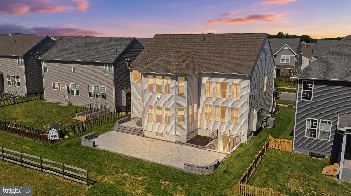
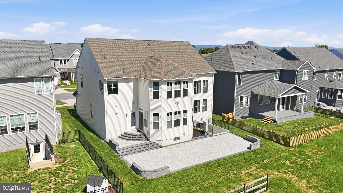
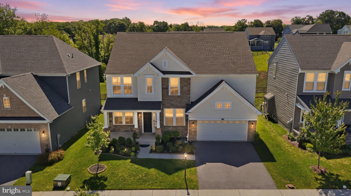
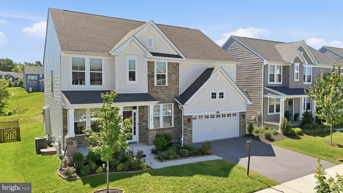
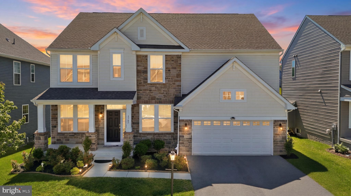
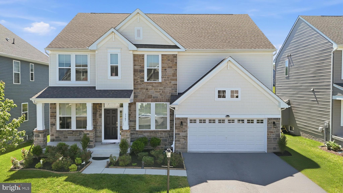
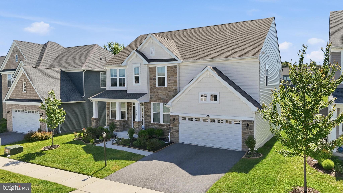
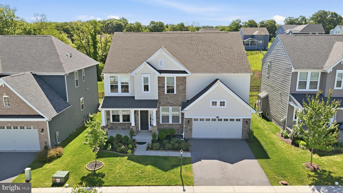
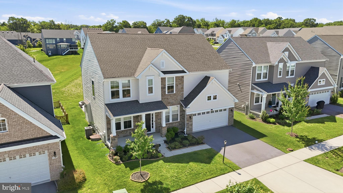
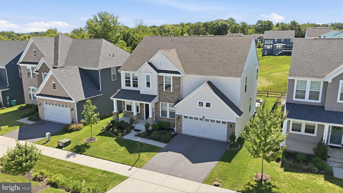
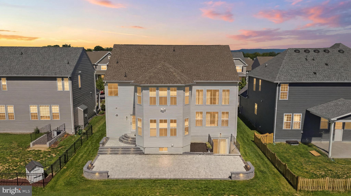
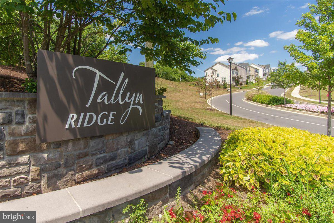
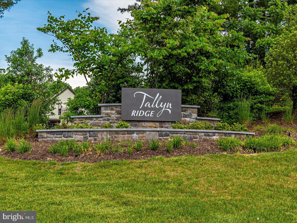
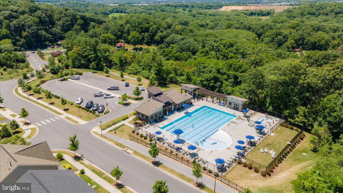
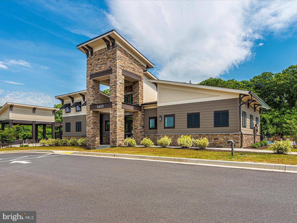
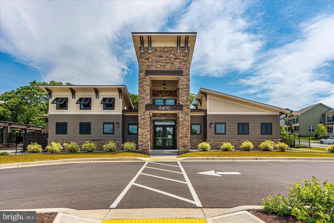
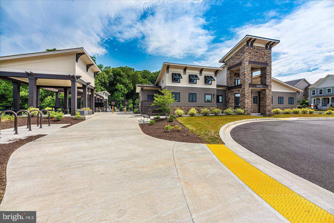
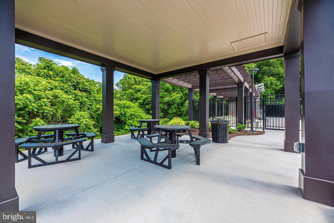
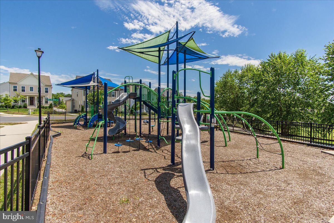
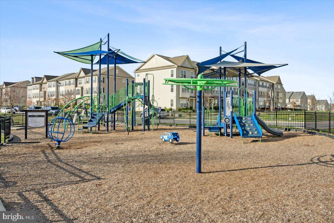
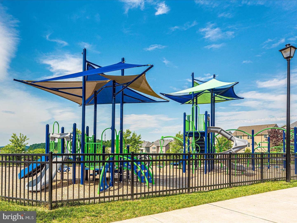
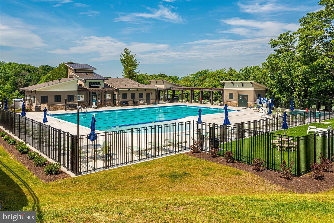
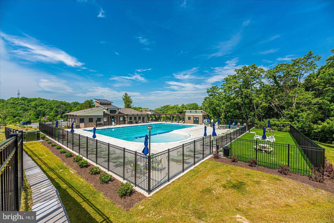
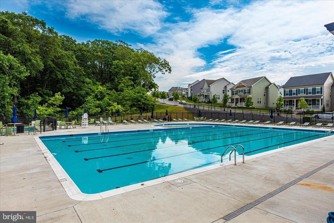
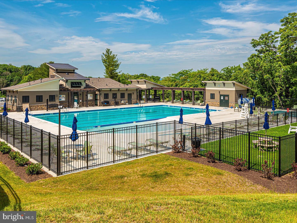
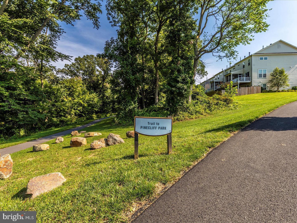
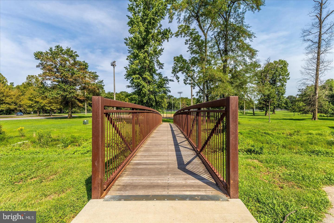
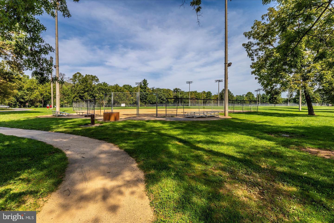
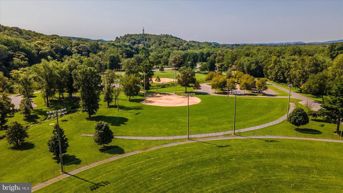
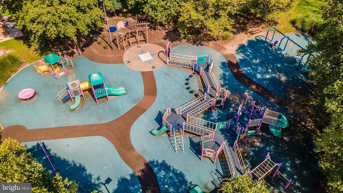
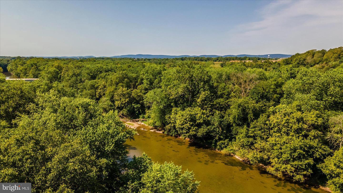
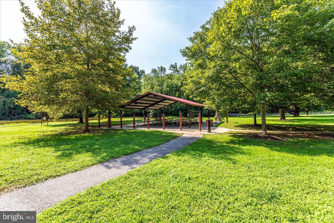
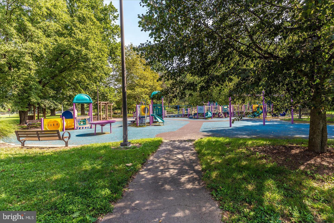
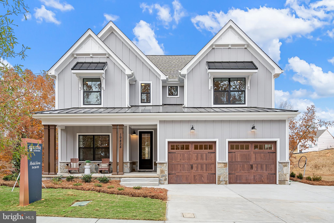
Welcome to 5707 Hawk Ridge Road, an exceptional NorthWest facing Drees Buchanan model featuring an impressive Two-story family room with soaring ceilings, walls of windows, abundant natural light, and a modern Gas fireplace accent wall creating a dramatic yet inviting atmosphere. Located in the highly sought-after Tallyn Ridge community of Frederick and zoned to the award-winning Oakdale Elementary, Middle, and High School district, this stunning home features a striking stone façade, covered front porch, shaker-style accents, professional landscaping, elegant exterior lighting, extended driveway, and spacious two-car garage. Inside, a sun-filled foyer with crown molding welcomes you into a thoughtfully designed floor plan featuring a private study behind French glass doors and an elegant formal dining room. The main level showcases luxury vinyl plank flooring, fresh designer paint, recessed lighting, and a sophisticated neutral palette throughout. The Gourmet kitchen is designed for both everyday living and entertaining, featuring luxury Calacatta quartz countertops, 42-inch cabinetry, five-burner gas cooktop, stainless steel vented hood, double wall ovens, built-in microwave, and an oversized center island. The rare expanded morning room addition provides additional living space on both the upper and lower levels, creating the perfect breakfast area, sunroom, or gathering space overlooking the backyard. A desirable main-level bedroom and full bathroom offer flexibility for guests, multigenerational living, or a private office suite. The upper level features a luxurious primary suite with a spacious sitting room extension, designer window treatments, recessed lighting, and a spa-inspired bathroom with quartz countertops, dual vanities, soaking tub, oversized walk-in shower, private water closet, and Expansive walk-in closet. Three additional bedrooms feature walk-in closets and custom window treatments, complemented by a beautifully appointed secondary bathroom and upgraded upper-level laundry room. The finished lower level offers an expansive recreation room, upgraded six-foot-wide walk-up exit, full bathroom with walk-in shower, rough-in for future wet bar, and flexible space for a gym, theater room, sixth bedroom, or additional living area. Built in 2022, this meticulously maintained home includes an impressive list of upgrades including Two-story family room, Gas fireplace, 9-foot ceilings, EV charging outlet, Solar conduit rough-in, water softener, whole-house water filtration system, dual 100-gallon electric water heaters, premium window treatments, recessed lighting throughout, and Expansive outdoor patio with outdoor entertaining space. Enjoy the beautifully designed backyard featuring an Expansive outdoor patio, perfect for outdoor entertaining, relaxing evenings, and gatherings with family and friends. Tallyn Ridge offers resort-style amenities including a clubhouse, fitness center, outdoor pool, playgrounds, walking trails, and scenic green spaces. Conveniently located near Downtown Frederick, Historic Main Street, Wegmans, Costco, Market Square, restaurants, shopping, I-70, I-270, Route 15, Route 144, Fort Detrick, Washington D.C., Baltimore, Northern Virginia, and Montgomery County, this exceptional residence combines luxury, functionality, modern upgrades, and an unbeatable location.
Features & Amenities
Interior
-
Other Interior Features
Eat-in Kitchen, Kitchen Island, Pantry, Recessed Lighting, Cathedral Ceiling(s), High Ceilings, Tray Ceiling(s), Built-in Features, Crown Molding, Open Floorplan, Soaking Tub
-
Total Bedrooms
6
-
Bathrooms
4
-
Above Grade Finished Area
3705.0
-
Basement YN
YES
-
Cooling YN
YES
-
Cooling
Other, Electric
-
Fireplace YN
YES
-
Heating YN
YES
-
Heating
Natural Gas, Forced Air, Heat Pump
-
Main Level Bedrooms
1
-
Pet friendly
N/A
Exterior
-
Garage
Yes
-
Garage spaces
2
-
Construction Materials
Brick, Vinyl Siding
-
Other Exterior Features
Lighting, Rain Gutters
-
Parking
Oversized, Concrete, On Street, Garage, Driveway, Inside Entrance, Attached
-
Patio and Porch Features
Porch, Patio
-
Pool
Yes
-
Pool Features
Community
-
Waterfront YN
NO
-
View
Panoramic, Trees/Woods
Area & Lot
-
Lot Size(acres)
0.16
-
Lot Size(square feet)
6,820
-
Property Type
Residential
-
Property Sub Type
Single Family Residence
-
Architectural Style
Colonial
Price
-
Sales Price
$999,000
-
Tax Amount
$9,223
-
Financing Options
Cash, FHA, VA, Conventional
-
Zoning
Residential
-
Sq. Footage
4,505
-
Price/SqFt
$221
HOA
-
Association
YES
-
Association Fee
$123
-
Association Fee Frequency
Monthly
-
Association Fee Includes
N/A
Property Resources
-
Horse Property
NO
School District
-
Elementary School
OAKDALE
-
Middle School
OAKDALE
-
High School
OAKDALE
Property Features
-
New Construction
NO
-
Association Amenities
Clubhouse, Jogging Path, Playground
-
Foundation Details
Slab
-
Senior Community YN
NO
-
Sewer
Public Sewer
-
Water Source
Public
Schedule a Showing
Showing scheduled successfully.
Mortgage calculator
Estimate your monthly mortgage payment, including the principal and interest, property taxes, and HOA. Adjust the values to generate a more accurate rate.
Your payment
Principal and Interest:
$
Property taxes:
$
HOA fees:
$
Total loan payment:
$
Total interest amount:
$
Location
County
FREDERICK
Elementary School
OAKDALE
Middle School
OAKDALE
High School
OAKDALE
Listing Courtesy of Sunna Ahmad , Cummings & Co. Realtors
RealHub Information is provided exclusively for consumers' personal, non-commercial use, and it may not be used for any purpose other than to identify prospective properties consumers may be interested in purchasing. All information deemed reliable but not guaranteed and should be independently verified. All properties are subject to prior sale, change or withdrawal. RealHub website owner shall not be responsible for any typographical errors, misinformation, misprints and shall be held totally harmless.

AGENT
Latoya Thomas
Call Latoya today to schedule a private showing.

* Listings on this website come from the FMLS IDX Compilation and may be held by brokerage firms other than the owner of this website. The listing brokerage is identified in any listing details. Information is deemed reliable but is not guaranteed. If you believe any FMLS listing contains material that infringes your copyrighted work please click here to review our DMCA policy and learn how to submit a takedown request.© 2024 FMLS.
Related Properties
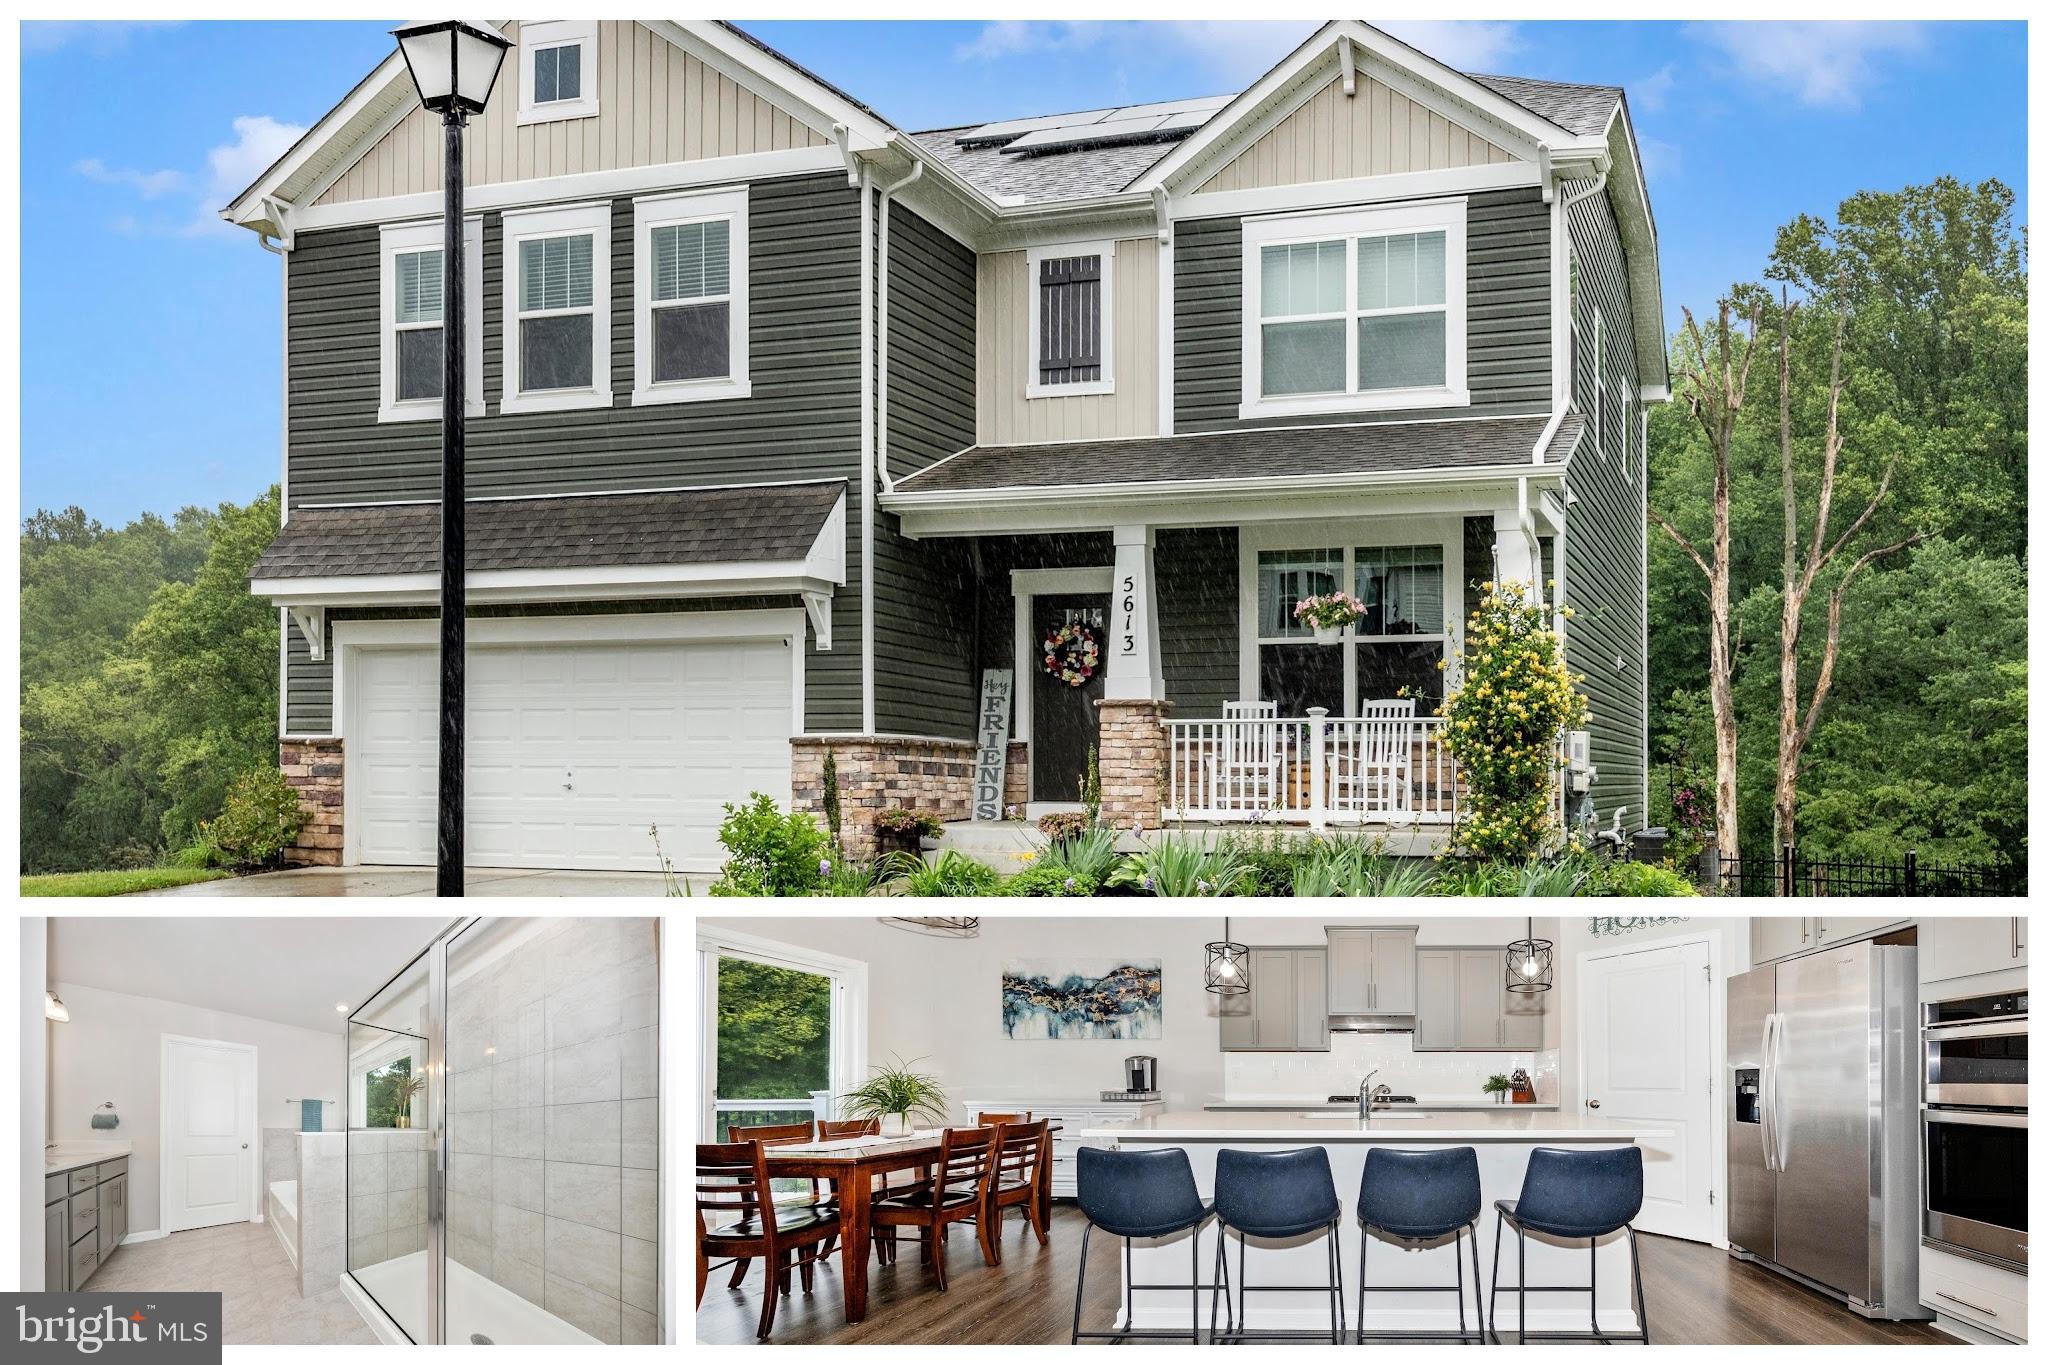
FREDERICK
5613 ZOE LANE
4 Beds
3 Baths
3,260 Sq.Ft.
$799,900
MLS#: MDFR2082264
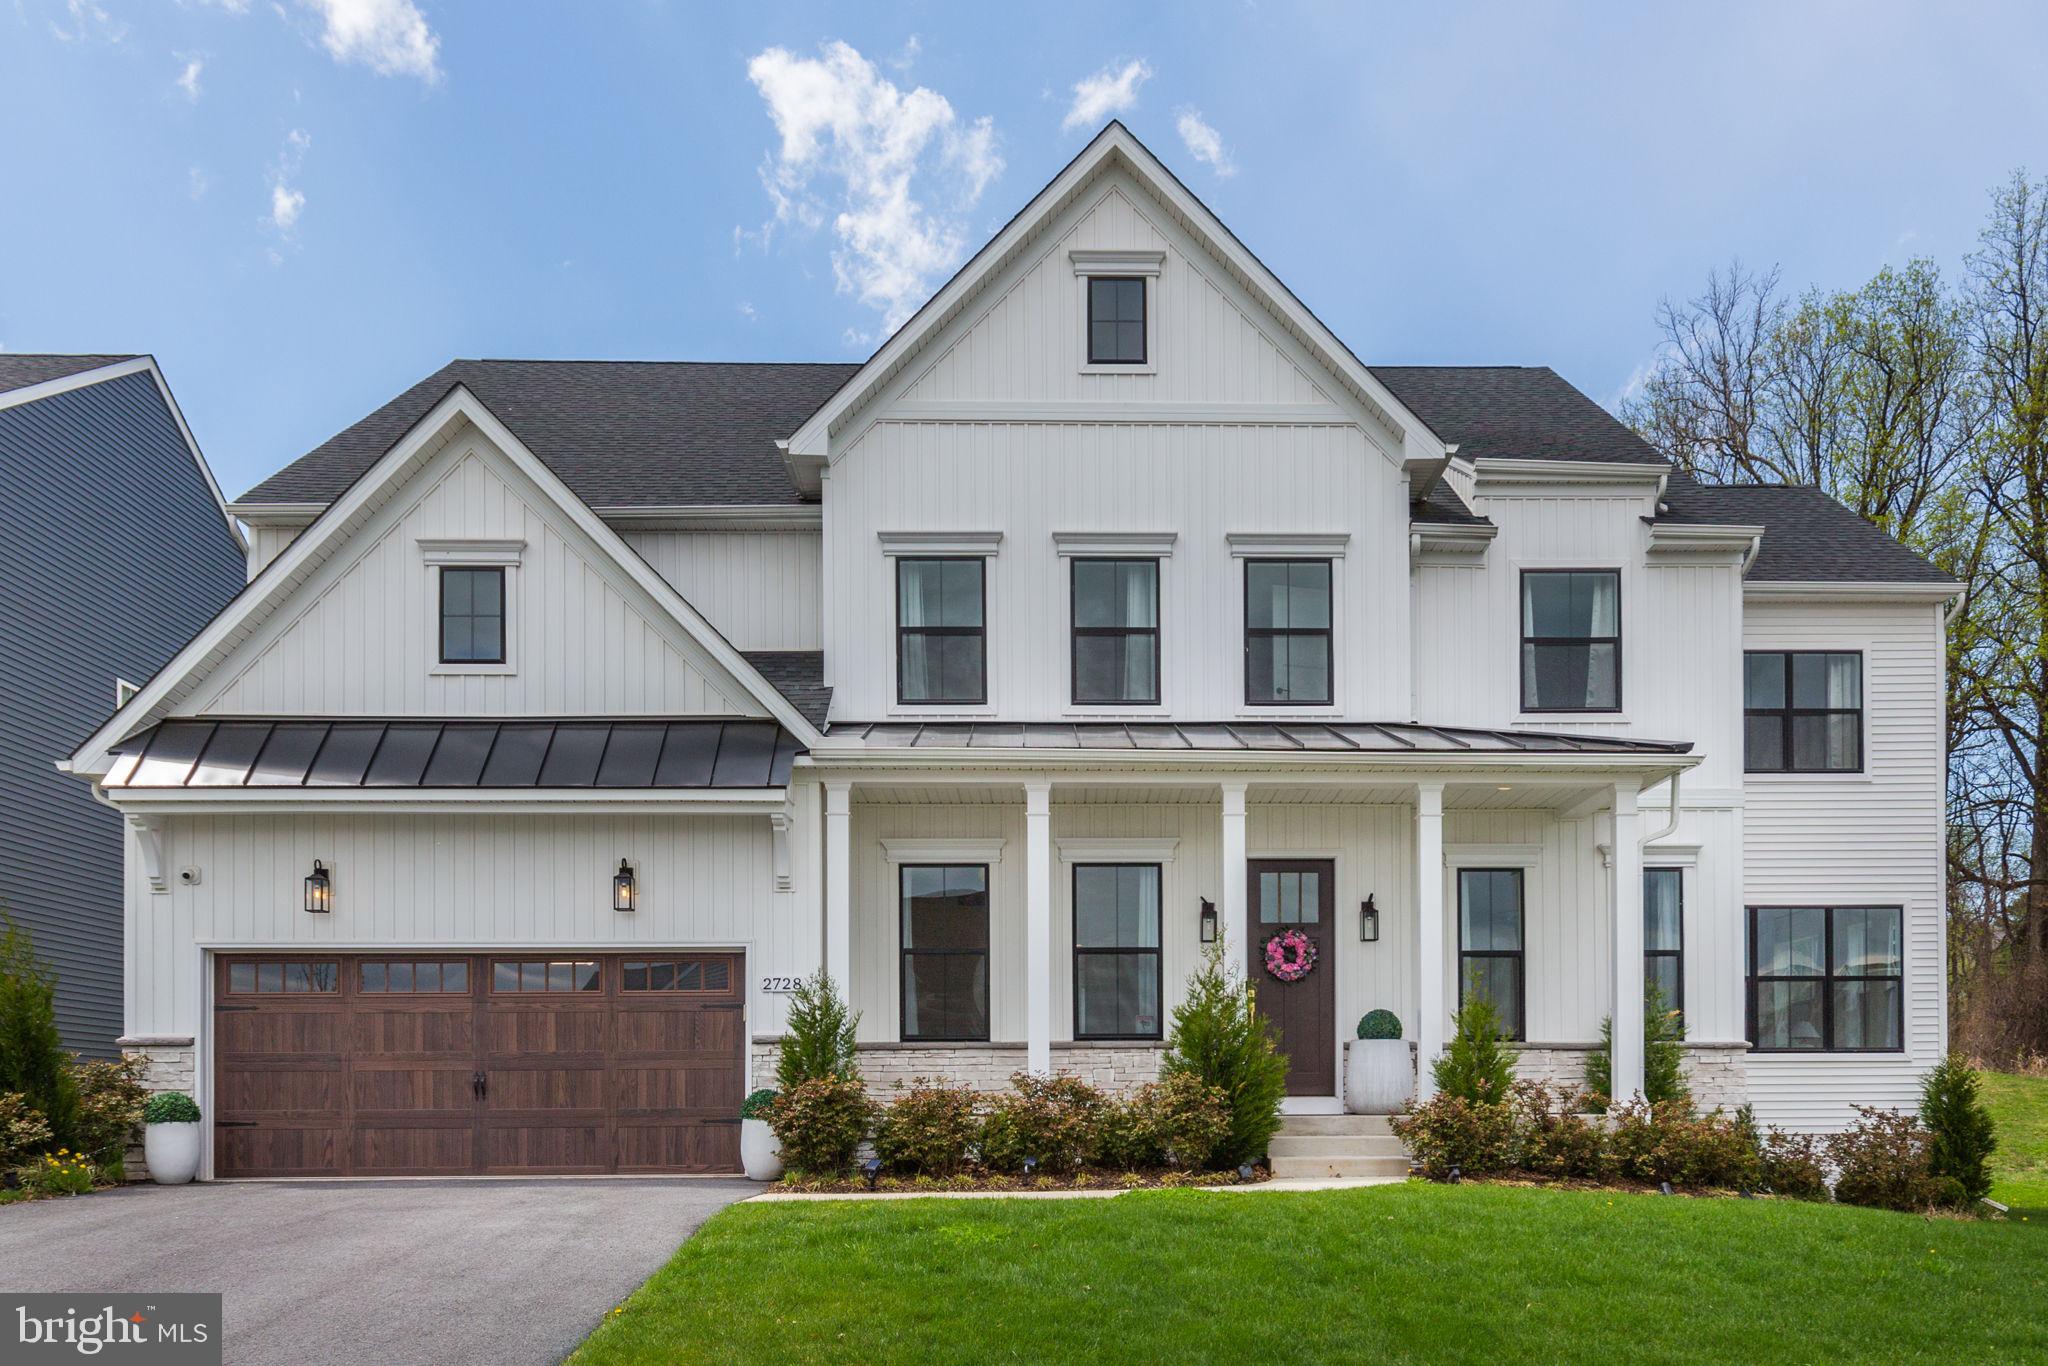
FREDERICK
2728 HILLFIELD DRIVE
5 Beds
4 Baths
5,998 Sq.Ft.
$1,098,000
MLS#: MDFR2078424
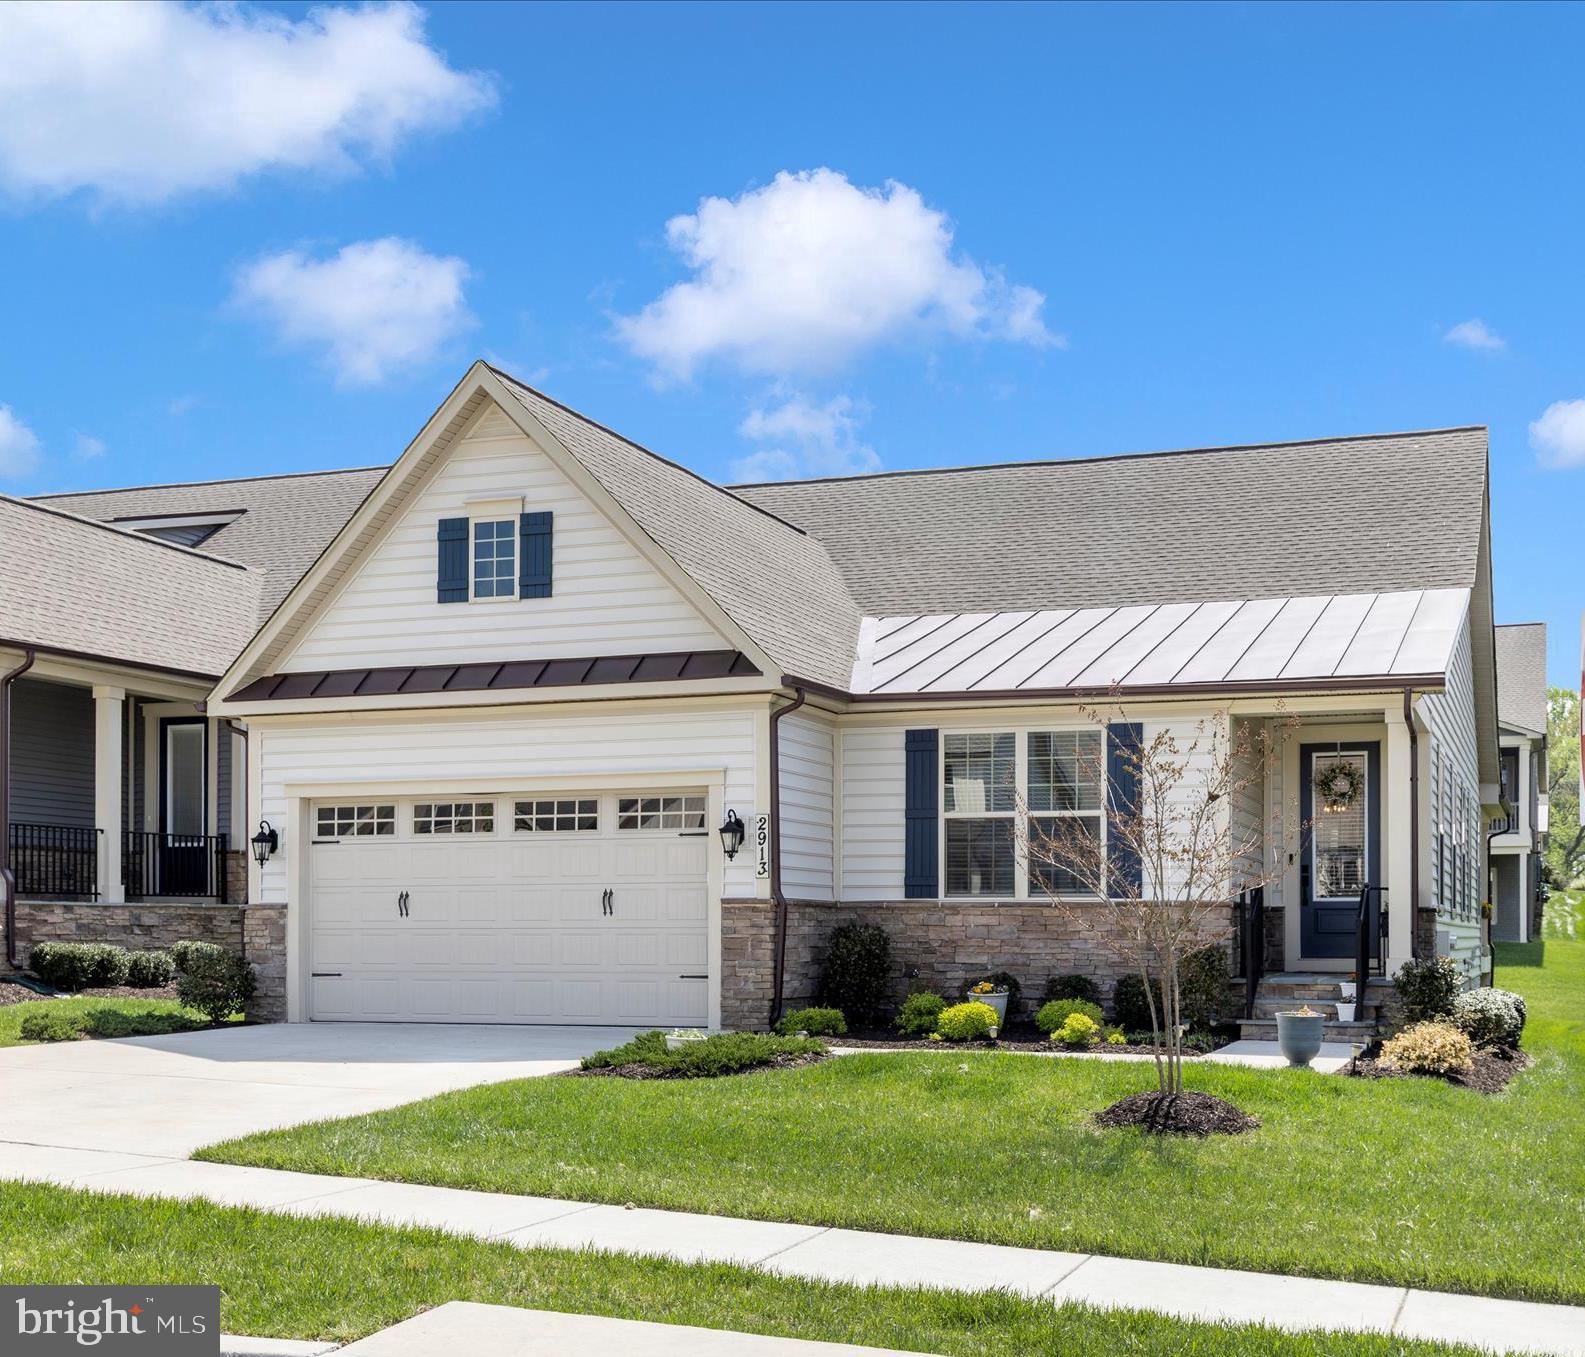
FREDERICK
2913 HERB GARDEN DRIVE
3 Beds
3 Baths
2,712 Sq.Ft.
$870,000
MLS#: MDFR2080796

FREDERICK
2200 CAMPBELL HILL WAY
4 Beds
5 Baths
3,720 Sq.Ft.
$830,000
MLS#: MDFR2077804
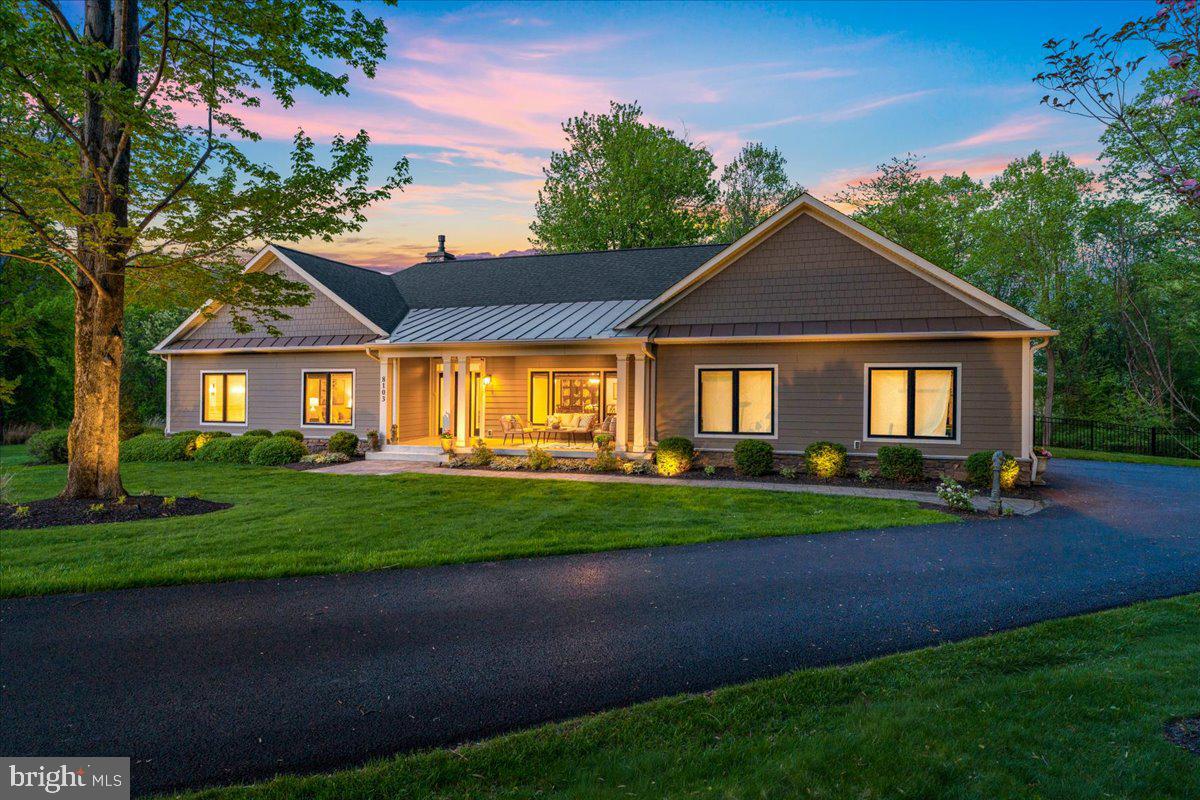
FREDERICK
8103 MOJAVE COURT
3 Beds
2 Baths
3,019 Sq.Ft.
$1,175,000
MLS#: MDFR2080744
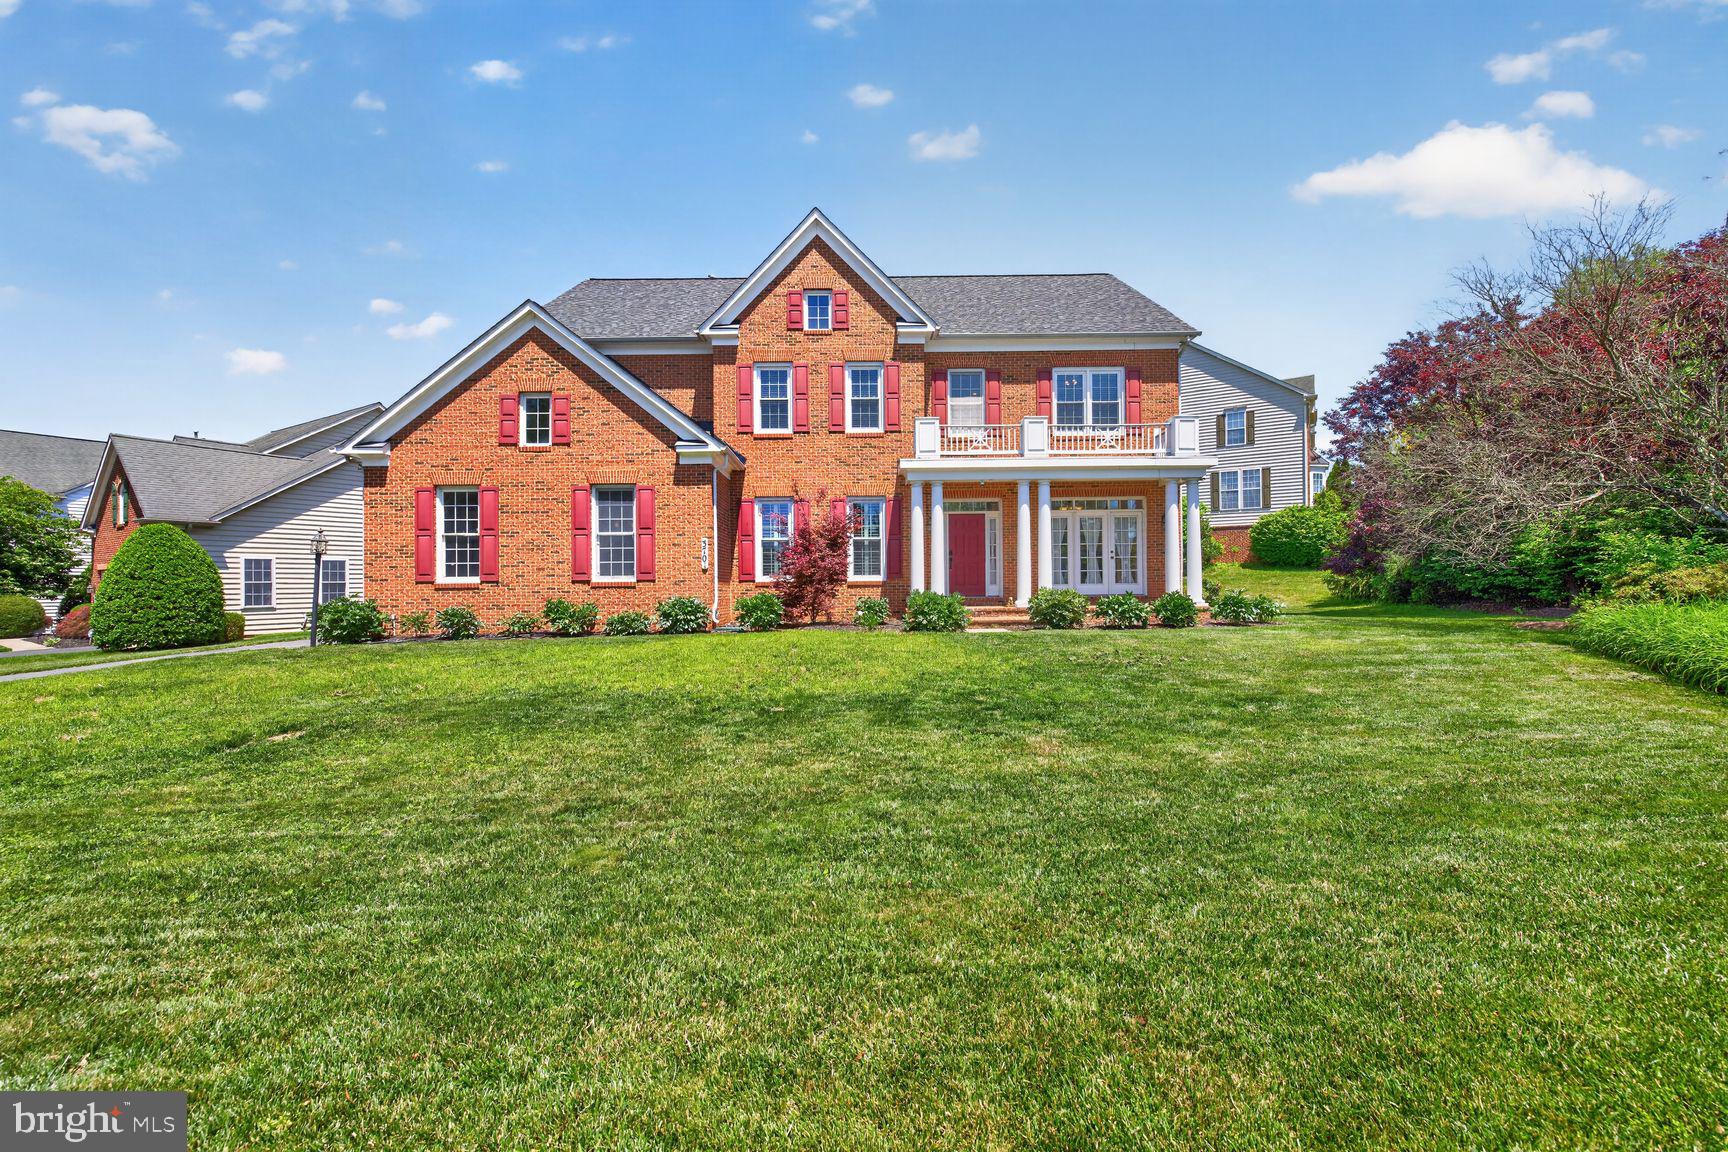
FREDERICK
3701 SPICEBUSH WAY
5 Beds
4 Baths
5,325 Sq.Ft.
$949,900
MLS#: MDFR2083340
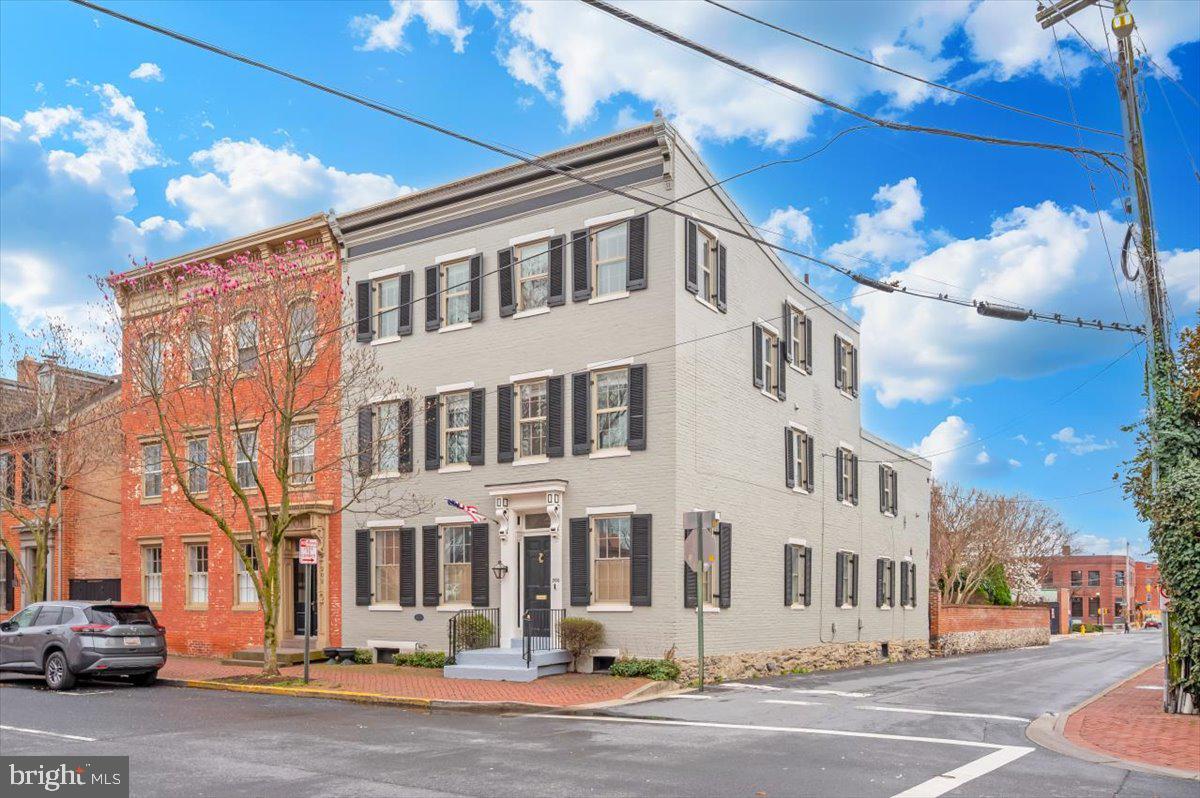
FREDERICK
200 E CHURCH STREET
6 Beds
3 Baths
3,308 Sq.Ft.
$899,990
MLS#: MDFR2076878
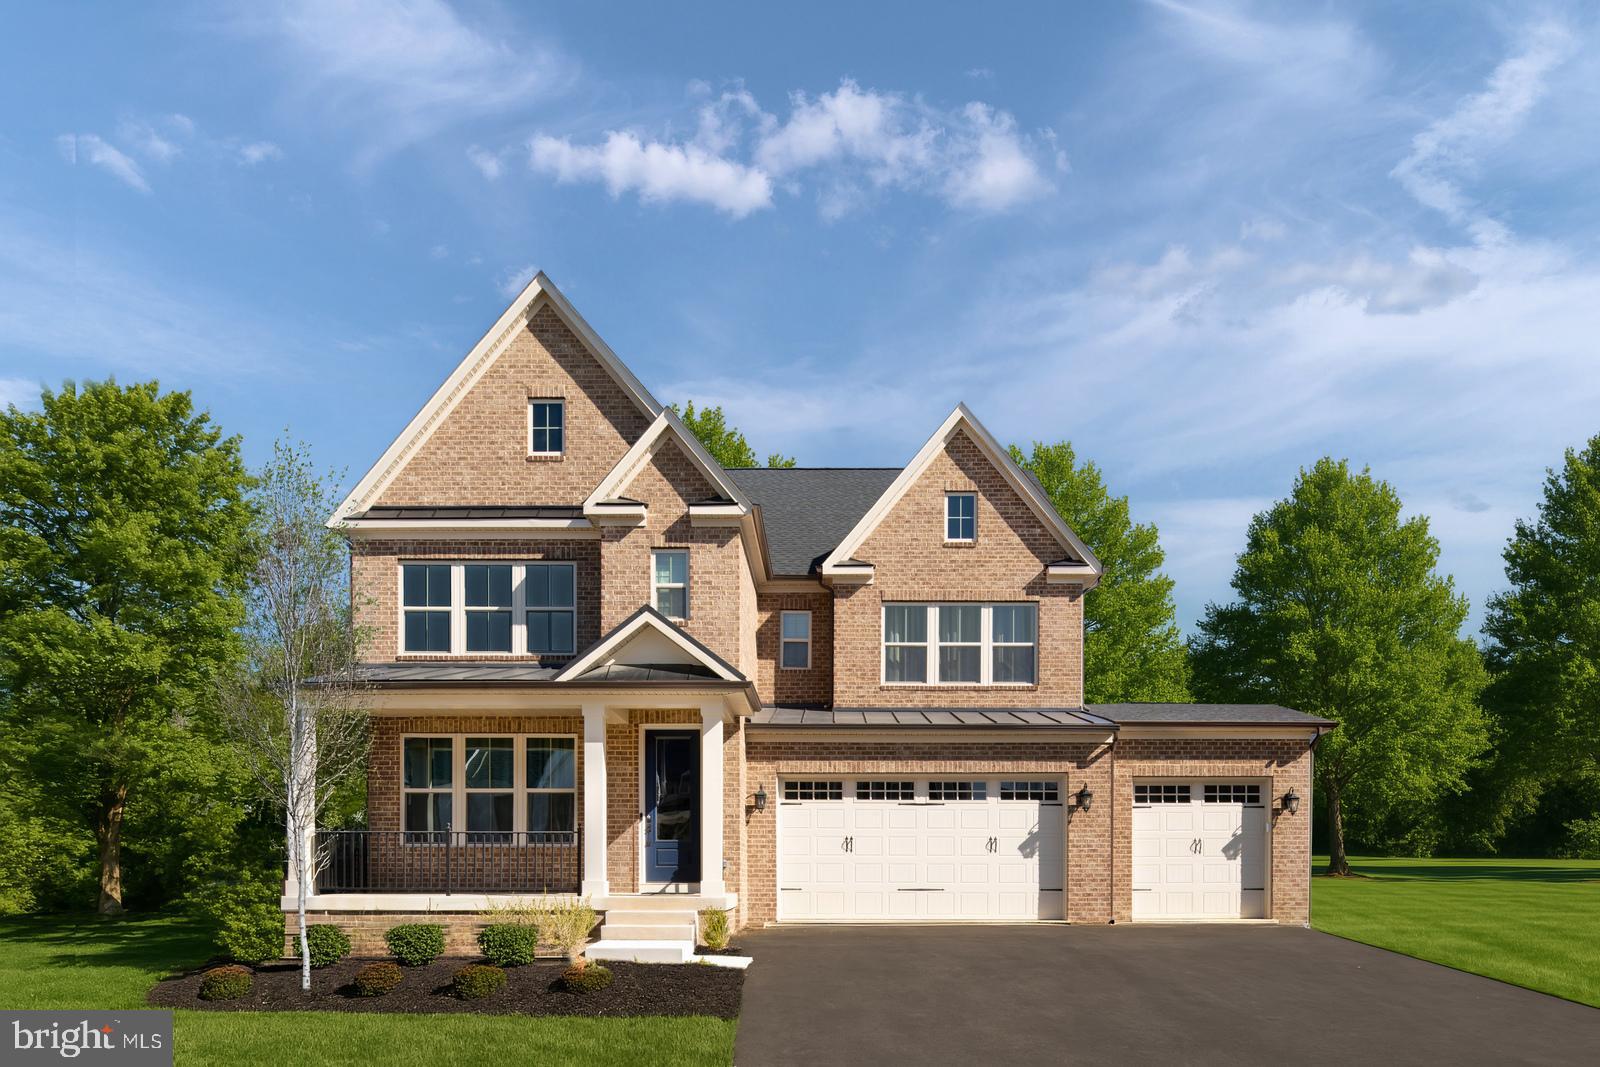
FREDERICK
9360 - B BITTERROOT TERRACE
4 Beds
3 Baths
4,611 Sq.Ft.
$889,990
MLS#: MDFR2082340
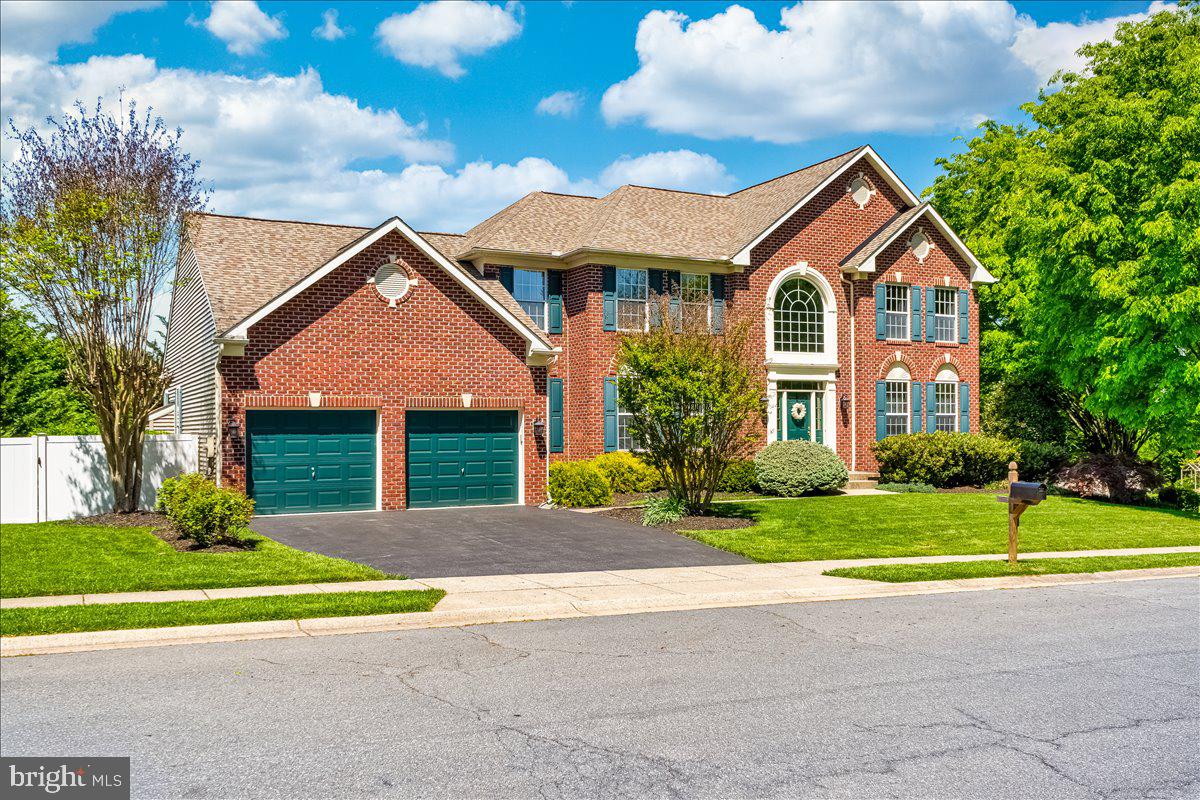
FREDERICK
5720 LITTLE SPRING WAY
5 Beds
4 Baths
4,625 Sq.Ft.
$879,900
MLS#: MDFR2083404
FREDERICK
2600 KELLERTON AVENUE SAVANNAH
4 Beds
2 Baths
2,748 Sq.Ft.
$854,401
MLS#: MDFR2059106
.png)