Features & Amenities

Interior

  • Other Interior Features

    Kitchen Island, Ceiling Fan(s), Pantry, Recessed Lighting, Walk-In Closet(s), Vaulted Ceiling(s), High Ceilings, Tray Ceiling(s), Crown Molding, Open Floorplan, Soaking Tub

  • Total Bedrooms

    6

  • Bathrooms

    5

  • 1/2 Bathrooms

    1

  • Above Grade Finished Area

    3408.0

  • Basement YN

    YES

  • Cooling YN

    YES

  • Cooling

    Central Air, Ceiling Fan(s), Electric

  • Fireplace YN

    YES

  • Heating YN

    YES

  • Heating

    Natural Gas, Forced Air, Zoned

  • Pet friendly

    N/A

Exterior

  • Garage

    Yes

  • Garage spaces

    2

  • Construction Materials

    Brick Veneer, Vinyl Siding

  • Other Exterior Features

    Lighting, Rain Gutters

  • Parking

    Garage Door Opener, Asphalt, On Street, Shared Driveway, Garage, Driveway, Inside Entrance, Attached

  • Patio and Porch Features

    Deck, Patio, Porch

  • Pool

    No

  • Waterfront YN

    NO

  • View

    Trees/Woods, Street

Area & Lot

  • Lot Size(acres)

    1.03

  • Lot Size(square feet)

    44,867

  • Property Type

    Residential

  • Property Sub Type

    Single Family Residence

  • Architectural Style

    Colonial

Price

  • Sales Price

    $1,150,000
  • Tax Amount

    $10,179

  • Financing Options

    Cash, Conventional, FHA, VA

  • Sq. Footage

    3,408

  • Price/SqFt

    $337

HOA

  • Association

    YES

  • Association Fee

    $335

  • Association Fee Frequency

    Quarterly

  • Association Fee Includes

    N/A

School District

  • Elementary School

    POT SPRING

  • Middle School

    COCKEYSVILLE

  • High School

    DULANEY

Property Features

  • New Construction

    NO

  • Foundation Details

    Block

  • Senior Community YN

    NO

  • Sewer

    Septic Tank

  • Tax Lot

    15

  • Water Source

    Well

Schedule a Showing

Showing scheduled successfully.

<
>
IN PERSON
VIA CHAT

What is 3 + 4 ?


Change time

Mortgage calculator

Estimate your monthly mortgage payment, including the principal and interest, property taxes, and HOA. Adjust the values to generate a more accurate rate.

Your payment

Principal and Interest:

$

Property taxes:

$

HOA fees:

$

Total loan payment:

$

Total interest amount:

$

Location

County

BALTIMORE

Elementary School

POT SPRING

Middle School

COCKEYSVILLE

High School

DULANEY

Listing Courtesy of Mary A Towle , Yaffe Real Estate

RealHub Information is provided exclusively for consumers' personal, non-commercial use, and it may not be used for any purpose other than to identify prospective properties consumers may be interested in purchasing. All information deemed reliable but not guaranteed and should be independently verified. All properties are subject to prior sale, change or withdrawal. RealHub website owner shall not be responsible for any typographical errors, misinformation, misprints and shall be held totally harmless.

Agent Latoya Thomas

AGENT

Latoya Thomas

Call Latoya today to schedule a private showing.


* Listings on this website come from the FMLS IDX Compilation and may be held by brokerage firms other than the owner of this website. The listing brokerage is identified in any listing details. Information is deemed reliable but is not guaranteed. If you believe any FMLS listing contains material that infringes your copyrighted work please click here to review our DMCA policy and learn how to submit a takedown request.© 2024 FMLS.
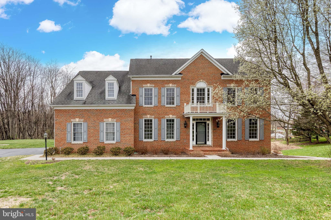
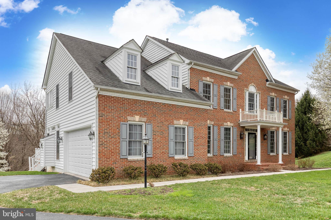
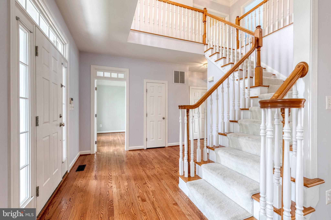
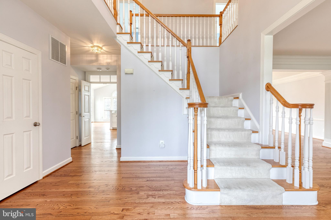
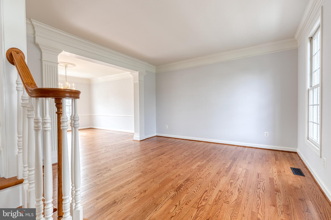
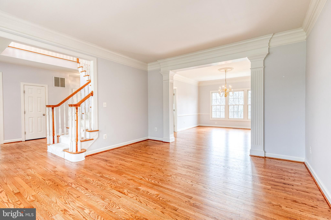
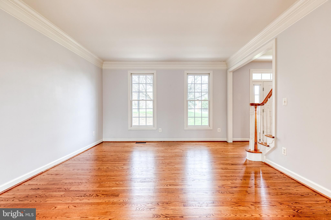
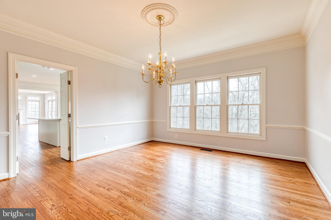
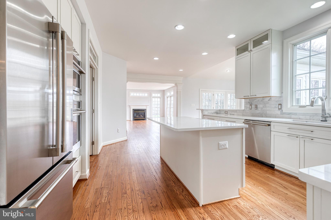
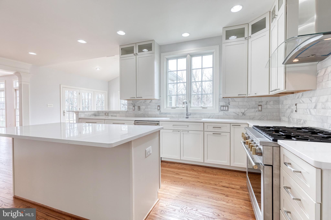
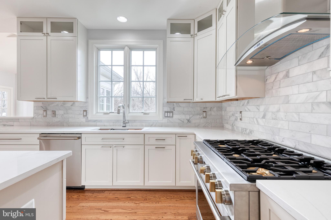
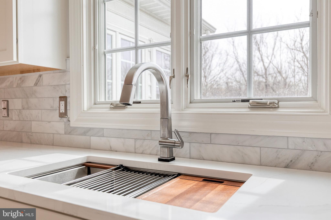
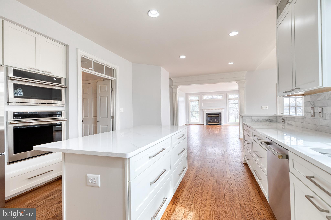
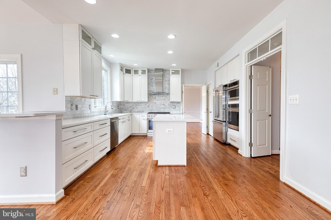
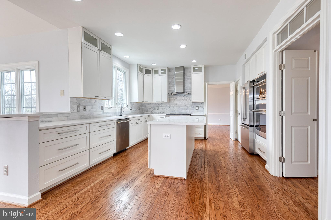
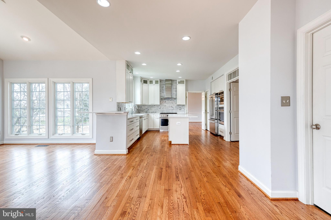
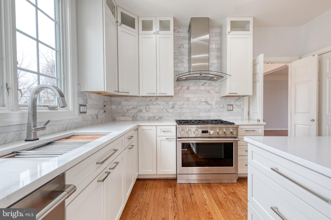
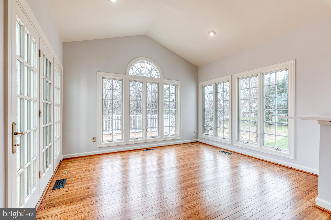
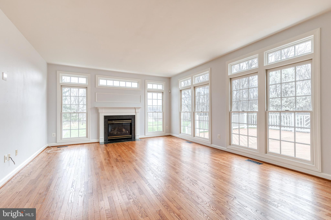
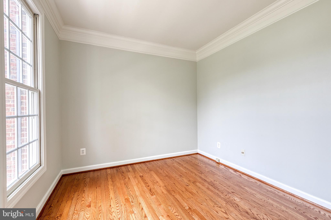
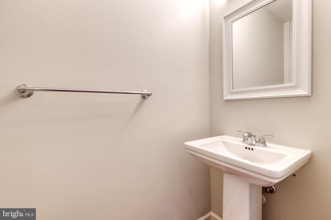
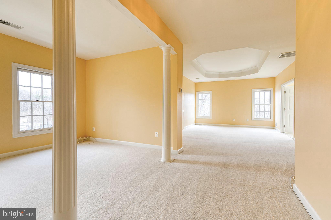
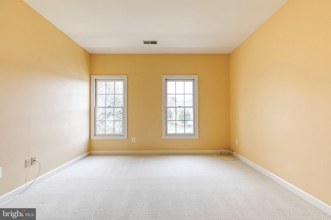
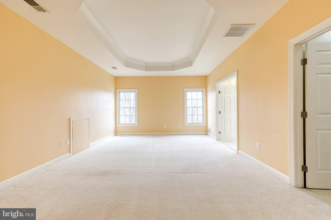
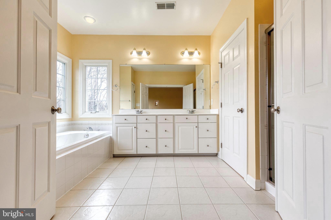
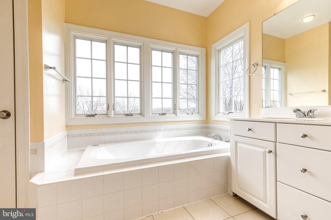
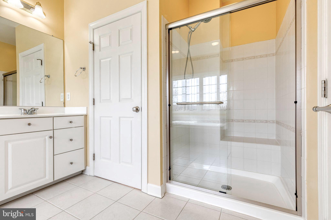
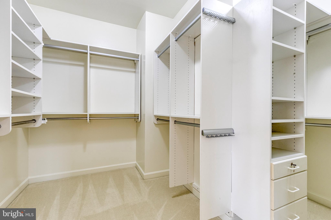
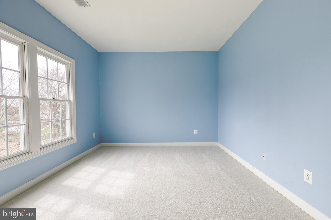
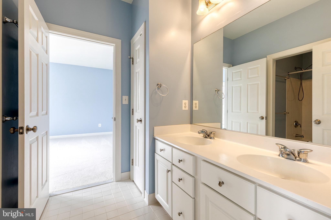
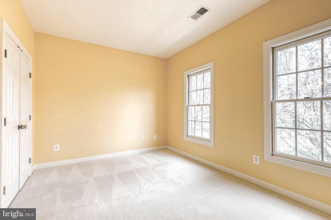
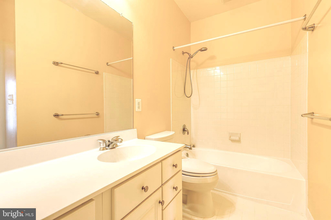
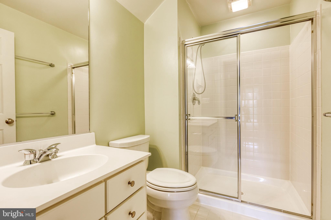
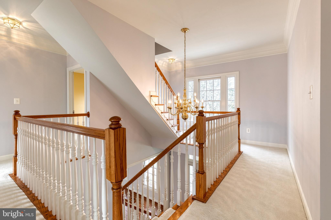
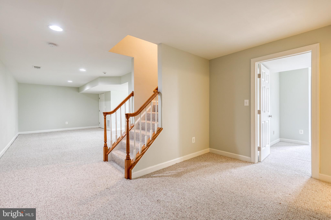
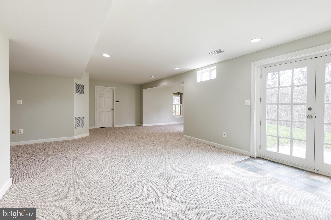
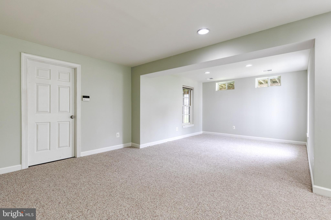
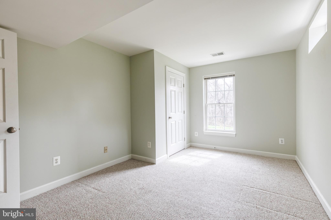
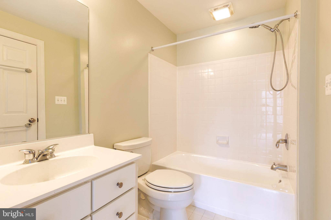
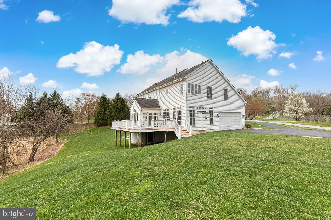
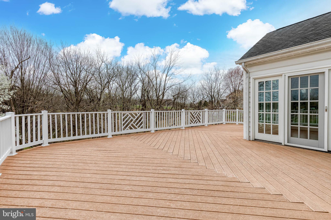
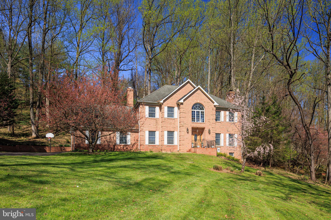
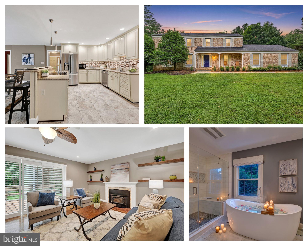
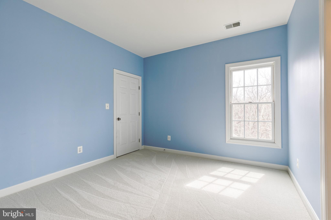
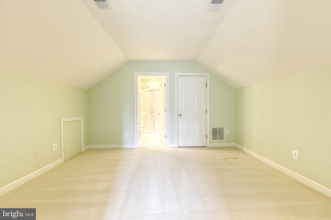
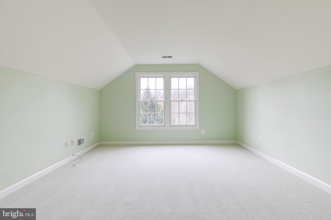
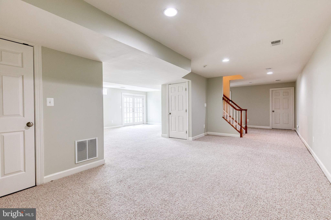
Stunning colonial brick front home nestled in the highly desirable Hayfields Manor.  This exceptional single-family home is surrounded by picturesque conservancy land, offering both privacy and natural beauty. Immaculately maintained and flooded with natural light, this spacious home boasts 4 levels, 6 bedrooms, 5 full bathrooms, and powder room, providing ample room for comfort and functionality.  Upon entering, you're greeted by newly refinished hardwood floors that flow seamlessly throughout the main level. The brand-new, remodeled gourmet kitchen is a chef’s dream, featuring a professional Monogram range/oven, glass hood, quartz countertops, stainless steel Monogram Advantium microwave, and a Monogram wall oven with Wi-Fi and voice control. The kitchen also features an under-mount workstation sink and custom shaker cabinets. Adjacent to the kitchen is a bright family room with a cozy gas fireplace, and a breakfast room with vaulted ceilings—perfect for enjoying your morning coffee. The main level also offers a formal living room and dining room, an office for your work-from-home needs, and a convenient laundry room with steam washer and dryer.  Upstairs, the expansive primary suite includes a private sitting room, tray ceilings, and a spa-like bath with a large shower, soaking tub, dual sinks, and a walk-in California closet. Bedrooms 2 and 3 share a Jack and Jill bathroom, while Bedroom 4 has its own ensuite. The 4th level provides a private 5th bedroom and sitting room with a full bathroom, offering versatile living options. The lower level is perfect for entertaining, with a huge family room and walk-out access to the rear yard. There’s also a 6th bedroom with a dual-entry bathroom, and a large storage area for all your needs. Enjoy outdoor living on the Trek deck off the breakfast room, which overlooks the serene wooded conservancy.  This home offers plenty of space for home offices and multi-generational living.  Additional updates include gutter guards, HVAC system, hot water heater, casement and transom windows, basement door, garage door, and water treatment systems. 2 car garage with storage above. 2 zone HVAC systems. Ideally located, this property is just minutes from Oregon Ridge Park, Hunt Valley Golf Courses, Hayfields Country Club, NCR Trails, I-83 as well as major commuter routes, shopping, dining, and entertainment. This home truly offers a perfect blend of luxury, comfort, and convenience.

603 NICHOLAS LANE

Message successfully sent.

What would you like to know?

What is 3 + 4 ?

I agree to receive email communication and understand I can unsubscribe at any time.

I agree to be contacted by Charis Realty Group via call, email, and text for real estate services. To opt out, you can reply 'stop' at any time or reply 'help' for assistance. You can also click the unsubscribe link in the emails. Message and data rates may apply. Message frequency may vary. Privacy Policy

Related Properties

New on site today
Welcome to Talbott’s Purchase, a remarkable stone residence where centuries of architectural character meet an extensive collection of thoughtful modern improvements. Set beneath mature trees on approximately .85 acres, the property makes a memorable first impression with its sweeping newly paved driveway, established landscaping, covered front porch, enduring stone exterior and complementary historic outbuildings.

The residence is a 2.5-story home offering approximately 3,451 total square feet, including 3,043 finished square feet above grade, two full bathrooms, one half bathroom, two fireplaces, an attached 2 car garage, and a multitude of wonderful updates and features.

Inside, the home’s warm and distinctive character is immediately apparent. Deep-set windows, richly toned wood floors, paneled doors, substantial millwork and carefully preserved architectural details provide a tangible connection to the property’s past. The front room features refinished flooring and a fireplace, while the adjoining office has been enhanced with recessed lighting and expansive custom bookshelves, creating an impressive workspace, library or reading room.

The kitchen has been extensively renewed with custom cabinetry, countertops, recessed lighting, updated electrical service and new appliances, including the refrigerator, stove, microwave and vent fan. A gas line was run to the home and range. The kitchen fireplace was restored for use with exposed, repointed stone, a rebuilt firebox, fan and updated chimney components, while the wood floor was sanded and refinished.

A beautifully finished laundry and mudroom offers custom cabinetry, countertop and backsplash, a created closet and paneled detailing. Its generous storage, utility sink and convenient exterior access make it as functional as it is attractive.

Since 2020, the interior has undergone substantial improvements designed to enhance comfort while respecting the home’s character. Work includes a replacement staircase; new woodwork, baseboards and doors throughout most of the residence; new switches and outlets; a new electrical panel and hot water heater; and new electrical and plumbing work on the second floor. The former boiler and radiators were removed, and mini-split systems were installed throughout the home.

All two full bathrooms and the half bathroom were remodeled with custom vanities, and the upstairs hall bathroom includes heated flooring. Walls were relocated to create additional bedroom closets, including a large closet in the bedroom above the kitchen. New flooring was installed in the upstairs hallway and two bedrooms, while the original flooring in the larger bedroom was refinished. Two curved staircases were repaired and made safe, and the third floor was refurbished with refinished floors, plaster, paint and supplemental baseboard heat.

The exterior improvements are equally comprehensive. The owners completed major tree trimming and removal, planted screening pines and additional trees, landscaped the grounds, rebuilt stone walls behind the patio and created a garden enclosed by split-rail fencing. A new back porch and steps were constructed, and the front porch received new flooring. Additional work includes exterior wood repairs and painting of the home and outbuildings, new gutters and downspouts, exterior and landscape lighting, a new basement entrance door and a new driveway.

The icehouse foundation was rebuilt and its roof replaced, while the stone shed and other exterior structures received repairs and paint, preserving the visual character of the property’s collection of buildings.

With its striking stone architecture, distinctive interior details, inviting covered porch, beautifully improved grounds and extensive updates, Talbott’s Purchase offers a rare opportunity to become the next steward of a property that has evolved gracefully over generations.
#MDBC2171720

COCKEYSVILLE

1102 DULANEY GATE CIRCLE

4 Beds

2 Baths

3,043 Sq.Ft.

$965,000

MLS#: MDBC2171720

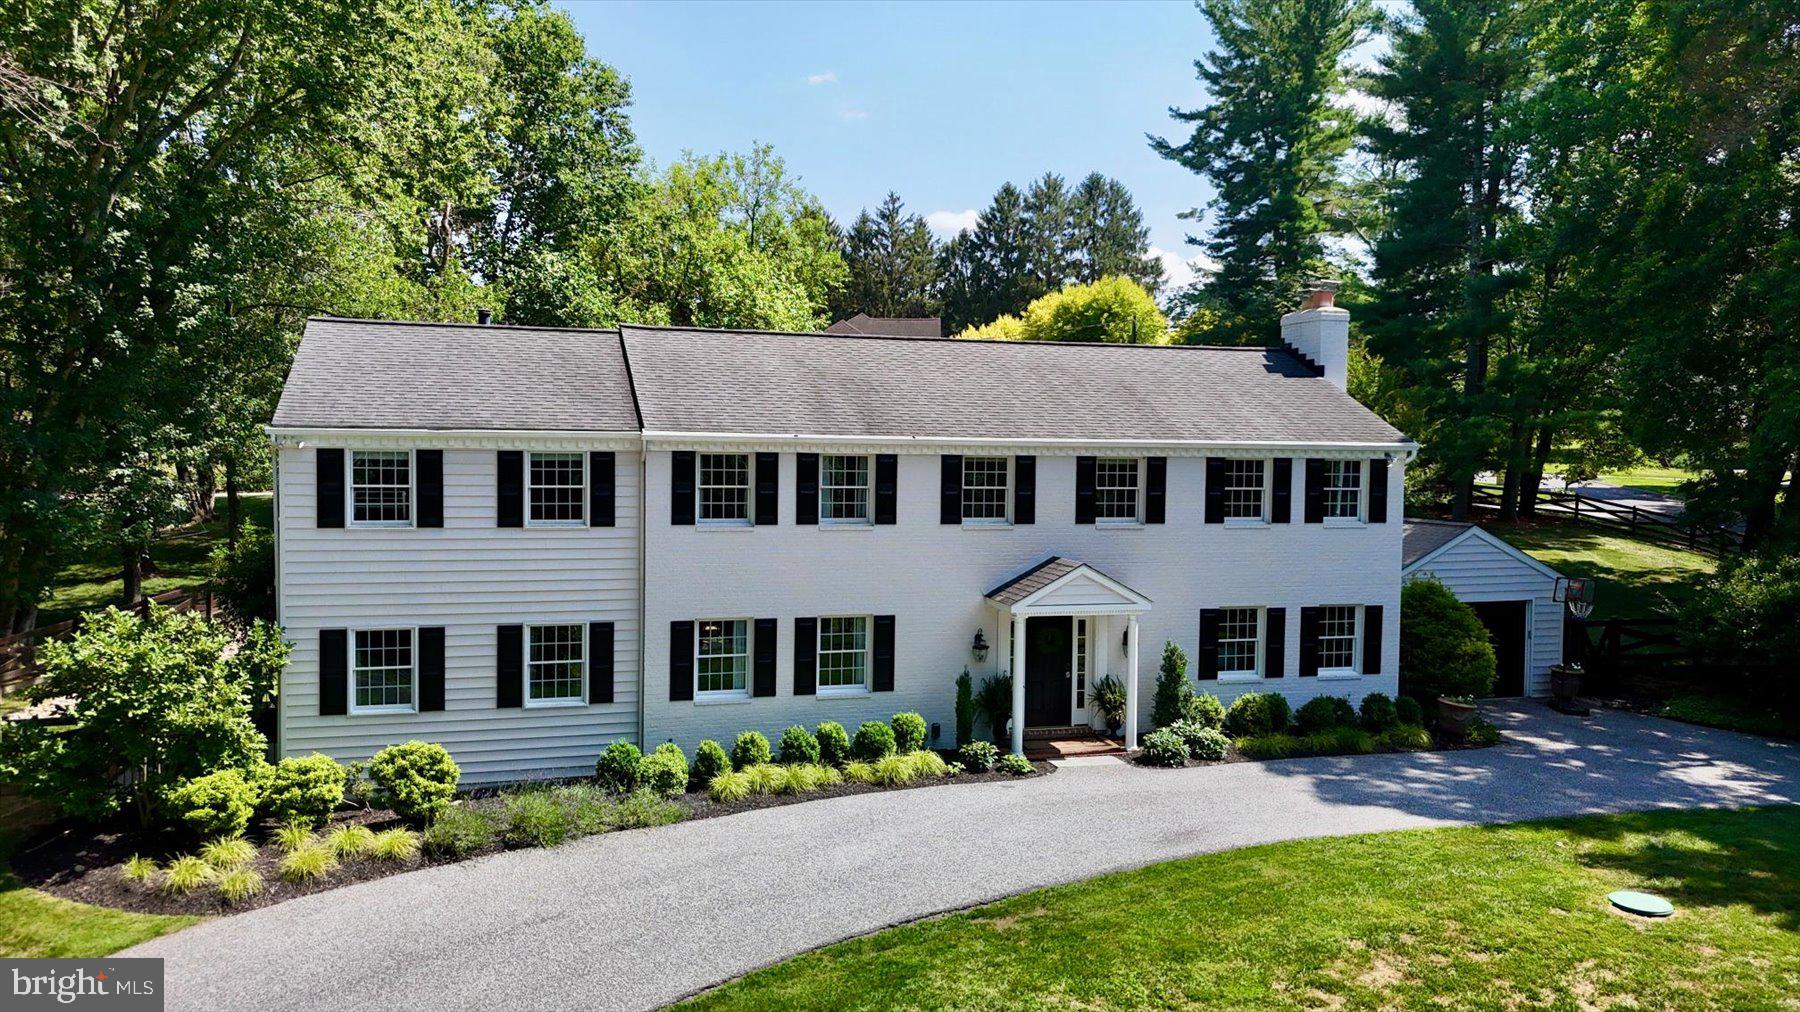
PRICE ADJUSTMENT  on this wonderful brick colonial perched on the hill.  Located in the Falls Rd Corridor on a  1.09-acre lot, this home embodies effortless everyday living.  Surrounded by mature trees, the property offers privacy, expansive outdoor spaces, and the appeal of one of Baltimore County's most desirable locations. The traditional floor plan  is thoughtfully designed for both gracious entertaining and comfortable living. Hardwood floors extend throughout the first and second floor, complimented by  built-ins, detailed crown molding, recessed lighting,  and 3 fireplaces.   The main level features a welcoming entrance hall, private study, formal living and dining rooms, a spacious family room, and a well-appointed kitchen with an adjoining breakfast room, laundry room with cubbies for the kids and powder room.   A screened porch and flagstone patio invite indoor-outdoor living, providing the perfect setting for morning coffee, evening gatherings, or simply enjoying the  perennial garden.  The second floor features 5  bedrooms and 3 baths. 
The finished lower-level recreation room provides exceptional flexible space for games, fitness, media, or play and an abundance of storage. 
The expansive, fully fenced rear yard provides ample room for a trampoline, lacrosse /soccer nets and  playground equipment.   Additional features include a  generator, central air, and  one-car garage
Offering classic architecture, meticulous care, and a setting that is both peaceful and convenient, this is a rare opportunity to own a distinguished property in one of the region's most sought-after neighborhoods.
#MDBC2170782

COCKEYSVILLE

11 HICKORY MEADOW ROAD

5 Beds

3 Baths

4,685 Sq.Ft.

$1,265,000

MLS#: MDBC2170782

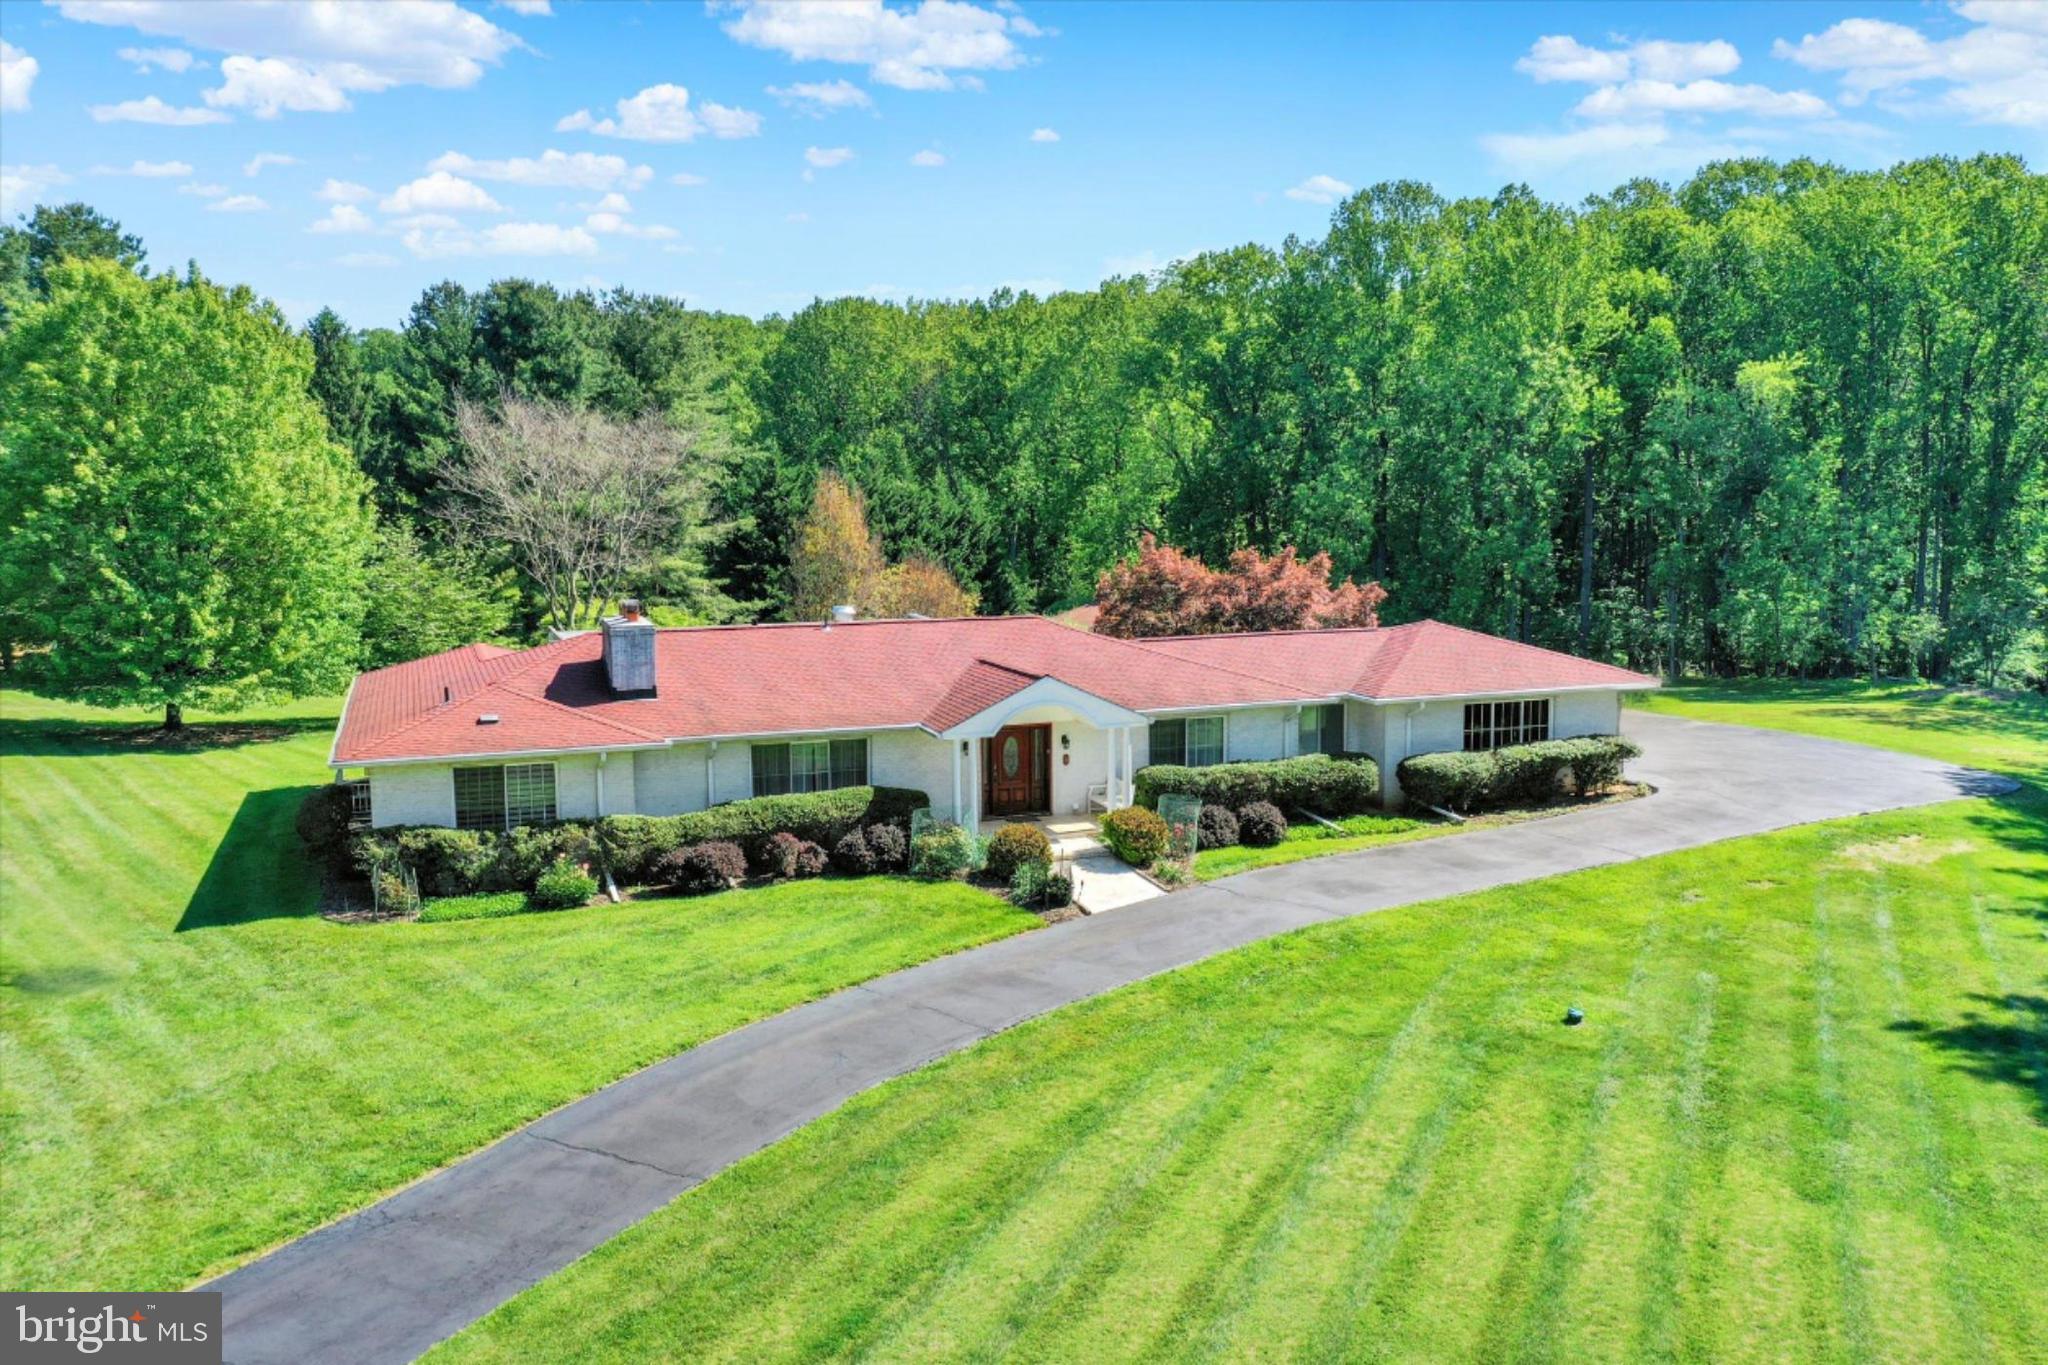
Welcome to 4 Jonathans Court — a truly unique home offering resort-style living tucked away on a nearly 3.4-acre cul-de-sac lot. Perfectly manicured grounds, lush gardens, and a tree-lined backdrop create an unmatched setting for outdoor entertaining and everyday relaxation. Inside, enjoy an open and bright floor plan with generous living spaces throughout. The crown jewel is the stunning indoor pool pavilion — flooded with light and featuring a walkout to the beautifully landscaped grounds. The expansive lower level offers a private bedroom, full bath, excellent recreation space, and ample storage.  MUST SEE!
#MDBC2164190

COCKEYSVILLE

4 JONATHANS COURT

5 Beds

3 Baths

4,292 Sq.Ft.

$989,000

MLS#: MDBC2164190

Welcome to 6 Chamaral Court — a private estate in the heart of Cockeysville’s prestigious Ivy Hill neighborhood.

Nestled on 1.67 acres, this stately brick colonial offers over 5,200 finished square feet of refined living space.  The home features 5 spacious bedrooms and 4.5 bathrooms, a home providing ample room for both everyday living and entertaining.

Step inside to discover a thoughtfully designed interior highlighted by hardwood and tile flooring, a main level home office, two fireplaces, and a gourmet kitchen complete with center island and eat-in space. The home also includes a 3 car garage and an expansive primary ensuite with large walk in closet and additional sitting room area, with endless possibilities including a nursery, sitting or workout room.

Conveniently located off of the I-83 corridor, ideal for commuting, shopping and dining; enjoy the private setting of this home in a great neighborhood on the expansive rear deck.

A rare opportunity to own a spacious, well-appointed home on a large lot in one of Baltimore County’s most sought-after locations.

BRAND NEW ROOF as of May of 2026!
#MDBC2159160

COCKEYSVILLE

6 CHAMARAL COURT

5 Beds

4 Baths

5,215 Sq.Ft.

$925,000

MLS#: MDBC2159160

The best homes don't compete for your attention...they quietly earn it. Tucked among mature trees in the sought-after Greencroft community, this beautifully maintained residence offers a rare combination of timeless elegance, peaceful surroundings, and thoughtfully curated updates that make coming home the best part of your day.

Inside, you'll find generously proportioned rooms filled with natural light, rich hardwood flooring, detailed millwork, and an effortless flow designed for both everyday living and entertaining. The finished lower level provides exceptional flexibility for recreation, hobbies, a home gym, media room, or additional gathering space, while the inviting family room with fireplace creates the perfect place to unwind.

The luxurious primary suite is a true retreat. Thoughtfully renovated, it features a spa-inspired bath complete with a freestanding soaking tub, expansive glass-enclosed shower, dual vanities, and a private water closet. Adjacent to the suite is a boutique-inspired dressing room with custom built-in organization, thoughtfully created from the home's original fourth bedroom. While currently enjoyed as a luxurious dressing room, the space offers exceptional flexibility and can easily be converted back to a traditional fourth bedroom, home office, nursery, or fitness room.

Step outside and discover what the current owners have treasured most—peaceful mornings with coffee on the deck, birds singing in the background, and beautiful seasonal blooms surrounding the home. It's a setting that offers both privacy and a daily connection to nature.

Recent improvements include a brand-new architectural shingle roof (2026), recently replaced water heater, updated front sidewalk and landscaping, and a septic system pumped in April 2026, providing added peace of mind for the next owner.

Residents of Greencroft enjoy a community pool, clubhouse, neighborhood events, snow removal on main roads, and beautifully maintained common areas, all just minutes from Hunt Valley, shopping, dining, parks, and major commuter routes.

Luxury isn't always measured by square footage. Sometimes it's measured by how a home makes you feel the moment you walk through the door.
#MDBC2169188

COCKEYSVILLE

14210 GREENCROFT LANE

3 Beds

2 Baths

3,639 Sq.Ft.

$950,000
MLS#: MDBC2169188

New on site today
Set on 2.99 landscaped acres in the Greencroft community, 14205 Greencroft Lane is an all-brick residence with five bedrooms, three full and two half baths and a floor plan that combines traditional architecture with elegant comfort. Handmade Cushwa brick, dentil detailing and a two-story covered entry establish its classic point of view outside, while the interior unfolds with generously proportioned rooms and an appealing mix of formal and relaxed spaces. The two-story foyer makes a memorable introduction, with leaded-glass double doors, wide-plank wood floors and a graceful semi-circular oak staircase curving to the upper level. Double doors lead to the living and dining rooms, allowing the formal spaces to feel connected without sacrificing their individual identities. The living room centers on a wood-burning fireplace, while the dining room adds traditional millwork and a built-in china cabinet. From here, the house unfolds into the kitchen, family room and sunroom, creating an interconnected sequence that feels particularly well suited to gathering. At the center is a substantial kitchen with espresso-finished Yorktowne cabinetry, granite counters and an oversized island with seating. Thoughtful details include a wet bar with wine cooler, a walk-in pantry, Sub-Zero refrigerator, induction range, two prep sinks and a butcher-block work surface. An arched brick opening leads into the family room, where rough-hewn ceiling beams and a dramatic brick chimney wall frame an arched wood-burning fireplace. The adjoining sunroom continues that material story with brick walls and rough-hewn beams beneath its vaulted ceiling, while direct access to the patio gives this trio of rooms an easy indoor-outdoor rhythm. Elsewhere on the main level, a paneled office with custom built-ins provides a more private workspace, and a spacious mudroom connects conveniently with the three-car garage. Upstairs, the wide-plank wood floor returns in the central hall, where the staircase and wraparound banister create an architectural focal point. The primary suite is arranged as a progression of private spaces, beginning with the bedroom and continuing into a dressing area with two custom-fitted walk-in closets. The primary bath features marble finishes, a jetted tub and a dual-head shower with built-in bench. Four additional bedrooms complete the level, including a fifth bedroom with its own private bath, while a hall bath with a double vanity serves the remaining secondary bedrooms. The finished lower level shifts naturally into recreation mode. An expansive recreation room is divided into several gathering areas rather than functioning as one oversized space, with a wet bar, game area and a separate fireside seating area centered around the home’s third wood-burning fireplace. A dedicated exercise room provides another destination on this level, while a powder room completes the finished living areas. The all-brick exterior rises from an elevated site, with a covered two-story front porch and classic columns creating a formal arrival. At the rear, a 35-by-29-foot paver patio with a firepit is accessible from both the kitchen and office, extending the main level into the landscaped grounds. A bluestone walkway connects the patio to the parking area, while brick driveway posts provide another traditional architectural detail. With its richly layered materials, inviting gathering spaces and nearly three private acres, 14205 Greencroft Lane offers a polished approach to luxury that remains warm, comfortable and distinctly livable.
#MDBC2170340

COCKEYSVILLE

14205 GREENCROFT LANE

5 Beds

3 Baths

6,669 Sq.Ft.

$1,348,000
MLS#: MDBC2170340
 - property

Send a message

Message successfully sent.

Your message

What is 3 + 4 ?

Reason for contacting?

I agree to receive email communication and understand I can unsubscribe at any time.

I agree to be contacted by Charis Realty Group via call, email, and text for real estate services. To opt out, you can reply 'stop' at any time or reply 'help' for assistance. You can also click the unsubscribe link in the emails. Message and data rates may apply. Message frequency may vary. Privacy Policy

Sign Out

Virtual Assistant

Would you like to take the next step with this property? We can help you schedule a showing or virtual tour, or send you more details.

Yes, I would like more information.

Thank You for Your Reply, One of Our Agents will contact you as soon as possible

No, maybe later.

Thank you, you can always contact me via email, phone number or through the contact form.

Realhub AI

Lucy - Your AI-Powered Realtor

Update Your Temporary Password

Personalize your search

Enter your email and we'll notify you immediately when new listings match what you're looking for.

or enter email address

Already have an account ? Login here

Continue your home search

I agree to receive communications and understand I can unsubscribe at any time.

I agree to be contacted by Charis Realty Group via call, email, and text for real estate services. To opt out, you can reply 'stop' at any time or reply 'help' for assistance. You can also click the unsubscribe link in the emails. Message and data rates may apply. Message frequency may vary. Privacy Policy

Already have an account ? Login here

We use cookies

We use cookies primarily for analytics to enhance your experience. By accepting, you agree to our use of these cookies. You can manage your preferences or learn more about our cookies policy.