


Property
Beds
4
Full Baths
2
1/2 Baths
1
Year Built
1965
Sq.Footage
1,846
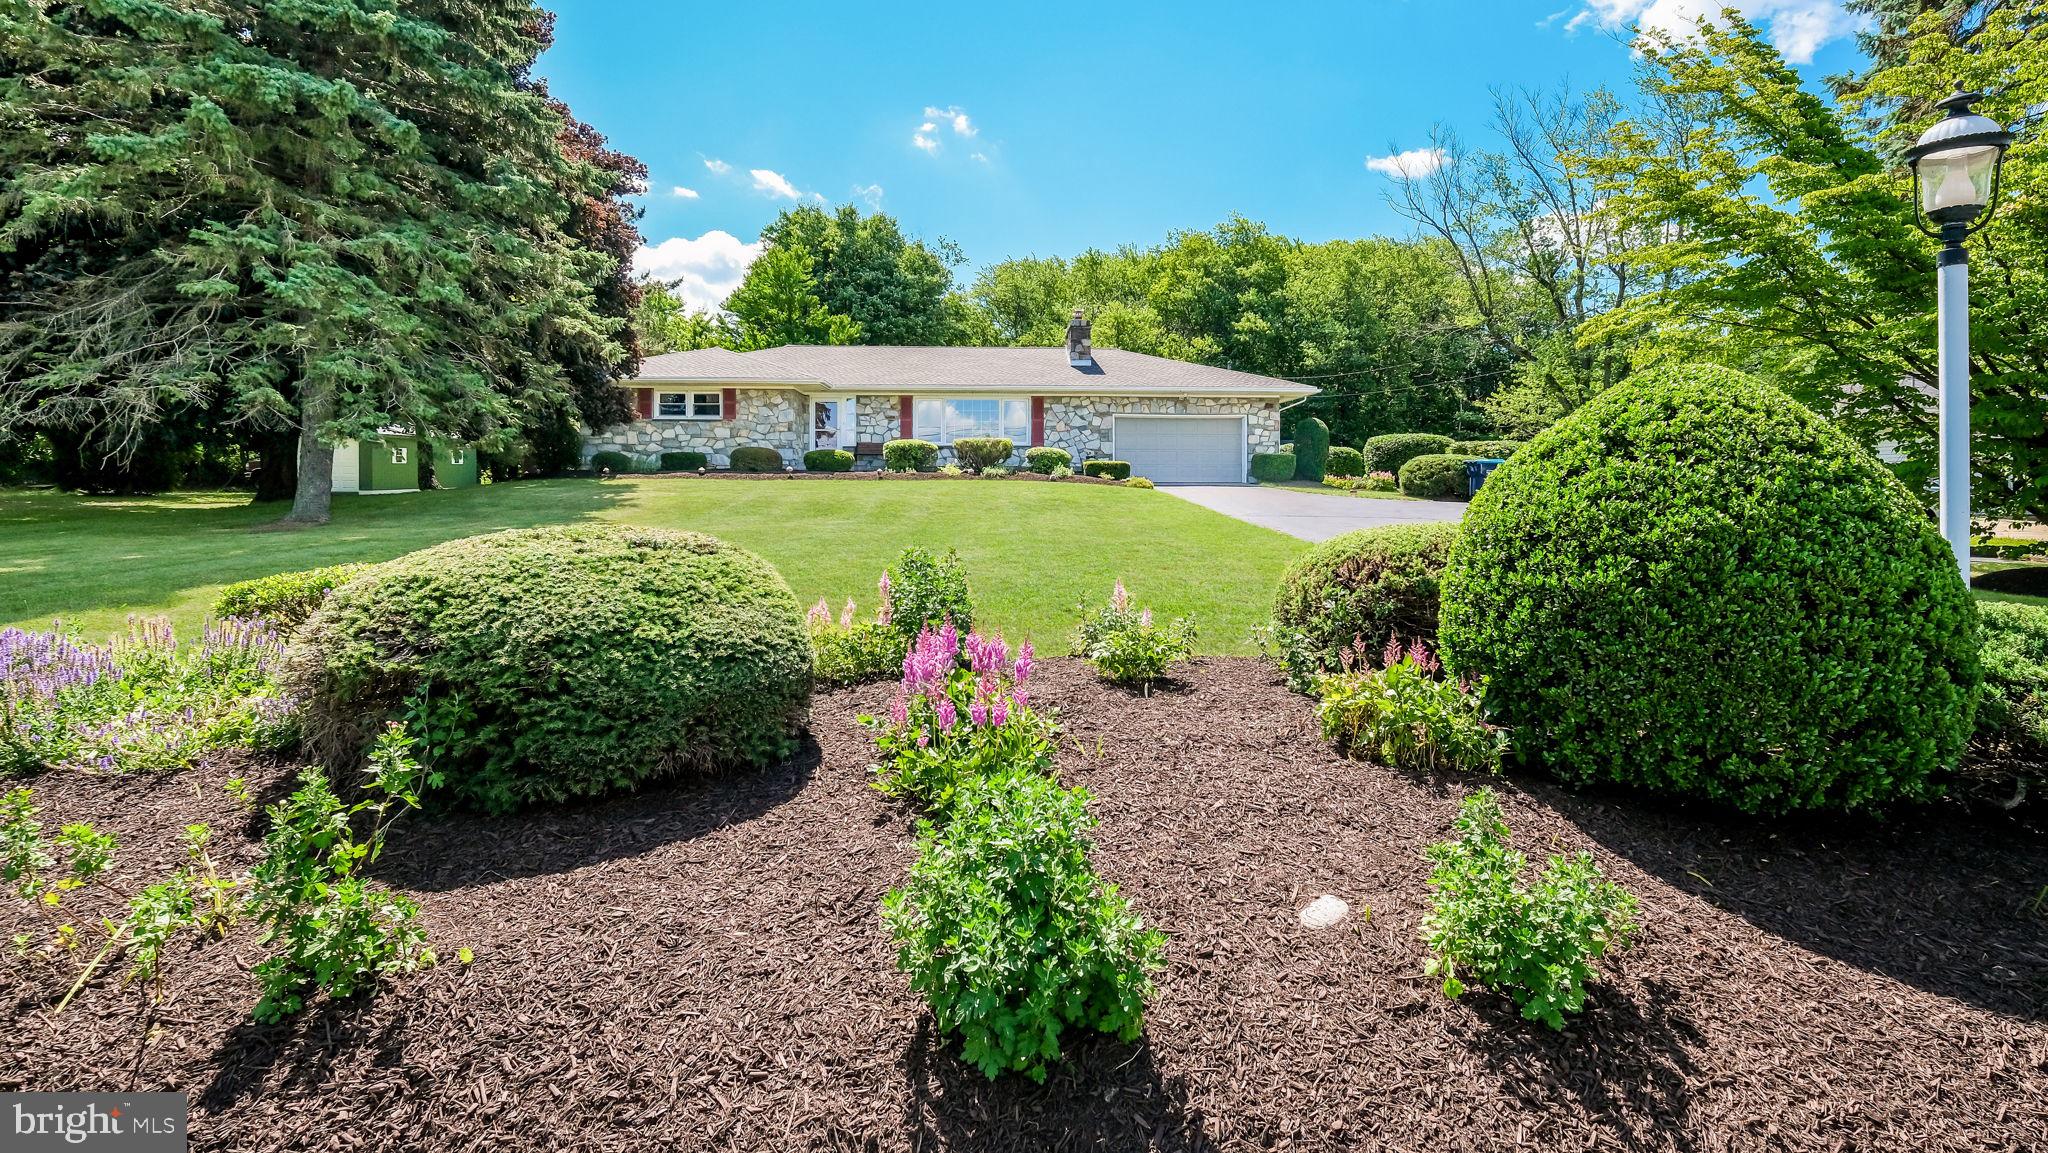
OPEN HOUSE SCHEDULED FOR SATURDAY, AUGUST 1 from 11-2 and Sunday, August 2 from 12-3. Welcome Home to this Premier Lot located in the desirable Highland Terrace Community in Perkasie Borough. This 4 Bedroom 2.5 Bath home has many updates . This home has great curb appeal. The Brand new front porch is the perfect spot to spend some time relaxing after a long day. An updated foyer welcomes you with a double closet perfect for storage. The lower level features a Family Room with newer flooring (2025) plus an updated 1/2 bath and the Laundry Area. As an extra bonus the home has a laundry chute. This level also provides access to the large 1 car Garage, Back yard and the Partially finished Basement The Sellers have just completed a basement remodel affording additional living space while still leaving ample room for storage. The Main level boast an open living concept. All the Hardwood floors have been refinished throughout the main and upper levels.The Living room features a brick wood burning fireplace . The new Kitchen (2023) is a chefs delight. All new Stainless steel appliances (2023)and Quartz countertops. All new Shaker Cabinets(2023)including a pantry. There is also additional space for dining with sliding doors leading outside to the patio and spacious back yard. The upper level features 4 Bedrooms and 2 full Baths.All the Bedroom doors and Closet doors have been replaced. The En Suite has a walk-in closet with built ins and an updated Bath. There is access to a walk up attic located in one of the minor Bedrooms. All rooms have ceiling fans and recessed lighting.This home is spacious and charming. (Assessor has the Sq footage at 1508. The previous listing has the SQ. FT. at 1846. When the photos were just taken the Gross Living space was estimated at 2361 SQ ft. Floor plans have been uploaded.) The Backyard is spacious and completely fenced in. Wide baseboards and wainscoting are just some of the extras that will welcome you . Close to town for dining and shopping. Don't miss out on your opportunity to make this your new address. Seller is offering a One Year Home Warranty.
Features & Amenities
Interior
-
Total Bedrooms
4
-
Bathrooms
2
-
1/2 Bathrooms
1
-
Above Grade Finished Area
1846.0
-
Basement YN
YES
-
Cooling YN
YES
-
Cooling
Central Air, Electric
-
Fireplace YN
YES
-
Heating YN
YES
-
Heating
Oil, Baseboard
-
Pet friendly
N/A
Exterior
-
Garage
Yes
-
Garage spaces
1
-
Parking
Garage Door Opener, On Street, Garage, Driveway, Attached
-
Pool
No
-
Waterfront YN
NO
Area & Lot
-
Lot Features
Front Yard, Level, Private, Back Yard
-
Lot Size(acres)
0.59
-
Lot Size(square feet)
25,500
-
Property Type
Residential
-
Property Sub Type
Single Family Residence
-
Architectural Style
Split Level
Price
-
Sales Price
$599,900
-
Tax Amount
$6,038
-
Sq. Footage
1,846
-
Price/SqFt
$324
HOA
-
Association
No
School District
-
Elementary School
N/A
-
Middle School
N/A
-
High School
N/A
Property Features
-
New Construction
NO
-
Foundation Details
Block
-
Senior Community YN
NO
-
Sewer
Public Sewer
-
Tax Lot
052-008
-
Water Source
Public
Schedule a Showing
Showing scheduled successfully.
Mortgage calculator
Estimate your monthly mortgage payment, including the principal and interest, property taxes, and HOA. Adjust the values to generate a more accurate rate.
Your payment
Principal and Interest:
$
Property taxes:
$
HOA fees:
$
Total loan payment:
$
Total interest amount:
$
Location
County
BUCKS
Elementary School
Middle School
High School
Listing Courtesy of Maureen Koebert , Keller Williams Real Estate-Horsham
RealHub Information is provided exclusively for consumers' personal, non-commercial use, and it may not be used for any purpose other than to identify prospective properties consumers may be interested in purchasing. All information deemed reliable but not guaranteed and should be independently verified. All properties are subject to prior sale, change or withdrawal. RealHub website owner shall not be responsible for any typographical errors, misinformation, misprints and shall be held totally harmless.

AGENT
Latoya Thomas
Call Latoya today to schedule a private showing.

* Listings on this website come from the FMLS IDX Compilation and may be held by brokerage firms other than the owner of this website. The listing brokerage is identified in any listing details. Information is deemed reliable but is not guaranteed. If you believe any FMLS listing contains material that infringes your copyrighted work please click here to review our DMCA policy and learn how to submit a takedown request.© 2024 FMLS.
Related Properties
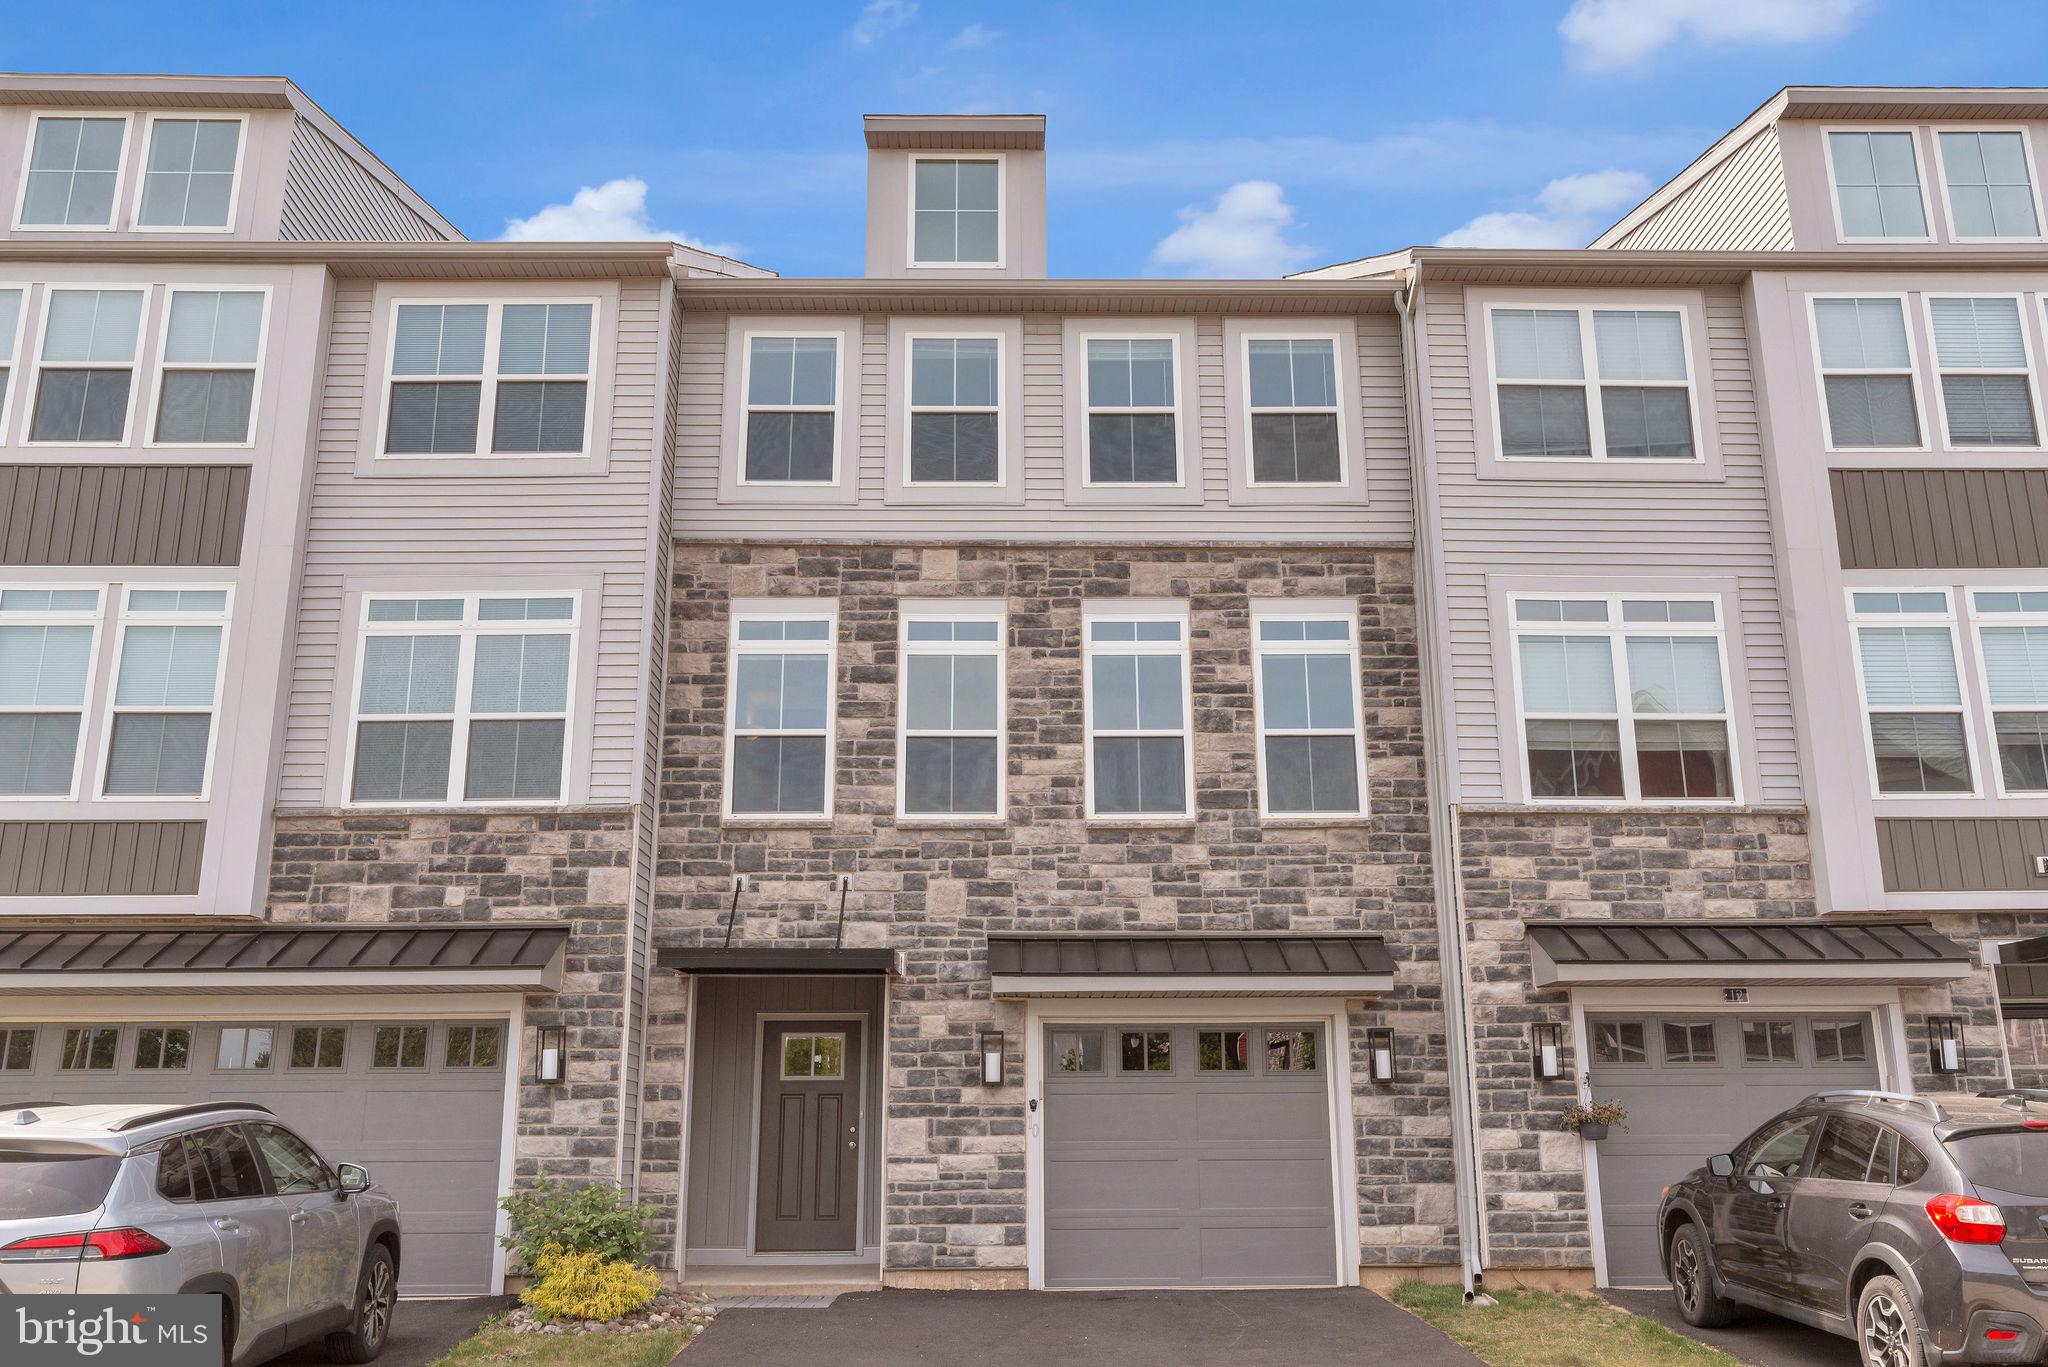
PERKASIE
10 INDEPENDENCE COURT
3 Beds
2 Baths
2,816 Sq.Ft.
$499,900
MLS#: PABU2123478
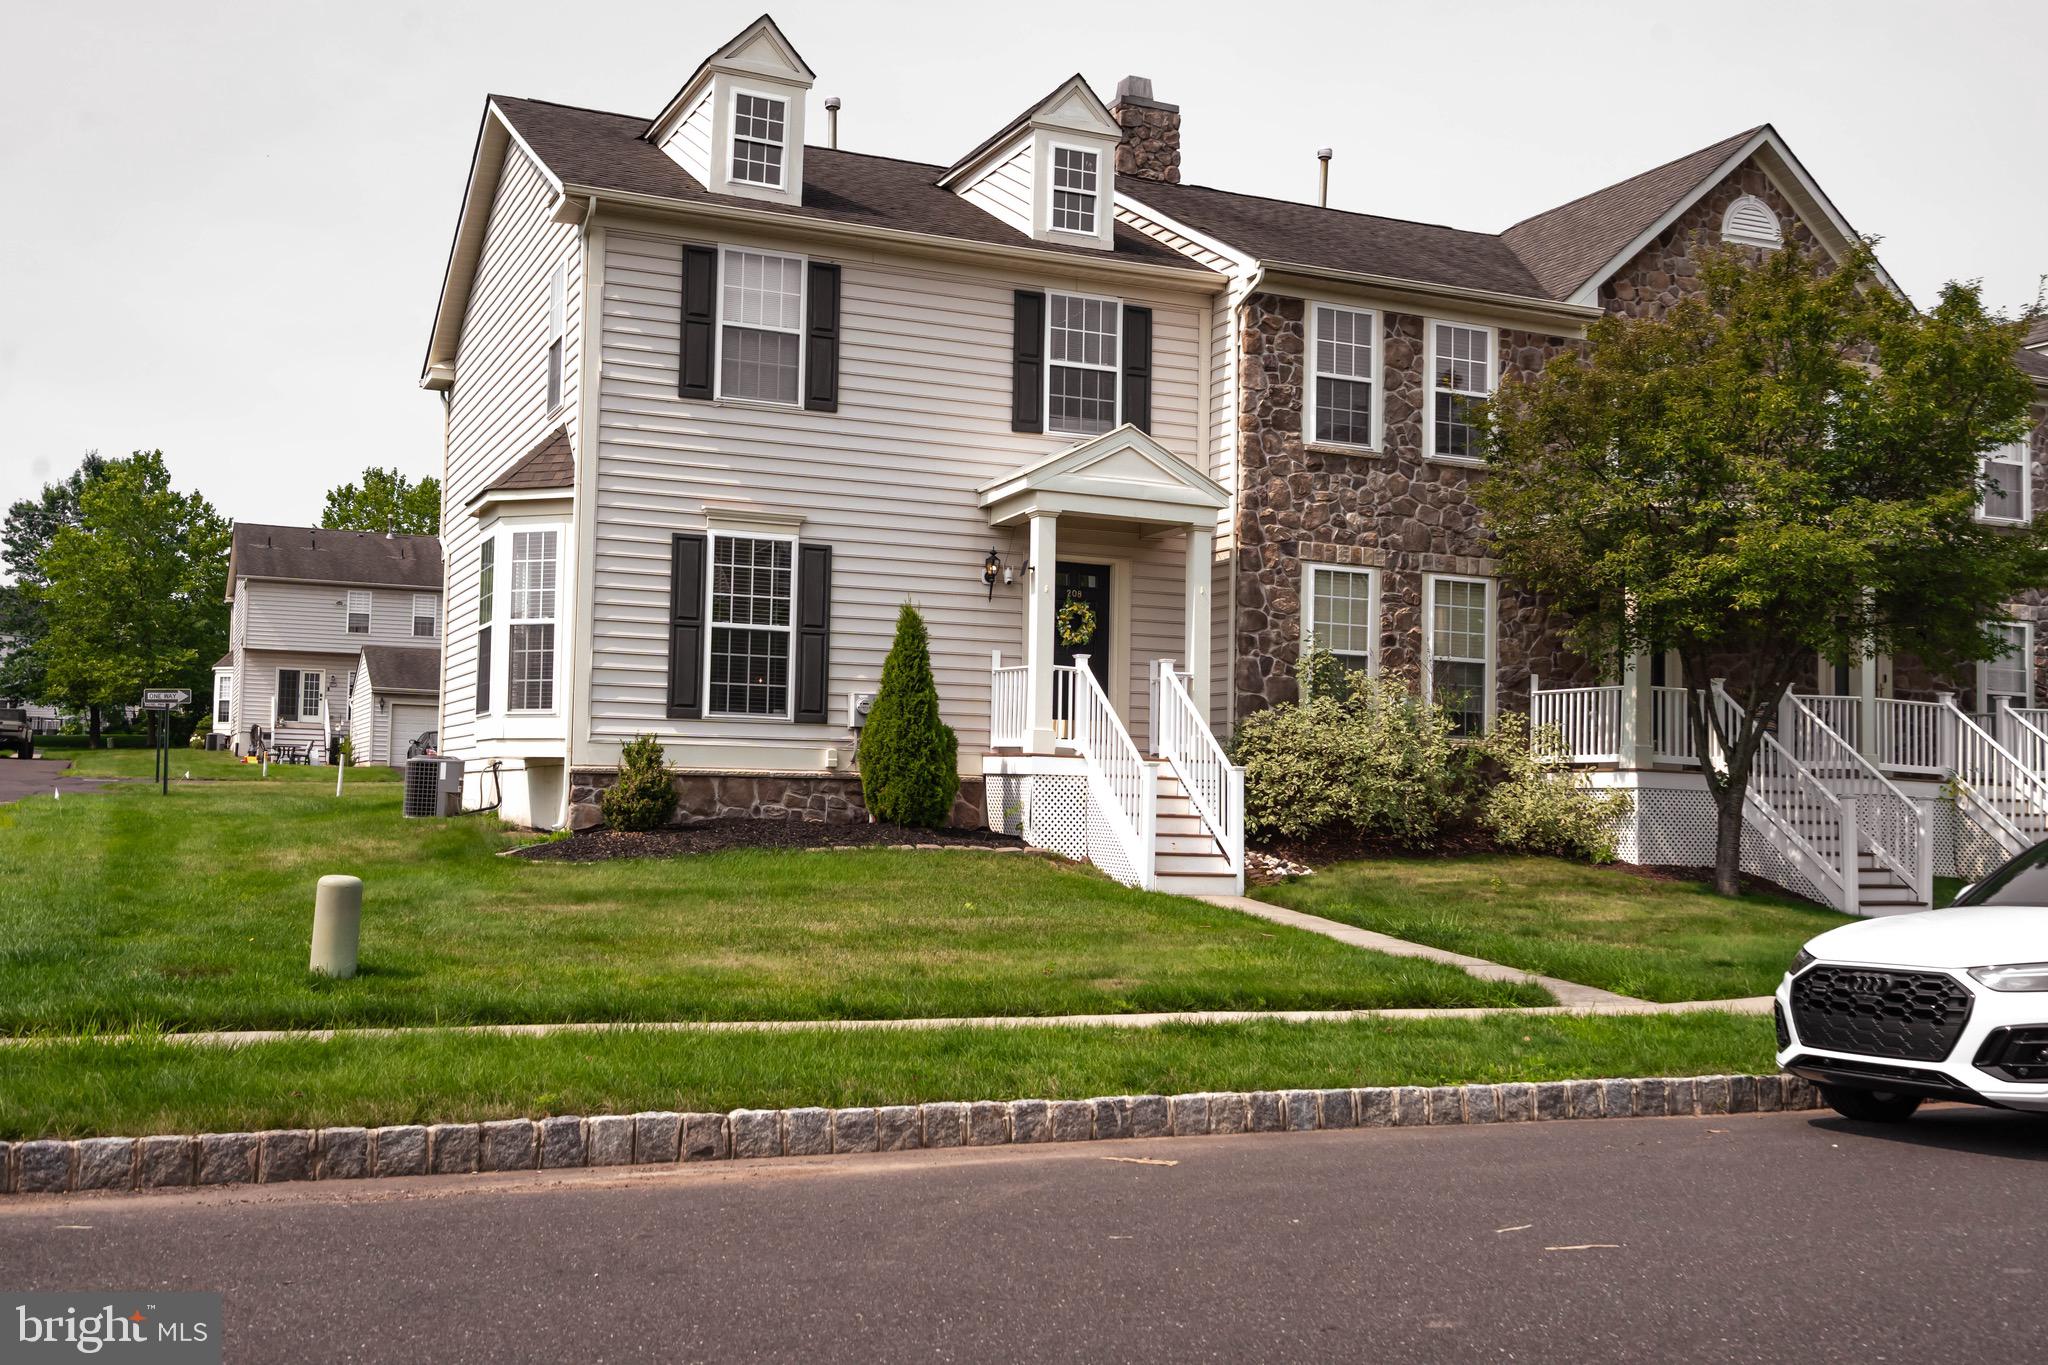
PERKASIE
208 KULP DRIVE
3 Beds
2 Baths
1,488 Sq.Ft.
$483,000
MLS#: PABU2126664
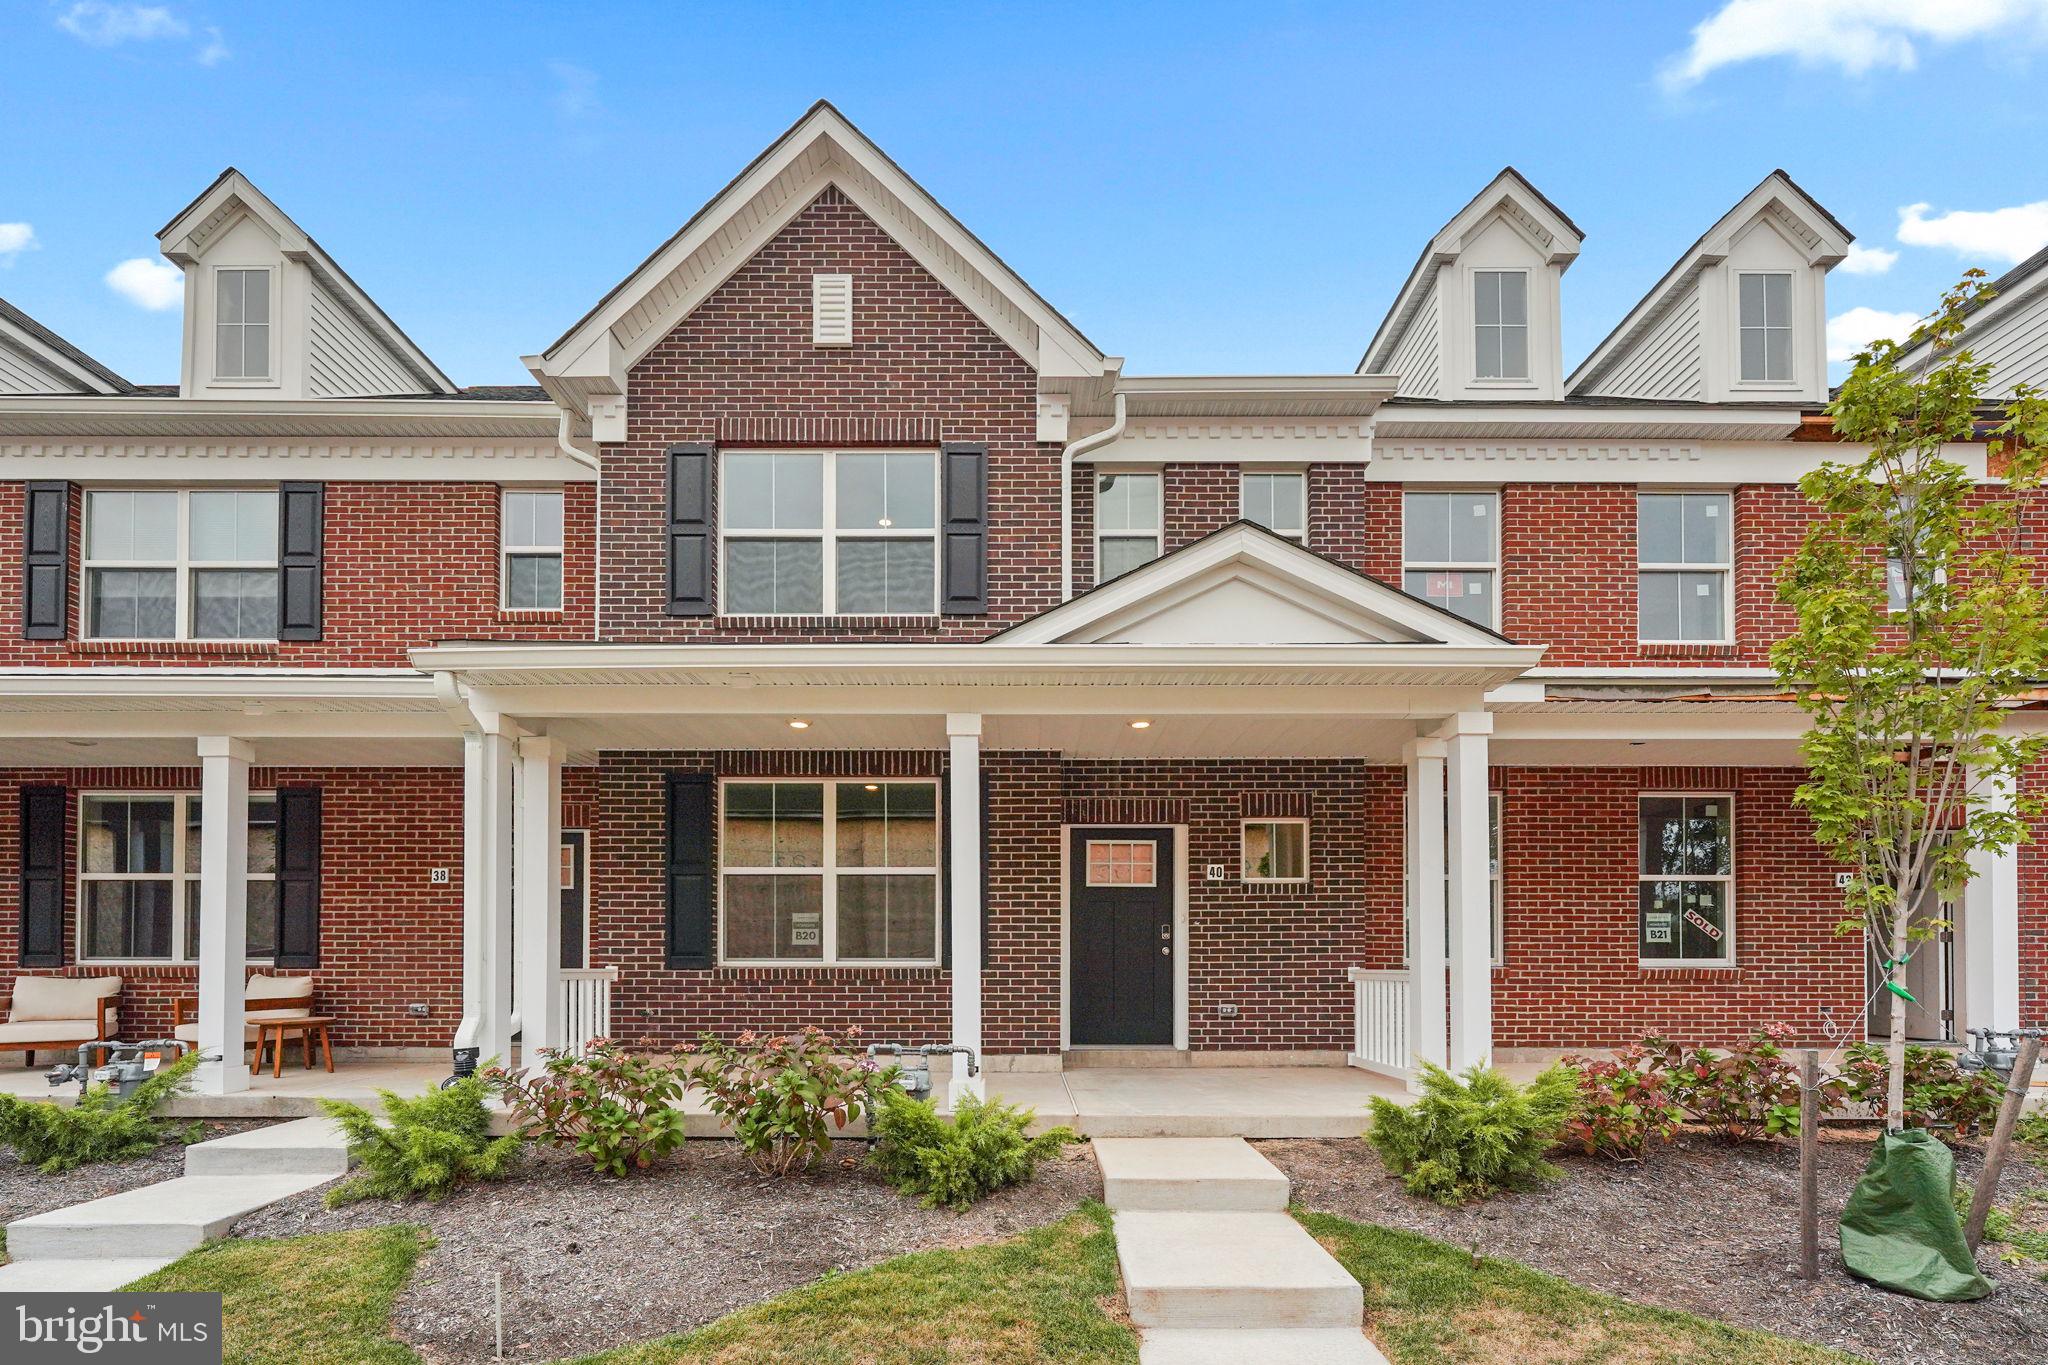
PERKASIE
40 N EIGHTH STREET
3 Beds
2 Baths
1,901 Sq.Ft.
$494,695
MLS#: PABU2115180
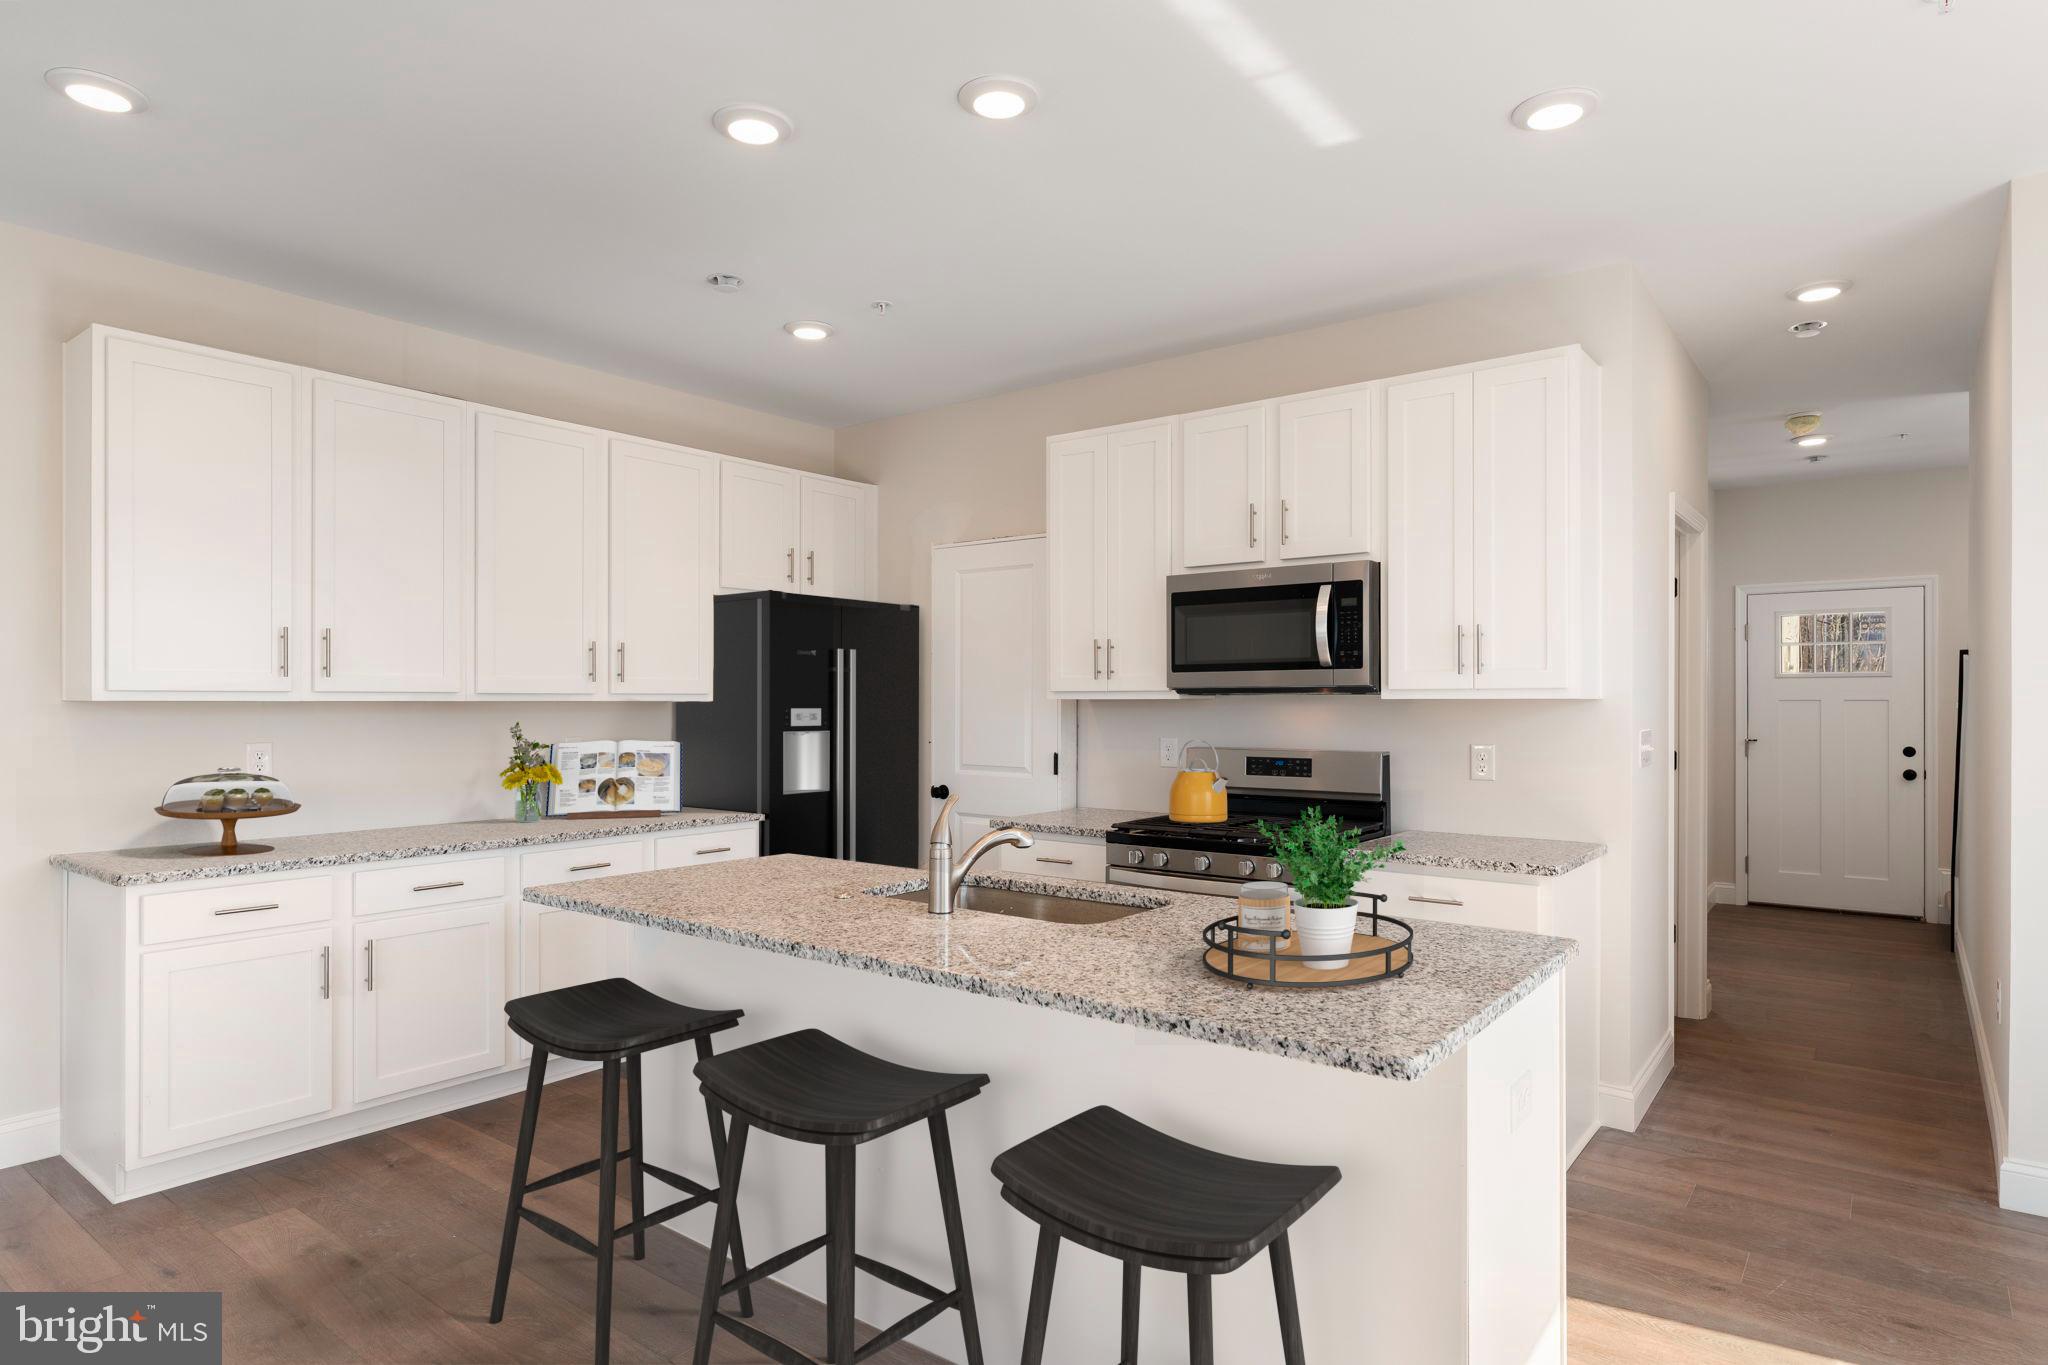
PERKASIE
52 N EIGHTH ST
3 Beds
2 Baths
1,901 Sq.Ft.
$485,505
MLS#: PABU2115692
PERKASIE
1727 RICKERT ROAD
3 Beds
2 Baths
2,194 Sq.Ft.
$589,900
MLS#: PABU2123422

PERKASIE
1233 BROAD STREET
4 Beds
3 Baths
3,306 Sq.Ft.
$650,000
MLS#: PABU2127516
.png)