
Colonial
6807 MEADOW LANE
CHEVY CHASE, MD 20815
MLS#: MDMC2250398
$2,875,000


Property
Beds
7
Full Baths
6
1/2 Baths
None
Year Built
1999
Sq.Footage
6,000
Welcome to this elegant and expansive, sun-filled center hall colonial. Perfectly situated on highly coveted Meadow Lane in the heart of the Town of Chevy Chase, this gracious home offers 6 to 7 bedrooms and 6 full baths. Boasting nearly 6,600 finished square feet across four beautifully designed levels, it features high ceilings, superb craftsmanship, gas fireplaces, and breathtaking nature views from every room. The main level boasts a dramatic foyer with a box stair looking all the way up to the third floor, flanked by formal living and dining rooms. The open gourmet kitchen serves as the heart of the home, featuring a center island that flows seamlessly into the breakfast area and family room. French doors lead to a welcoming screened-in porch on the front side overlooking the gardens and a secluded terrace off the back. This level also includes a mud room with access to the true two-car attached garage, as well as a main-level bedroom with an adjacent sitting area and full bath. On the second level, you will find an oversized owner's suite complete with treetop views, a tray ceiling, a sitting room, an enormous walk-in closet, and a sunny spa bath equipped with double vanities, separate commode room, a walk-in shower, and a soaking tub. Three additional generous sized bedrooms and a convenient laundry room complete this floor. The upper level offers a sunny loft or play space accented by skylights, along with another bedroom and a full bath. The lower level serves as an ideal recreational hub, featuring high ceilings, a movie area, a rec room, an oversized gym/bedroom with egress, a full bath, and an enormous storage area. With its separate entrance, this space offers excellent potential for a future independent apartment suite. The location is truly unbeatable. Enjoy a short walk to top-rated schools, playgrounds, bus routes, and the Metro, as well as the premier shops and dining of Bethesda and Chevy Chase. Outside, the blooming gardens filled with azaleas, hydrangeas, and cherry trees offer a serene escape to soothe your soul and recharge your spirit. Floorplans can be found online and call listing agents with specific questions please.
Features & Amenities
Interior
-
Other Interior Features
Ceiling Fan(s), Kitchen Island, Pantry, Walk-In Closet(s), Crown Molding, Soaking Tub
-
Total Bedrooms
7
-
Bathrooms
6
-
Above Grade Finished Area
4600.0
-
Basement YN
YES
-
Cooling YN
YES
-
Cooling
Central Air, Ceiling Fan(s), Zoned, Electric
-
Fireplace YN
YES
-
Heating YN
YES
-
Heating
Exhaust Fan, Natural Gas, Zoned, Forced Air
-
Main Level Bedrooms
1
-
Pet friendly
Yes
Exterior
-
Garage
Yes
-
Garage spaces
2
-
Construction Materials
Frame
-
Parking
Garage Door Opener, Garage, Attached
-
Patio and Porch Features
Patio, Porch, Screened, Terrace
-
Pool
No
-
Waterfront YN
NO
Area & Lot
-
Lot Size(acres)
0.28
-
Lot Size(square feet)
12,101
-
Property Type
Residential
-
Property Sub Type
Single Family Residence
-
Architectural Style
Colonial
Price
-
Sales Price
$2,875,000
-
Tax Amount
$28,470
-
Sq. Footage
6,000
-
Price/SqFt
$479
HOA
-
Association
No
School District
-
Elementary School
N/A
-
Middle School
N/A
-
High School
N/A
Property Features
-
New Construction
NO
-
Foundation Details
Concrete Perimeter
-
Senior Community YN
NO
-
Sewer
Public Sewer
-
Tax Lot
10
-
Water Source
Public
Schedule a Showing
Showing scheduled successfully.
Mortgage calculator
Estimate your monthly mortgage payment, including the principal and interest, property taxes, and HOA. Adjust the values to generate a more accurate rate.
Your payment
Principal and Interest:
$
Property taxes:
$
HOA fees:
$
Total loan payment:
$
Total interest amount:
$
Location
County
MONTGOMERY
Elementary School
Middle School
High School
Listing Courtesy of Leigh A Reed , Long & Foster Real Estate, Inc.
RealHub Information is provided exclusively for consumers' personal, non-commercial use, and it may not be used for any purpose other than to identify prospective properties consumers may be interested in purchasing. All information deemed reliable but not guaranteed and should be independently verified. All properties are subject to prior sale, change or withdrawal. RealHub website owner shall not be responsible for any typographical errors, misinformation, misprints and shall be held totally harmless.

AGENT
Latoya Thomas
Call Latoya today to schedule a private showing.

* Listings on this website come from the FMLS IDX Compilation and may be held by brokerage firms other than the owner of this website. The listing brokerage is identified in any listing details. Information is deemed reliable but is not guaranteed. If you believe any FMLS listing contains material that infringes your copyrighted work please click here to review our DMCA policy and learn how to submit a takedown request.© 2024 FMLS.
Related Properties
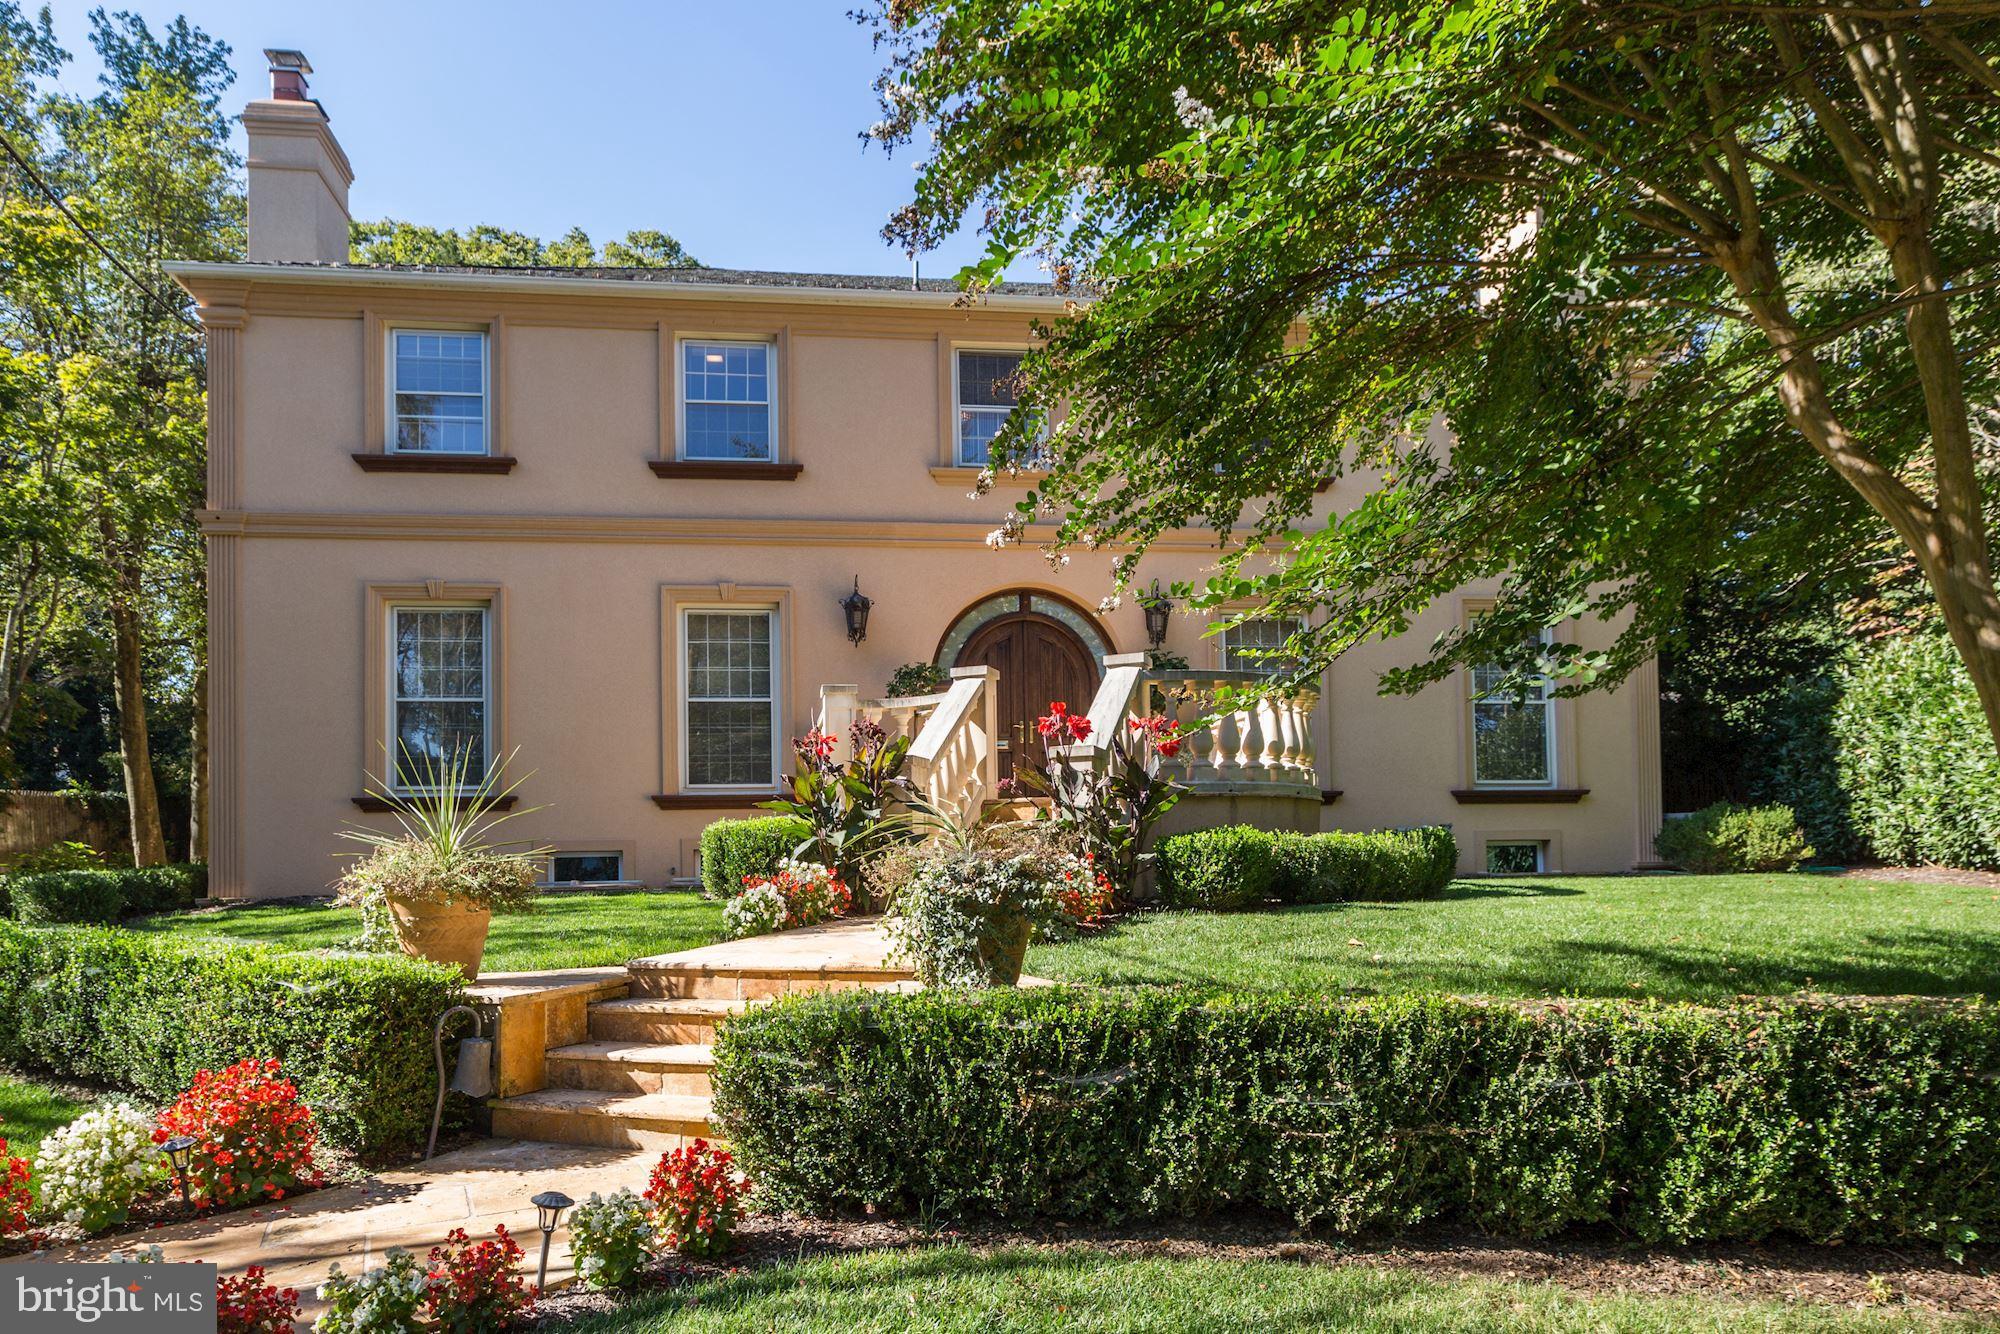
CHEVY CHASE
204 PRIMROSE STREET
6 Beds
5 Baths
5,542 Sq.Ft.
$2,800,000
MLS#: MDMC2247226
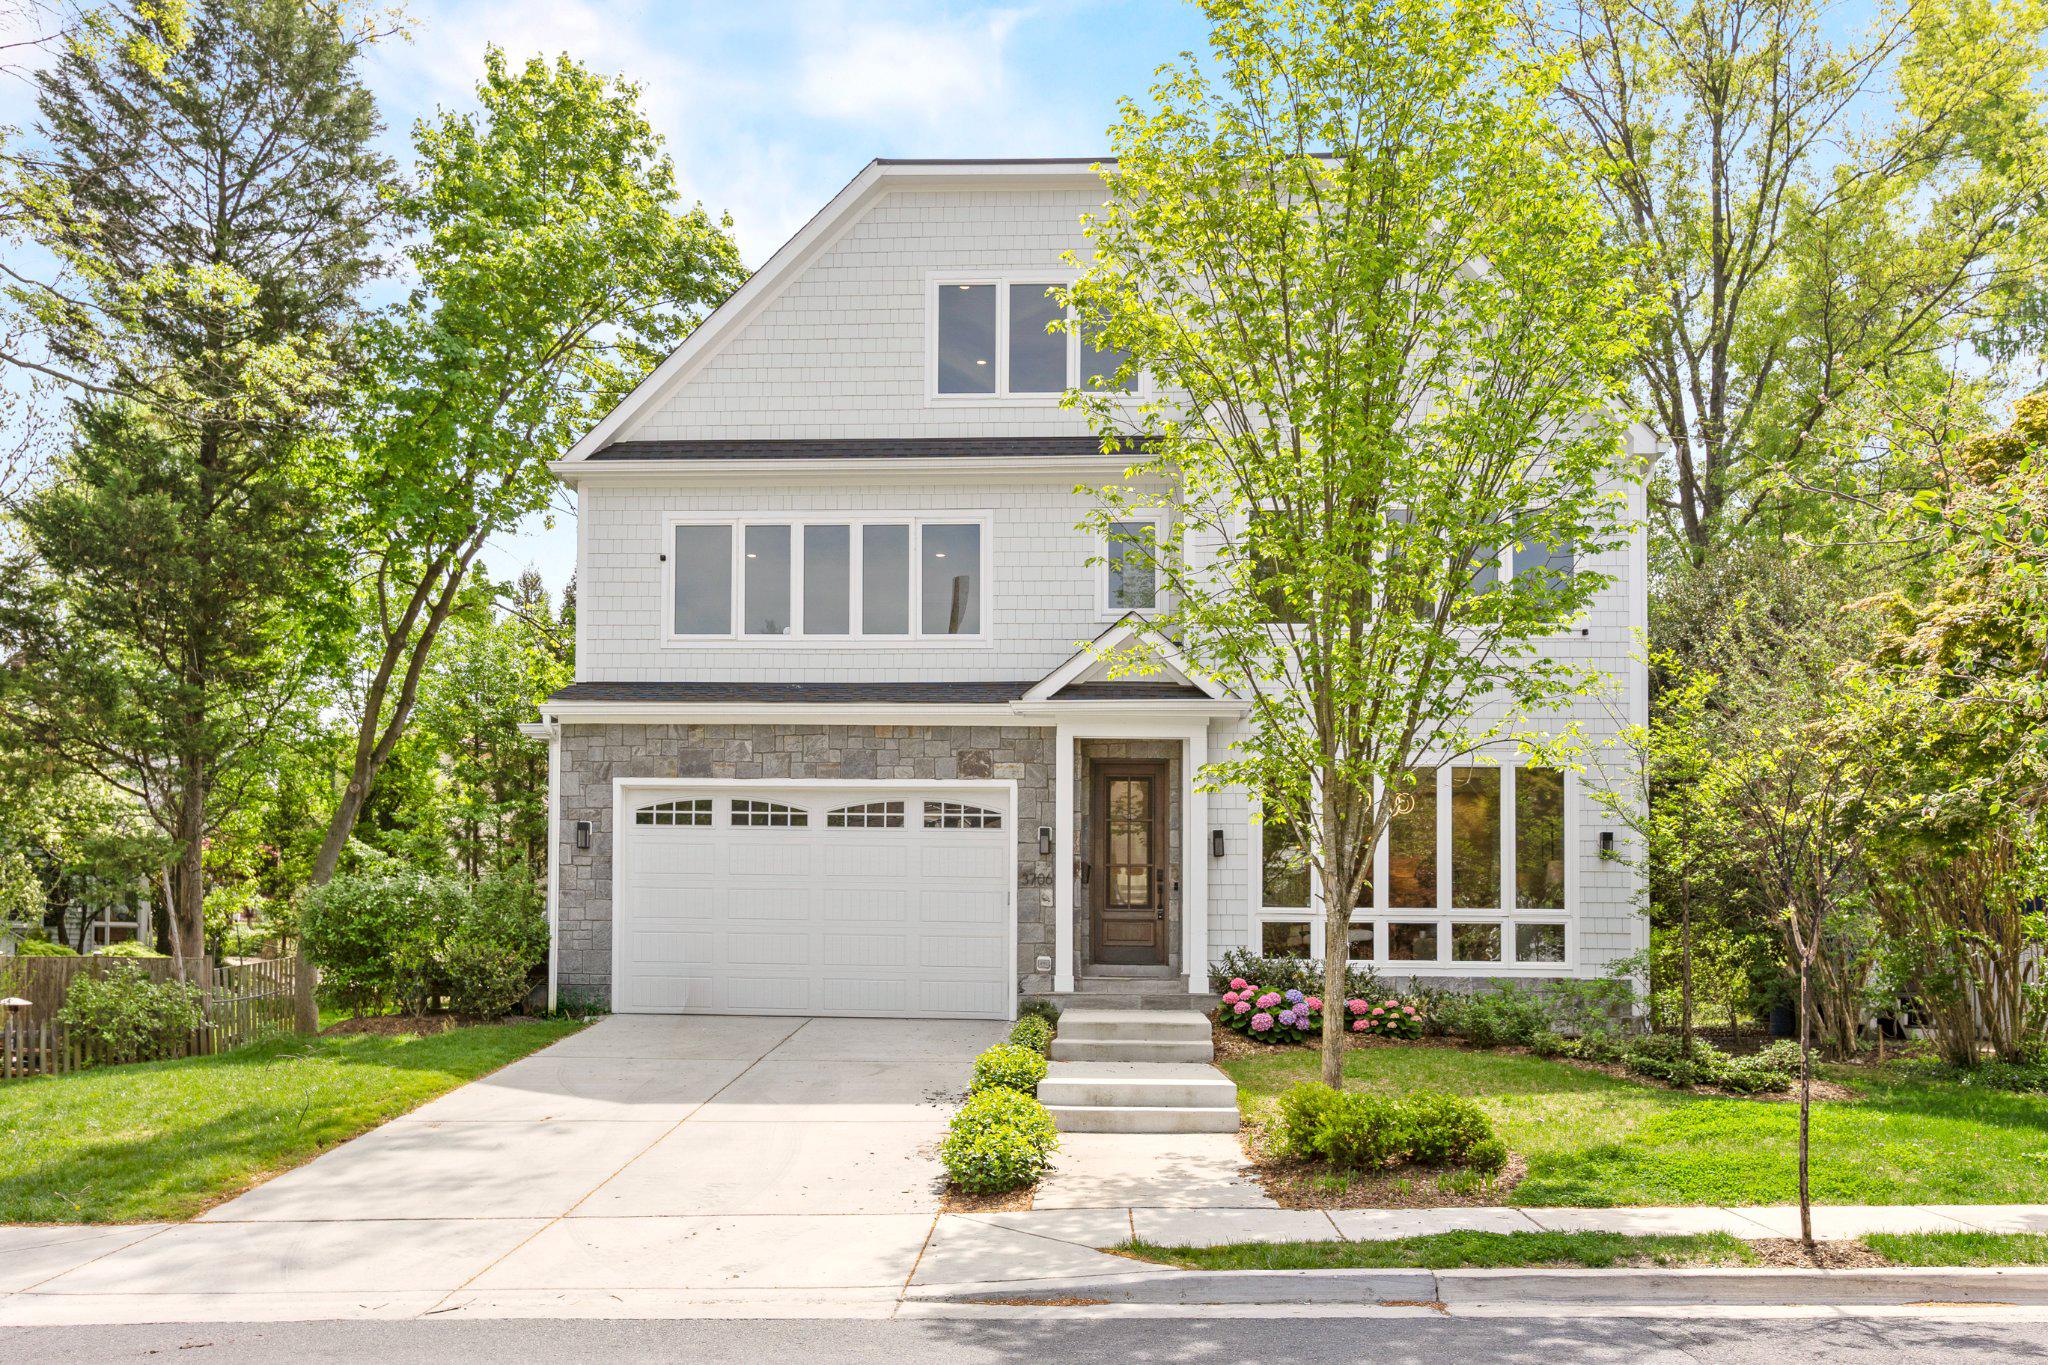
CHEVY CHASE
3706 SPRING STREET
5 Beds
5 Baths
7,113 Sq.Ft.
$2,795,000
MLS#: MDMC2236246

CHEVY CHASE
5104 FAIRGLEN LANE
6 Beds
5 Baths
4,845 Sq.Ft.
$2,770,000
MLS#: MDMC2248482
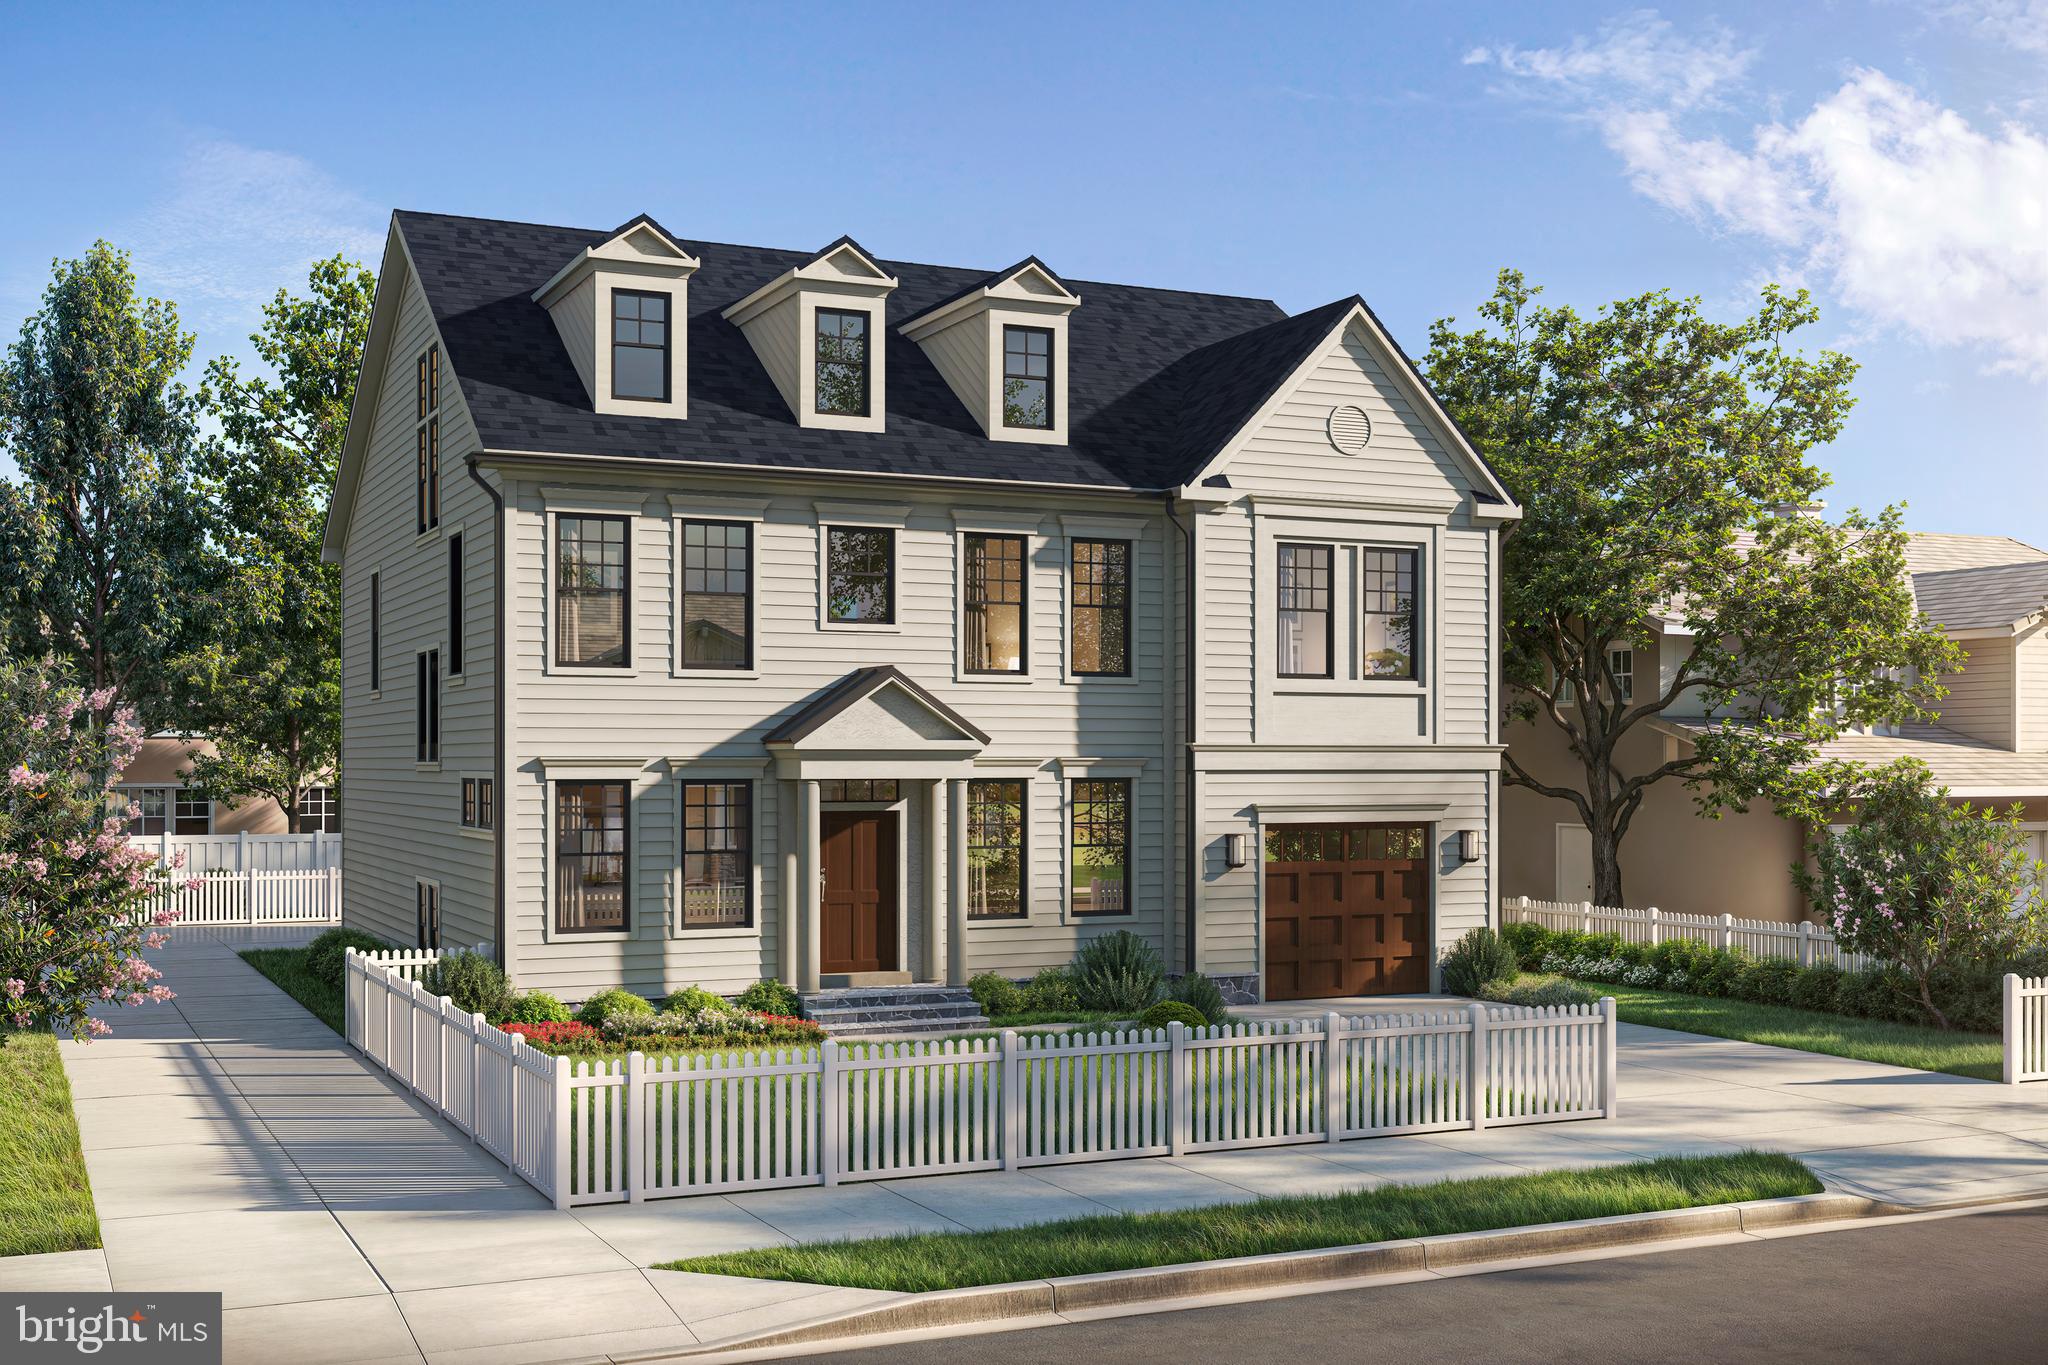
CHEVY CHASE
6807 GEORGIA STREET
6 Beds
6 Baths
5,955 Sq.Ft.
$3,295,000
MLS#: MDMC2241356
.png)