


Property
Beds
6
Full Baths
6
1/2 Baths
1
Year Built
2023
Sq.Footage
6,217
Brand-new in feel, extraordinary in scale. This home is less than 3 years old and still feels brand new. Four levels. Six bedrooms. 6.5 baths, over 6,200 sq. ft. and $300K+ in upgrades. This Toll Brother's "Fairlane" model home located in one of Bethesda’s most coveted communities is the one that shines the brightest. This home is perfect for luxury and generational living as it delivers the space, scale and sophistication discerning buyers are looking for, with flexibility that is nearly impossible to find. The main level makes an immediate statement with a dramatic open-concept design, private office, elegant living and dining spaces, and a spectacular chef’s kitchen featuring Thermador appliances, two oversized islands and custom cabinetry extended all the way to the ceiling. A generous mudroom adds everyday functionality, while the living spaces flow effortlessly to one of two private decks. Speaker-ready throughout, the home is designed for effortless entertaining. Upstairs, four generously proportioned bedrooms surround a versatile loft - an ideal retreat for reading, relaxing or gathering. The primary suite is a true sanctuary, featuring dual walk-in closets and an extraordinary spa-inspired bath that rivals the finest luxury hotels. The lower level is anything but ordinary. Exceptionally oversized and larger than many entire homes, this expansive level features a wet bar, 5th bedroom and full bath, creating an ideal private wing for multigenerational living, an au pair, extended guests or an incredible entertainment space. And above it all, the rare fourth level loft provides an entirely separate world of possibilities. Create the ultimate 6th bedroom, game room, second home office, creative studio, podcast/content space, fitness retreat or private lounge. The possibilities are limited only by your imagination. Beyond the home, Amalyn offers an elevated community lifestyle tucked discreetly into one of Bethesda’s most desirable locations. Residents enjoy a sophisticated clubhouse with fitness center, two pools, tot lots and beautifully landscaped spaces for peaceful walks. The location is exceptional. Just minutes to the Beltway, less than 5 minutes to Montgomery Mall and close to the dining, shopping and entertainment of Bethesda Row, Pike & Rose and so many other great things. Be prepared to fall in love!
Features & Amenities
Interior
-
Other Interior Features
High Ceilings
-
Total Bedrooms
6
-
Bathrooms
6
-
1/2 Bathrooms
1
-
Above Grade Finished Area
4242.0
-
Basement YN
YES
-
Cooling YN
YES
-
Cooling
Central Air, Zoned, Electric
-
Fireplace YN
YES
-
Heating YN
YES
-
Heating
Natural Gas
-
Pet friendly
N/A
Exterior
-
Garage
Yes
-
Garage spaces
2
-
Construction Materials
Brick Veneer, Stone
-
Parking
Garage, Driveway, Attached
-
Pool
Yes
-
Pool Features
Community
-
Waterfront YN
NO
Area & Lot
-
Lot Size(acres)
0.15
-
Lot Size(square feet)
6,353
-
Property Type
Residential
-
Property Sub Type
Single Family Residence
-
Architectural Style
Contemporary, Craftsman
Price
-
Sales Price
$2,450,000
-
Tax Amount
$21,454
-
Financing Options
Conventional, Cash, Other
-
Sq. Footage
6,217
-
Price/SqFt
$394
HOA
-
Association
YES
-
Association Fee
$380
-
Association Fee Frequency
Monthly
-
Association Fee Includes
N/A
School District
-
Elementary School
N/A
-
Middle School
N/A
-
High School
N/A
Property Features
-
New Construction
NO
-
Association Amenities
Fitness Center, Playground
-
Foundation Details
Slab
-
Senior Community YN
NO
-
Sewer
Private Sewer
-
Tax Lot
11
-
Water Source
Public
Schedule a Showing
Showing scheduled successfully.
Mortgage calculator
Estimate your monthly mortgage payment, including the principal and interest, property taxes, and HOA. Adjust the values to generate a more accurate rate.
Your payment
Principal and Interest:
$
Property taxes:
$
HOA fees:
$
Total loan payment:
$
Total interest amount:
$
Location
County
MONTGOMERY
Elementary School
Middle School
High School
Listing Courtesy of Nikki A Cooper, Compass
RealHub Information is provided exclusively for consumers' personal, non-commercial use, and it may not be used for any purpose other than to identify prospective properties consumers may be interested in purchasing. All information deemed reliable but not guaranteed and should be independently verified. All properties are subject to prior sale, change or withdrawal. RealHub website owner shall not be responsible for any typographical errors, misinformation, misprints and shall be held totally harmless.

AGENT
Latoya Thomas
Call Latoya today to schedule a private showing.

* Listings on this website come from the FMLS IDX Compilation and may be held by brokerage firms other than the owner of this website. The listing brokerage is identified in any listing details. Information is deemed reliable but is not guaranteed. If you believe any FMLS listing contains material that infringes your copyrighted work please click here to review our DMCA policy and learn how to submit a takedown request.© 2024 FMLS.
Related Properties

BETHESDA
7211 BARNETT ROAD
5 Beds
5 Baths
6,137 Sq.Ft.
$2,362,500
MLS#: MDMC2226650

BETHESDA
7201 PYLE ROAD
8 Beds
4 Baths
5,015 Sq.Ft.
$2,199,900
MLS#: MDMC2242630

BETHESDA
9300 OLD GEORGETOWN ROAD
5 Beds
5 Baths
4,872 Sq.Ft.
$2,488,200
MLS#: MDMC2248100

BETHESDA
7215 BARNETT ROAD
6 Beds
5 Baths
5,233 Sq.Ft.
$2,258,500
MLS#: MDMC2230348

BETHESDA
5605 OVERLEA ROAD
5 Beds
4 Baths
4,582 Sq.Ft.
$2,495,000
MLS#: MDMC2250290
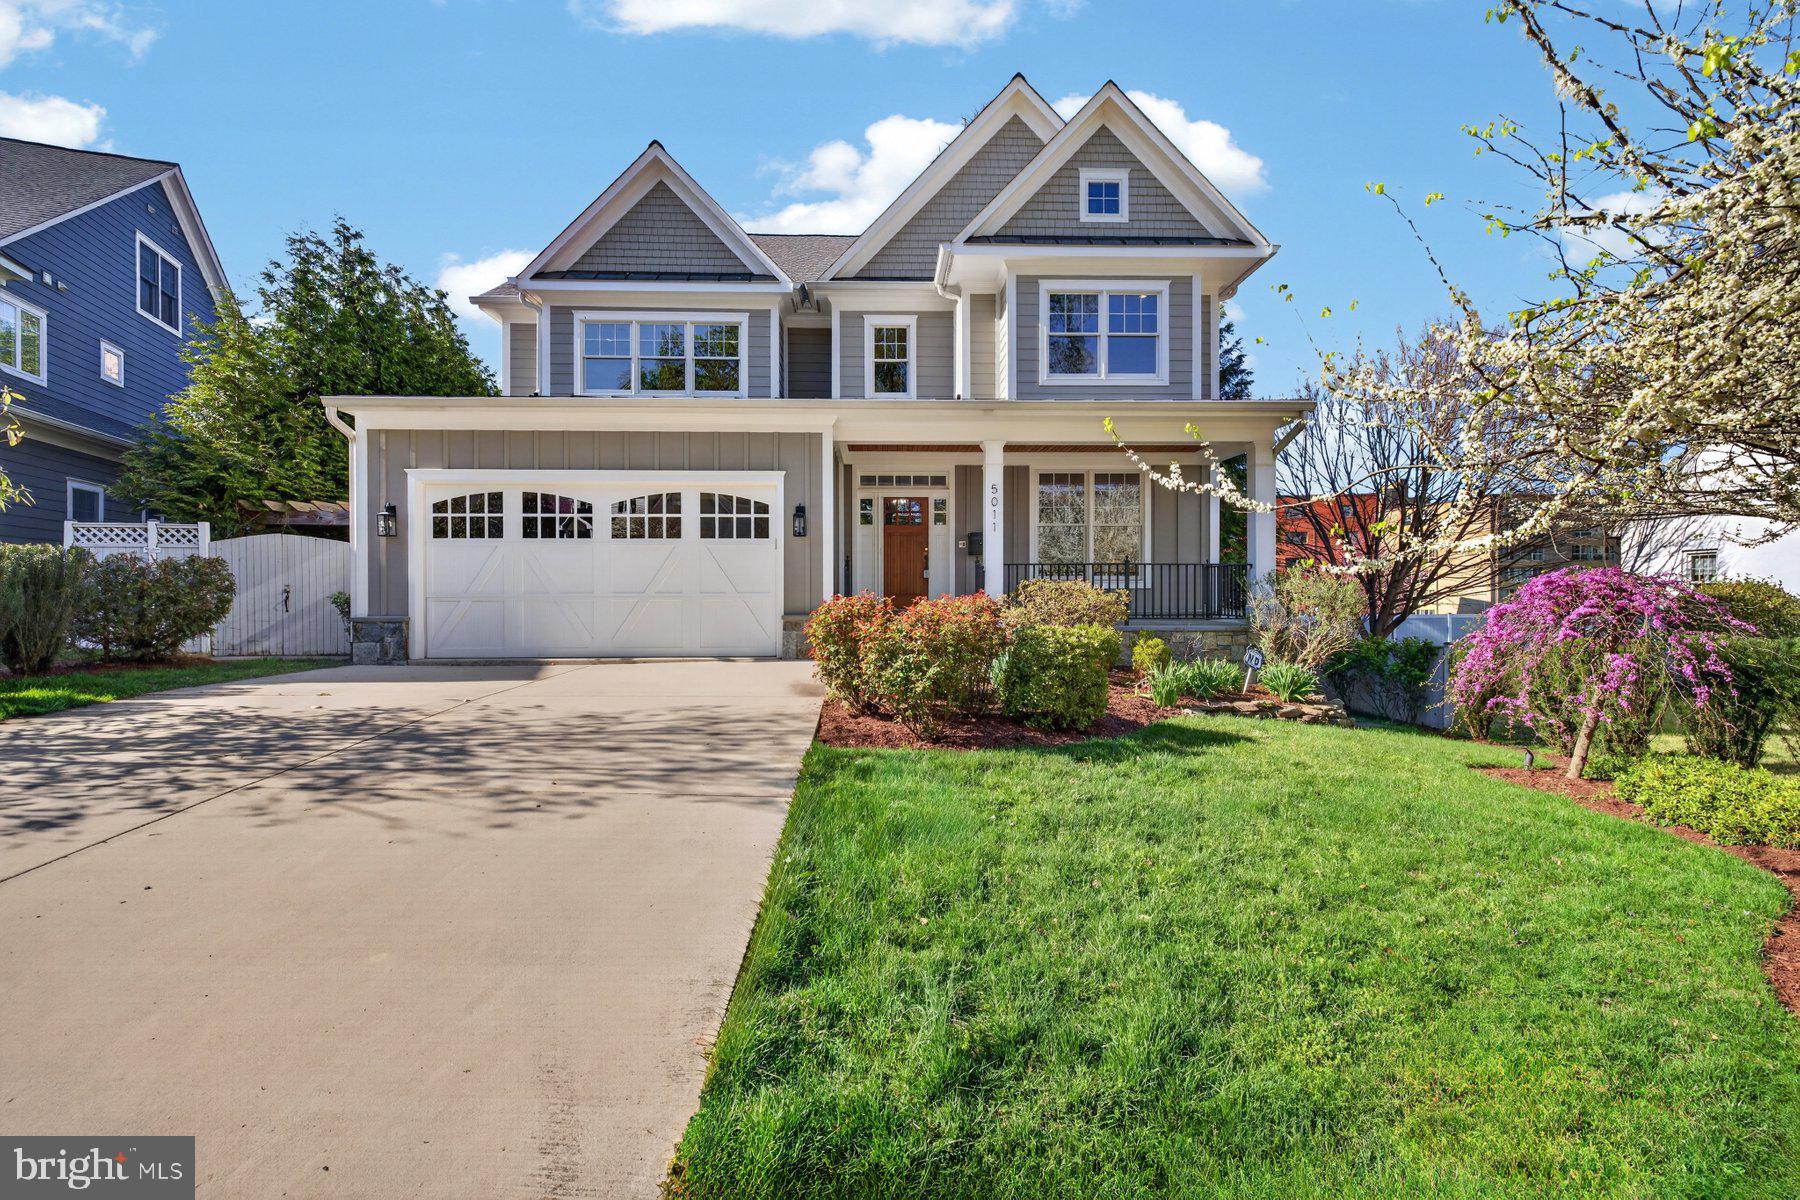
BETHESDA
5011 RUGBY AVENUE
6 Beds
5 Baths
7,100 Sq.Ft.
$2,299,000
MLS#: MDMC2221820

BETHESDA
9313 LINDEN AVENUE
5 Beds
5 Baths
5,040 Sq.Ft.
$2,299,000
MLS#: MDMC2231972

BETHESDA
5602 YORK LANE
5 Beds
3 Baths
3,490 Sq.Ft.
$2,599,999
MLS#: MDMC2250412

BETHESDA
8011 SUMMER MILL COURT
4 Beds
4 Baths
5,464 Sq.Ft.
$2,195,000
MLS#: MDMC2238894

BETHESDA
8309 OLD SEVEN LOCKS ROAD
8 Beds
6 Baths
7,626 Sq.Ft.
$1,999,999
MLS#: MDMC2239266
.png)