


Property
Beds
6
Full Baths
5
1/2 Baths
1
Year Built
2006
Sq.Footage
4,941
This custom home built by Mitchell Builders, is ideally located on a quiet tree-lined no outlet street in Section 3 of Chevy Chase. This close-in neighborhood is one of the premier Washington Metropolitan suburbs one block to the Brookville Road Shops and Le Ferme. This home offers traditional Chevy Chase architectural design including an open light-filled floor plan with all of the modern amenities conveniences. The beautiful shingle exterior, fine custom woodwork, details and finishes are truly reminiscent of craftsmen from generations past. This expansive home offers ample area for entertaining in the large Living Room, formal Dining Room, Family Room and the Gourmet Kitchen (with custom Quartz countertops, large island with prep sink and butler's pantry). The design is also casual enough for enjoying wonderful family meals in the Breakfast Area with views of the outdoor Fire Place. Upstairs, the six roomy Bedrooms provide comfortable living space with large closets, plush baths and plentiful storage. The lower level Recreation Room, with 9" ceilings, are perfect for a home theatre and game room. The lower Gym with custom built Sauna is great amenity to this home, but could also be used as a private office. Outside, the wrap around stone front porch and professionally designed and landscaped Front Yard and fenced Rear Garden create beautiful spaces for gatherings, play and relaxation. The detached Garage and paver stone driveway with parking for six complete this fine property. Request for private open house it depends and negotiable.
Features & Amenities
Interior
-
Total Bedrooms
6
-
Bathrooms
5
-
1/2 Bathrooms
1
-
Above Grade Finished Area
3518.0
-
Basement YN
YES
-
Cooling YN
YES
-
Cooling
Central Air, Electric
-
Fireplace YN
YES
-
Heating YN
YES
-
Heating
Central, Electric
-
Pet friendly
N/A
Exterior
-
Garage
Yes
-
Garage spaces
1
-
Construction Materials
Other
-
Parking
Paved, Garage, Driveway, Detached
-
Pool
No
-
Waterfront YN
NO
Area & Lot
-
Lot Size(acres)
0.22
-
Lot Size(square feet)
9,561
-
Property Type
Residential
-
Property Sub Type
Single Family Residence
-
Architectural Style
Colonial
Price
-
Sales Price
$2,100,000
-
Tax Amount
$16,970
-
Financing Options
Conventional
-
Sq. Footage
4,941
-
Price/SqFt
$425
HOA
-
Association
No
School District
-
Elementary School
N/A
-
Middle School
N/A
-
High School
N/A
Property Features
-
New Construction
NO
-
Senior Community YN
NO
-
Sewer
Public Sewer
-
Tax Lot
50
-
Water Source
Public
Schedule a Showing
Showing scheduled successfully.
Mortgage calculator
Estimate your monthly mortgage payment, including the principal and interest, property taxes, and HOA. Adjust the values to generate a more accurate rate.
Your payment
Principal and Interest:
$
Property taxes:
$
HOA fees:
$
Total loan payment:
$
Total interest amount:
$
Location
County
MONTGOMERY
Elementary School
Middle School
High School
Listing Courtesy of Anita D Caranto , Weichert, REALTORS
RealHub Information is provided exclusively for consumers' personal, non-commercial use, and it may not be used for any purpose other than to identify prospective properties consumers may be interested in purchasing. All information deemed reliable but not guaranteed and should be independently verified. All properties are subject to prior sale, change or withdrawal. RealHub website owner shall not be responsible for any typographical errors, misinformation, misprints and shall be held totally harmless.

AGENT
Latoya Thomas
Call Latoya today to schedule a private showing.

* Listings on this website come from the FMLS IDX Compilation and may be held by brokerage firms other than the owner of this website. The listing brokerage is identified in any listing details. Information is deemed reliable but is not guaranteed. If you believe any FMLS listing contains material that infringes your copyrighted work please click here to review our DMCA policy and learn how to submit a takedown request.© 2024 FMLS.
Related Properties
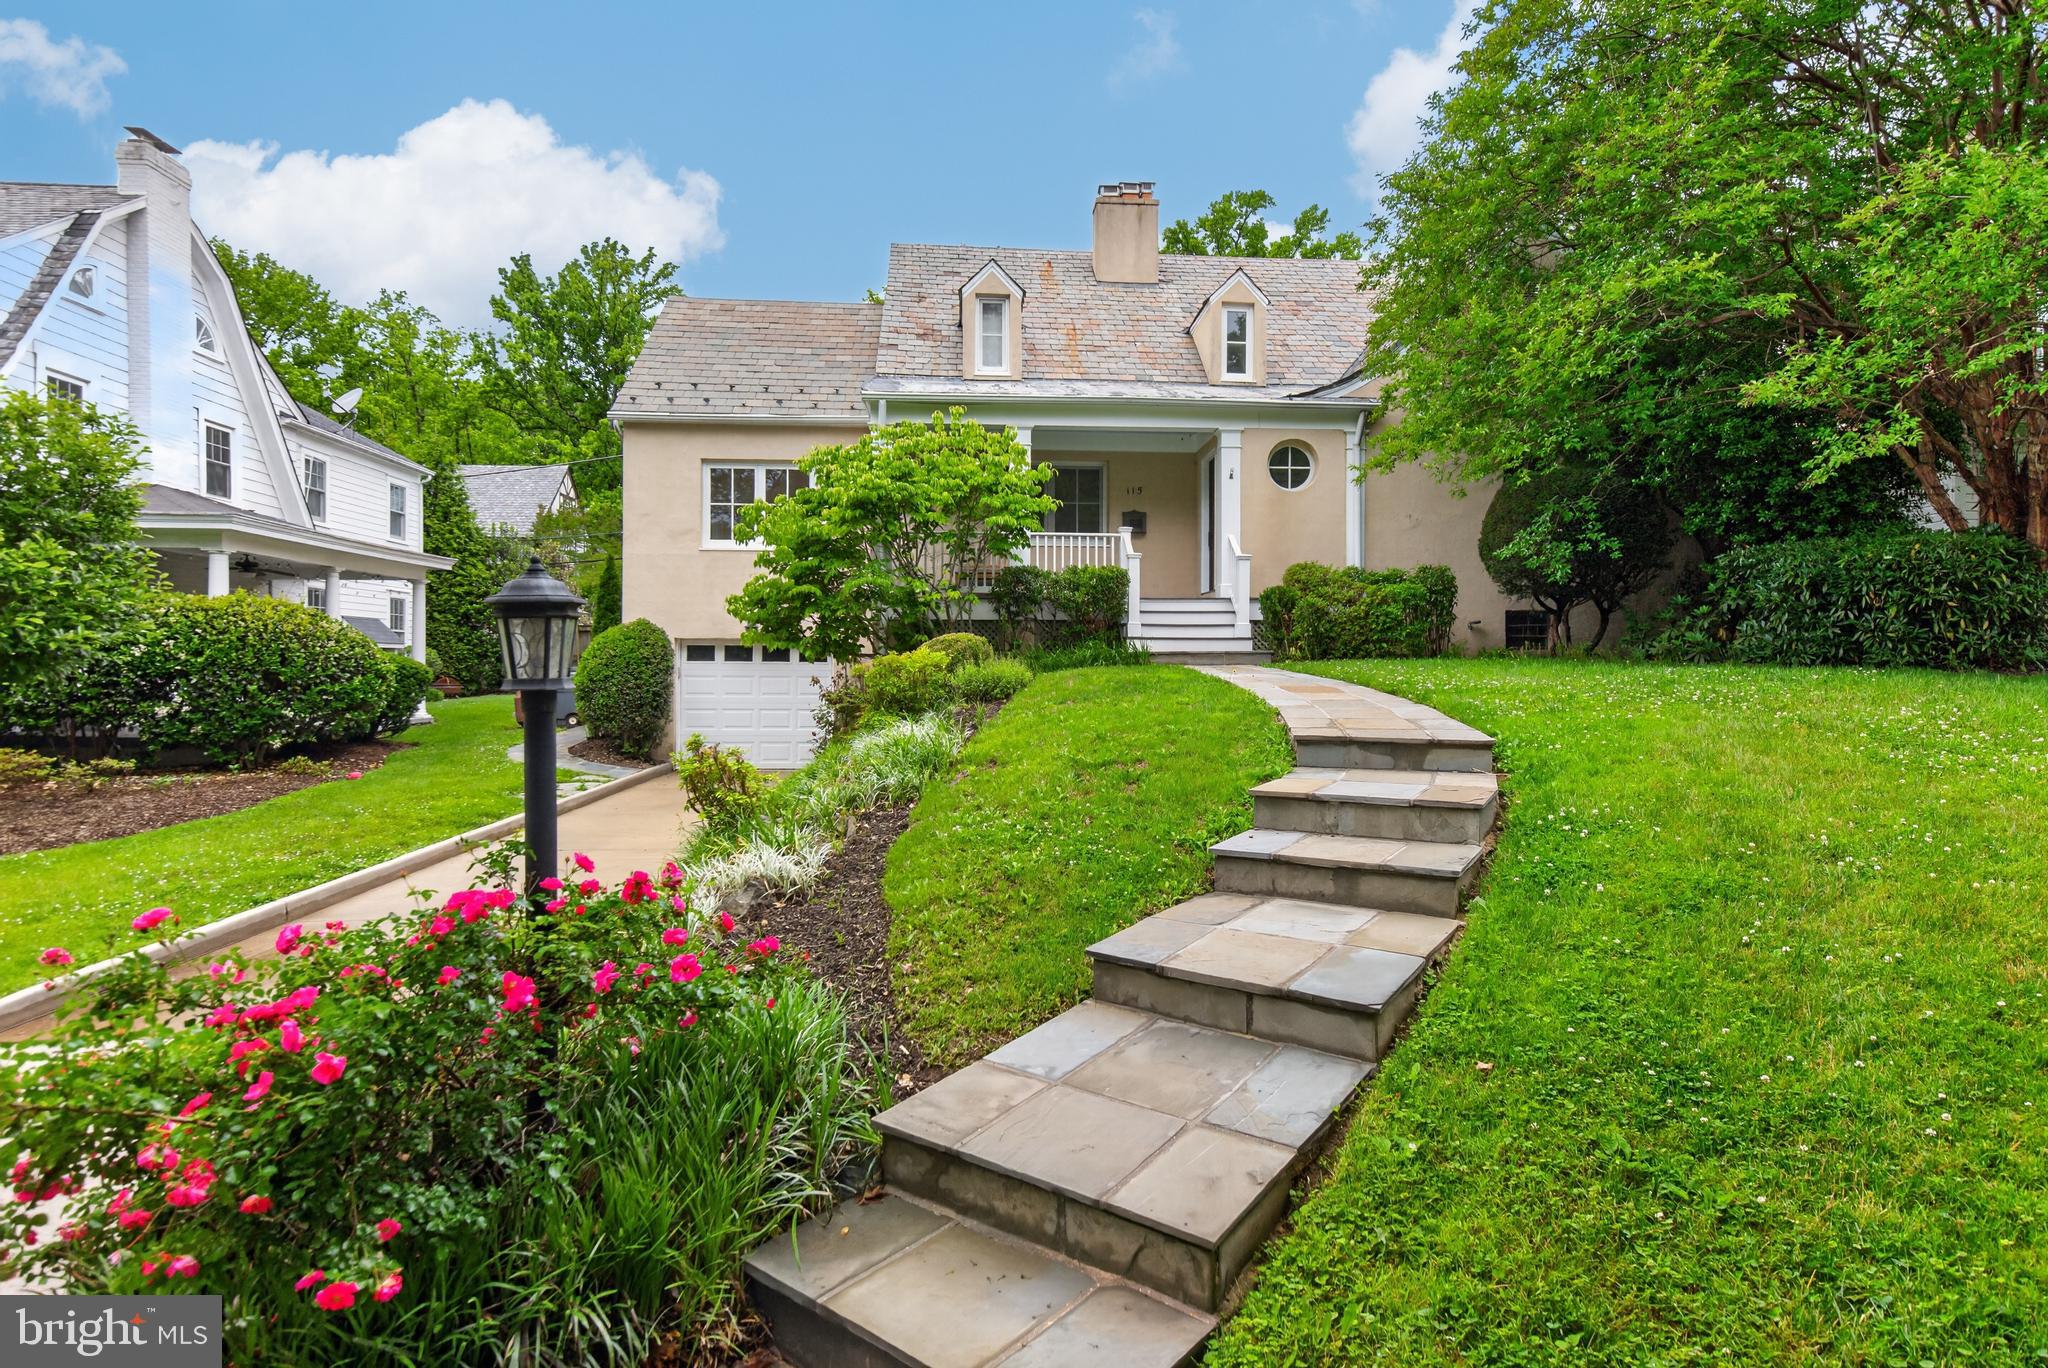
CHEVY CHASE
115 GRAFTON STREET
4 Beds
4 Baths
3,924 Sq.Ft.
$2,185,000
MLS#: MDMC2224900
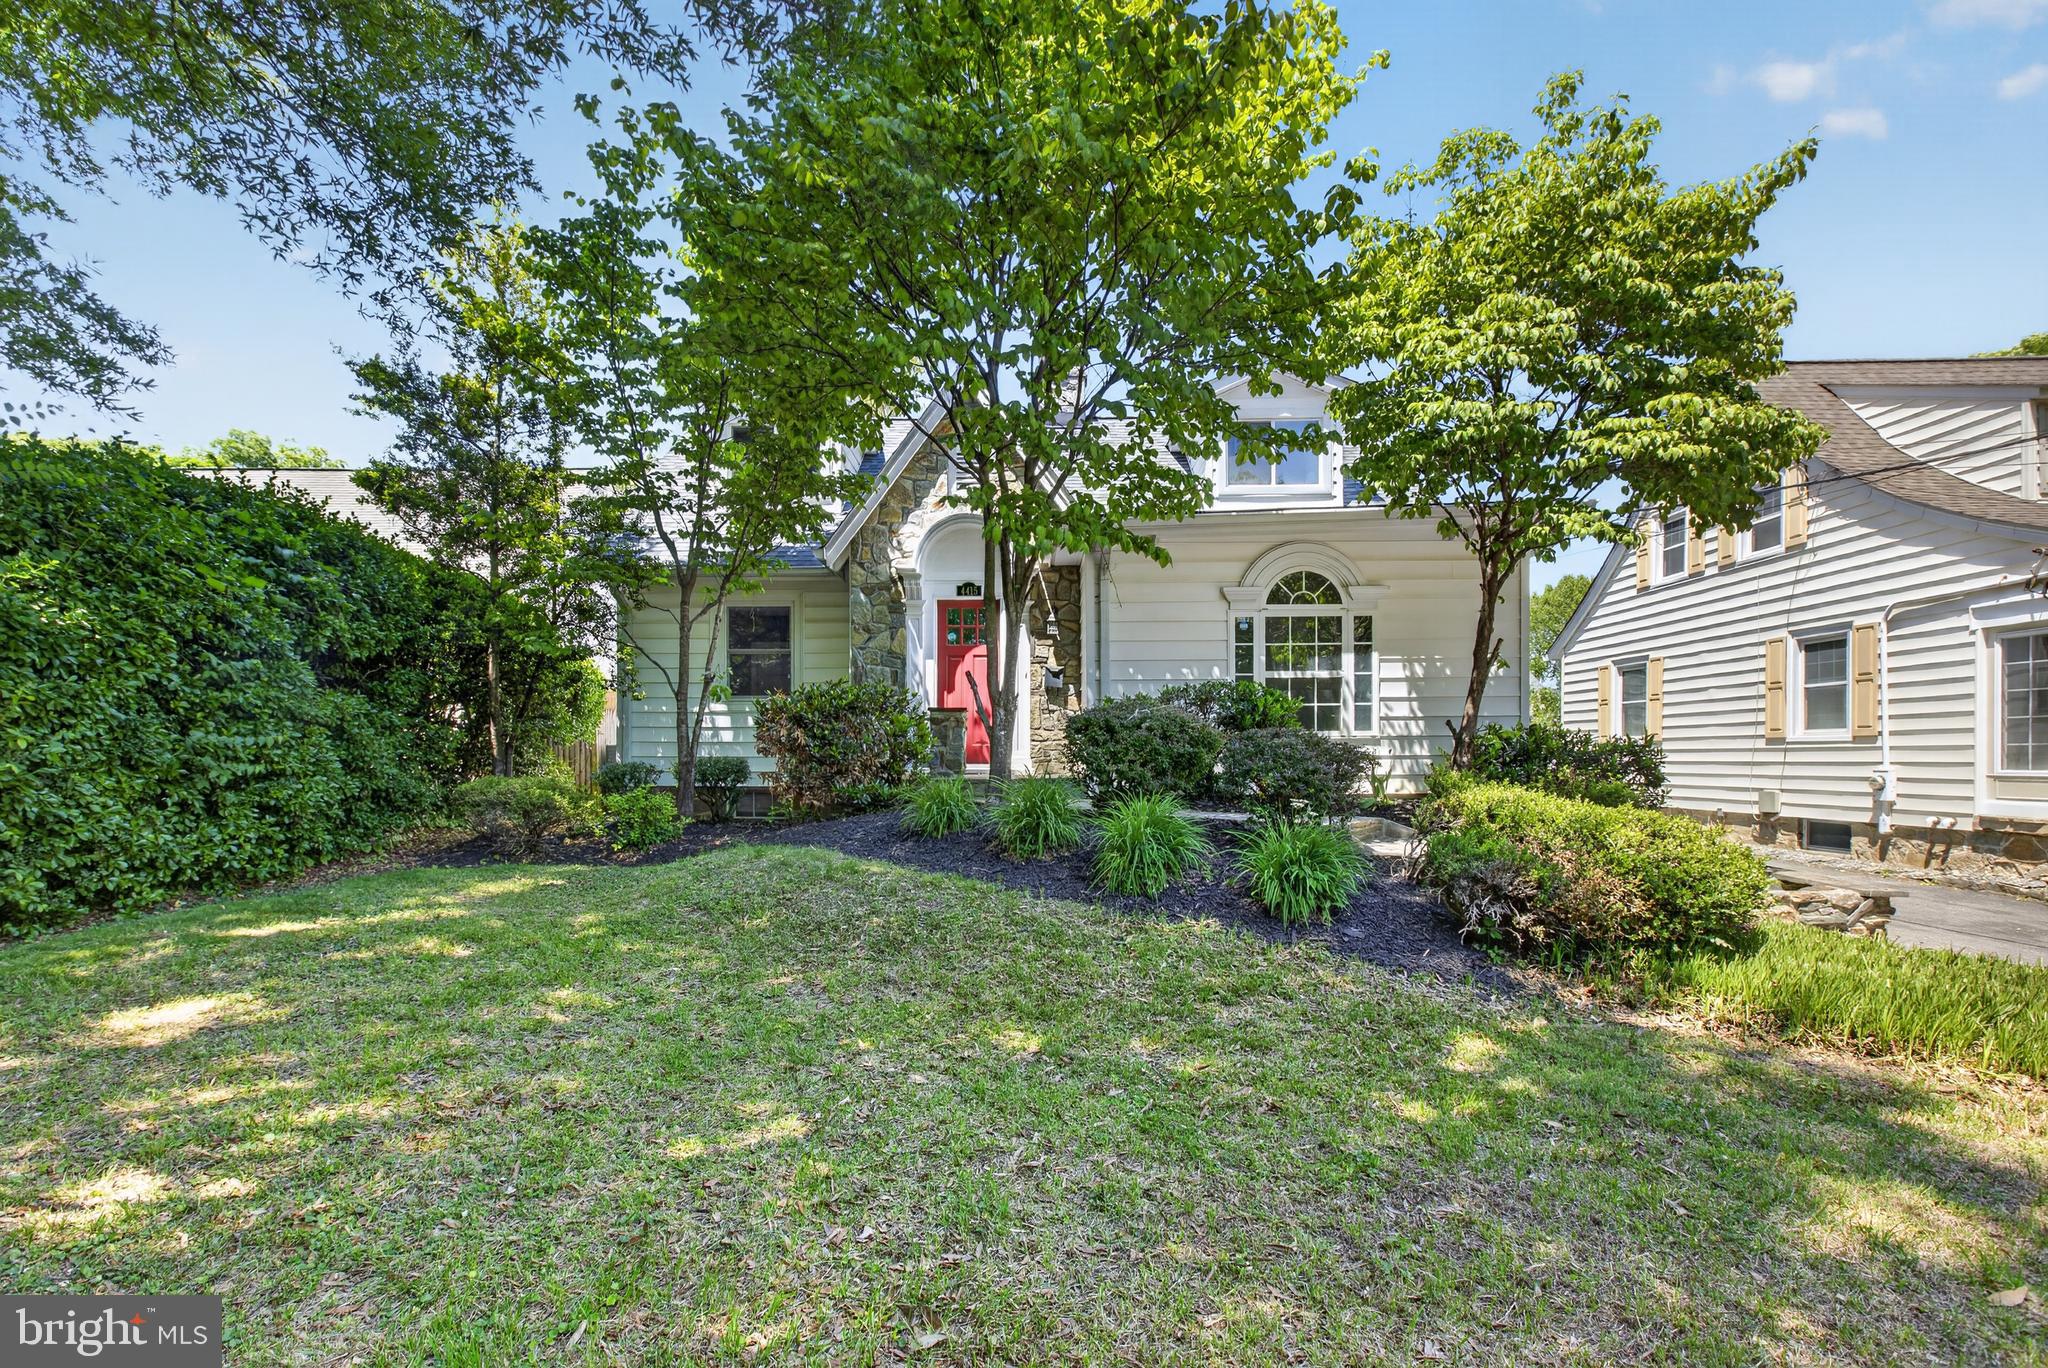
CHEVY CHASE
4415 BRADLEY LANE
6 Beds
3 Baths
3,370 Sq.Ft.
$1,699,000
MLS#: MDMC2232290

CHEVY CHASE
3201 PAULINE DRIVE
5 Beds
5 Baths
4,233 Sq.Ft.
$1,695,000
MLS#: MDMC2227592
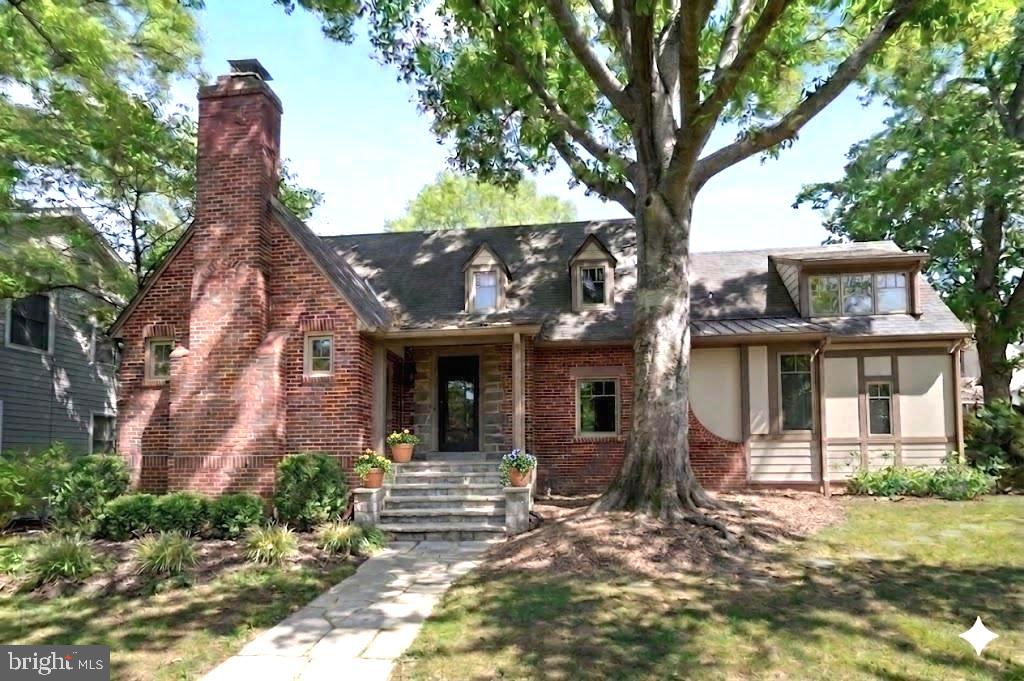
CHEVY CHASE
7605 MAPLE AVENUE
5 Beds
4 Baths
3,150 Sq.Ft.
$2,280,000
MLS#: MDMC2230726
![****Special Open Houses this weekend!!!!! Sat & Sun (22nd/23rd), 2-4pm each day!****
Welcome to 7008 Beechwood Drive, a classic Mikkelson-built residence ideally situated on a picturesque, mature tree-lined street in the highly desirable Town of Chevy Chase. Beautifully sited on a level lot and surrounded by many of the neighborhood's most distinguished homes, this inviting residence blends timeless architecture with comfortable living in one of the area's most sought-after communities.
Professionally landscaped grounds, mature trees, welcoming sidewalks, and exceptional curb appeal create a beautiful setting for everyday living and outdoor enjoyment.
The thoughtfully designed interior offers gracious living spaces, including an inviting living room, formal dining room, updated kitchen, and a delightful three-season sunroom, an ideal retreat for morning coffee, casual dining, or gathering with family & friends throughout much of the year. A conveniently located powder room and attached garage complete the main level.
Upstairs, the home features four spacious bedrooms and two full bathrooms, along with a walk-up attic offering abundant storage. The fully finished lower level provides exceptional flexibility with a large recreation room, home office or fitness space, guest area, and an additional full bathroom.
Ideally located just a short stroll from downtown Bethesda (don't miss the charming Pine Place pedestrian walkway [just a few doors away] and the Thornapple Path!), the home offers easy access to restaurants, neighborhood cafés, shopping, entertainment, and the Bethesda Metro, serving both the Red Line and the future Purple Line. Nearby special amenities include the Chevy Chase Elementary School with a wonderful playground, the Jane E. Lawton Community Recreation Center, Leland Park with tennis, pickleball, and playgrounds, Elm Street Park, and the Capital Crescent Trail. Convenient access to I-495, I-270, and all three major airports further enhances this exceptional location.
Offering classic Mikkelson quality craftsmanship, a wonderful floor plan, beautifully landscaped grounds, and a truly unbeatable location, 7008 Beechwood Drive presents a rare opportunity to enjoy the exceptional lifestyle and the comprehensive resident-friendly services of the Town of Chevy Chase.
****Open House Sun (Aug 9th) 2-4pm! ****](https://api.realhub365.com/storage/mlsgrid/1774/0c33fa8e66baadf90d9eebcb2dc16c3e/2420879383.jpeg?d=880)
CHEVY CHASE
7008 BEECHWOOD DRIVE
4 Beds
3 Baths
2,965 Sq.Ft.
$1,699,000
MLS#: MDMC2248534
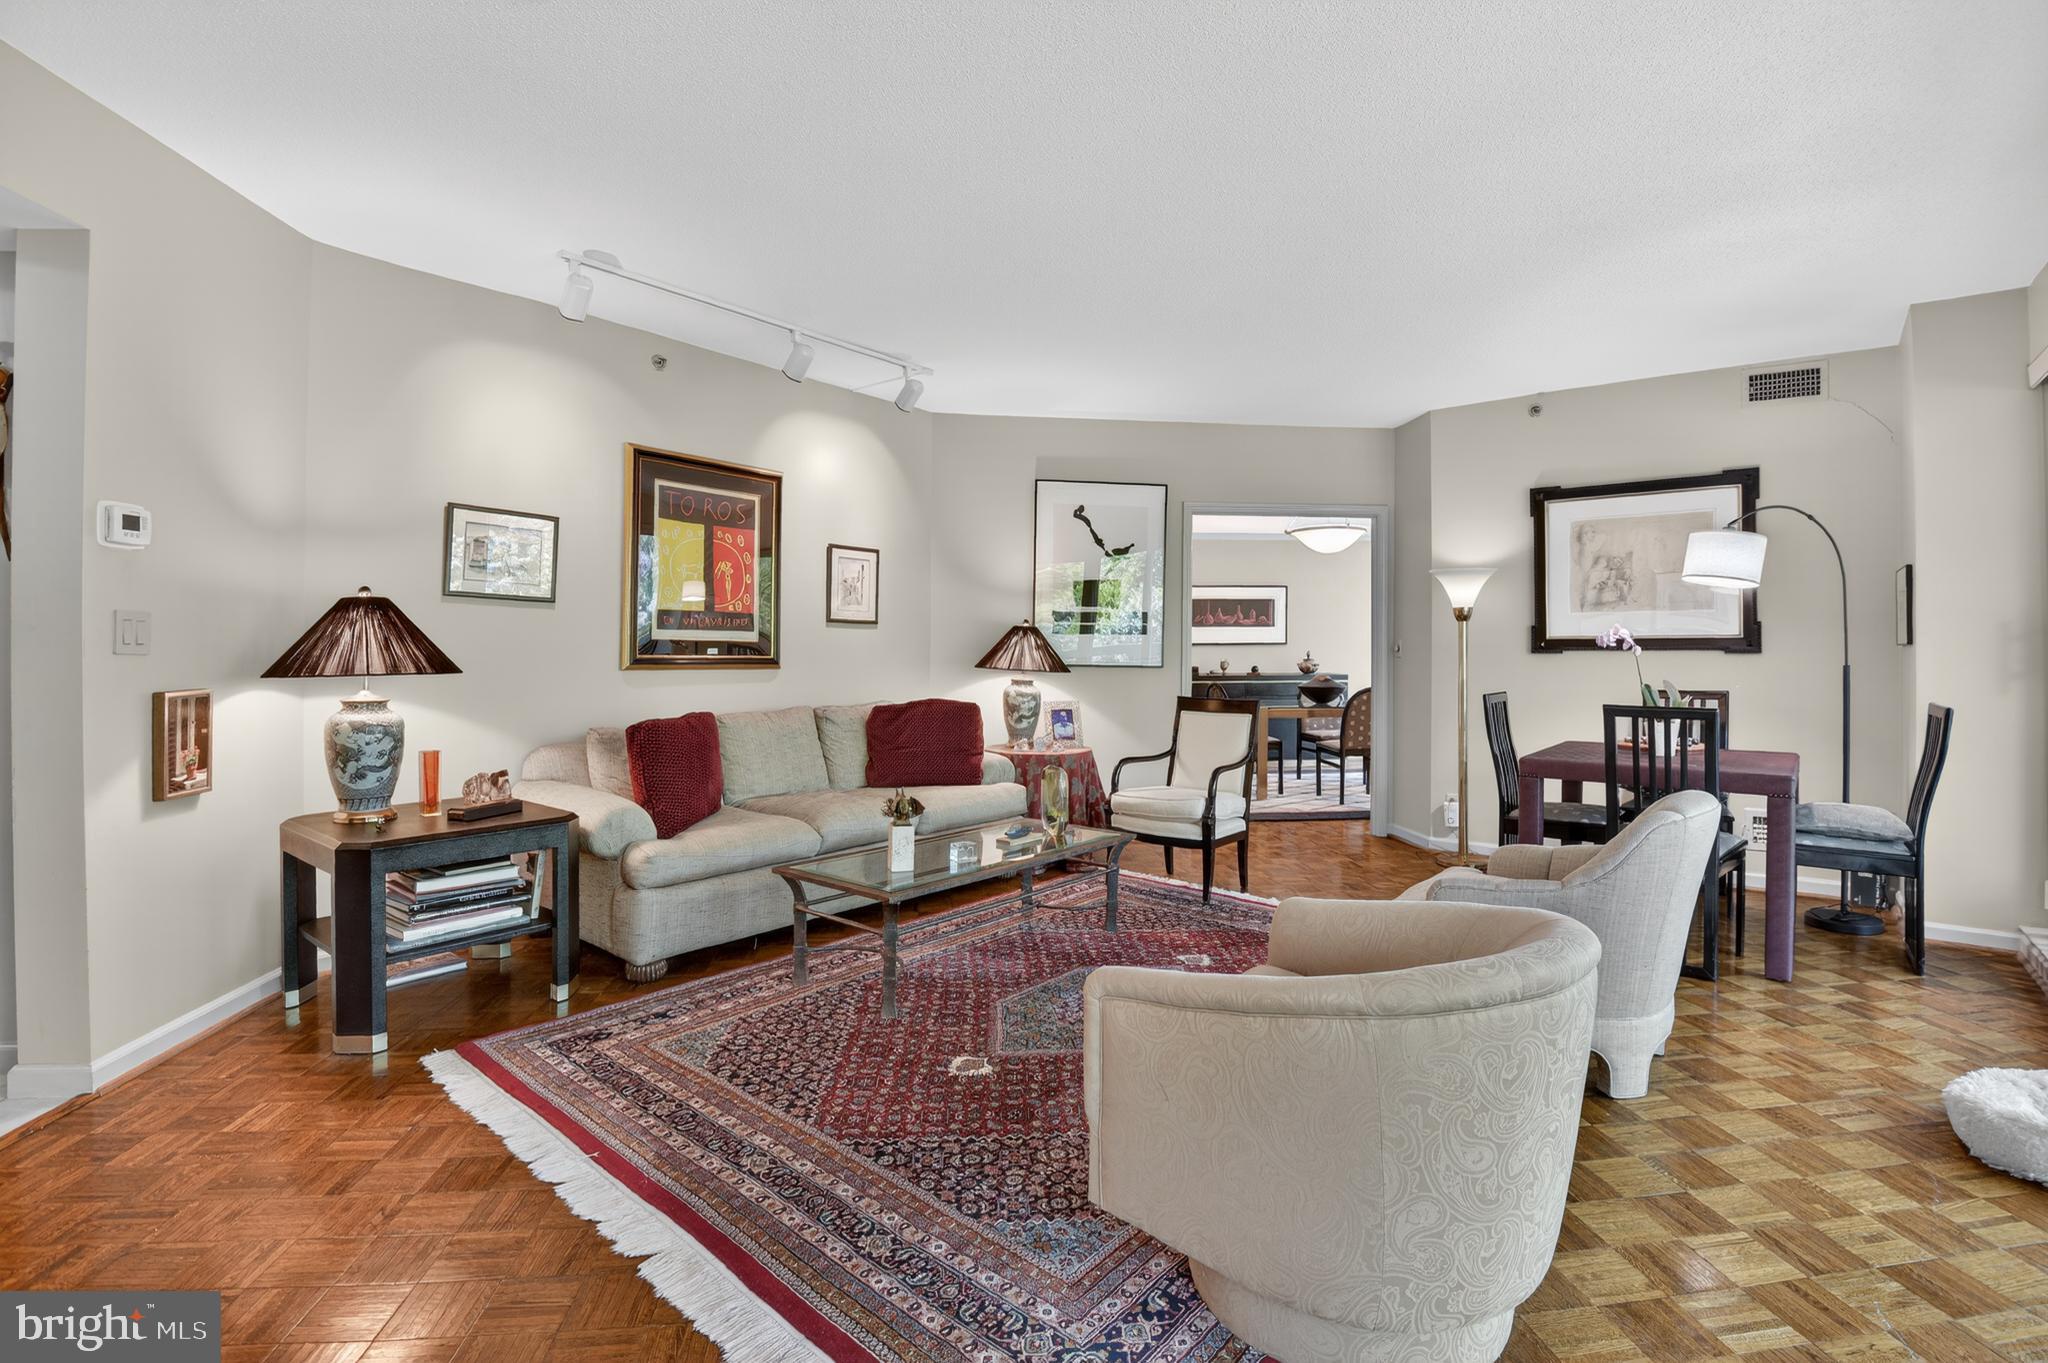
CHEVY CHASE
5600 WISCONSIN AVENUE 1-207
2 Beds
2 Baths
2,092 Sq.Ft.
$1,850,000
MLS#: MDMC2237620
CHEVY CHASE
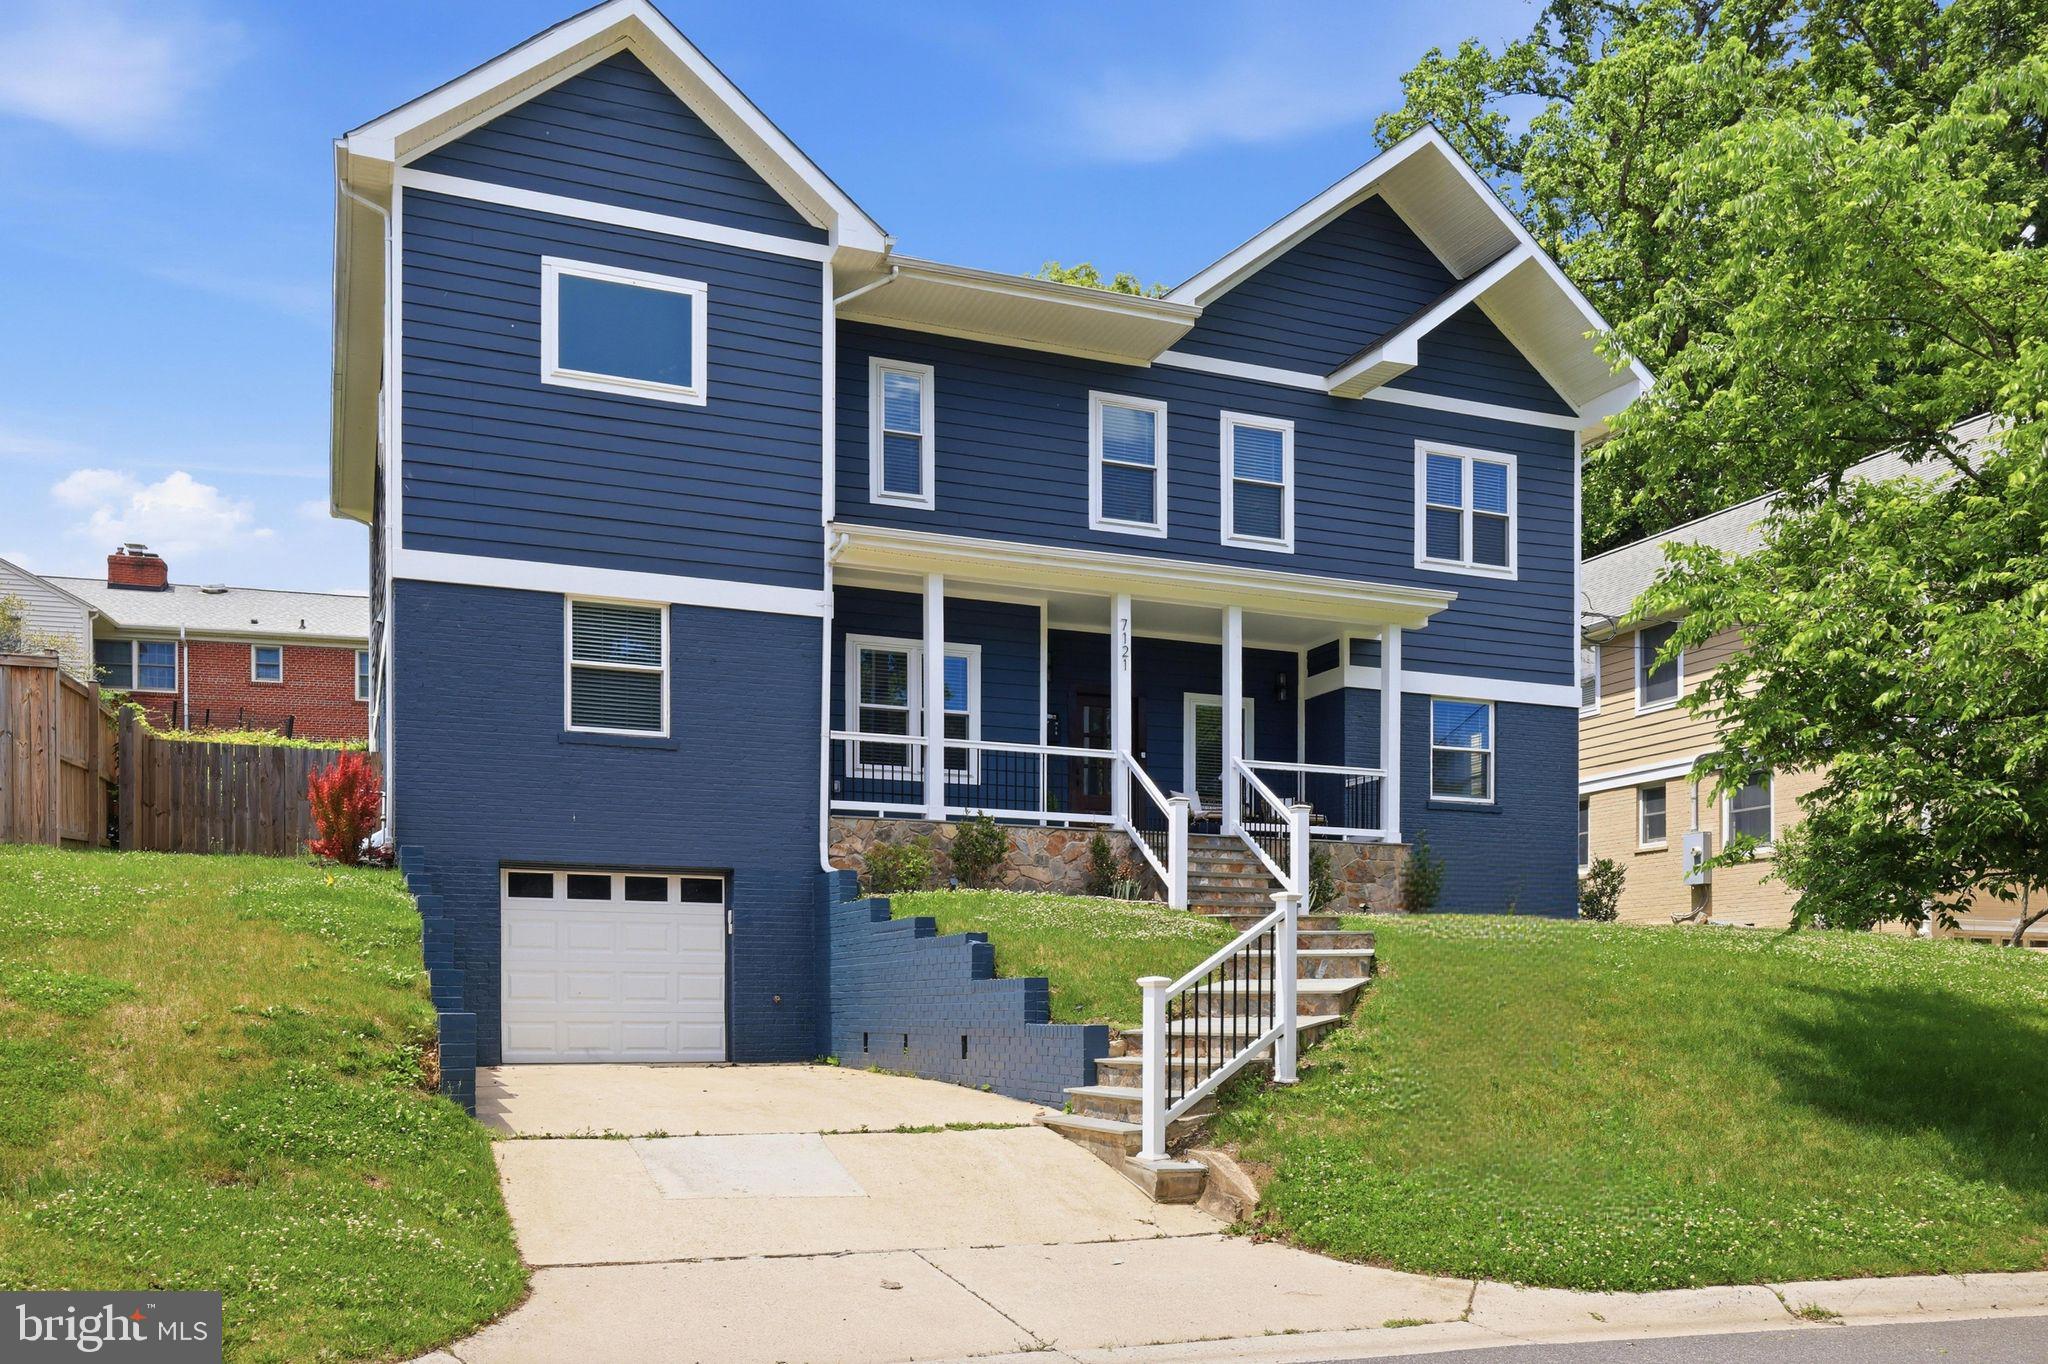
7121 W GREENVALE PARKWAY
6 Beds
5 Baths
4,172 Sq.Ft.
$2,099,000
MLS#: MDMC2231286
CHEVY CHASE
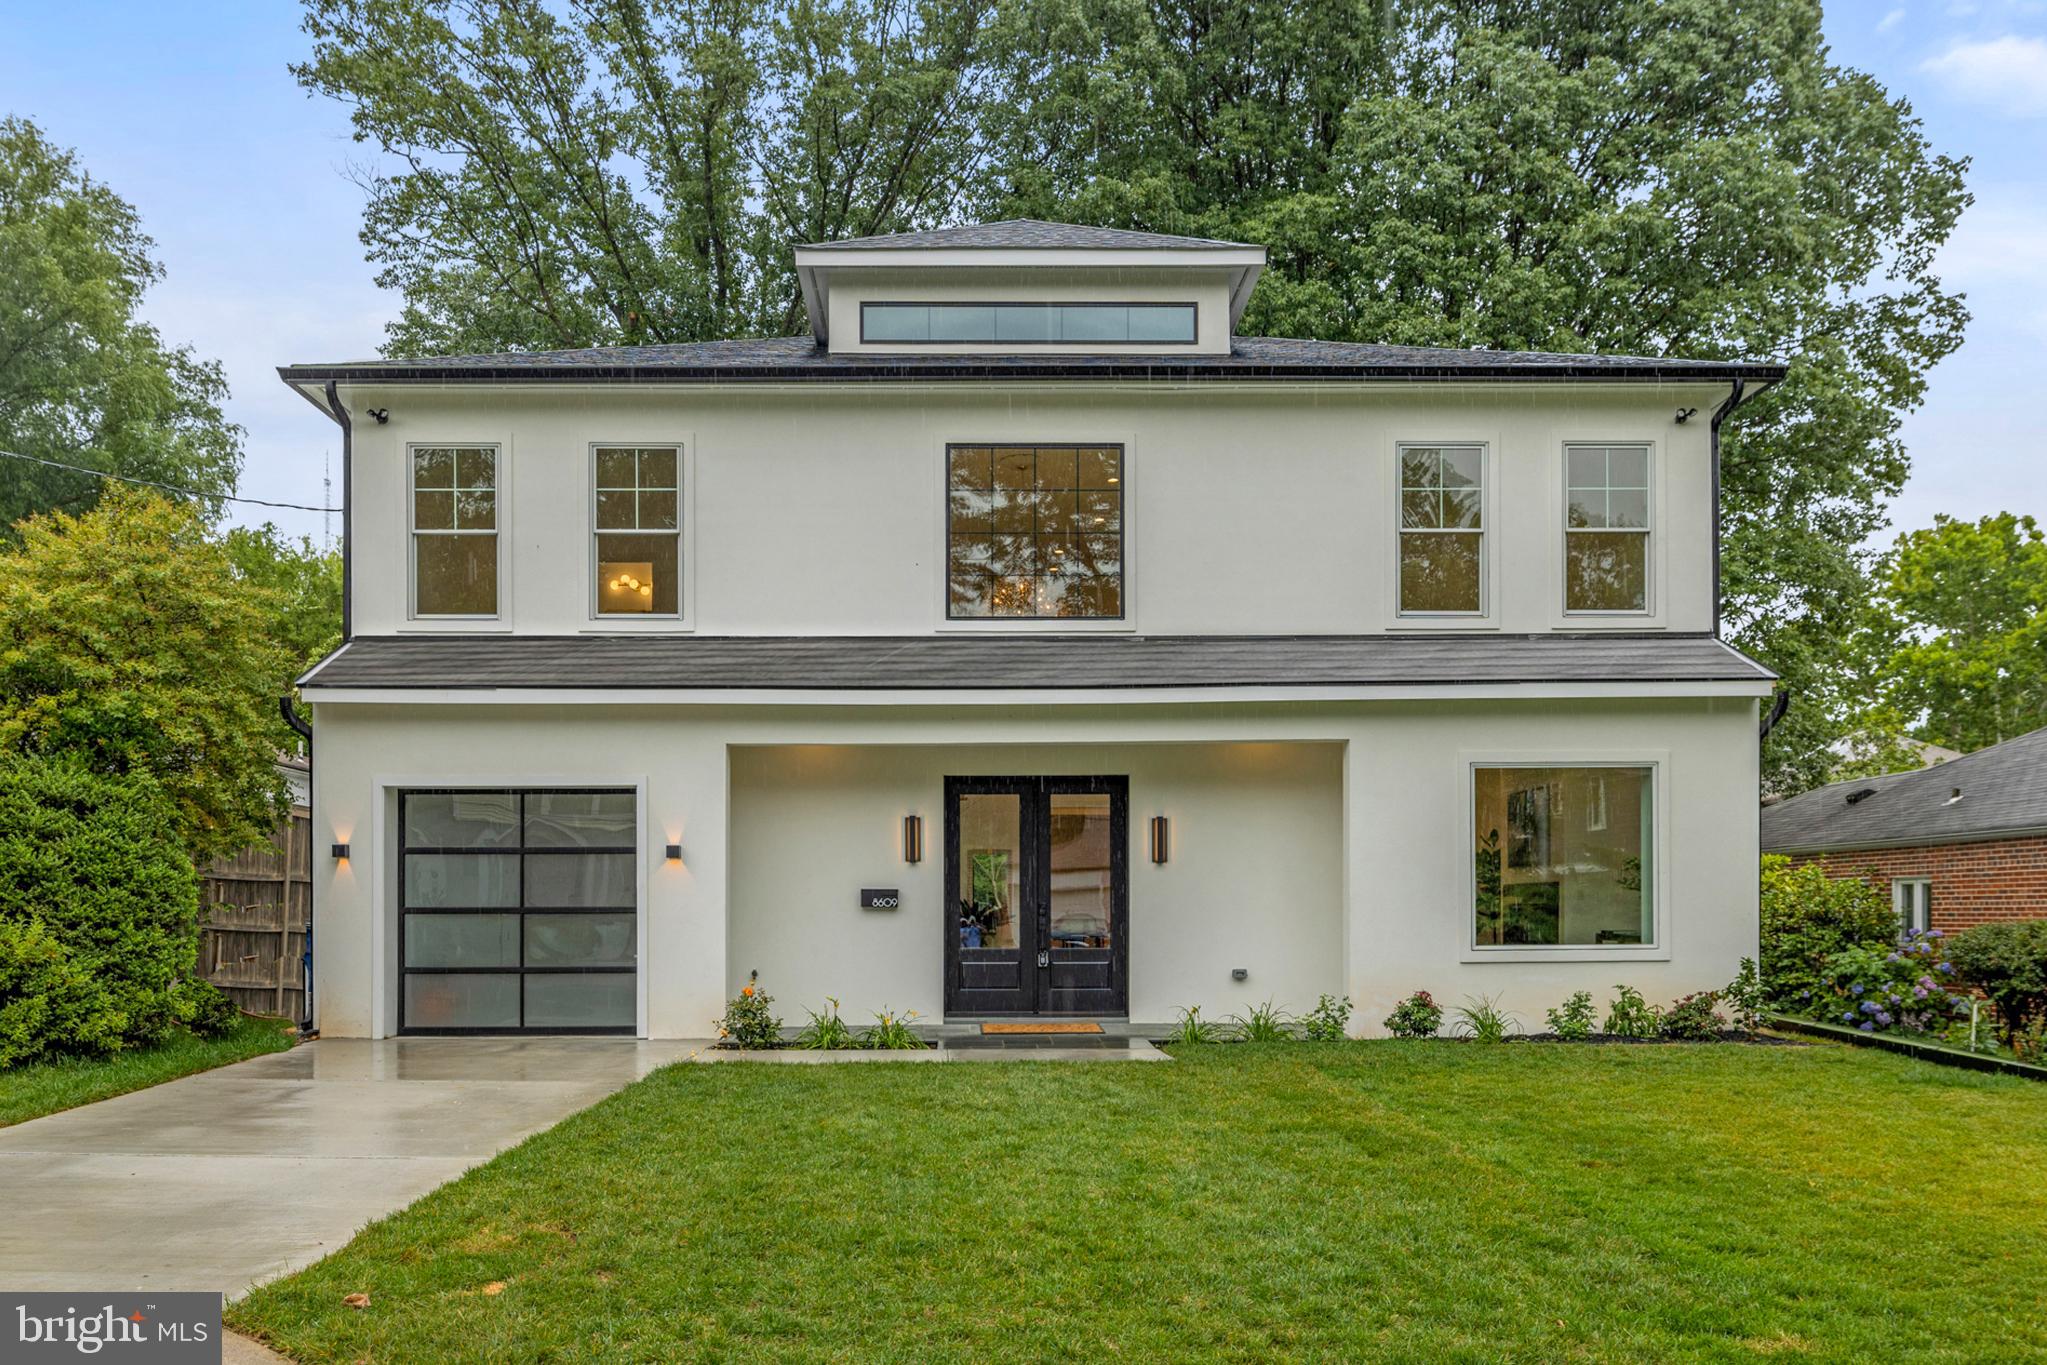
8609 WOODBROOK LANE
5 Beds
5 Baths
4,700 Sq.Ft.
$1,999,900
MLS#: MDMC2236238

CHEVY CHASE
6704 MAPLE AVENUE
4 Beds
3 Baths
3,265 Sq.Ft.
$1,695,000
MLS#: MDMC2250842
.png)