


Property
Beds
4
Full Baths
3
1/2 Baths
1
Year Built
1978
Sq.Footage
2,011
A wonderful opportunity for homeownership in the Slade Village Community! This charming townhome offers a unique split-foyer floor plan with three finished levels of flexible living space, plenty of natural light, and room to make it your own. The main level welcomes you with a recently remodeled terrace-style kitchen featuring tile flooring and backsplash, rich dark wood cabinetry, stainless steel appliances, and plenty of counter and storage space. There is room for casual dining, and sliding glass doors at the front of the home bring in an abundance of natural light. A separate dining area features a convenient built-in wall hutch/butler service—perfect for entertaining—and opens into the spacious living room. A fireplace adds warmth and character, while mirrored panel doors conceal additional storage. A half bath completes this level. Sliding doors lead to the deck and patio area, providing additional space to relax or entertain outdoors. Upstairs, you'll find two oversized bedroom suites, each with its own private attached bathroom, generous closet space, and enough room to create a sitting, reading, or work-from-home area. Additional attic storage is another welcome bonus. The finished lower level adds even more versatility, offering two additional rooms that can serve as office space, guest rooms, hobby rooms, or additional living areas to suit your needs. You'll also find another full bathroom and a separate utility room. Thanks to the split-foyer design, windows at both the front and rear allow plenty of natural light into the lower level. The home is in very good condition and shows beautifully, with two parking spaces for added convenience. Located just off Park Heights Avenue, you'll enjoy easy access to the many shopping, dining, services, and amenities throughout the Pikesville area and surrounding communities. *** Please note: Slade Village is a condominium ownership community. Although the property has the appearance and feel of a traditional townhome, condominium documents apply and there is a monthly condominium fee. being sold AS-IS.- BUT -please don't let that stop you from previewing this lovely space- It's "move - in - ready" ! Bring your vision, explore all the flexible space this home has to offer, and discover an opportunity to make it your own!
Features & Amenities
Interior
-
Other Interior Features
Eat-in Kitchen, Ceiling Fan(s), Pantry, Built-in Features
-
Total Bedrooms
4
-
Bathrooms
3
-
1/2 Bathrooms
1
-
Above Grade Finished Area
2011.0
-
Basement YN
YES
-
Cooling YN
YES
-
Cooling
Central Air, Ceiling Fan(s), Electric
-
Fireplace YN
YES
-
Heating YN
YES
-
Heating
Exhaust Fan, Electric, Heat Pump
-
Pet friendly
Cats OK, Dogs OK, Yes
Exterior
-
Garage
No
-
Construction Materials
Brick, Other
-
Parking
Assigned, Parking Lot
-
Pool
No
-
Waterfront YN
NO
Area & Lot
-
Property Type
Residential
-
Property Sub Type
Condominium
-
Architectural Style
Federal
Price
-
Sales Price
$285,000
-
Tax Amount
$5,869
-
Sq. Footage
2,011
-
Price/SqFt
$141
HOA
-
Association
No
School District
-
Elementary School
N/A
-
Middle School
N/A
-
High School
N/A
Property Features
-
New Construction
NO
-
Association Amenities
Other
-
Foundation Details
Block
-
Senior Community YN
NO
-
Sewer
Private Sewer
-
Tax Lot
001R
-
Water Source
Public
Schedule a Showing
Showing scheduled successfully.
Mortgage calculator
Estimate your monthly mortgage payment, including the principal and interest, property taxes, and HOA. Adjust the values to generate a more accurate rate.
Your payment
Principal and Interest:
$
Property taxes:
$
HOA fees:
$
Total loan payment:
$
Total interest amount:
$
Location
County
BALTIMORE CITY
Elementary School
Middle School
High School
Listing Courtesy of Lisa F Ciofani, Cummings & Co. Realtors
RealHub Information is provided exclusively for consumers' personal, non-commercial use, and it may not be used for any purpose other than to identify prospective properties consumers may be interested in purchasing. All information deemed reliable but not guaranteed and should be independently verified. All properties are subject to prior sale, change or withdrawal. RealHub website owner shall not be responsible for any typographical errors, misinformation, misprints and shall be held totally harmless.

Salesperson, Realtor
Latoya Thomas
Call Latoya today to schedule a private showing.

* Listings on this website come from the FMLS IDX Compilation and may be held by brokerage firms other than the owner of this website. The listing brokerage is identified in any listing details. Information is deemed reliable but is not guaranteed. If you believe any FMLS listing contains material that infringes your copyrighted work please click here to review our DMCA policy and learn how to submit a takedown request.© 2024 FMLS.
Related Properties

BALTIMORE
922 S DECKER AVENUE
2 Beds
1 Baths
1,144 Sq.Ft.
$324,900
MLS#: MDBA2220658

BALTIMORE
3200 NORMOUNT AVENUE
3 Beds
1 Baths
4,446 Sq.Ft.
$269,000
MLS#: MDBA2213420

BALTIMORE
4035 ANNELLEN ROAD
4 Beds
3 Baths
1,452 Sq.Ft.
$244,000
MLS#: MDBA2226438

BALTIMORE
7 MAPLE AVENUE
3 Beds
1 Baths
2,116 Sq.Ft.
$320,000
MLS#: MDBC2174612
BALTIMORE
1125 WILLIAM STREET
3 Beds
2 Baths
1,281 Sq.Ft.
$269,000
MLS#: MDBA2230864

BALTIMORE
21 HAMILL ROAD F
2 Beds
2 Baths
1,559 Sq.Ft.
$243,750
MLS#: MDBA2196016

BALTIMORE
8715 OLD HARFORD ROAD
3 Beds
2 Baths
1,584 Sq.Ft.
$295,000
MLS#: MDBC2164898
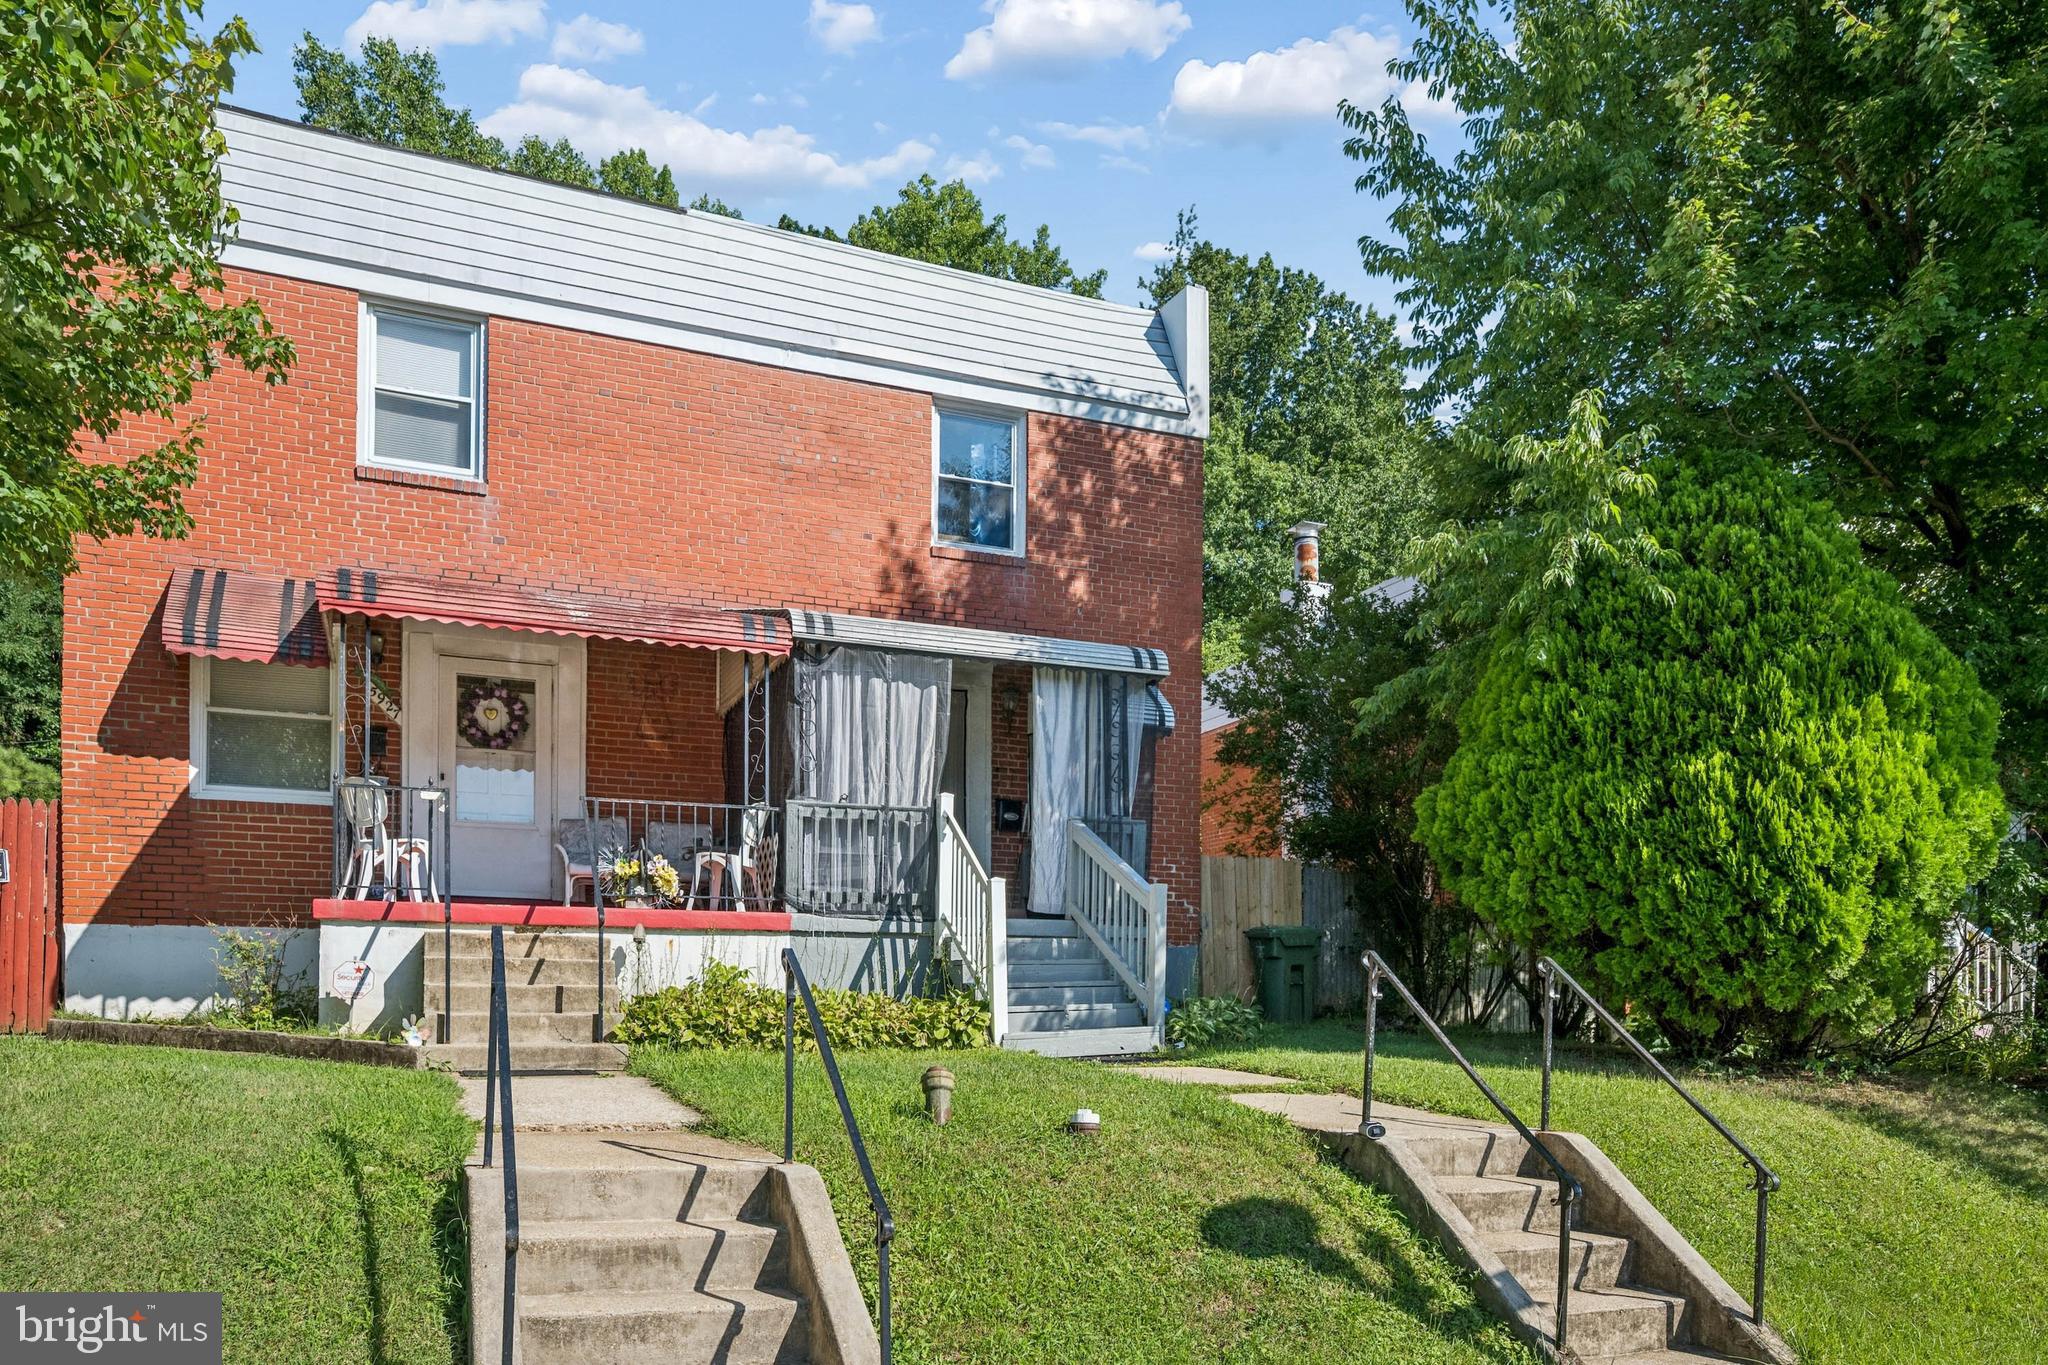
BALTIMORE
5925 LILLYAN AVENUE
3 Beds
1 Baths
1,024 Sq.Ft.
$229,000
MLS#: MDBA2224562
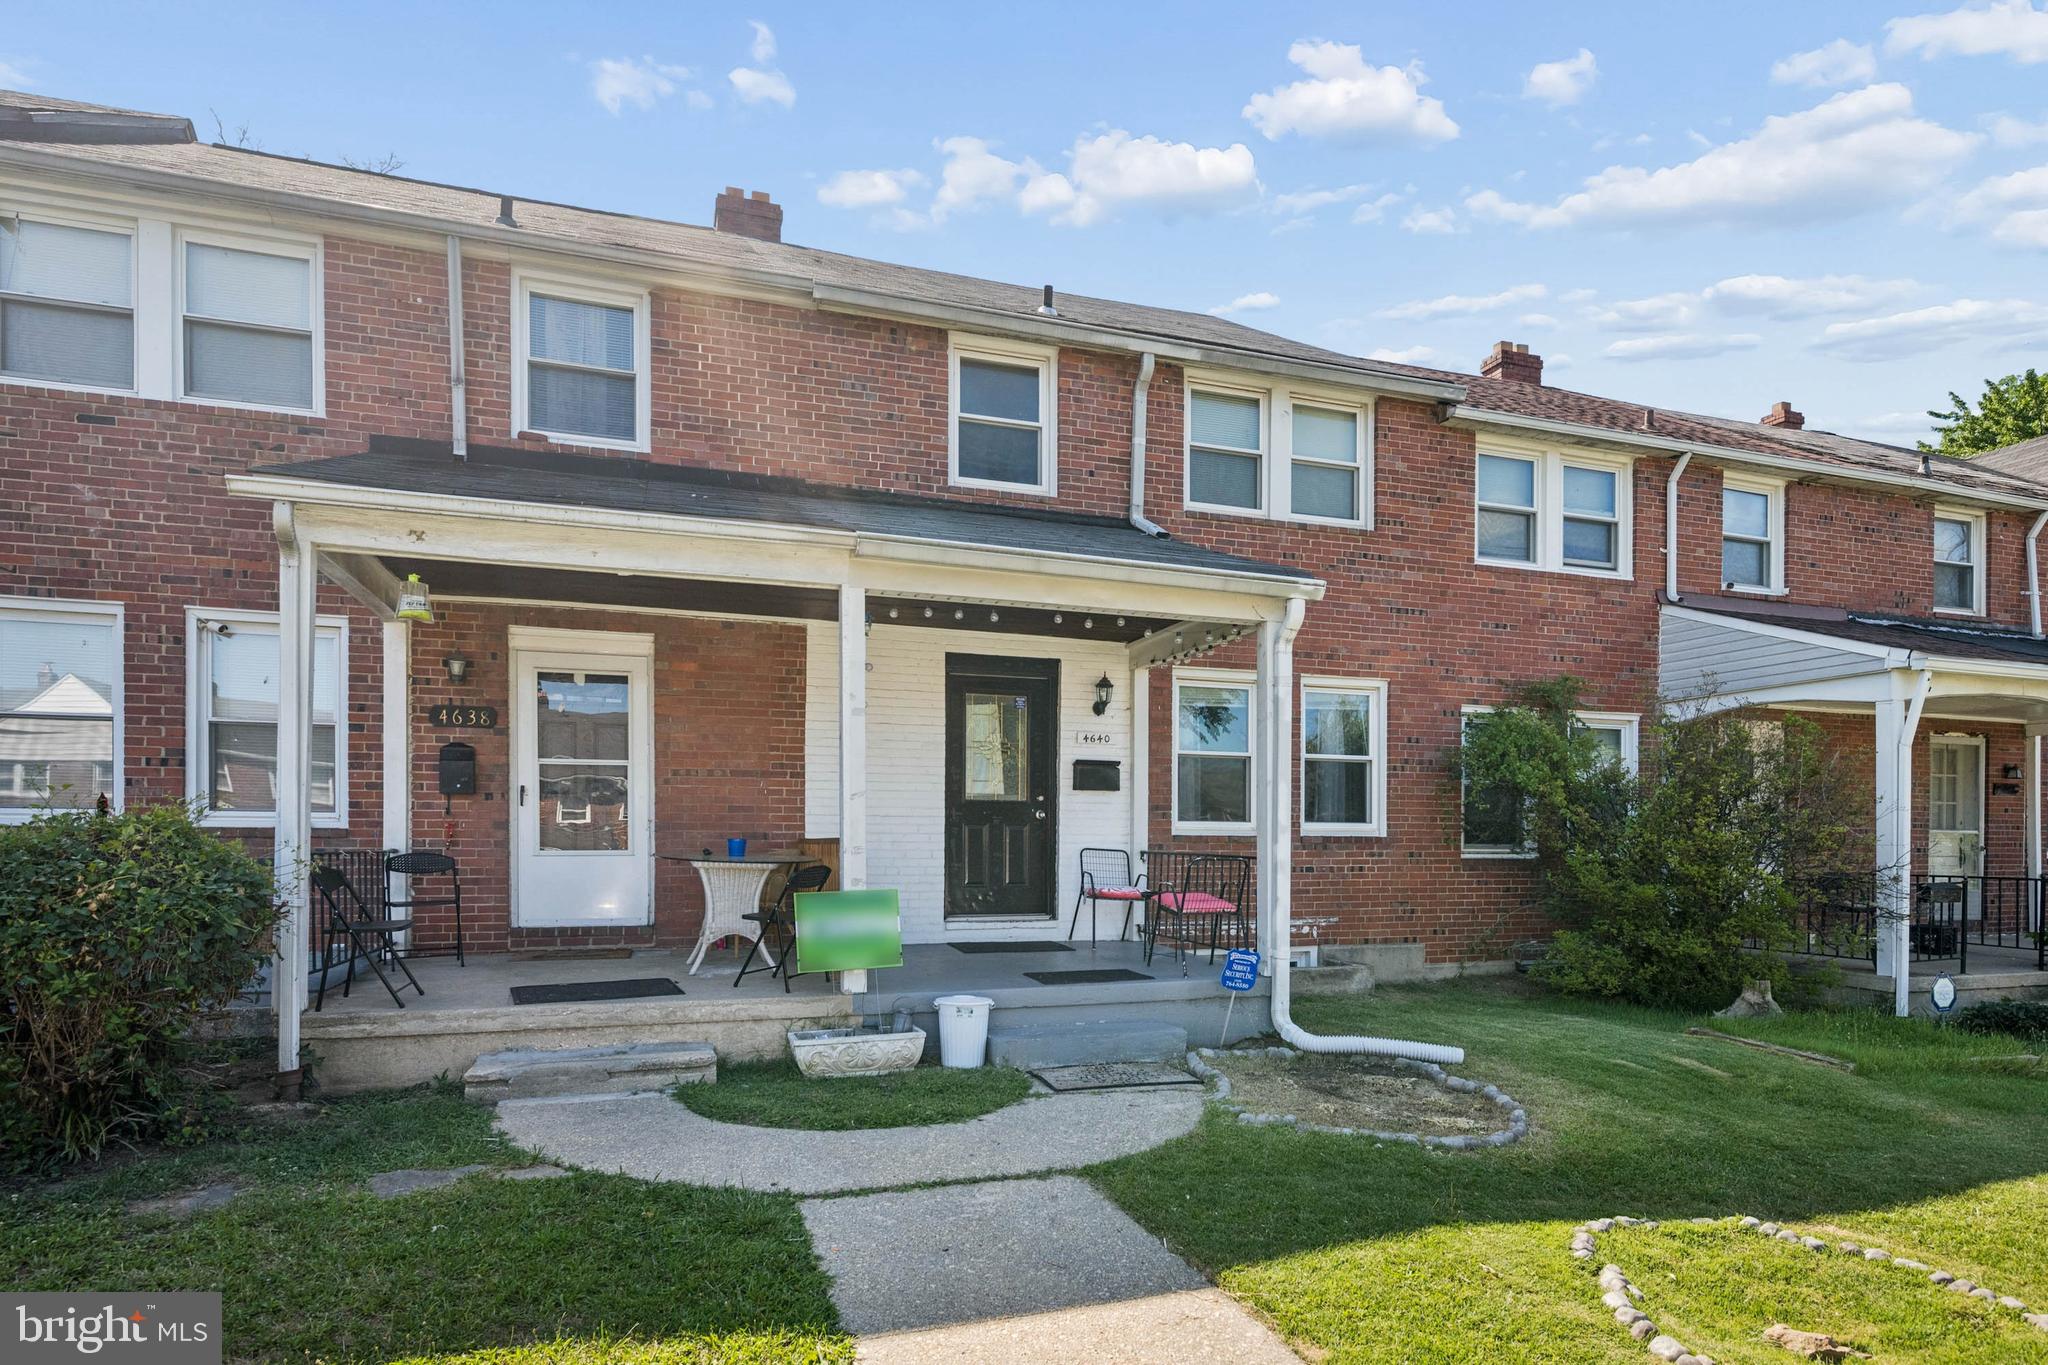
BALTIMORE
4640 MARBLE HALL ROAD
3 Beds
1 Baths
1,520 Sq.Ft.
$229,000
MLS#: MDBA2224930

BALTIMORE
1626 HOLLINS STREET
4 Beds
3 Baths
2,176 Sq.Ft.
$299,900
MLS#: MDBA2221306
.png)