
Property
Beds
7
Full Baths
7
1/2 Baths
None
Year Built
1989
Sq.Footage
7,541
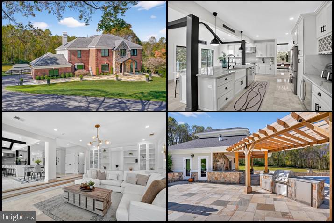
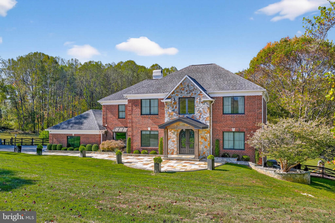
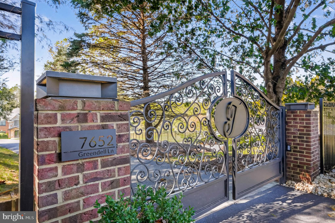
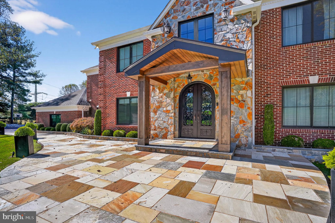
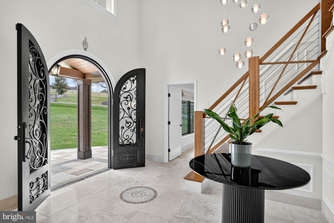
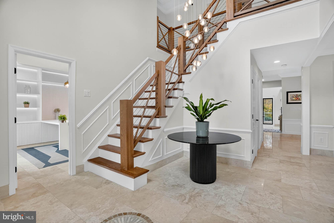
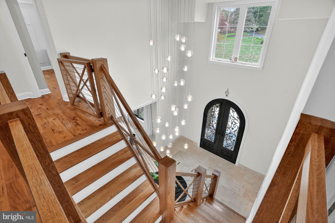
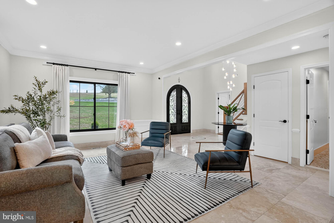
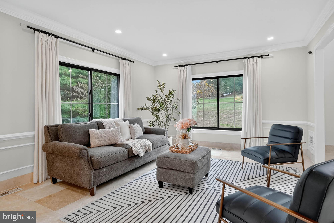
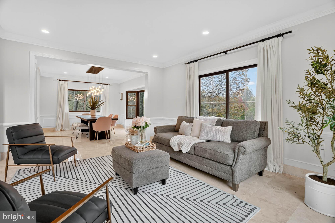
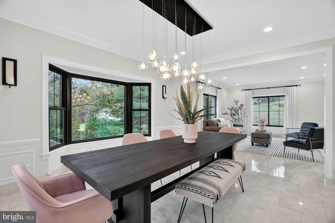
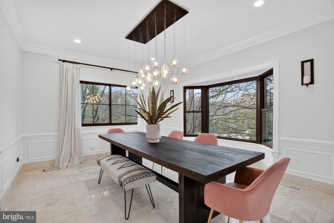
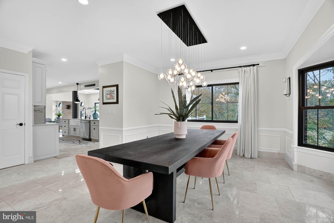
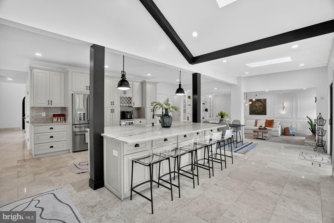
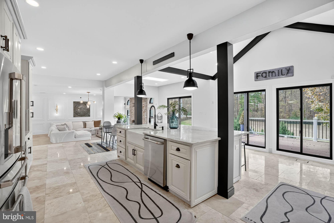
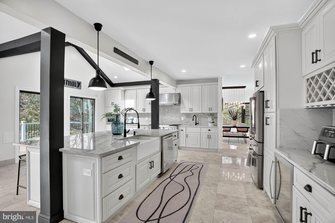
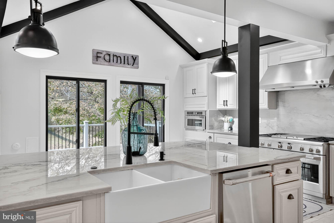
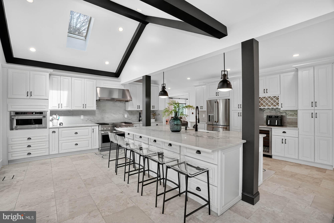
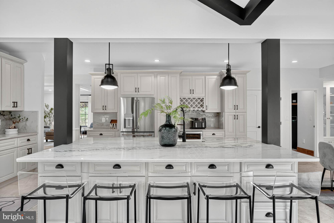
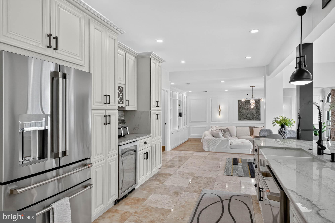
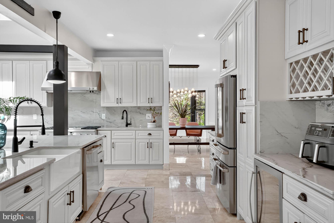
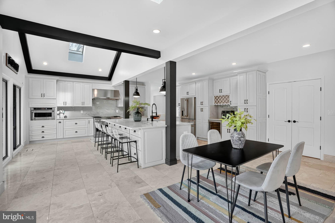
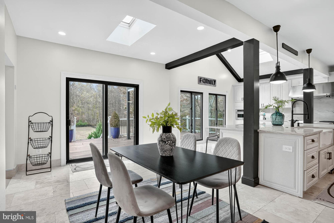
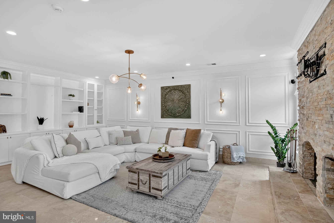
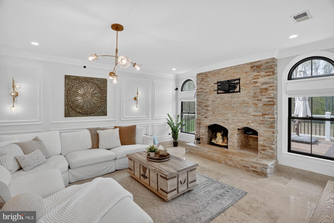
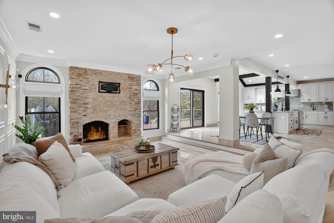
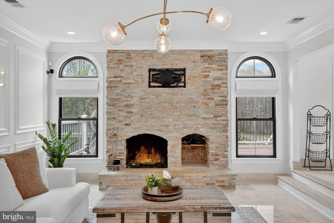
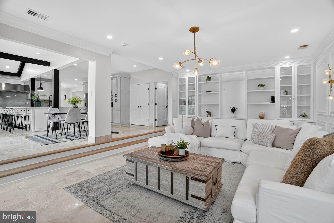
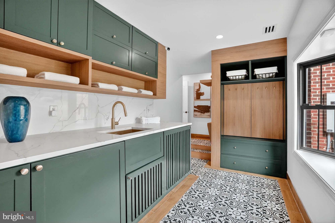
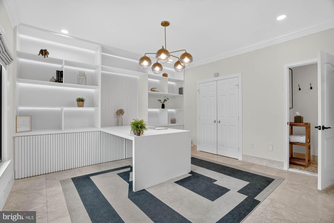
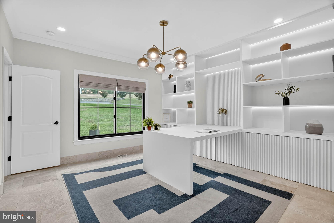
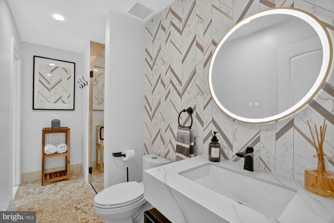
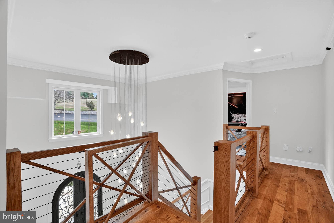
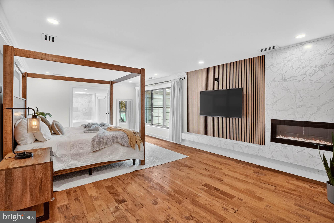
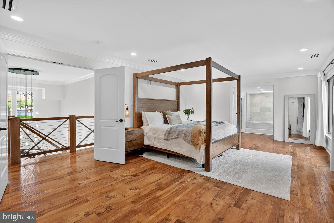
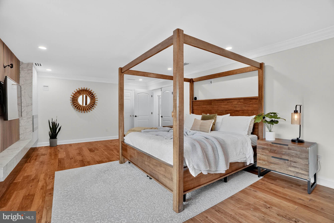
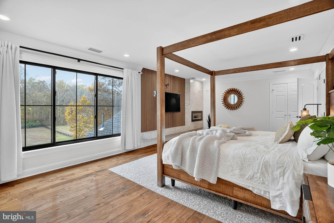
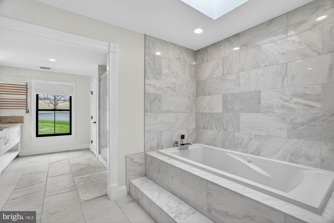
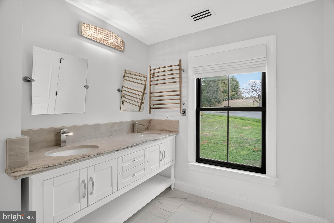
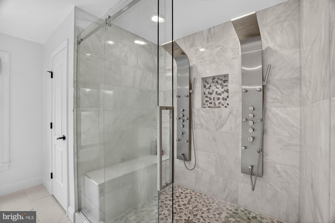
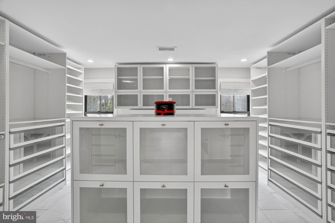
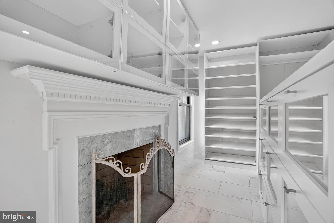
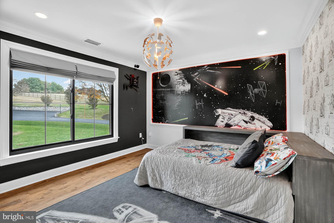
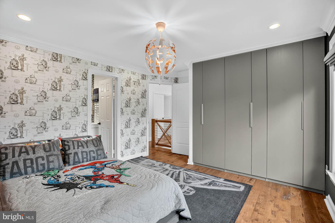
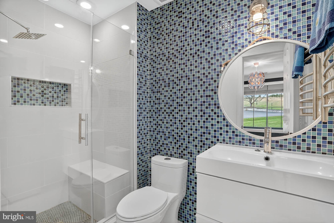
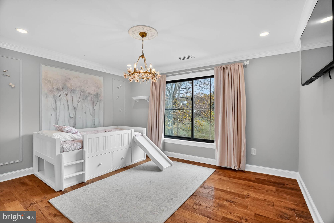
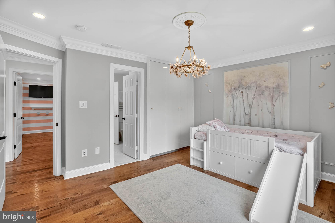
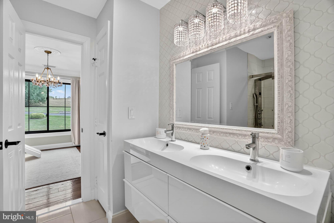
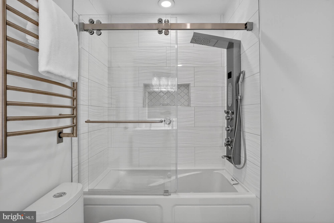
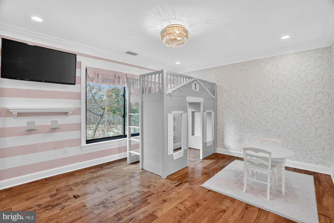
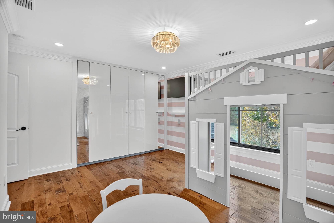
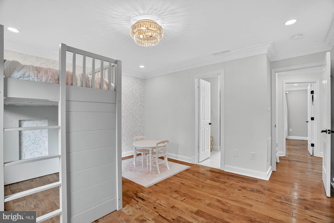
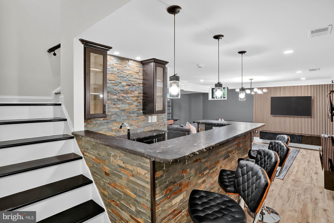
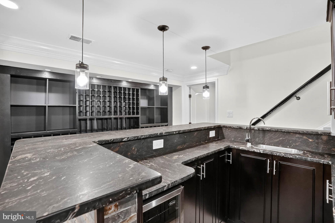
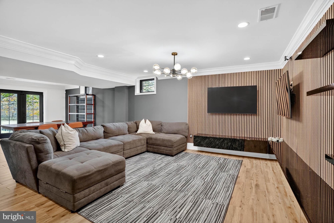
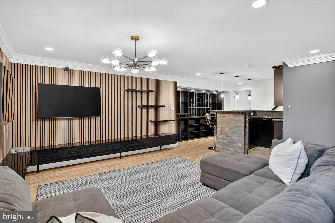
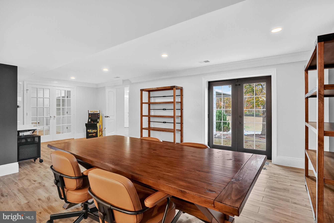
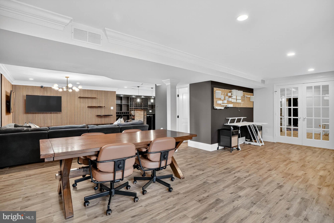
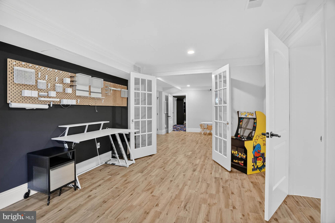
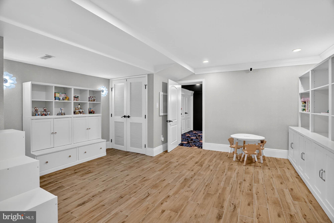
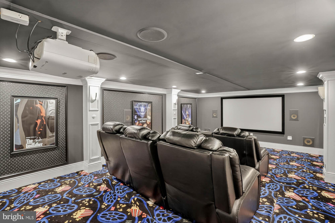
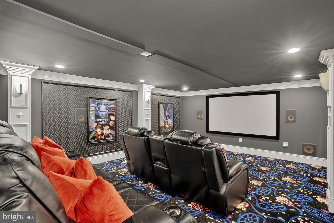
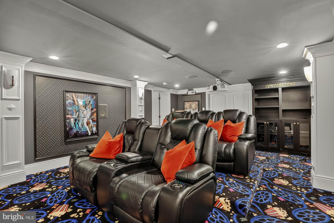
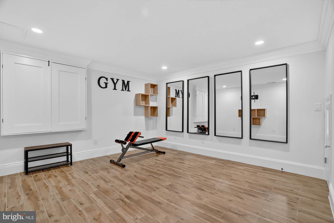
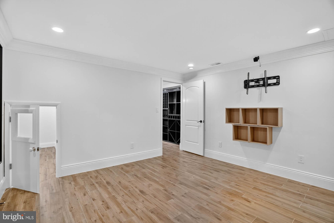
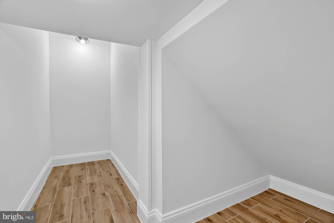
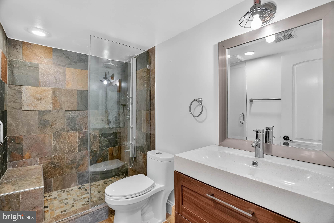
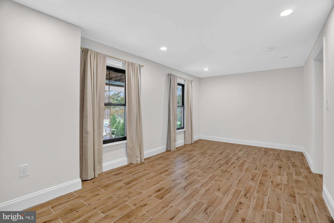
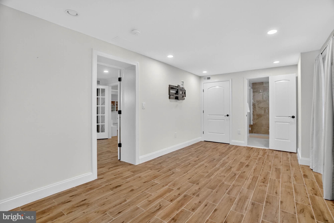
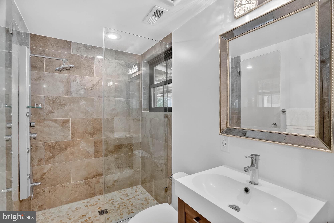
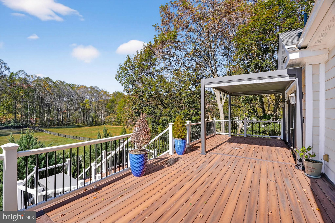
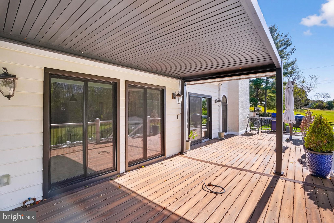
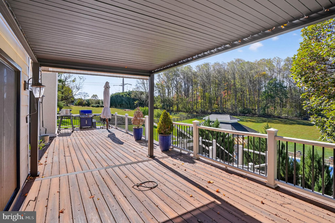
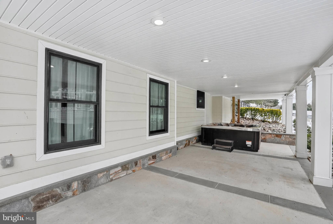
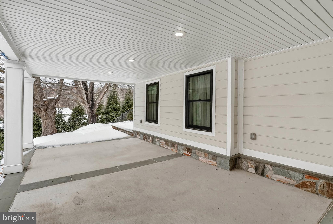
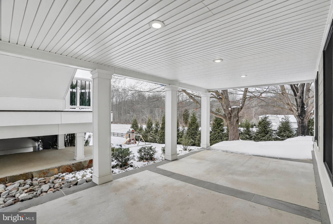
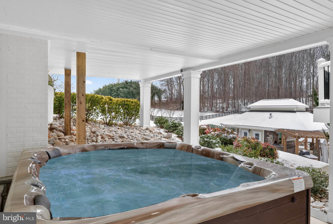
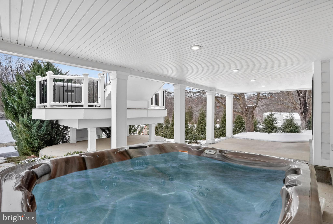
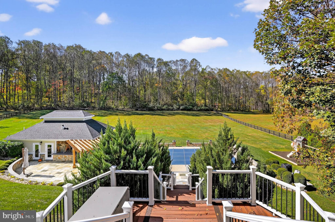
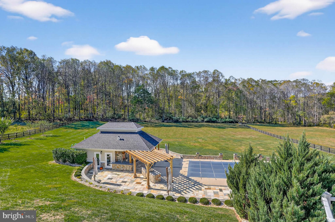
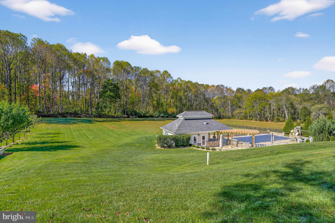
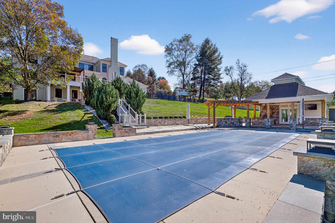
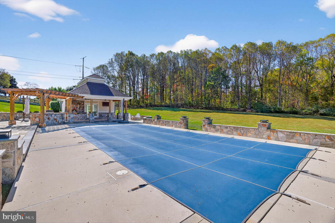
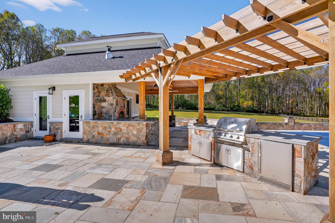
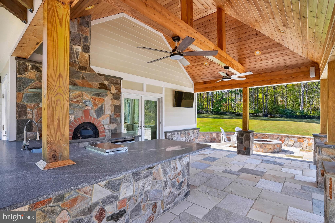
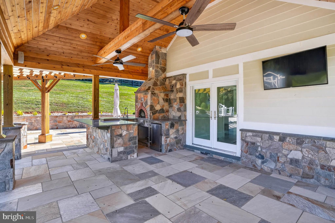
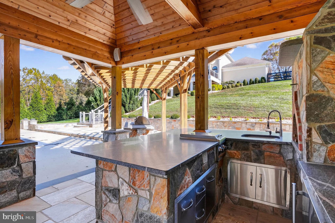
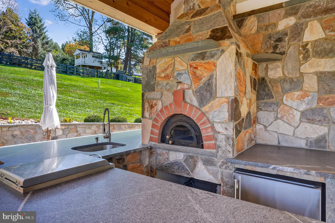
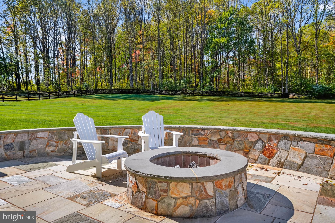
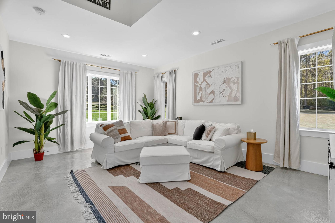
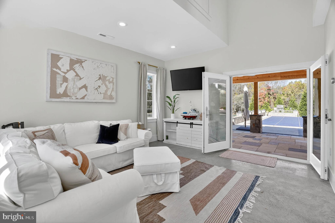
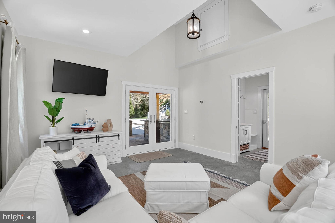
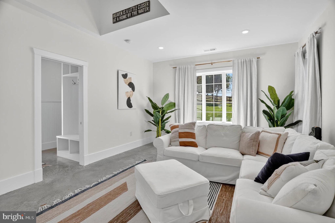
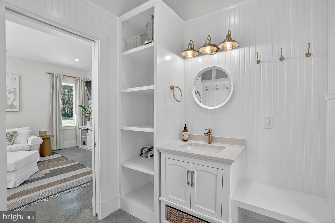
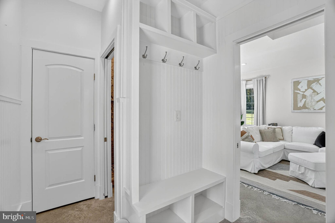
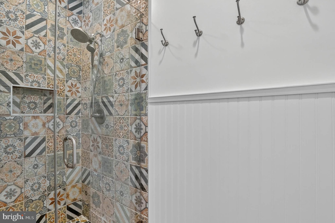
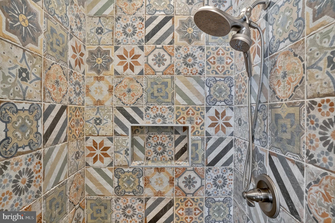
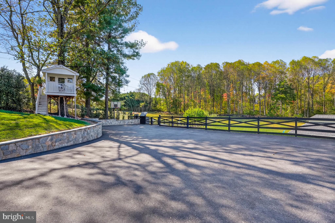
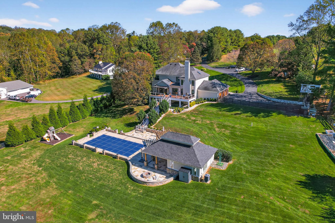
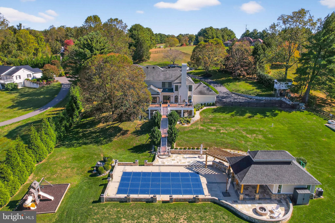
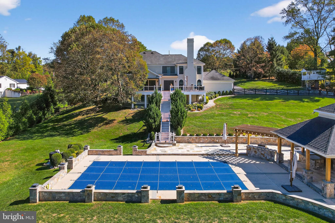
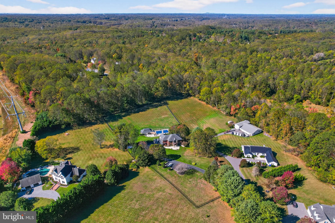
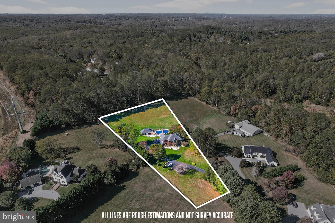
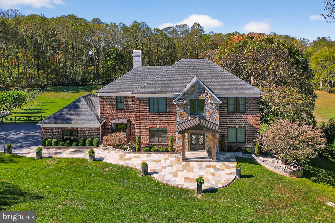
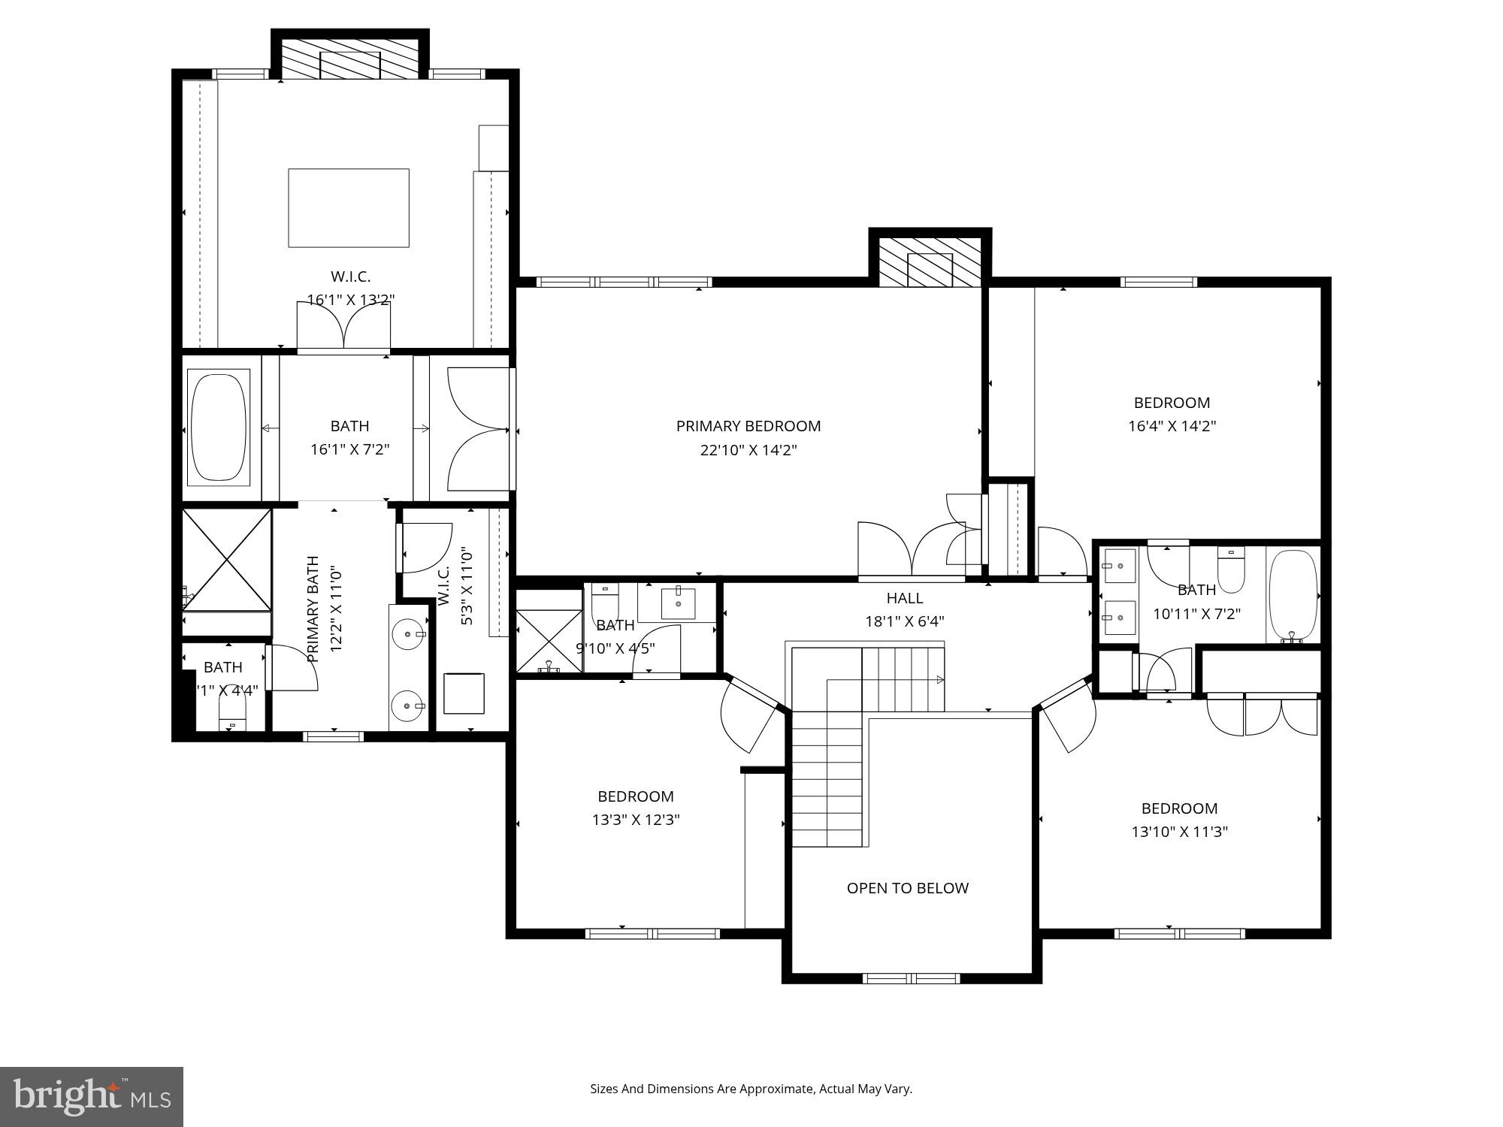
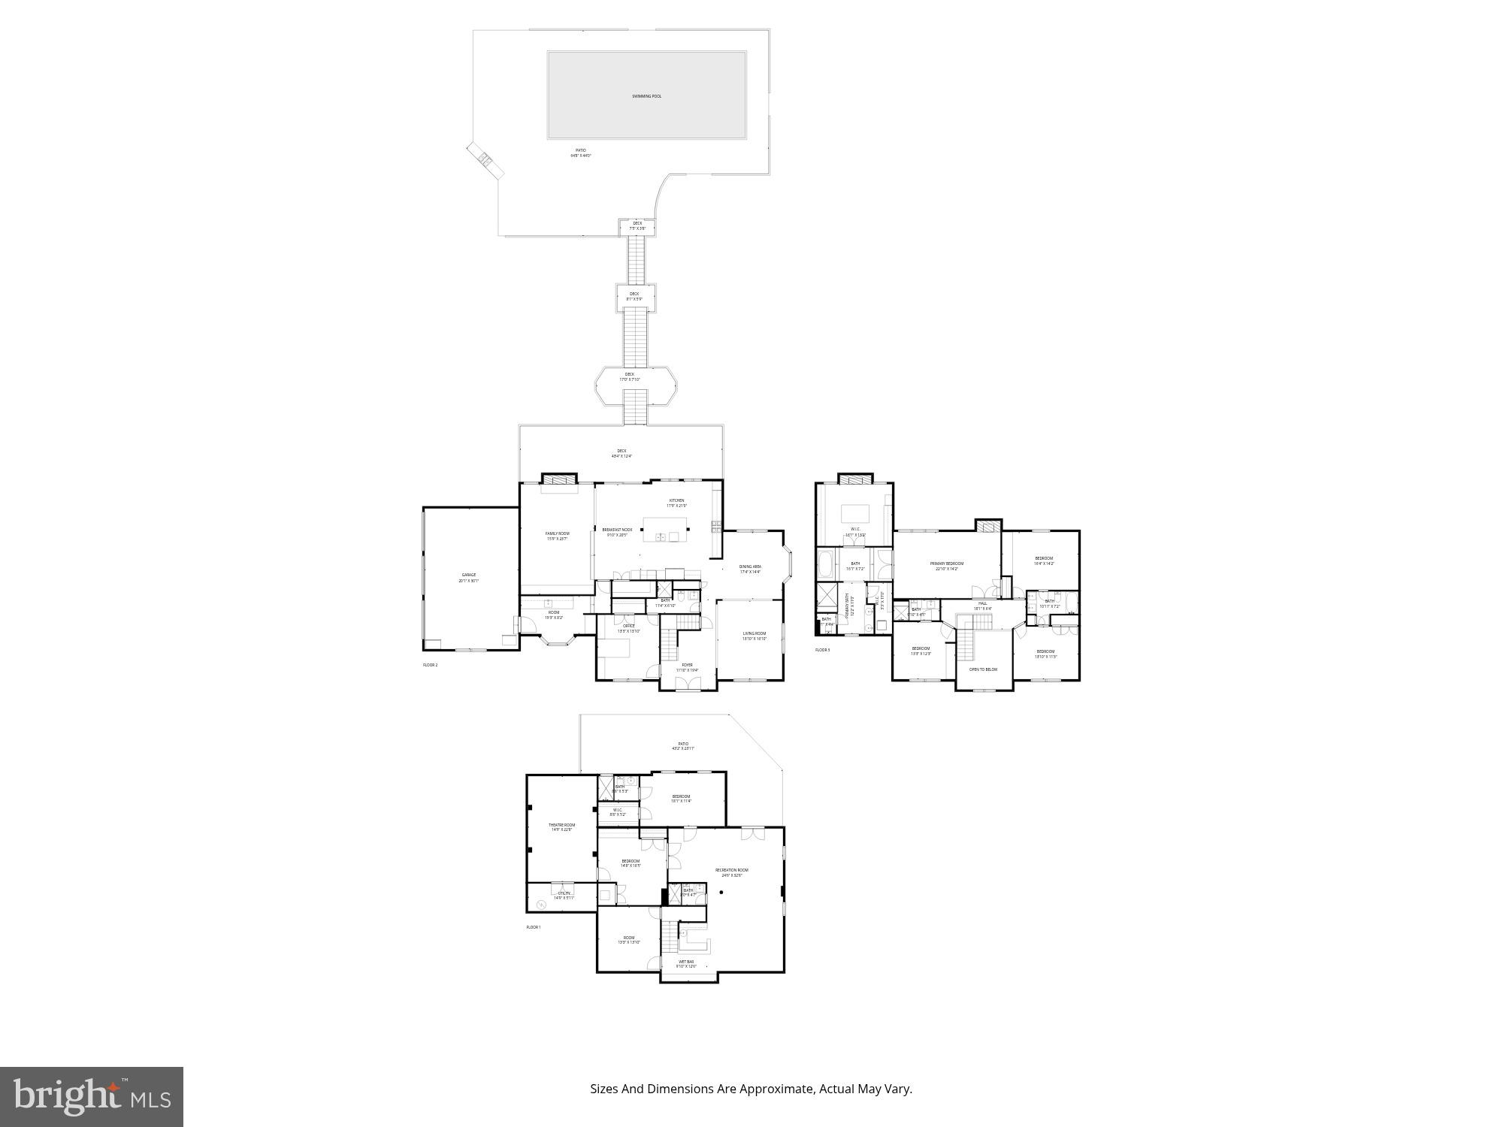
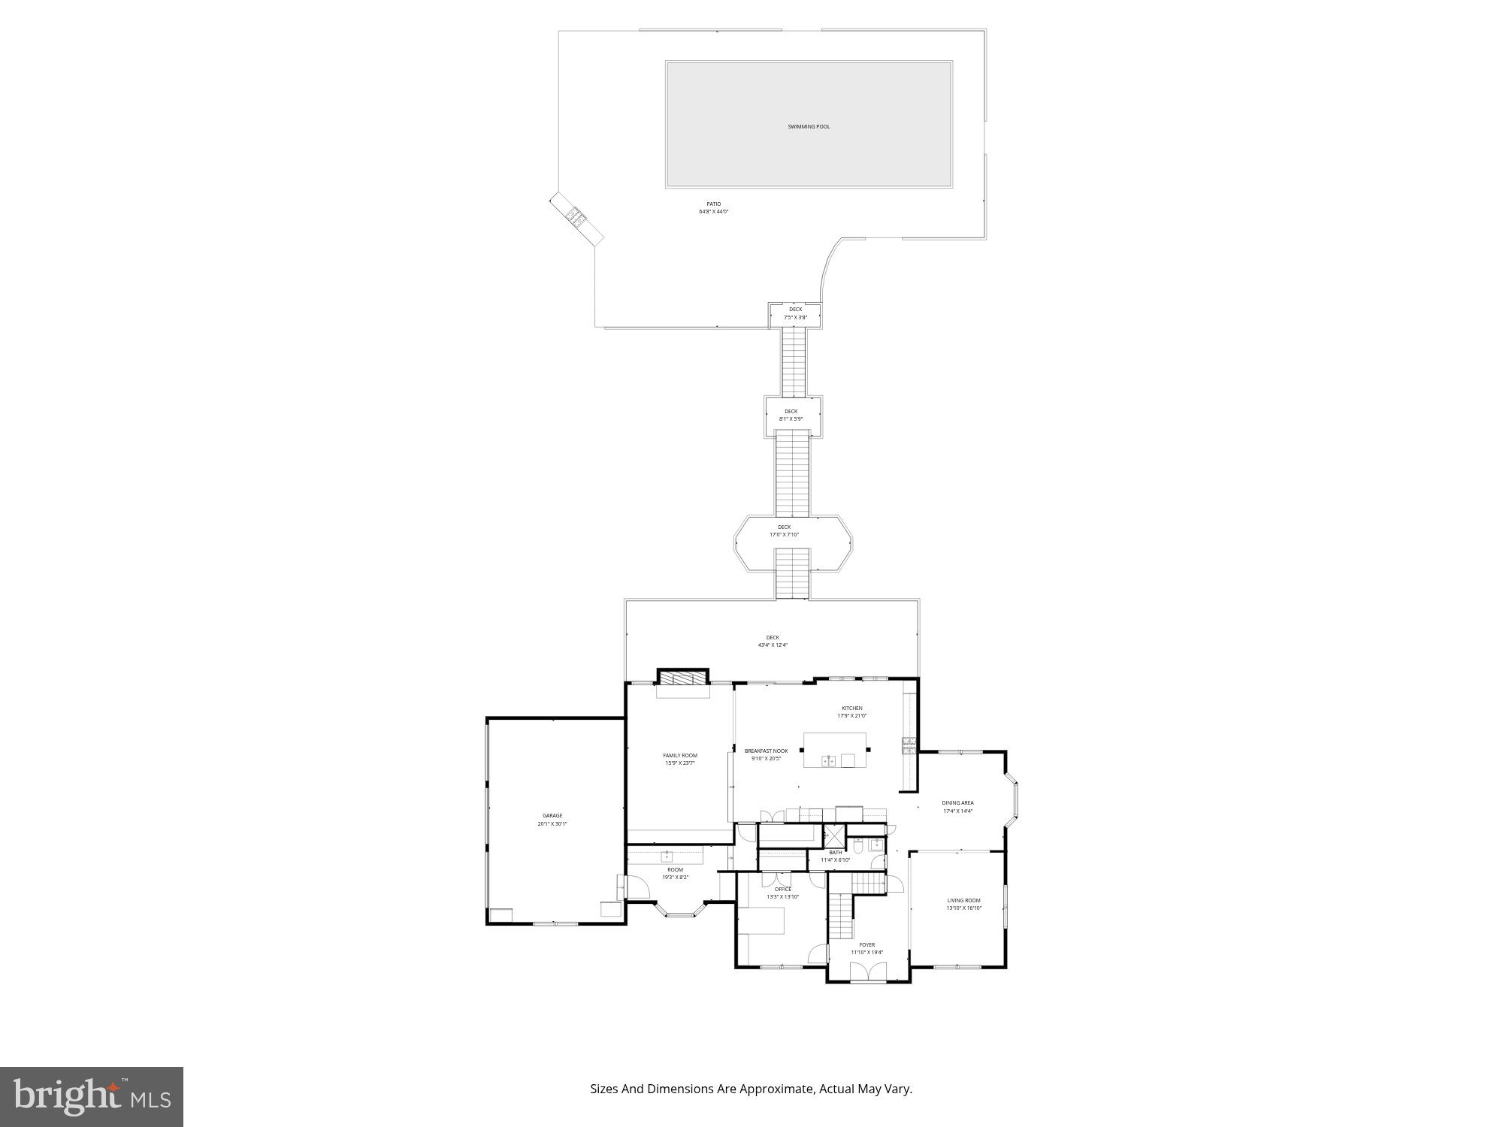
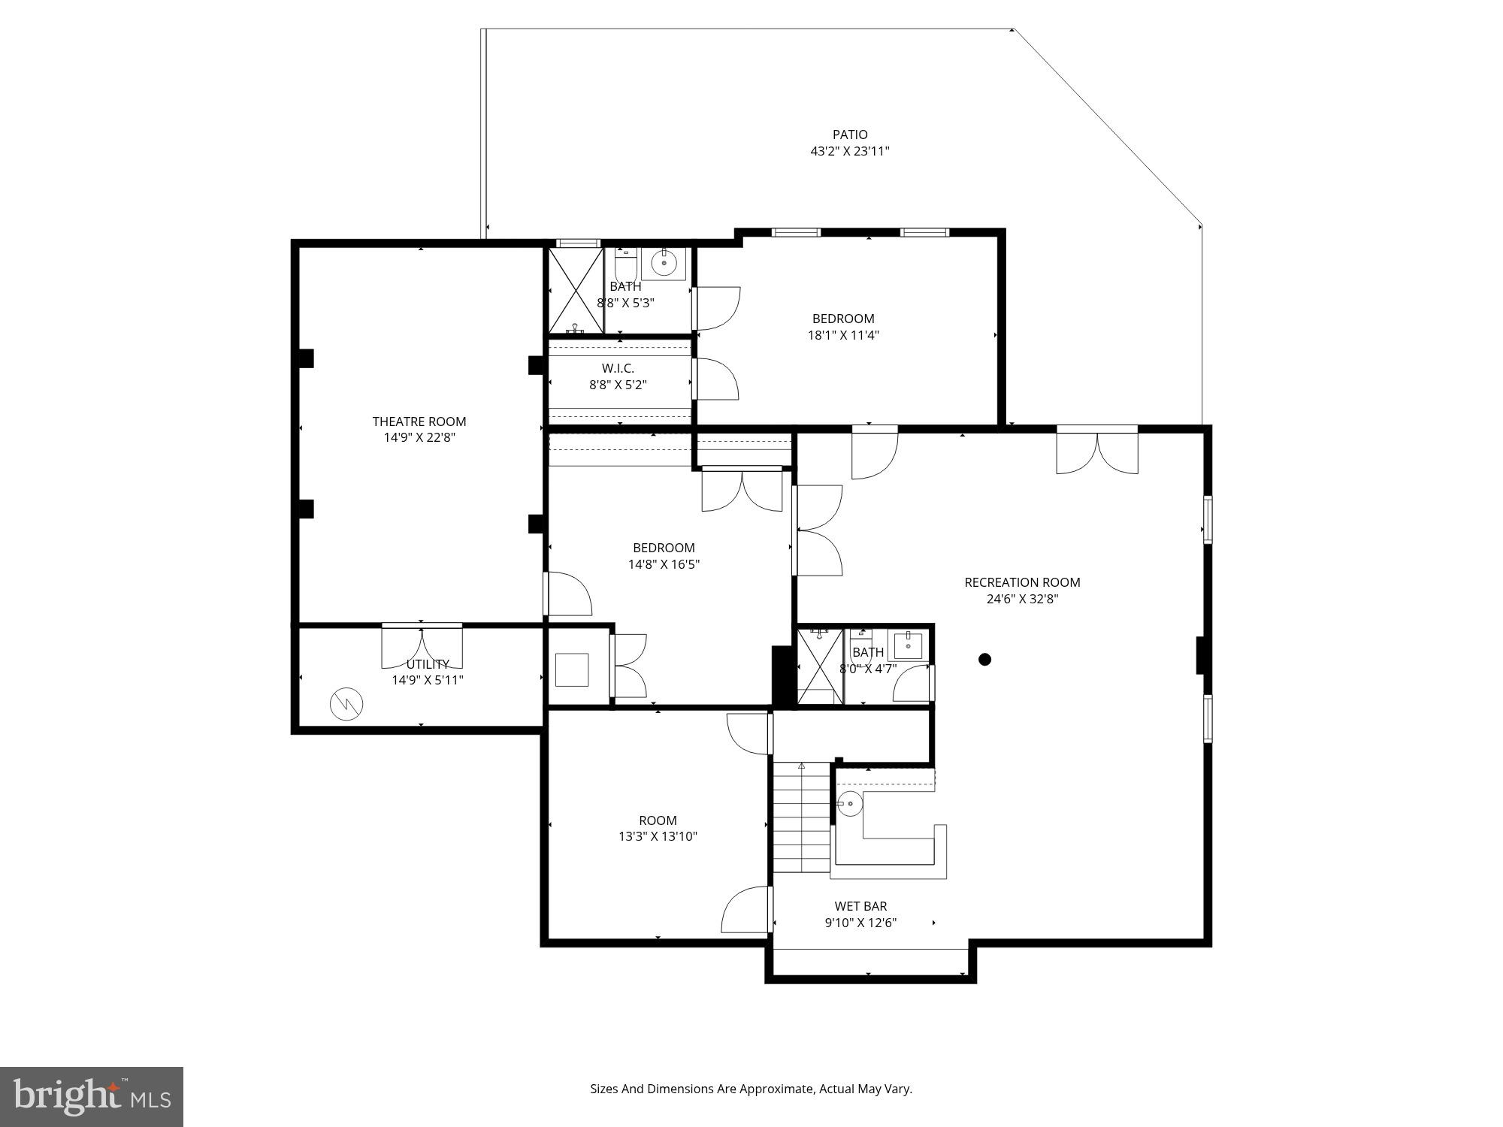
Introducing a breathtaking estate that has undergone a comprehensive renovation, with significant financial investment poured into every detail. This home showcases an exquisite transformation, where no expenses were spared. A grand, curved bluestone patio and custom double glass front door usher you into over 7,500 square feet of luxurious finished living space (Pool house included). The stunning two-story foyer features travertine tile flooring with a custom emblem, an impressive staircase with a custom banister, and exquisite molding throughout every room. Main-level living is defined by architectural elegance at every turn, including triple crown moldings, chair rails, wainscoting, 8-foot doorways, oversized windows, and custom window treatments. Host elegant dinner parties in the dining room, with boasts travertine flooring and ornate moldings, or unwind in the expansive study equipped with a built-in desk/workstation and ample cabinetry. The family room offers panoramic views of the backyard and features a wood-burning fireplace set within a floor-to-ceiling stone hearth, along with a stylish built-in with custom lighting. The gourmet kitchen is every chef's dream, showcasing custom cabinetry enhanced by elegant up-lighting. It includes a Monogram range hood, Monogram gas range, double ovens, quartz countertops, two sinks, a wine fridge, skylights, a cathedral ceiling, and a large breakfast bar. The kitchen also features a cozy breakfast area and a wall of windows. The final, most desirable area to relax in is the incredible living room—perfect for reading or enjoying a quiet moment. The main level also includes a full bath, a laundry room with marble countertops, multiple closets with custom shelving, and access to the back deck. The master suite is designed for privacy, featuring a custom paneled wall with an electric fireplace and beautiful views of the backyard. A step down leads to the luxurious primary bath, which boasts a massive walk-in closet with custom shelving, a shoe holder, and lighting. The exquisite private bath is complete with natural stone flooring, dual shower fixtures, dual vanities, a jetted heated tub, and a second laundry area with storage. Soaring ceilings continue into the upper level, accommodating three generous bedrooms, a Jack and Jill bathroom, and an en-suite bedroom, with custom closets. The lower level offers a spacious recreation room that spans the length of the home, complete with a fully equipped bar featuring a sink and refrigerator. The oversized gym is exceptional, while additional spaces include a playroom with ample shelving, a utility room with two water heaters, a water filtration system, and radon mitigation systems. The heart of the lower level is the impressive home theater room, equipped with a projector, screen, custom lighting, and surround sound. The sixth bedroom features a walk-in closet and a private full bath with an oversized shower and built-in bench seating. In the basement, you’ll find and a spacious covered walk-out level—a true retreat featuring a luxurious Jacuzzi, perfect for guests to unwind while taking in the gorgeous views. Outside, the meticulously landscaped grounds are an entertainer’s dream. The composite deck overlooks travertine tile and bluestone surrounding a heated, saltwater in-ground pool. The poolside area is the perfect retreat, featuring a gorgeous pergola, kitchen and breakfast bar with a pizza oven, a stone outdoor fireplace, a large dining area, and an incredible pool house that includes the seventh full bath. The 3-car garage offers ample storage space, a 220V electric charger, and a side entrance for easy access. The professional landscaping, custom entry gate, and hardscaping rival the exquisite details in the home including a large retaining wall, ample parking, a playground/house, a garden, fully fenced backyard, and newly installed $50,000 generator that can power the entire home for a full week or more!
Features & Amenities
Interior
-
Other Interior Features
Central Vacuum, Bar, Vaulted Ceiling(s), High Ceilings, Beamed Ceilings, Built-in Features, Soaking Tub, Pantry
-
Total Bedrooms
7
-
Bathrooms
7
-
Above Grade Finished Area
5490.0
-
Basement YN
YES
-
Cooling YN
YES
-
Cooling
Central Air, Ceiling Fan(s), Zoned, Electric
-
Fireplace YN
YES
-
Heating YN
YES
-
Heating
Exhaust Fan, Electric, Heat Pump
-
Main Level Bedrooms
1
-
Pet friendly
N/A
Exterior
-
Garage
Yes
-
Garage spaces
3
-
Construction Materials
Brick, Stone
-
Other Exterior Features
Barbecue, Lighting, Storage
-
Parking
Garage Door Opener, Off Street, Private, Garage, Driveway, Attached
-
Patio and Porch Features
Deck, Porch, Screened
-
Pool
Yes
-
Pool Features
Fenced, In Ground, Salt Water, Heated, Private
-
Waterfront YN
NO
-
View
Trees/Woods
Area & Lot
-
Lot Features
Wooded, Private
-
Lot Size(acres)
4.21
-
Lot Size(square feet)
183,388
-
Property Type
Residential
-
Property Sub Type
Single Family Residence
-
Architectural Style
Transitional
Price
-
Sales Price
$2,595,600
-
Tax Amount
$13,795
-
Financing Options
Cash, Conventional, VA
-
Sq. Footage
7,541
-
Price/SqFt
$344
HOA
-
Association
No
School District
-
Elementary School
POINTERS RUN
-
Middle School
LIME KILN
-
High School
RIVER HILL
Property Features
-
New Construction
NO
-
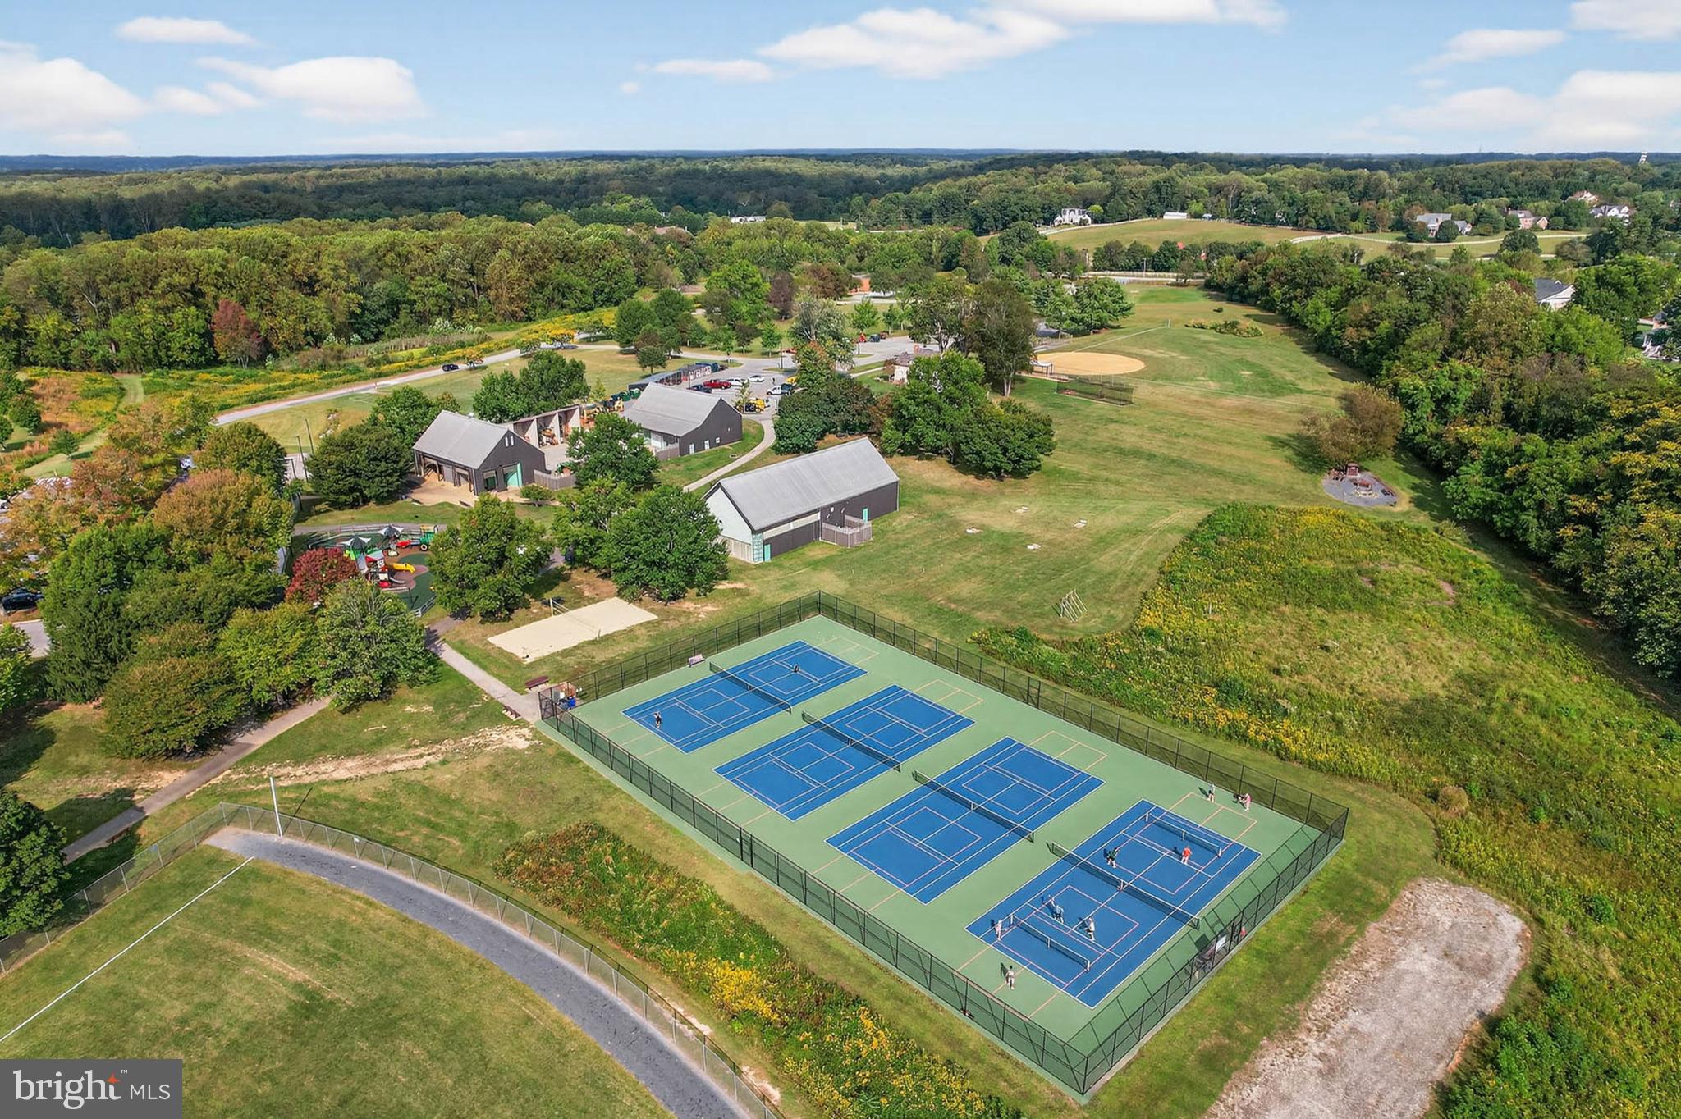
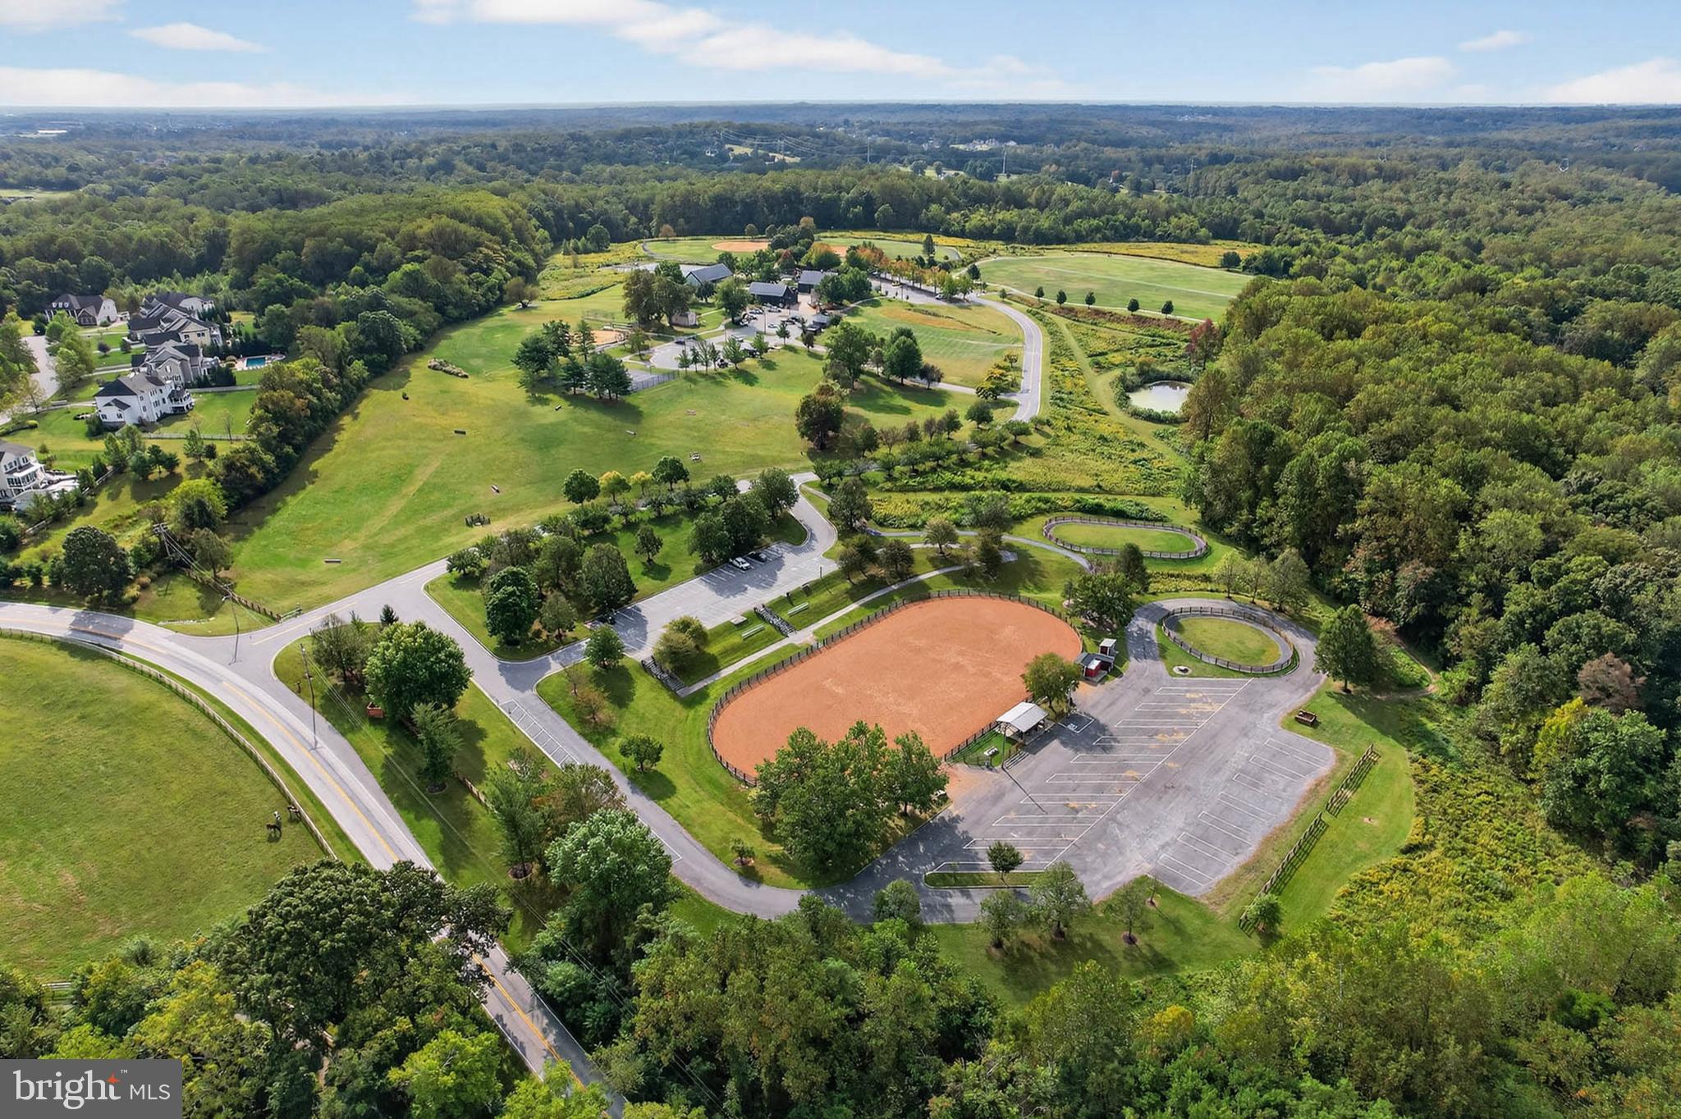
Association Amenities
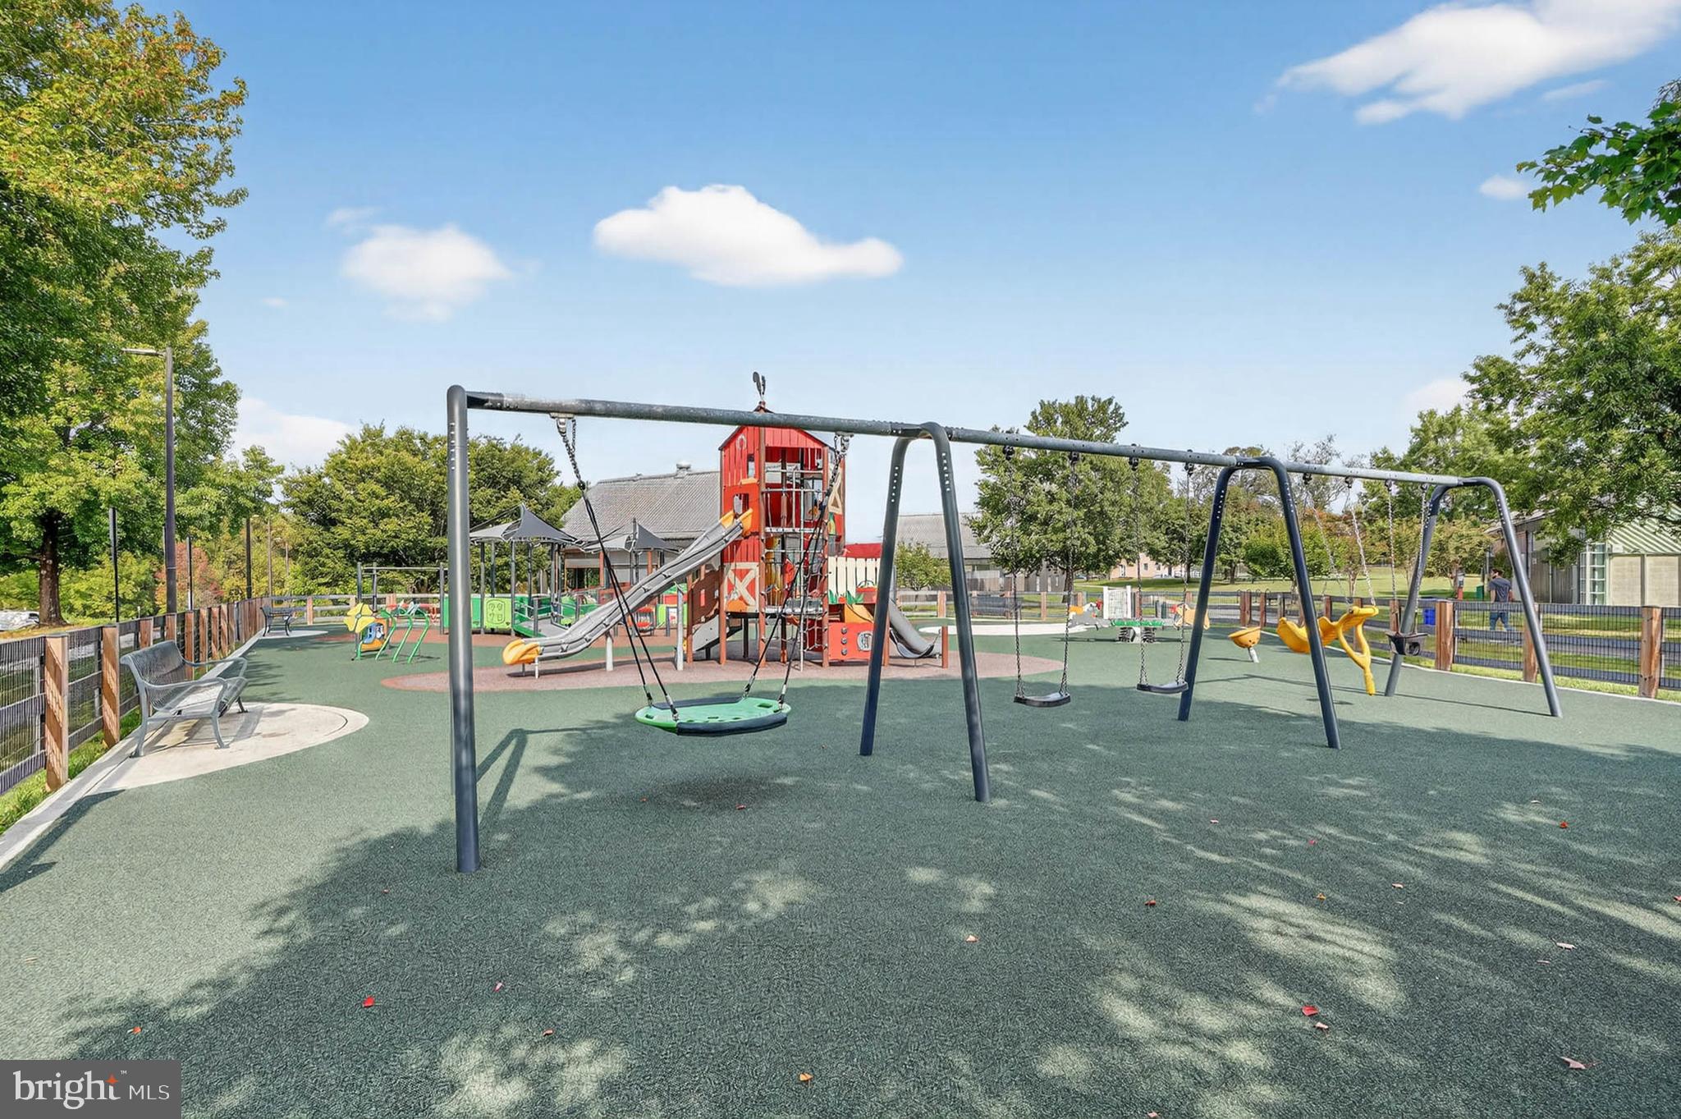
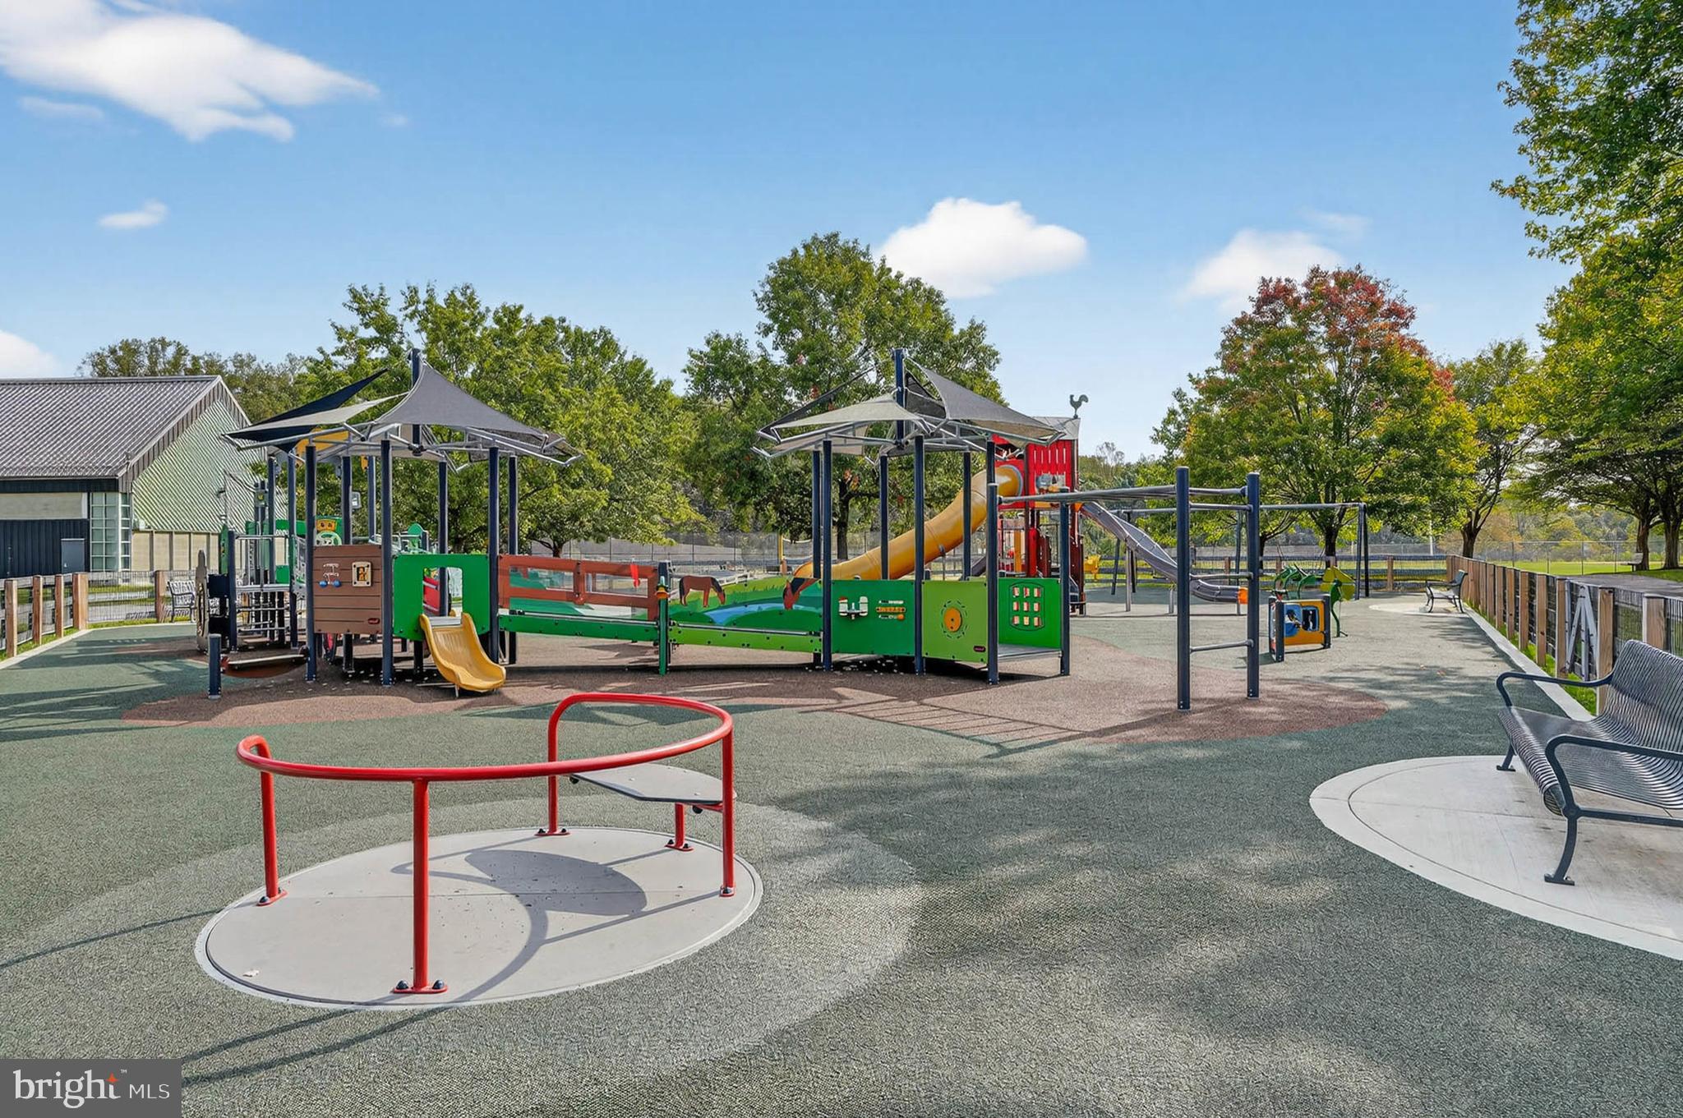
Playground
-
Foundation Details
Slab
-
Senior Community YN
NO
-
Sewer
Septic Tank
-
Tax Lot
20
-
Water Source
Well
Schedule a Showing
Showing scheduled successfully.
Mortgage calculator
Estimate your monthly mortgage payment, including the principal and interest, property taxes, and HOA. Adjust the values to generate a more accurate rate.
Your payment
Principal and Interest:
$
Property taxes:
$
HOA fees:
$
Total loan payment:
$
Total interest amount:
$
Location
County
HOWARD
Elementary School
POINTERS RUN
Middle School
LIME KILN
High School
RIVER HILL
Listing Courtesy of Melissa J Westerlund, Samson Properties
RealHub Information is provided exclusively for consumers' personal, non-commercial use, and it may not be used for any purpose other than to identify prospective properties consumers may be interested in purchasing. All information deemed reliable but not guaranteed and should be independently verified. All properties are subject to prior sale, change or withdrawal. RealHub website owner shall not be responsible for any typographical errors, misinformation, misprints and shall be held totally harmless.

AGENT
Latoya Thomas
Call Latoya today to schedule a private showing.

* Listings on this website come from the FMLS IDX Compilation and may be held by brokerage firms other than the owner of this website. The listing brokerage is identified in any listing details. Information is deemed reliable but is not guaranteed. If you believe any FMLS listing contains material that infringes your copyrighted work please click here to review our DMCA policy and learn how to submit a takedown request.© 2024 FMLS.
Related Properties

HIGHLAND
13536 PATERNAL GIFT DRIVE
8 Beds
6 Baths
8,336 Sq.Ft.
$2,500,000
MLS#: MDHW2068458
.png)