
Property
Beds
3
Full Baths
2
1/2 Baths
1
Year Built
2024
Sq.Footage
1,307
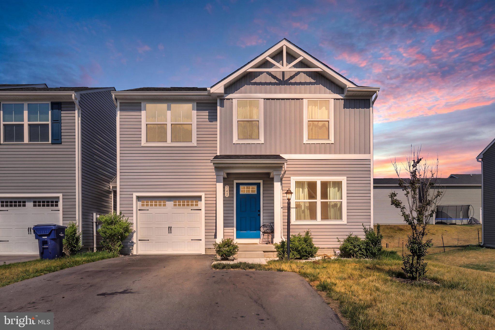
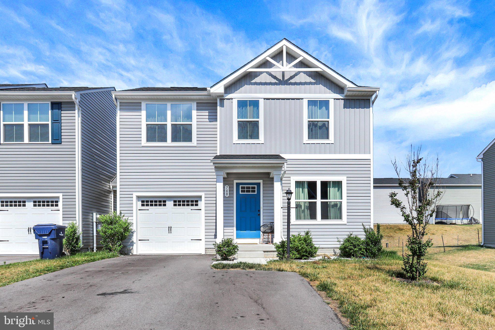
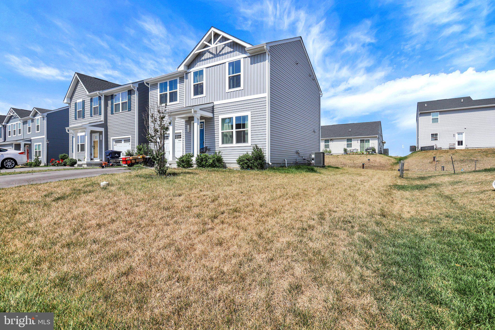
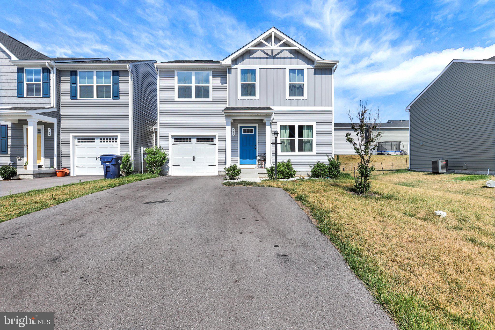
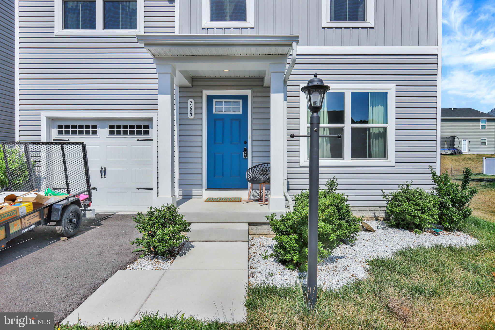
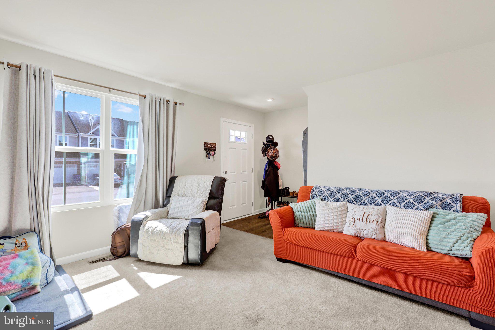
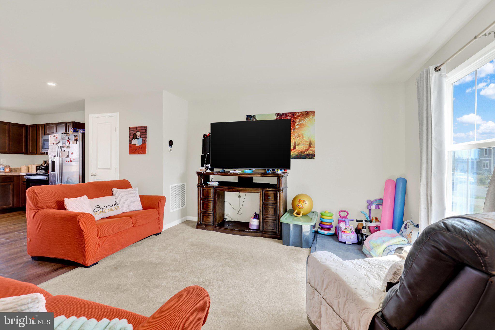
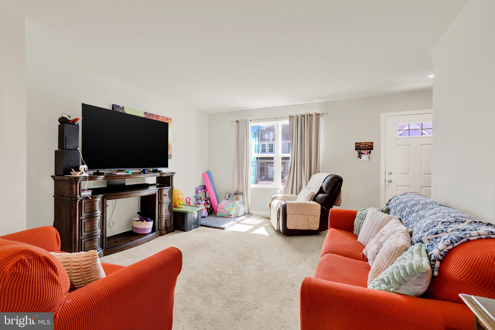
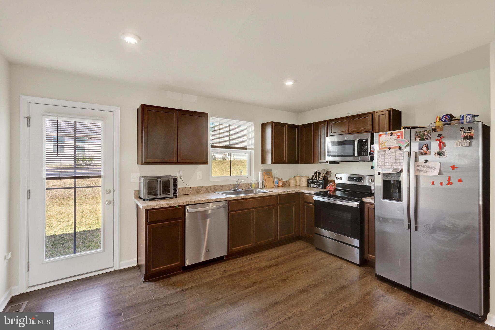
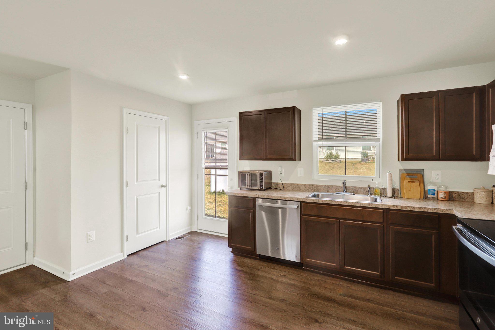
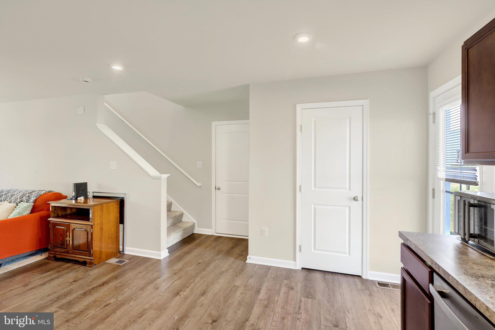
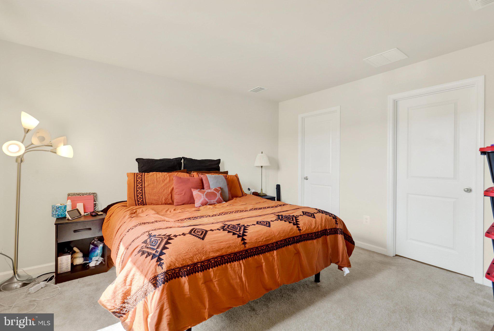
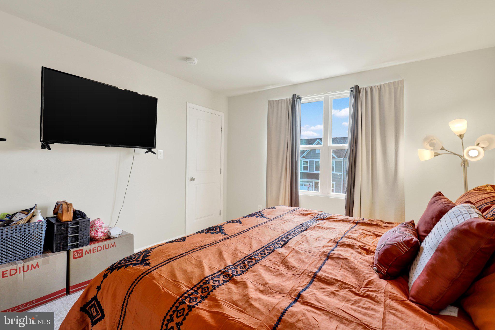
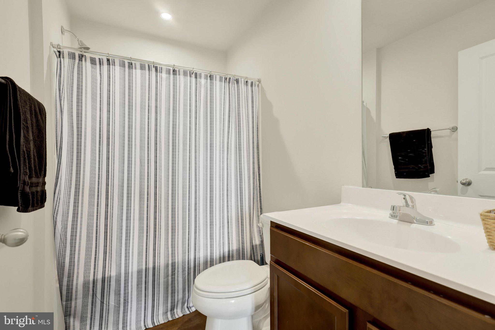
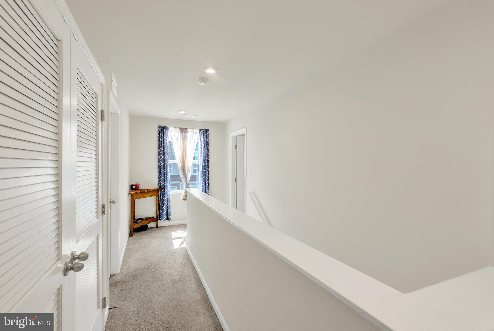
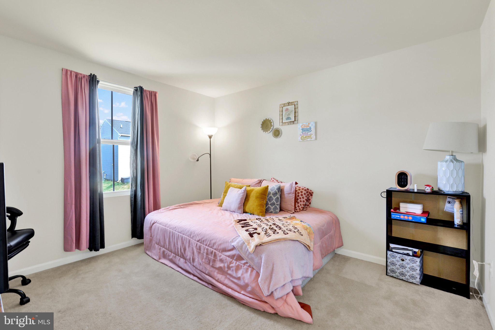
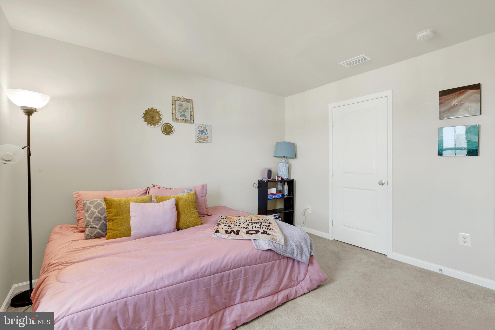
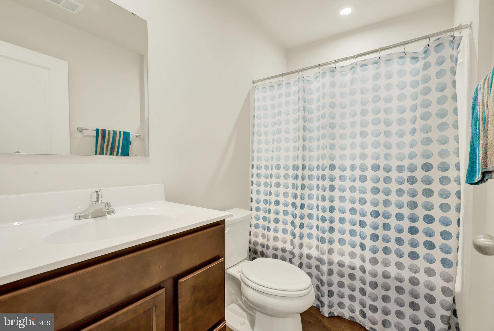
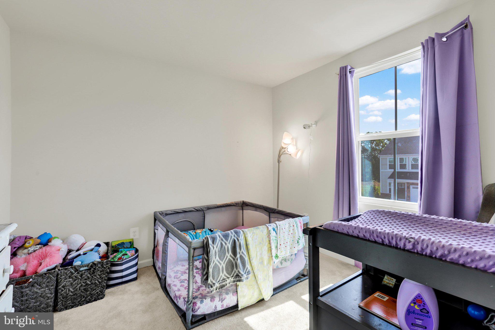
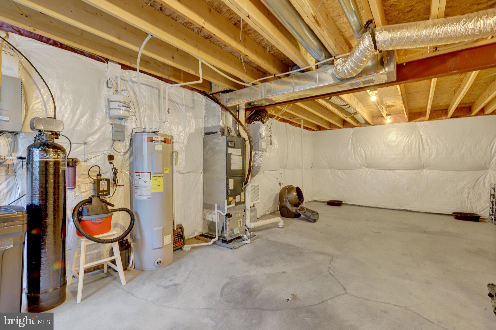
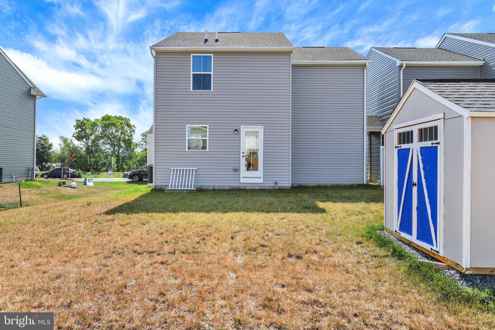
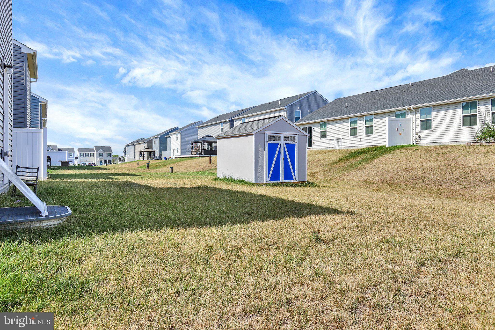
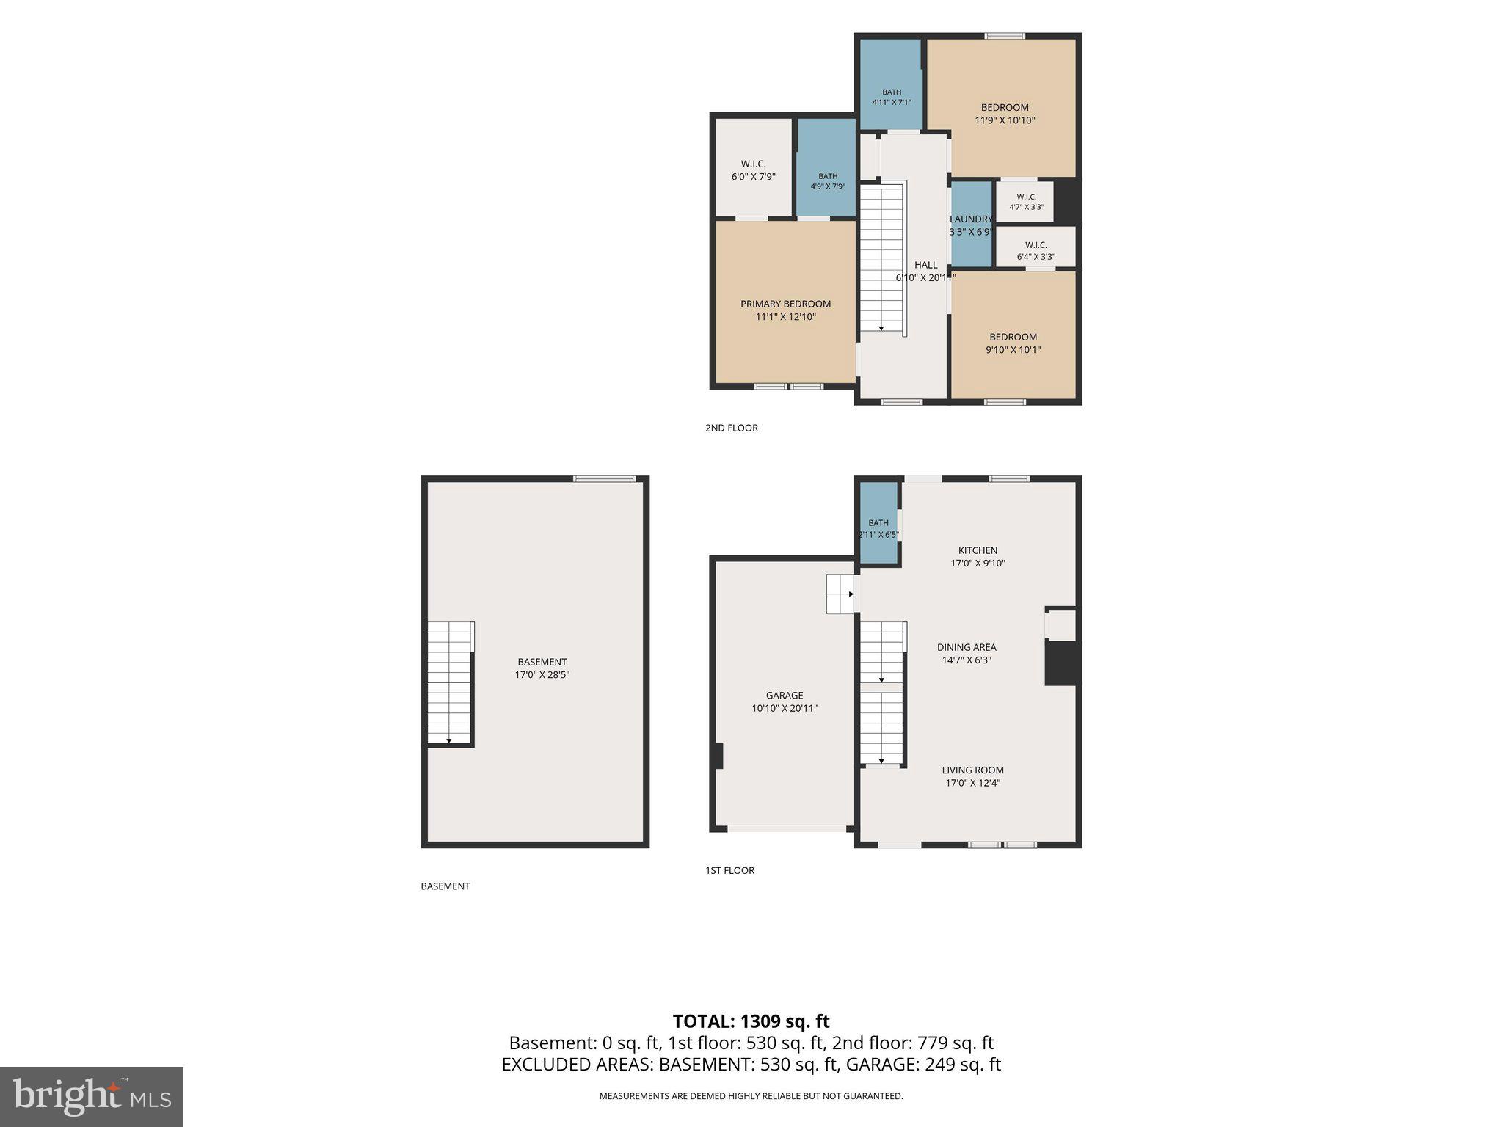
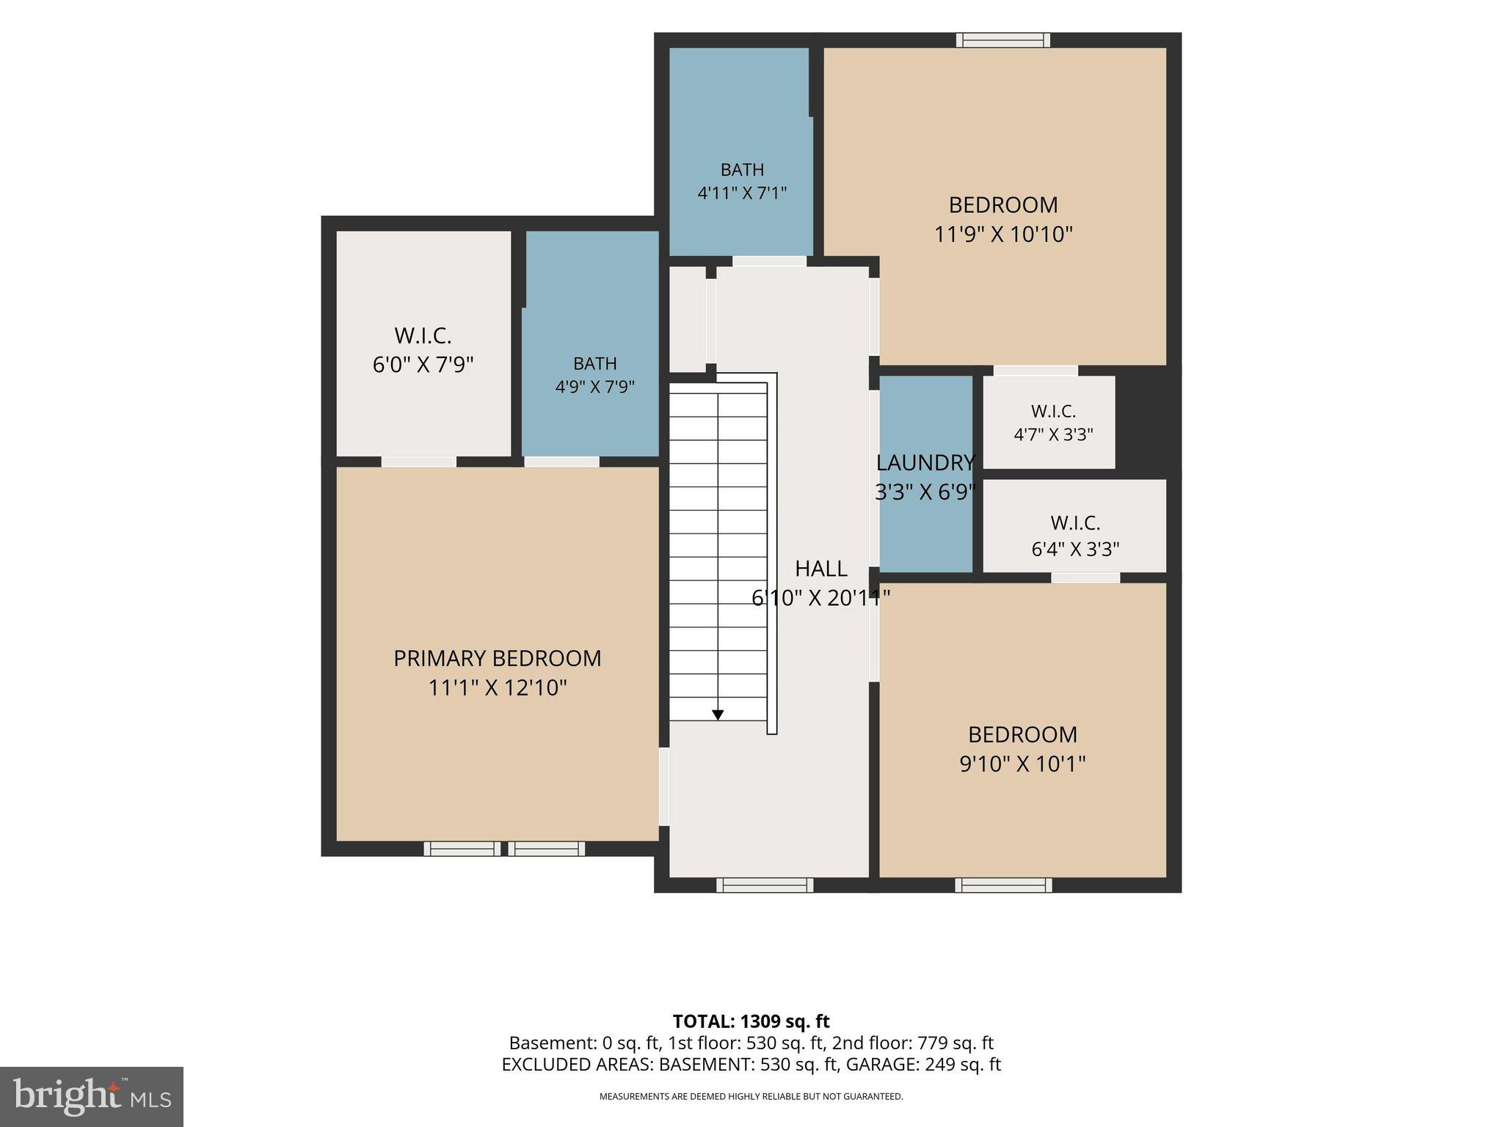
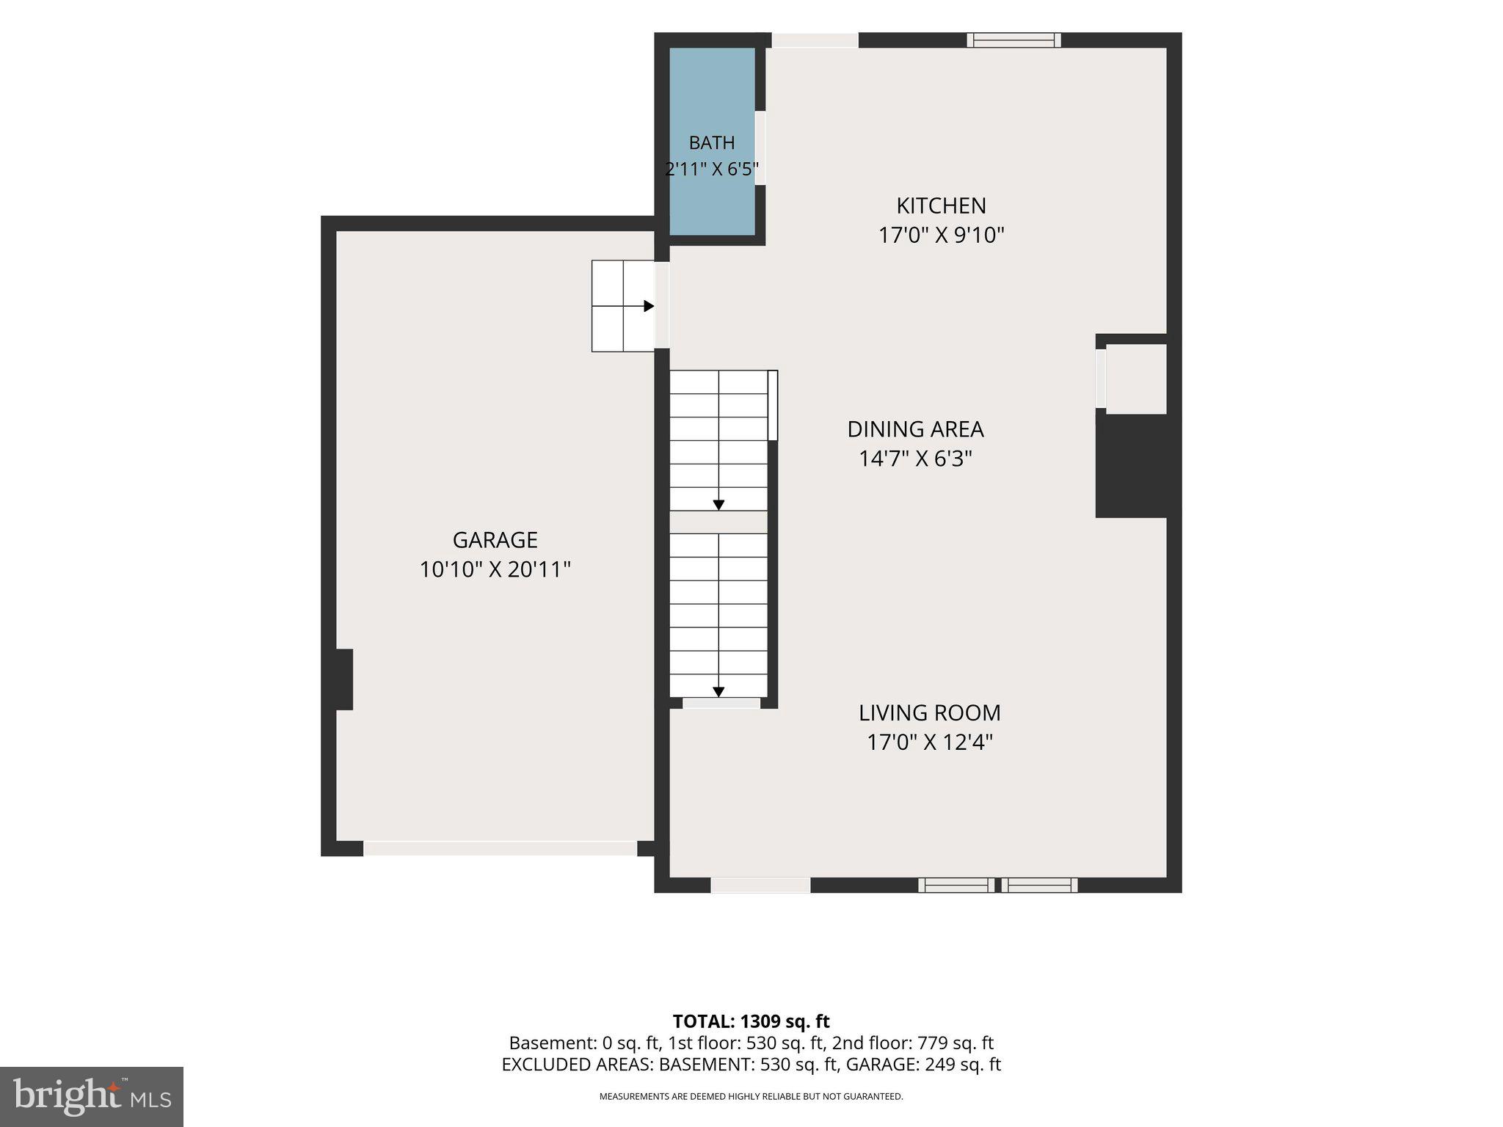
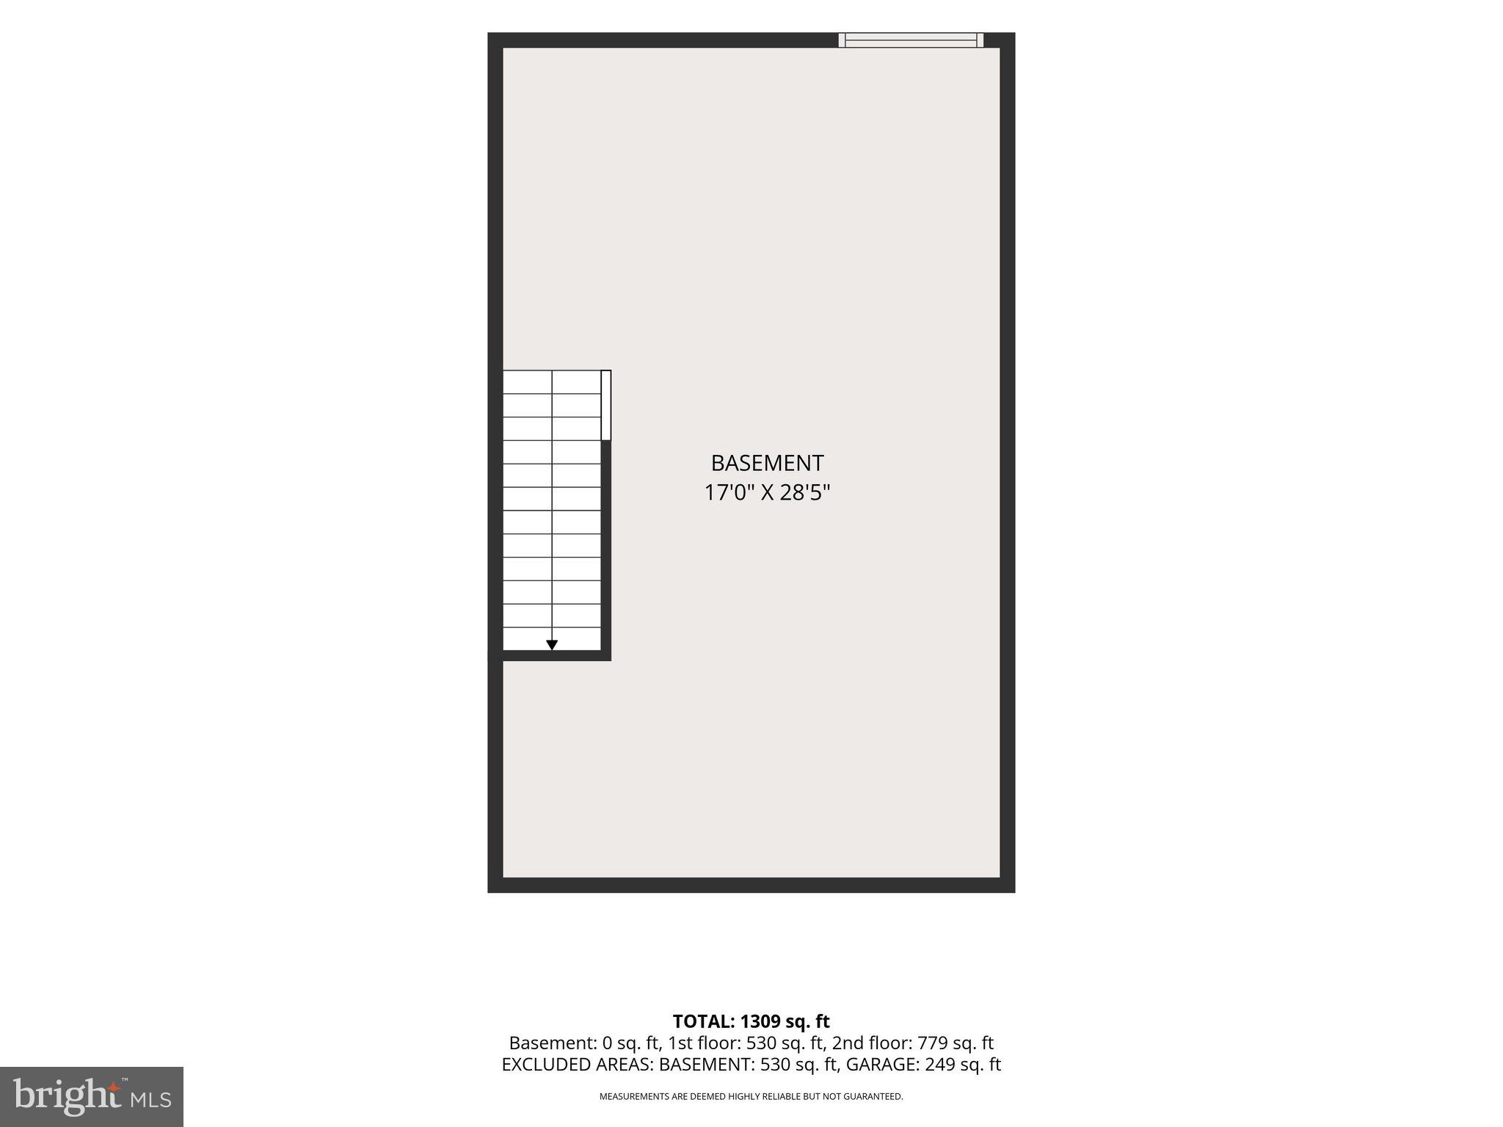
Welcome to 768 Raeann Drive—a nearly new Craftsman-style home built in 2024 and located in Greencastle’s Rolling Hills community. Offering 3 bedrooms, 2.5 bathrooms, and an open-concept design, this home combines modern comfort with everyday functionality. The main level features a bright, welcoming layout enhanced by recessed lighting and an easy flow between the living, dining, and kitchen areas—perfect for entertaining or relaxing at home. The kitchen comes equipped with a refrigerator, stove, microwave, dishwasher, disposal, and freezer. A convenient half bathroom completes the main level. Upstairs, the primary bedroom offers a private bathroom and walk-in closet. Two additional bedrooms, a second full bathroom, and upper-level laundry with the washer and dryer included provide added convenience. The full unfinished basement offers valuable storage and exciting possibilities for a future recreation room, home gym, office, or additional living space. Additional highlights include energy-efficient heating and cooling systems, a programmable thermostat, an attached one-car garage with opener, driveway parking, and manageable front and rear yards. Conveniently located near the Maryland state line, shopping, dining, and commuter routes, this move-in-ready home delivers the benefits of newer construction without the wait. Schedule your private showing today!
Features & Amenities
Interior
-
Other Interior Features
Recessed Lighting, Walk-In Closet(s), Open Floorplan
-
Total Bedrooms
3
-
Bathrooms
2
-
1/2 Bathrooms
1
-
Above Grade Finished Area
1307.0
-
Basement YN
YES
-
Cooling YN
YES
-
Cooling
Central Air, ENERGY STAR Qualified Equipment, Electric
-
Heating YN
YES
-
Heating
Electric, Heat Pump
-
Pet friendly
N/A
Exterior
-
Garage
Yes
-
Garage spaces
1
-
Parking
Garage Door Opener, Garage, Driveway, Attached
-
Pool
No
-
Waterfront YN
NO
Area & Lot
-
Lot Features
Front Yard, Back Yard
-
Lot Size(acres)
0.13
-
Lot Size(square feet)
5,662
-
Property Type
Residential
-
Property Sub Type
Single Family Residence
-
Architectural Style
Craftsman
Price
-
Sales Price
$314,900
-
Sq. Footage
1,307
-
Price/SqFt
$240
HOA
-
Association
YES
-
Association Fee
$17
-
Association Fee Frequency
Monthly
-
Association Fee Includes
N/A
School District
-
Elementary School
N/A
-
Middle School
N/A
-
High School
N/A
Property Features
-
New Construction
NO
-
Foundation Details
Concrete Perimeter
-
Senior Community YN
NO
-
Sewer
Public Sewer
-
Tax Lot
WFWRH0159B
-
Water Source
Private, Well
Schedule a Showing
Showing scheduled successfully.
Mortgage calculator
Estimate your monthly mortgage payment, including the principal and interest, property taxes, and HOA. Adjust the values to generate a more accurate rate.
Your payment
Principal and Interest:
$
Property taxes:
$
HOA fees:
$
Total loan payment:
$
Total interest amount:
$
Location
County
FRANKLIN
Elementary School
Middle School
High School
Listing Courtesy of Daniel Michael Toth , EXP Realty, LLC
RealHub Information is provided exclusively for consumers' personal, non-commercial use, and it may not be used for any purpose other than to identify prospective properties consumers may be interested in purchasing. All information deemed reliable but not guaranteed and should be independently verified. All properties are subject to prior sale, change or withdrawal. RealHub website owner shall not be responsible for any typographical errors, misinformation, misprints and shall be held totally harmless.

AGENT
Latoya Thomas
Call Latoya today to schedule a private showing.

* Listings on this website come from the FMLS IDX Compilation and may be held by brokerage firms other than the owner of this website. The listing brokerage is identified in any listing details. Information is deemed reliable but is not guaranteed. If you believe any FMLS listing contains material that infringes your copyrighted work please click here to review our DMCA policy and learn how to submit a takedown request.© 2024 FMLS.
Related Properties
GREENCASTLE
433 W BALTIMORE STREET B
3 Beds
2 Baths
1,430 Sq.Ft.
$298,900
MLS#: PAFL2035370
GREENCASTLE
3365 BUCHANAN TRAIL W
3 Beds
2 Baths
2,500 Sq.Ft.
$365,000
MLS#: PAFL2035864
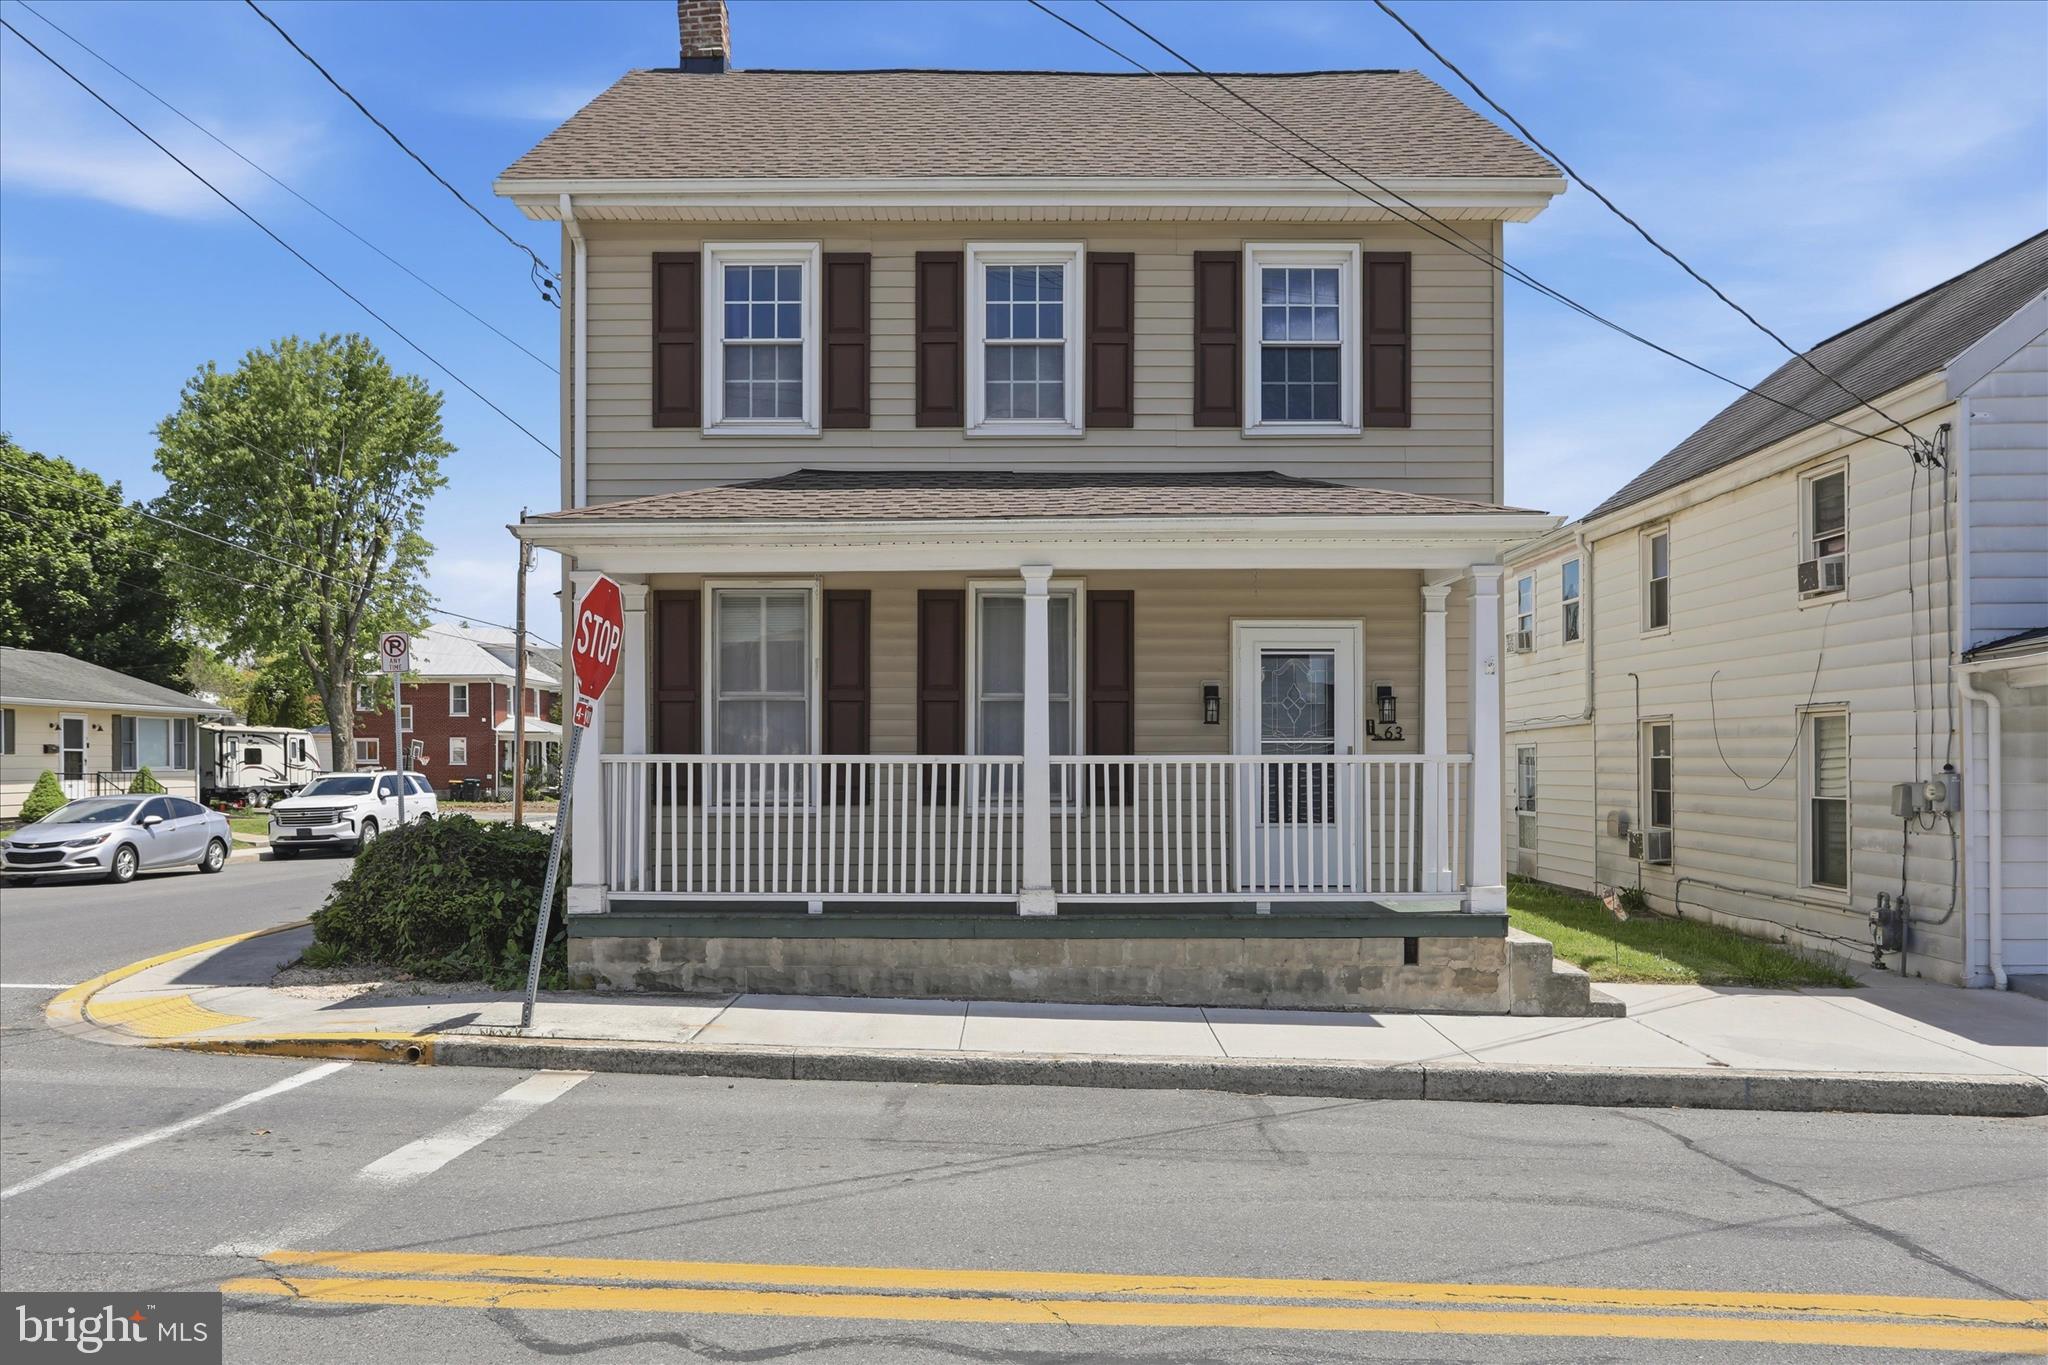
GREENCASTLE
63 N N ALLISON STREET STREET
3 Beds
1 Baths
1,584 Sq.Ft.
$262,400
MLS#: PAFL2034744
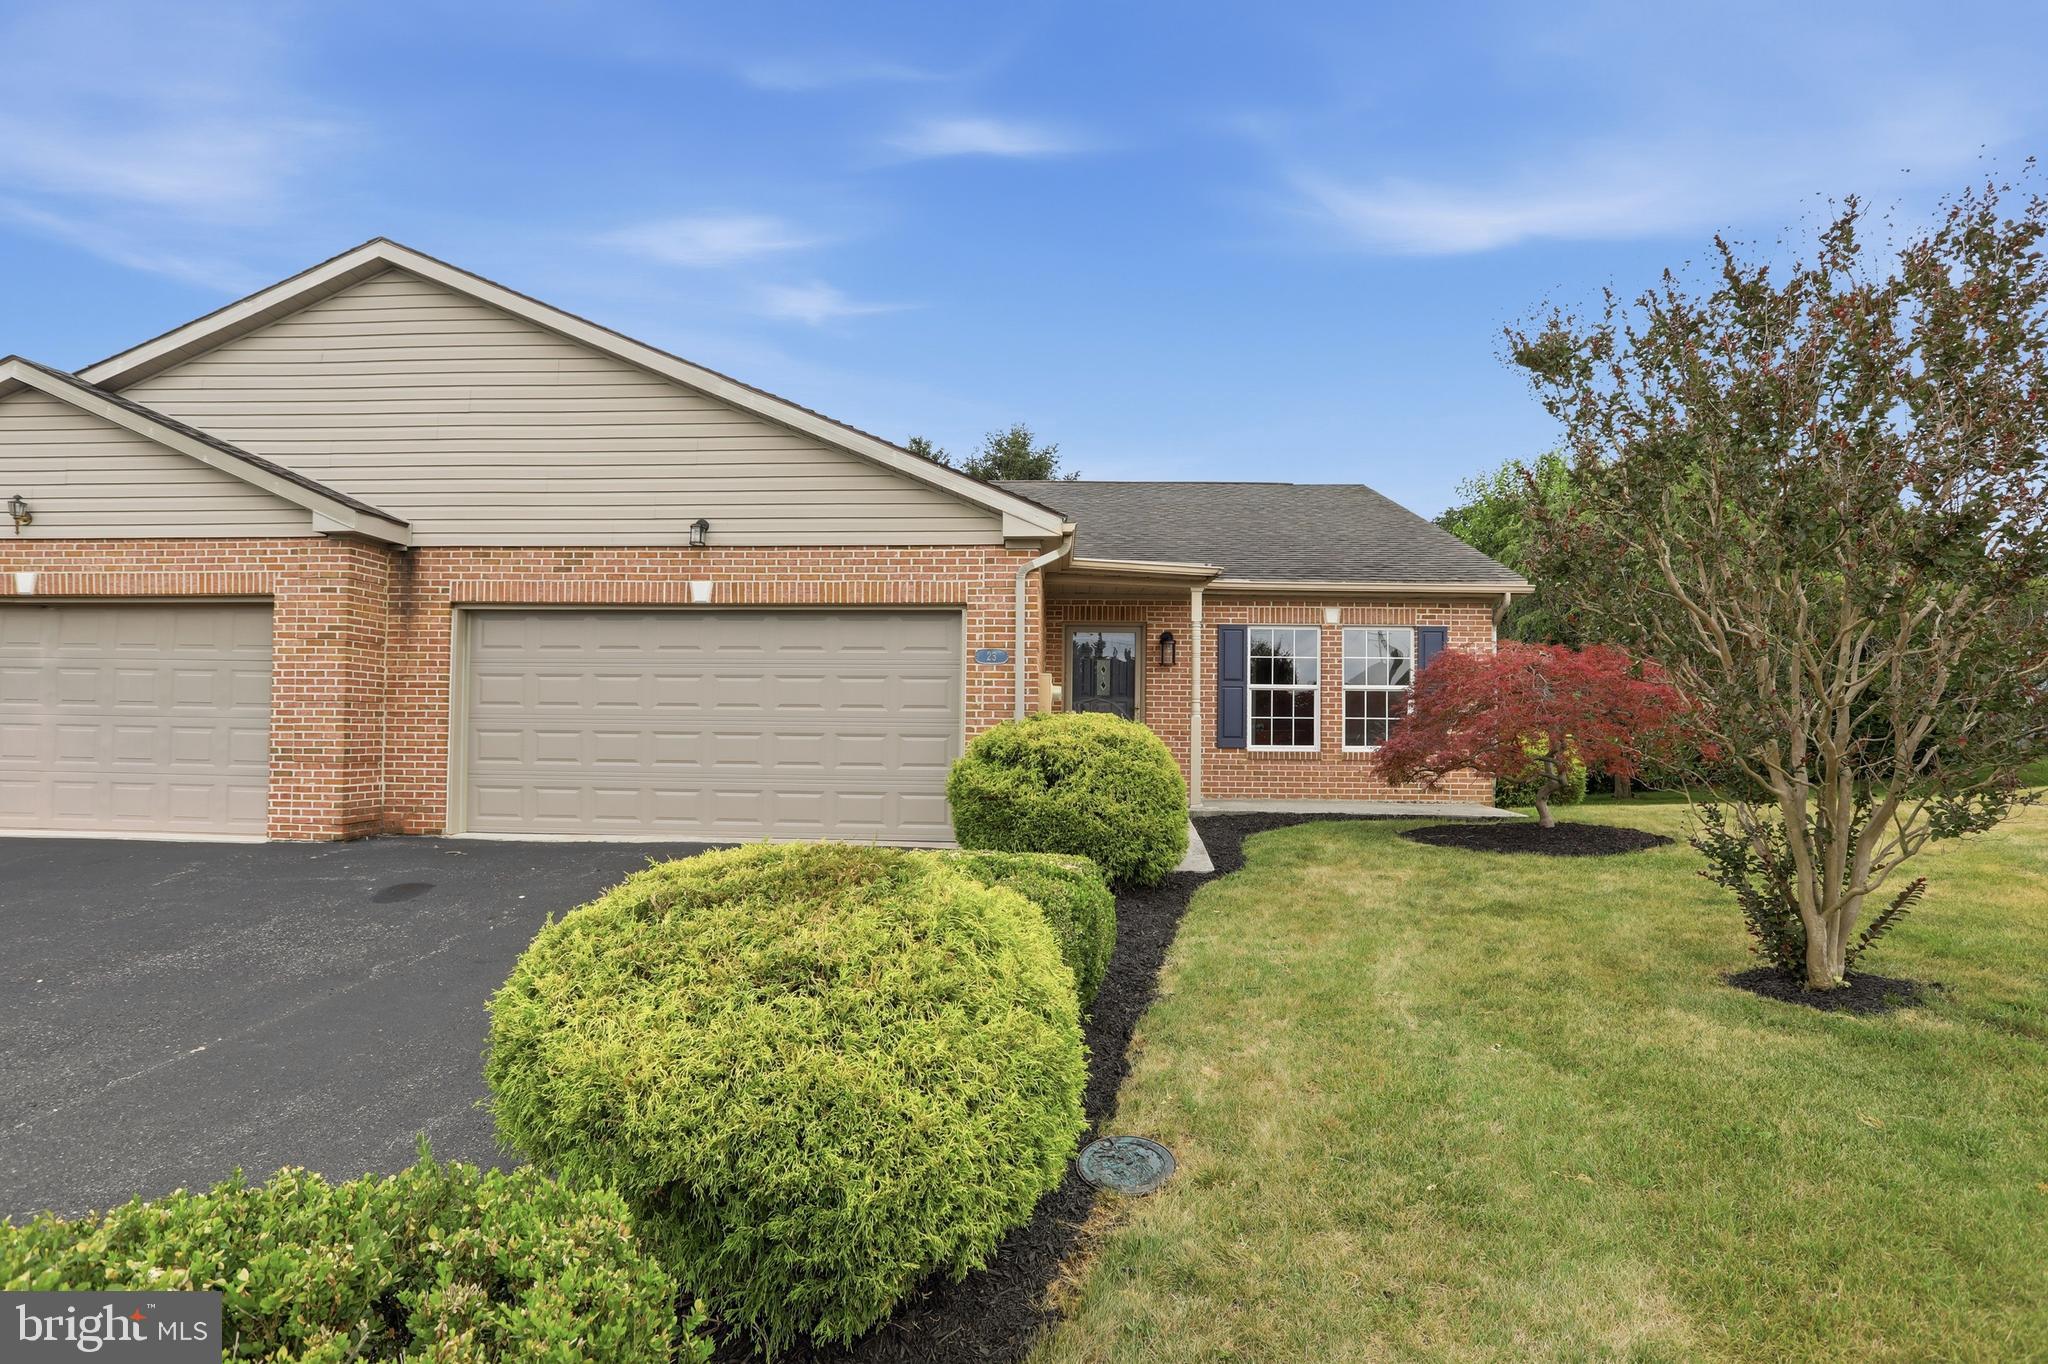
GREENCASTLE
23 HOMESTEAD DRIVE
3 Beds
2 Baths
1,474 Sq.Ft.
$289,900
MLS#: PAFL2035786
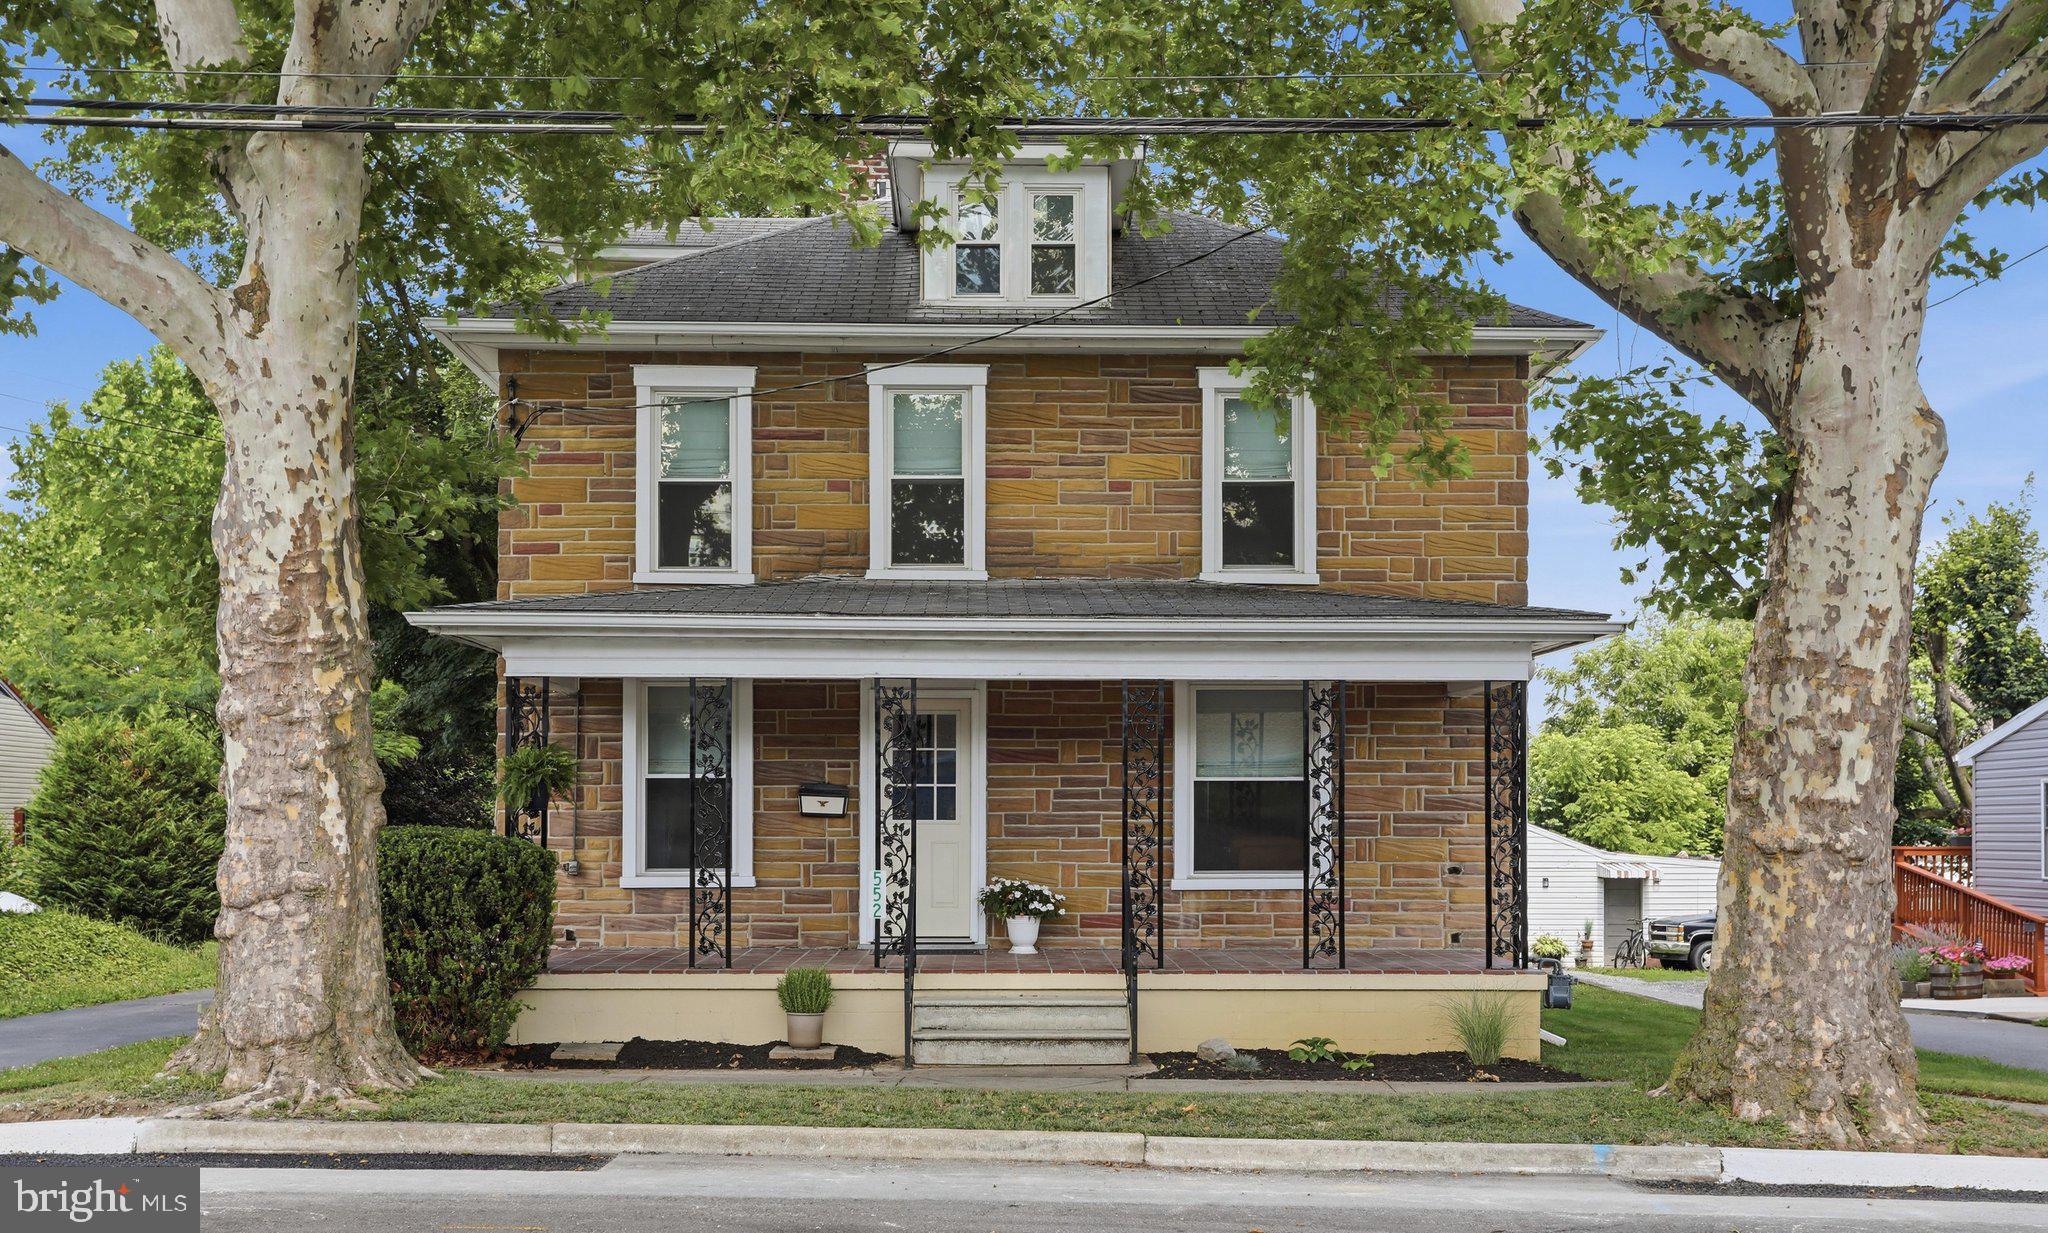
GREENCASTLE
552 N ALLISON STREET
4 Beds
2 Baths
1,790 Sq.Ft.
$344,900
MLS#: PAFL2035756
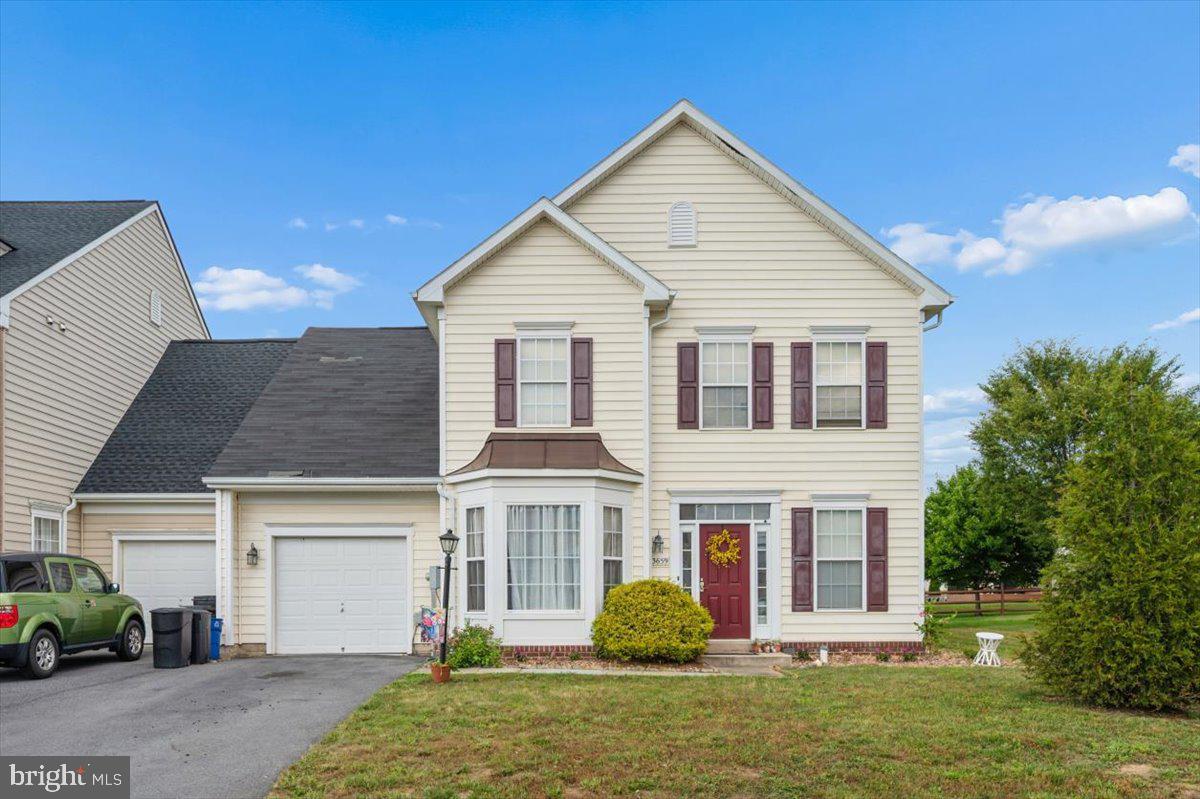
GREENCASTLE
3659 ROLLING HILLS DRIVE
4 Beds
2 Baths
2,747 Sq.Ft.
$364,500
MLS#: PAFL2035820
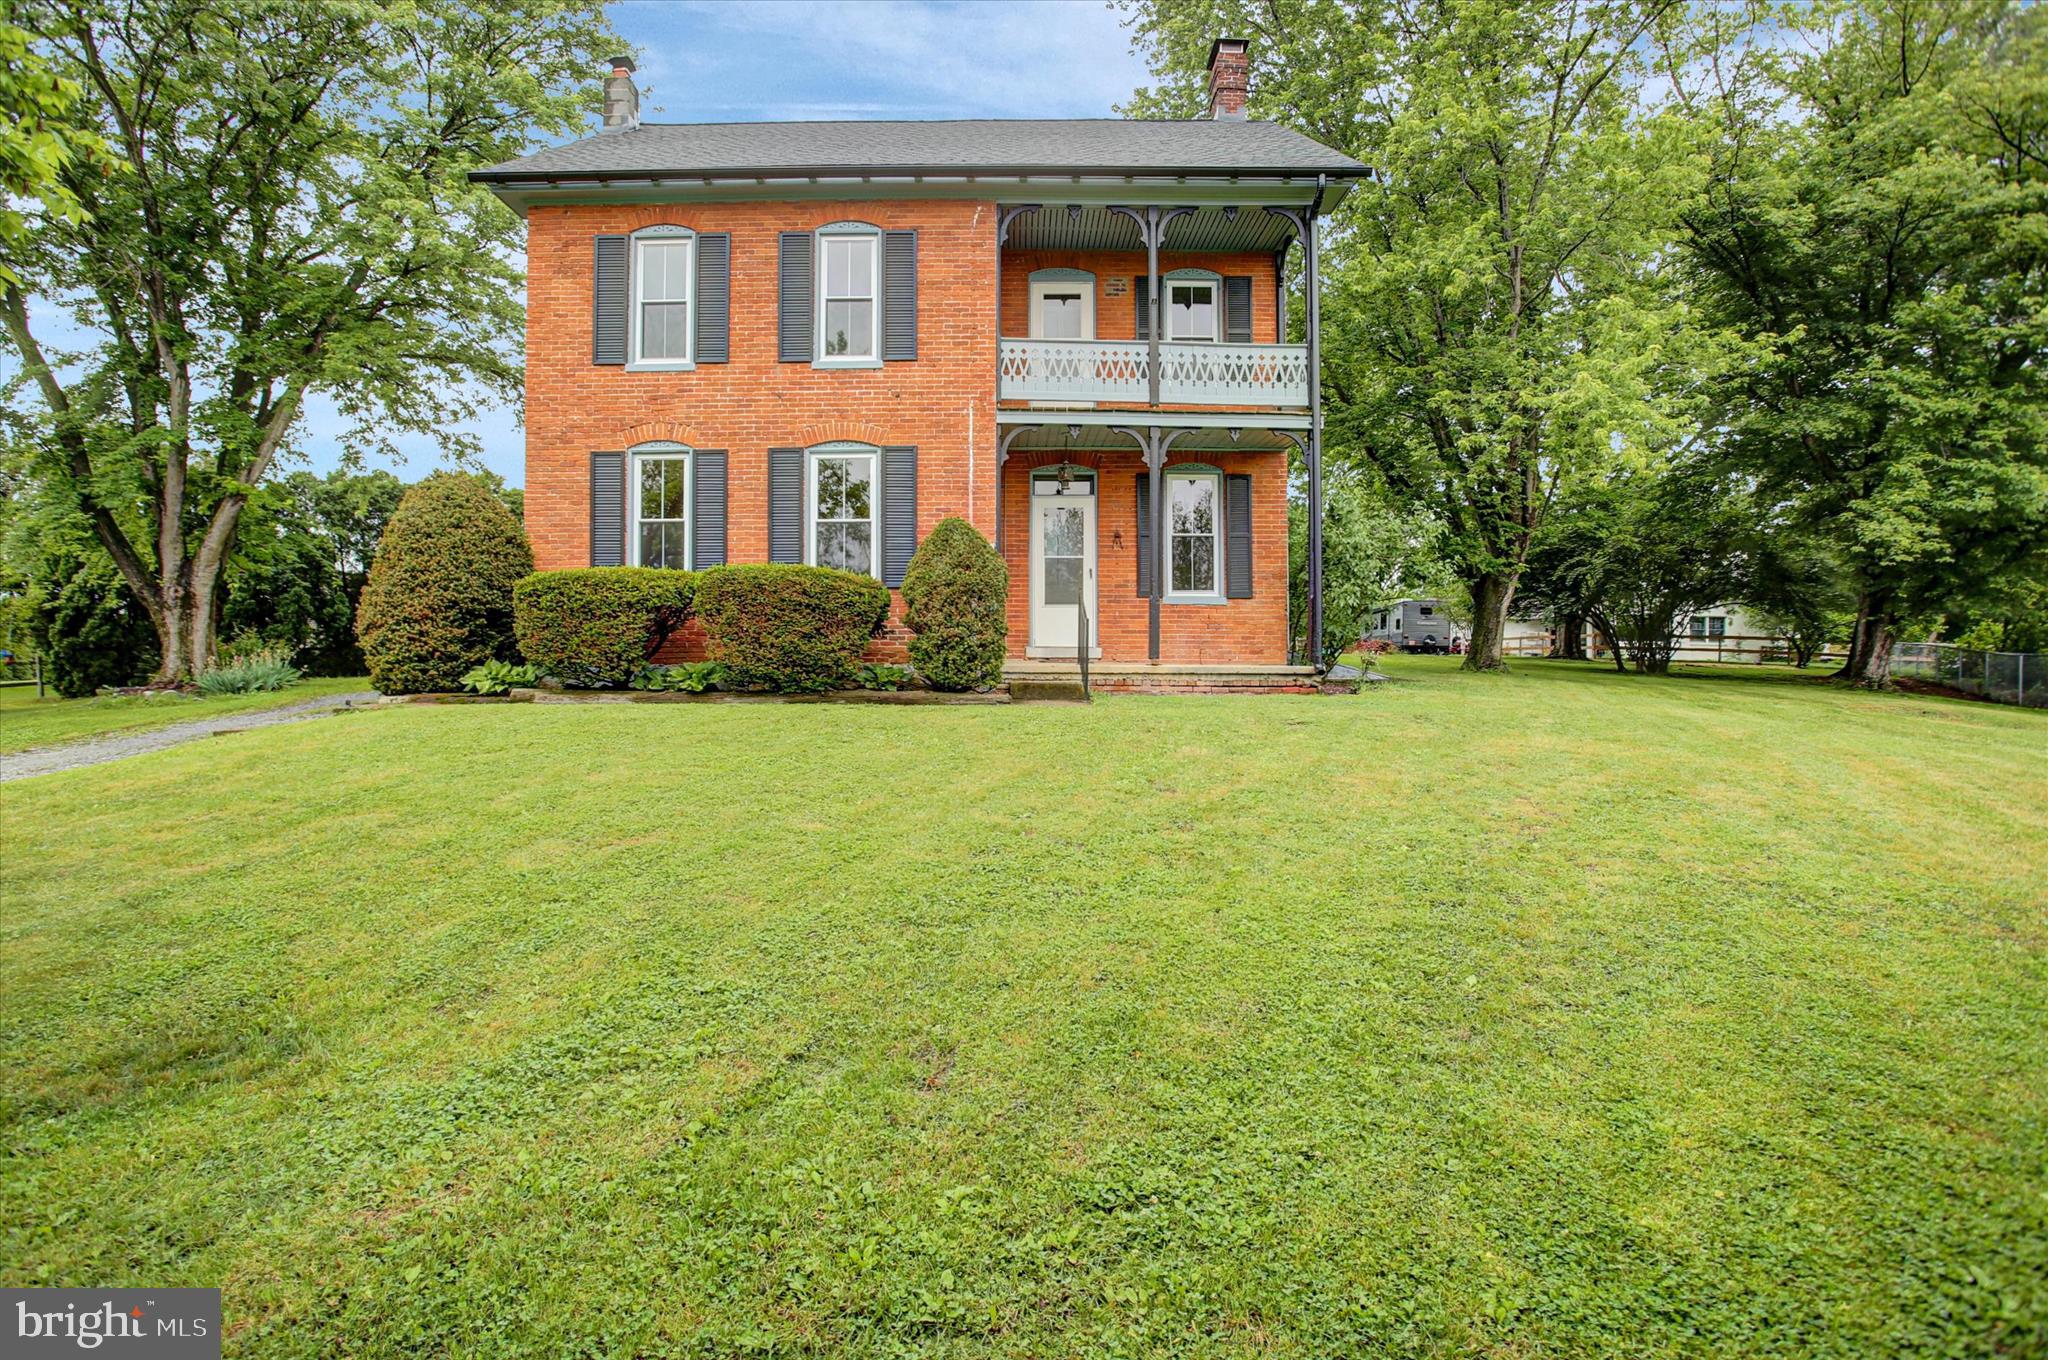
GREENCASTLE
1655 FARM LANE
6 Beds
2 Baths
1,662 Sq.Ft.
$299,900
MLS#: PAFL2035036
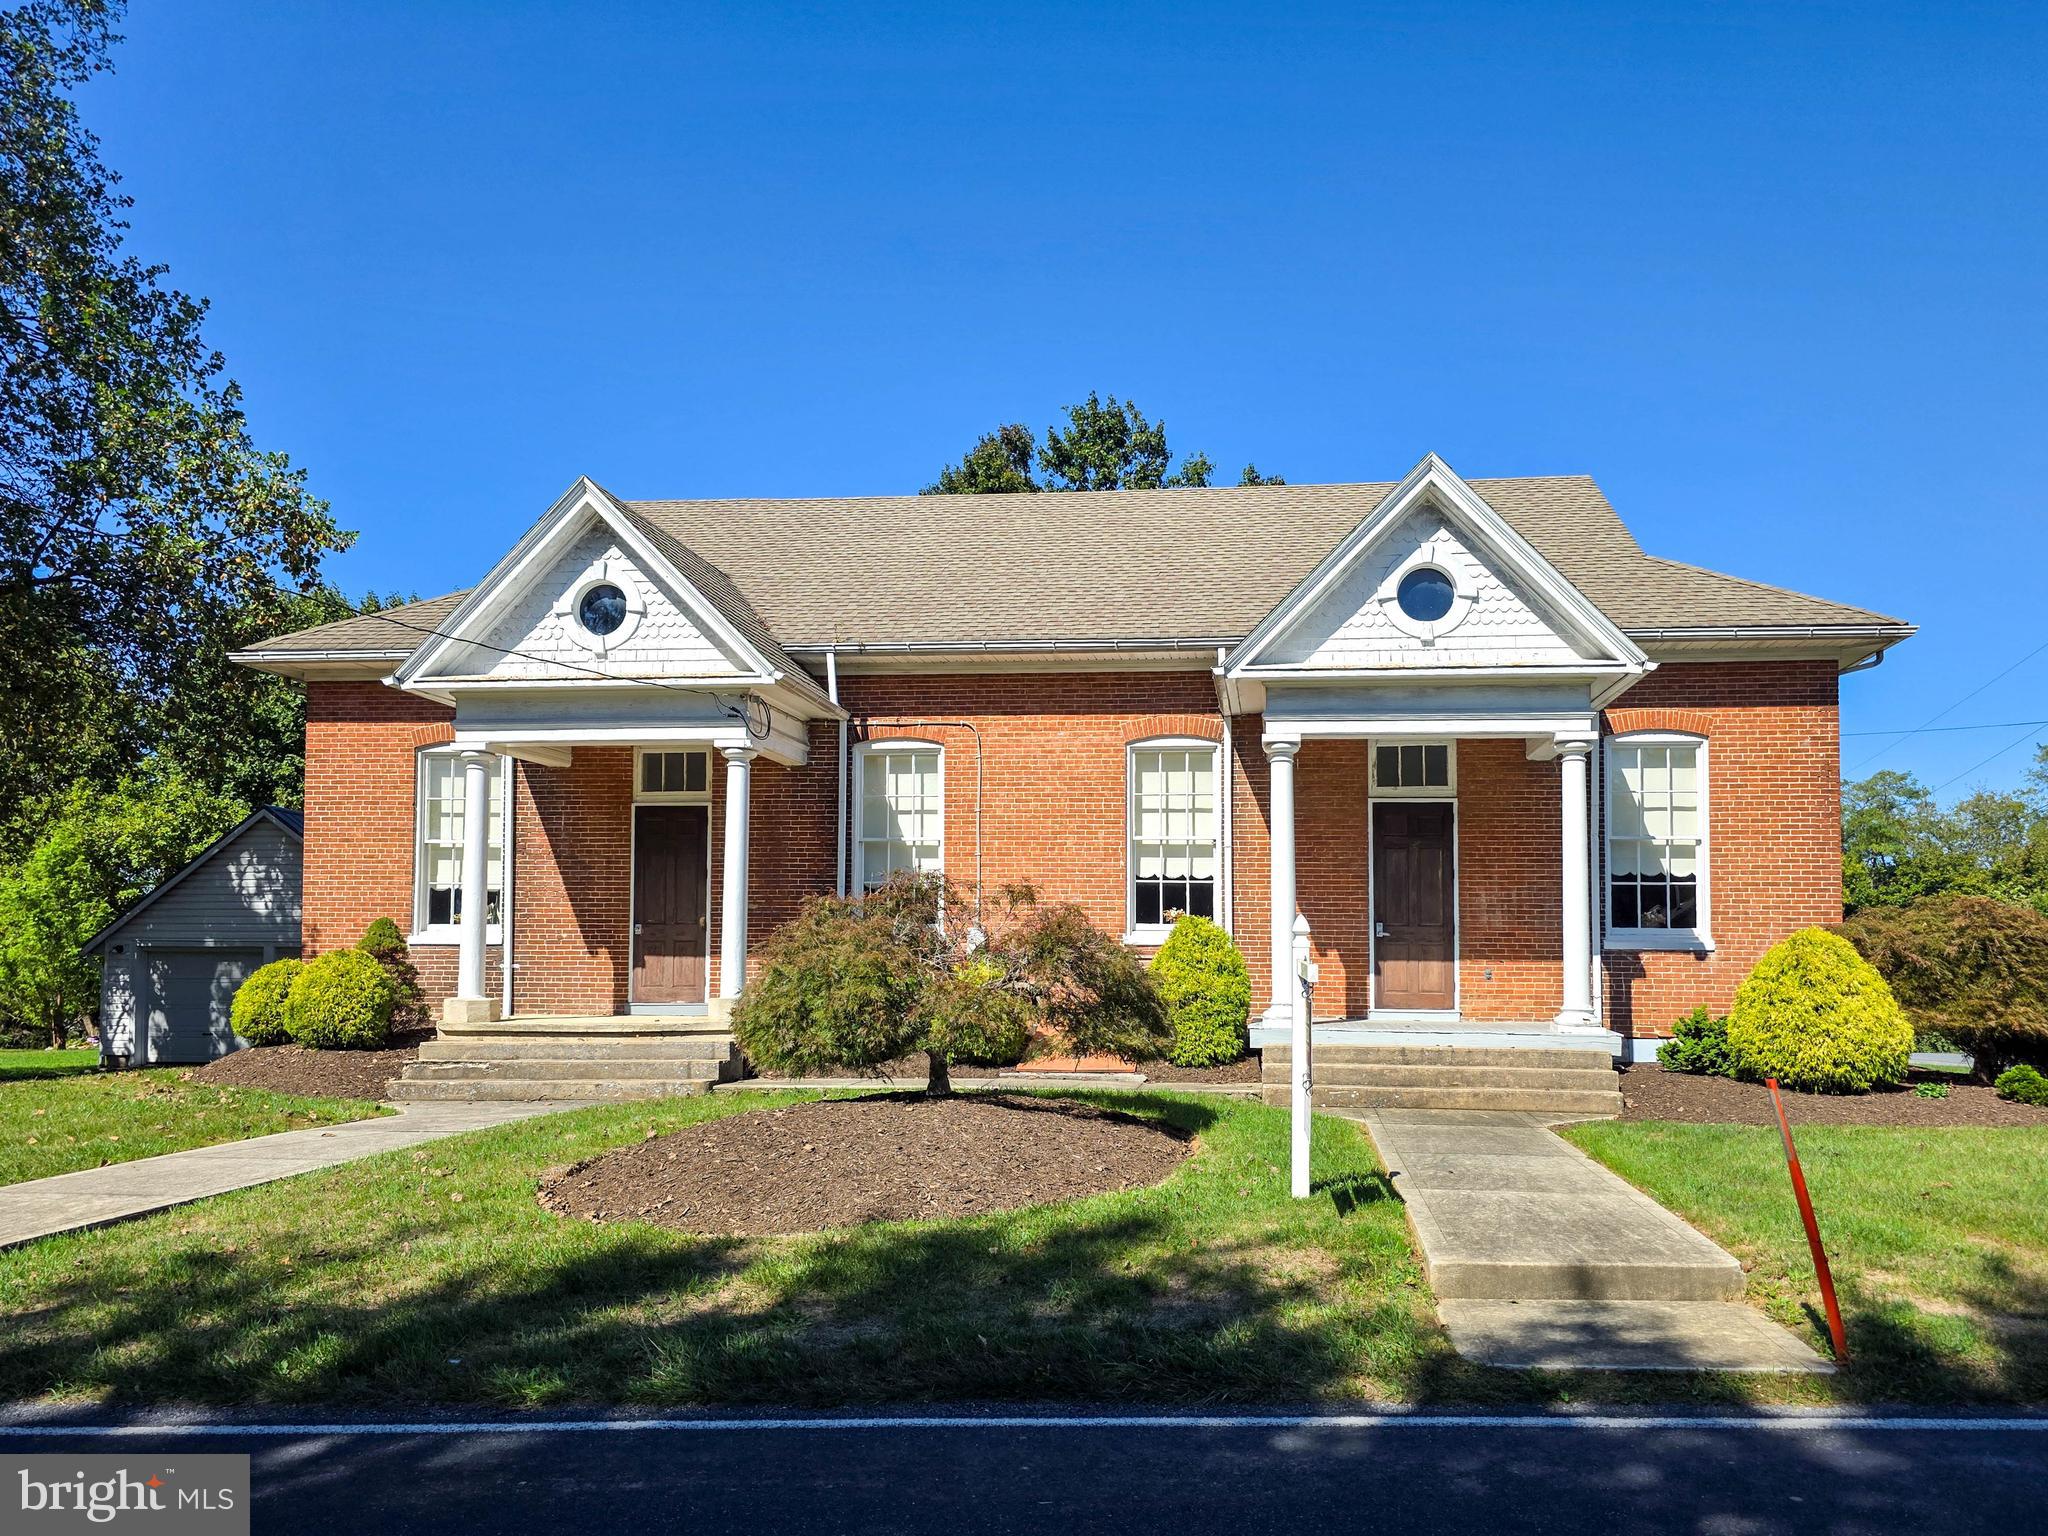
GREENCASTLE
171 EAST AVENUE
1 Beds
None Baths
1,920 Sq.Ft.
$274,900
MLS#: PAFL2030310
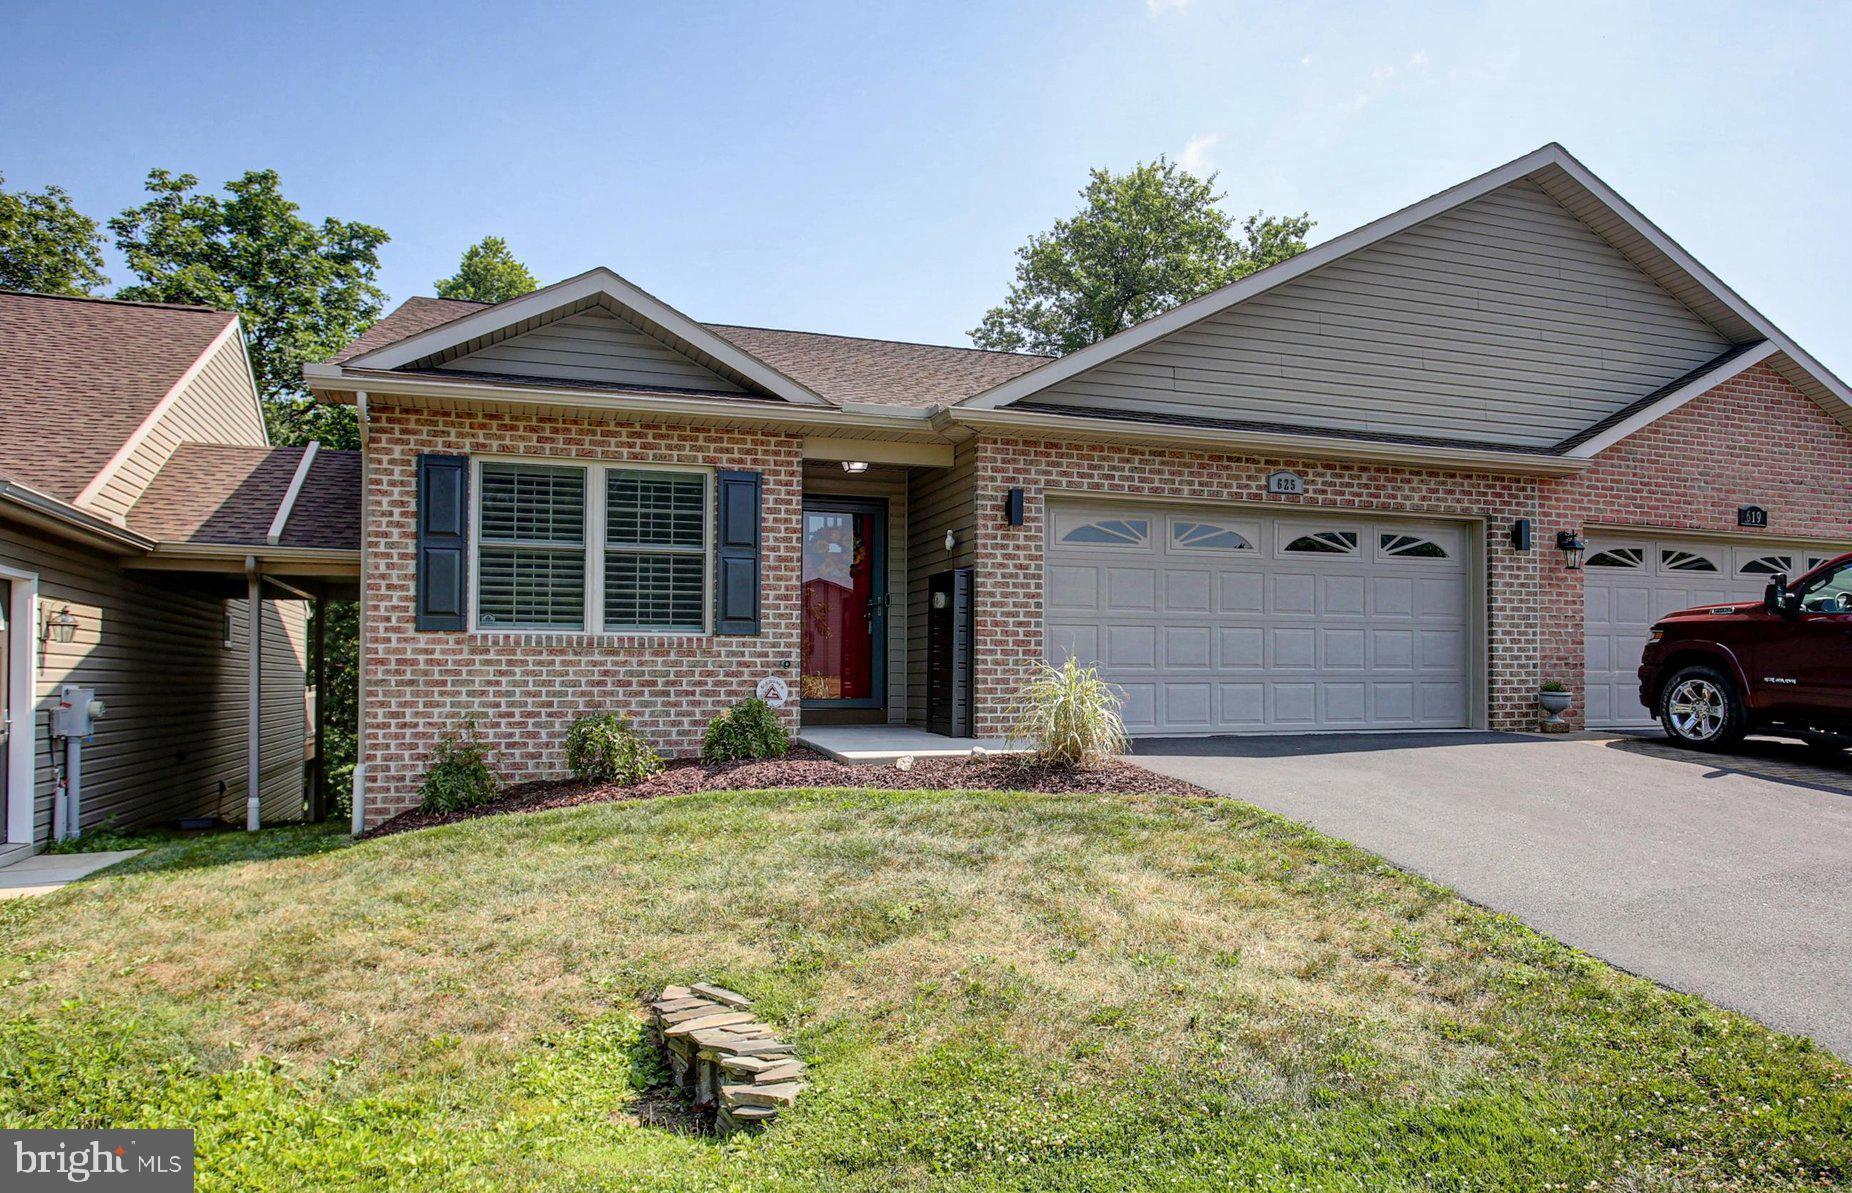
GREENCASTLE
625 SHOOK COURT W
3 Beds
2 Baths
1,641 Sq.Ft.
$369,900
MLS#: PAFL2035744
.png)