Features & Amenities

Interior

  • Total Bedrooms

    3

  • Bathrooms

    2

  • 1/2 Bathrooms

    2

  • Above Grade Finished Area

    1522.0

  • Basement YN

    YES

  • Cooling YN

    YES

  • Cooling

    Central Air, Electric

  • Fireplace YN

    YES

  • Heating YN

    YES

  • Heating

    Electric, Central

  • Pet friendly

    N/A

Exterior

  • Garage

    No

  • Construction Materials

    Vinyl Siding

  • Parking

    On Street, Parking Lot

  • Pool

    No

  • Waterfront YN

    NO

Area & Lot

  • Lot Size(acres)

    2475.0

  • Lot Size(square feet)

    107,811,000

  • Property Type

    Residential

  • Property Sub Type

    Townhouse

  • Architectural Style

    Colonial

Price

  • Sales Price

    $649,000

  • Tax Amount

    $6,706

  • Sq. Footage

    1,522

  • Price/SqFt

    $426

HOA

  • Association

    YES

  • Association Fee

    $122

  • Association Fee Frequency

    Monthly

  • Association Fee Includes

    N/A

School District

  • Elementary School

    N/A

  • Middle School

    N/A

  • High School

    N/A

Property Features

  • New Construction

    NO

  • Foundation Details

    Other

  • Senior Community YN

    NO

  • Sewer

    Public Sewer

  • Tax Lot

    15

  • Water Source

    Public

Schedule a Showing

Showing scheduled successfully.

<
>
IN PERSON
VIA CHAT

What is 3 + 4 ?


Change time

Mortgage calculator

Estimate your monthly mortgage payment, including the principal and interest, property taxes, and HOA. Adjust the values to generate a more accurate rate.

Your payment

Principal and Interest:

$

Property taxes:

$

HOA fees:

$

Total loan payment:

$

Total interest amount:

$

Location

County

FAIRFAX

Elementary School

Middle School

High School

Listing Courtesy of Truc T Nguyen, First Decision Realty LLC

RealHub Information is provided exclusively for consumers' personal, non-commercial use, and it may not be used for any purpose other than to identify prospective properties consumers may be interested in purchasing. All information deemed reliable but not guaranteed and should be independently verified. All properties are subject to prior sale, change or withdrawal. RealHub website owner shall not be responsible for any typographical errors, misinformation, misprints and shall be held totally harmless.

Agent Latoya Thomas

AGENT

Latoya Thomas

Call Latoya today to schedule a private showing.


* Listings on this website come from the FMLS IDX Compilation and may be held by brokerage firms other than the owner of this website. The listing brokerage is identified in any listing details. Information is deemed reliable but is not guaranteed. If you believe any FMLS listing contains material that infringes your copyrighted work please click here to review our DMCA policy and learn how to submit a takedown request.© 2024 FMLS.
PRICE REDUCED!!! Tenant can vacate prior to settlement.  Nestled in the serene enclave of Pohick Woods, this exquisite Colonial townhouse offers a harmonious blend of elegance and comfort. Step into the inviting living area, where a cozy fireplace sets the perfect ambiance for gatherings. The open layout seamlessly connects the living and dining spaces, ideal for hosting intimate dinners or lively celebrations. This home is designed for both relaxation and entertaining featuring 3 spacious bedrooms, 2 full baths, 2 half bath.  Hardwood floor through out the main and upper level.  A modern updated kitchen with granite countertop, stainless steel appliances.  The back-to-wood fully finished daylight basement, complete with a walkout entrance, provides versatile space for a home theater, gym, or guest suite. Enjoy the convenience of ample parking and the tranquility of a peaceful neighborhood. Experience the exclusive lifestyle that Pohick Woods offers, with nearby parks and nature trails just waiting to be explored. This home is located in prime location close to Springfield Mall, Kingstowne Shopping Center, Franconia Metro Station, and restaurants.
This is more than a home; it's a lifestyle waiting to be embraced.

8084 WHITLERS COURT

Message successfully sent.

What would you like to know?

What is 3 + 4 ?

I agree to receive email communication and understand I can unsubscribe at any time.

I agree to be contacted by Charis Realty Group - Christine Issler, Broker via call, email, and text for real estate services. To opt out, you can reply 'stop' at any time or reply 'help' for assistance. You can also click the unsubscribe link in the emails. Message and data rates may apply. Message frequency may vary. Privacy Policy

Related Properties

PRICE TO SELL!  Property is available and ready for a quick settlement. LOCATION, STYLE, AND SPACE—THIS ONE HAS IT ALL!

Welcome to this beautifully maintained brick-front townhome offering the perfect blend of classic charm and fully renovated basement, ideally located just minutes from Old Keene Mill Rd, shopping, dining, and commuter routes—all within the highly desirable West Springfield school pyramid.

Step inside to a bright and inviting main level featuring gleaming parquet hardwood floors and a spacious, open-concept living and dining area—perfect for both everyday living and entertaining. Natural light pours through the home, leading you to a generous eat-in kitchen with a newer refrigerator and ample space for casual dining or a cozy sitting area.

Upstairs, the expansive primary suite offers a private retreat with a walk-in closet, dedicated office nook, and en-suite bath. Two additional well-sized bedrooms and a full hall bath complete the upper level.

The fully renovated lower level adds exceptional versatility, featuring a large recreation room with a fireplace, a convenient kitchenette with built-in microwave and refrigerator, a bonus room ideal for a guest space, home office, or gym, and a beautifully updated full bathroom. Step outside to a recently upgraded patio—perfect for relaxing or hosting gatherings.

Major system updates provide peace of mind, including HVAC (2023), washer & dryer (2023), kitchen disposal (2023), refrigerator (2023), and water heater (2020).

This move-in ready home offers the space, updates, and location today’s buyers are looking for—don’t miss it!
#VAFX2303272

SPRINGFIELD

9009 SWEET BIRCH COURT

3 Beds

3 Baths

1,624 Sq.Ft.

$624,900

MLS#: VAFX2303272

Back on the market and NEW central A/C just installed! Set on a ½ acre lot, this home is perfectly positioned for active suburban living and the "walkability" feature that every buyer is looking for! Step inside to a lovely center hall featuring a graceful turned staircase. To the left sits an expansive living room bathed in natural light. This inviting space is anchored by a classic wood-burning fireplace set beautifully between twin doors that open to a lovely brick deck. The traditional layout flows effortlessly into the formal dining room. The kitchen features counter height seating, stainless steel appliances and granite countertops and a lovely breakfast nook that could easily be transformed to become a butlers panty or even a home office space. A discrete powder room tucked away completes this level. The second floor offers 4 spacious bedrooms, a full bathroom, cedar closets and full size stairs leading to the third-floor for extra storage. The walk-out basement is a hidden gem—the perfect canvas for a premier recreation room or gym. From the basement walk directly to the gigantic private backyard with endless possibilities for outdoor fun and a huge 2 car garage. This traditional beauty is now ready for a new steward to usher its timeless charm into the next generation. The new owner will discover that its location, specifically "Saxer Ave" is truly an amazing feature! A short walk to the trolly, dining on Saxer, parades, and so much more.
#PADE2114428

SPRINGFIELD

610 SAXER AVENUE

4 Beds

1 Baths

1,812 Sq.Ft.

$529,999

MLS#: PADE2114428

Nestled in the serene enclave of Springfield's very own Dream Valley, this exquisite colonial home exudes timeless elegance and modern comfort. With four spacious bedrooms and two and a half luxurious bathrooms, this residence is designed for both relaxation and entertaining. The heart of the home features stunning wood floors that flow seamlessly throughout, complemented by abundant natural light pouring in through skylights, creating a warm and inviting atmosphere. The home boasts not one, but two elegant fireplaces, perfect for cozy evenings spent with loved ones, or to be tucked away in your own private room. The thoughtfully designed bathrooms include a generous sized stall shower with only bedroom private access, as well as a shared full bathroom or a quick half-bath getaway right off the kitchen. Ceiling fans enhance the comfort of each room, ensuring a refreshing breeze on warm days. The full basement offers laundry, ample storage, and convenient garage access, while the oversized side-entry garage provides additional space for vehicles and belongings. The property offers a peaceful outdoor setting, ideal for enjoying morning coffee or evening gatherings with plenty of natural organic privacy. This home is not just a place to live; it's a lifestyle. Experience the perfect blend of luxury and comfort in a community that values tranquility and elegance. Embrace the opportunity to make this stunning property your own, where every detail has been crafted for your enjoyment and peace of mind.
#PADE2121958

SPRINGFIELD

521 WOODLAND AVENUE

4 Beds

2 Baths

2,090 Sq.Ft.

$599,900

MLS#: PADE2121958
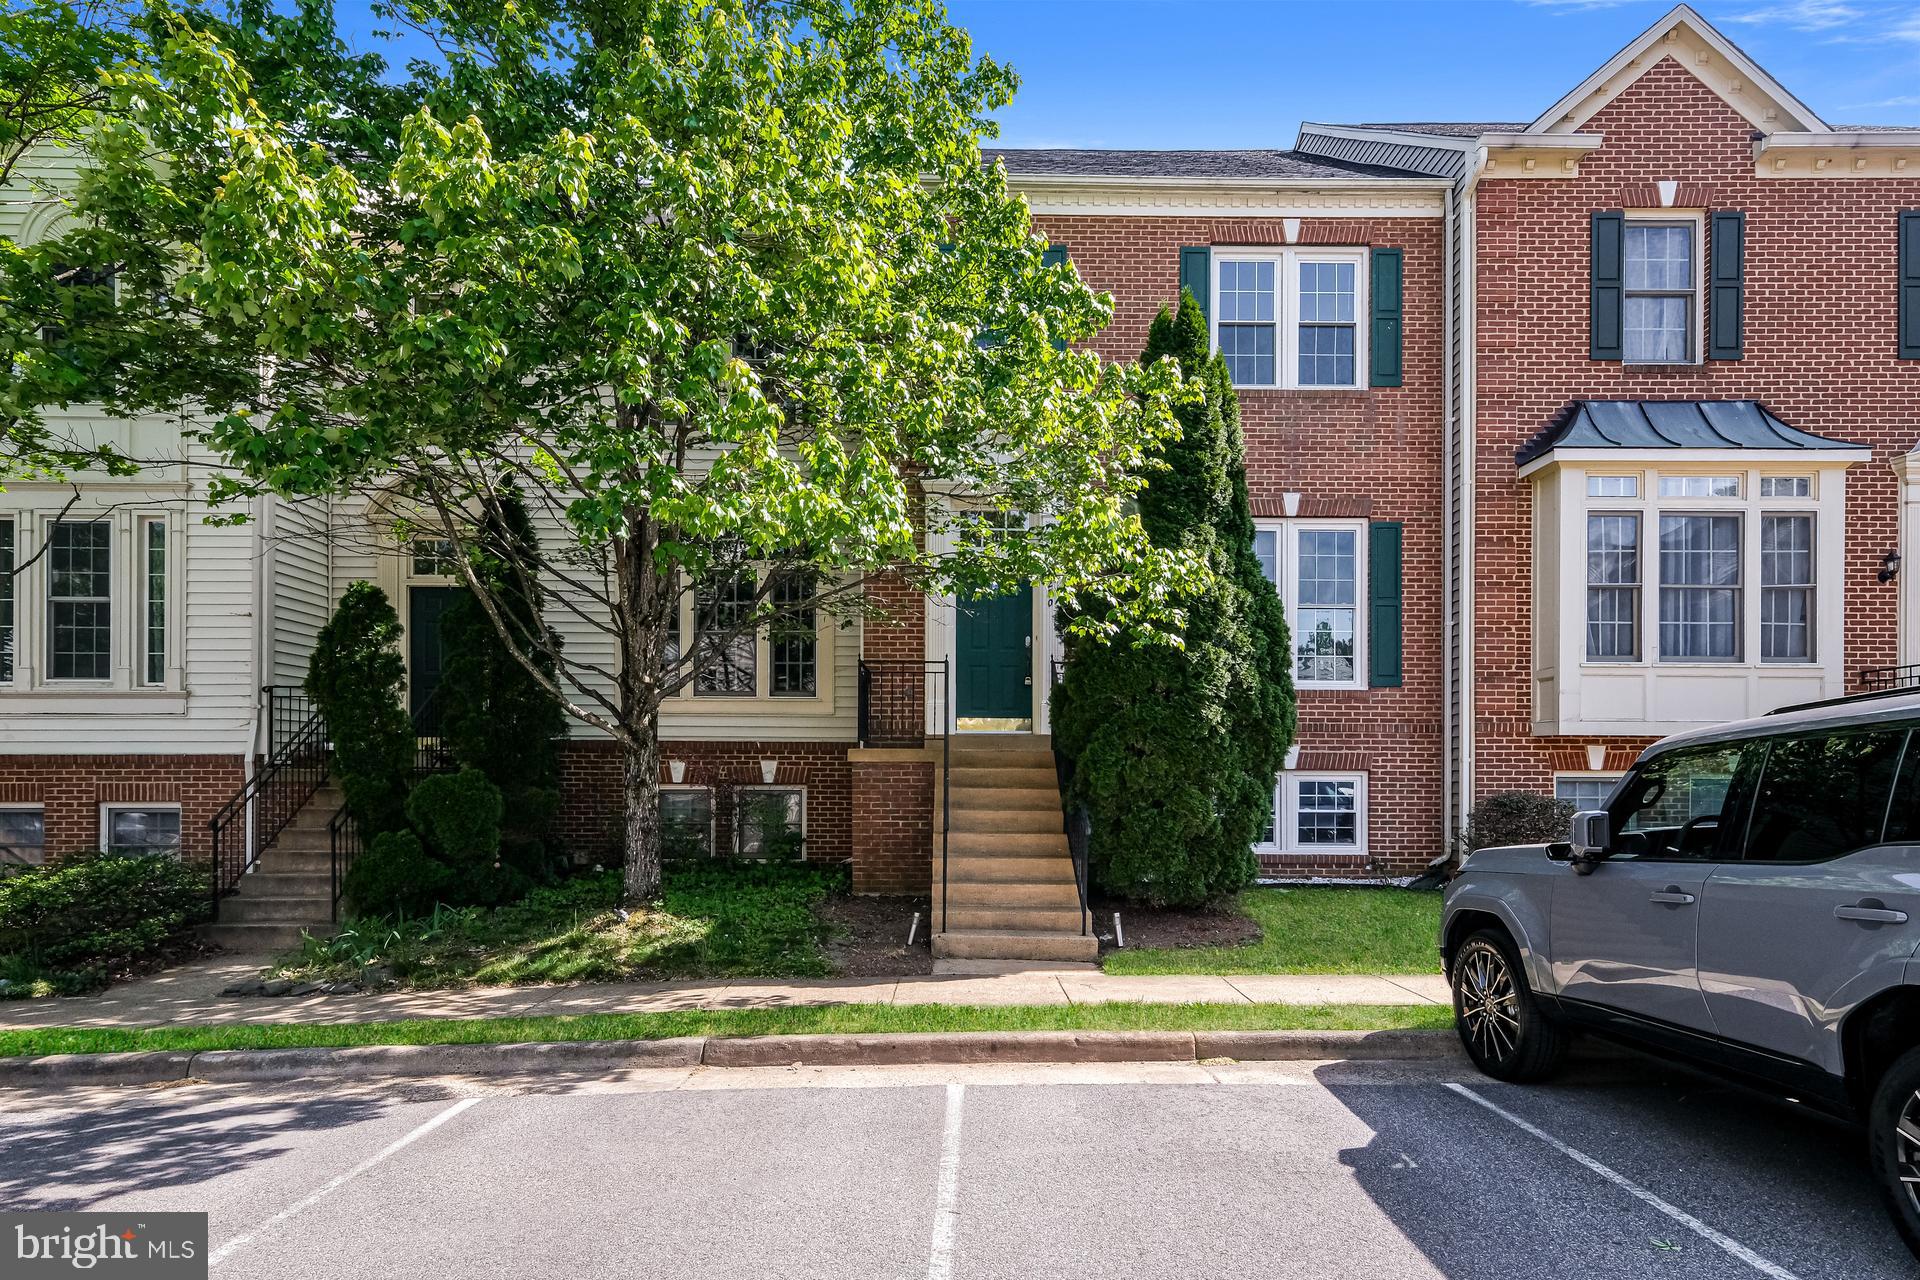
Imagine 6270 Levi Ct, a residence arranged for everyday comfort and functionality. The kitchen features an accent backsplash and all stainless steel appliances, enhancing daily culinary activities, while the primary bathroom includes double sinks and a separate tub and shower, providing amenities for routine use. This home delivers modern amenities and practical living.. Included 100-Day Home Warranty with buyer activation
#VAFX2310196

SPRINGFIELD

6270 LEVI COURT

4 Beds

3 Baths

1,816 Sq.Ft.

$701,000

MLS#: VAFX2310196
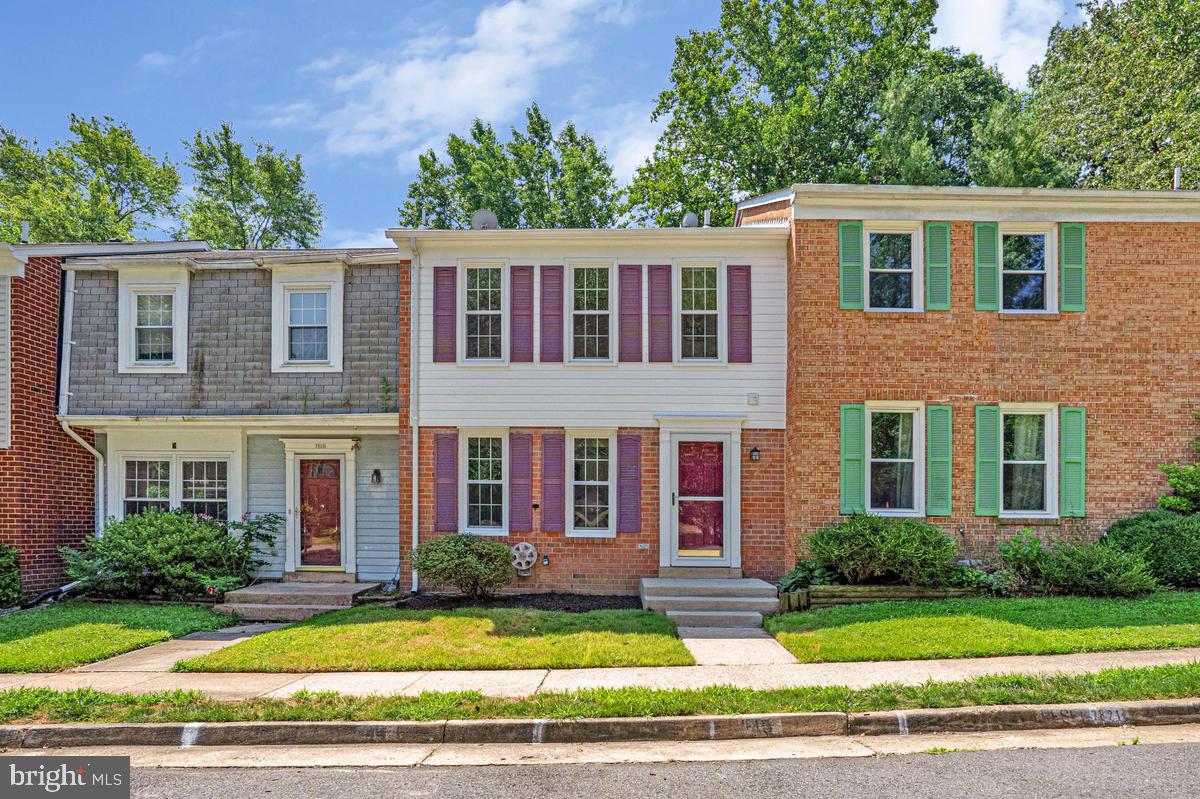
Welcome home to this spectacular, beautifully updated, light-filled townhome offering three finished levels of stylish living in the highly sought-after West Springfield High School pyramid. Thoughtfully updated with today's most desirable finishes, this move-in ready home perfectly blends modern comfort, timeless charm, and an unbeatable location. Step inside to discover a spacious, traditional floor plan featuring luxury vinyl plank flooring, neutral paint throughout, and newer carpet. The heart of the home is the beautifully refreshed kitchen, complete with updated countertops, professionally refreshed cabinetry, stainless steel appliances, ample cabinet space, and a sunny breakfast area, perfect for everyday living and entertaining. The main level also offers spacious living and dining areas along with a convenient powder room. Upstairs, the generous primary suite features abundant closet space and a private en-suite bath with a walk-in shower. Two additional bedrooms share a full hall bath, providing plenty of room for family, guests, or a home office. The fully finished walk-out lower level offers incredible flexibility with a spacious recreation room highlighted by a charming brick fireplace, brand-new luxury vinyl plank flooring, a large utility room with a full-size washer and dryer, and exceptional storage. Sliding glass doors lead to a fully fenced backyard with a patio, creating the perfect outdoor space for relaxing or entertaining. Recent improvements include **updated countertops, professionally refreshed kitchen cabinetry, newer carpet (2024), a new hot water heater (2026), new luxury vinyl plank flooring in the basement (2026),** and more. The home also includes **two assigned parking spaces** with ample guest parking nearby. Ideally located just minutes from Fairfax County Parkway, I-95, Route 123, Fort Belvoir, the Pentagon, and Washington, D.C., you'll enjoy convenient access to Springfield Town Center, Kingstowne Towne Center, Burke Lake Park, Pohick Creek Stream Valley Park, shopping, dining, and recreation. Zoned for the highly sought-after **Hunt Valley Elementary, Irving Middle, and West Springfield High School**, this home truly offers the perfect blend of comfort, convenience, and location.Beautifully maintained, thoughtfully updated, and truly move-in ready, this is one you won't want to miss!
#VAFX2329420

SPRINGFIELD

7821 GROVELAND SQUARE

3 Beds

2 Baths

1,344 Sq.Ft.

$584,900

MLS#: VAFX2329420

MORE PHOTOS COMING SOON!  Welcome home to this quaint sun-filled 3-bedroom rambler in North Springfield that offers an attached covered carport, end of a cul-de-sac, fenced in back yard, gorgeous built ins, double sided fireplace, spacious bedrooms, patio and more!  Excellent location that is convenient to major highways, commuter options, schools, shopping, restaurants and parks.  HVAC replaced in 2025, Water heater replaced in 2024, windows and roof replaced 2024, washing machine and garbage disposal replaced in 2025.
#VAFX2325654

SPRINGFIELD

7314 FOXE PLACE

3 Beds

1 Baths

1,092 Sq.Ft.

$625,000

MLS#: VAFX2325654

Nestled in the charming Rolling Valley neighborhood, this delightful ranch-style home offers a perfect blend of comfort and community. With 3 bedrooms on the main floor and 1 bedroom in the basement, the inviting layout is ideal for all buyers. The fully finished walkout basement provides additional living space, perfect for a playroom or cozy movie nights by the fireplace. Enjoy the outdoors in your front and rear yards, or relax on the deck, soaking in the serene surroundings. The attached garage and driveway offer convenient parking, while the nearby Hidden Pond Park, invites leisurely strolls and outdoor activities. With easy access to local services and a friendly neighborhood atmosphere, this home is not just a place to live, but a place to thrive. Experience the warmth and charm of Rolling Valley-your new sanctuary awaits!
#VAFX2335752

SPRINGFIELD

6605 HOLFORD LANE

3 Beds

2 Baths

1,080 Sq.Ft.

$740,000

MLS#: VAFX2335752

Nestled in the established Monticello Forest community, this exceptional home offers the perfect combination of timeless character, everyday comfort, and an unbeatable Springfield location. Set on a generous homesite surrounded by mature trees and well-maintained residences, the property provides the space, privacy, and welcoming atmosphere today's buyers are searching for.
Inside, you'll find a thoughtfully designed layout that offers flexibility for both everyday living and entertaining. Natural light fills the living spaces, creating a warm and inviting environment where family and friends can gather with ease. Whether enjoying a quiet evening at home or hosting special occasions, this home offers the comfort and functionality to fit every stage of life.
Beyond the front door, you'll appreciate everything that makes this neighborhood so desirable. Monticello ***COMING SOON*** Forest is known for its established streetscape, mature landscaping, and convenient access to many of Northern Virginia's premier destinations. Enjoy being just minutes from Springfield Town Center, Lake Accotink Park, local restaurants, shopping, recreation, and everyday conveniences. Commuters will appreciate quick access to I-95, I-395, I-495, the Franconia–Springfield Metro, VRE, Fort Belvoir, the Pentagon, and Washington, D.C., making travel throughout the region both easy and efficient.
Opportunities to own in this sought-after community are always in demand. Whether you're searching for your first home, your forever home, or simply a place that offers the perfect blend of neighborhood charm and commuter convenience, this property presents an incredible opportunity. Come experience the lifestyle that has made this Springfield community one of Fairfax County's most enduring favorites.
#VAFX2332234

SPRINGFIELD

6011 HIBBLING AVENUE

4 Beds

3 Baths

1,734 Sq.Ft.

$750,000

MLS#: VAFX2332234

House is back to active due to the buyer financing.  House is new listed with new updated driveway! This beautiful family house ready for a new owner. Great location! In the heart of Springfield. This is a charming brick, split level single-family residence offering 4 bedrooms and two full bathrooms. Connecting to open kitchen, dining, and living  provides a comfortable living environment. Remodeling is done with new roof, new paint, new waterproof LVP flooring, updated  kitchen cabinets, new kitchen appliances, new quartz counter top island with spacious cabinets, new HVAC, new backyard access sliding door, and new electrical panel installed, new concrete driveway. A huge front and backyard.  Conveniently located near major commuter routes including I-95, shopping and dining and more at Springfield Town Center. 

Some pictures are uploaded with virtual staging. This is a great opportunity to live in or an investment.
#VAFX2323774

SPRINGFIELD

5907 CAMBERLY AVENUE

4 Beds

2 Baths

1,566 Sq.Ft.

$699,900

MLS#: VAFX2323774
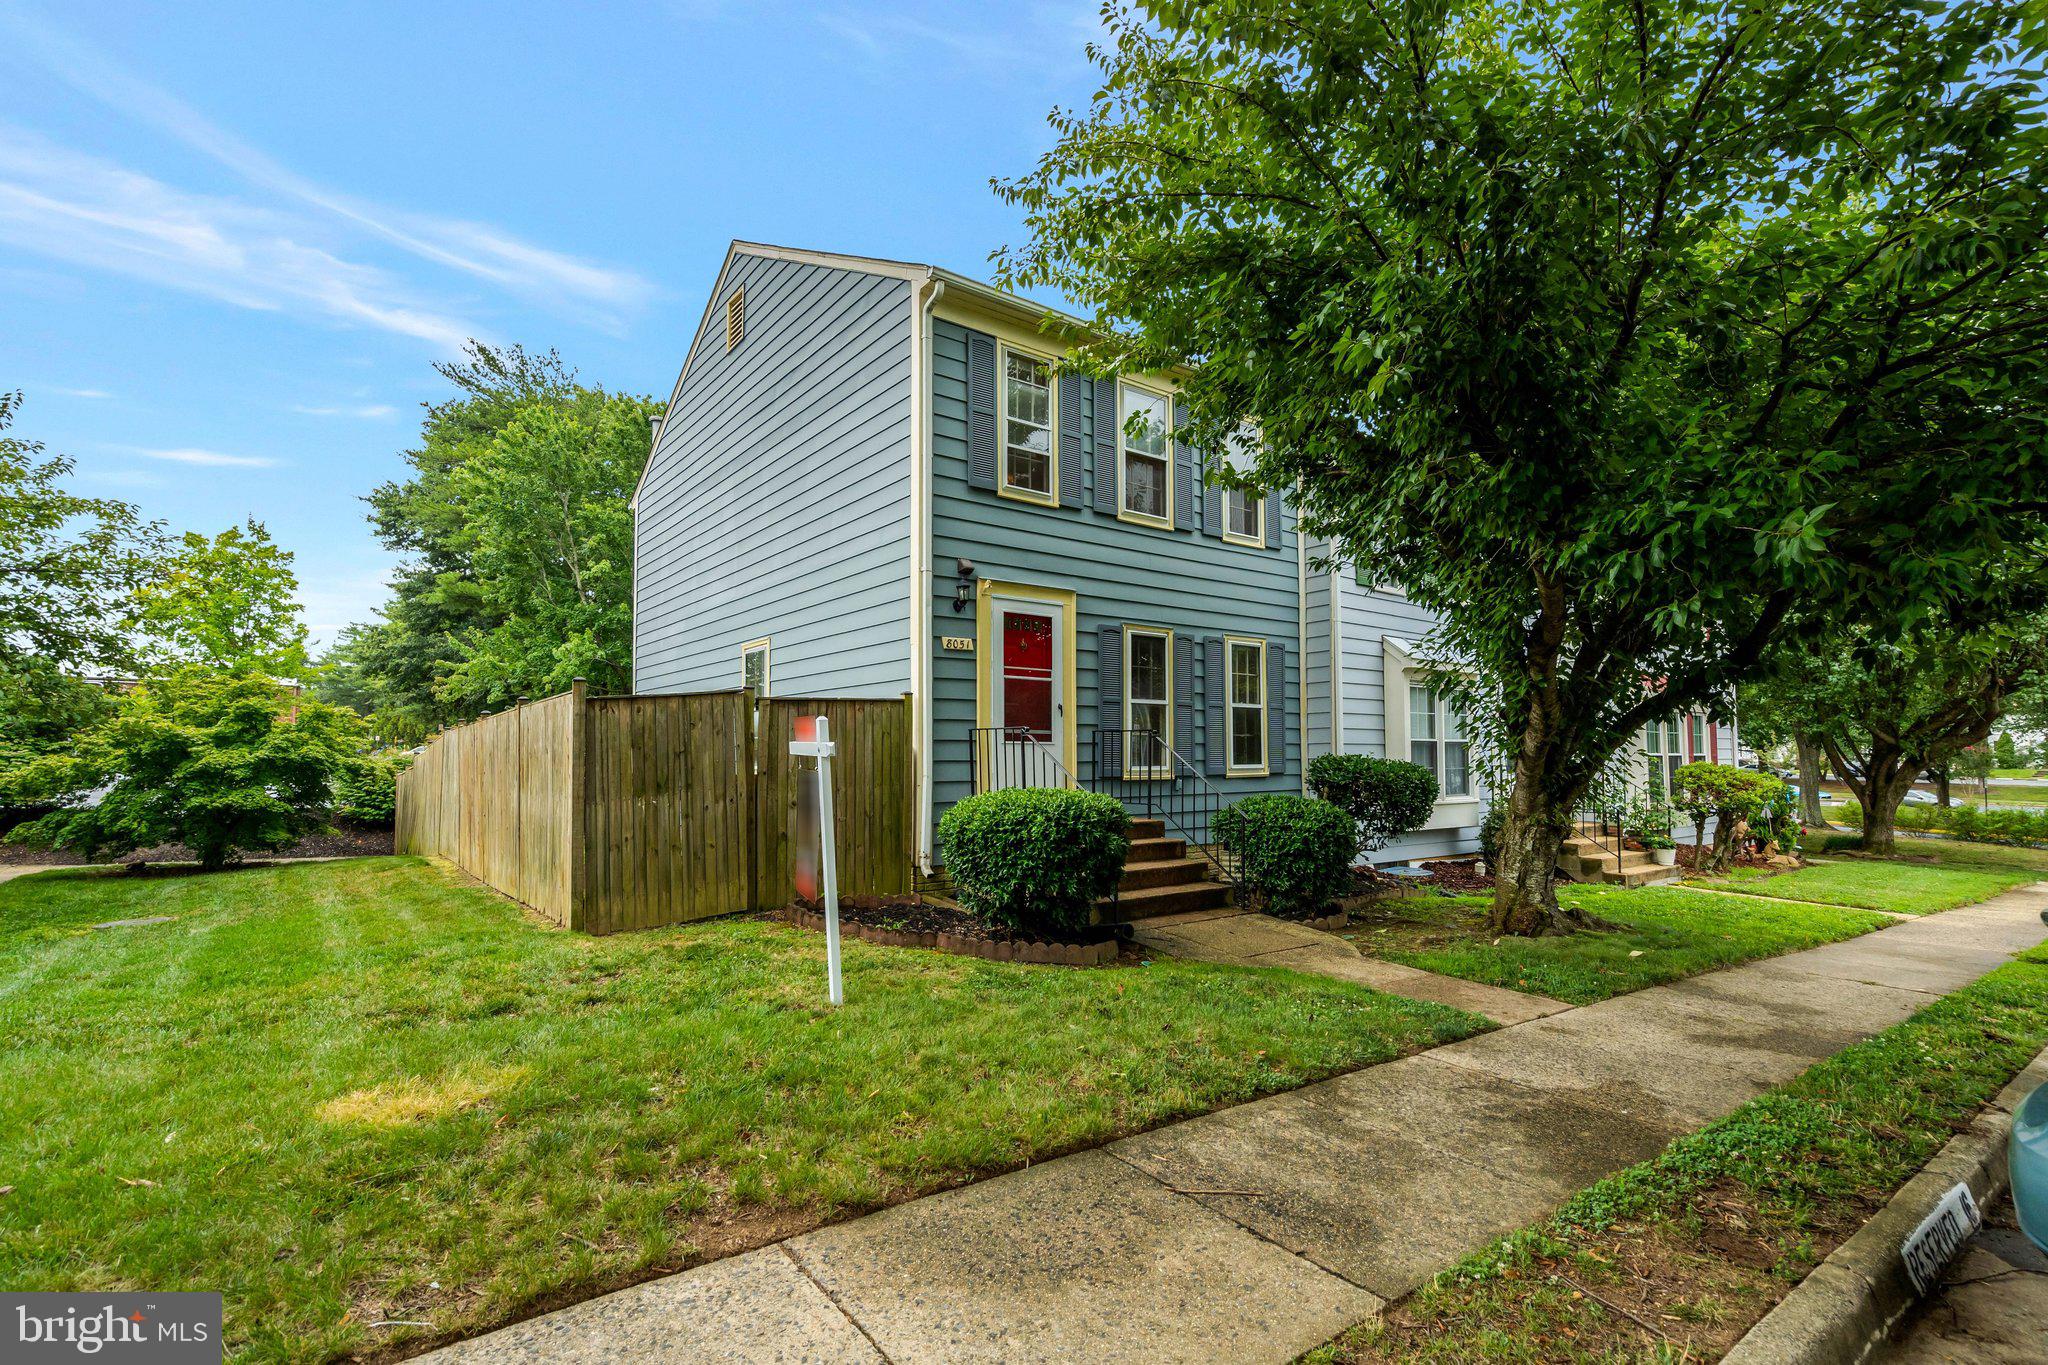
**Motivated Seller.

Nestled in the charming Saratoga Townhouses community, this delightful Colonial-style townhouse offers a perfect blend of comfort and convenience. With 1,320 square feet of thoughtfully designed living space, this home is ideal for those seeking a cozy retreat with modern amenities. Step inside to discover a warm and inviting atmosphere, highlighted by a cozy fireplace that serves as the heart of the living area. Imagine curling up with a good book or enjoying a movie night with loved ones in this welcoming space. The open layout seamlessly connects the living room to the dining area, making it perfect for entertaining or simply enjoying everyday life. The kitchen, equipped with essential appliances, provides a functional space for culinary creativity. Whether you're preparing a quick breakfast or hosting a dinner party, this kitchen is ready to meet your needs. This townhouse features three spacious bedrooms, each offering a tranquil escape at the end of the day. With three full bathrooms and an additional half bath, morning routines and guest visits are effortlessly accommodated, ensuring everyone has their own space. The full basement presents endless possibilities-transform it into a home gym, a playroom, or a cozy den. The choice is yours! Outside, the community pool beckons for sunny days spent lounging and socializing, while the well-maintained grounds invite leisurely strolls and outdoor relaxation. Parking is a breeze with your own driveway, providing easy access to your home. The low-maintenance aluminum siding ensures that you can spend more time enjoying your home and less time on upkeep. Located in a vibrant community, this townhouse is just a stone's throw away from local amenities, parks, and recreational opportunities. Whether you're looking for a peaceful retreat or a lively neighborhood, this home offers the best of both worlds. Don't miss the chance to make this charming townhouse your own. Experience the warmth and comfort that awaits you in Saratoga Townhouses-where every day feels like a getaway!
#VAFX2324734

SPRINGFIELD

8051 FELECITY COURT

3 Beds

3 Baths

1,320 Sq.Ft.

$535,000

MLS#: VAFX2324734

 - property

Send a message

Message successfully sent.

Your message

What is 3 + 4 ?

Reason for contacting?

I agree to receive email communication and understand I can unsubscribe at any time.

I agree to be contacted by Charis Realty Group - Christine Issler, Broker via call, email, and text for real estate services. To opt out, you can reply 'stop' at any time or reply 'help' for assistance. You can also click the unsubscribe link in the emails. Message and data rates may apply. Message frequency may vary. Privacy Policy

Sign Out

Virtual Assistant

Would you like to take the next step with this property? We can help you schedule a showing or virtual tour, or send you more details.

Yes, I would like more information.

Thank You for Your Reply, One of Our Agents will contact you as soon as possible

No, maybe later.

Thank you, you can always contact me via email, phone number or through the contact form.

Realhub AI

Lucy - Your AI-Powered Realtor

Update Your Temporary Password

Personalize your search

Enter your email and we'll notify you immediately when new listings match what you're looking for.

or enter email address

Already have an account ? Login here

Continue your home search

I agree to receive communications and understand I can unsubscribe at any time.

I agree to be contacted by Charis Realty Group - Christine Issler, Broker via call, email, and text for real estate services. To opt out, you can reply 'stop' at any time or reply 'help' for assistance. You can also click the unsubscribe link in the emails. Message and data rates may apply. Message frequency may vary. Privacy Policy

Already have an account ? Login here

We use cookies

We use cookies primarily for analytics to enhance your experience. By accepting, you agree to our use of these cookies. You can manage your preferences or learn more about our cookies policy.
