Features & Amenities

Interior

  • Total Bedrooms

    5

  • Bathrooms

    3

  • 1/2 Bathrooms

    1

  • Above Grade Finished Area

    2910.0

  • Basement YN

    YES

  • Cooling YN

    YES

  • Cooling

    Central Air, Electric

  • Heating YN

    YES

  • Heating

    Natural Gas, Forced Air

  • Pet friendly

    N/A

Exterior

  • Garage

    Yes

  • Garage spaces

    2

  • Construction Materials

    Other

  • Parking

    Garage, Other, Attached

  • Pool

    No

  • Waterfront YN

    YES

  • View

    Water, Garden

Area & Lot

  • Lot Features

    Front Yard, Back Yard, Waterfront

  • Lot Size(acres)

    0.33

  • Lot Size(square feet)

    14,374

  • Property Type

    Residential

  • Property Sub Type

    Single Family Residence

  • Architectural Style

    Other, Colonial, Contemporary

Price

  • Sales Price

    $1,549,000

  • Sq. Footage

    3,435

  • Price/SqFt

    $450

HOA

  • Association

    No

School District

  • Elementary School

    BELVEDERE

  • Middle School

    SEVERN RIVER

  • High School

    BROADNECK

Property Features

  • New Construction

    YES

  • Foundation Details

    Other

  • Senior Community YN

    NO

  • Sewer

    Public Sewer

  • Water Source

    Public

Schedule a Showing

Showing scheduled successfully.

<
>
IN PERSON
VIA CHAT

What is 3 + 4 ?


Change time

Mortgage calculator

Estimate your monthly mortgage payment, including the principal and interest, property taxes, and HOA. Adjust the values to generate a more accurate rate.

Your payment

Principal and Interest:

$

Property taxes:

$

HOA fees:

$

Total loan payment:

$

Total interest amount:

$

Location

County

ANNE ARUNDEL

Elementary School

BELVEDERE

Middle School

SEVERN RIVER

High School

BROADNECK

Listing Courtesy of Shawn M Wiseman , Northrop Realty

RealHub Information is provided exclusively for consumers' personal, non-commercial use, and it may not be used for any purpose other than to identify prospective properties consumers may be interested in purchasing. All information deemed reliable but not guaranteed and should be independently verified. All properties are subject to prior sale, change or withdrawal. RealHub website owner shall not be responsible for any typographical errors, misinformation, misprints and shall be held totally harmless.

Agent Latoya Thomas

AGENT

Latoya Thomas

Call Latoya today to schedule a private showing.


* Listings on this website come from the FMLS IDX Compilation and may be held by brokerage firms other than the owner of this website. The listing brokerage is identified in any listing details. Information is deemed reliable but is not guaranteed. If you believe any FMLS listing contains material that infringes your copyrighted work please click here to review our DMCA policy and learn how to submit a takedown request.© 2024 FMLS.
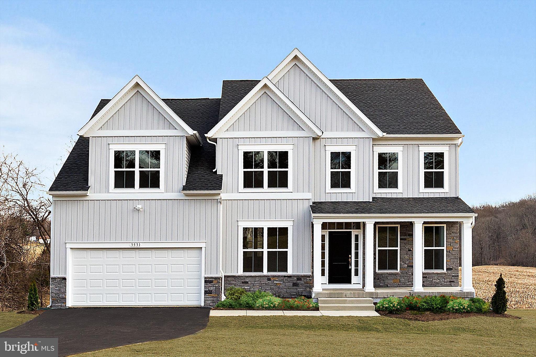
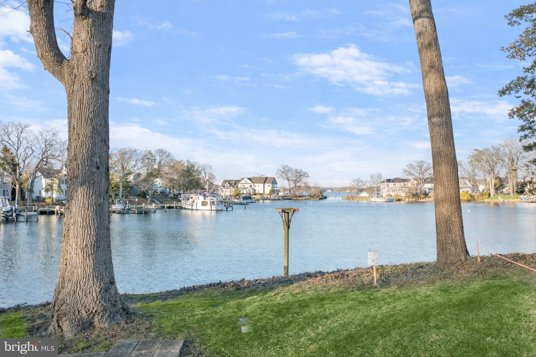
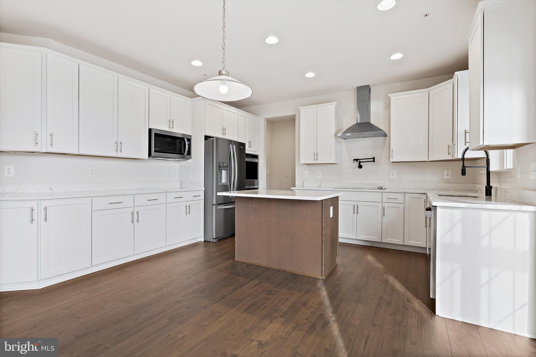
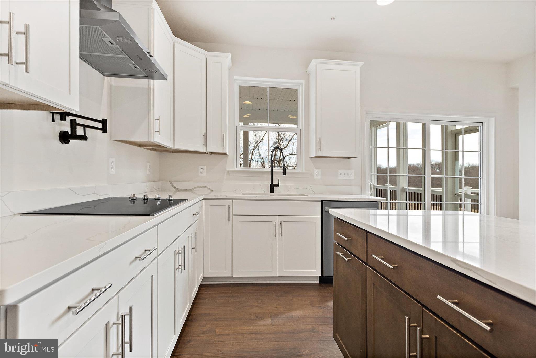
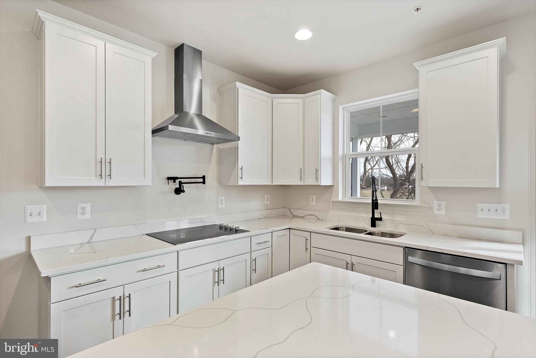
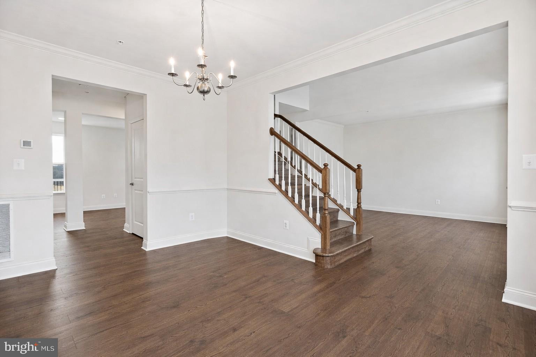
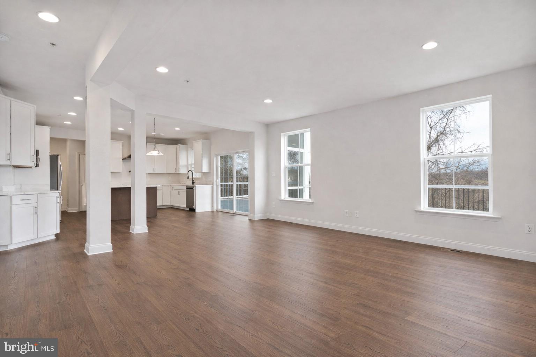
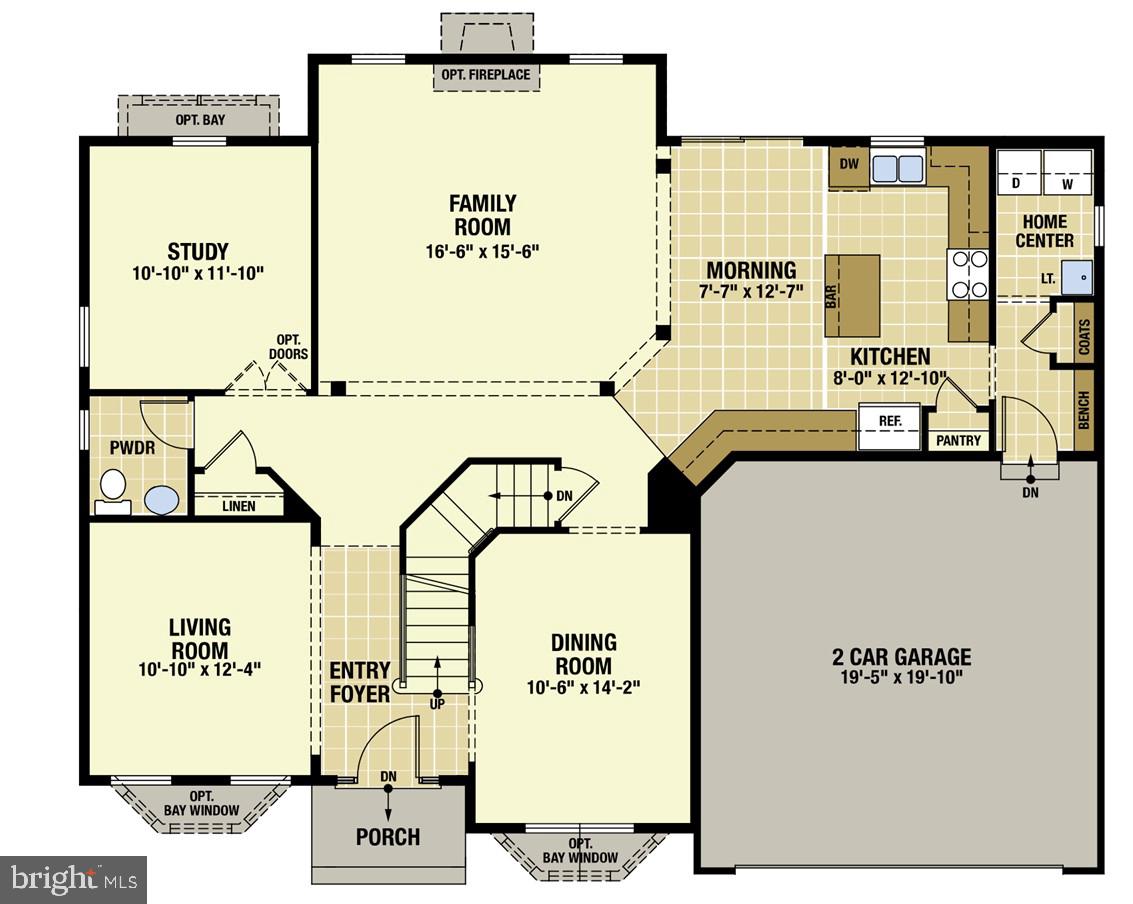
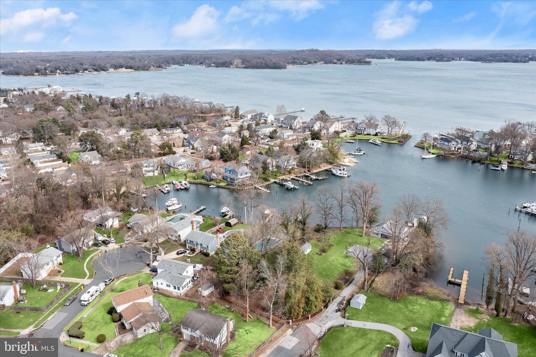
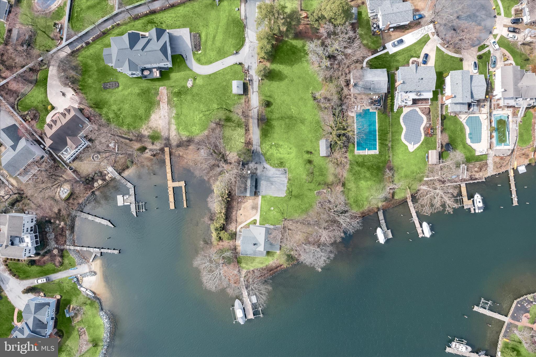
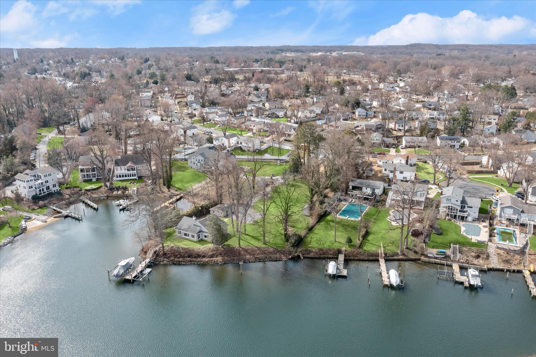
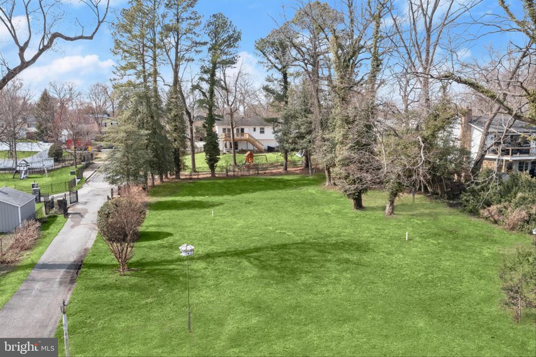
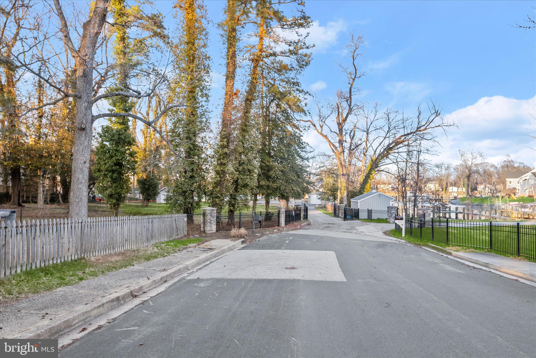
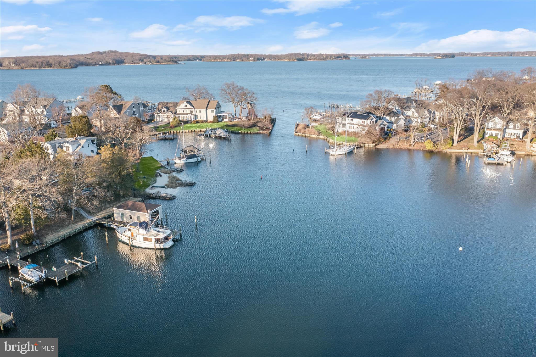
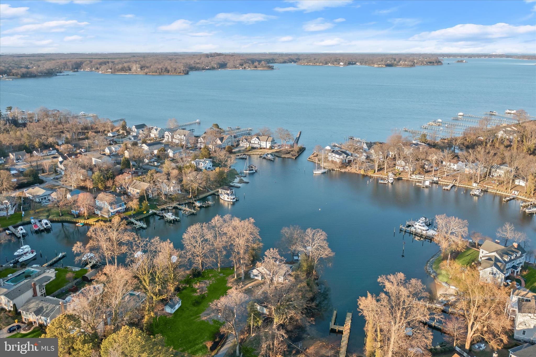
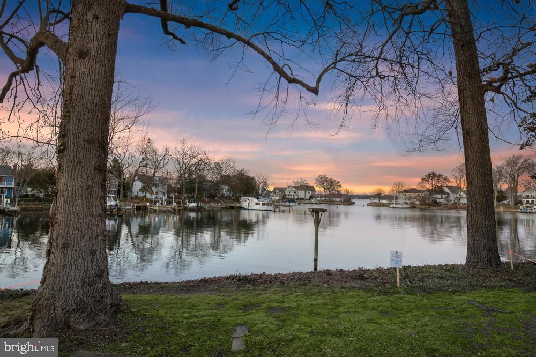
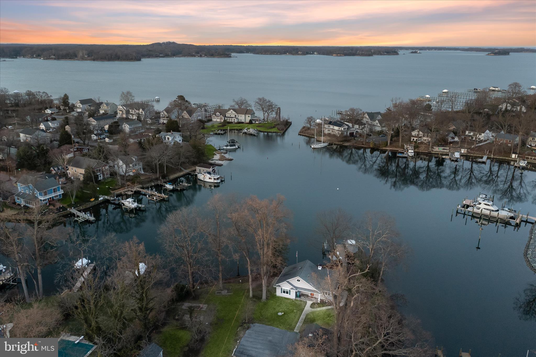
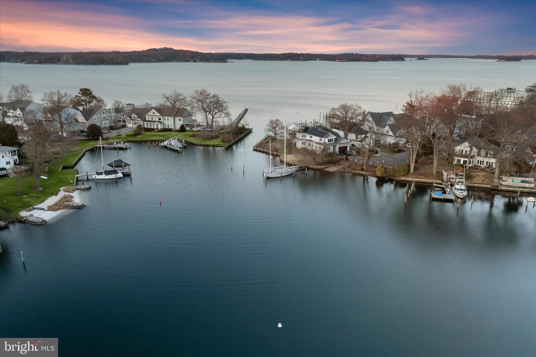
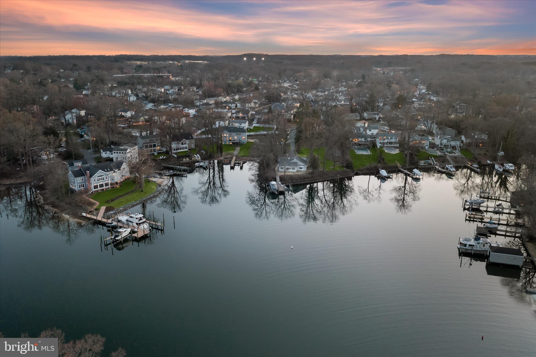
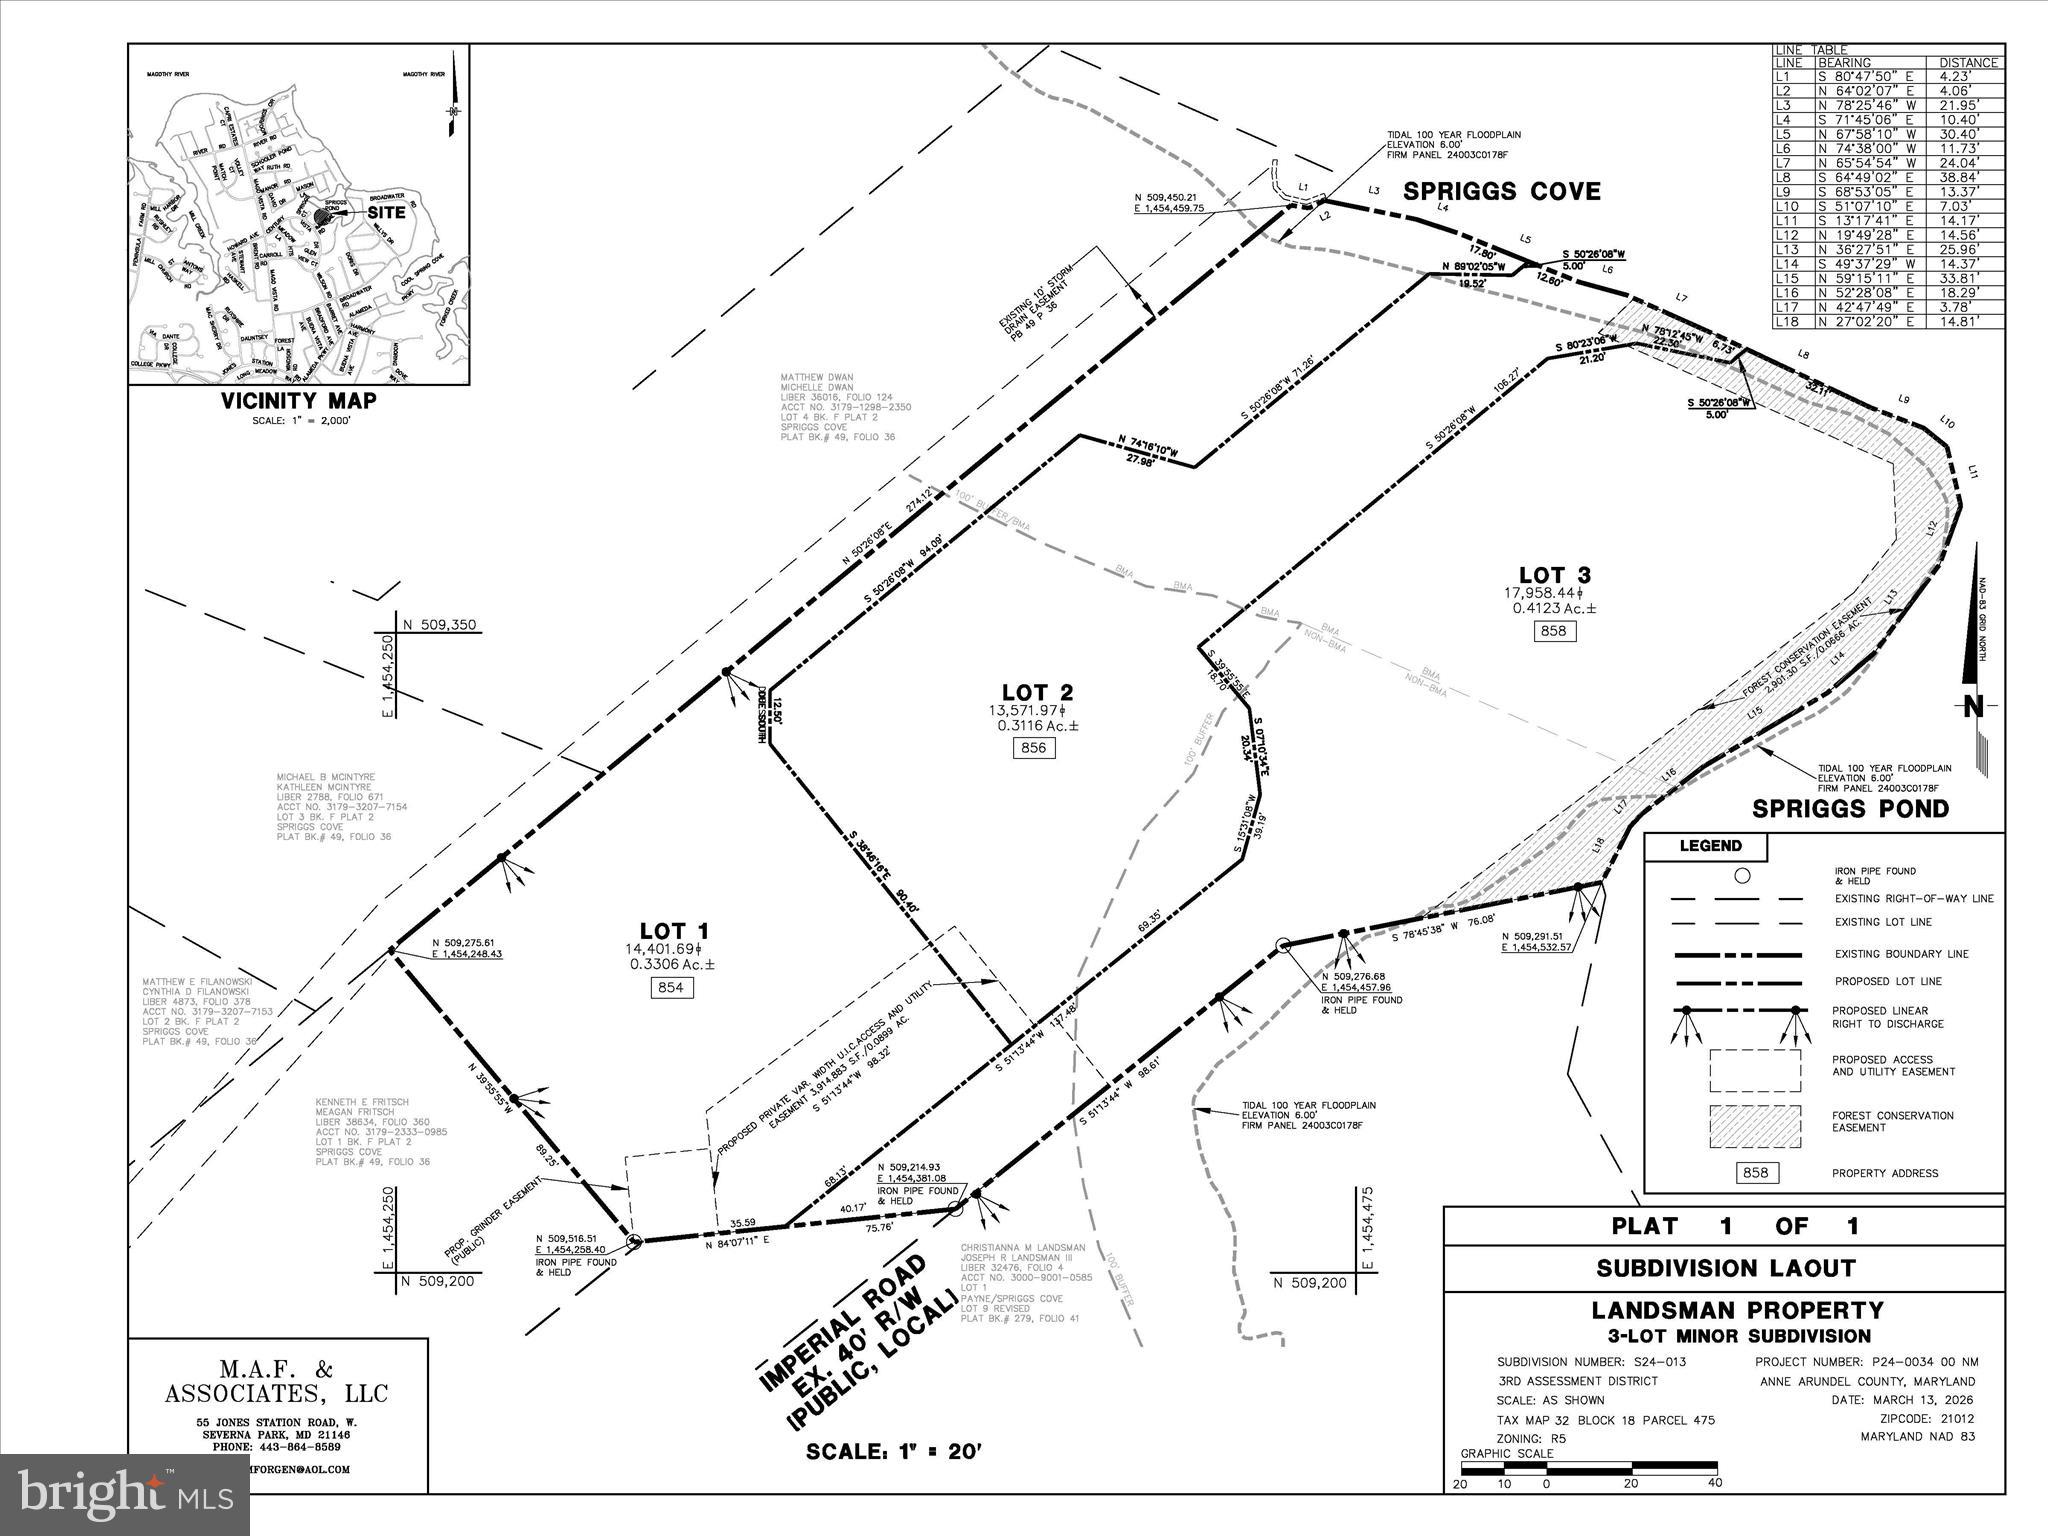
The undeveloped lot is available for purchase separately if desired. This elegant new construction waterfront property offers endless possibilities including riparian rights allowing construction of a private pier. Nestled along protected waters leading to the Magothy River. The property sits at the end of a private road with gated access allowed, perfectly positioned to capture beautiful water views and stunning sunsets. The Severn model features a two-car garage, five bedrooms, 3.5 baths, with the flexibility to expand or customize. The main level offers 9-foot ceilings, spacious formal living and dining rooms, a private study, laundry room, and an open-concept kitchen with a breakfast area that flows seamlessly into a large family room filled with natural light.
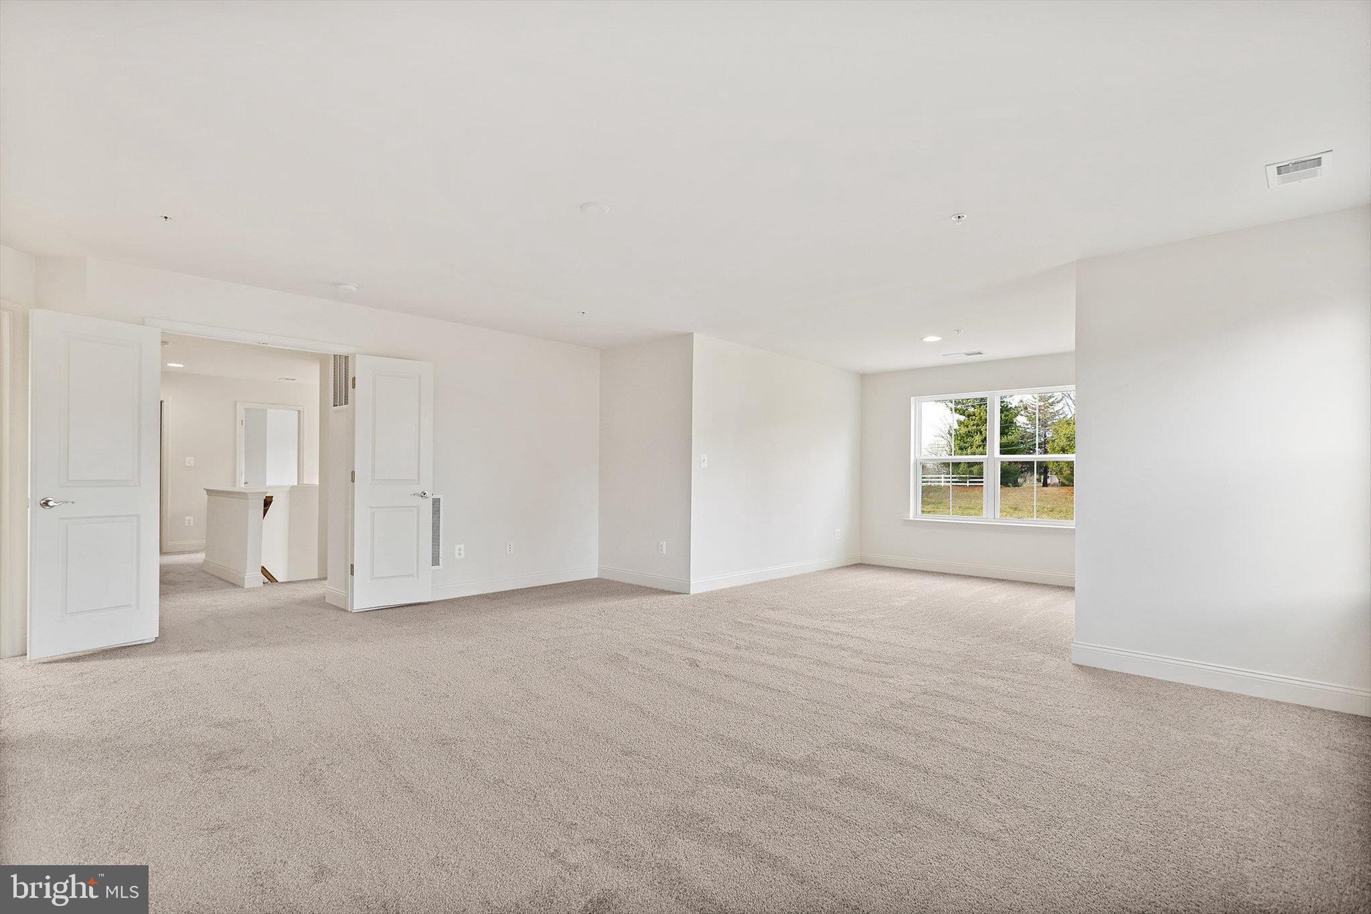
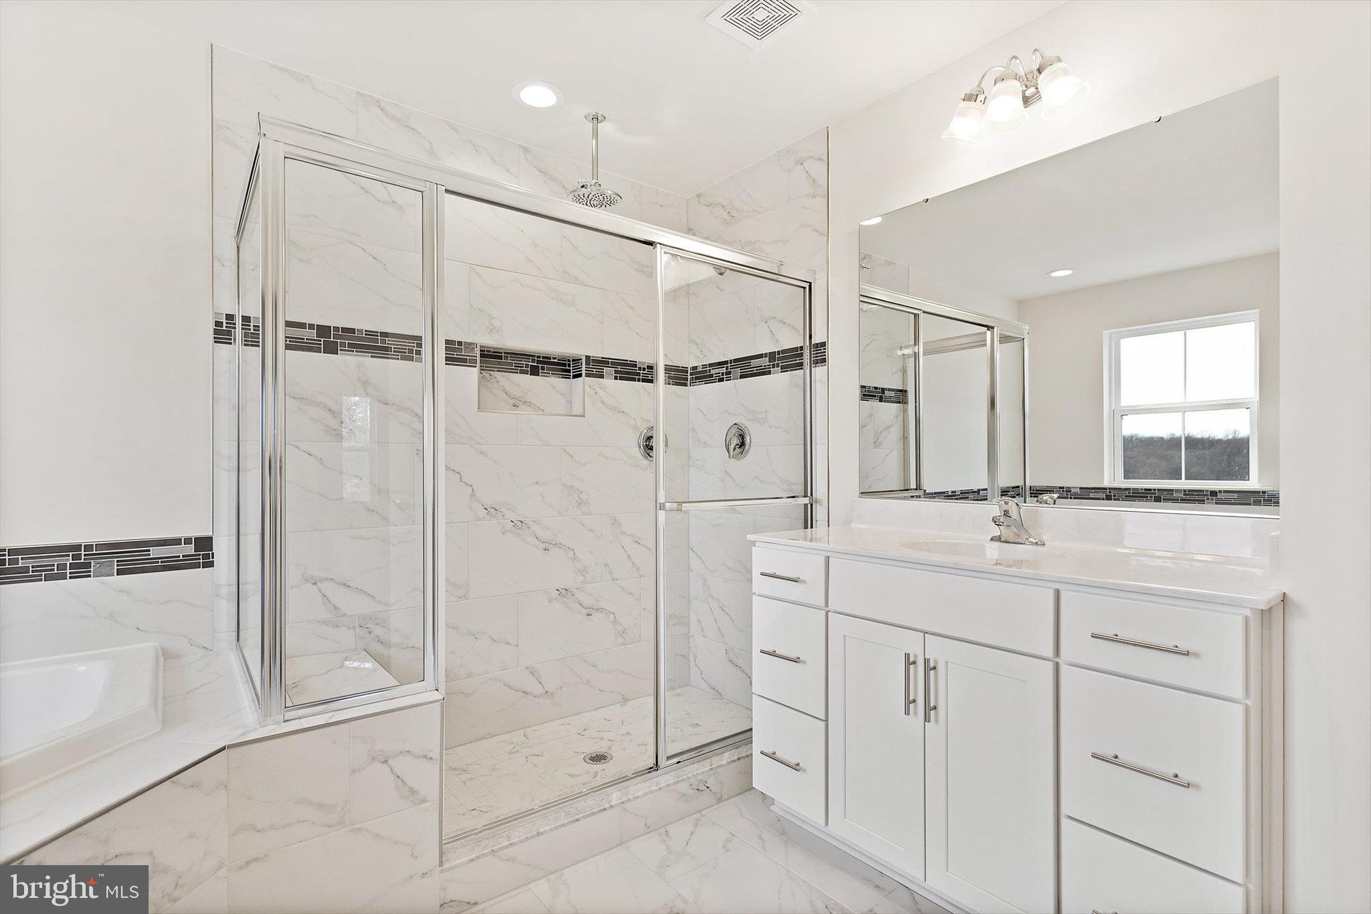
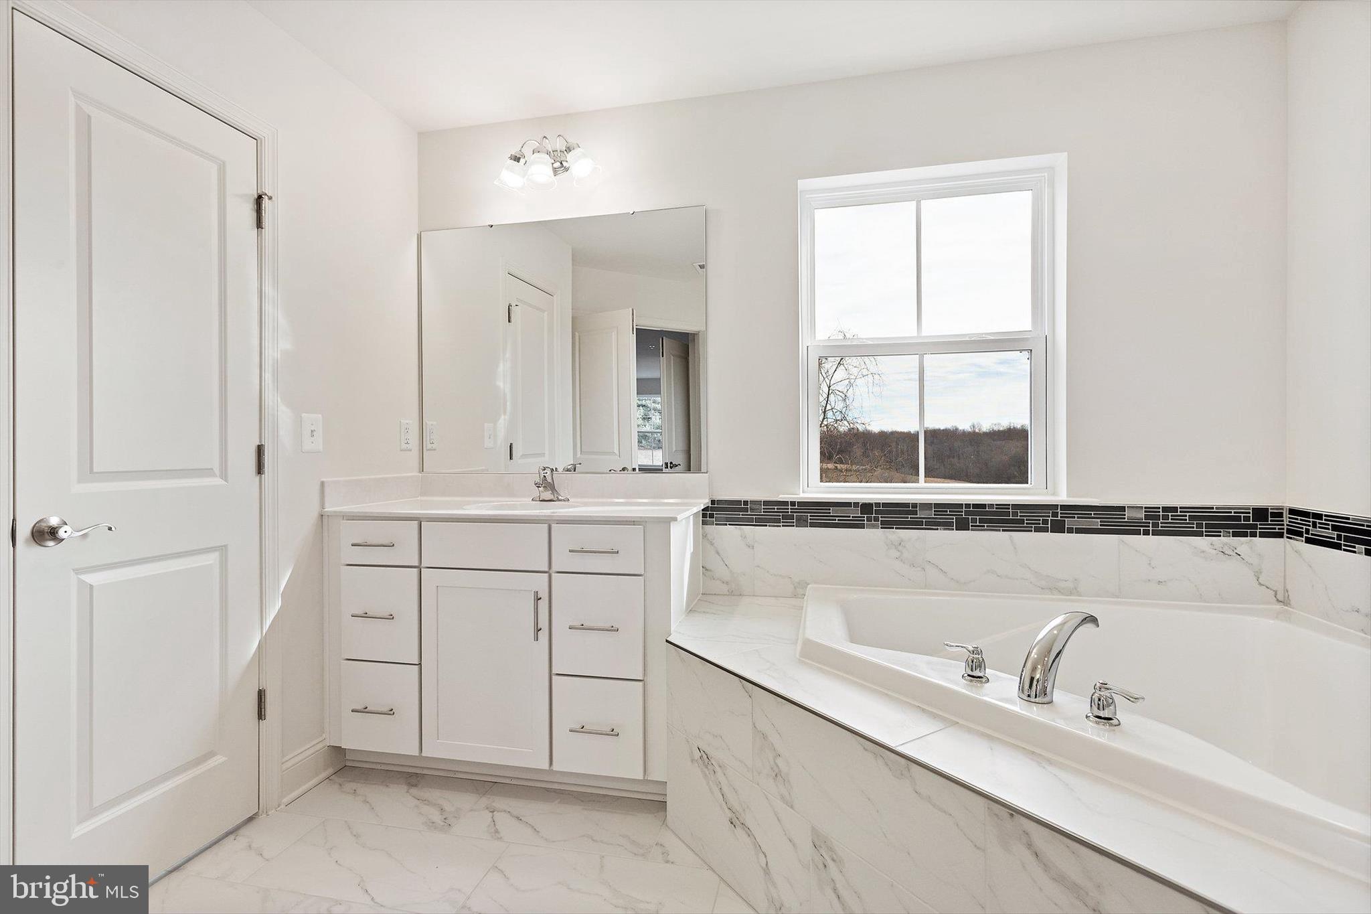
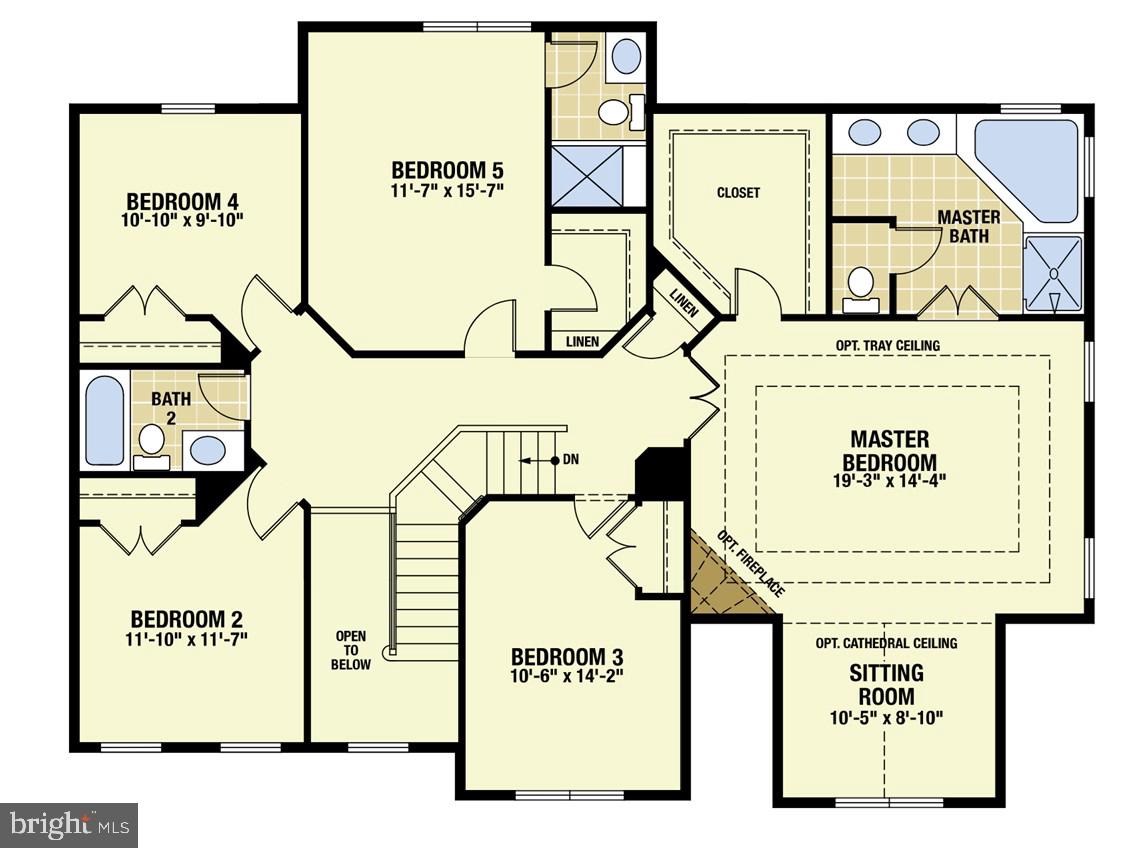
Upstairs, the expansive owner’s suite includes a sitting area and a deluxe en-suite bath, creating a private retreat. Four additional bedrooms including one with its own en-suite bath, plus a third full hall bathroom.
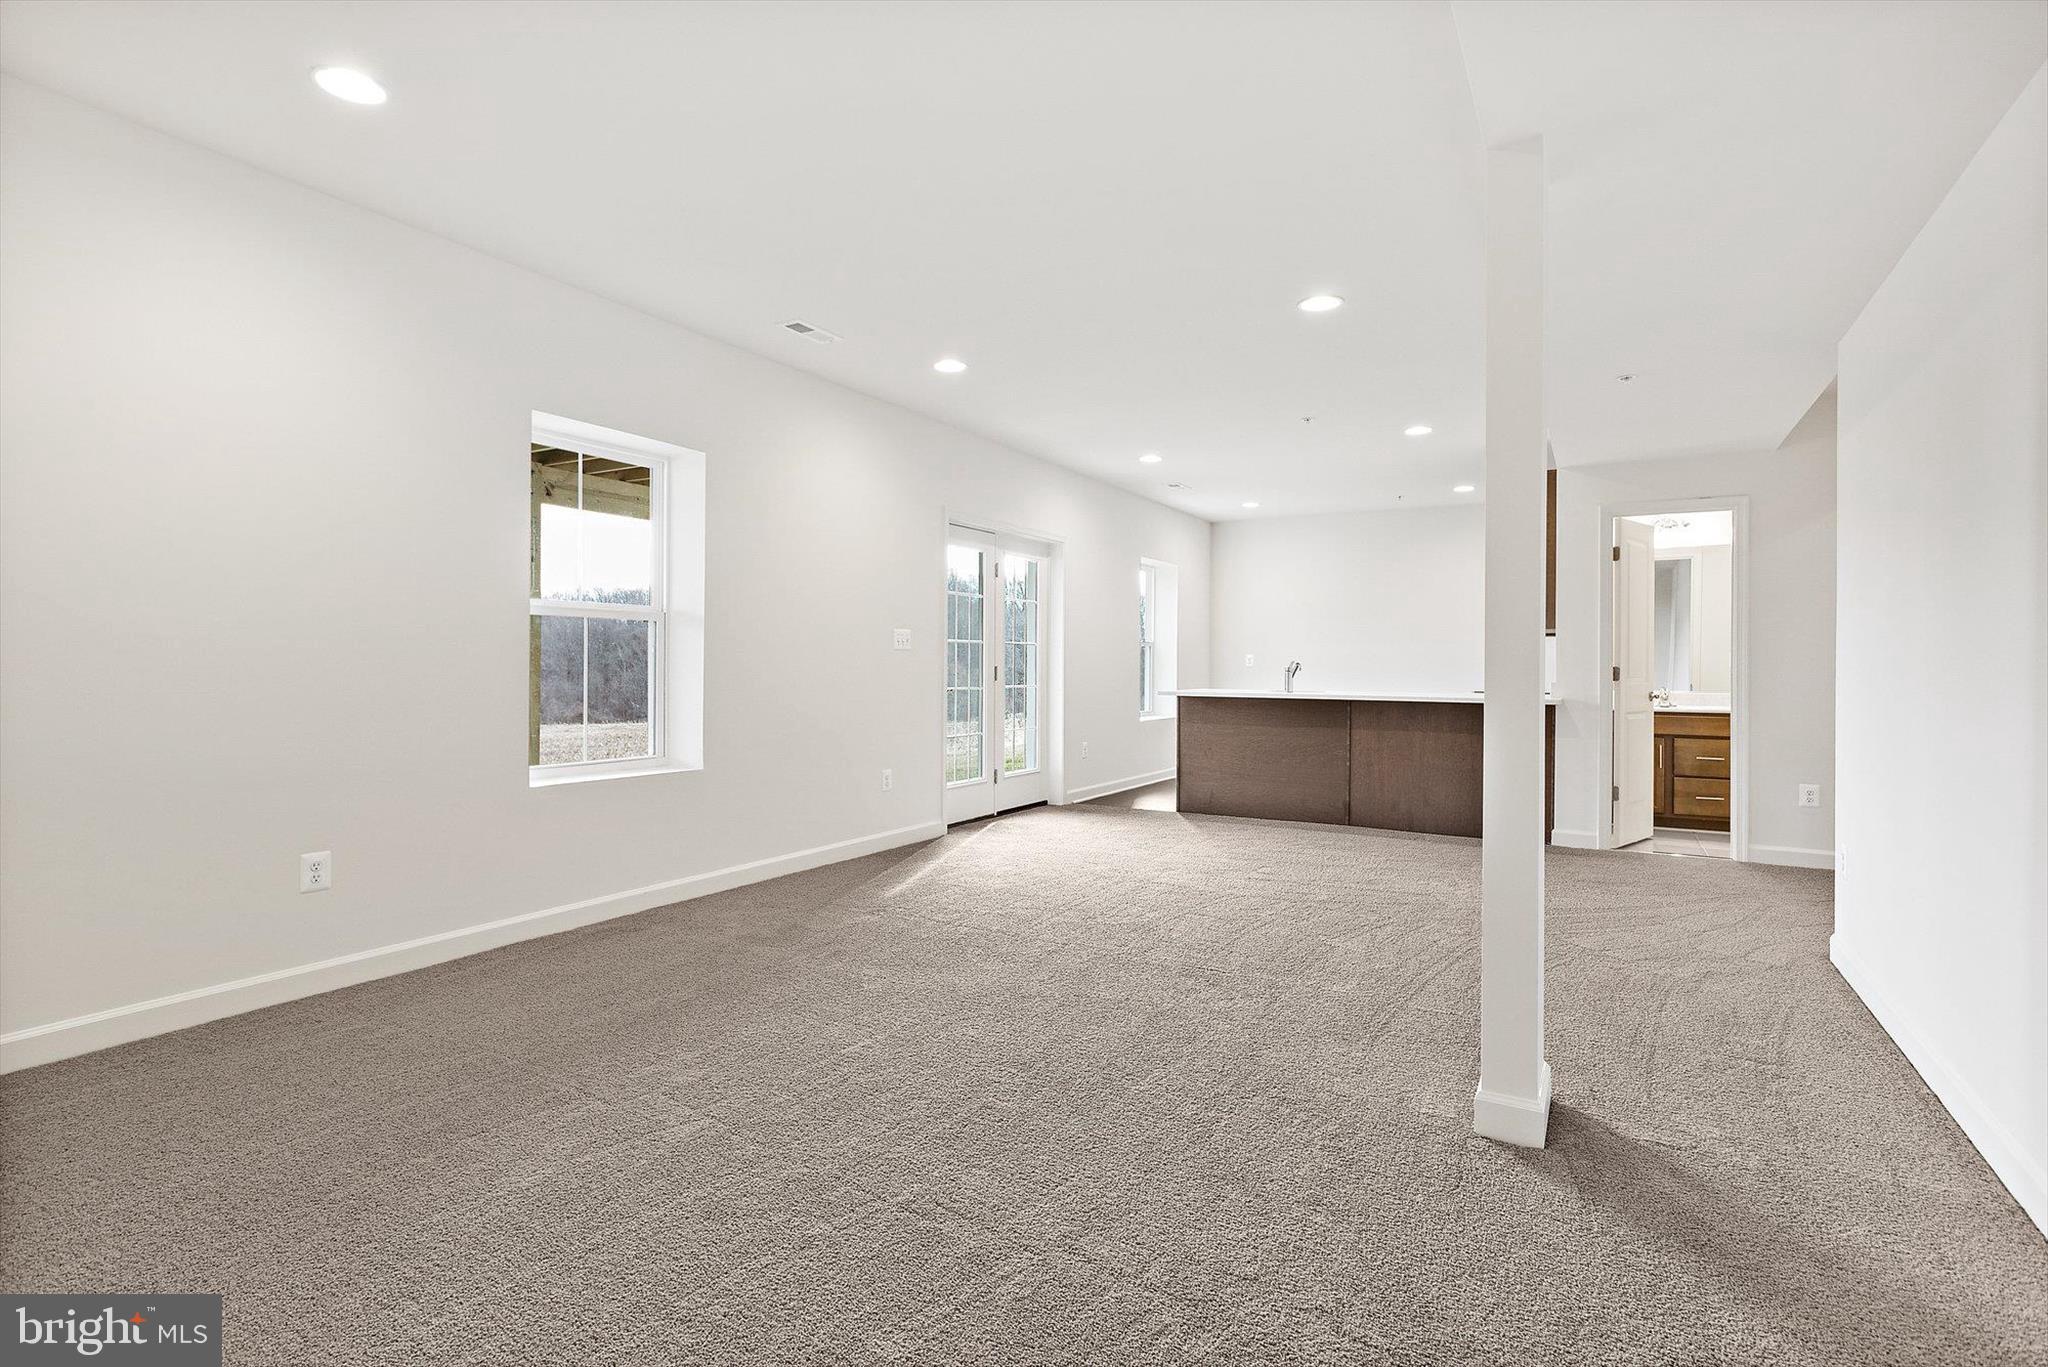
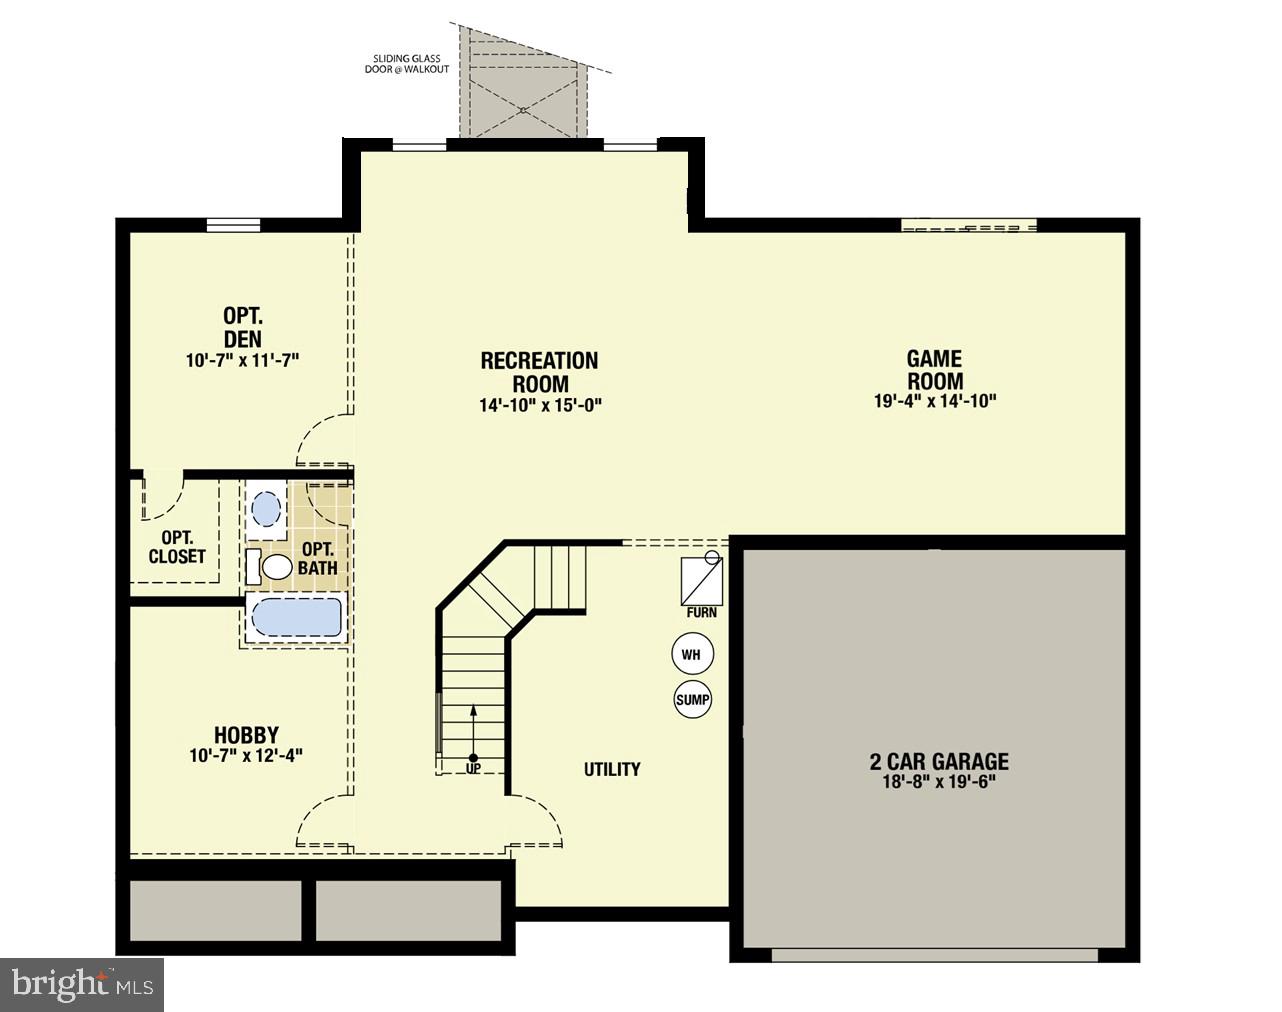
The partially finished lower level features 9-foot ceilings, a large recreation/game room, offering flexibility for a future media room, fitness space, or additional living area. Additional unfinished space with ample storage and room to expand. 
Buyer will have the opportunity to select finishes. The builder offers a wide range of models, designs, and floor plan options. The price reflects the stated options, but buyers may choose from multiple elevations, design upgrades, or even fully custom plans. The builder also offers models with optional first-floor owner’s suites.
Additional highlights include public water, public sewer, and BGE provided natural gas. The property is located within a Blue Ribbon school district (Broadneck High School) and offers 55 feet of waterfront, (with riparian rights) beautiful views, and sunsets over the river. 
Building codes support constructing a  90 foot pier with 7 feet of mean low water (MLW).
Approximate lot lines are marked on the property.
This property combines the tranquility of Magothy River waterfront living with stunning sunsets and convenient access to nearby amenities, parks, and scenic waterways-offering a rare opportunity to build your dream home with a reputable builder.

854 IMPERIAL ROAD

Message successfully sent.

What would you like to know?

What is 3 + 4 ?

I agree to receive email communication and understand I can unsubscribe at any time.

I agree to be contacted by Charis Realty Group via call, email, and text for real estate services. To opt out, you can reply 'stop' at any time or reply 'help' for assistance. You can also click the unsubscribe link in the emails. Message and data rates may apply. Message frequency may vary. Privacy Policy

Related Properties

Set on nearly an acre, this timeless colonial in Rugby Hall Estates welcomes you with a gracious presence that feels both classic and inviting. Surrounded by mature trees and beautifully established landscaping, this four-bedroom, two-and-a-half-bath home offers the perfect blend of enduring character, generous living spaces, and a setting that invites you to slow down and savor every season.
The moment you step inside, you're welcomed by a beautiful staircase that anchors the home with classic elegance. The main level flows effortlessly from room to room, offering a formal living room with fireplace, dining room, inviting family room with a second fireplace, and a kitchen overlooking the picturesque backyard. An updated powder room adds modern convenience, while a practical mudroom just off the kitchen provides easy access to both the backyard and the attached two-car garage. Upstairs, each of the four bedrooms is filled with natural light and enhanced by charming built-ins that add warmth, character, and everyday functionality. The lower level offers a spacious great room along with abundant storage, providing flexible space for recreation, hobbies, or future possibilities. Outside is where this home truly shines. The screened porch is made for slow mornings with coffee and peaceful summer evenings, while the gorgeous oversized in-ground pool becomes the centerpiece of gatherings with family and friends. The expansive backyard offers plenty of room to entertain, play, garden, or simply enjoy the privacy and beauty of nearly an acre. An in-ground sprinkler system helps keep the landscape looking its best, allowing more time to enjoy everything this remarkable property has to offer. Life in Rugby Hall Estates extends far beyond your own backyard. The community waterfront offers a breathtaking place to watch the sun set over the Severn River, while neighbors gather to enjoy everything this cherished community has to offer. Residents have access to a community marina with multiple boat slips, a boat ramp, pavilion, and playground making it easy to embrace the waterfront lifestyle that makes Rugby Hall Estates so special. This is a rare opportunity to own a home filled with timeless charm in one of the area’s most treasured waterfront communities in Severna Park School District, where every season brings something to look forward to and every day feels a little more connected to the place you'll love calling home.
#MDAA2151160

ARNOLD

1218 BALFOUR DRIVE

4 Beds

2 Baths

3,152 Sq.Ft.

$1,450,000

MLS#: MDAA2151160

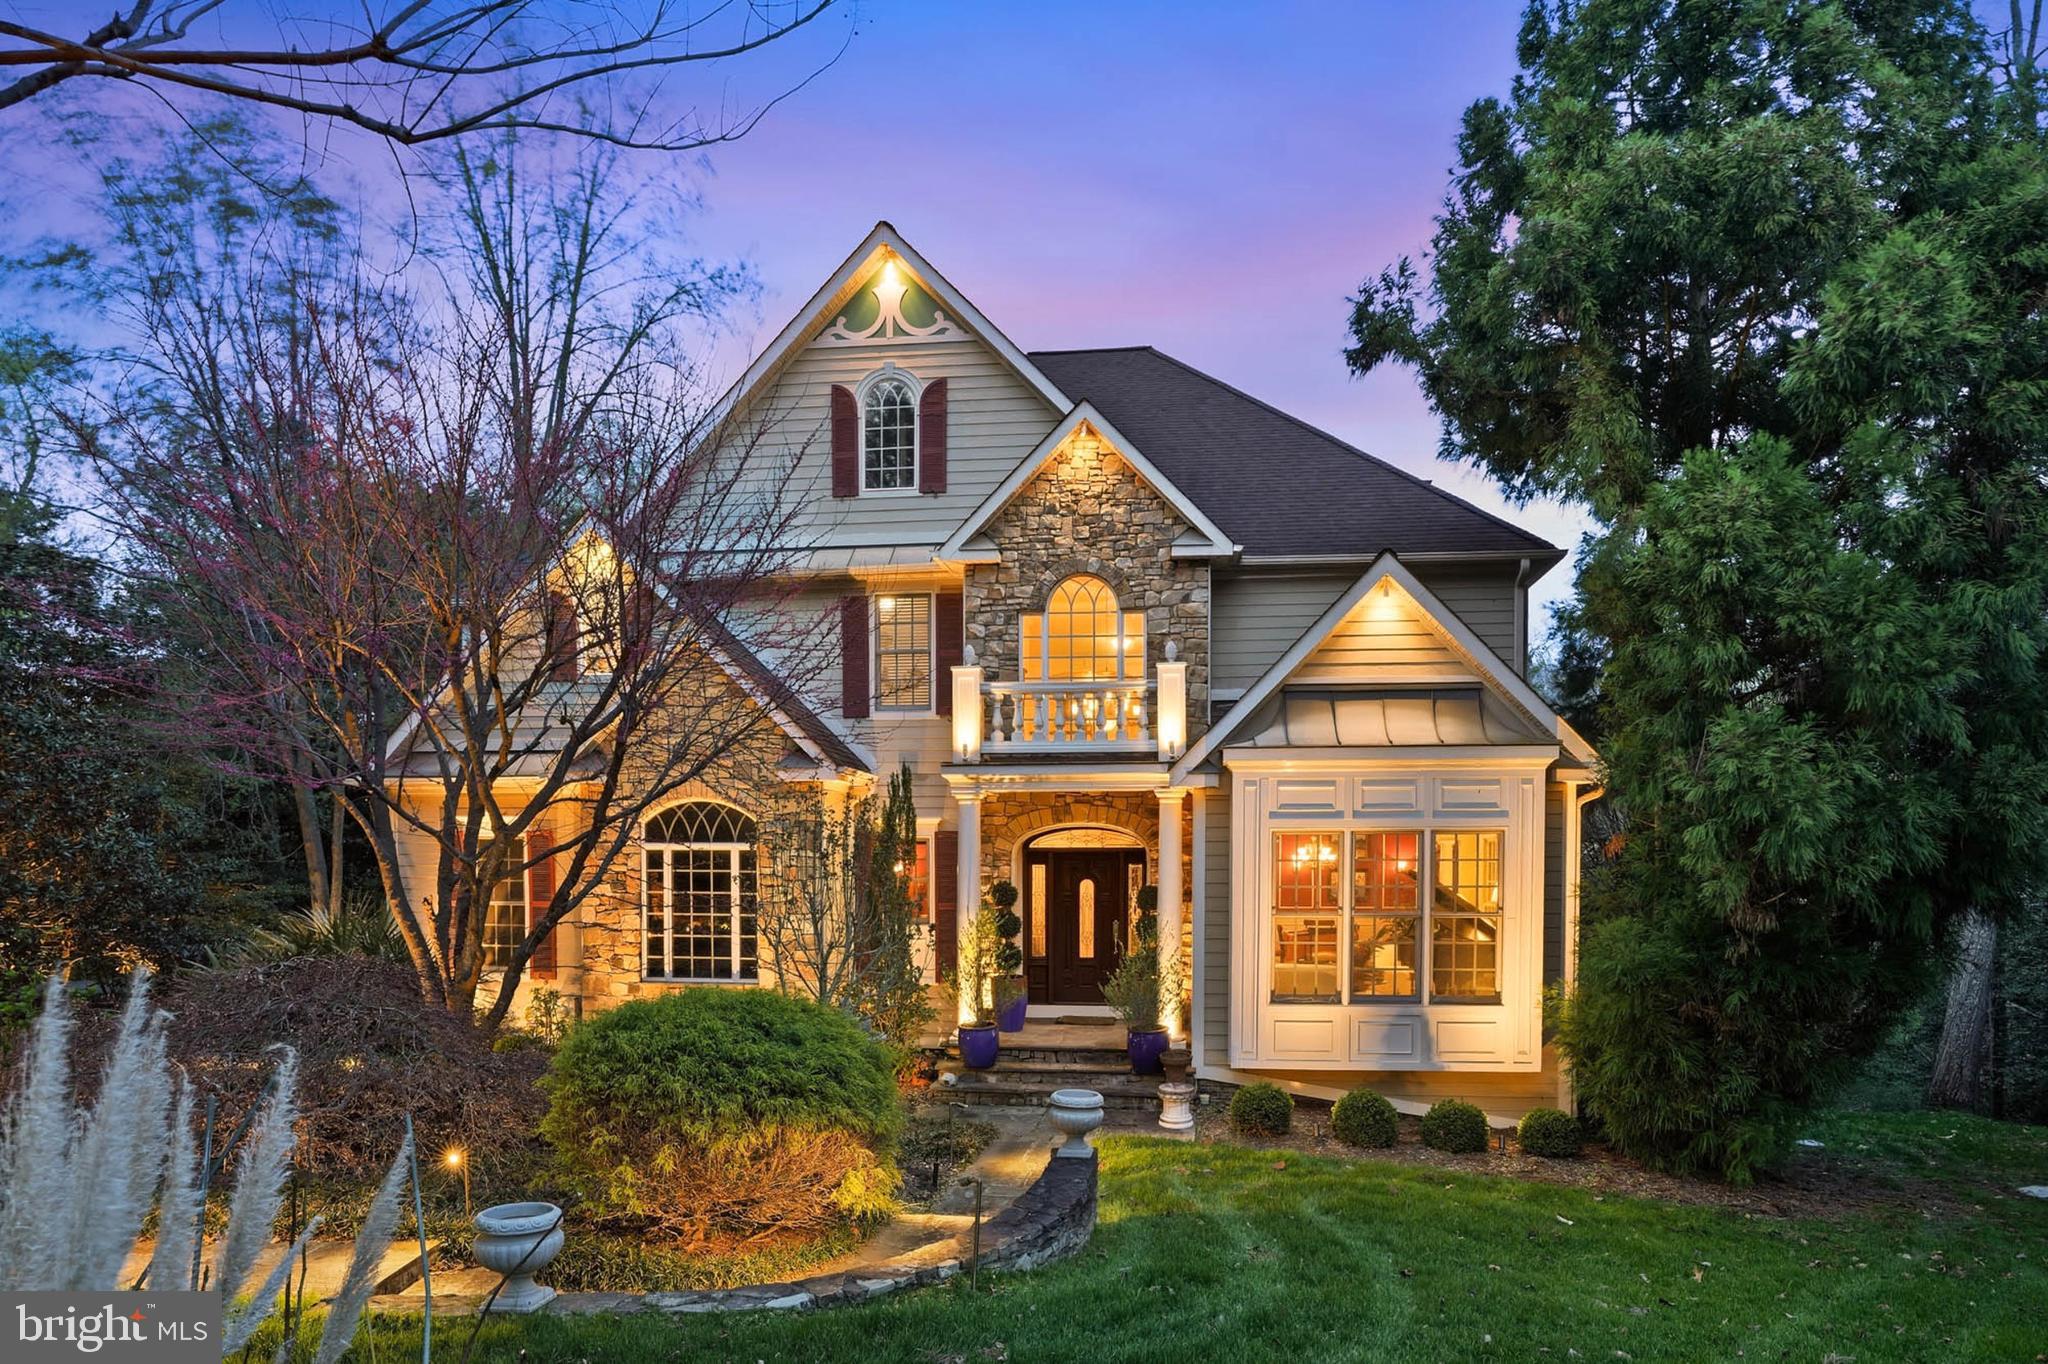
See our New Price,  Video and 3D Tour Too!  Experience the beauty and craftsmanship of this extraordinary custom-designed Mediterranean-inspired water view home offering over 5,340 finished square feet on three beautifully finished levels. Rich in architectural detail and thoughtfully designed for both elegant entertaining and comfortable everyday living, this 5-bedroom, 4.5-bath residence is truly one of a kind.
A two story grand foyer welcomes you with Italian marble flooring and illuminated tray ceiling  , setting the tone for the exceptional quality found throughout the home. Extensive custom woodwork, arched entrances, and timeless finishes create warmth and character at every turn. The living room features cathedral ceilings and oversized windows that fill the home with natural light, while the stunning great room offers custom built-ins, a stone gas fireplace, coffered ceilings and an entire wall of windows overlooking the private, park-like backyard.
The kitchen is a work of art inspired by Spain, featuring handcrafted Brazilian accent tiles, Saltillo paver flooring from Northern Mexico, and distinctive finishes that make the space both functional and unforgettable.   Love your kitchen counters adorned with Quartzite stone.
Retreat to the spacious primary suite with tray ceiling and a lavish marble ensuite bath complete with dual vanities, oversized soaking tub, and a large walk-in shower.   Relax and rejuvenate in your primary bedroom as it has access to an upper level balcony and hot tub overlooking the parklike back yard.  The upper level also includes three additional bedrooms and two full bathrooms.
The bright walk-out lower level provides exceptional flexibility with a spacious recreation room, fifth bedroom, full bath, and abundant storage areas.
Outside, the grounds feel like a private resort. Enjoy beautifully landscaped perennial gardens, extensive down and uplighting, peaceful water fountains, a koi pond, and two charming swings tucked beneath the deck. Seasonal Magothy River views and views of the pond create a truly tranquil setting.
Located in an exclusive waterfront community offering a pier with boat slips, beach, waterside picnic areas with stone pavers and grills, playground, tennis courts, basketball court, and sports court, this exceptional property combines luxury living with an unmatched lifestyle. All just minutes from downtown Annapolis and within the highly sought-after Broadneck Blue Ribbon school district.
#MDAA2145488

ARNOLD

982 STONINGTON DRIVE

5 Beds

4 Baths

5,340 Sq.Ft.

$1,445,000

MLS#: MDAA2145488

Waterfront Living in Arnold
Welcome to 108 Spot Club Road, an updated waterfront home on Buckingham Cove off the Magothy River, offering the rare combination of move-in-ready living, generous indoor space, and direct access to the water.
Thoughtfully renovated throughout, this home pairs a fresh, updated interior with the waterfront features that make this property truly special. A huge family room addition off the main level overlooks the waterfront, creating an impressive space for everyday living and entertaining while keeping the water views front and center.
Step outside to enjoy your own waterfront setting, complete with a great private pier, deep water, and boat lift. Whether heading out by boat, fishing from the pier, launching a kayak or paddleboard, or simply relaxing by the water, this property makes it easy to enjoy the Chesapeake Bay lifestyle right from home.
Inside, the whole-home renovation provides a clean, updated feel with multiple levels of flexible living space, an owner's suite, and room for entertaining, working from home, or hosting overnight guests.  Large storage space offering potential for a future guest suite or other flexible use, subject to applicable permits and approvals.
The outdoor spaces take full advantage of the setting, from mornings overlooking the cove to afternoons on the pier and evenings enjoying the waterfront views.
Priced to stand out in this million dollar neighborhood. Over $108,000 in improvements! This home presents a compelling opportunity to own an updated waterfront property in Arnold with deep-water access, a private pier, boat lift, substantial living space, and a location on Buckingham Cove just off the Magothy River.
Come for the house. Stay for the waterfront lifestyle.
#MDAA2153620

ARNOLD

108 SPOT CLUB ROAD

3 Beds

2 Baths

2,800 Sq.Ft.

$1,337,000

MLS#: MDAA2153620

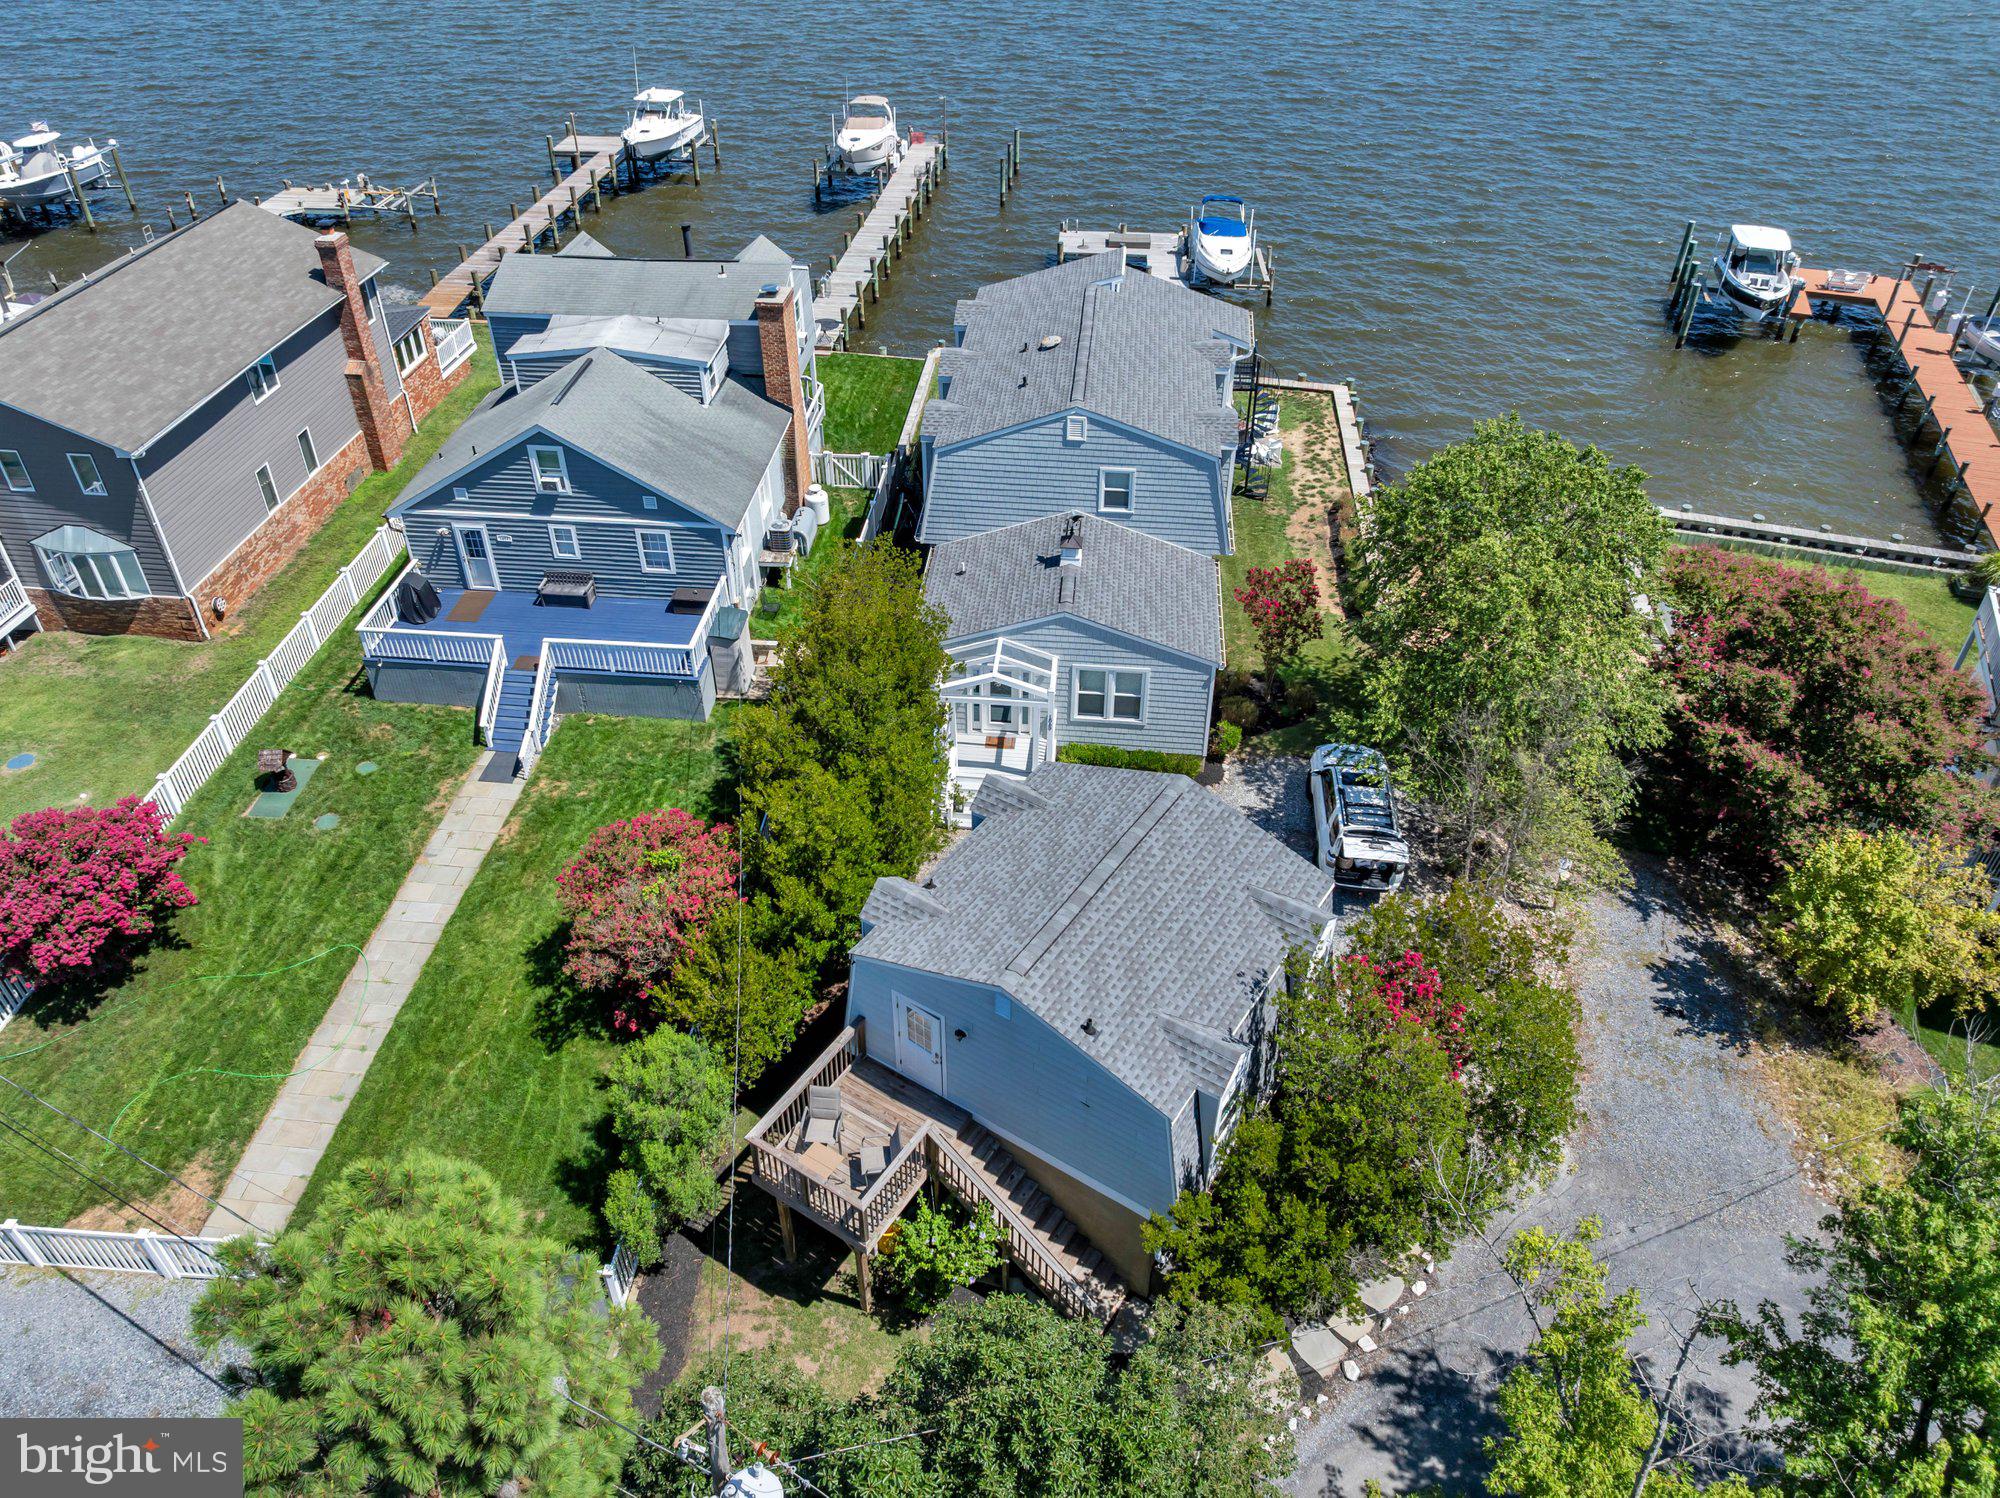
Waterfront on two sides—that's the rare gift waiting at 1069 Shore Acres Rd, where a flat, sun-drenched parcel meets the water along its front and southern edge, just steps from a secluded community beach.  This 4-bedroom, 2.5-bath home offers 2,386 square feet of coastal living in one of Arnold's most coveted enclaves. Recent investments make this residence as sound as it is scenic. A cascade of 2022 upgrades—new roof, siding, windows, front door, deck, and a redesigned porch overhang—refreshed the exterior top to bottom. Crawl space waterproofing (2021), a reconditioned iron balcony with spiral stairs (2023), plus a 2025 bulkhead along the riverfront and side and a newly parged foundation give buyers genuine peace of mind.

Tucked at the rear sits a detached one-car garage with workshop, ideal for hobbyists and boaters alike. Climb the separate staircase to discover a fully finished second-level retreat, complete with living quarters and a luxurious bath—perfect for guests, extended family, or a private studio escape.  From the garage living area, you can look across Lake Placid (the one in Arnold) and out to the Magothy throughout every season.

Life in Shore Acres means embracing the rhythm of the water, with quiet mornings on the deck and easy access to the neighborhood beach. When you crave something livelier, downtown Annapolis beckons with fine dining, boutique shopping, and historic charm just minutes away. Route 50 keeps Baltimore and Washington, D.C. comfortably within reach.

Homes offering this blend of dual waterfront exposure, modern updates, and flexible living space rarely surface. Come experience it firsthand.
#MDAA2152034

ARNOLD

1069 SHORE ACRES ROAD

5 Beds

3 Baths

2,386 Sq.Ft.

$1,650,000

MLS#: MDAA2152034

Nestled down a private driveway in the waterfront and amenity rich community of Stonington, 978 Stonington is the gateway to the lifestyle you have been waiting for! This 5,500+ square foot 6 bedroom 4 bathroom home is situated on over ½ an acre and has been meticulously taken care of and recently updated to give you the opportunity to purchase the home of your dreams.
 
As you enter, you are greeted by a stunning marble floor with custom wood inlay and abundant natural light in the two story foyer. The main level is anchored by a custom kitchen with a large center island,  Italian Quartz Counters, Italian large tile backsplash, and custom wood trim and shelving. The appliance package is sure to impress, including a Fisher Paykel built-in refrigerator, Fisher Paykel two drawer dishwasher, Bosch induction cooktop, and Jenn-Air oven. The open floorplan is perfect for entertaining as it allows you to flow seamlessly between the kitchen, family room, and two distinct outdoor spaces: a large private deck and separate screened in porch that feel secluded and serene. Both the main floor and primary bedroom deck floorboards have just been replaced! The main level features a full bathroom with custom vanity that allows the option of converting the Study or Living Room into an additional bedroom. 
 
Upstairs you will find four generously sized bedrooms including a primary suite that checks every box. From a walk-in closet, to bedroom level laundry, to its own private balcony overlooking the tranquil backyard, it has everything. The ensuite spalike primary bathroom was just completed this year with a double vanity featuring an Onyx countertop, radiant heating, freestanding tub, large walk in zero entry shower, custom river rock accents, large Travertine style porcelain tile, and more! The three additional bedrooms with new luxury vinyl plank flooring share a hall bathroom. 
 
The lower level adds almost 1,500 finished square feet of functionality and flexibility. The basement includes a full bathroom, bedroom, great room, kitchenette, study, recreation room, and large storage area. To add to the comfort of this level, it is a walk-out which allows for full sized windows and glass french doors that lead to the stone patio. 
 
Other features include an Owens Corning Duration Architectural roof installed in 2022, new Heat Pumps in 2020 and 2025, additional insulation added in the attic,  large two car garage and with plenty of parking, custom address pillar, and pond with pump and stone surround. In addition, the home was constructed using 2x6s allowing for superior insulation and enhanced structural integrity. 
 
If you have been looking for the perfect home, the search is over. Stonington offers a marina, beach, tennis courts, basketball courts, and more within the community! With access to Broadneck Blue Ribbon Public Schools, you are just minutes from downtown Annapolis and a short commute to DC and Baltimore, yet tucked back in a peaceful neighborhood.
#MDAA2146684

ARNOLD

978 STONINGTON DRIVE

6 Beds

4 Baths

5,145 Sq.Ft.

$1,300,000

MLS#: MDAA2146684

Welcome to 1018 Magothy Avenue, a truly special retreat tucked into the water-privileged community of Shore Acres in Arnold, just minutes from Annapolis. Set on just over an acre surrounded by mature trees and lush greenery, this is a home where expansive water views immediately steal the show. Deer wander through the yard, birds provide the morning soundtrack, and from the moment you pull into the circular drive, the property simply feels peaceful.

Here, you can enjoy beautiful water views without the responsibilities or additional tax burden associated with direct waterfront ownership. Shore Acres provides community water access through its private beach, boat ramp and pier, while an oversized garage bay offers convenient boat storage at home. The property itself is water-view rather than direct waterfront, and private pier construction is not permitted. For buyers who want to see the water, use the water and embrace the Chesapeake lifestyle without maintaining their own shoreline or pier, it's a pretty special combination.

Over the last four years, the owners have invested more than $352,000 thoughtfully improving nearly every major part of the property. This wasn't simply a cosmetic renovation. Improvements include new architectural roofs on the home and detached three-car garage, a commercial-grade roof on the sunroom, CertainTeed siding, premium AZEK trim, exterior lighting, fencing, landscaping, asphalt driveway, refreshed circular drive and paver patio. Every window and exterior door has been replaced, bringing incredible natural light into the home and maximizing those beautiful views.

And then there is the sunroom, the heart of the home and the owners' favorite space. Oversized custom Thompson Creek windows create a wall of glass overlooking the water and surrounding landscape. Have your morning coffee as the sun rises, watch the wildlife wander through the yard or sit back and watch a summer storm roll across the water. It's a room you have to experience.

Comfort and efficiency received just as much attention with dual HVAC systems, a newer heat pump, upgraded attic ductwork, UV air purification and dedicated mini-splits. Behind the scenes, you'll find a newer BAT septic system, whole-house well filtration, reverse-osmosis drinking water, newer water heater and updated electrical panel.

A finished, climate-controlled flex space offers an incredible home gym, recreation room, studio or office with epoxy flooring, recessed lighting, mini-split and Thompson Creek sliding door. The main house also features a sauna for the perfect place to unwind and recharge.

For boating enthusiasts, store your boat in the oversized garage bay, launch from the community boat ramp and spend your days enjoying the Magothy River and Chesapeake Bay. The detached three-car garage features automatic openers and exterior keypads, plus plenty of additional parking. After a day on the water, rinse off at the upgraded outdoor shower with dual shower heads.

The interior has been professionally painted with updated lighting throughout. An upper-level bathroom was completely renovated and reconfigured with additional storage and a dedicated linen closet, creating the potential for a second primary-style suite. Schlage Encode smart locks and Ring security cameras add everyday convenience and security.

What makes 1018 Magothy special isn't simply the improvements. It's the lifestyle: more than an acre, expansive water views, privacy, mature trees and wildlife, room for your boat, a three-car garage, outdoor living and community water access, all while enjoying the Annapolis and Chesapeake Bay lifestyle.

All pre-listing inspections have been completed, including structural/mechanical, termite, well yield/bacteria and septic, and reports are available to buyers. In consideration of the extensive renovations, improvements and pre-inspections, property is sold as-is. Gym equipment, sauna and furnishings are negotiable. Agent is owner.
#MDAA2150028

ARNOLD

1018 MAGOTHY AVENUE

4 Beds

3 Baths

3,608 Sq.Ft.

$1,650,000

MLS#: MDAA2150028

New on site today
Welcome to 1228 Fenwick Garth, an exceptional home located in the sought-after waterfront community of Glen Oban, featuring a neighborhood dock, pool, tennis courts, basketball court, and playground. Offering 6,291 square feet of living space, this impressive home features 6 bedrooms and 4 full and 2 half bathrooms across three finished levels.
#MDAA2148262

ARNOLD

1228 FENWICK GARTH

6 Beds

4 Baths

6,291 Sq.Ft.

$1,699,000

MLS#: MDAA2148262

 - property

Send a message

Message successfully sent.

Your message

What is 3 + 4 ?

Reason for contacting?

I agree to receive email communication and understand I can unsubscribe at any time.

I agree to be contacted by Charis Realty Group via call, email, and text for real estate services. To opt out, you can reply 'stop' at any time or reply 'help' for assistance. You can also click the unsubscribe link in the emails. Message and data rates may apply. Message frequency may vary. Privacy Policy

Sign Out

Virtual Assistant

Would you like to take the next step with this property? We can help you schedule a showing or virtual tour, or send you more details.

Yes, I would like more information.

Thank You for Your Reply, One of Our Agents will contact you as soon as possible

No, maybe later.

Thank you, you can always contact me via email, phone number or through the contact form.

Realhub AI

Lucy - Your AI-Powered Realtor

Update Your Temporary Password

Personalize your search

Enter your email and we'll notify you immediately when new listings match what you're looking for.

or enter email address

Already have an account ? Login here

Continue your home search

I agree to receive communications and understand I can unsubscribe at any time.

I agree to be contacted by Charis Realty Group via call, email, and text for real estate services. To opt out, you can reply 'stop' at any time or reply 'help' for assistance. You can also click the unsubscribe link in the emails. Message and data rates may apply. Message frequency may vary. Privacy Policy

Already have an account ? Login here

We use cookies

We use cookies primarily for analytics to enhance your experience. By accepting, you agree to our use of these cookies. You can manage your preferences or learn more about our cookies policy.