


Property
Beds
6
Full Baths
5
1/2 Baths
None
Year Built
2025
Sq.Footage
5,332
Welcome to 8776 Walnut Bottom Lane, where the day starts with sunlight pouring through oversized windows and ends with plenty of room for everyone to spread out. Step into the foyer and you’ll immediately feel how thoughtfully the home is designed —there’s a full bath conveniently located nearby, and just off the entry a dedicated office that can easily double as a main-level bedroom when you need it. As you move toward the heart of the home, the space opens into an easy, connected flow between the kitchen, dining, and living areas—set up for both everyday routines and the kind of gatherings that naturally pull everyone together. The kitchen anchors it all with upgraded stainless steel appliances and upgraded cabinets, an oversized island with upgraded countertops and generous seating, and a walk-in pantry that keeps everything within reach but out of sight. Upstairs, the home continues to unfold with four spacious bedrooms, three full baths, and walk-in closets throughout. Laundry is right where you want it—near the bedrooms—and the loft adds a flexible spot for a reading corner, play space, or a quiet place to unwind. The primary suite feels like its own retreat, complete with two walk-in closets and a spa-style bath featuring double vanities and a large shower. Downstairs, the finished basement shifts the story again—more space to host, relax, and recharge. There’s a bar with a sink and mini fridge, a large entertaining area, plus an additional bedroom with a walk-in closet and a full bath—ideal for guests or multi-purpose living. All of this is set in a convenient Frederick County location close to commuter routes, shopping, restaurants, and minutes to Downtown Frederick—with the added benefit of no city taxes.
Features & Amenities
Interior
-
Total Bedrooms
6
-
Bathrooms
5
-
Above Grade Finished Area
3732.0
-
Basement YN
YES
-
Cooling YN
YES
-
Cooling
Central Air, Electric
-
Fireplace YN
YES
-
Heating YN
YES
-
Heating
Natural Gas, Forced Air
-
Main Level Bedrooms
1
-
Pet friendly
N/A
Exterior
-
Garage
Yes
-
Garage spaces
2
-
Construction Materials
Concrete, Vinyl Siding, Batts Insulation, Blown-In Insulation, Stone
-
Parking
Garage Door Opener, On Street, Garage, Driveway, Attached
-
Pool
No
-
Waterfront YN
NO
Area & Lot
-
Lot Size(acres)
0.11
-
Lot Size(square feet)
4,792
-
Property Type
Residential
-
Property Sub Type
Single Family Residence
-
Architectural Style
Transitional
Price
-
Sales Price
$1,035,000
-
Tax Amount
$11,056
-
Financing Options
Cash, Conventional, FHA, USDA, VA
-
Sq. Footage
5,332
-
Price/SqFt
$194
HOA
-
Association
YES
-
Association Fee
$75
-
Association Fee Frequency
Monthly
-
Association Fee Includes
N/A
School District
-
Elementary School
SPRING RIDGE
-
Middle School
GOV. THOMAS JOHNSON
-
High School
OAKDALE
Property Features
-
New Construction
NO
-
Foundation Details
Concrete Perimeter
-
Senior Community YN
NO
-
Sewer
Public Sewer
-
Tax Lot
74
-
Water Source
Public
Schedule a Showing
Showing scheduled successfully.
Mortgage calculator
Estimate your monthly mortgage payment, including the principal and interest, property taxes, and HOA. Adjust the values to generate a more accurate rate.
Your payment
Principal and Interest:
$
Property taxes:
$
HOA fees:
$
Total loan payment:
$
Total interest amount:
$
Location
County
FREDERICK
Elementary School
SPRING RIDGE
Middle School
GOV. THOMAS JOHNSON
High School
OAKDALE
Listing Courtesy of Seth M Shapero , Redfin Corp
RealHub Information is provided exclusively for consumers' personal, non-commercial use, and it may not be used for any purpose other than to identify prospective properties consumers may be interested in purchasing. All information deemed reliable but not guaranteed and should be independently verified. All properties are subject to prior sale, change or withdrawal. RealHub website owner shall not be responsible for any typographical errors, misinformation, misprints and shall be held totally harmless.

AGENT
Latoya Thomas
Call Latoya today to schedule a private showing.

* Listings on this website come from the FMLS IDX Compilation and may be held by brokerage firms other than the owner of this website. The listing brokerage is identified in any listing details. Information is deemed reliable but is not guaranteed. If you believe any FMLS listing contains material that infringes your copyrighted work please click here to review our DMCA policy and learn how to submit a takedown request.© 2024 FMLS.
Related Properties
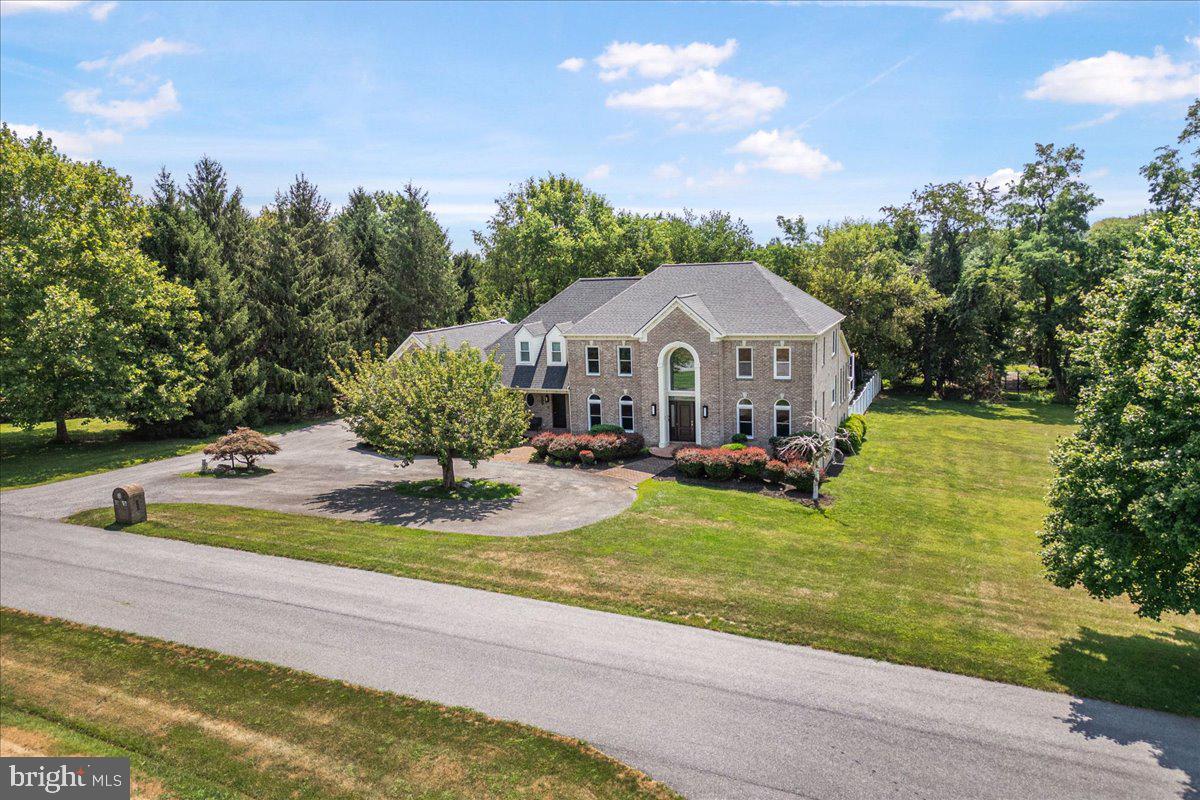
FREDERICK
6603 BABAK DRIVE
5 Beds
4 Baths
4,733 Sq.Ft.
$1,236,161
MLS#: MDFR2081326

FREDERICK
5481 TALLYN RIDGE DRIVE
6 Beds
4 Baths
4,120 Sq.Ft.
$919,900
MLS#: MDFR2084748

FREDERICK
2200 CAMPBELL HILL WAY
4 Beds
5 Baths
3,720 Sq.Ft.
$830,000
MLS#: MDFR2077804
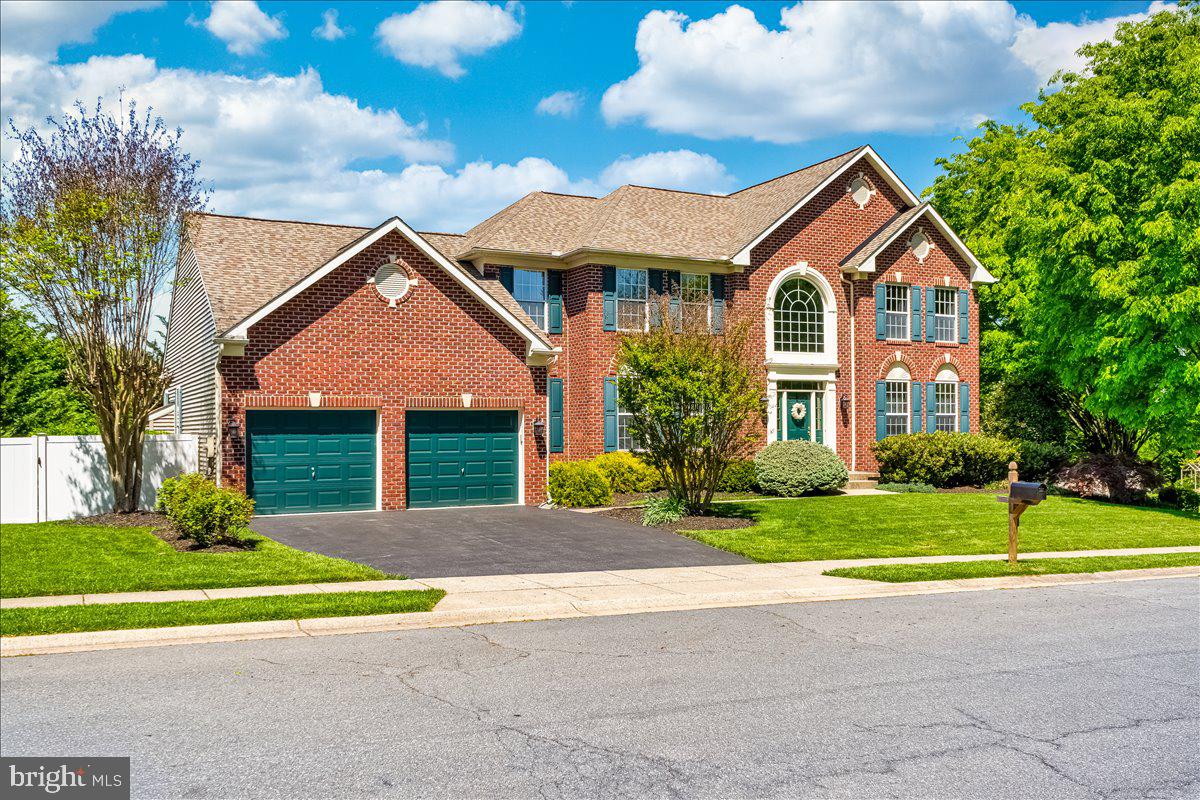
FREDERICK
5720 LITTLE SPRING WAY
5 Beds
4 Baths
4,625 Sq.Ft.
$859,900
MLS#: MDFR2083404
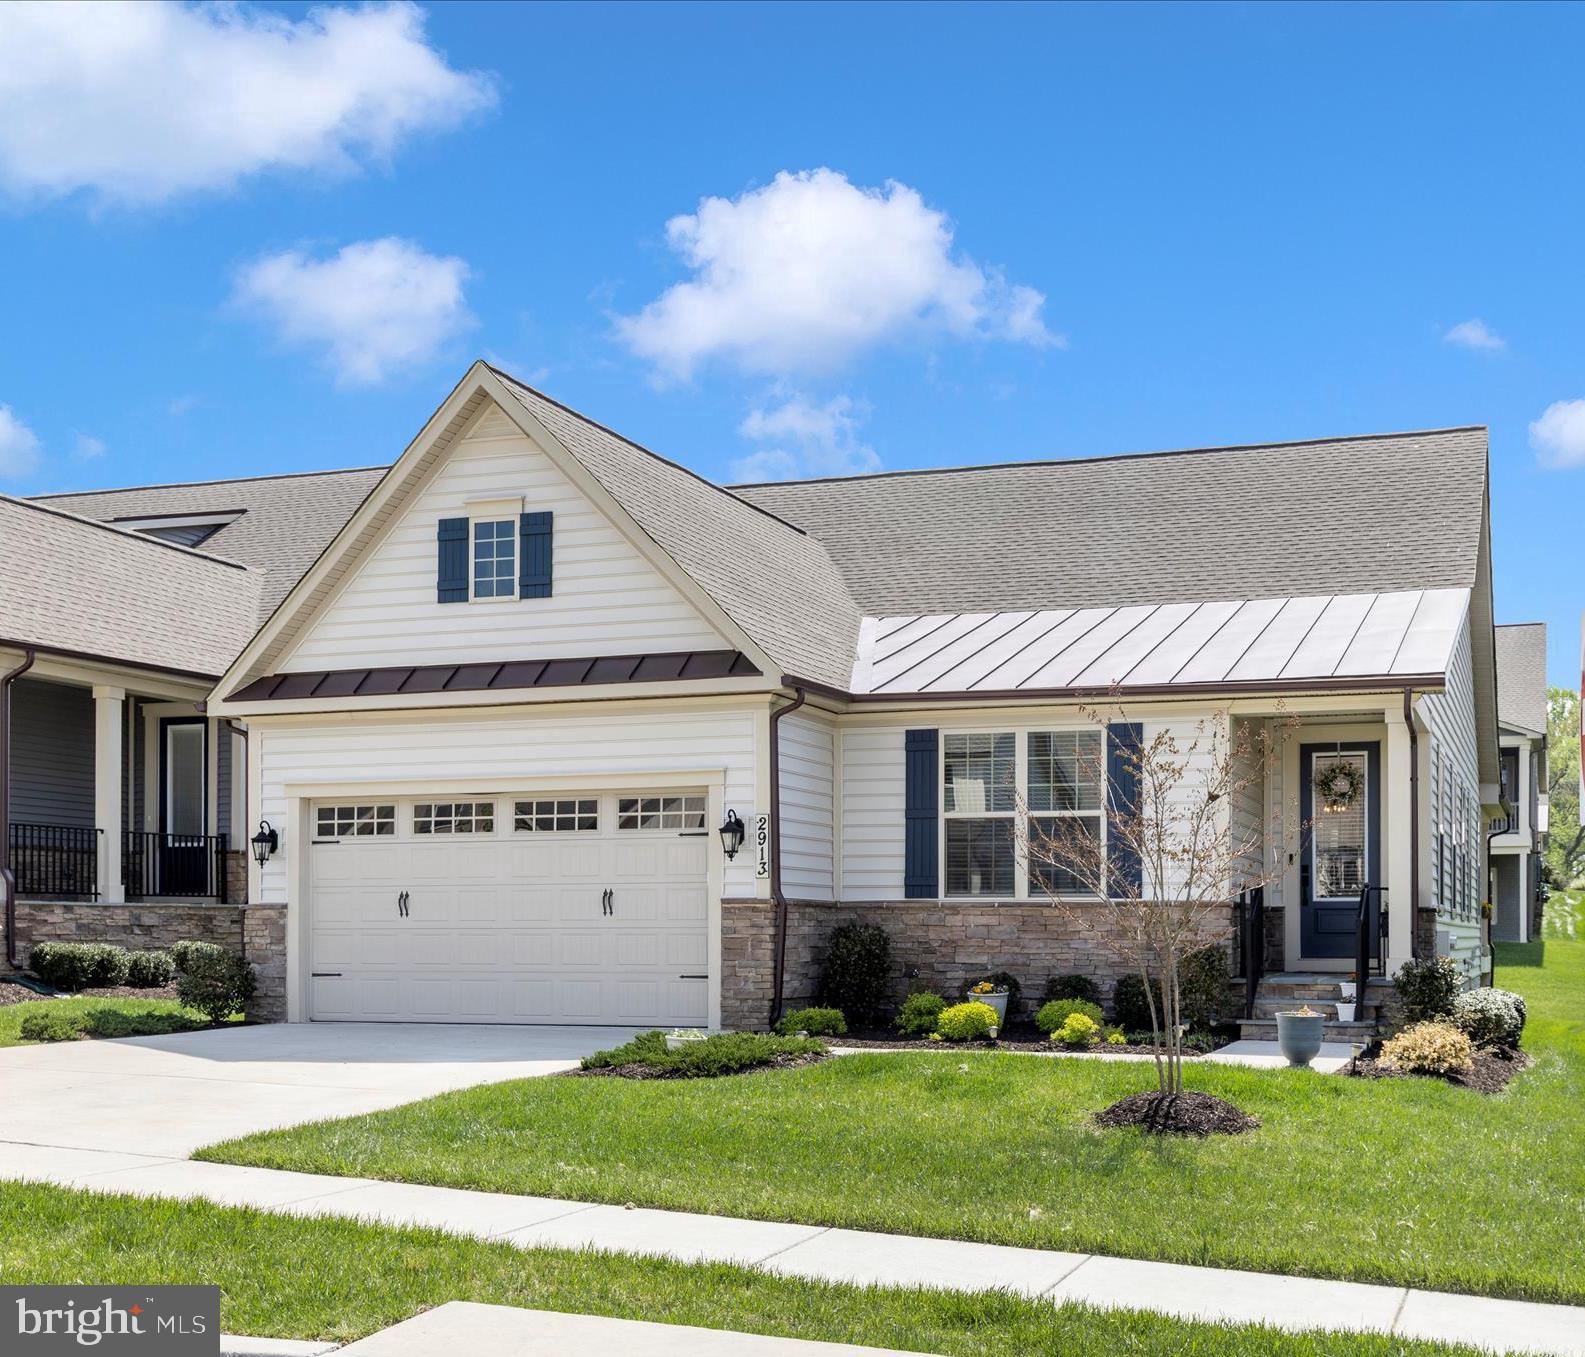
FREDERICK
2913 HERB GARDEN DRIVE
3 Beds
3 Baths
2,712 Sq.Ft.
$849,000
MLS#: MDFR2080796

FREDERICK
104 MERCER COURT 15-6
2 Beds
2 Baths
3,050 Sq.Ft.
$840,000
MLS#: MDFR2083460

FREDERICK
9360 - G BITTERROOT TERRACE
5 Beds
5 Baths
5,094 Sq.Ft.
$899,990
MLS#: MDFR2087988
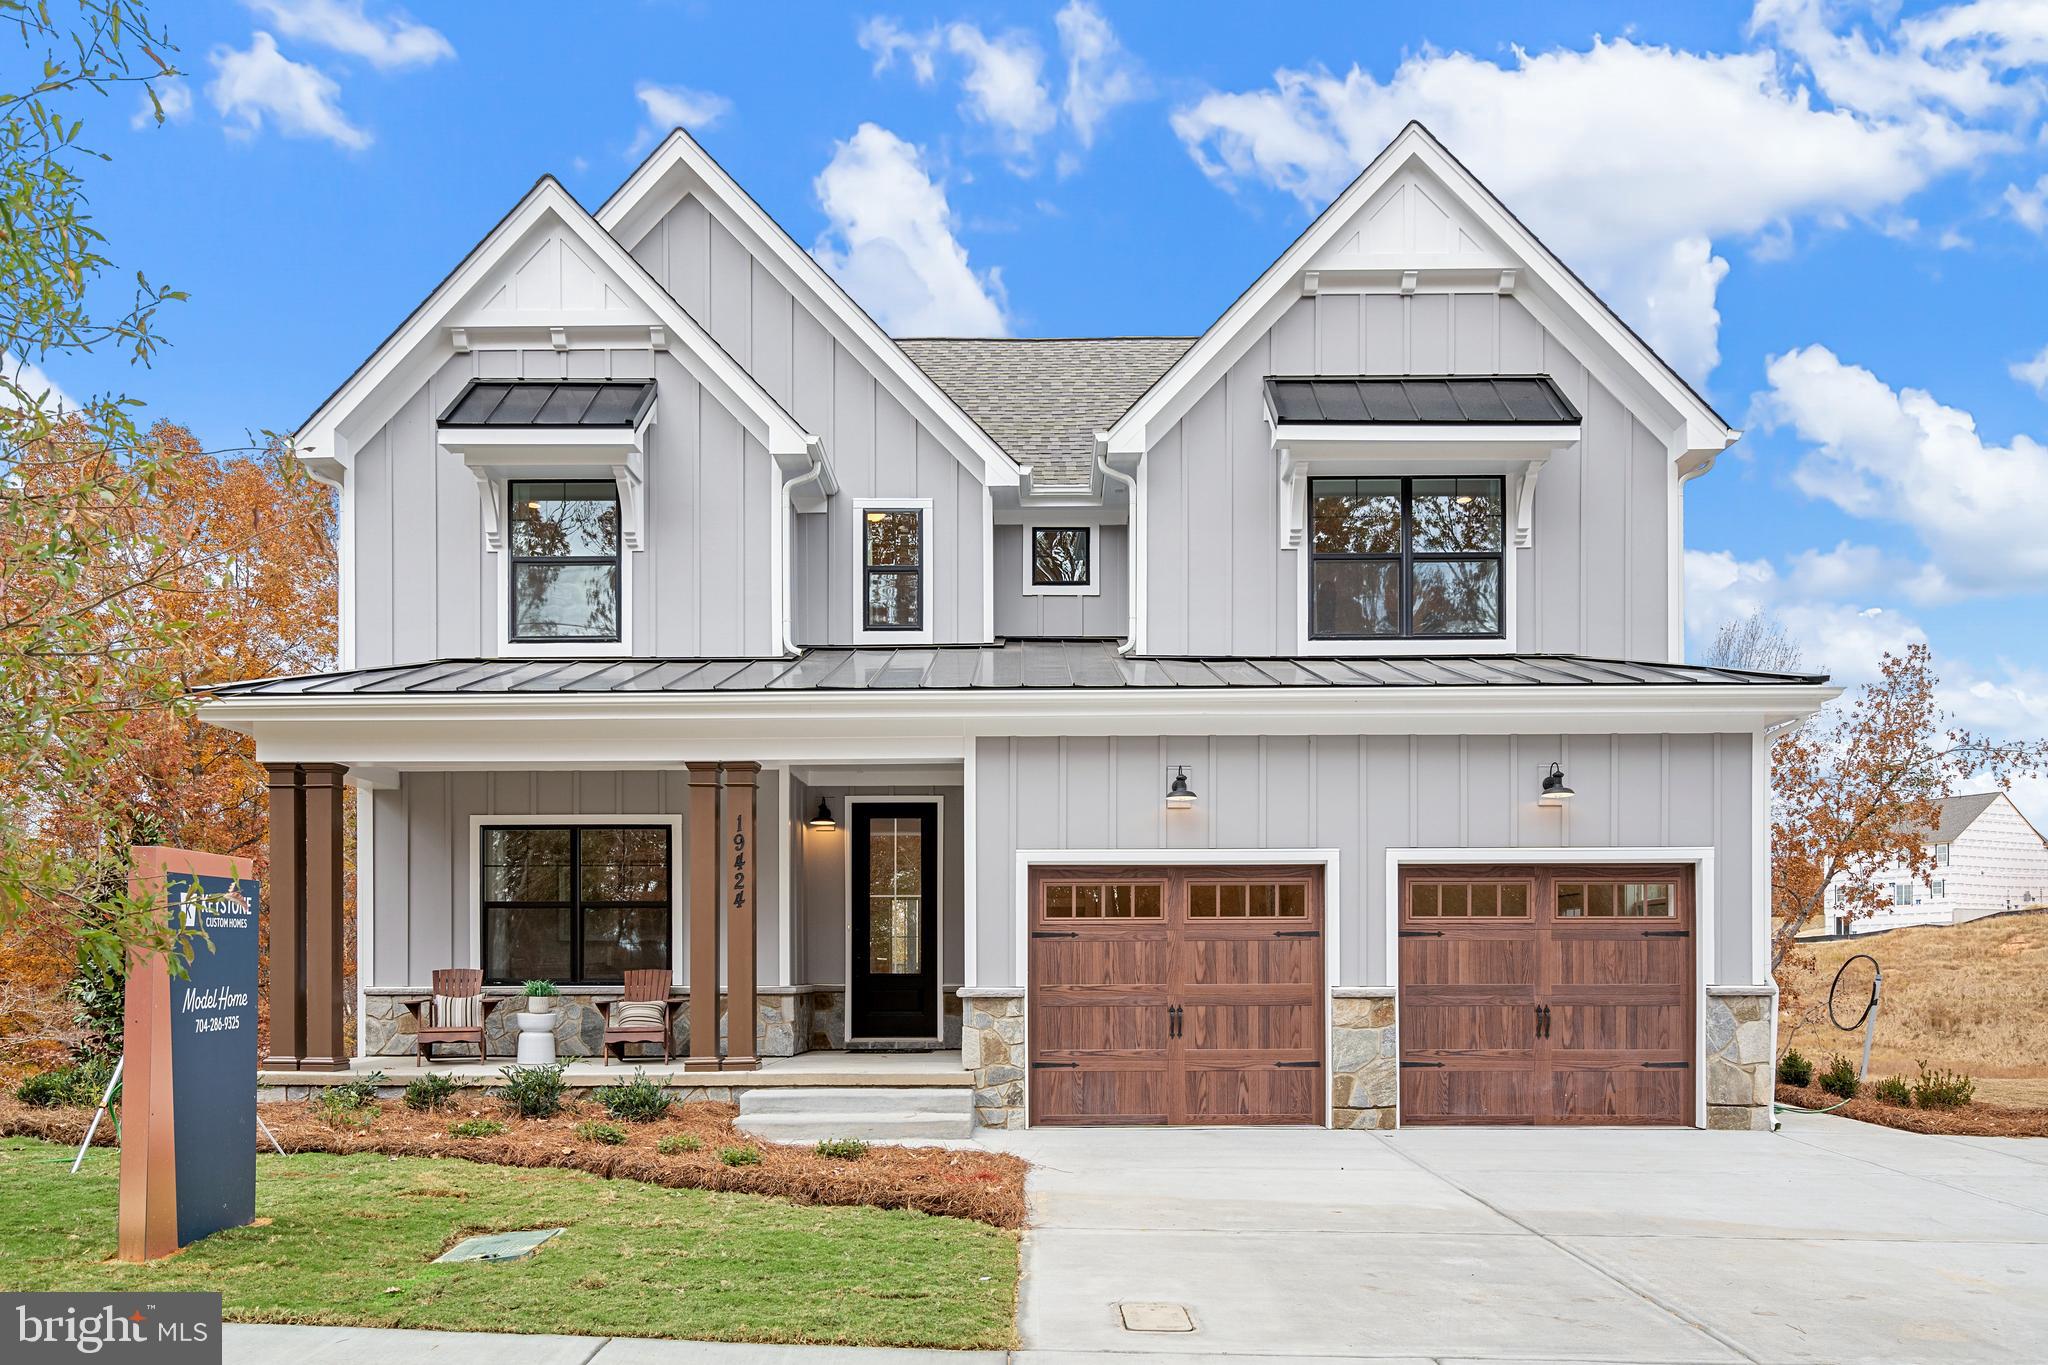
FREDERICK
2600 KELLERTON AVENUE SAVANNAH
4 Beds
2 Baths
2,748 Sq.Ft.
$855,946
MLS#: MDFR2059106
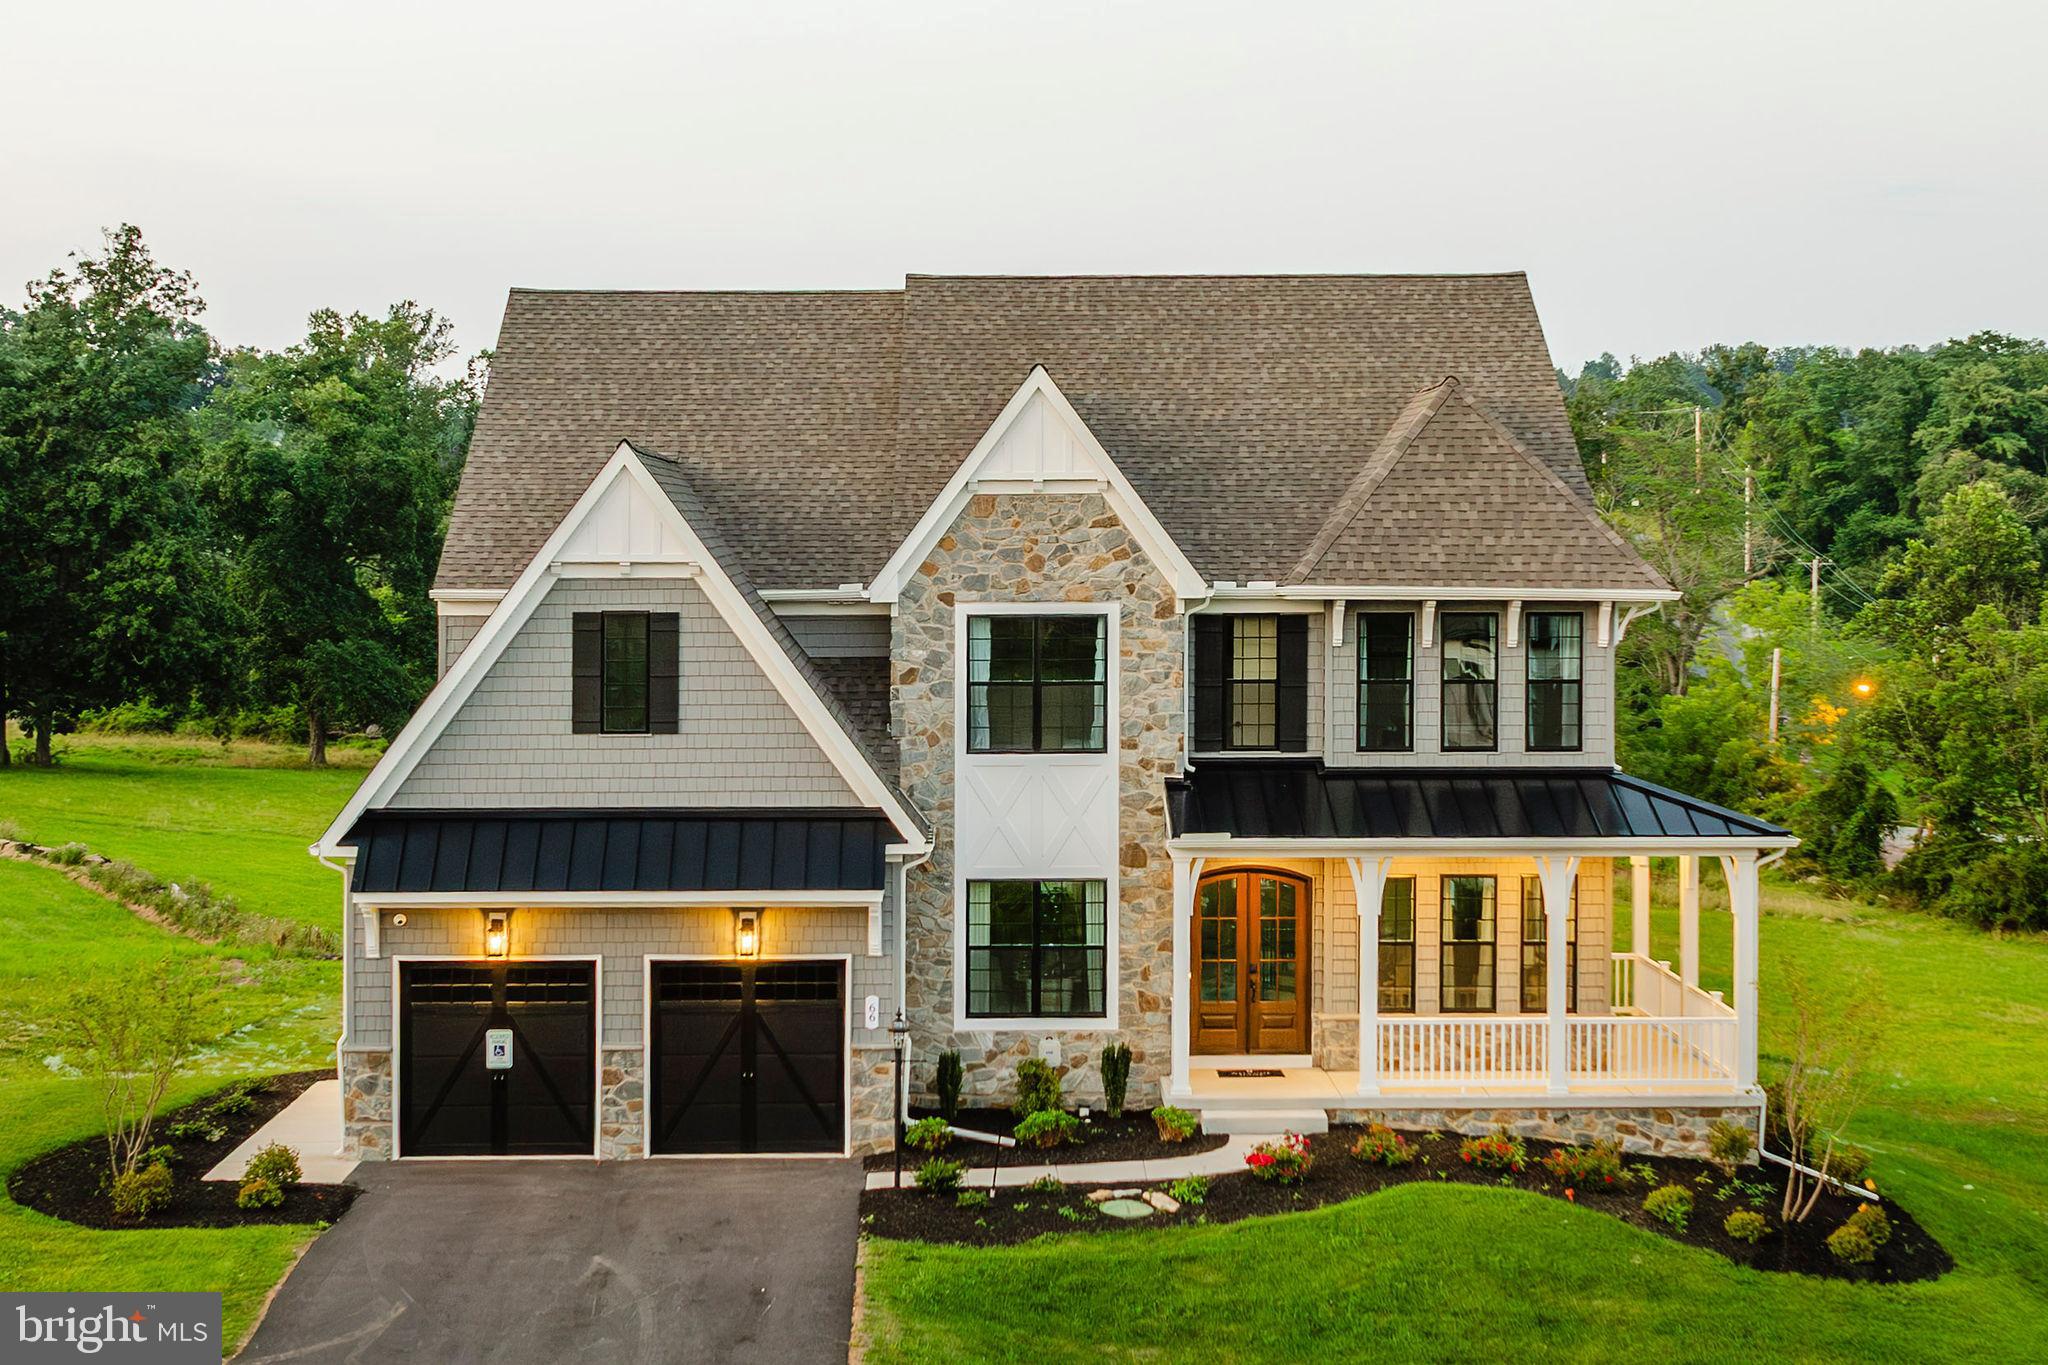
FREDERICK
2600 KELLERTON AVENUE DEVONSHIRE
4 Beds
2 Baths
4,016 Sq.Ft.
$924,636
MLS#: MDFR2059112
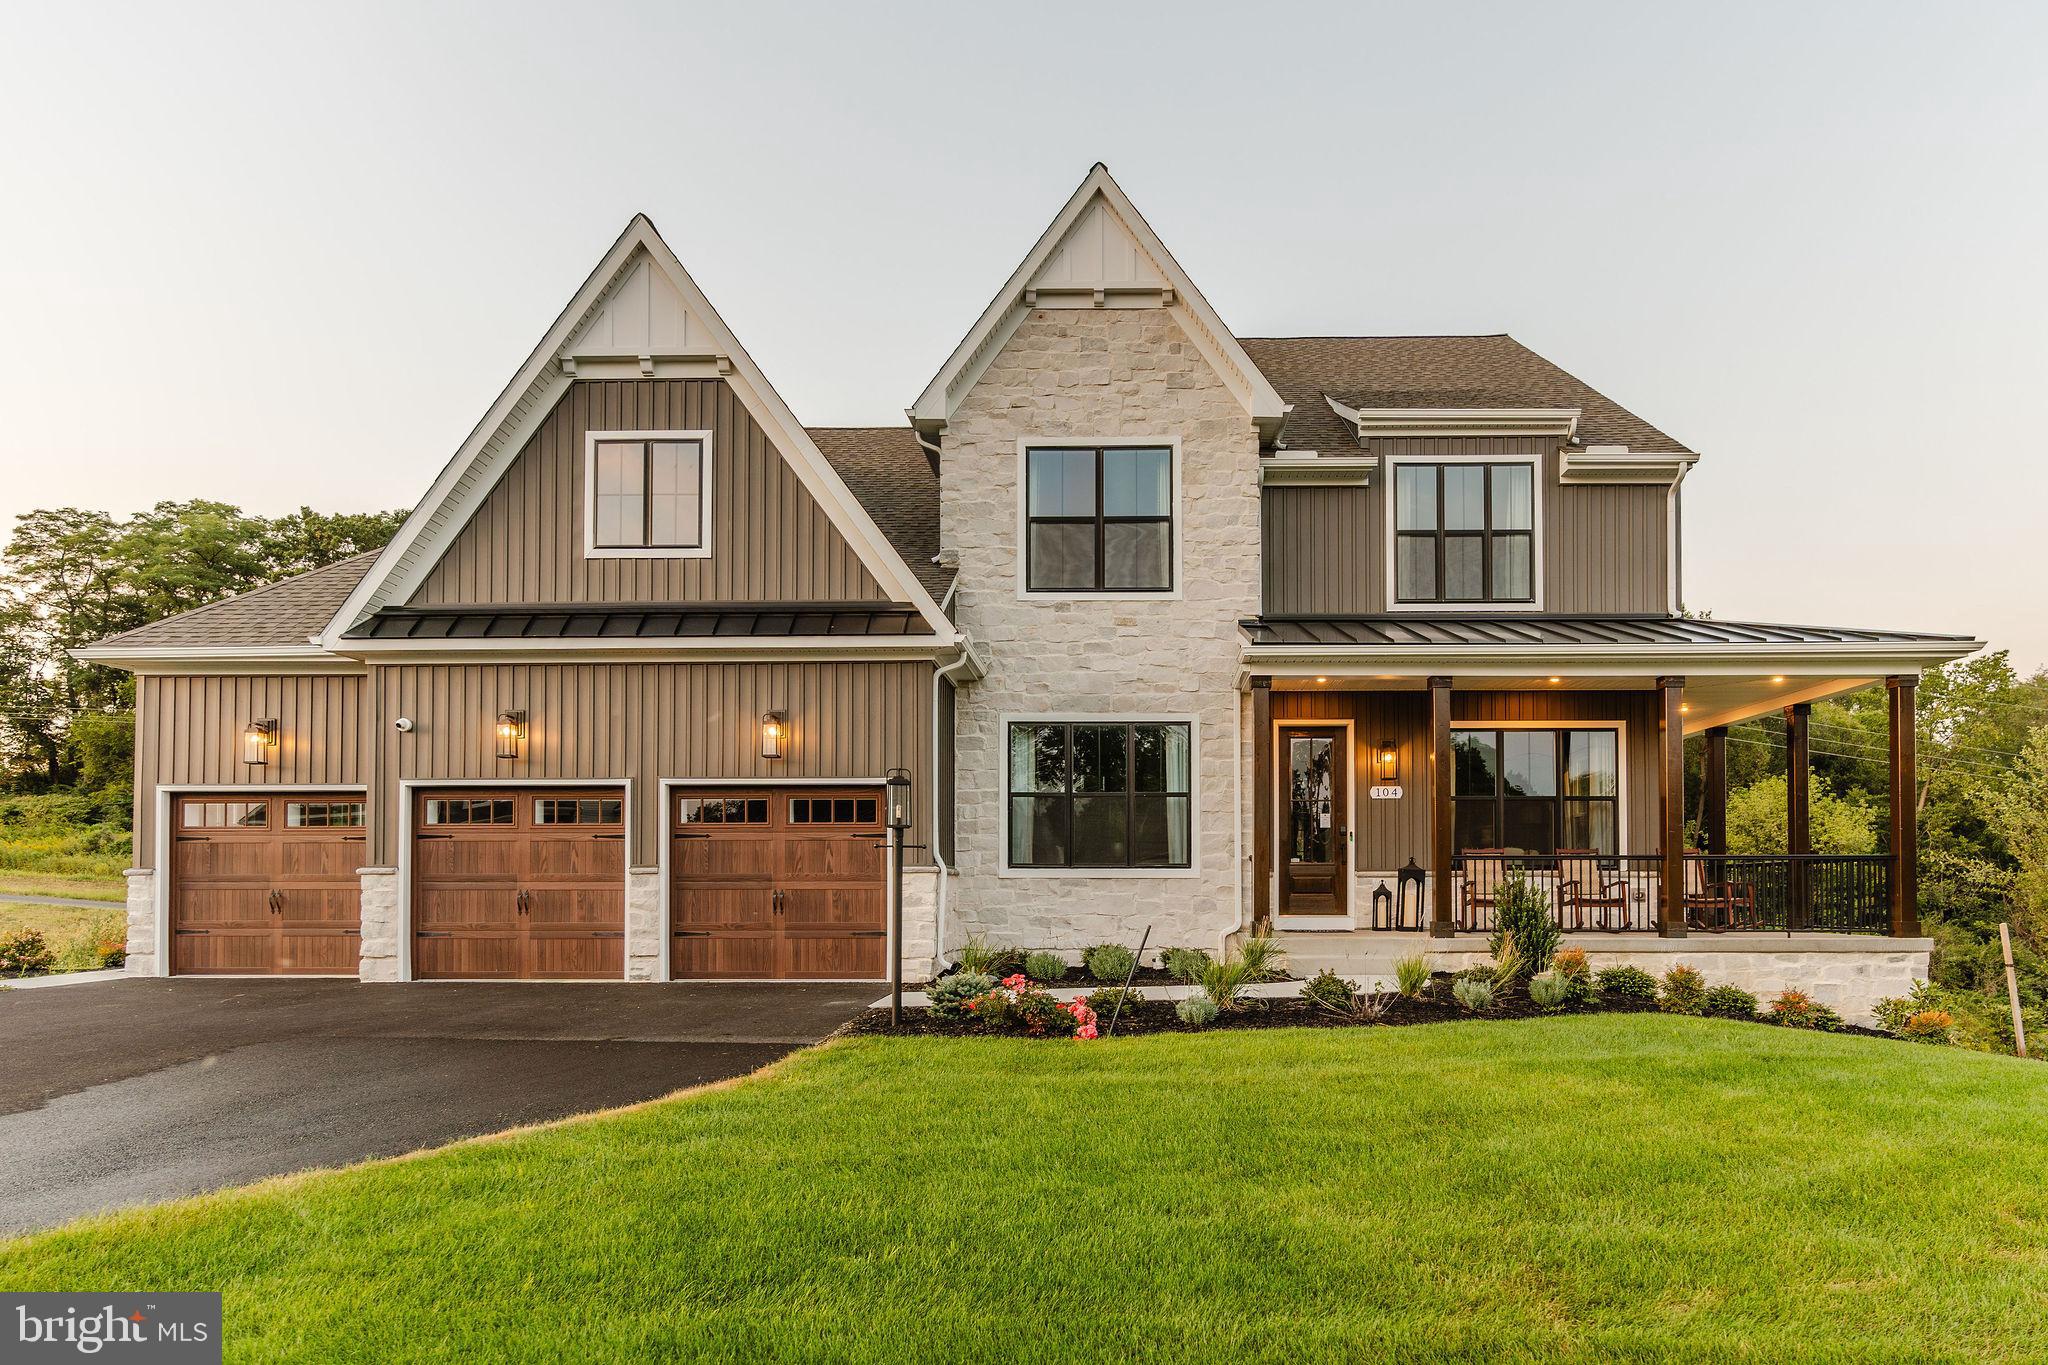
FREDERICK
2600 KELLERTON AVENUE NOTTINGHAM
4 Beds
2 Baths
3,600 Sq.Ft.
$902,051
MLS#: MDFR2059110
.png)