
Property
Beds
3
Full Baths
2
1/2 Baths
1
Year Built
1998
Sq.Footage
2,026
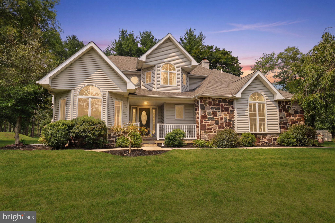
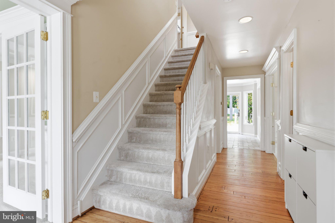
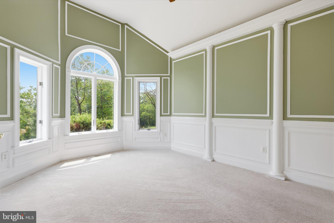
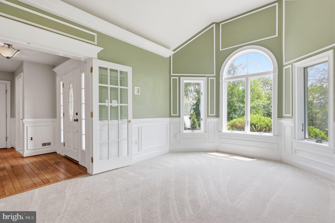
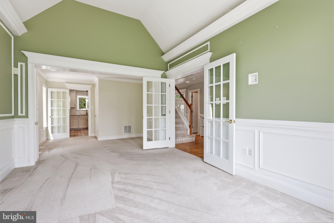
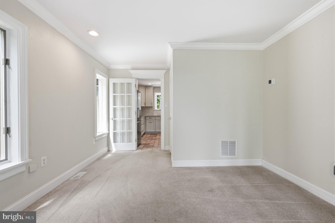
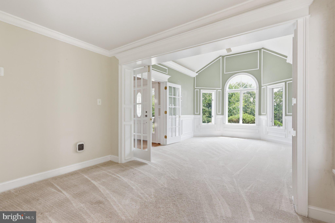
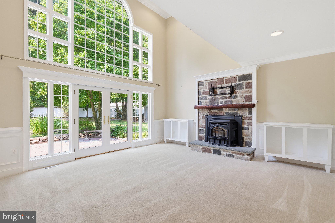
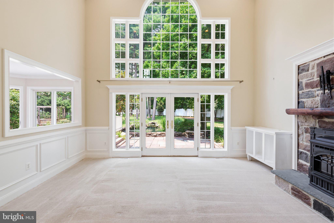
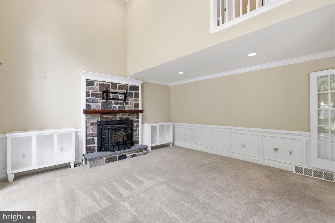
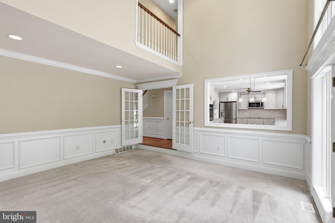
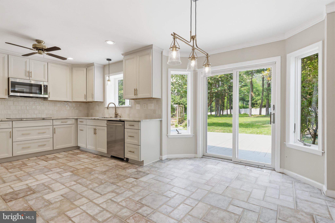
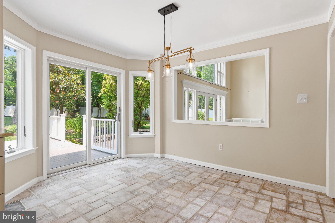
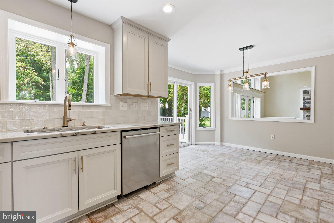
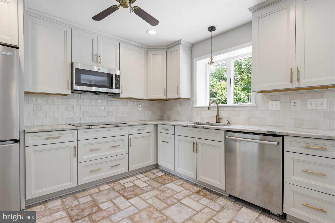
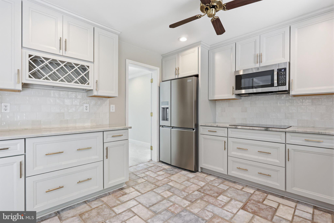
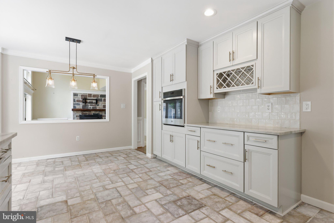
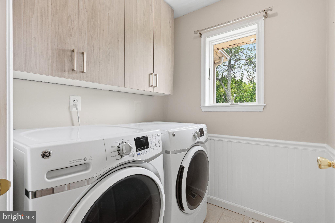
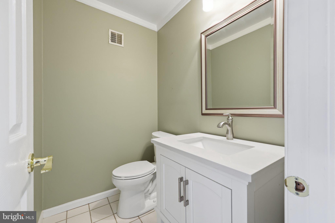
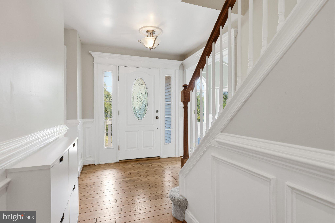
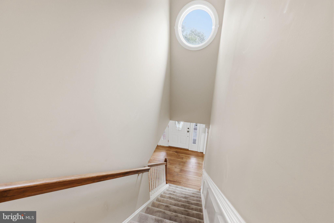
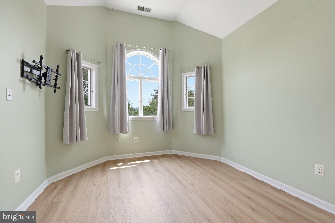
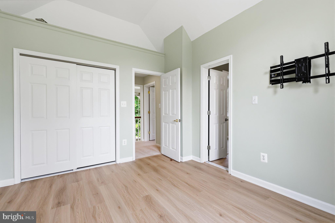
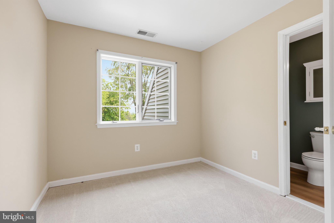
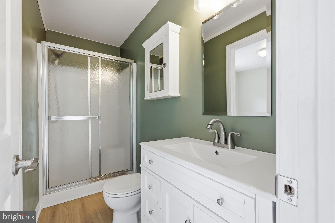
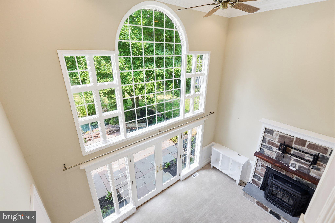
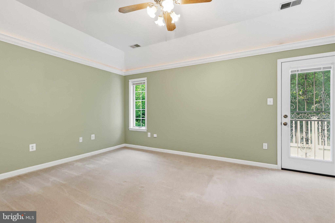
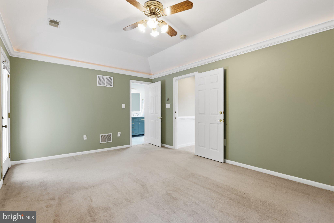
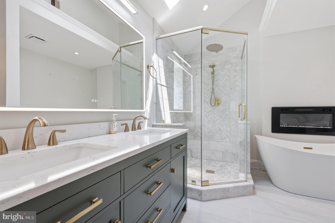
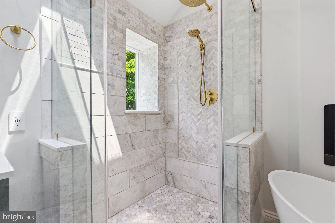
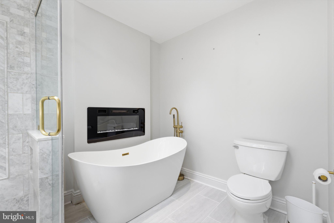
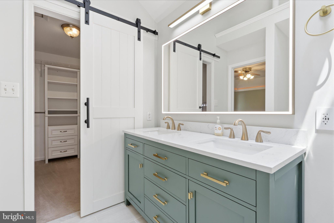
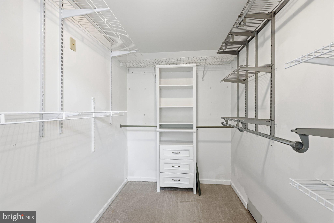
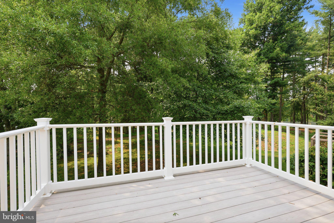
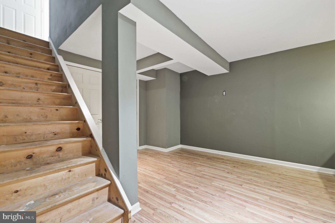
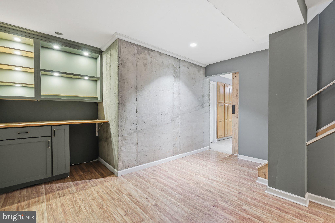
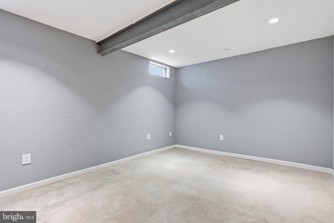
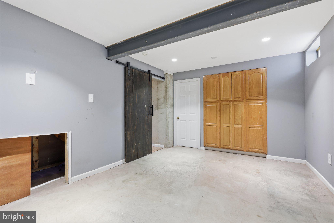
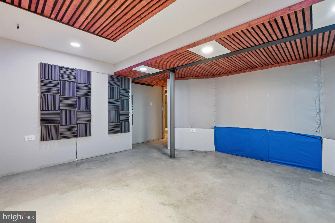
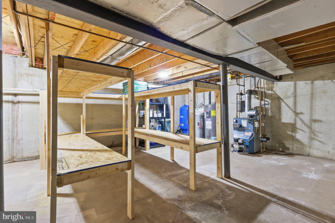
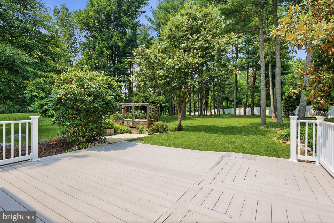
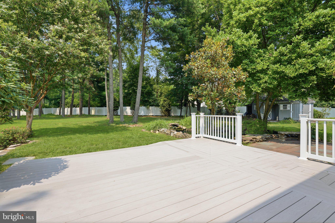
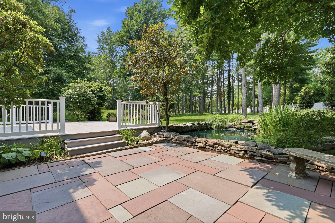
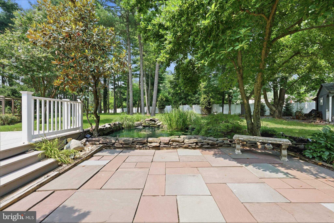
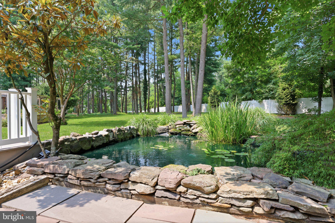
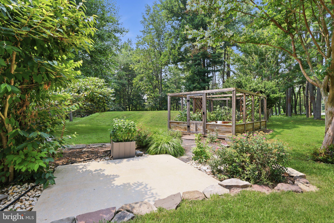
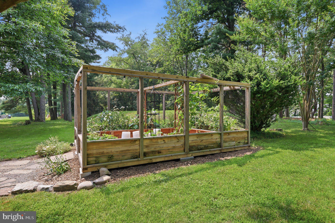
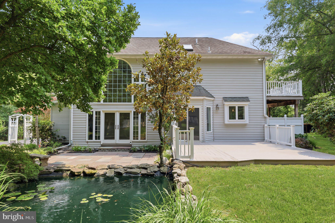
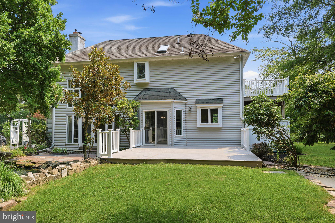
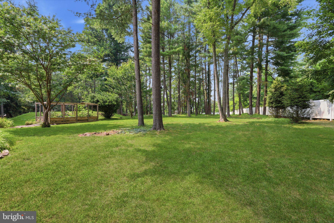
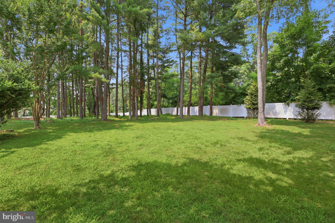
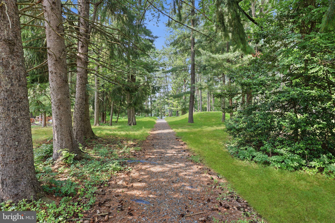
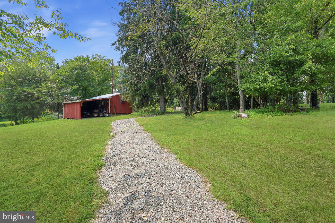
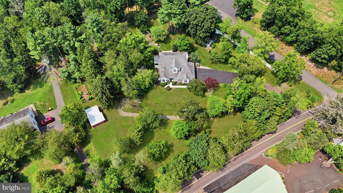
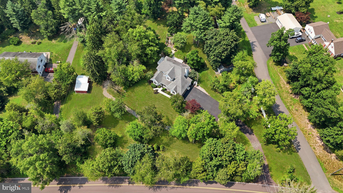
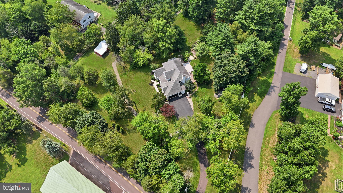
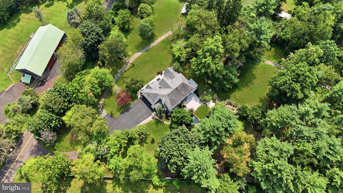
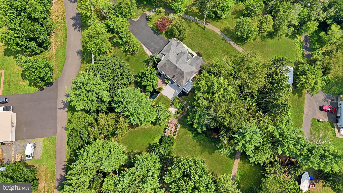
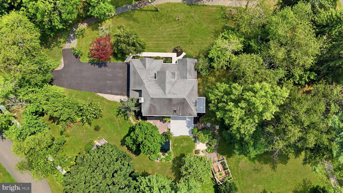
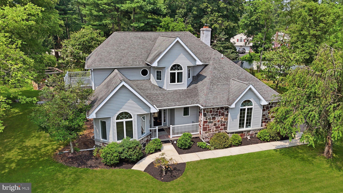
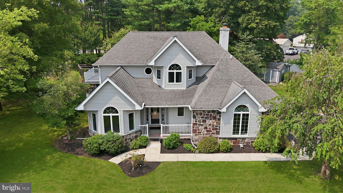
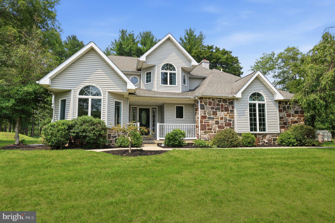
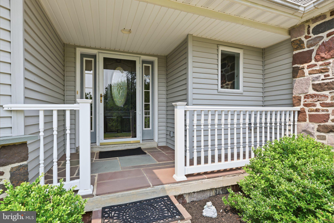
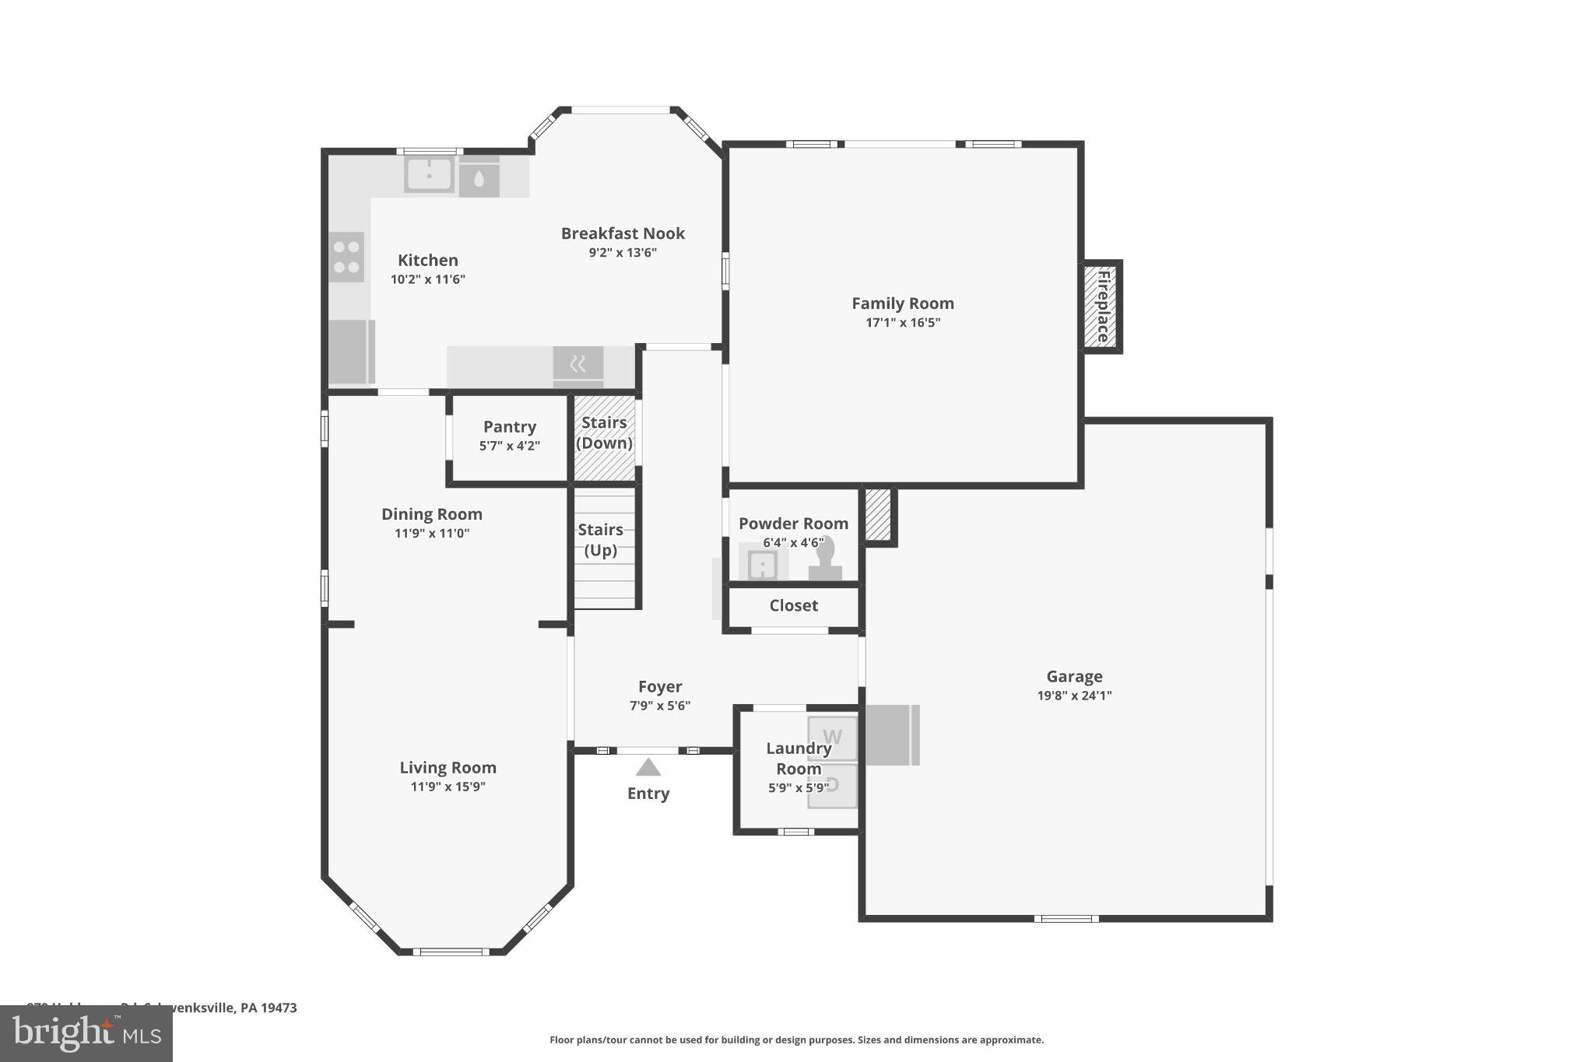
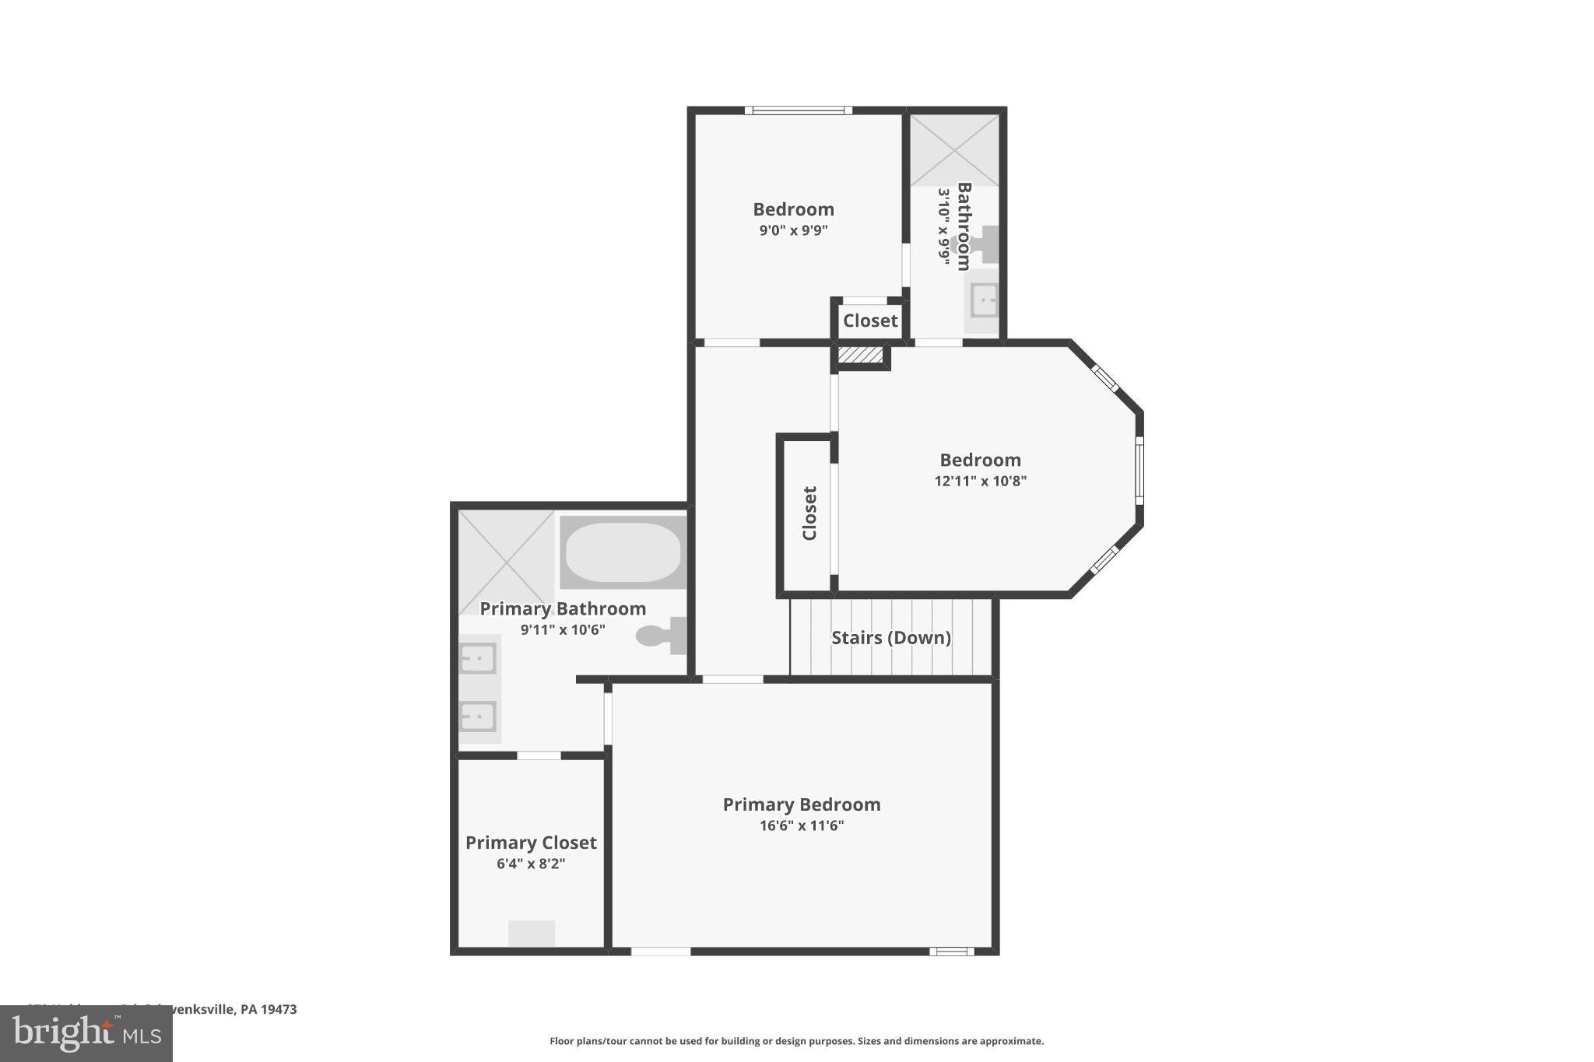
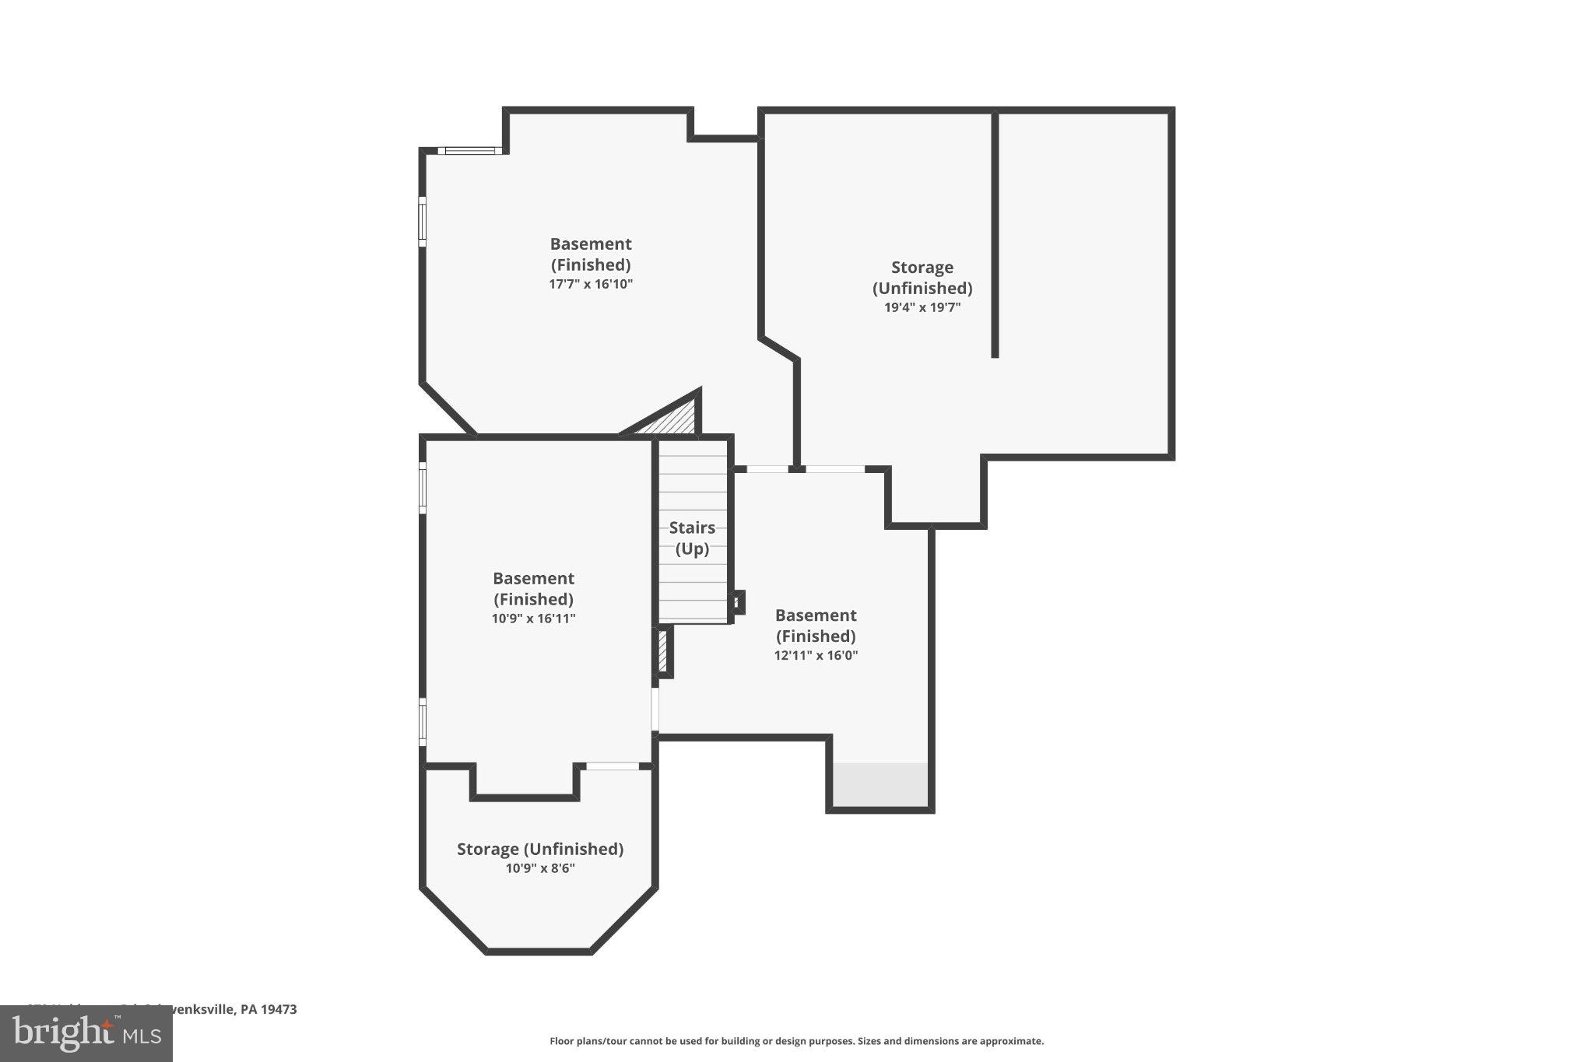
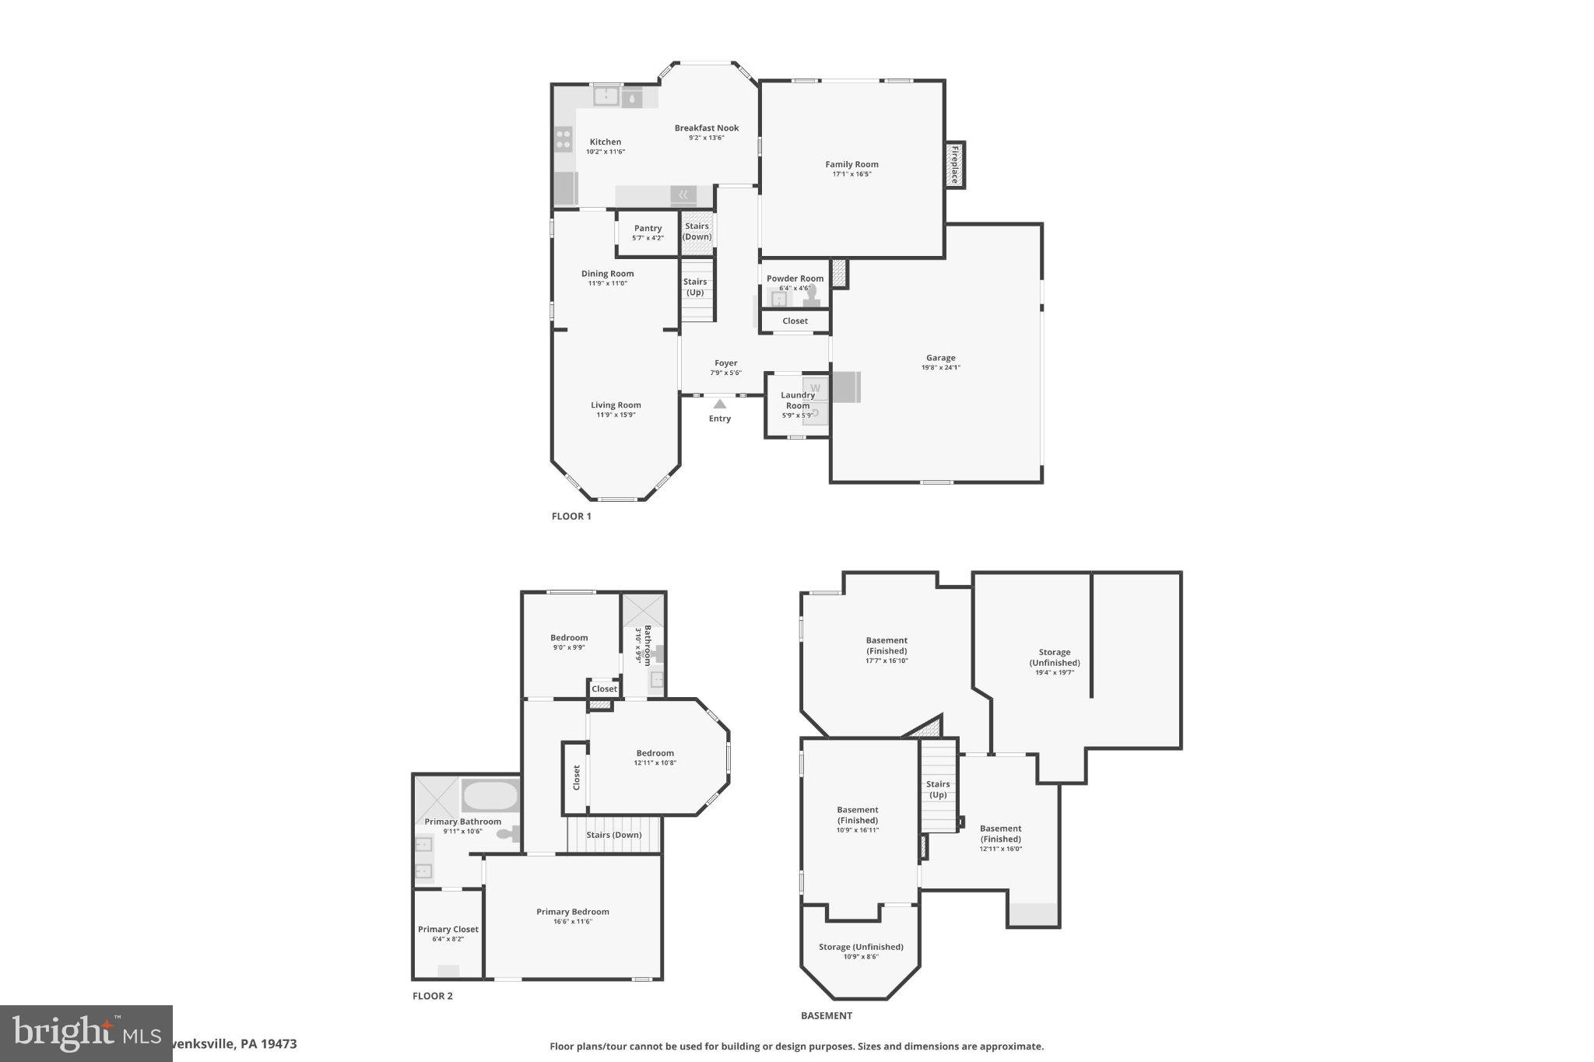
Set on nearly 2 acres in Lower Salford Township, 879 Haldeman Rd offers a custom-built layout with 3 bedrooms, 2.5 baths, and over 2000 sqft of finished living space. The foyer opens to bright living and dining areas with French doors, tray ceilings, and detailed millwork that adds warmth and character throughout. The newly updated kitchen (2024) is a standout, offering a fresh, functional space with generous cabinetry, quartzite counters, induction cooktop, wall over, ample workspace, and an open connection to the main living areas. Just beyond, the dramatic two-story great room features a stone fireplace and a full wall of windows overlooking the rear yard and fish pond. The partially finished basement has a custom bar area. Upstairs, the primary bedroom includes upper-deck access and a recently renovated bath (2025) , while two additional bedrooms provide comfortable space and flexibility. Outside, the two-tier deck and patio extends the living area for dining, relaxing, and enjoying the peaceful setting. The property features its own walking trail. An oversized attached 2.5-car garage, detached shed, and partially finished basement provide plenty of storage. Additional updates include a new HVAC system (2023), new well tank (2024), and new hot water heater (2024). Located near Skippack Village, the Perkiomen Trail, shopping, and major routes, with access to Souderton Area School District.
Features & Amenities
Interior
-
Total Bedrooms
3
-
Bathrooms
2
-
1/2 Bathrooms
1
-
Above Grade Finished Area
2026.0
-
Basement YN
YES
-
Cooling YN
YES
-
Cooling
Central Air, Electric
-
Fireplace YN
YES
-
Heating YN
YES
-
Heating
Electric, Forced Air
-
Pet friendly
N/A
Exterior
-
Garage
Yes
-
Garage spaces
2
-
Construction Materials
Vinyl Siding
-
Parking
Garage, Driveway, Attached
-
Patio and Porch Features
Deck
-
Pool
No
-
Waterfront YN
NO
Area & Lot
-
Lot Size(acres)
1.87
-
Lot Size(square feet)
81,360
-
Property Type
Residential
-
Property Sub Type
Single Family Residence
-
Architectural Style
Colonial
Price
-
Sales Price
$675,000
-
Tax Amount
$8,524
-
Sq. Footage
2,026
-
Price/SqFt
$333
HOA
-
Association
No
School District
-
Elementary School
N/A
-
Middle School
N/A
-
High School
N/A
Property Features
-
New Construction
NO
-
Foundation Details
Concrete Perimeter
-
Senior Community YN
NO
-
Sewer
Septic Tank
-
Tax Lot
081
-
Water Source
Private, Well
Schedule a Showing
Showing scheduled successfully.
Mortgage calculator
Estimate your monthly mortgage payment, including the principal and interest, property taxes, and HOA. Adjust the values to generate a more accurate rate.
Your payment
Principal and Interest:
$
Property taxes:
$
HOA fees:
$
Total loan payment:
$
Total interest amount:
$
Location
County
MONTGOMERY
Elementary School
Middle School
High School
Listing Courtesy of Robert Kelley , BHHS Fox & Roach-Blue Bell
RealHub Information is provided exclusively for consumers' personal, non-commercial use, and it may not be used for any purpose other than to identify prospective properties consumers may be interested in purchasing. All information deemed reliable but not guaranteed and should be independently verified. All properties are subject to prior sale, change or withdrawal. RealHub website owner shall not be responsible for any typographical errors, misinformation, misprints and shall be held totally harmless.

AGENT
Latoya Thomas
Call Latoya today to schedule a private showing.

* Listings on this website come from the FMLS IDX Compilation and may be held by brokerage firms other than the owner of this website. The listing brokerage is identified in any listing details. Information is deemed reliable but is not guaranteed. If you believe any FMLS listing contains material that infringes your copyrighted work please click here to review our DMCA policy and learn how to submit a takedown request.© 2024 FMLS.
Related Properties
SCHWENKSVILLE
411 SWAMP PIKE
3 Beds
1 Baths
3,395 Sq.Ft.
$799,900
MLS#: PAMC2125272
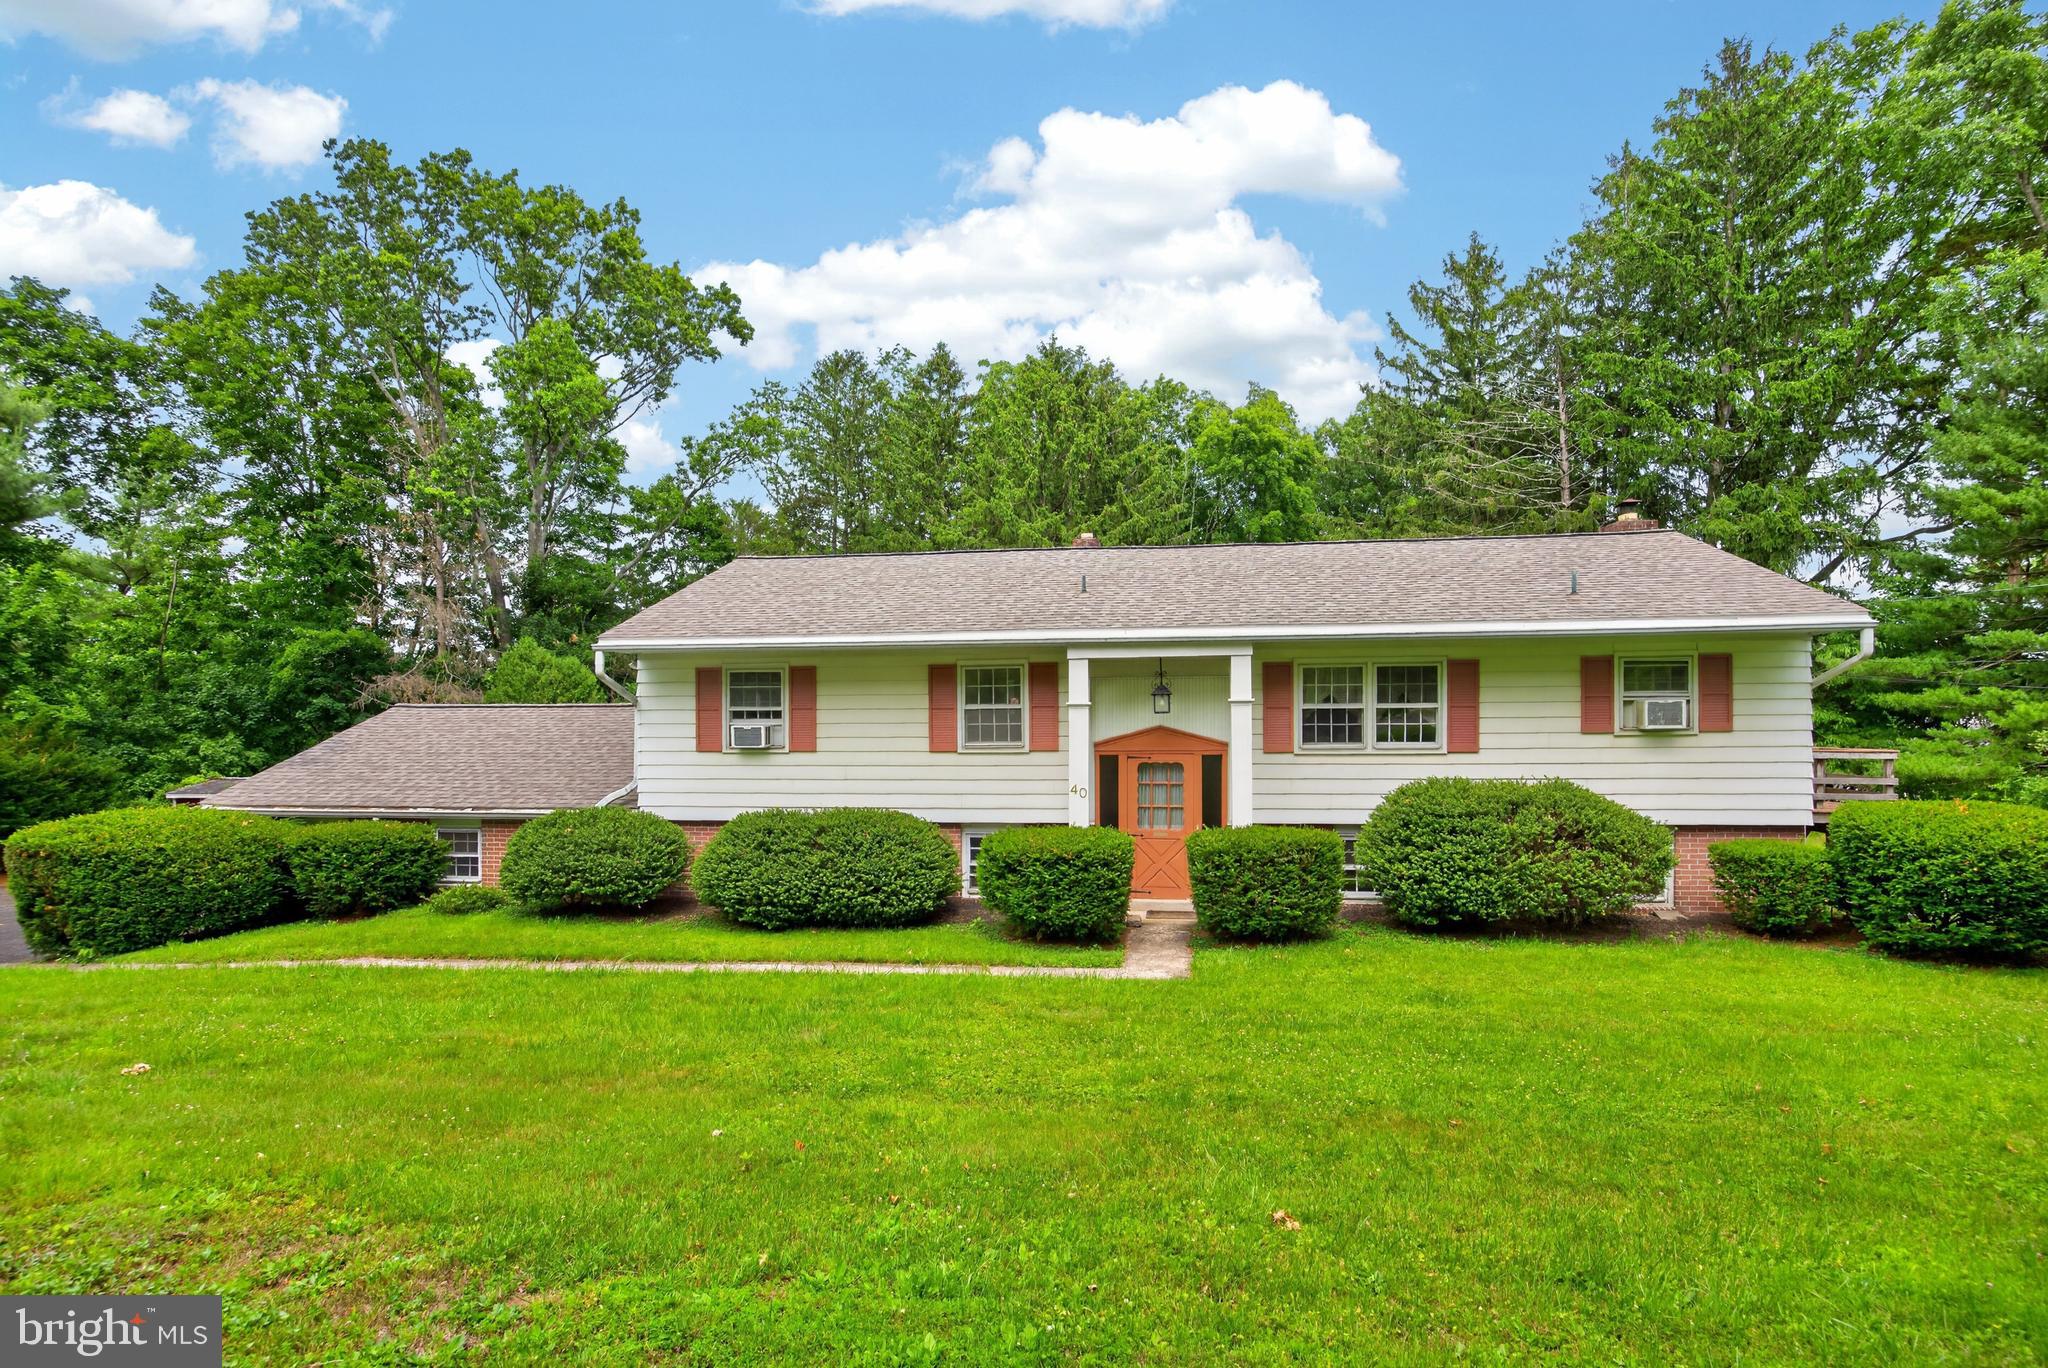
SCHWENKSVILLE
40 2ND STREET
5 Beds
3 Baths
2,727 Sq.Ft.
$550,000
MLS#: PAMC2184222
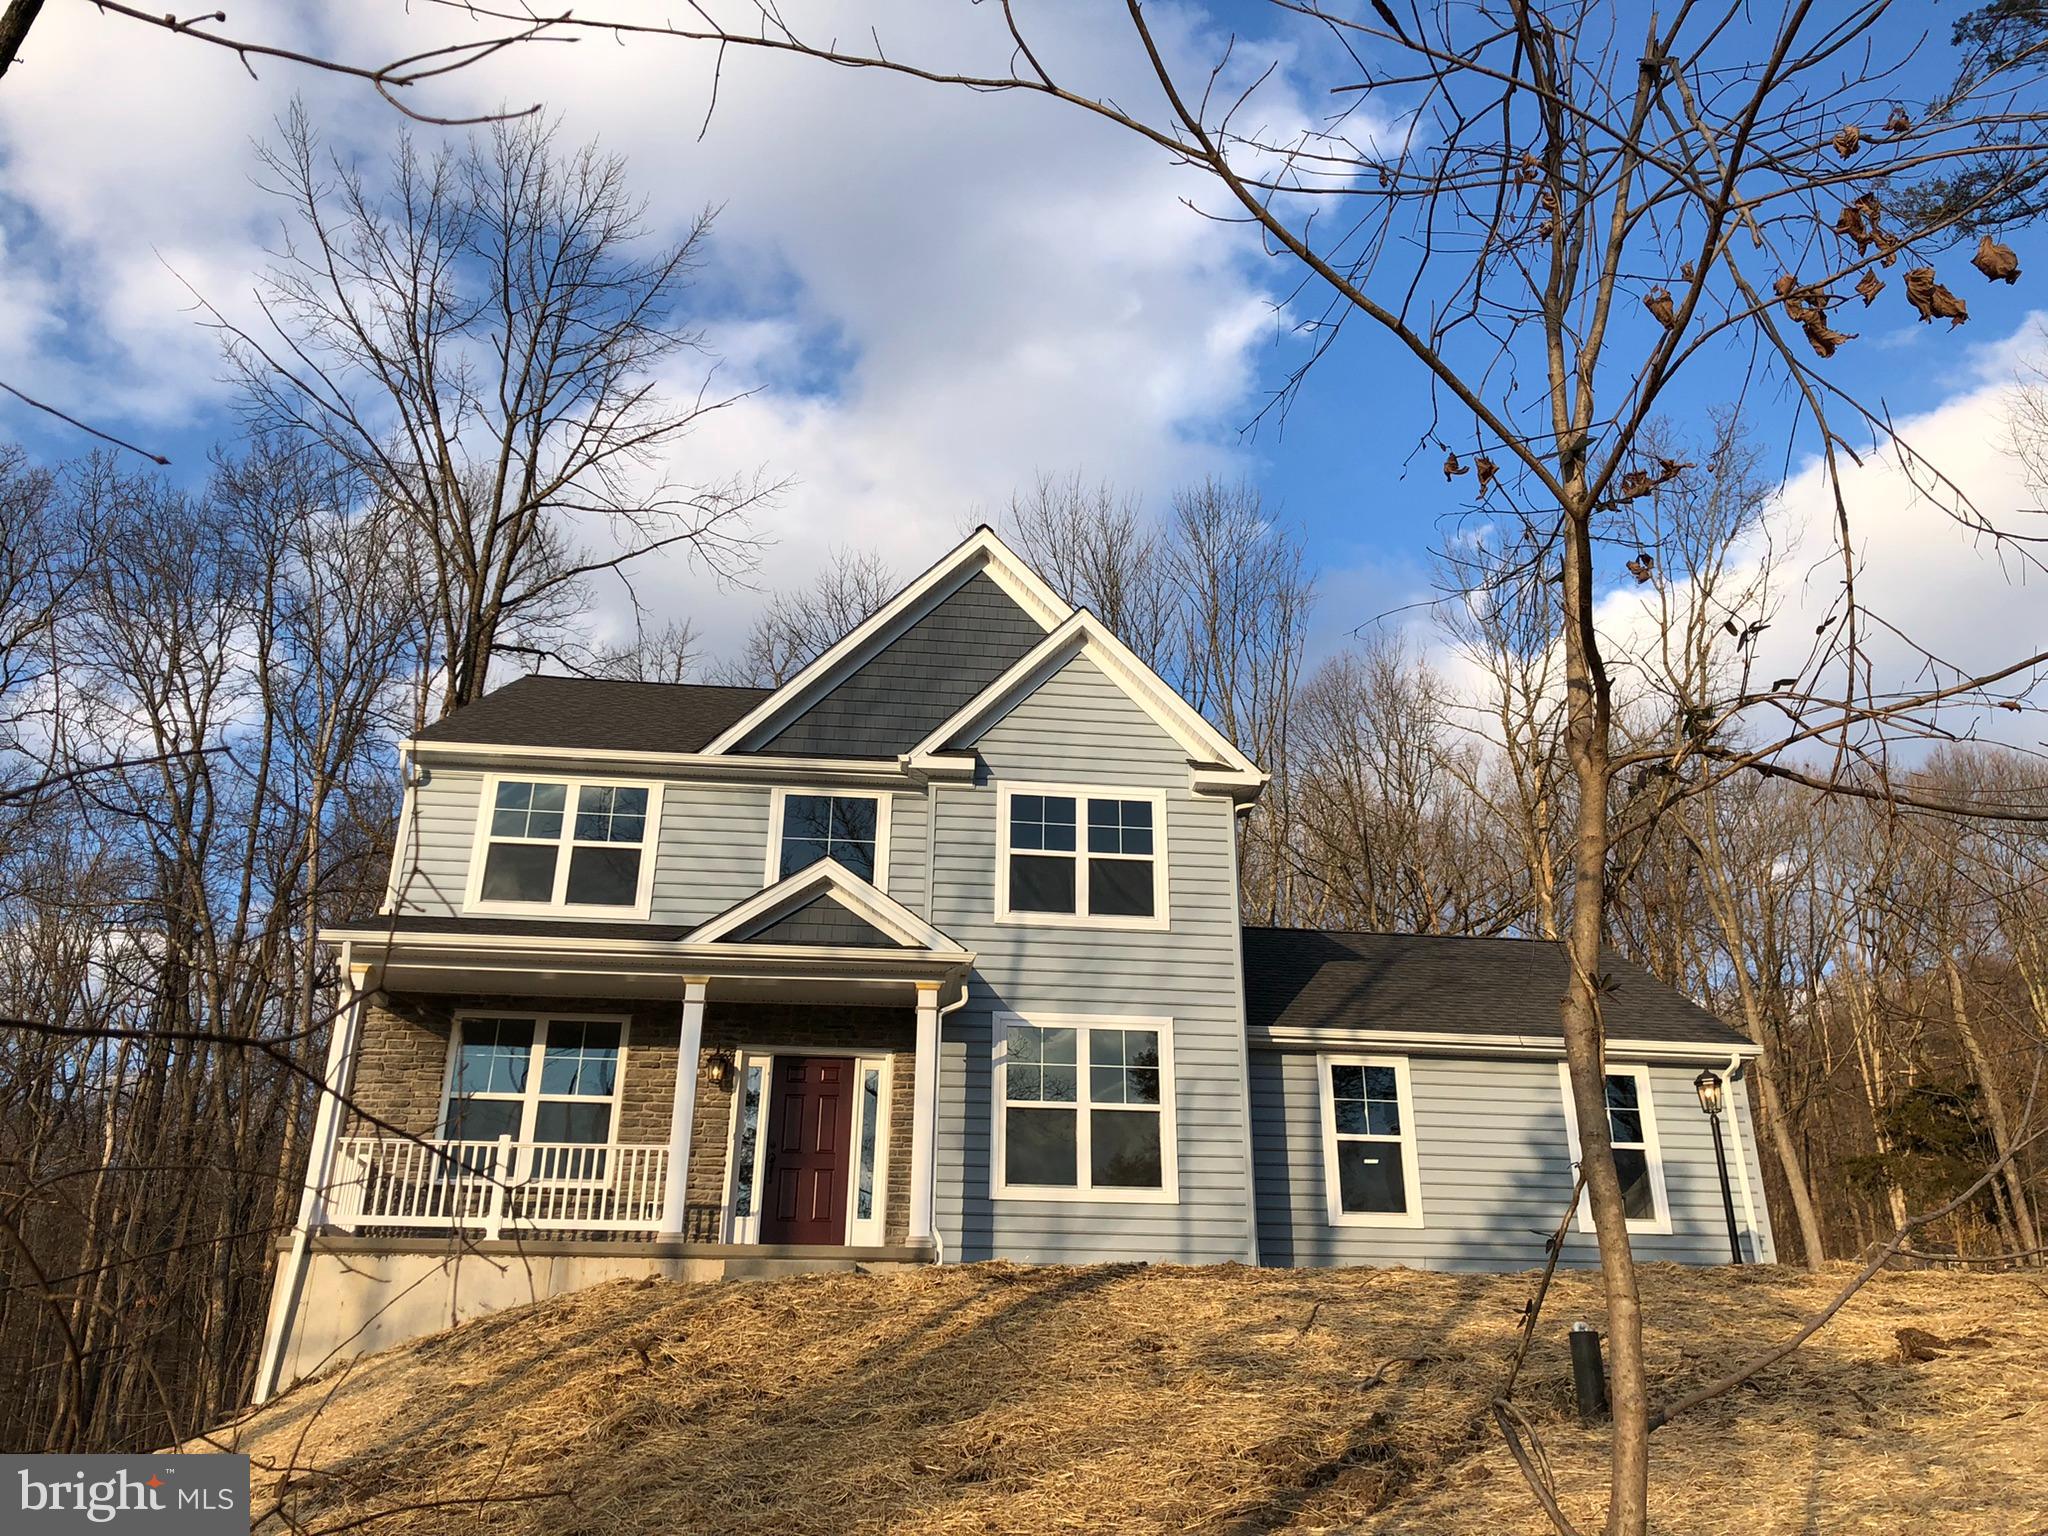
SCHWENKSVILLE
00 STEINMETZ ROAD
3 Beds
2 Baths
1,872 Sq.Ft.
$742,119
MLS#: PAMC2170064
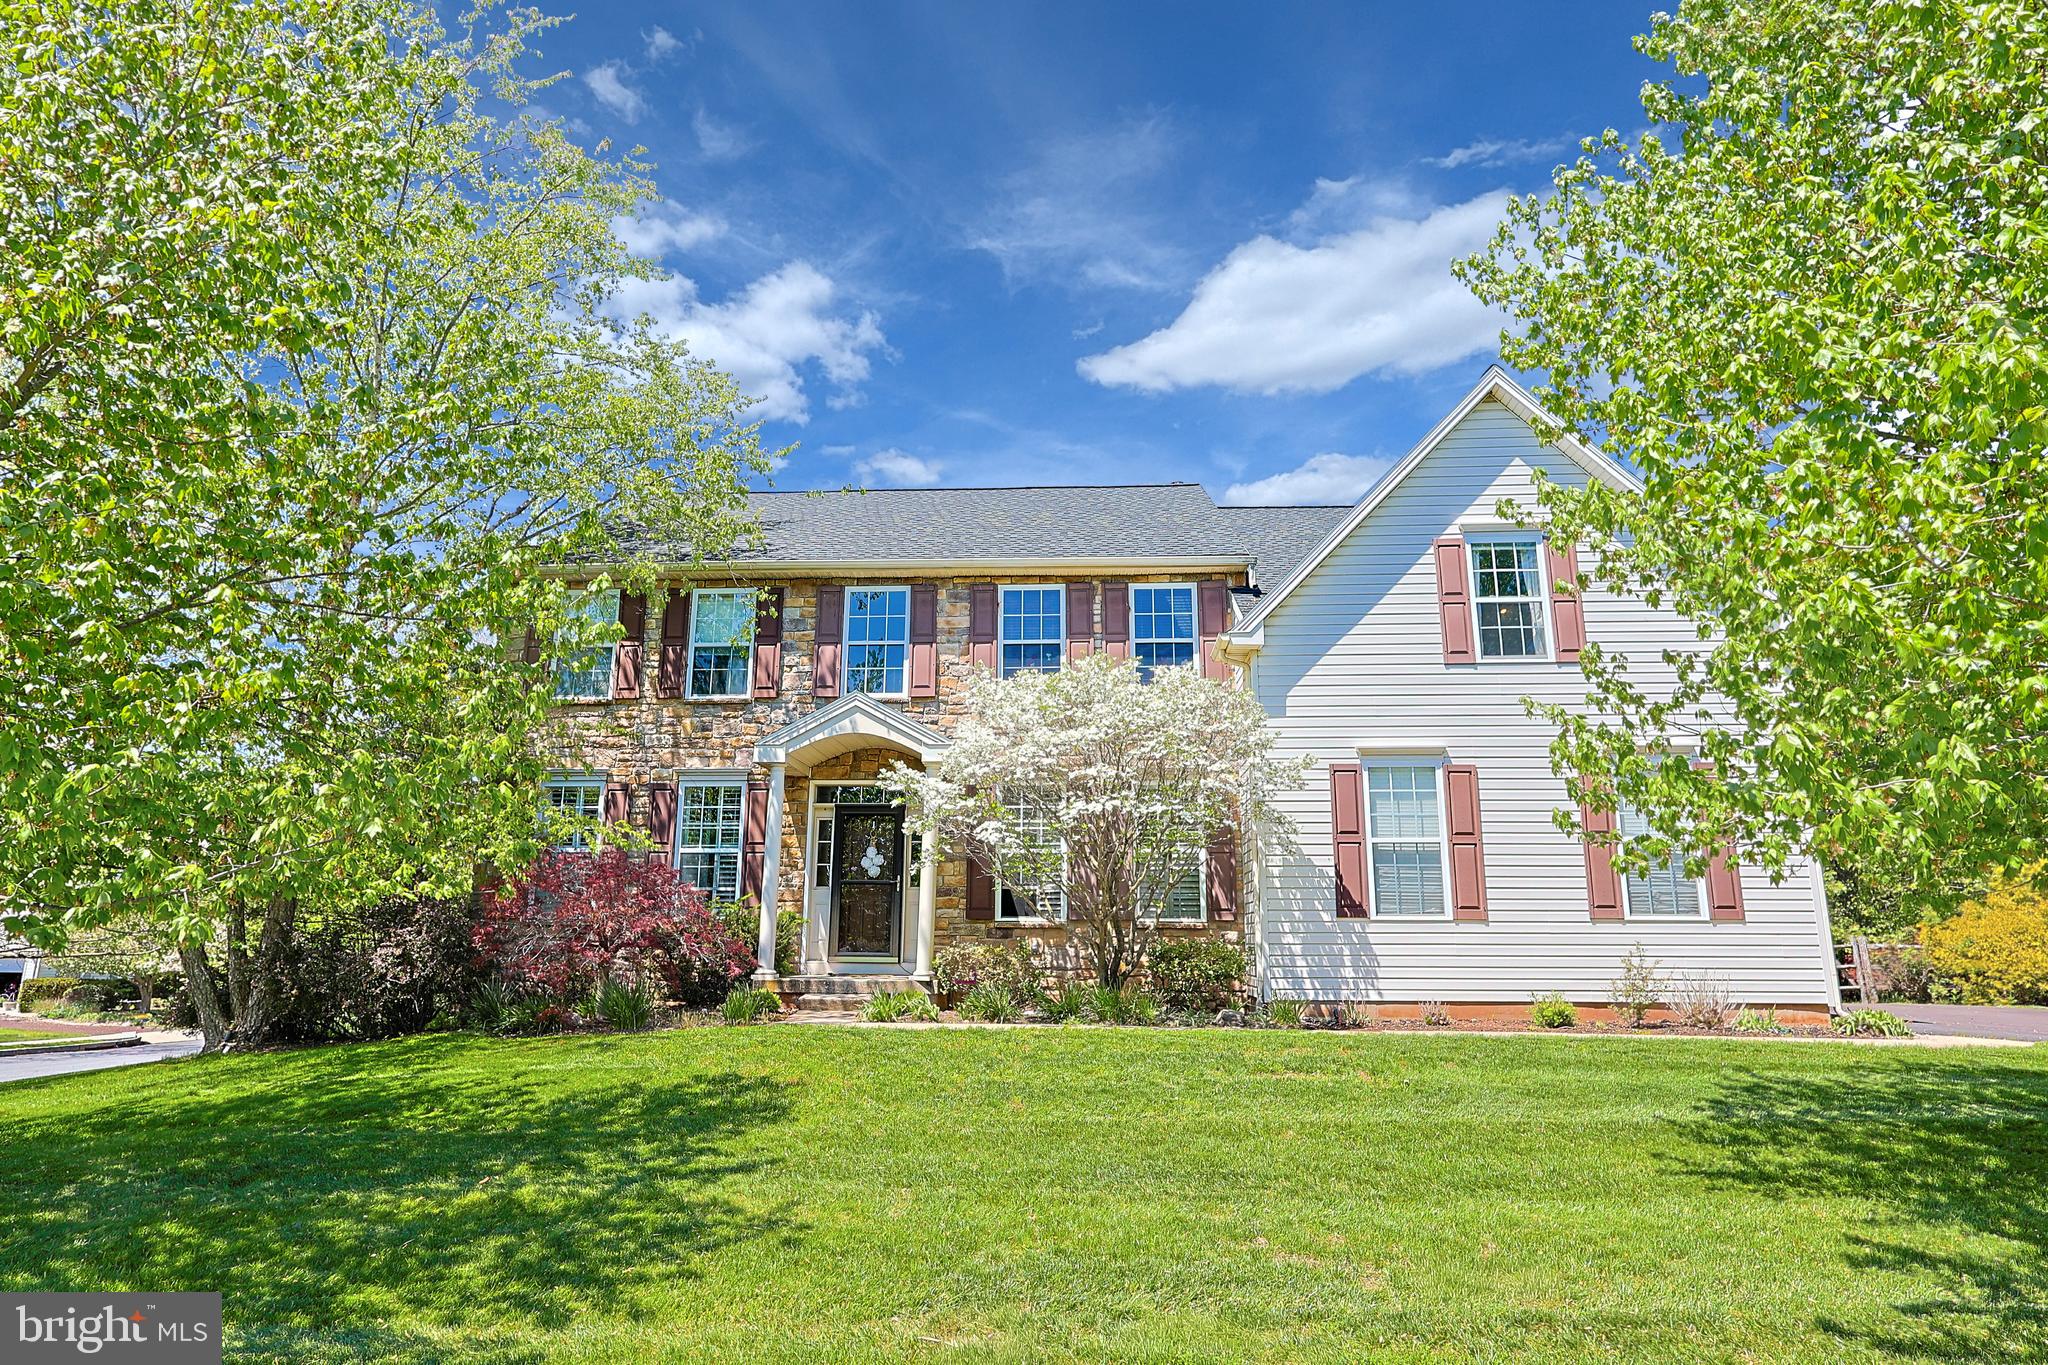
SCHWENKSVILLE
79 ASHLEY DRIVE
4 Beds
2 Baths
3,186 Sq.Ft.
$769,000
MLS#: PAMC2177852
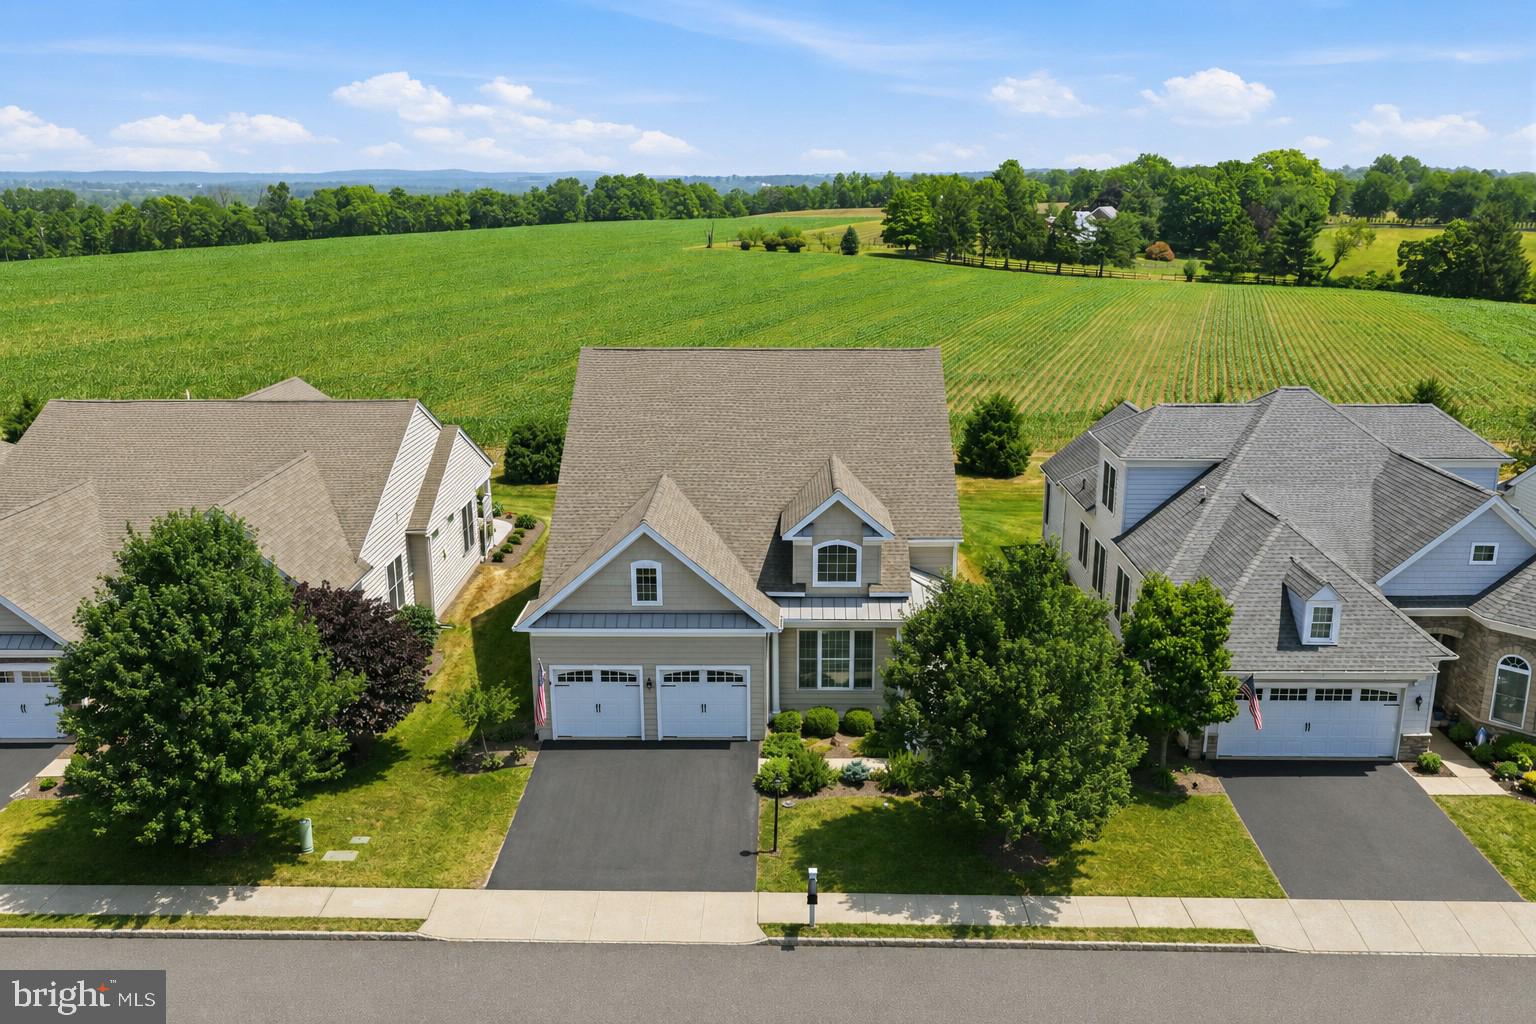
SCHWENKSVILLE
4829 SPENCER DRIVE
3 Beds
3 Baths
2,386 Sq.Ft.
$754,000
MLS#: PAMC2186864
.png)