


Property
Beds
2
Full Baths
2
1/2 Baths
None
Year Built
1997
Sq.Footage
1,208
Welcome to 8809 Stone Ridge Circle #204, a beautifully maintained 2-bedroom, 2-bath condominium offering comfortable, low-maintenance living in the desirable Stoneridge community of Pikesville. This bright, open-concept floor plan features a spacious living room with a cozy fireplace, separate dining area, and access to a private covered balcony—perfect for relaxing or entertaining. The updated kitchen boasts granite countertops, stainless steel appliances, gas cooking, stylish tile backsplash, and abundant cabinet space. The generous primary suite offers a private en-suite bath and ample closet space, while the second bedroom and full bath provide flexibility for guests, a home office, or additional living space. Neutral finishes, large windows, and an abundance of natural light create a warm and inviting atmosphere throughout. The building features well-maintained common areas, and the unit includes convenient in-unit laundry and low-maintenance condo living. Ideally located near I-695, I-795, shopping, restaurants, parks, and public transportation, this home combines comfort, convenience, and value in one exceptional package. Move right in and enjoy everything this wonderful Pikesville community has to offer!
Features & Amenities
Interior
-
Other Interior Features
Ceiling Fan(s), Walk-In Closet(s), Open Floorplan
-
Total Bedrooms
2
-
Bathrooms
2
-
Above Grade Finished Area
1208.0
-
Basement YN
NO
-
Cooling YN
YES
-
Cooling
Central Air, Ceiling Fan(s), Electric
-
Fireplace YN
YES
-
Heating YN
YES
-
Heating
Central, Natural Gas, Forced Air
-
Main Level Bedrooms
2
-
Pet friendly
Cats OK, Dogs OK, Yes
Exterior
-
Garage
No
-
Construction Materials
Stone, Vinyl Siding
-
Other Exterior Features
Balcony, Lighting
-
Parking
On Street, Common, Paved, Parking Lot
-
Pool
No
-
Waterfront YN
NO
Area & Lot
-
Property Type
Residential
-
Property Sub Type
Condominium
-
Architectural Style
Traditional
Price
-
Sales Price
$220,000
-
Tax Amount
$1,939
-
Financing Options
Cash, Conventional, FHA, VA
-
Zoning
Residential
-
Sq. Footage
1,208
-
Price/SqFt
$182
HOA
-
Association
No
Property Resources
-
Horse Property
NO
School District
-
Elementary School
N/A
-
Middle School
N/A
-
High School
CALL SCHOOL BOARD
Property Features
-
New Construction
NO
-
Senior Community YN
NO
-
Sewer
Public Sewer
-
Water Source
Public
Schedule a Showing
Showing scheduled successfully.
Mortgage calculator
Estimate your monthly mortgage payment, including the principal and interest, property taxes, and HOA. Adjust the values to generate a more accurate rate.
Your payment
Principal and Interest:
$
Property taxes:
$
HOA fees:
$
Total loan payment:
$
Total interest amount:
$
Location
County
BALTIMORE
Elementary School
Middle School
High School
CALL SCHOOL BOARD
Listing Courtesy of Craig P Marsh , Marsh Realty
RealHub Information is provided exclusively for consumers' personal, non-commercial use, and it may not be used for any purpose other than to identify prospective properties consumers may be interested in purchasing. All information deemed reliable but not guaranteed and should be independently verified. All properties are subject to prior sale, change or withdrawal. RealHub website owner shall not be responsible for any typographical errors, misinformation, misprints and shall be held totally harmless.

AGENT
Latoya Thomas
Call Latoya today to schedule a private showing.

* Listings on this website come from the FMLS IDX Compilation and may be held by brokerage firms other than the owner of this website. The listing brokerage is identified in any listing details. Information is deemed reliable but is not guaranteed. If you believe any FMLS listing contains material that infringes your copyrighted work please click here to review our DMCA policy and learn how to submit a takedown request.© 2024 FMLS.
Related Properties
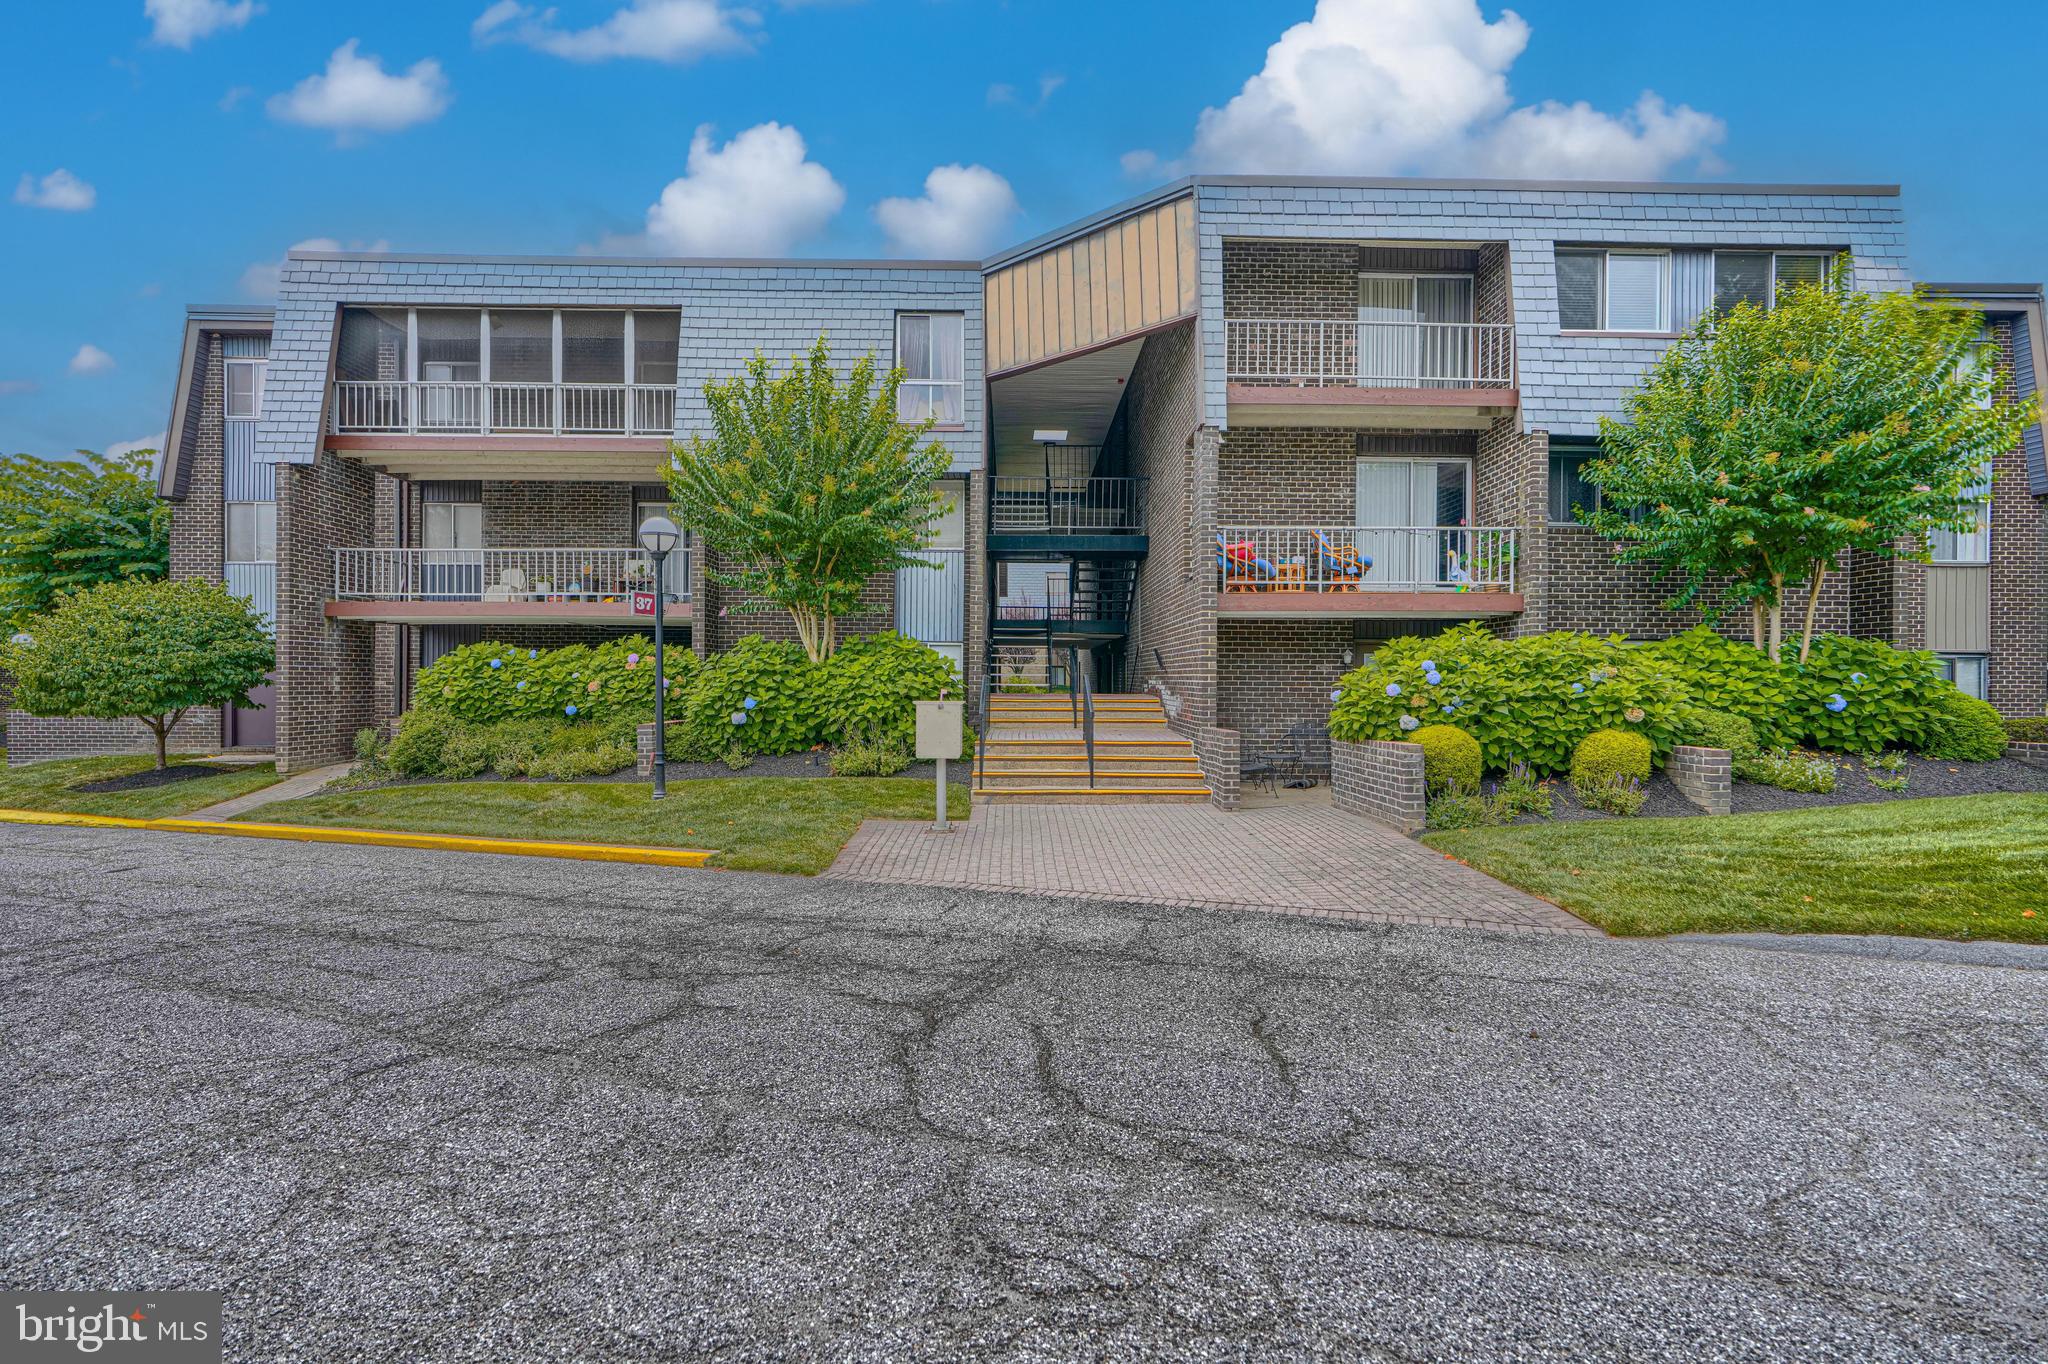
PIKESVILLE
37 STONEHENGE CIRCLE 10
2 Beds
2 Baths
1,424 Sq.Ft.
$224,950
MLS#: MDBC2170284

PIKESVILLE
7 SLADE AVENUE 210
2 Beds
2 Baths
1,330 Sq.Ft.
$189,000
MLS#: MDBC2171698
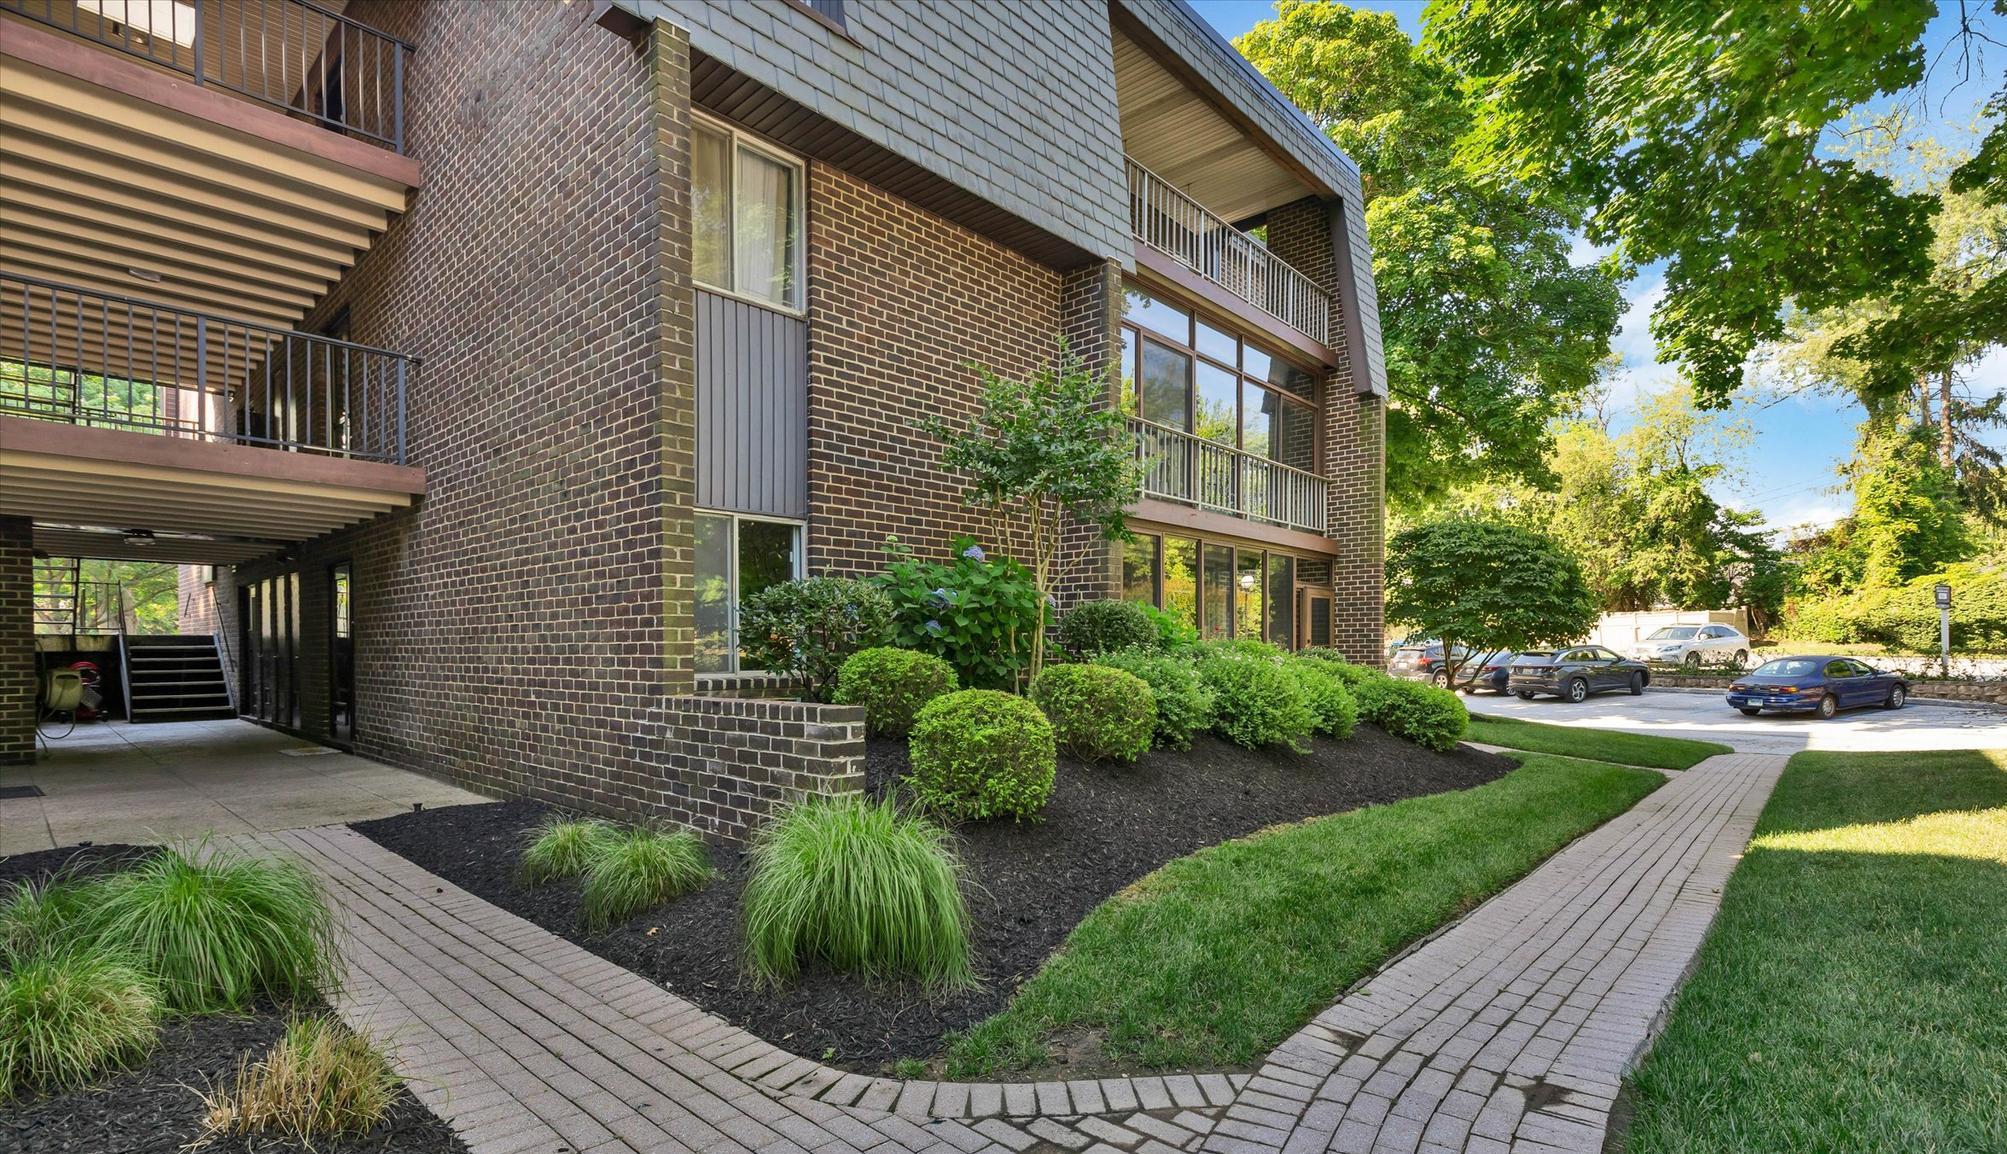
PIKESVILLE
5 STONEHENGE CIRCLE 2
2 Beds
2 Baths
1,210 Sq.Ft.
$229,932
MLS#: MDBC2168378
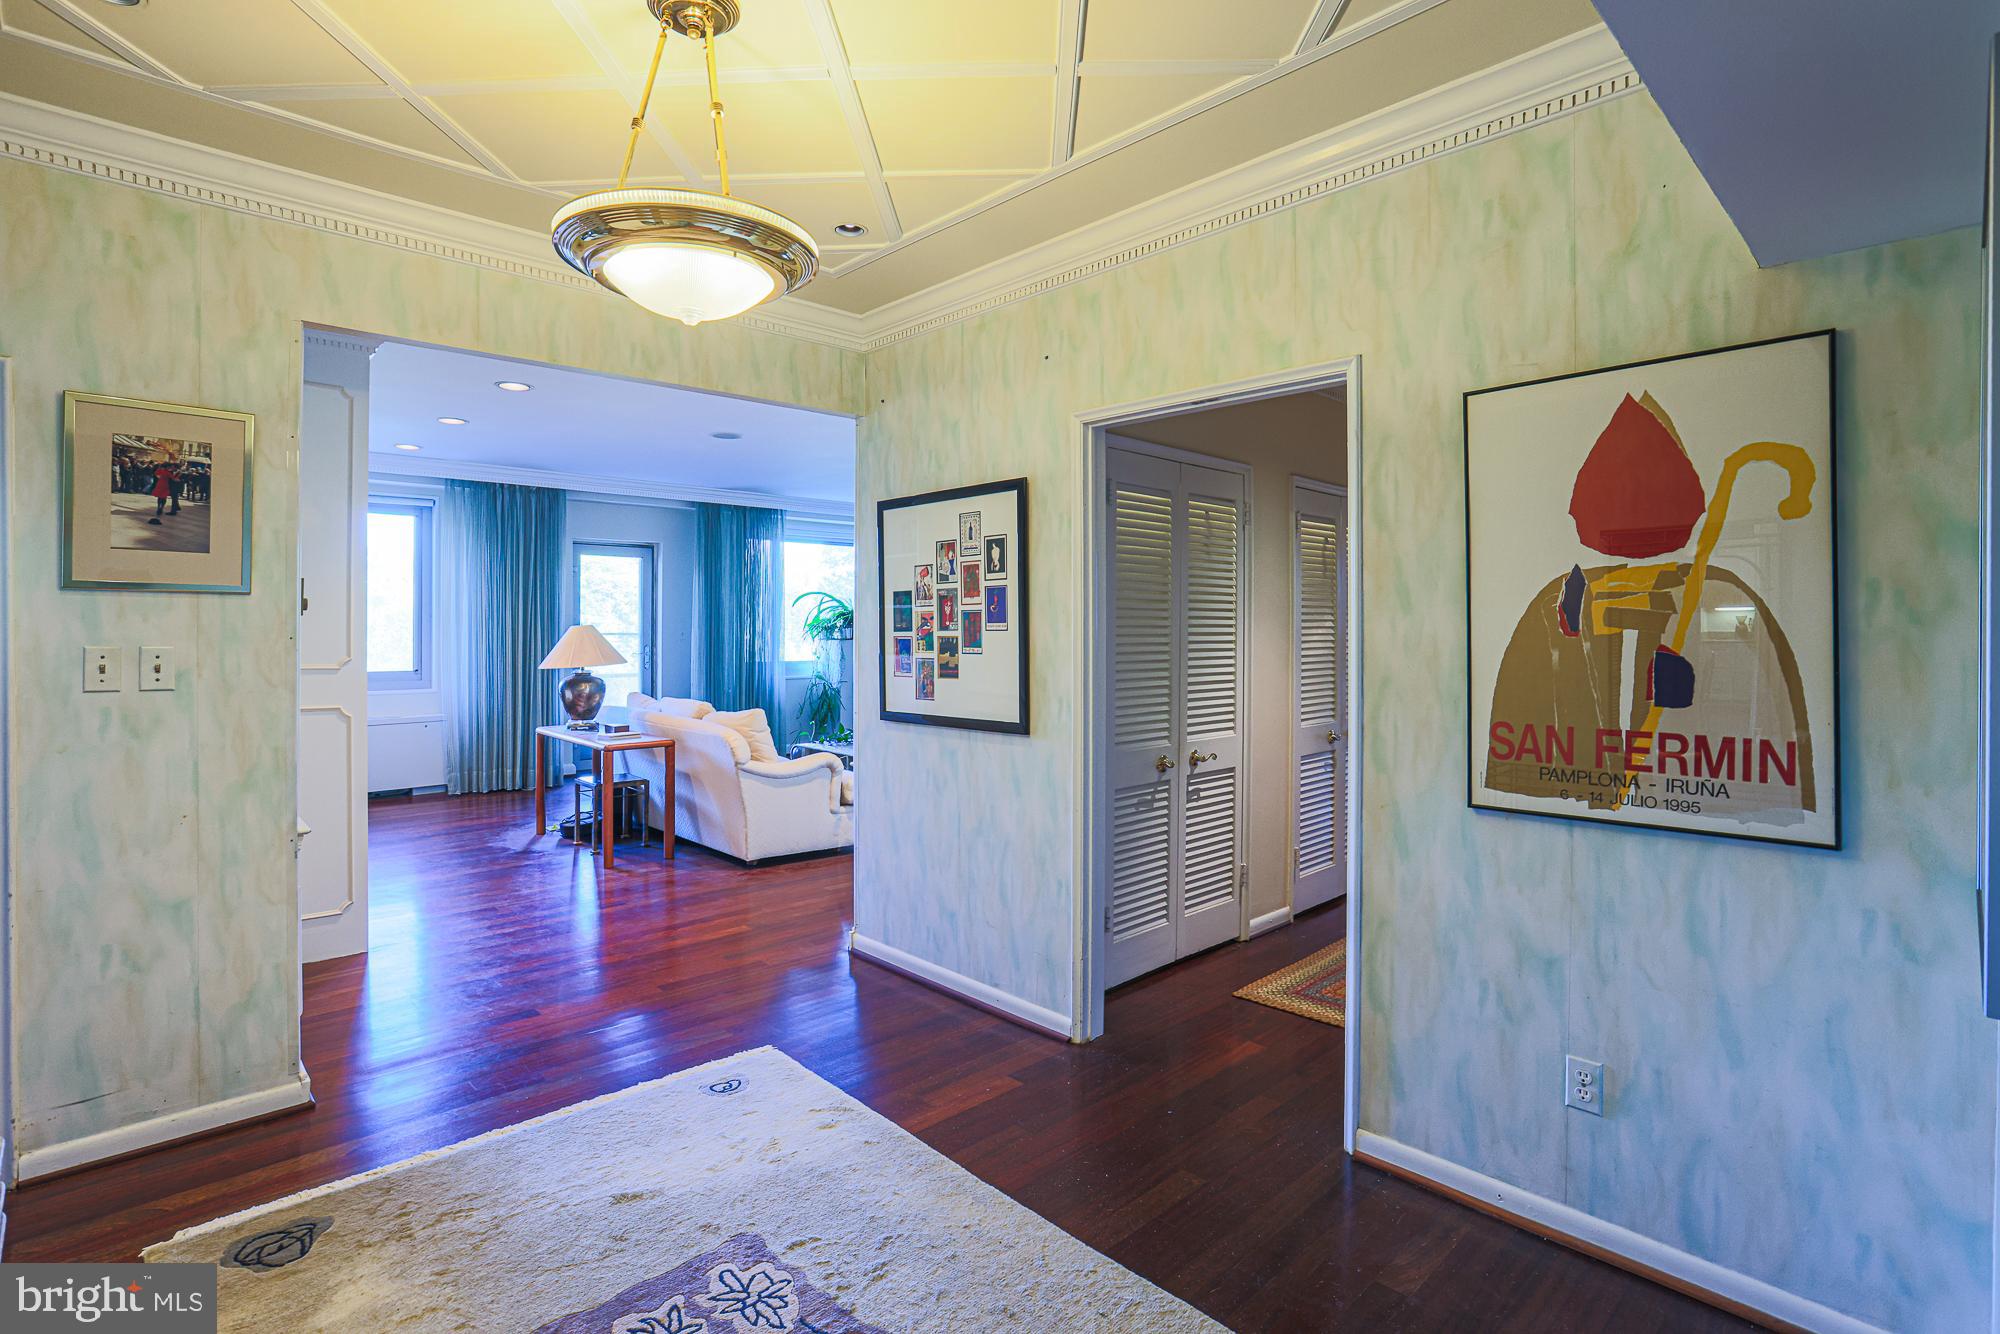
PIKESVILLE
11 SLADE AVENUE 301
3 Beds
2 Baths
2,500 Sq.Ft.
$199,944
MLS#: MDBC2141330
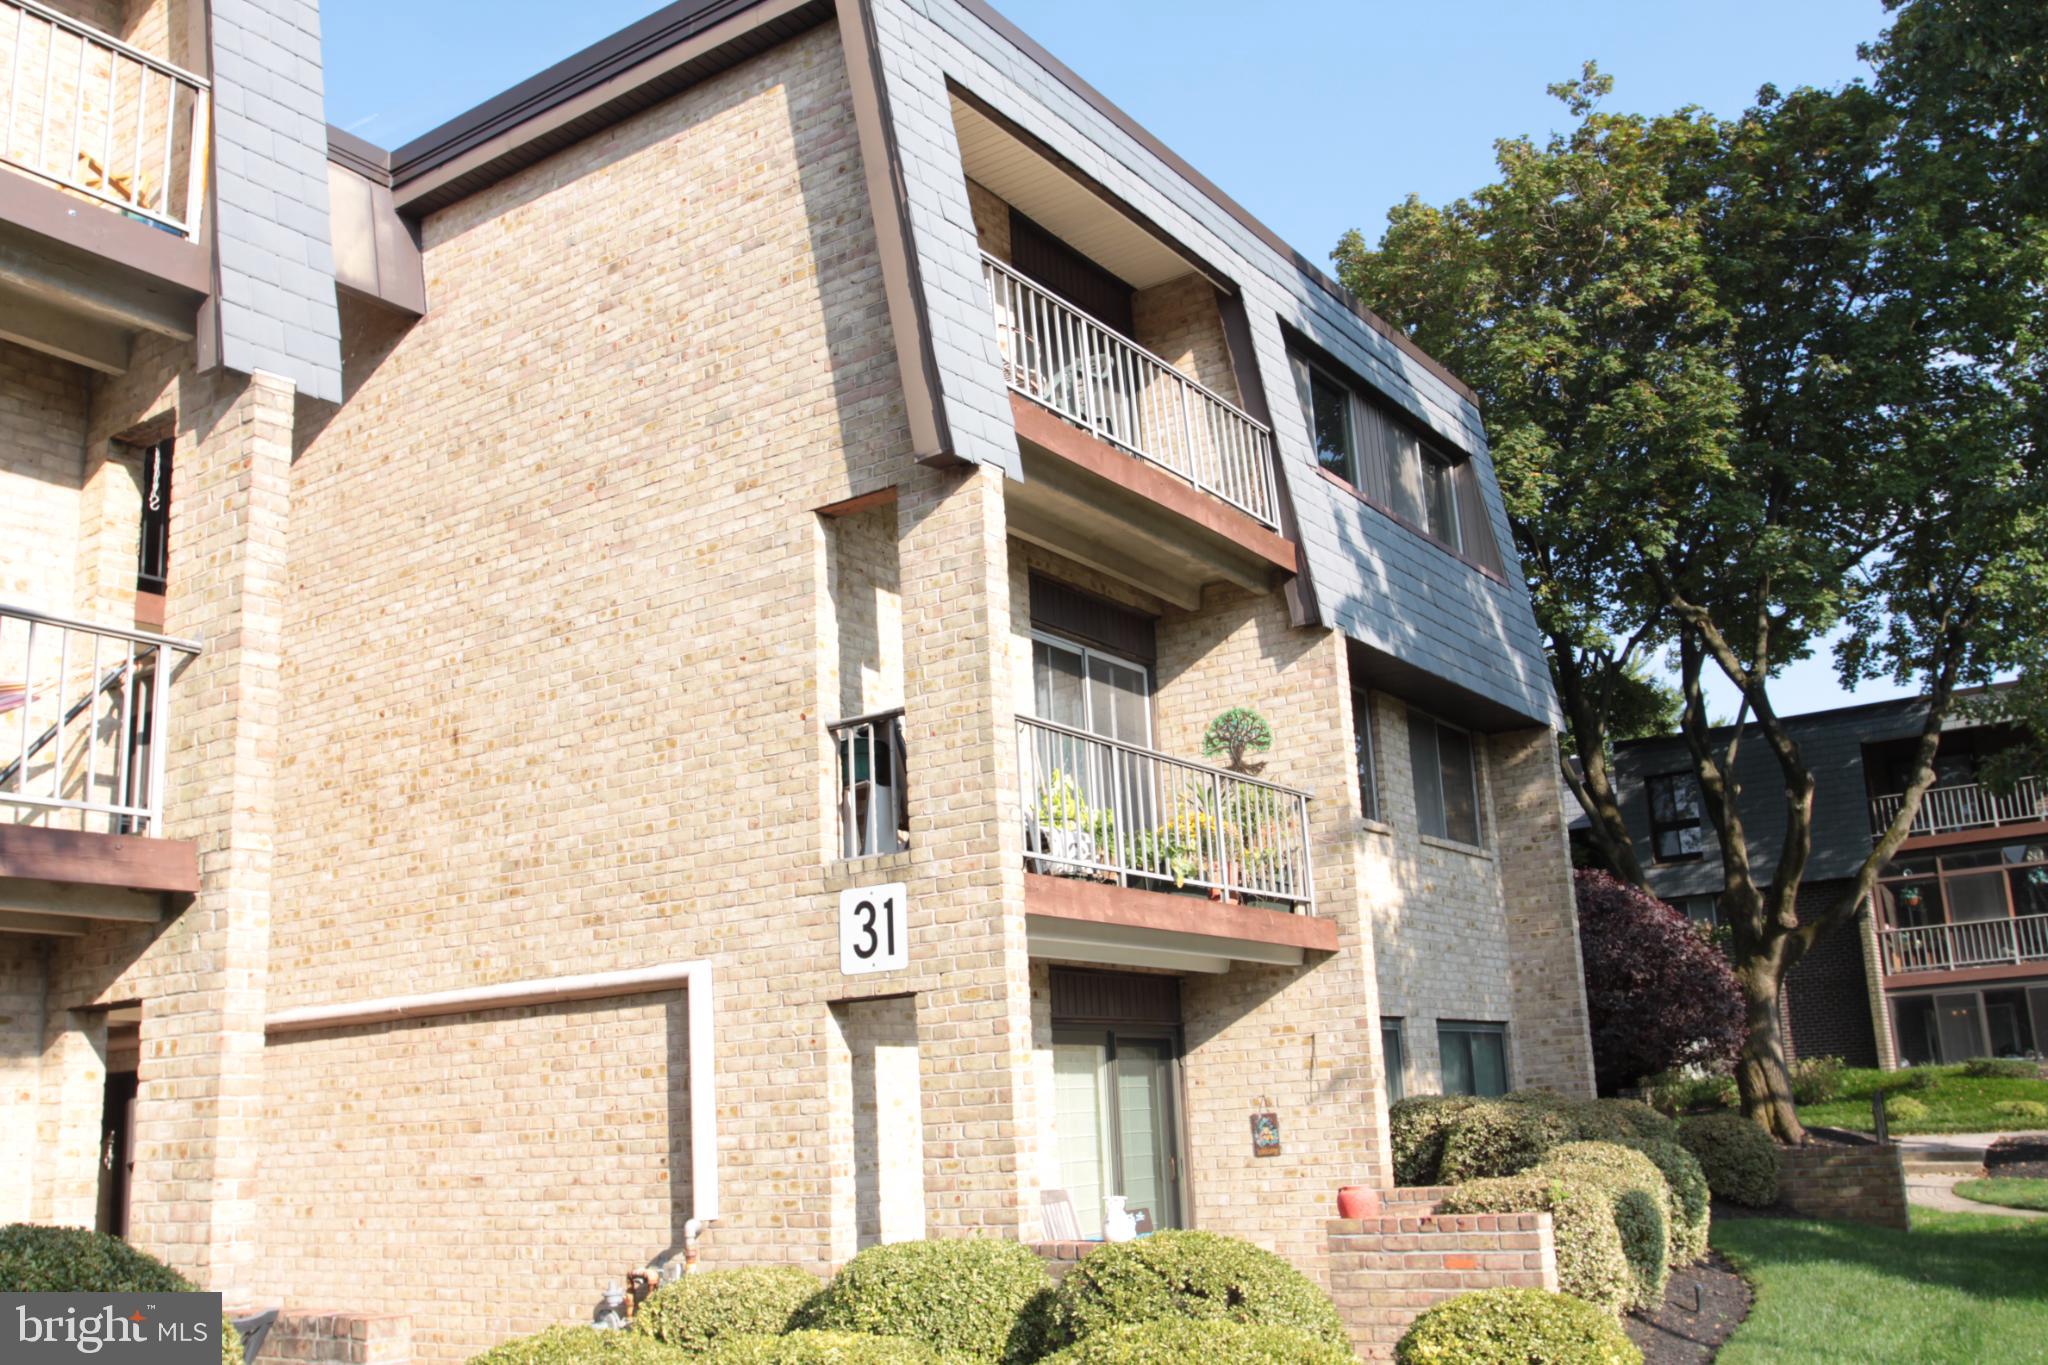
PIKESVILLE
31 STONEHENGE CIRCLE
2 Beds
2 Baths
1,380 Sq.Ft.
$190,000
MLS#: MDBC2154194
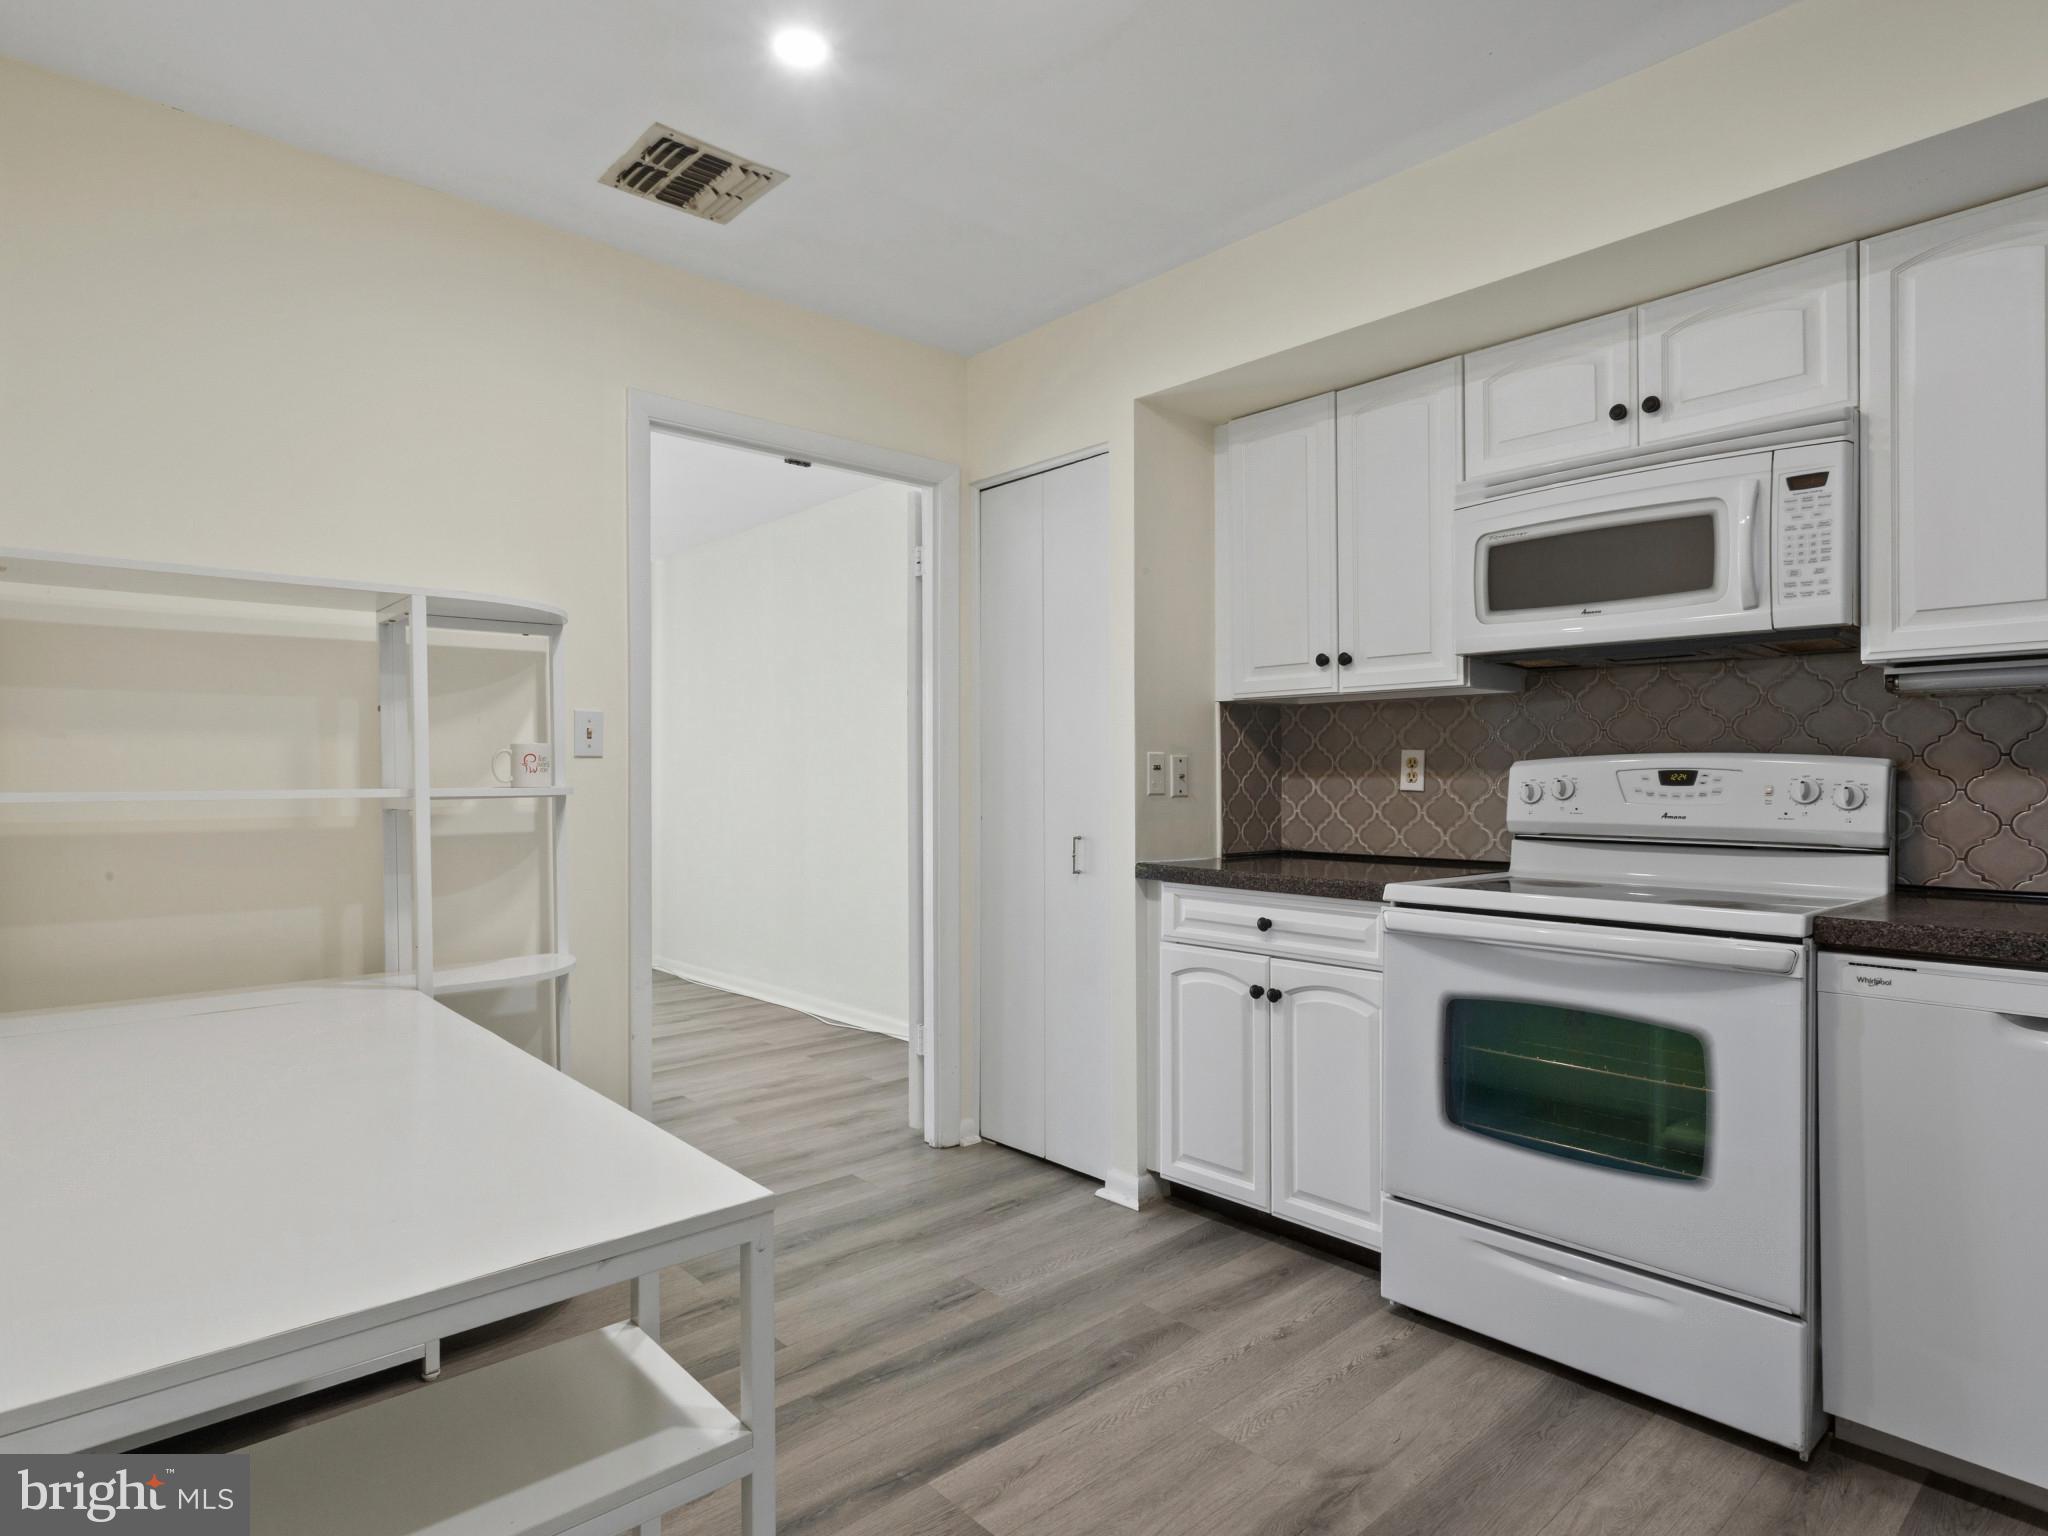
PIKESVILLE
2 HIGH STEPPER COURT 505
2 Beds
2 Baths
1,352 Sq.Ft.
$225,000
MLS#: MDBC2164212
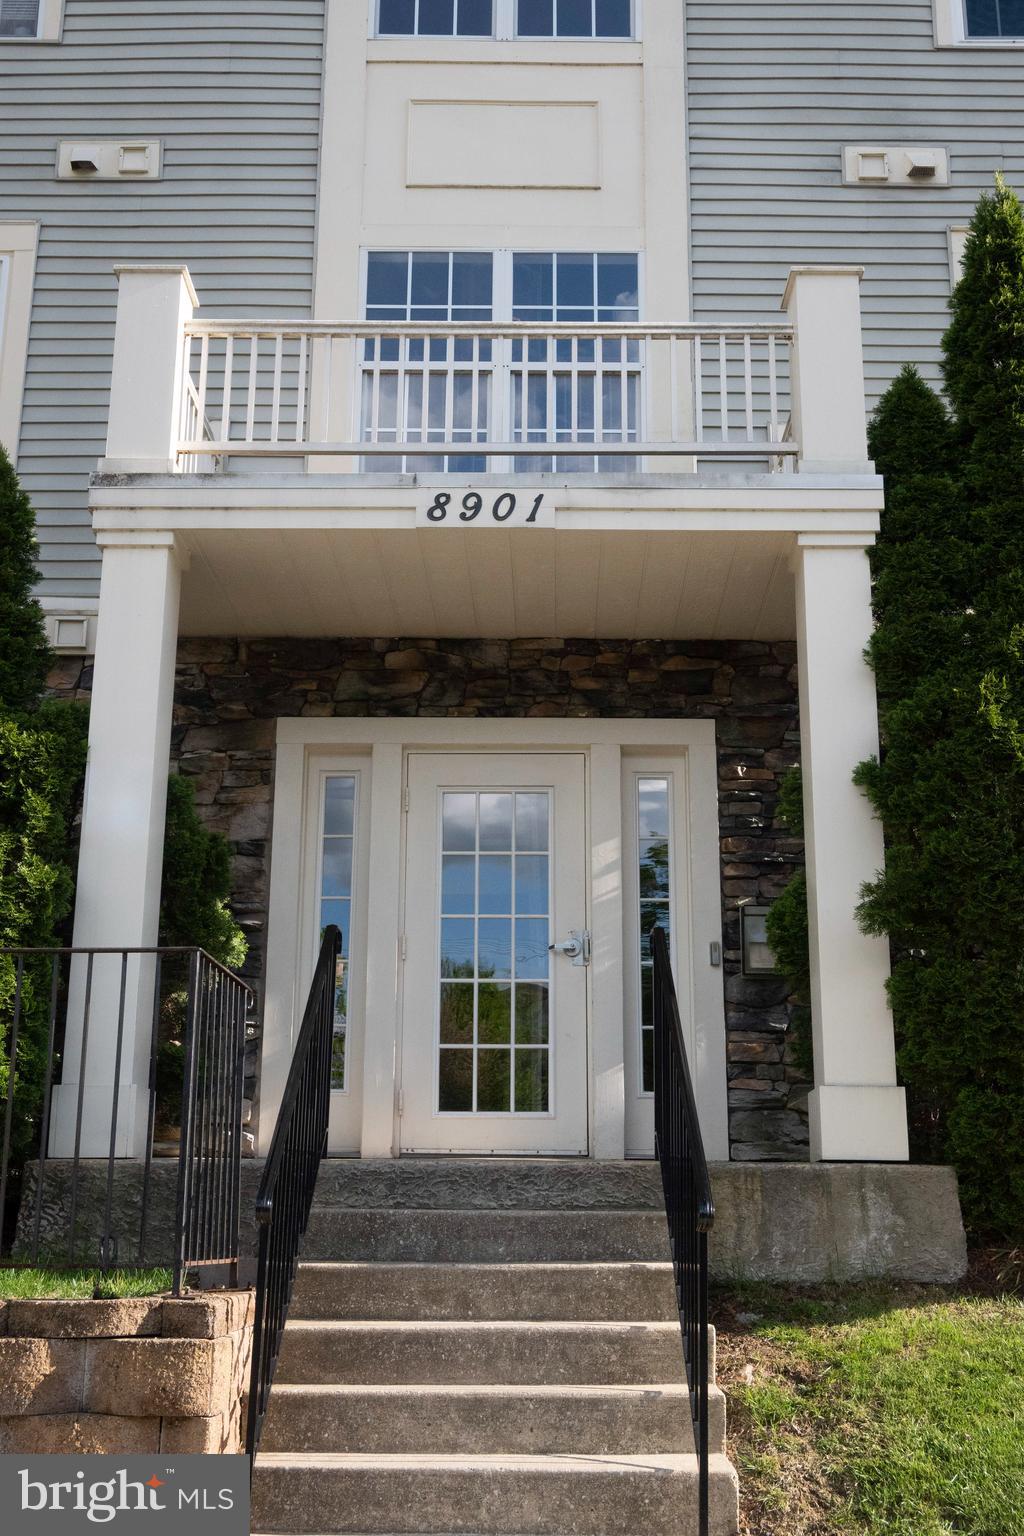
PIKESVILLE
8901 STONE CREEK PLACE 101
3 Beds
1 Baths
1,217 Sq.Ft.
$250,000
MLS#: MDBC2161330
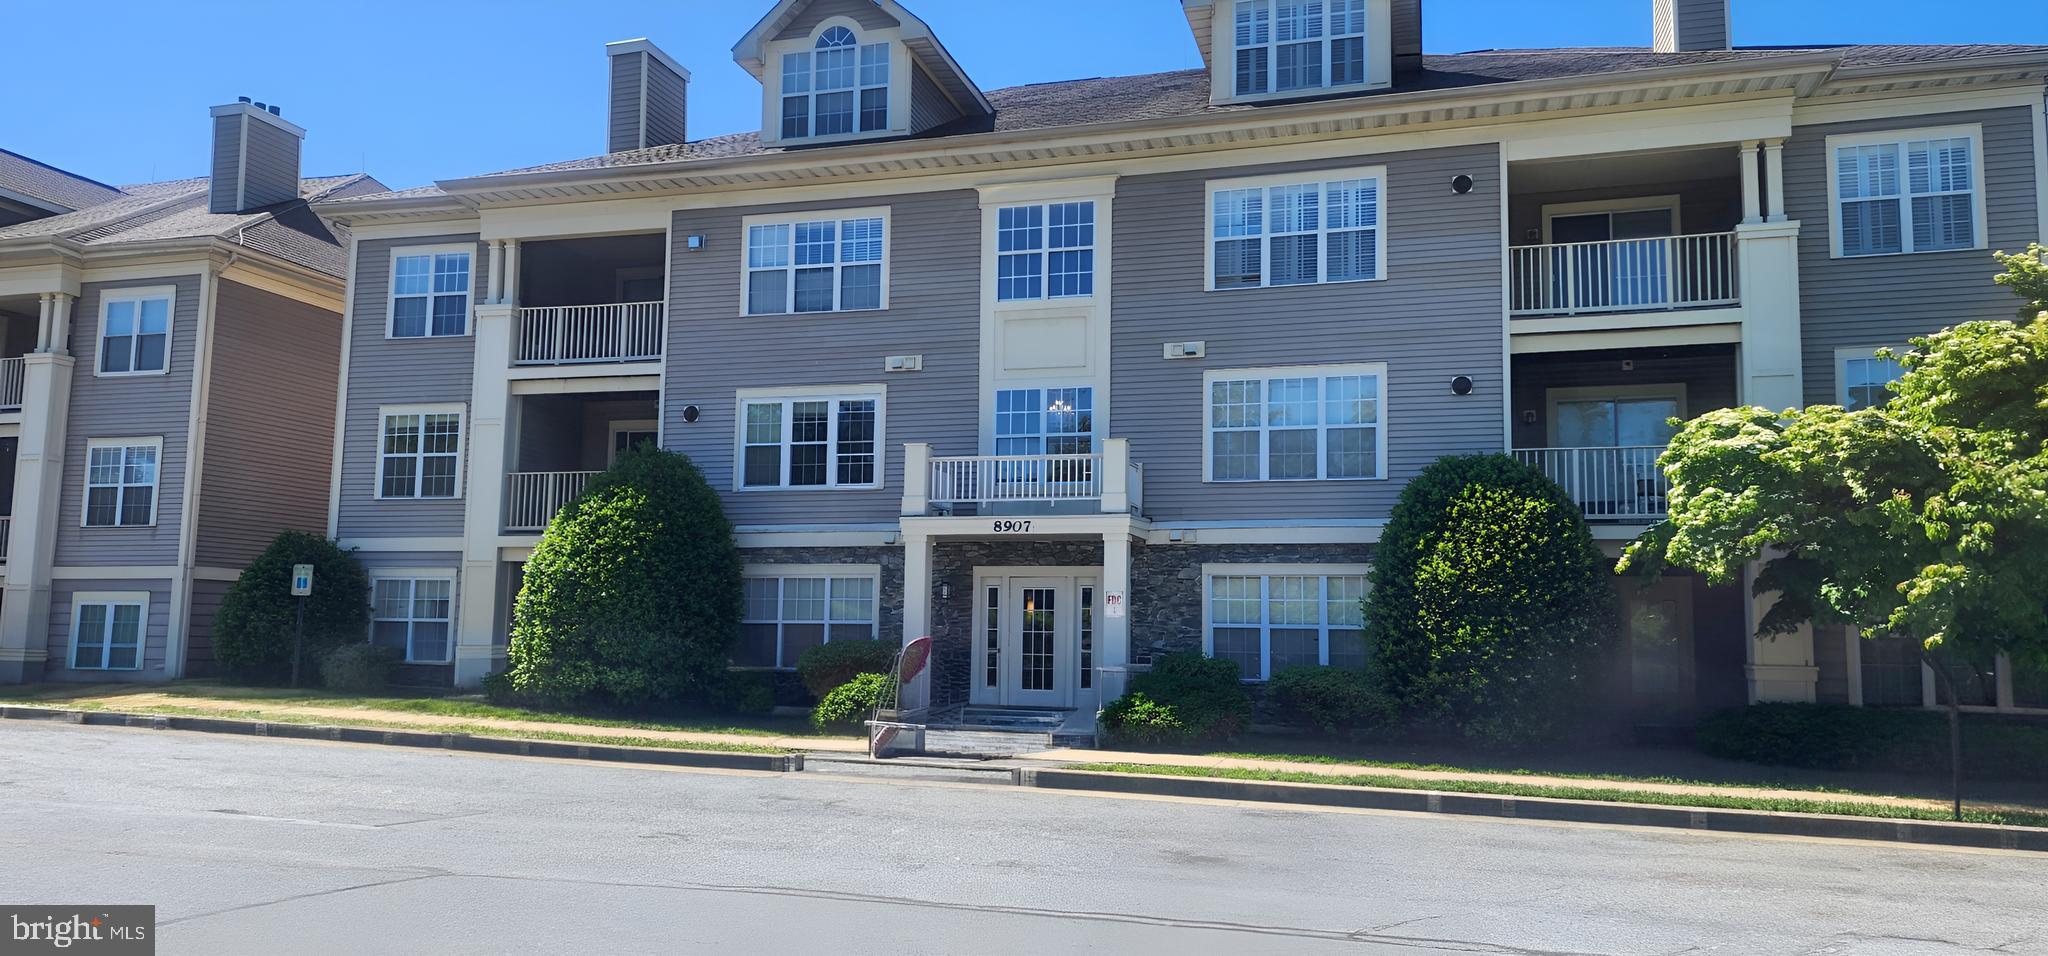
PIKESVILLE
8907 STONE CREEK PLACE 201
3 Beds
2 Baths
1,217 Sq.Ft.
$207,000
MLS#: MDBC2166826
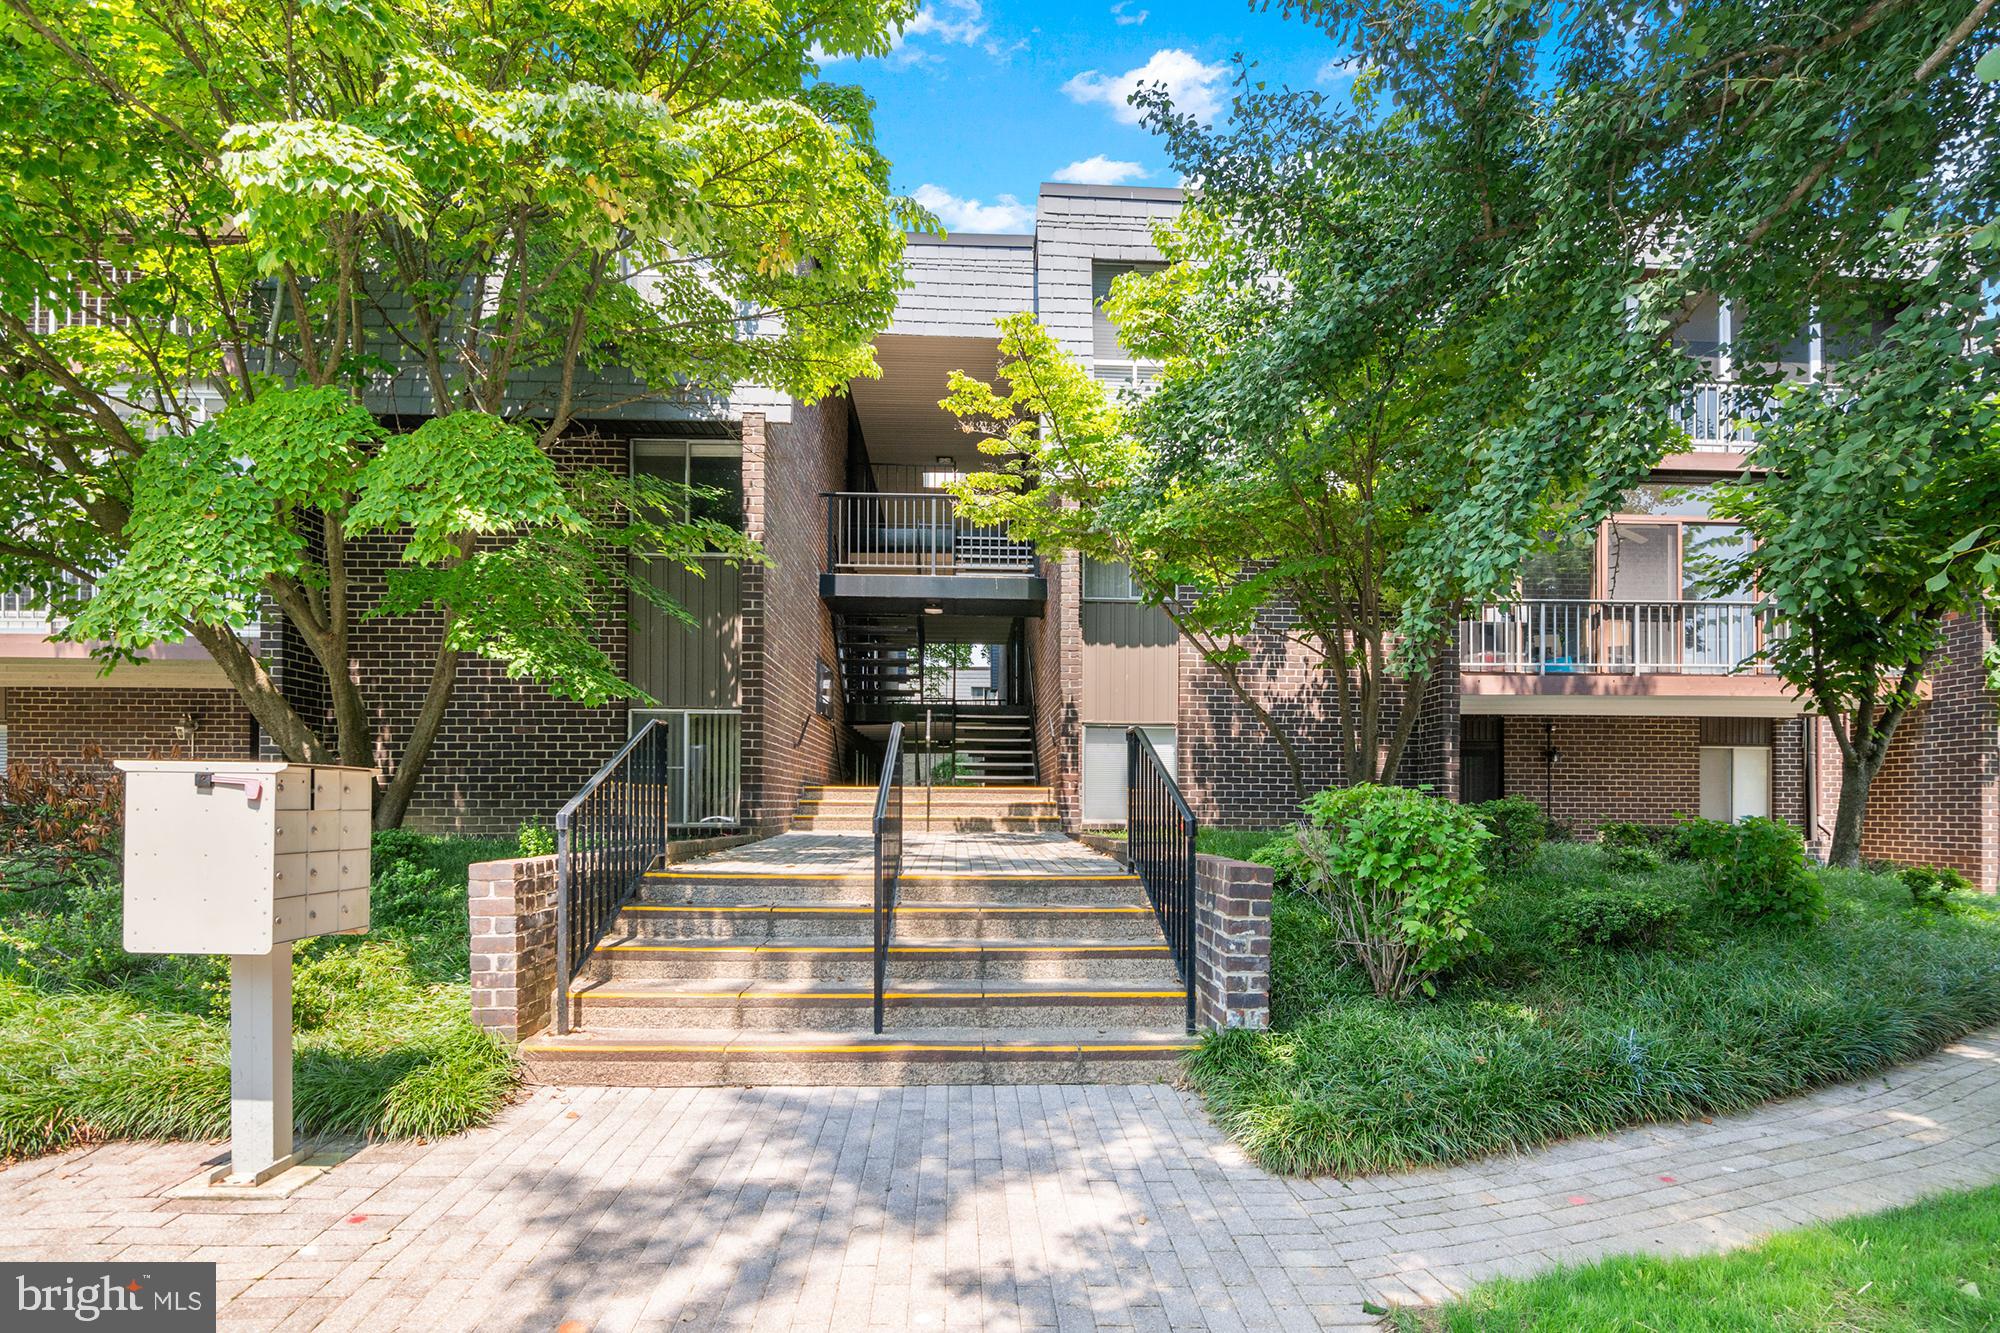
PIKESVILLE
25 STONEHENGE CIRCLE 25-5
2 Beds
2 Baths
1,205 Sq.Ft.
$225,000
MLS#: MDBC2169920
.png)