


Property
Beds
6
Full Baths
5
1/2 Baths
2
Year Built
2007
Sq.Footage
7,816
Set on four + acres within the exclusive enclave of Vintage Farm in Upper Makefield, this exceptional five-bedroom reproduction farmhouse offers privacy, refined design, and sweeping views of the historic Bucks County countryside. A meandering driveway sets the stage for an impressive arrival which leads to a stately courtyard. A gracious wraparound front porch introduces a home distinguished by thoughtful craftsmanship and upscale finishes throughout. The main level features 10-foot ceilings, rich hardwood flooring, and a seamless flow ideal for both everyday living and elegant entertaining. A grand foyer is flanked by formal living and dining rooms, with the dining room enhanced by a well-appointed butler’s pantry featuring soapstone countertops, integrated sink, wine cooler, and a spacious walk-in pantry. At the heart of the home, the gourmet kitchen is both striking and functional, centered around an oversized soapstone island. Premium appliances include a Wolf gas cooktop, double wall ovens, and a Shaw farmhouse sink, while the adjoining breakfast room overlooks the picturesque rear grounds. A thoughtfully designed mudroom offers custom built-ins, a workstation, rear staircase access, and entry to the garage, with an elevator shaft in place for future installation. The dramatic family room showcases a soaring vaulted ceiling with exposed trestle beams and a floor-to-ceiling stone fireplace, creating a warm yet impressive gathering space. A main-level guest suite with ensuite bath and French doors to a covered porch provides comfort and privacy. The finished walk-out lower level is designed for recreation and entertaining, featuring a home theater with tiered seating, a fitness room, full bath, children’s lounge, and a well-equipped bar, all with direct access to the pool patio and outdoor living areas. Upstairs, an open balcony overlooks the family room below. Four additional bedrooms include two with ensuite baths and two connected by a Jack-and-Jill bath. The luxurious primary suite offers a spa-inspired bath, dual walk-in closets, and a private sitting room or office. A separate carriage house includes a three-car garage and a private studio-style apartment, ideal for guests or extended living. The outdoor setting is equally impressive, featuring a pool, outdoor kitchen, fire pit, hot tub, and multiple areas, all set against a beautifully landscaped, wooded backdrop. Blending timeless architectural character with modern luxury, this remarkable estate offers an exceptional lifestyle in one of Upper Makefield’s most desirable settings.
Features & Amenities
Interior
-
Total Bedrooms
6
-
Bathrooms
5
-
1/2 Bathrooms
2
-
Above Grade Finished Area
7816.0
-
Basement YN
YES
-
Cooling YN
YES
-
Cooling
Central Air, Electric
-
Fireplace YN
YES
-
Heating YN
YES
-
Heating
Natural Gas, Forced Air
-
Main Level Bedrooms
1
-
Pet friendly
N/A
Exterior
-
Garage
Yes
-
Garage spaces
6
-
Construction Materials
Frame
-
Parking
Garage Door Opener, Garage, Attached, Detached
-
Pool
Yes
-
Pool Features
Private
-
Waterfront YN
NO
Area & Lot
-
Lot Size(acres)
4.25
-
Lot Size(square feet)
185,261
-
Property Type
Residential
-
Property Sub Type
Single Family Residence
-
Architectural Style
Farmhouse/National Folk
Price
-
Sales Price
$4,995,000
-
Tax Amount
$33,584
-
Sq. Footage
7,816
-
Price/SqFt
$639
HOA
-
Association
YES
-
Association Fee
$500
-
Association Fee Frequency
Annually
-
Association Fee Includes
N/A
School District
-
Elementary School
N/A
-
Middle School
N/A
-
High School
N/A
Property Features
-
New Construction
NO
-
Foundation Details
Block
-
Senior Community YN
NO
-
Sewer
Septic Tank
-
Tax Lot
123
-
Water Source
Well
Schedule a Showing
Showing scheduled successfully.
Mortgage calculator
Estimate your monthly mortgage payment, including the principal and interest, property taxes, and HOA. Adjust the values to generate a more accurate rate.
Your payment
Principal and Interest:
$
Property taxes:
$
HOA fees:
$
Total loan payment:
$
Total interest amount:
$
Location
County
BUCKS
Elementary School
Middle School
High School
Listing Courtesy of James Spaziano , Jay Spaziano Real Estate
RealHub Information is provided exclusively for consumers' personal, non-commercial use, and it may not be used for any purpose other than to identify prospective properties consumers may be interested in purchasing. All information deemed reliable but not guaranteed and should be independently verified. All properties are subject to prior sale, change or withdrawal. RealHub website owner shall not be responsible for any typographical errors, misinformation, misprints and shall be held totally harmless.

AGENT
Latoya Thomas
Call Latoya today to schedule a private showing.

* Listings on this website come from the FMLS IDX Compilation and may be held by brokerage firms other than the owner of this website. The listing brokerage is identified in any listing details. Information is deemed reliable but is not guaranteed. If you believe any FMLS listing contains material that infringes your copyrighted work please click here to review our DMCA policy and learn how to submit a takedown request.© 2024 FMLS.
Related Properties
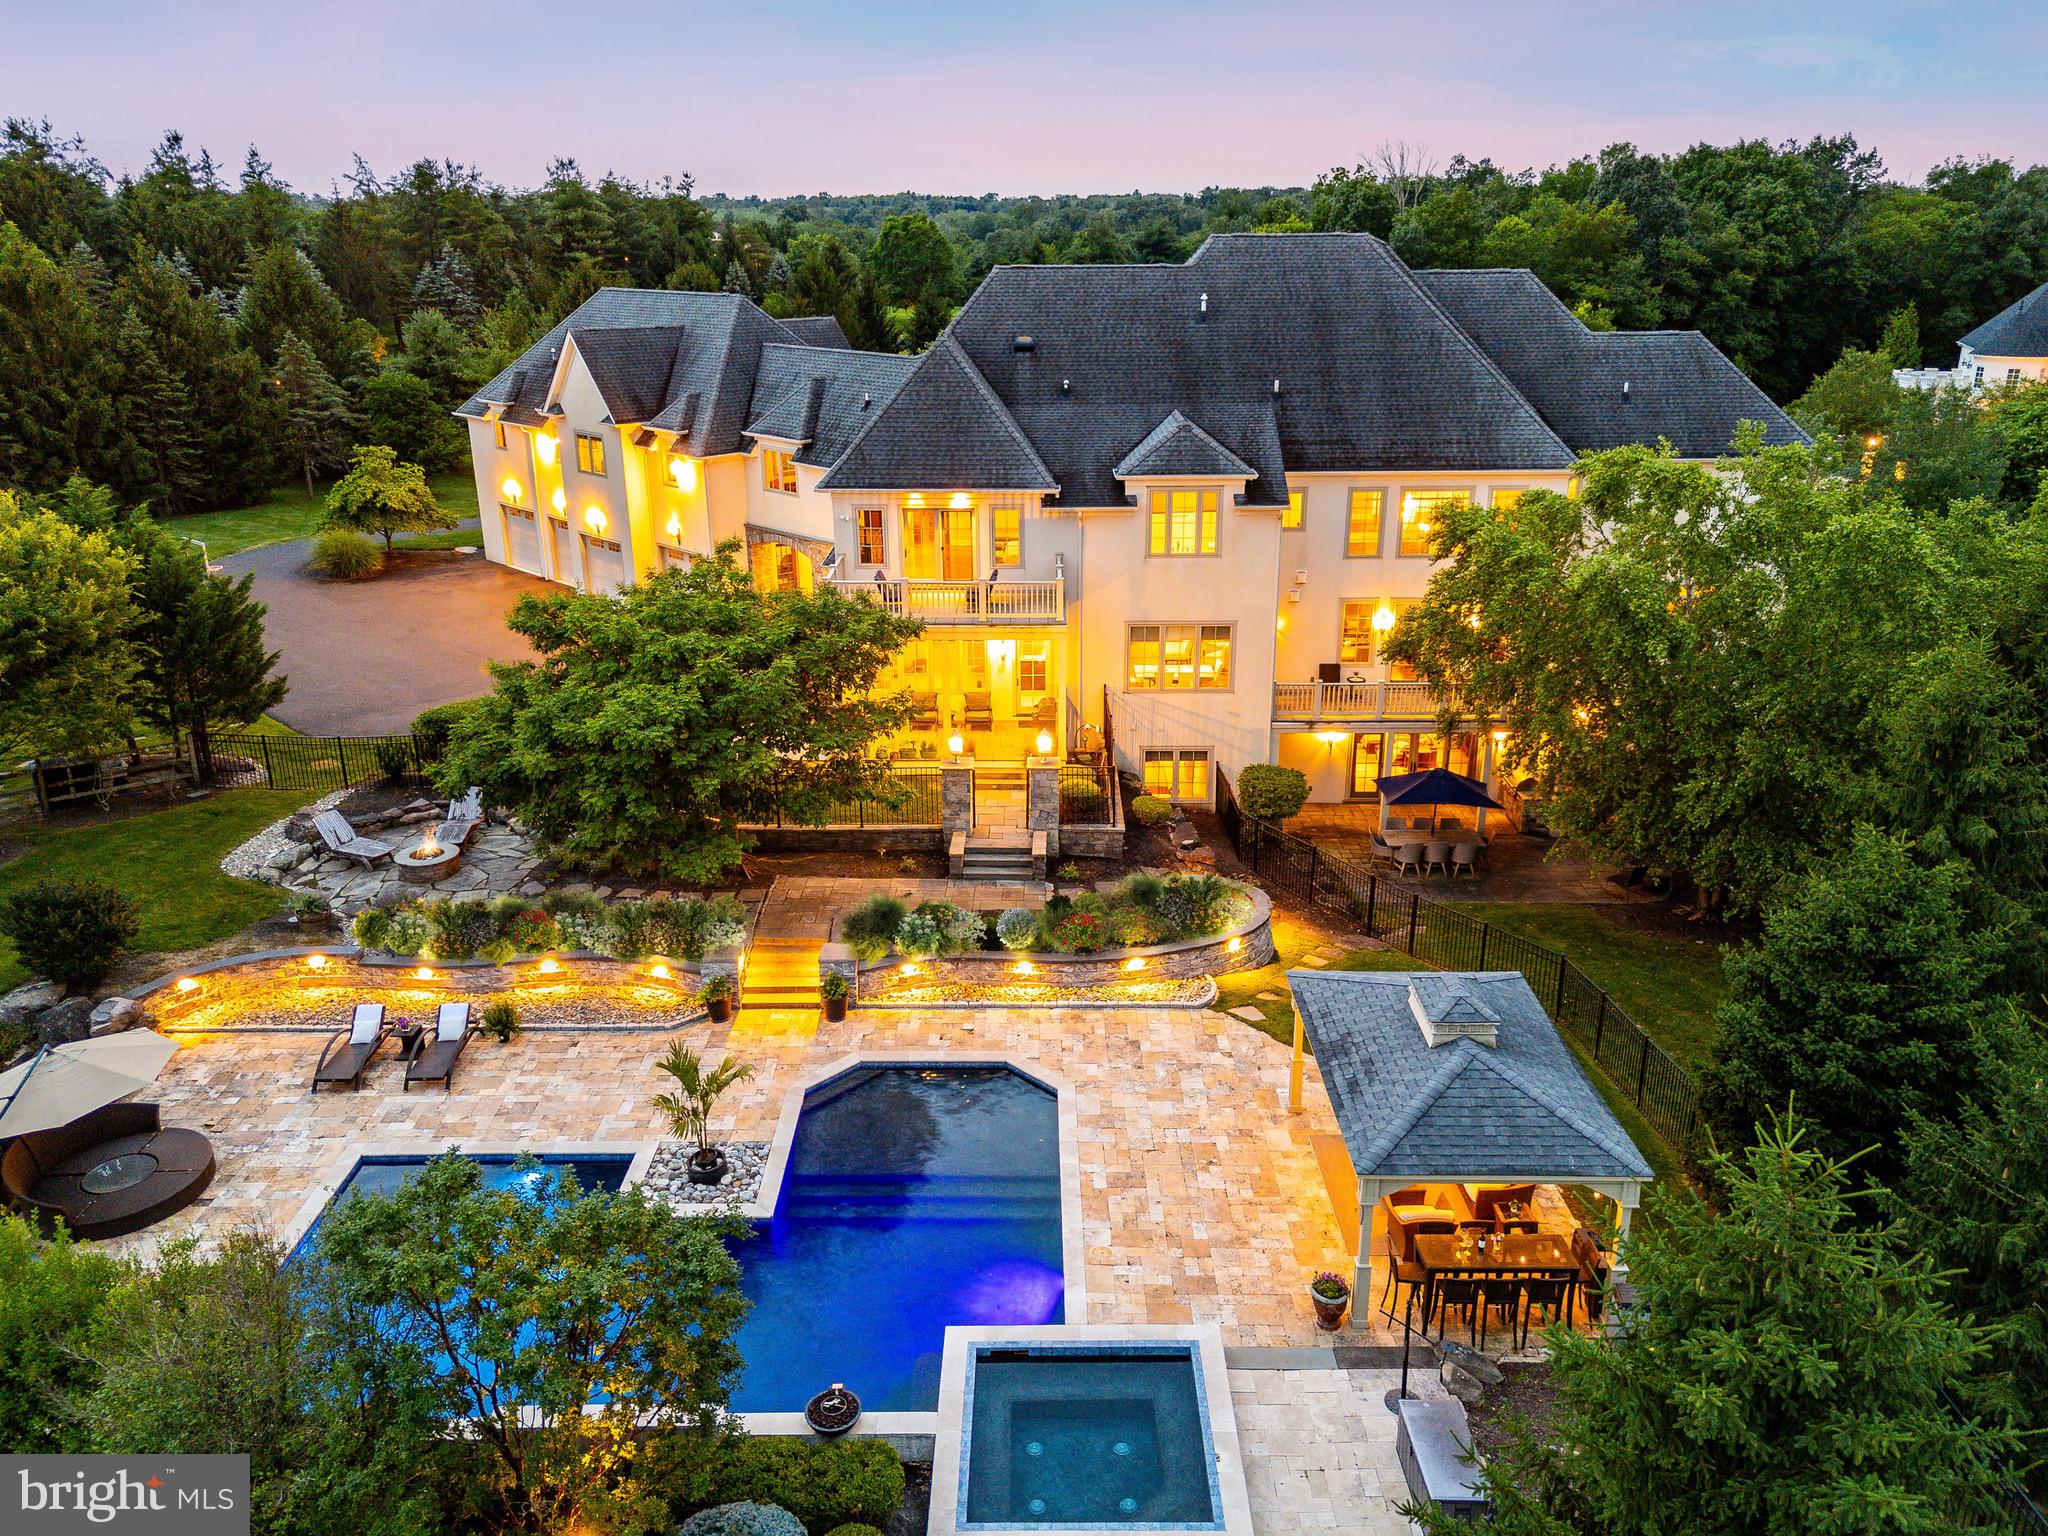
NEWTOWN
3 STONEBRIDGE CROSSING ROAD
6 Beds
7 Baths
10,500 Sq.Ft.
$5,390,000
MLS#: PABU2098624
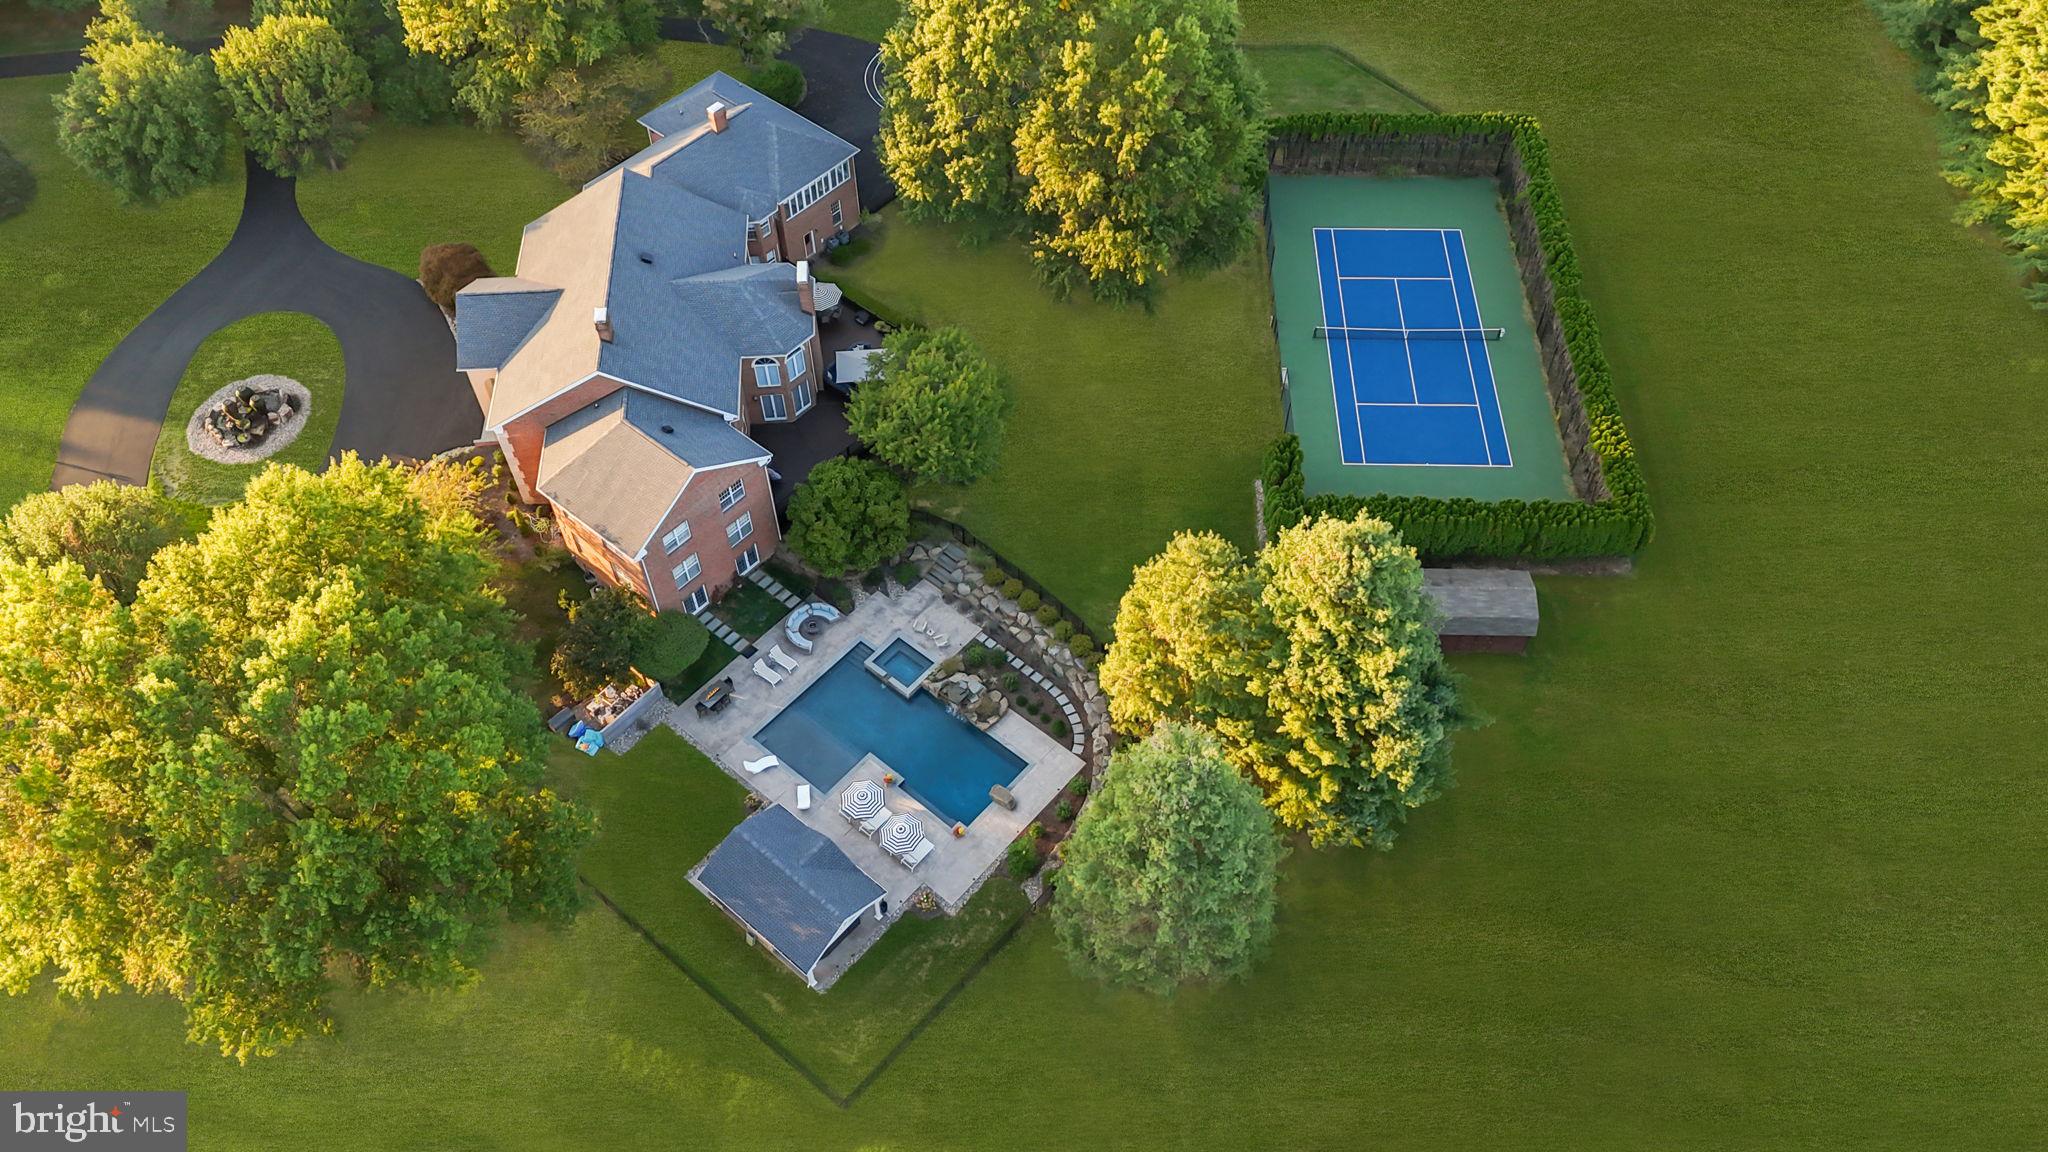
NEWTOWN
7 WOODLAND ROAD
7 Beds
8 Baths
11,116 Sq.Ft.
$4,950,000
MLS#: PABU2113674
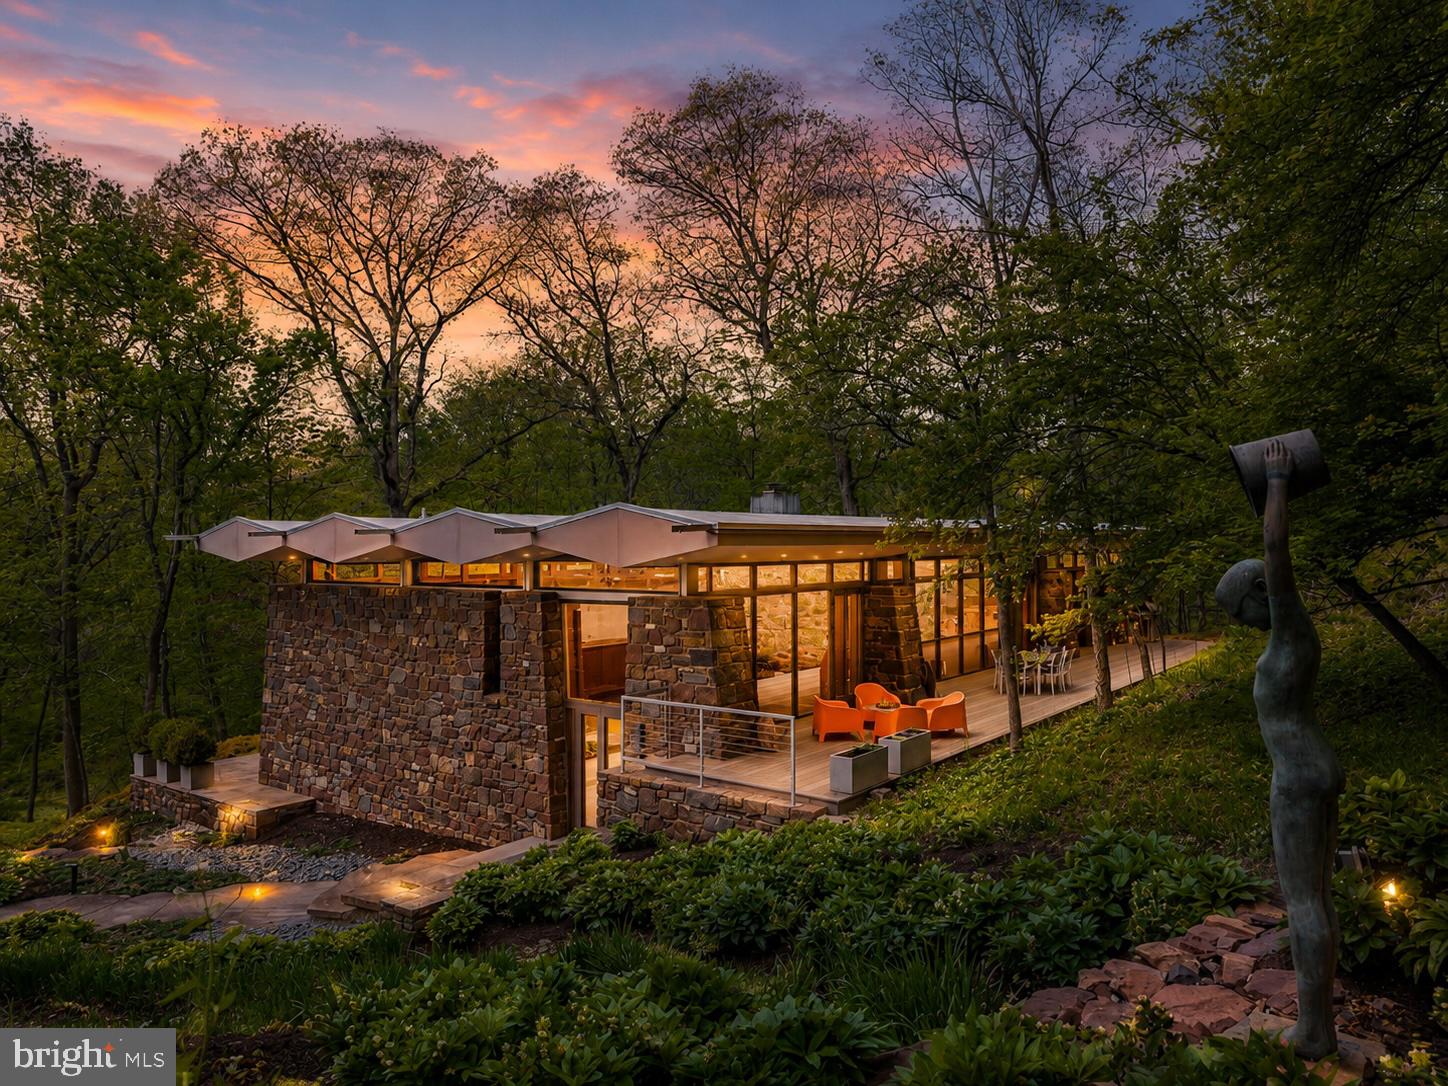
NEWTOWN
372 BROWNSBURG ROAD
4 Beds
3 Baths
5,226 Sq.Ft.
$5,350,000
MLS#: PABU2117086

NEWTOWN
10 STONEBRIDGE CROSSING ROAD
5 Beds
4 Baths
10,388 Sq.Ft.
$5,450,000
MLS#: PABU2118978
.png)