Features & Amenities

Interior

  • Total Bedrooms

    3

  • Bathrooms

    2

  • Above Grade Finished Area

    1222.0

  • Basement YN

    YES

  • Cooling YN

    YES

  • Cooling

    Central Air

  • Fireplace YN

    YES

  • Heating YN

    YES

  • Heating

    Oil, Forced Air

  • Main Level Bedrooms

    3

  • Pet friendly

    N/A

Exterior

  • Garage

    Yes

  • Garage spaces

    2

  • Construction Materials

    Vinyl Siding, Aluminum Siding

  • Parking

    Concrete, Garage, Driveway, Attached

  • Pool

    No

  • Waterfront YN

    NO

  • View

    Garden

Area & Lot

  • Lot Features

    Level, Cleared

  • Lot Size(acres)

    0.78

  • Lot Size(square feet)

    33,977

  • Property Type

    Residential

  • Property Sub Type

    Single Family Residence

  • Architectural Style

    Ranch/Rambler

Price

  • Sales Price

    $334,900

  • Tax Amount

    $5,179

  • Financing Options

    Cash, Conventional, FHA, VA

  • Sq. Footage

    2,022

  • Price/SqFt

    $165

HOA

  • Association

    No

School District

  • Elementary School

    N/A

  • Middle School

    N/A

  • High School

    N/A

Property Features

  • New Construction

    NO

  • Foundation Details

    Block

  • Senior Community YN

    NO

  • Sewer

    Septic Tank

  • Tax Lot

    0044

  • Water Source

    Well

Schedule a Showing

Showing scheduled successfully.

<
>
IN PERSON
VIA CHAT

What is 3 + 4 ?


Change time

Mortgage calculator

Estimate your monthly mortgage payment, including the principal and interest, property taxes, and HOA. Adjust the values to generate a more accurate rate.

Your payment

Principal and Interest:

$

Property taxes:

$

HOA fees:

$

Total loan payment:

$

Total interest amount:

$

Location

County

YORK

Elementary School

Middle School

High School

Listing Courtesy of Emillie H. Albrecht , Real of Pennsylvania

RealHub Information is provided exclusively for consumers' personal, non-commercial use, and it may not be used for any purpose other than to identify prospective properties consumers may be interested in purchasing. All information deemed reliable but not guaranteed and should be independently verified. All properties are subject to prior sale, change or withdrawal. RealHub website owner shall not be responsible for any typographical errors, misinformation, misprints and shall be held totally harmless.

Agent Latoya Thomas

AGENT

Latoya Thomas

Call Latoya today to schedule a private showing.


* Listings on this website come from the FMLS IDX Compilation and may be held by brokerage firms other than the owner of this website. The listing brokerage is identified in any listing details. Information is deemed reliable but is not guaranteed. If you believe any FMLS listing contains material that infringes your copyrighted work please click here to review our DMCA policy and learn how to submit a takedown request.© 2024 FMLS.
Welcome to 902 Ruby Lane nestled in East Prospect.  Where comfortable one-floor living meets versatile finished space and thoughtful updates. This 3-bedroom, 2-bathroom rancher offers a welcoming layout, modern improvements, and the space you need both inside and out.
The updated kitchen features stainless steel appliances and provides a fresh, functional space for everyday living and entertaining.  A large living room (big enough for a sectional sofa) with an electric fireplace and plenty of natural light. Laminate flooring runs throughout the first floor, while new French doors provide an inviting connection to the rear deck and outdoor living space. The fenced backyard offers plenty of room to relax, entertain, garden, or enjoy time outdoors with added privacy. 
The primary bedroom features a private bath and space to accommodate a king bed.  The secondary bedrooms share the hall bath, all with nice size closets.
The finished basement expands your living space with a dedicated bar area, creating the perfect spot for hosting friends, watching the big game, setting up a game room, or simply having a space to unwind. The home's large two-car garage adds even more flexibility with room for vehicles, storage, hobbies, or projects.
Additional updates and features include a newer roof, new gutters, newer well pump, new water heater, reverse osmosis system, and water softener, giving you added peace of mind and comfort.
Conveniently located close to schools, shopping, and major routes.

902 RUBY LANE

Message successfully sent.

What would you like to know?

What is 3 + 4 ?

I agree to receive email communication and understand I can unsubscribe at any time.

I agree to be contacted by Charis Realty Group - Christine Issler, Broker via call, email, and text for real estate services. To opt out, you can reply 'stop' at any time or reply 'help' for assistance. You can also click the unsubscribe link in the emails. Message and data rates may apply. Message frequency may vary. Privacy Policy

Related Properties

New on site 4 days ago
Welcome to 711 S Front St in Wrightsville and Eastern York Schools! This spacious home offers a flexible layout with 4 bedrooms and 3 full bathrooms, providing plenty of room for comfortable everyday living. The main level features a primary suite, an additional bedroom, first-floor laundry, and a living area. Upstairs, you’ll find two additional bedrooms, two full bathrooms, and a second living area, offering great flexibility for family, guests, a home office, or additional entertaining space. Enjoy the character and charm of the home from the wraparound front porch or relax upstairs on the second-story balcony. Additional highlights include a newer roof and a layout that offers plenty of space across both levels. Conveniently located in the heart of Wrightsville, this home offers easy access to local amenities while also being just a short drive to York and Lancaster, making it a great location for commuting, shopping, dining, and exploring all the area has to offer. With its combination of space, functionality, inviting outdoor areas, and convenient location, this home is ready for its next owner. Don’t miss the opportunity to make 711 S Front St your new home!
#PAYK2110562

WRIGHTSVILLE

711 S FRONT STREET

4 Beds

3 Baths

2,144 Sq.Ft.

$319,900

MLS#: PAYK2110562
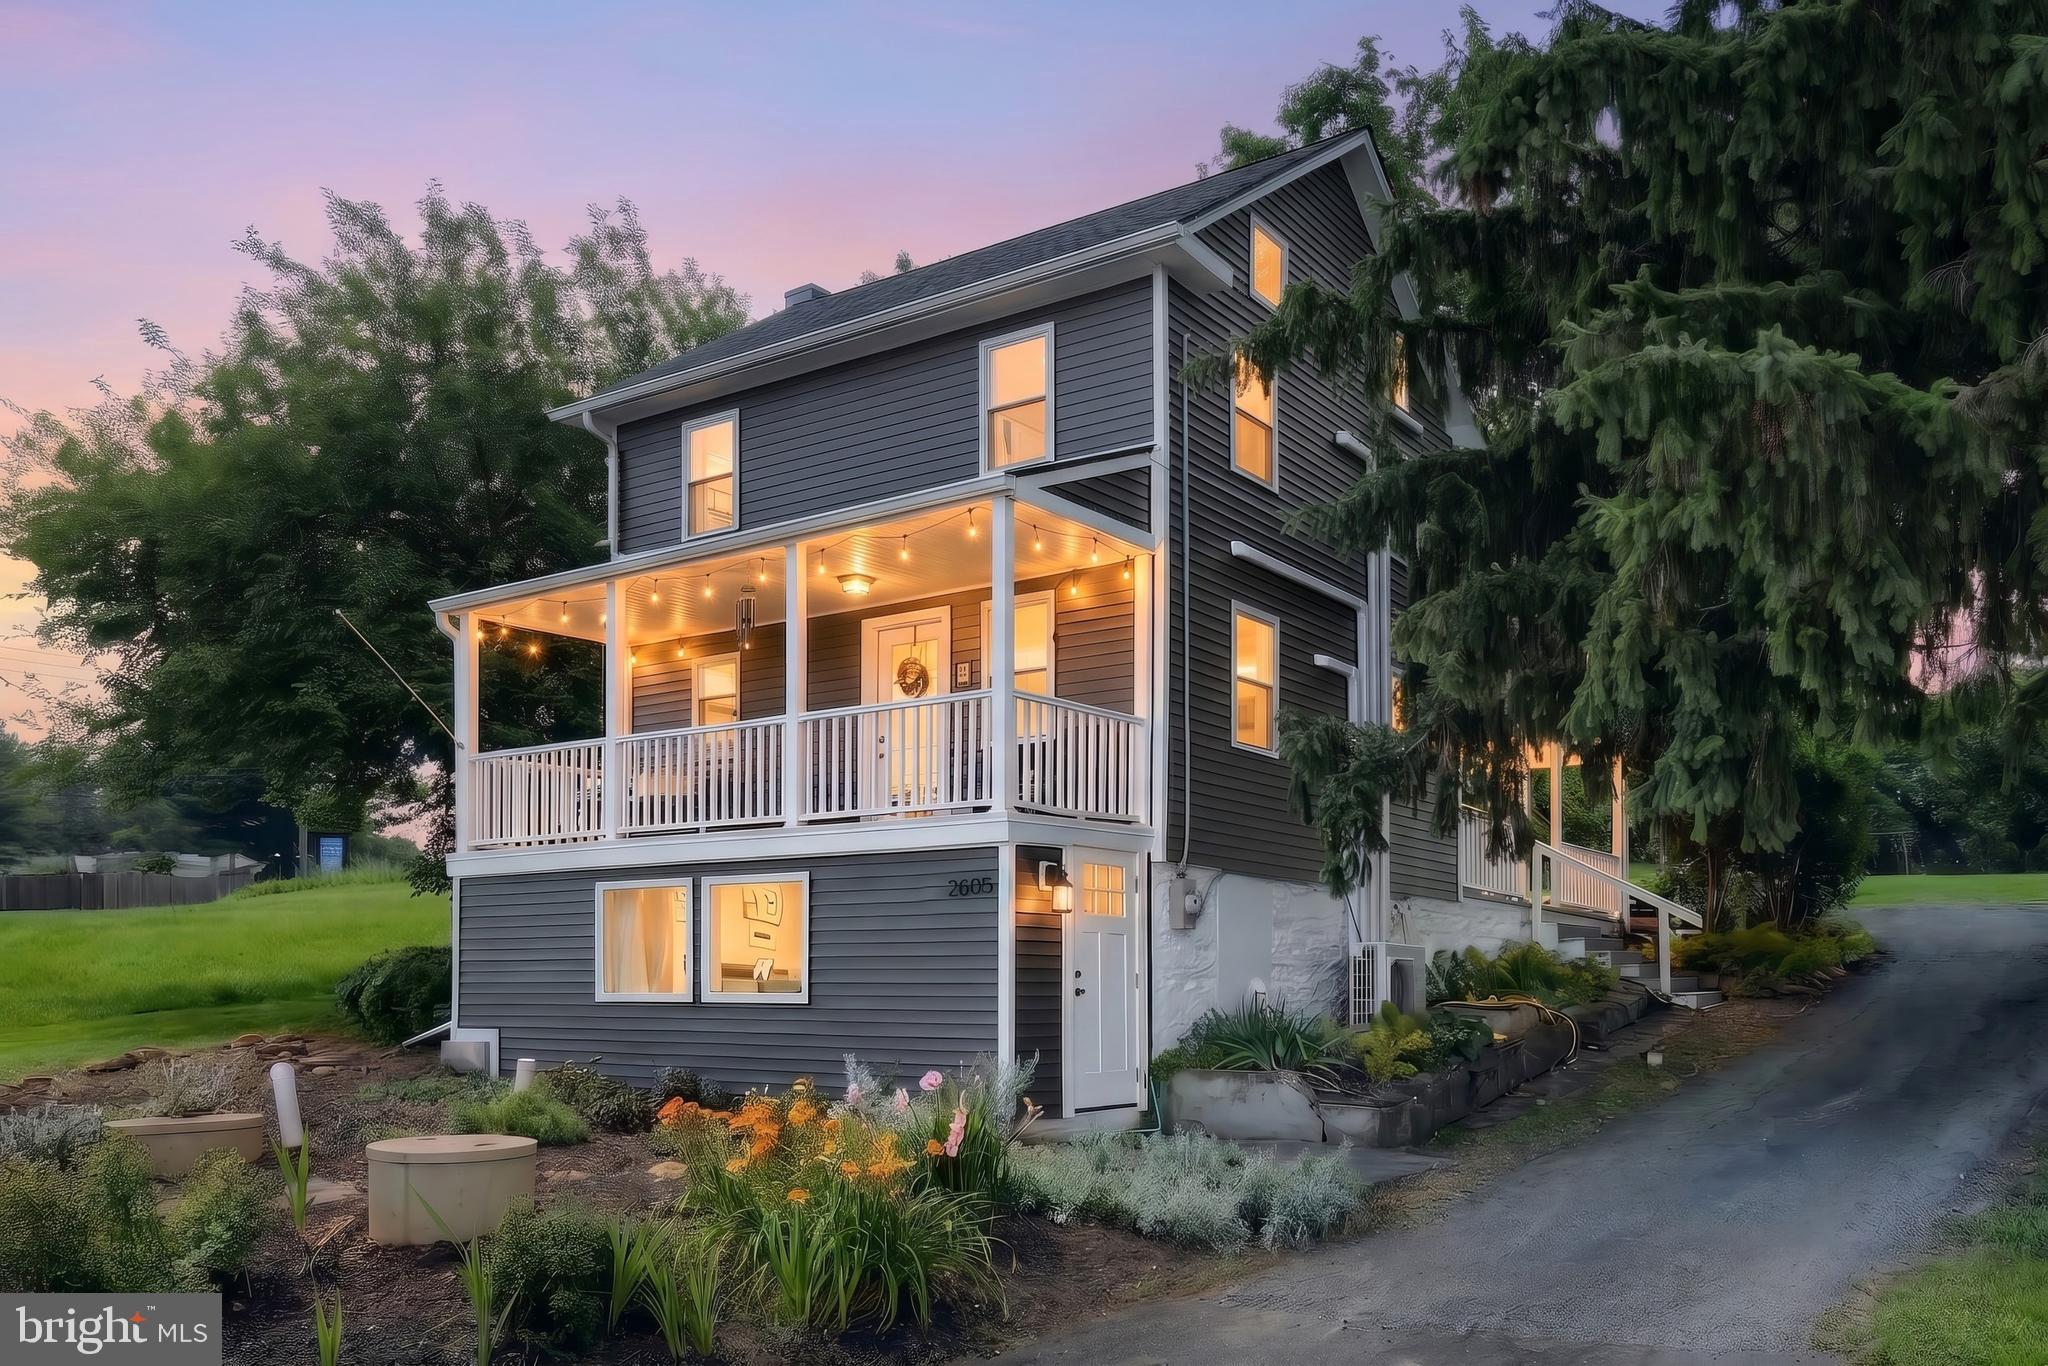
Welcome to 2605 Craley Road, where timeless character meets peaceful country living on a .55-acre lot in the East York School District. Fully renovated just prior to the current owner's purchase and meticulously maintained since, this inviting 4-bedroom, 2-bath home offers the perfect blend of modern updates and everyday comfort. Warm architectural details, spacious living areas, and thoughtful finishes create a welcoming atmosphere throughout. Step outside to enjoy the covered front porch or the generous yard, offering plenty of space for entertaining, gardening, or simply relaxing outdoors. Conveniently located just minutes from the Susquehanna River, you'll enjoy easy access to boating, kayaking, fishing, and scenic outdoor recreation while remaining close to shopping, dining, and everyday conveniences. Whether you're looking for a place to put down roots or a home that combines charm, modern updates, and an ideal location, this property is ready to welcome you home.
#PAYK2107268

WRIGHTSVILLE

2605 CRALEY ROAD

4 Beds

2 Baths

1,810 Sq.Ft.

$312,400

MLS#: PAYK2107268

Welcome home to this charming Colonial-style home in the heart of Wrightsville, located in the desirable Eastern York School District! Offering 3 bedrooms, 1.5 bathrooms, a private fenced-in backyard, and updates throughout both the interior and exterior, this home is move-in ready and full of character.

The home has seen numerous improvements, including several recent 2026 upgrades: new flooring in the addition, new carpet on the stairs and hallway, a brand-new shed, a new kitchen sink, new beautiful butcher block countertops, and a new central air-conditioning unit. These updates blend nicely with the home's classic Colonial charm while providing the modern comforts today's buyers are looking for.

Outside, enjoy your private, fenced-in backyard, perfect for relaxing, entertaining, gardening, or simply enjoying a little peace and quiet by a firepit. The new shed provides additional storage for all of your outdoor needs.

Location is another highlight! Take a stroll through Wrightsville and enjoy the beautiful Susquehanna River views, or grab coffee and a bite at Wild Batch Bistro just around the corner. Enjoy dinner or drinks at Burning Bridge Tavern, located near the historic Columbia-Wrightsville Bridge, or head down the hill to the waterfront John Wright Restaurant, just a stone's throw away.

Cross the bridge into Columbia, Lancaster County, and you'll find local shops, restaurants, and access to the Northwest Lancaster County River Trail, making it easy to enjoy everything this unique river community has to offer.

With its combination of updated living spaces, outdoor privacy, convenient location, and easy access to the Susquehanna River and surrounding communities, this Wrightsville home is one you won't want to miss!
#PAYK2110124

WRIGHTSVILLE

403 WALNUT STREET

3 Beds

1 Baths

1,572 Sq.Ft.

$285,000

MLS#: PAYK2110124

 - property

Send a message

Message successfully sent.

Your message

What is 3 + 4 ?

Reason for contacting?

I agree to receive email communication and understand I can unsubscribe at any time.

I agree to be contacted by Charis Realty Group - Christine Issler, Broker via call, email, and text for real estate services. To opt out, you can reply 'stop' at any time or reply 'help' for assistance. You can also click the unsubscribe link in the emails. Message and data rates may apply. Message frequency may vary. Privacy Policy

Sign Out

Virtual Assistant

Would you like to take the next step with this property? We can help you schedule a showing or virtual tour, or send you more details.

Yes, I would like more information.

Thank You for Your Reply, One of Our Agents will contact you as soon as possible

No, maybe later.

Thank you, you can always contact me via email, phone number or through the contact form.

Realhub AI

Lucy - Your AI-Powered Realtor

Update Your Temporary Password

Personalize your search

Enter your email and we'll notify you immediately when new listings match what you're looking for.

or enter email address

Already have an account ? Login here

Continue your home search

I agree to receive communications and understand I can unsubscribe at any time.

I agree to be contacted by Charis Realty Group - Christine Issler, Broker via call, email, and text for real estate services. To opt out, you can reply 'stop' at any time or reply 'help' for assistance. You can also click the unsubscribe link in the emails. Message and data rates may apply. Message frequency may vary. Privacy Policy

Already have an account ? Login here

We use cookies

We use cookies primarily for analytics to enhance your experience. By accepting, you agree to our use of these cookies. You can manage your preferences or learn more about our cookies policy.