


Property
Beds
2
Full Baths
2
1/2 Baths
None
Year Built
2003
Sq.Footage
1,256
Walking distance to Dogfish Head Brewery for under $300K! Offering 1,256 square feet of comfortable living space, this well maintained to floor, corner 2-bedroom, 2-bath condominium in desirable Cannery Village features an open, thoughtfully designed floor plan with generously sized rooms, a large, sun-filled living area and large open air balcony perfect for relaxing or entertaining. With a private entrance on the first level and all living space on the second floor, you’ll enjoy added privacy and a bright, airy feel throughout. Freshly painted from top to bottom, this home is move-in ready and includes a brand-new refrigerator and stove, a dishwasher replaced in 2022, a new HVAC condenser unit installed in 2022, and professionally cleaned carpeting. One of the home’s greatest features is its unbeatable location. Enjoy an easy walk to historic downtown Milton, where you’ll find charming restaurants, coffee shops, boutiques, parks, The Milton Theatre and year-round community events . You’re also just steps from the renowned Dogfish Head Brewery and can take advantage of Cannery Village’s outstanding community amenities including an indoor and outdoor pool! Lewes, Rehoboth Beach, and the rest of Delaware’s award-winning beaches are all just a short drive away. With a spacious floor plan, low-maintenance living, a highly walkable location, and an attractive price point under $300,000, this is an exceptional opportunity to own in one of Milton’s most sought-after communities.
Features & Amenities
Interior
-
Total Bedrooms
2
-
Bathrooms
2
-
Above Grade Finished Area
1256.0
-
Basement YN
NO
-
Cooling YN
YES
-
Cooling
Central Air, Electric
-
Fireplace YN
NO
-
Heating YN
YES
-
Heating
Electric, Heat Pump
-
Main Level Bedrooms
2
-
Pet friendly
No
Exterior
-
Garage
No
-
Other Exterior Features
Balcony
-
Parking
Parking Lot
-
Pool
Yes
-
Pool Features
Community
-
Waterfront YN
NO
Area & Lot
-
Property Type
Residential
-
Property Sub Type
Condominium
-
Architectural Style
Traditional
Price
-
Sales Price
$295,000
-
Tax Amount
$1,216
-
Sq. Footage
1,256
-
Price/SqFt
$234
HOA
-
Association
YES
-
Association Fee 2
$712.5
-
Association Fee
$200
-
Association Fee Frequency
Quarterly
-
Association Fee 2 Frequency
Quarterly
-
Association Fee Includes
N/A
School District
-
Elementary School
N/A
-
Middle School
N/A
-
High School
N/A
Property Features
-
New Construction
NO
-
Association Amenities
Fitness Center, Game Room, Party Room, Tennis Court(s)
-
Senior Community YN
NO
-
Sewer
Public Sewer
-
Water Source
Public
Schedule a Showing
Showing scheduled successfully.
Mortgage calculator
Estimate your monthly mortgage payment, including the principal and interest, property taxes, and HOA. Adjust the values to generate a more accurate rate.
Your payment
Principal and Interest:
$
Property taxes:
$
HOA fees:
$
Total loan payment:
$
Total interest amount:
$
Location
County
SUSSEX
Elementary School
Middle School
High School
Listing Courtesy of ELIZABETH M COOCH , Jack Lingo - Lewes
RealHub Information is provided exclusively for consumers' personal, non-commercial use, and it may not be used for any purpose other than to identify prospective properties consumers may be interested in purchasing. All information deemed reliable but not guaranteed and should be independently verified. All properties are subject to prior sale, change or withdrawal. RealHub website owner shall not be responsible for any typographical errors, misinformation, misprints and shall be held totally harmless.

AGENT
Latoya Thomas
Call Latoya today to schedule a private showing.

* Listings on this website come from the FMLS IDX Compilation and may be held by brokerage firms other than the owner of this website. The listing brokerage is identified in any listing details. Information is deemed reliable but is not guaranteed. If you believe any FMLS listing contains material that infringes your copyrighted work please click here to review our DMCA policy and learn how to submit a takedown request.© 2024 FMLS.
Related Properties
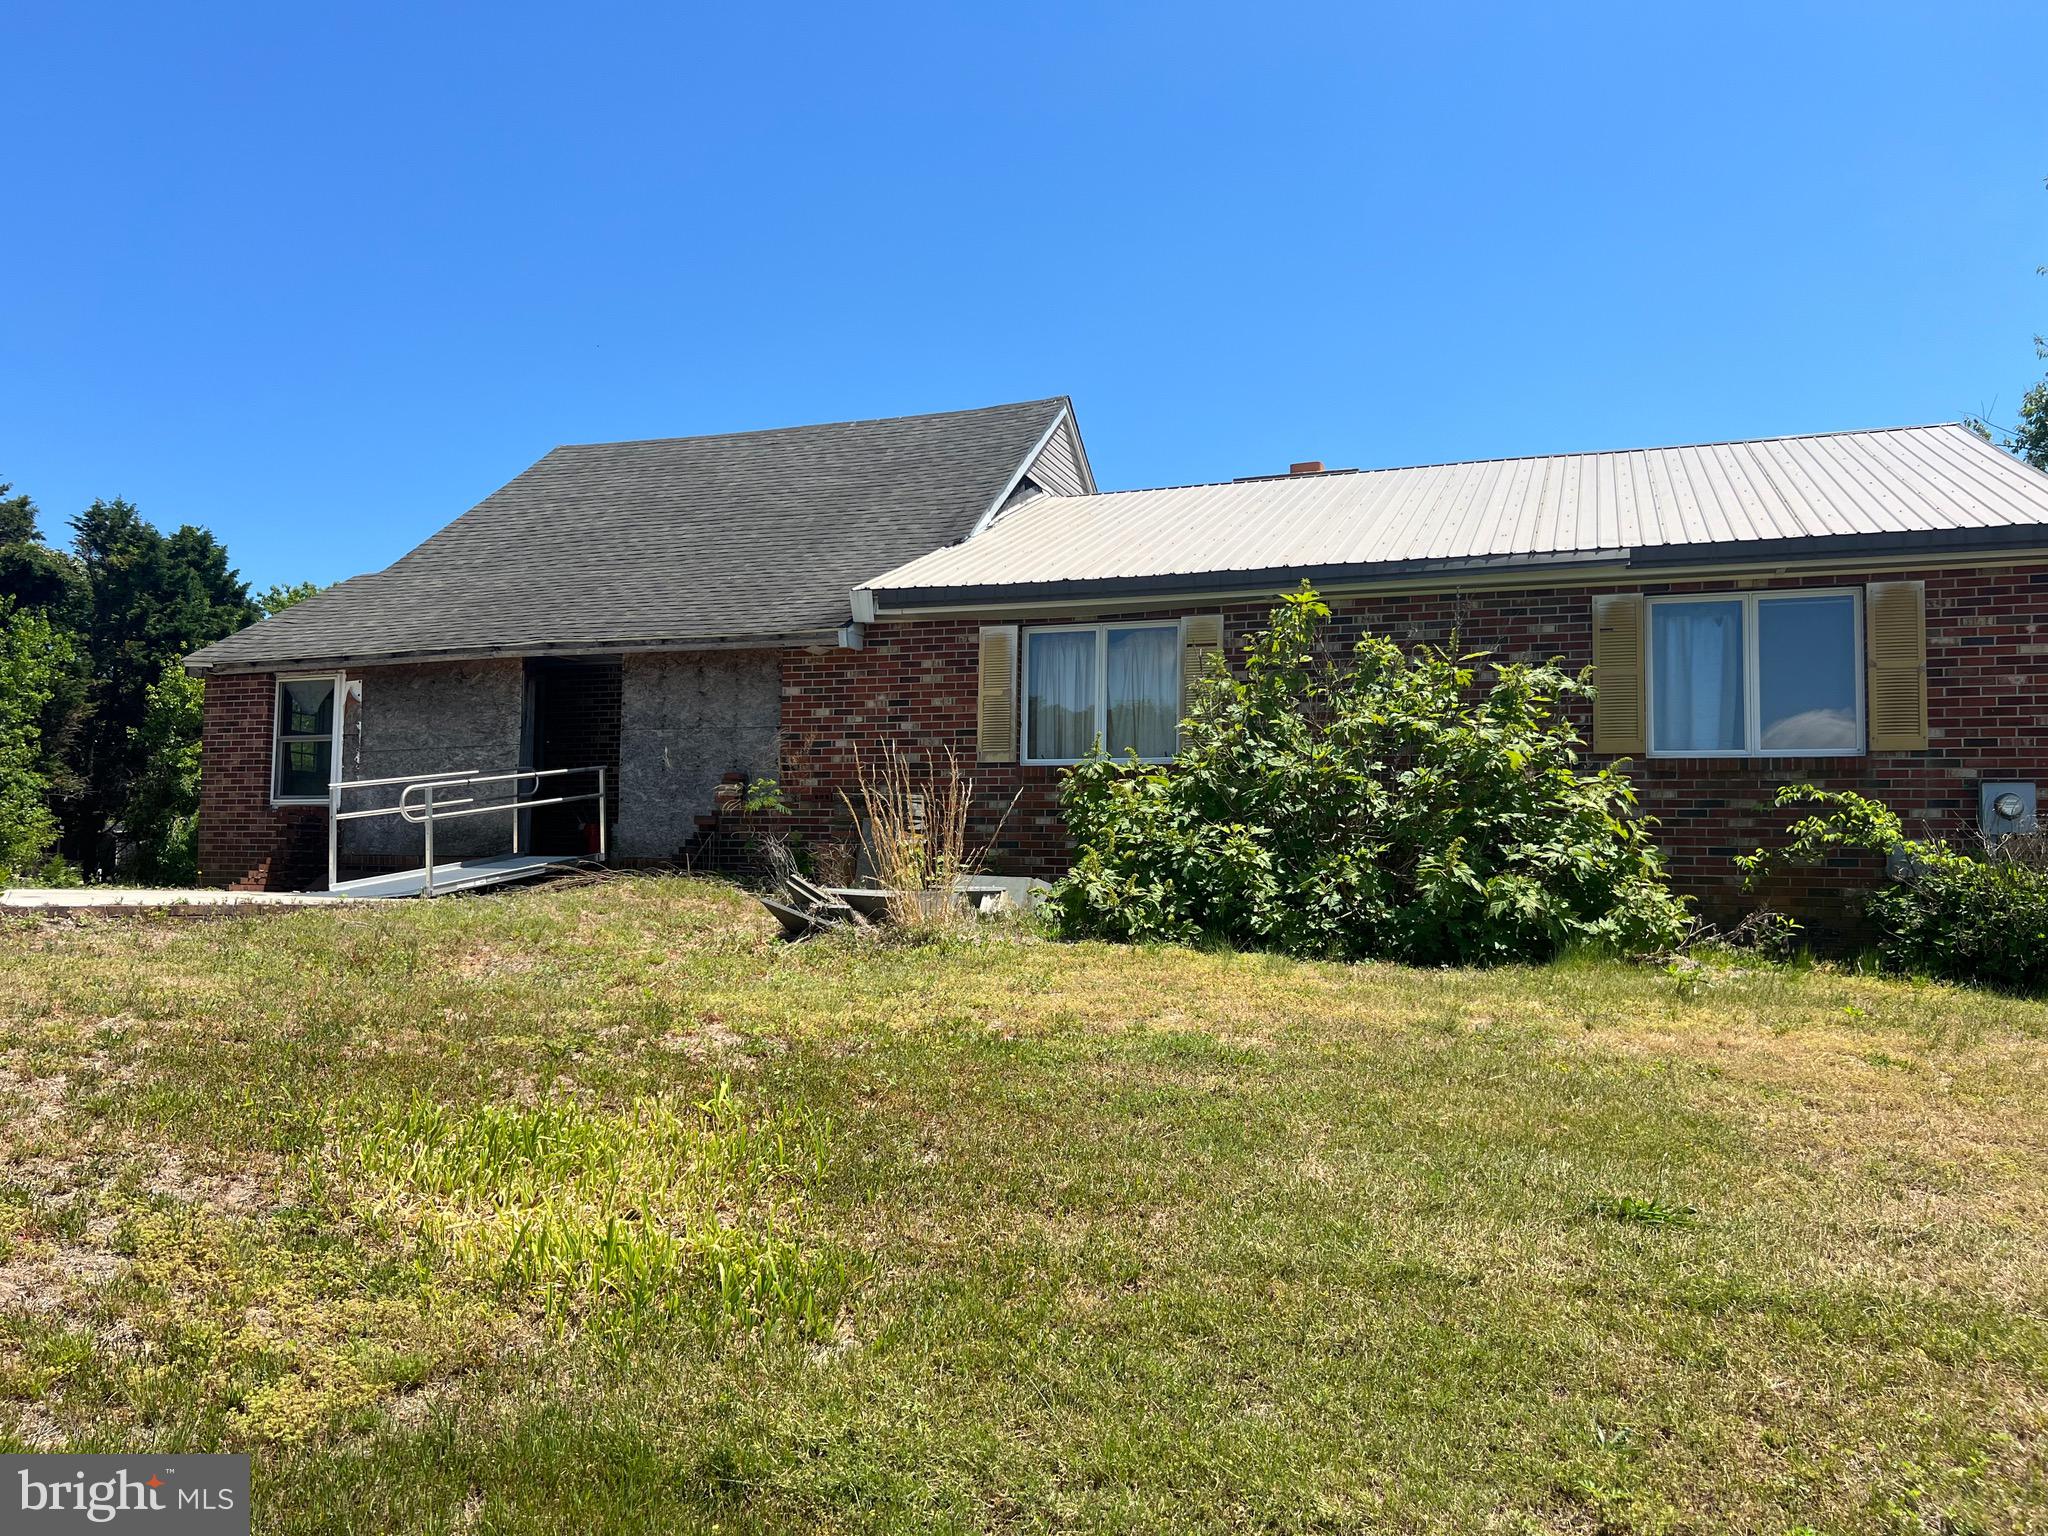
MILTON
16052 PICKERING DRIVE
3 Beds
1 Baths
1,680 Sq.Ft.
$350,000
MLS#: DESU2112322
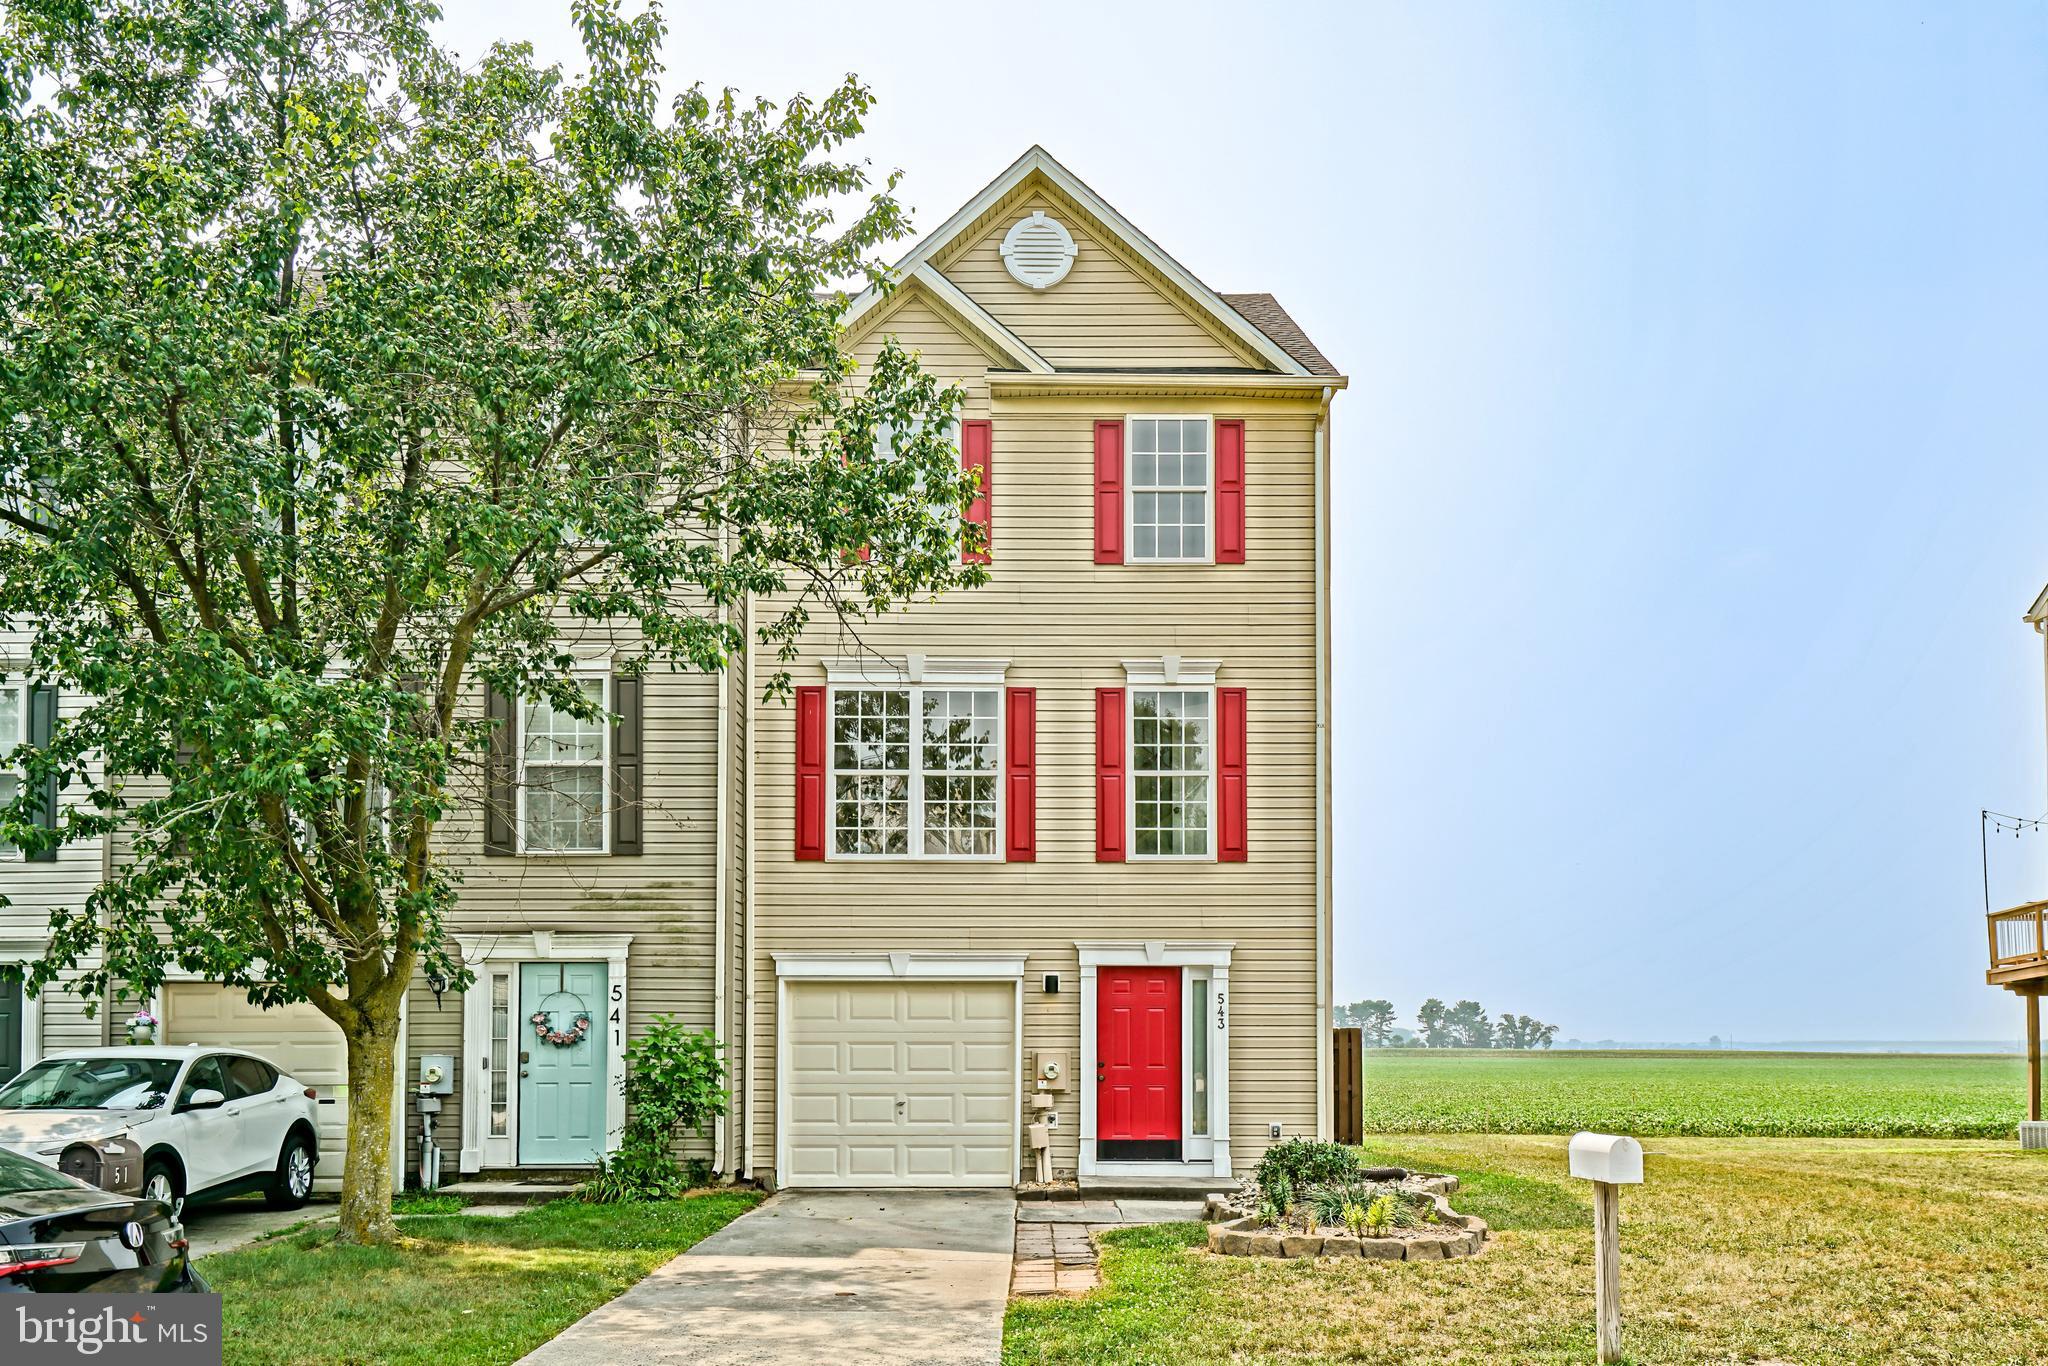
MILTON
543 S SPINNAKER LANE
3 Beds
1 Baths
1,645 Sq.Ft.
$324,900
MLS#: DESU2115582
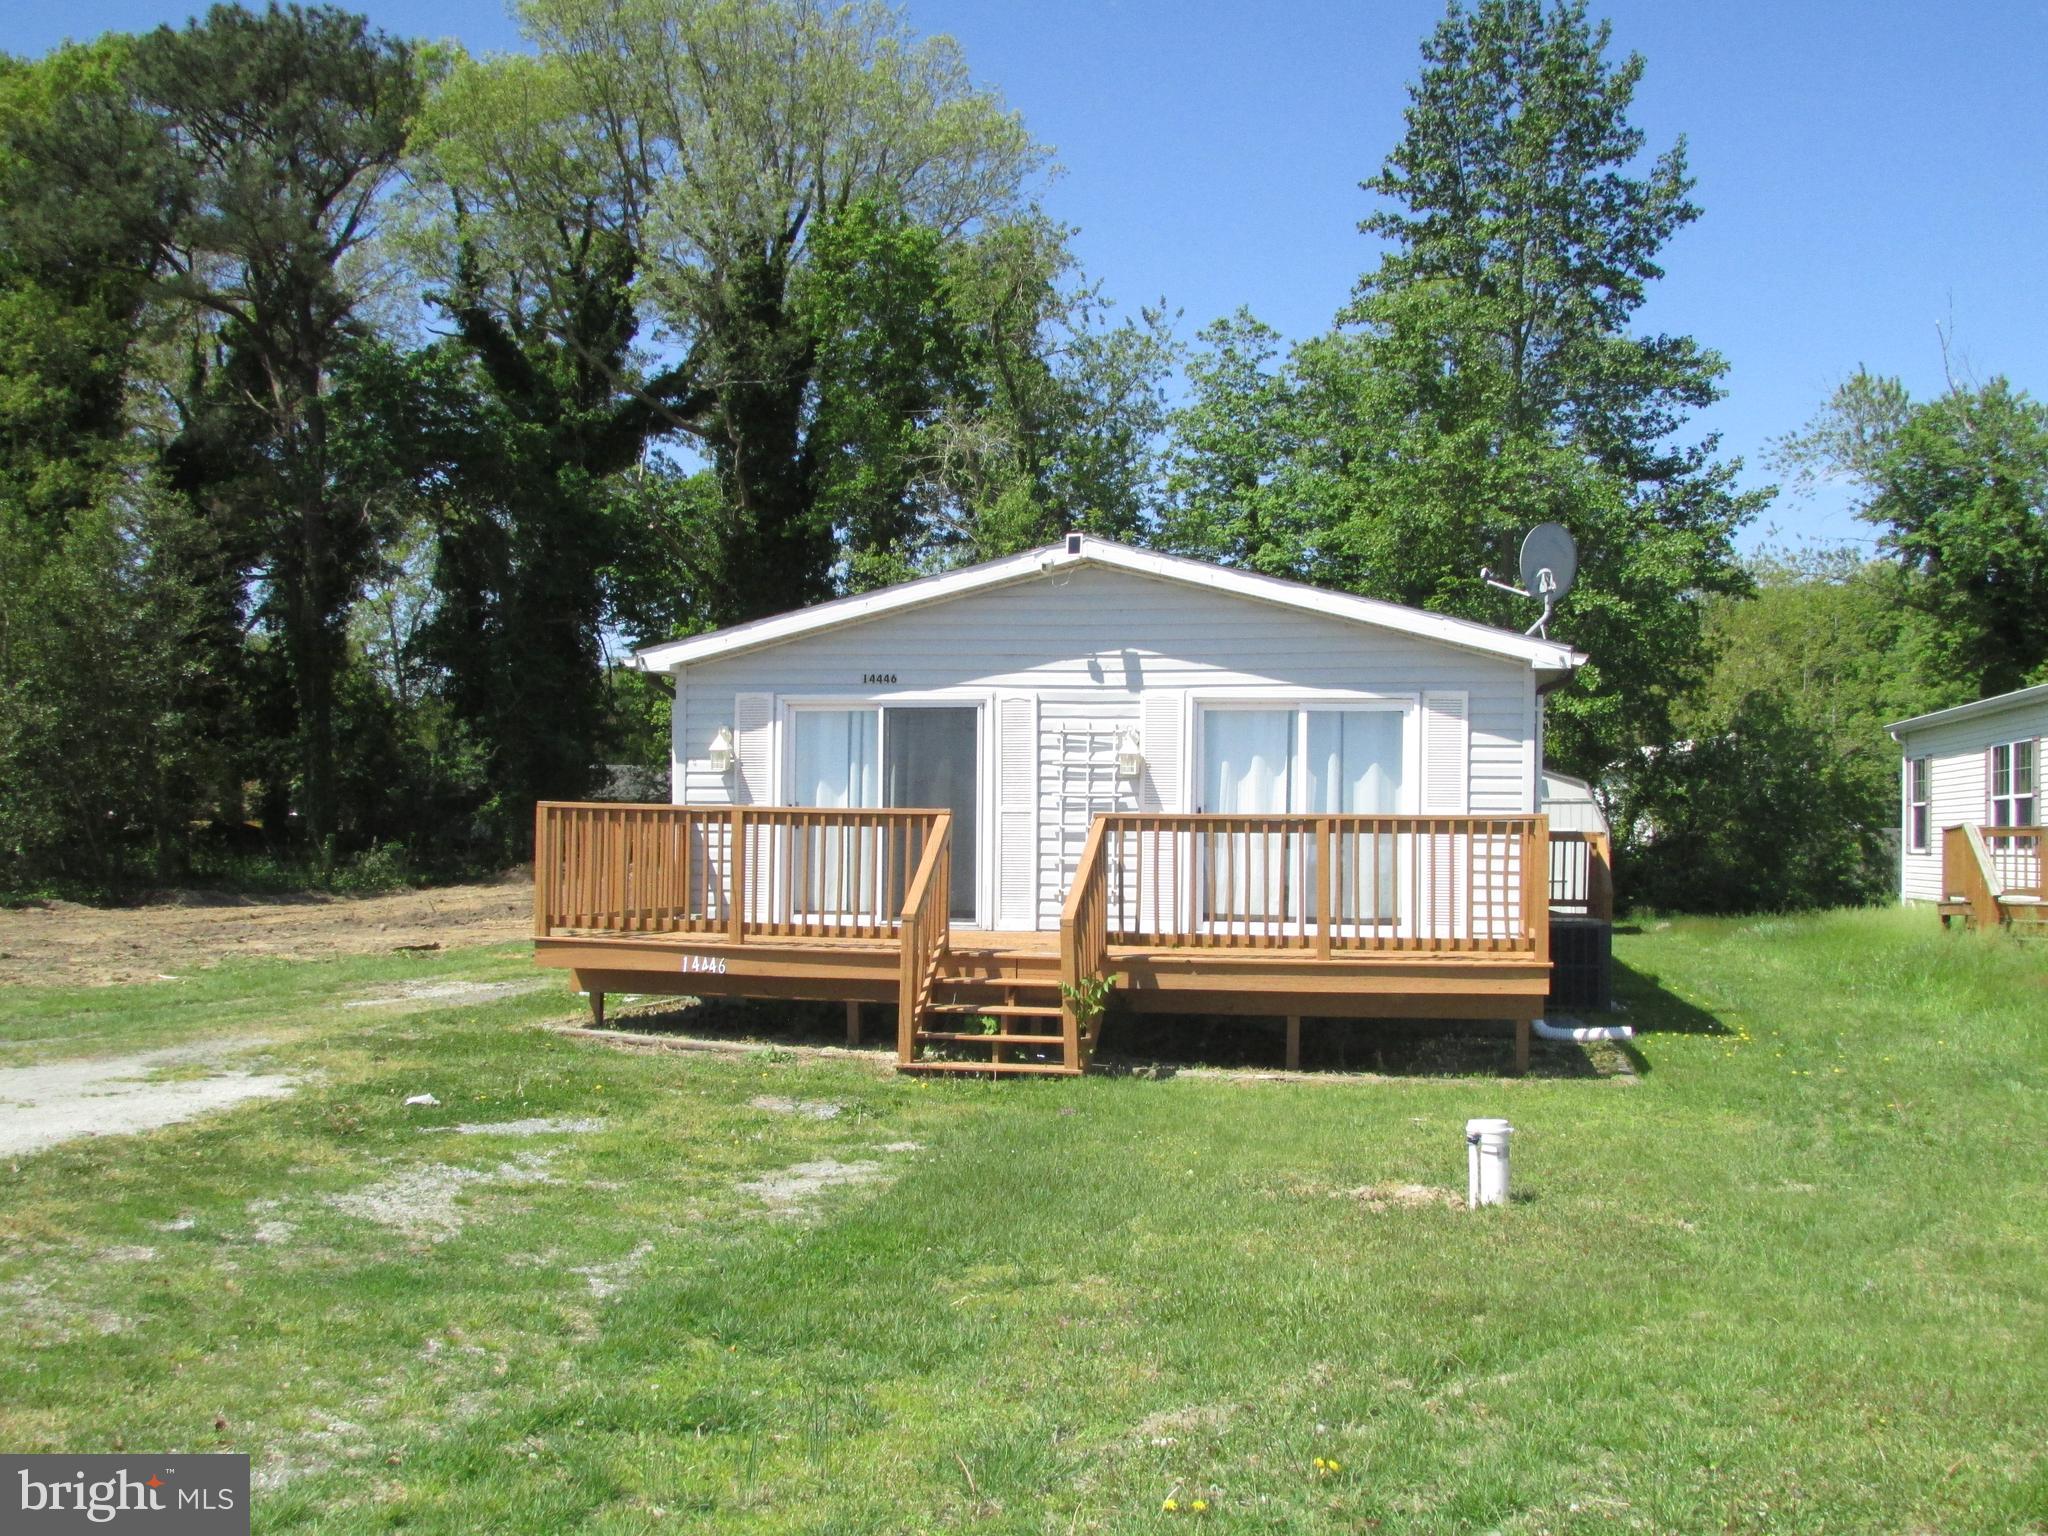
MILTON
14446 SLIM STREET
3 Beds
2 Baths
1,248 Sq.Ft.
$280,000
MLS#: DESU2111088

MILTON
16626 JOHN ROWLAND TRAIL 606
2 Beds
2 Baths
1,227 Sq.Ft.
$315,000
MLS#: DESU2117574
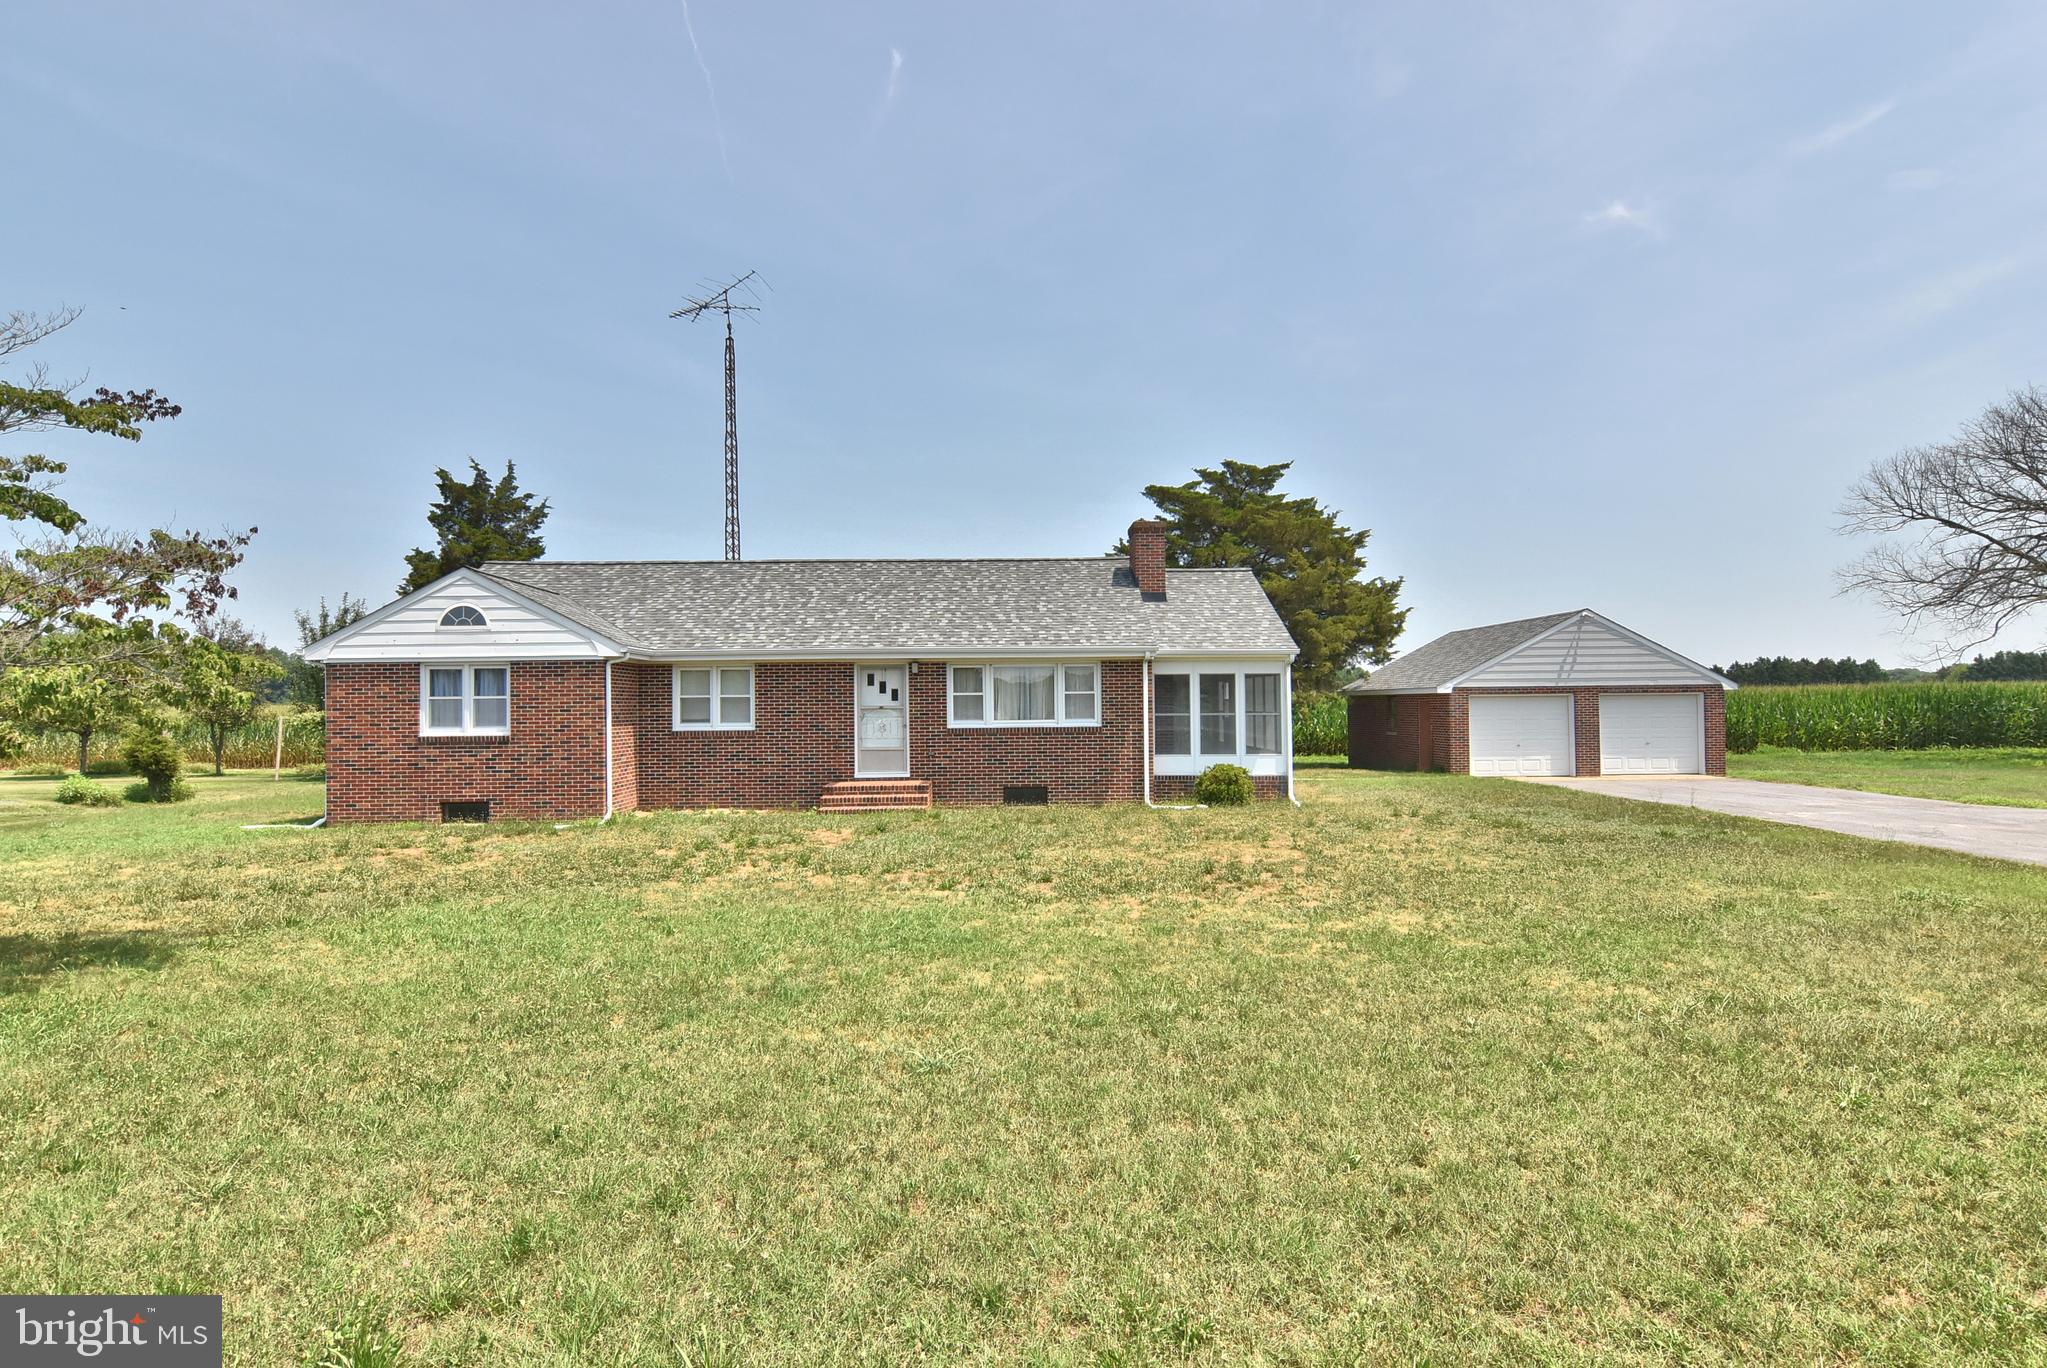
MILTON
13247 DEEP BRANCH ROAD EXTENDED
3 Beds
1 Baths
1,359 Sq.Ft.
$339,000
MLS#: DESU2113292

MILTON
603 S SPINNAKER LANE
3 Beds
2 Baths
1,645 Sq.Ft.
$324,999
MLS#: DESU2116752
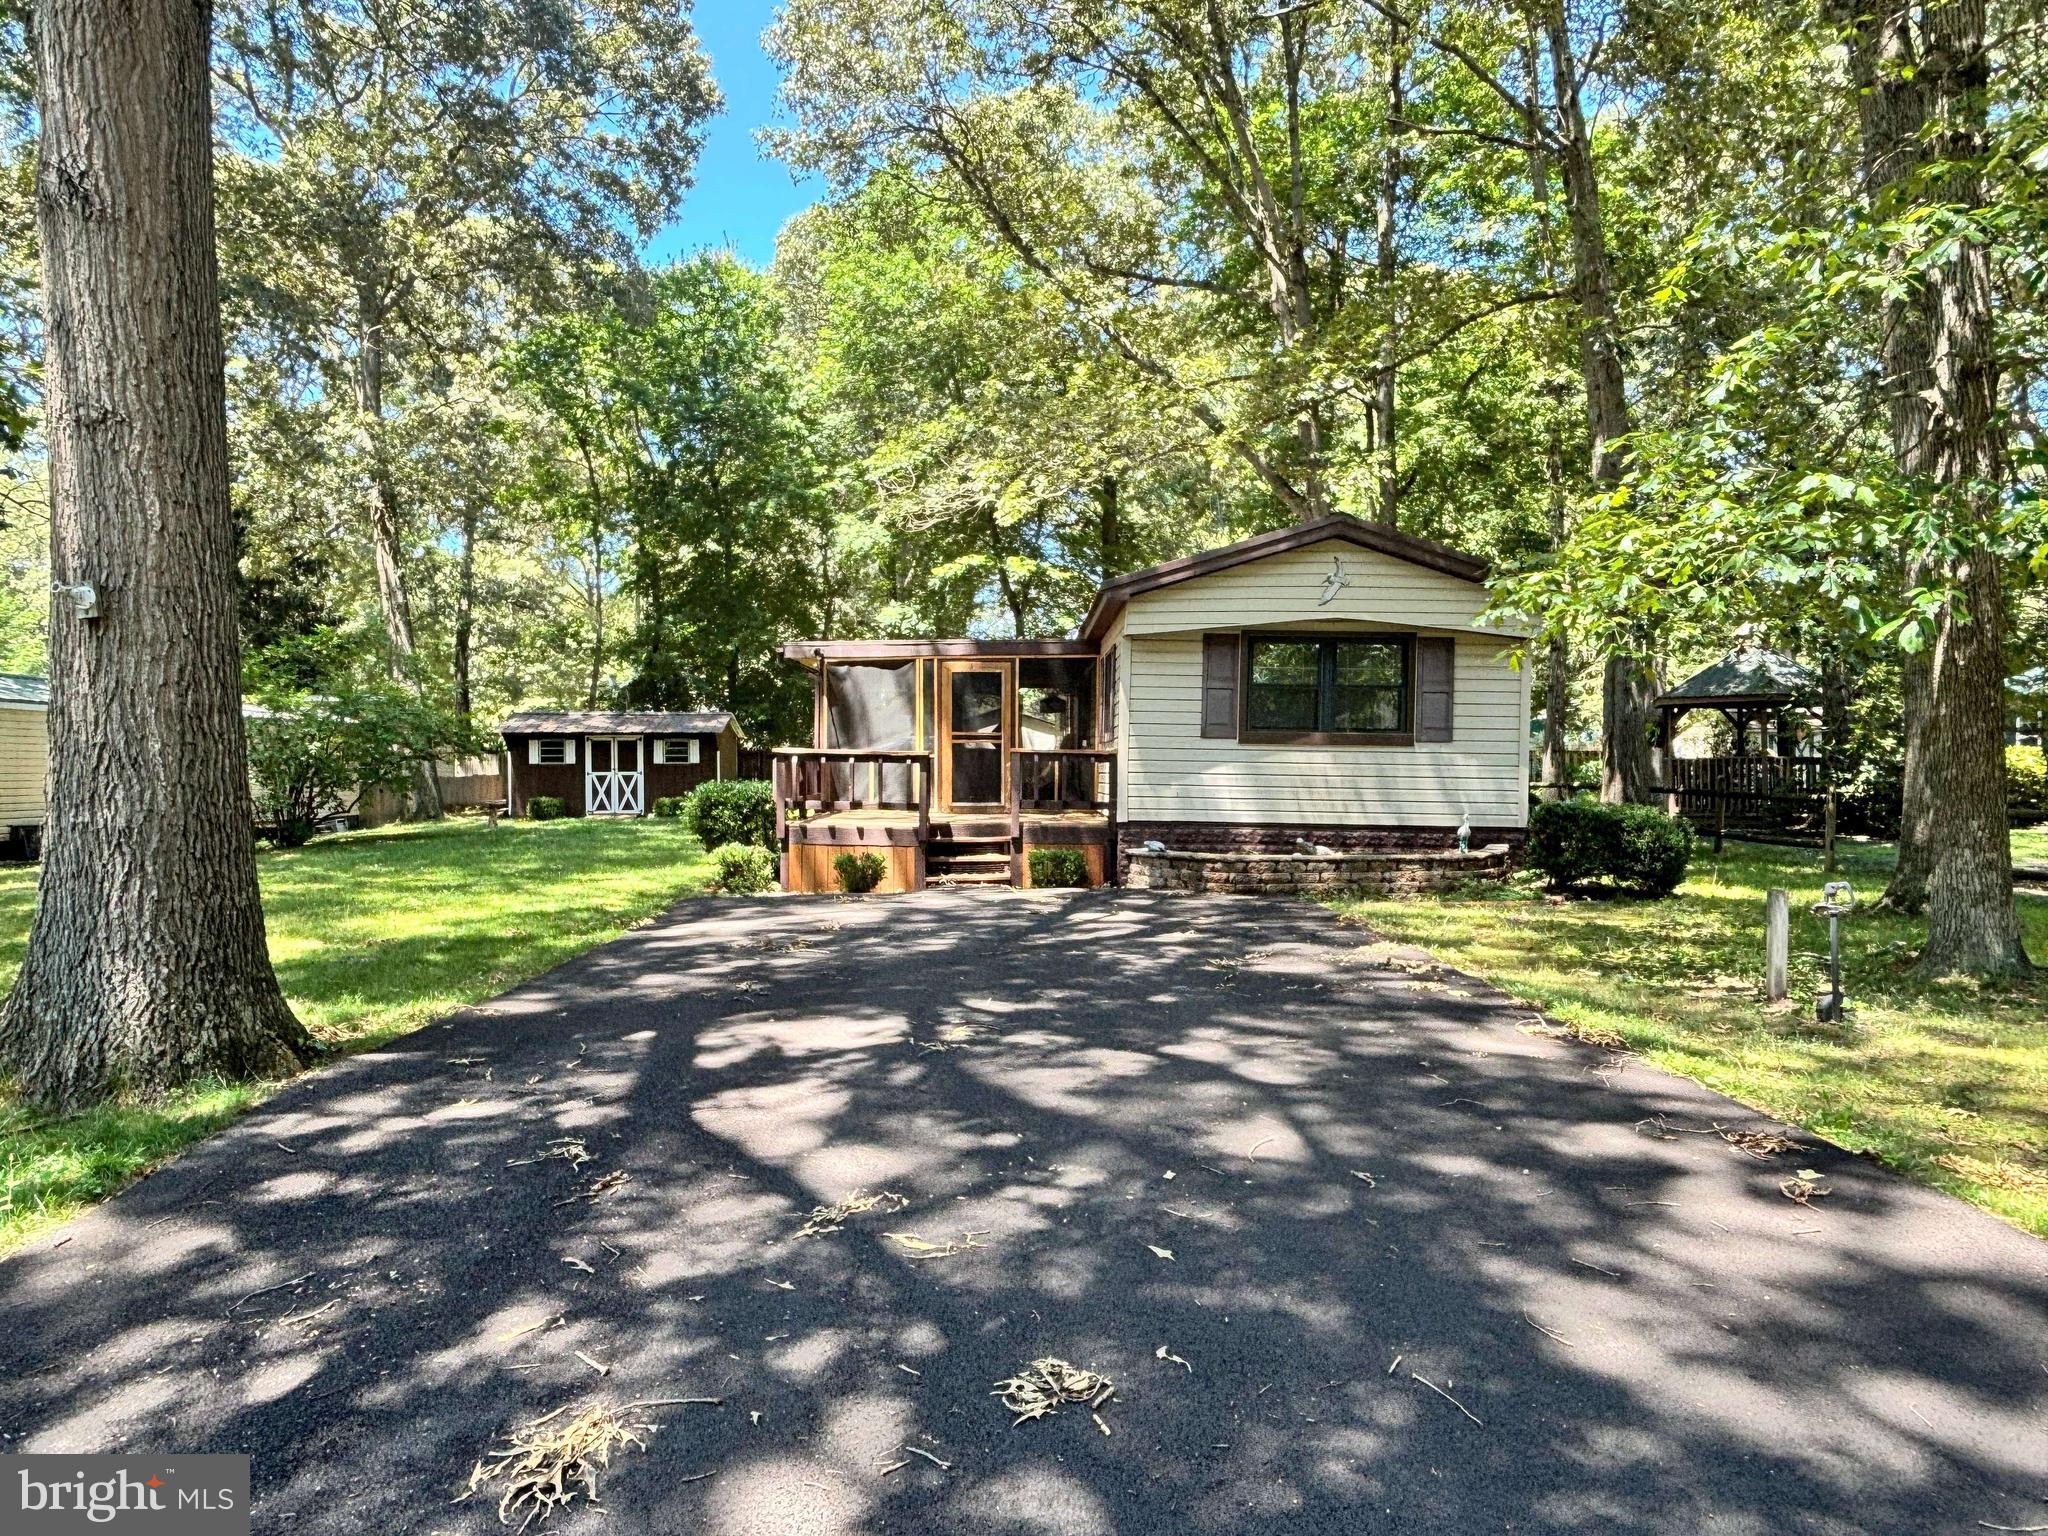
MILTON
109 DANS LANE
3 Beds
2 Baths
980 Sq.Ft.
$285,000
MLS#: DESU2110058
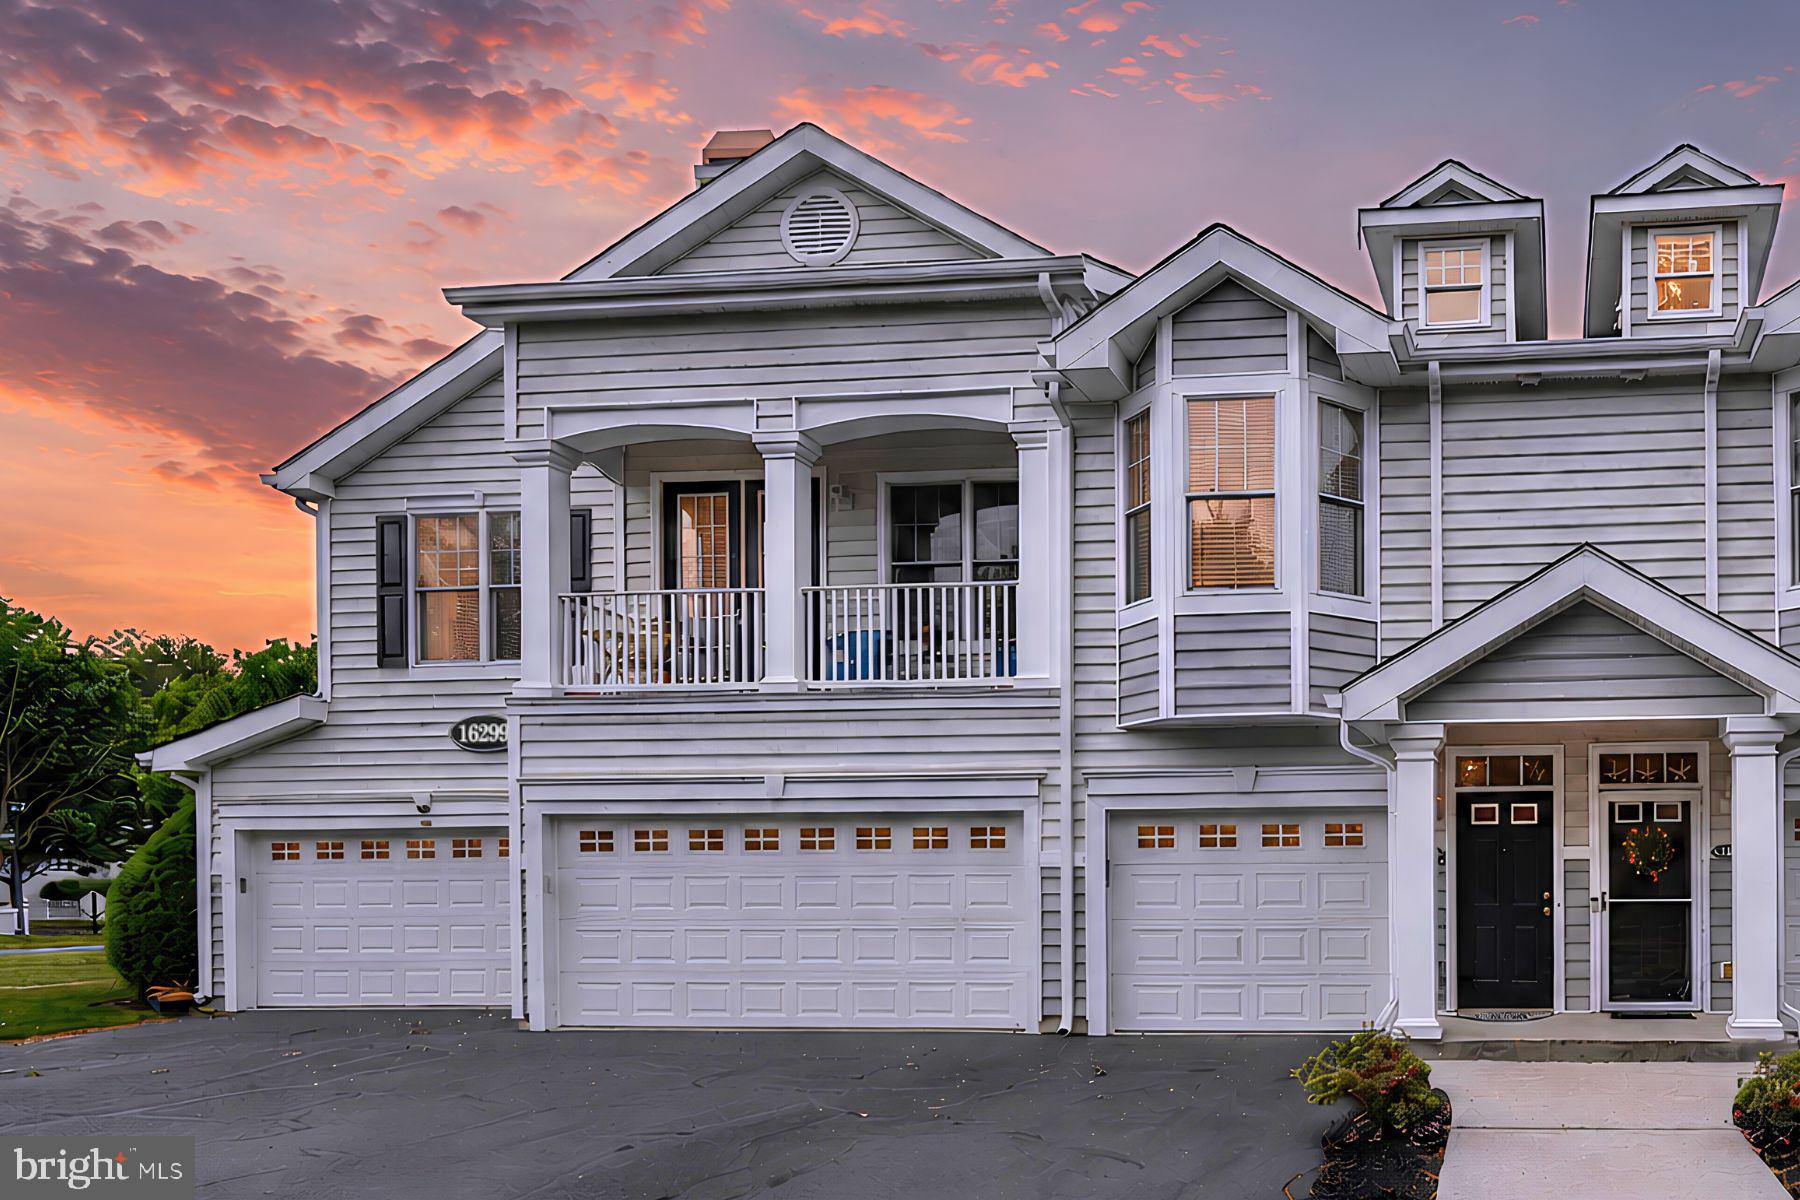
MILTON
16299 JOHN ROWLAND TRAIL 1506
2 Beds
2 Baths
1,227 Sq.Ft.
$314,900
MLS#: DESU2111696
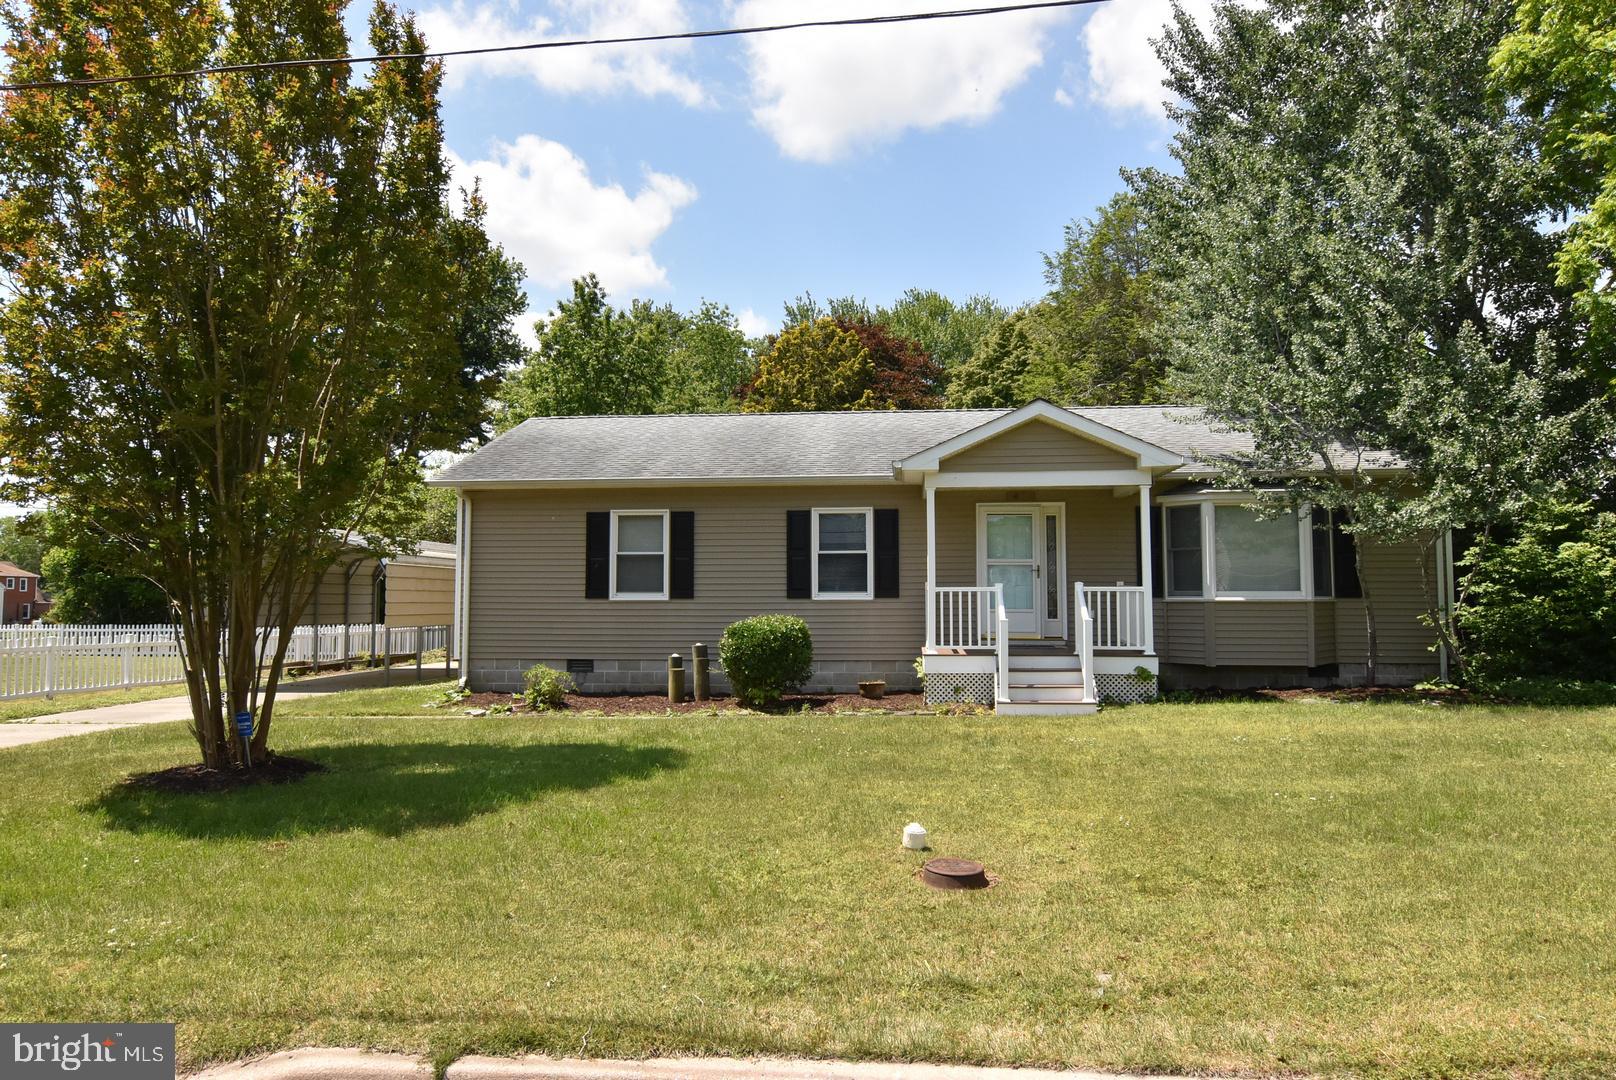
MILTON
412 CEDAR STREET
3 Beds
2 Baths
1,248 Sq.Ft.
$339,000
MLS#: DESU2109682
.png)