

Property
Beds
2
Full Baths
1
1/2 Baths
1
Year Built
1984
Sq.Footage
1,210
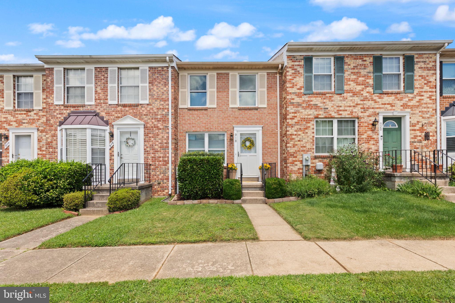
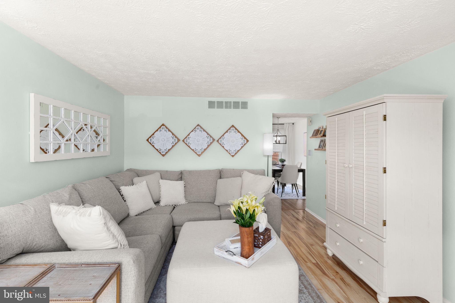
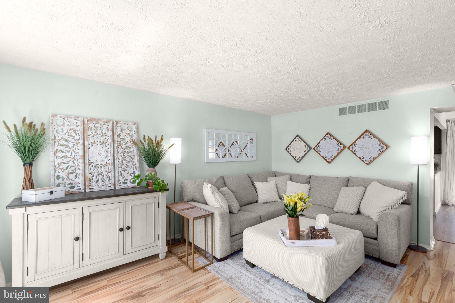
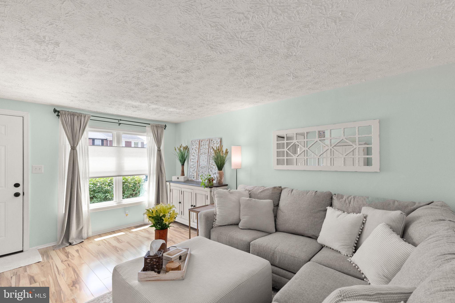
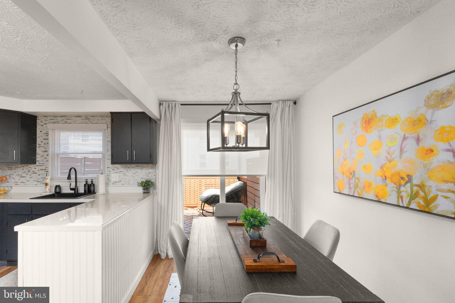
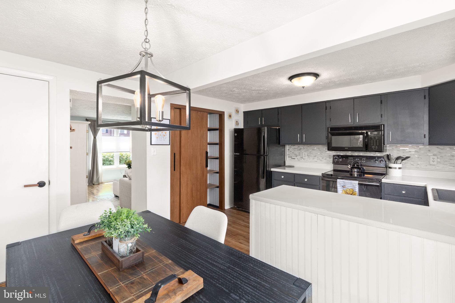
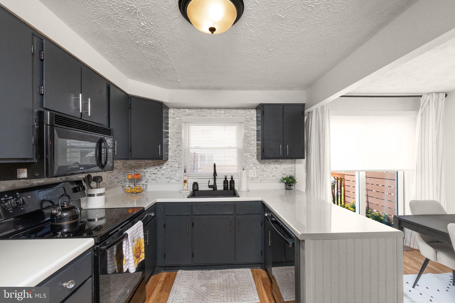
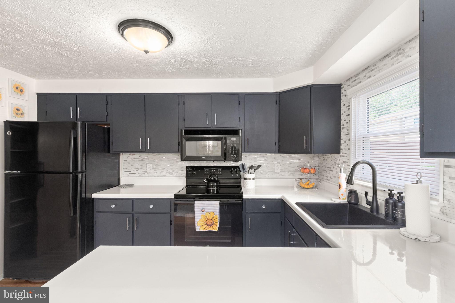
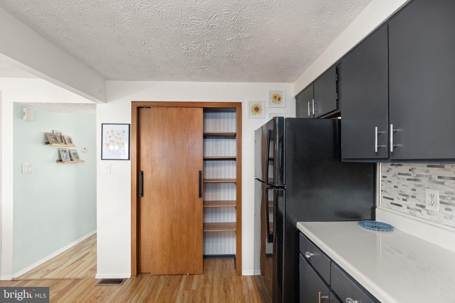
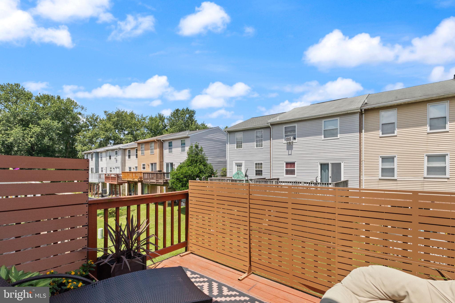
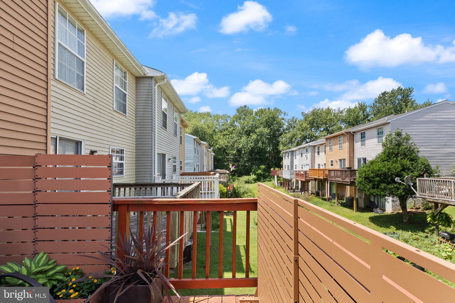
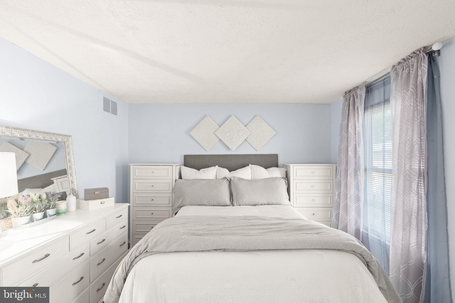
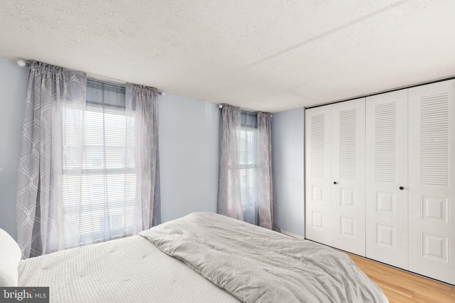
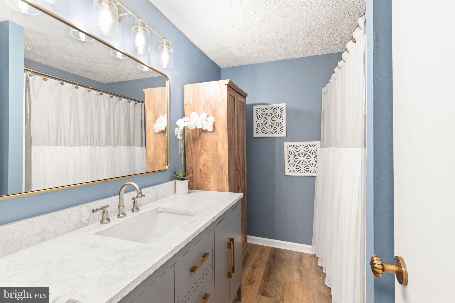
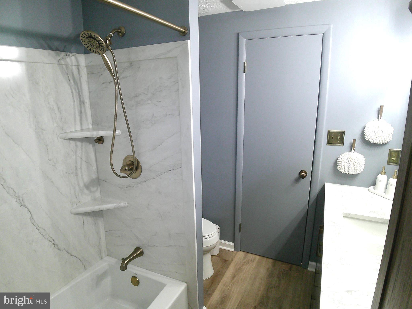
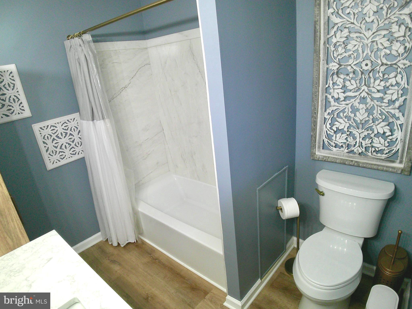
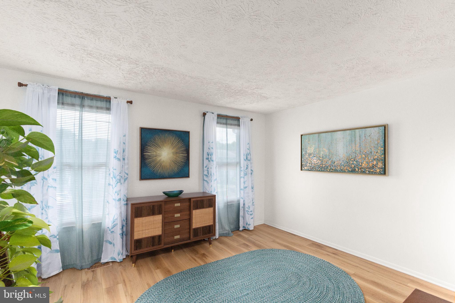
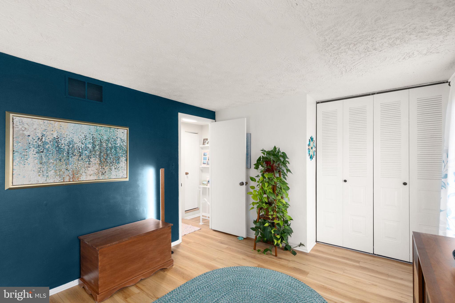
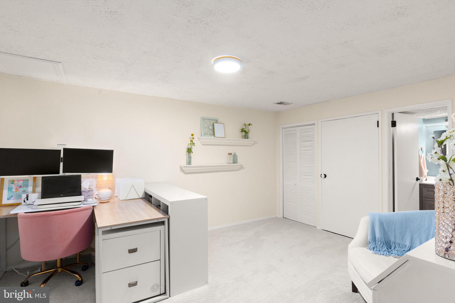
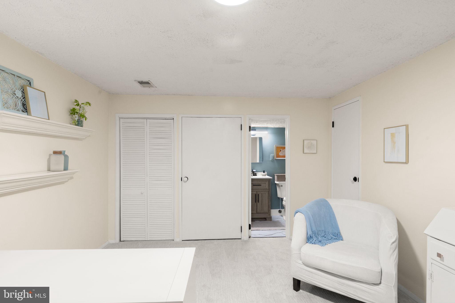
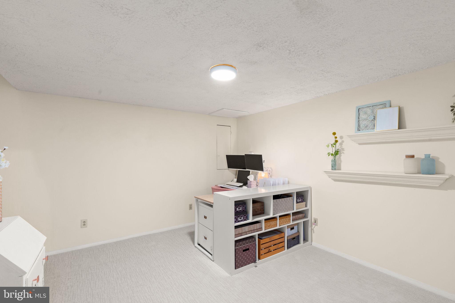
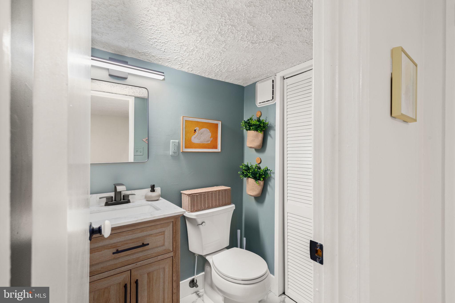
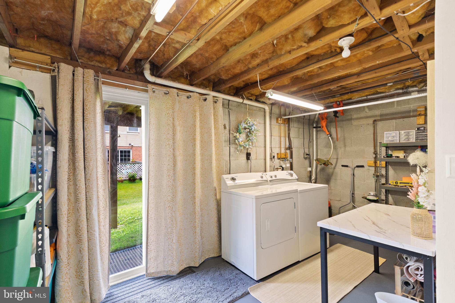
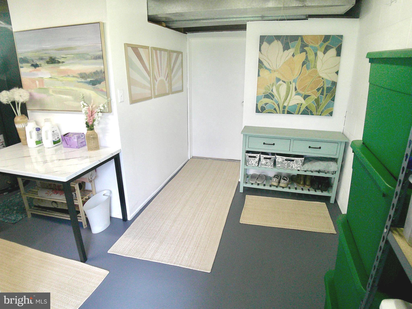
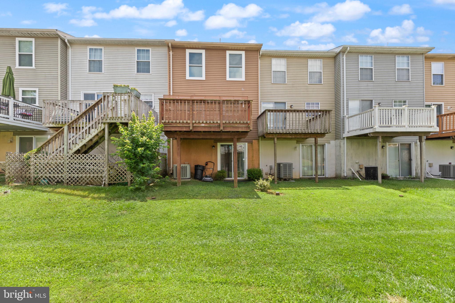
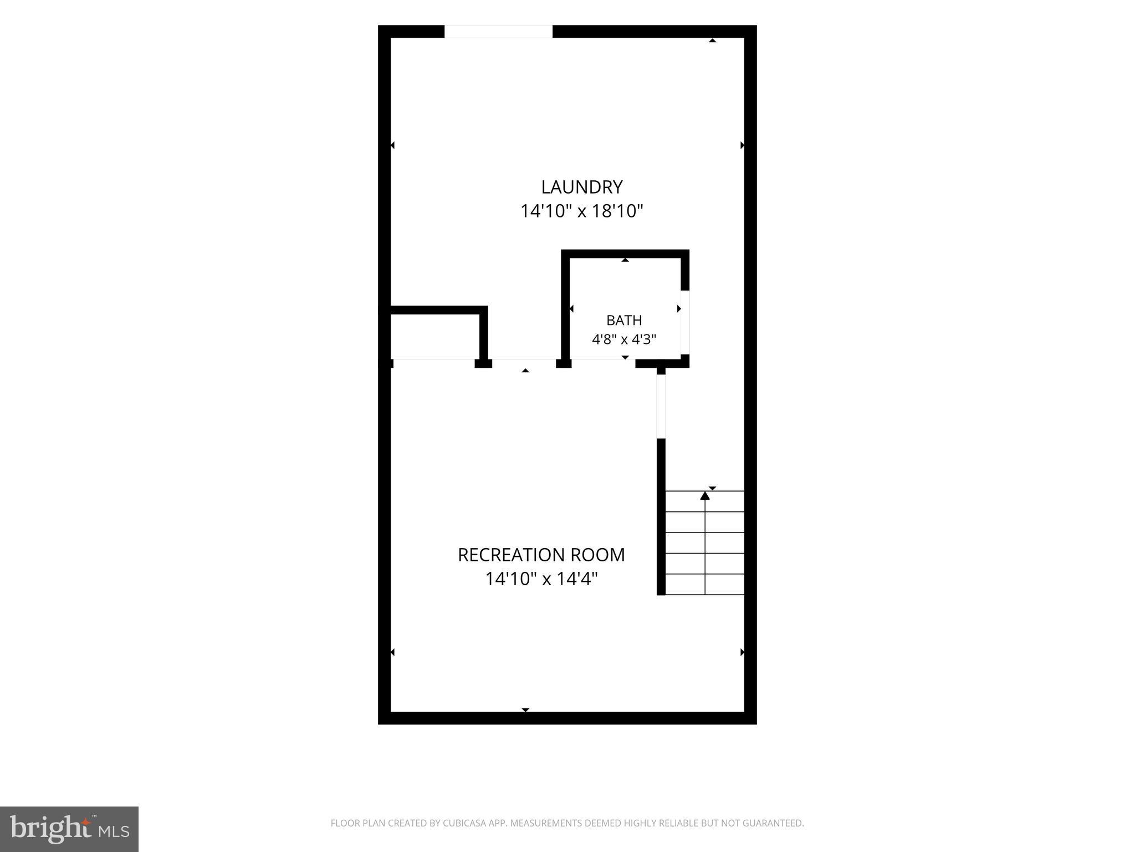
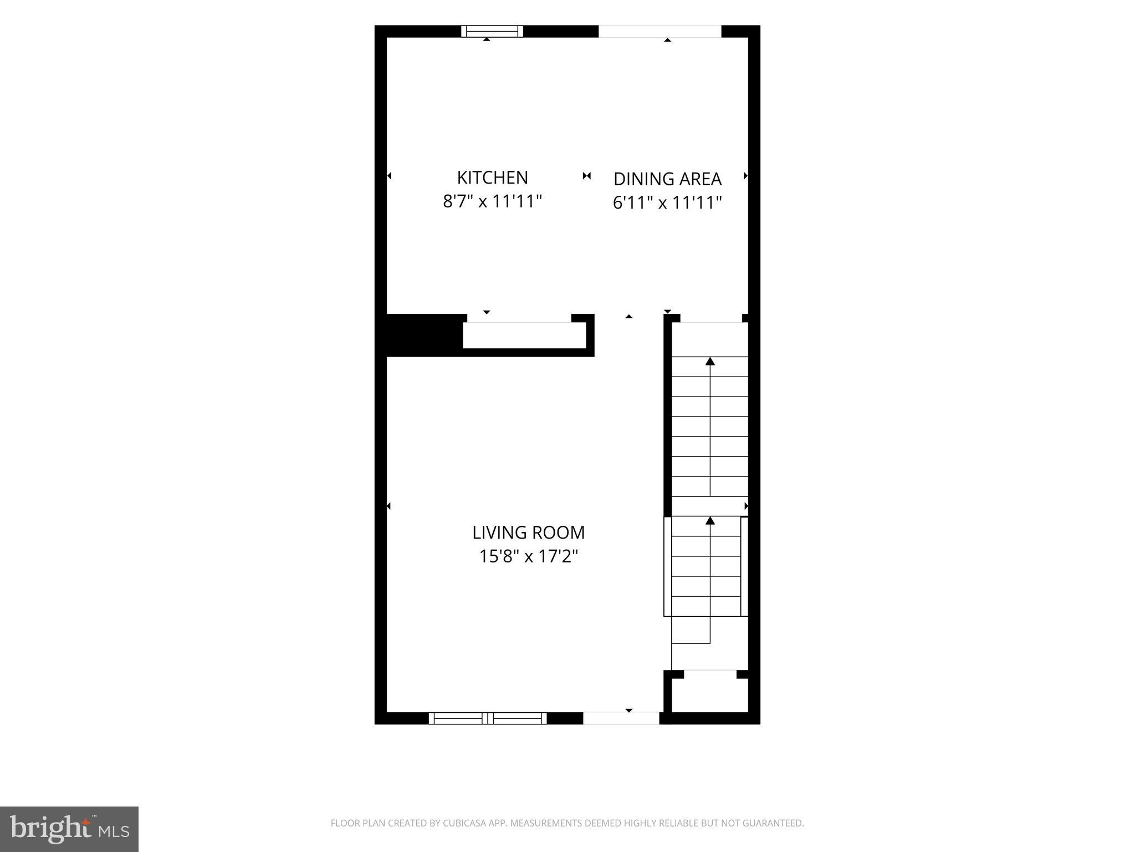
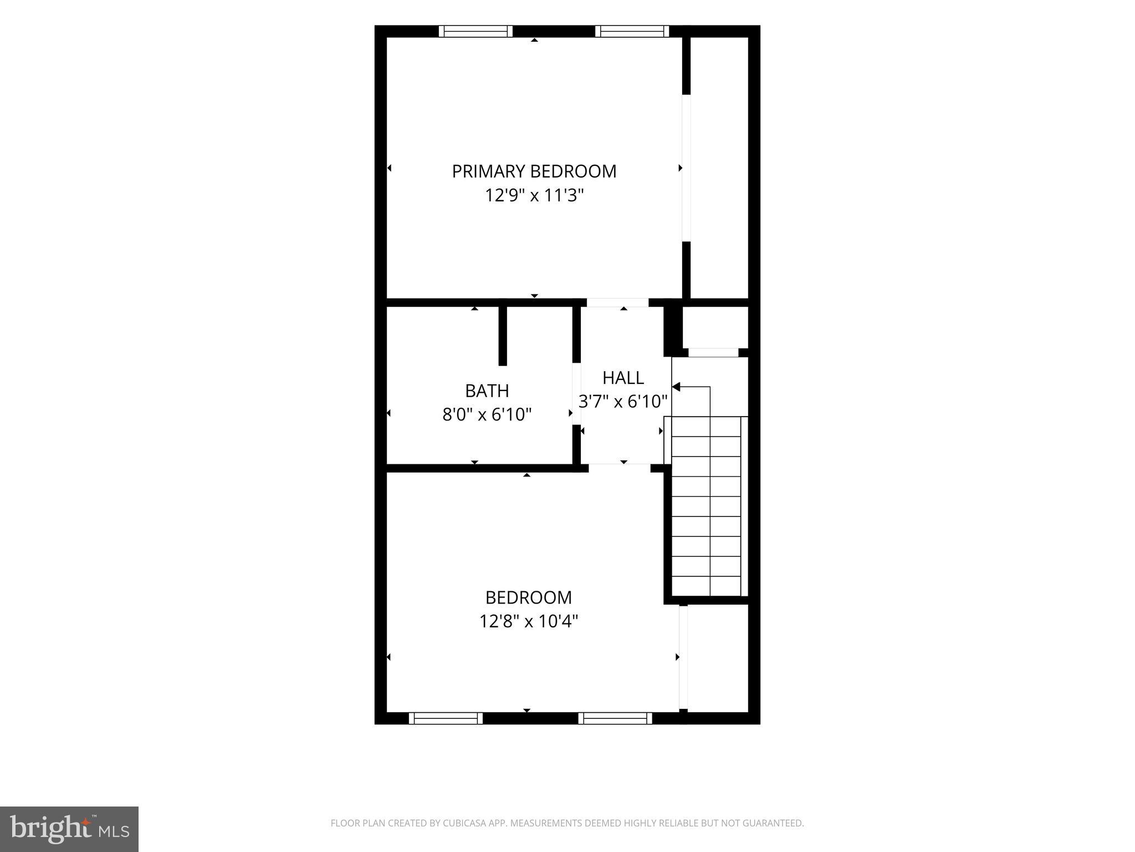
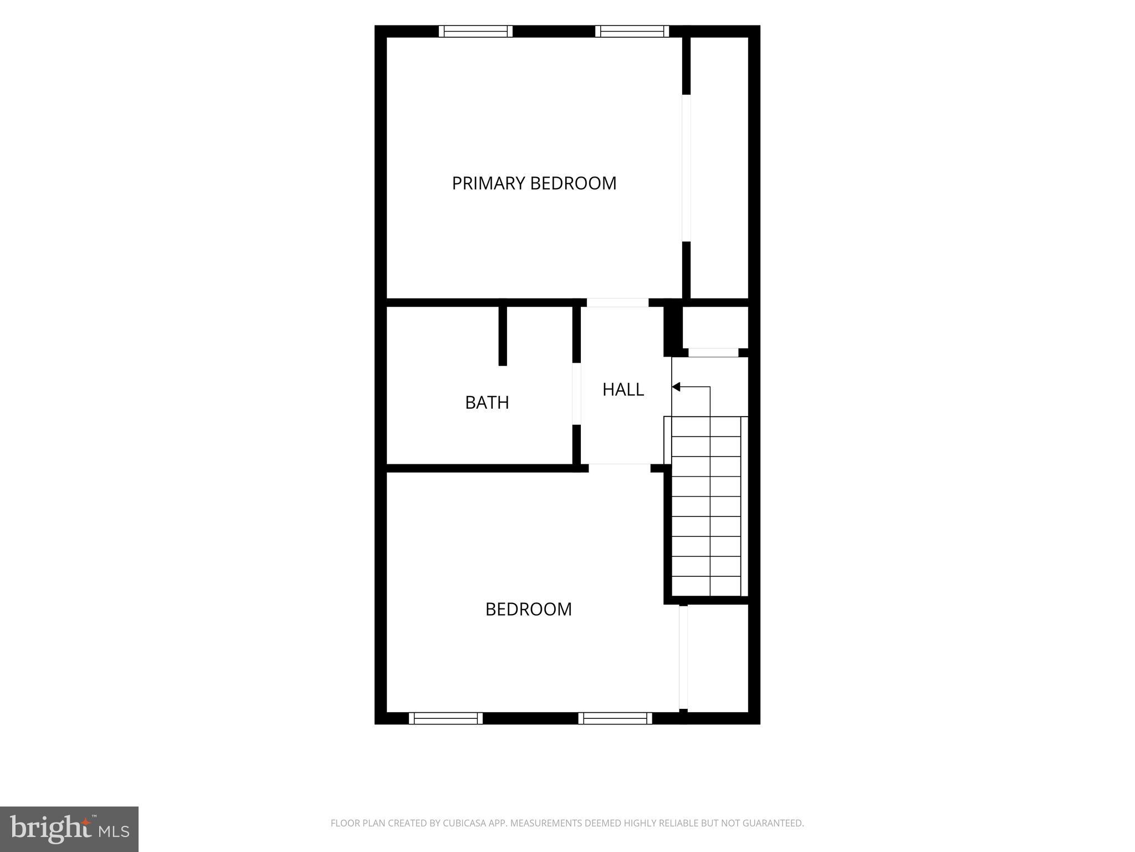
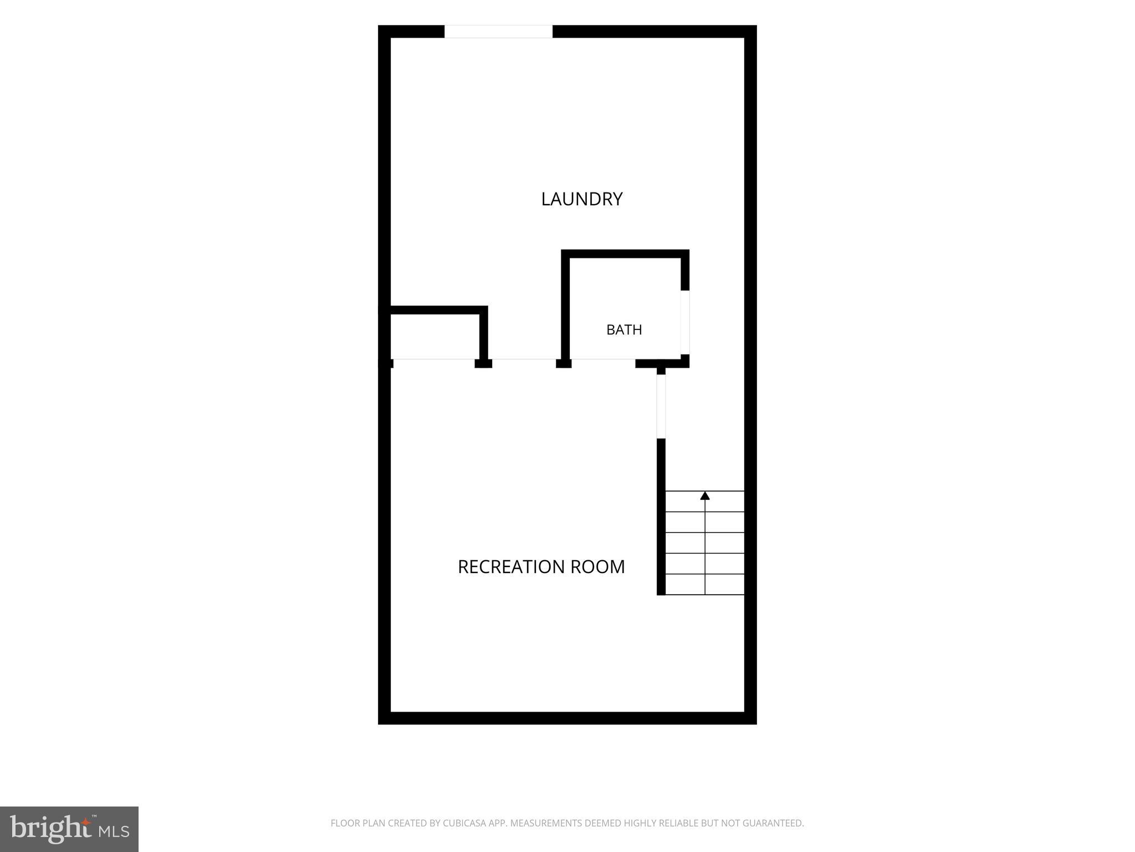
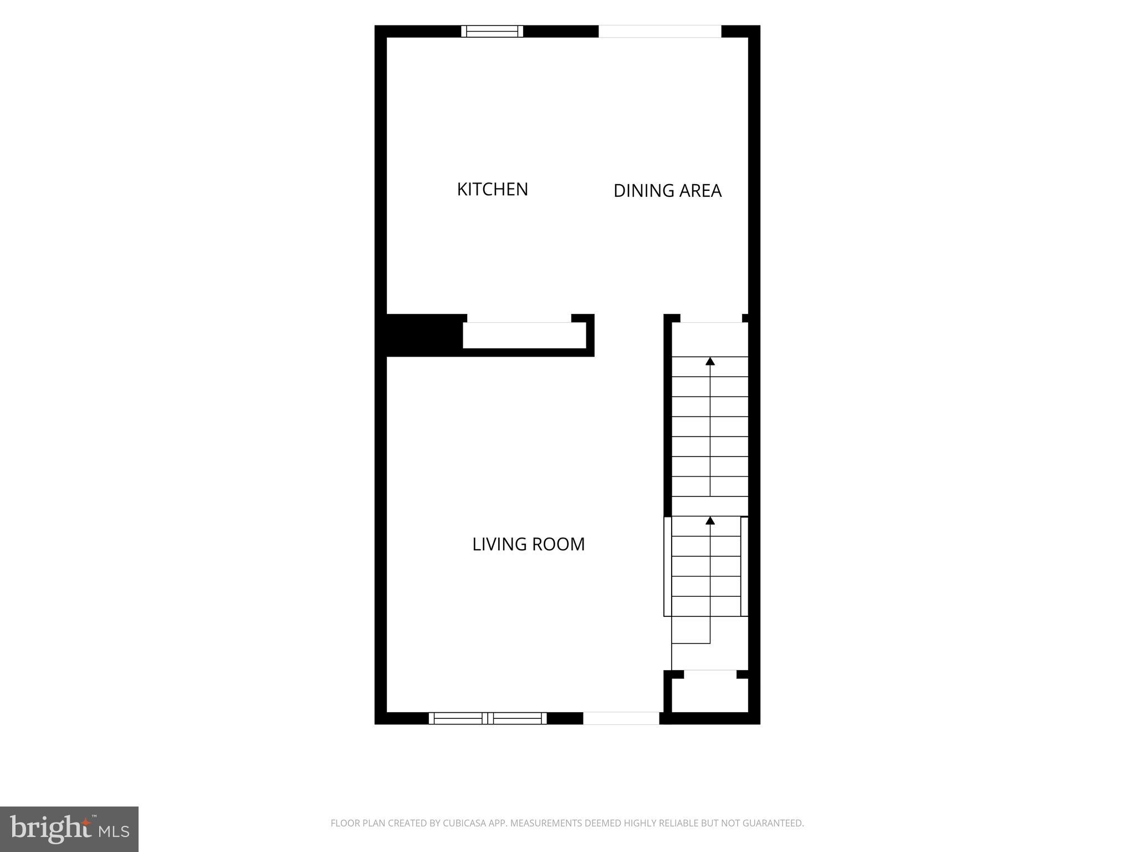
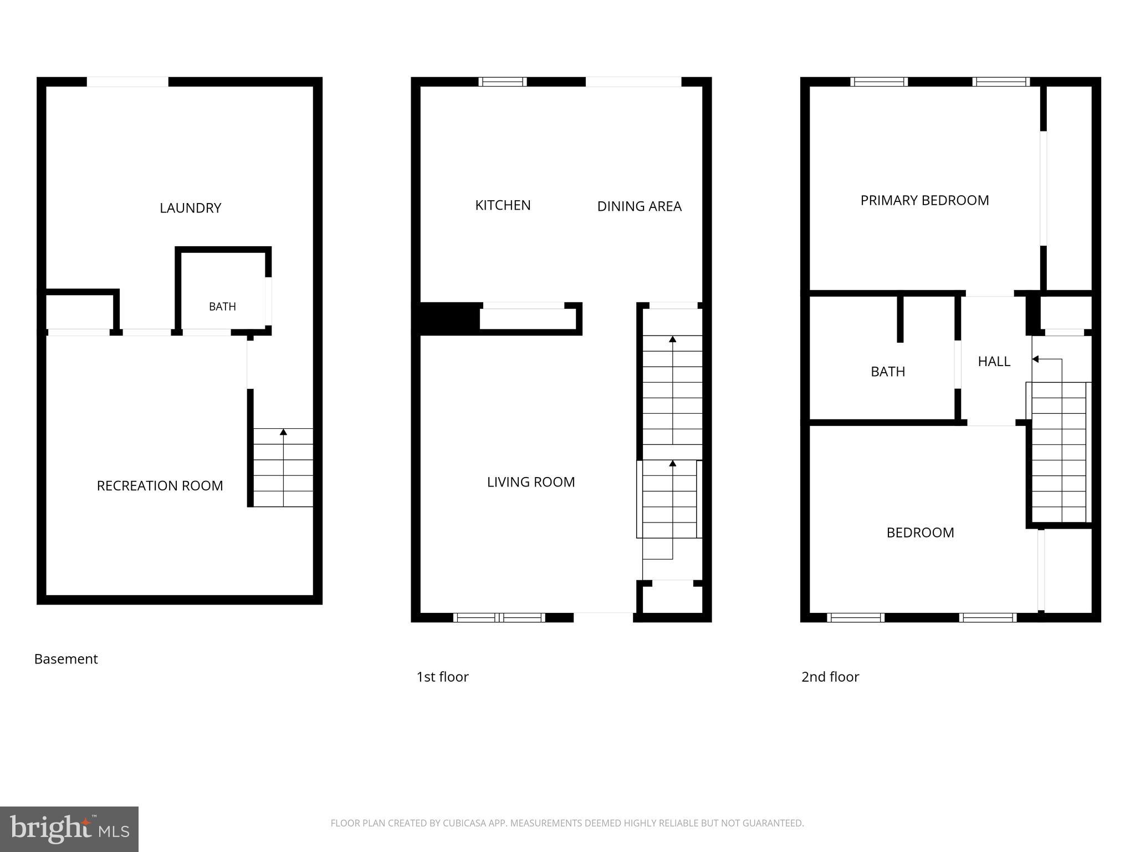
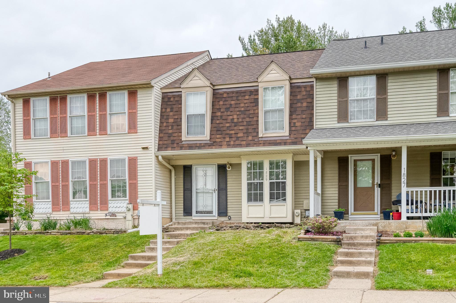
Meticulously maintained and beautifully updated, this charming Bel Air townhome is truly move-in ready! Pride of ownership is evident throughout, with thoughtful improvements that blend modern style with everyday functionality. The welcoming main level features a beautifully refreshed kitchen with abundant cabinet and counter space, newer appliances, an oversized pantry, and a long island offering the perfect spot for casual dining or entertaining. Luxury vinyl plank flooring (2023) adds warmth and durability, while the adjoining living room offers a cozy, inviting atmosphere with tasteful colors that complement the newer flooring throughout. Upstairs, you'll find two spacious bedrooms, each offering generous closet space and room to unwind, along with a stunning full bathroom completely remodeled in 2025. Brand-new second-level flooring (2026) and replacement windows (2026) enhance both the home's appearance and energy efficiency. The fully finished walkout lower level expands your living space with a comfortable recreation room, brand-new carpet (2026), laundry area, a beautifully updated half bath (2026), and a sliding glass door providing easy access to the backyard. Enjoy relaxing or entertaining on the deck just off the main level, offering the perfect outdoor retreat. Major updates provide exceptional peace of mind, including an architectural roof installed in 2020 with a transferable 30-year warranty, water heater replaced in 2024, replacement windows and sliding glass door (2026), remodeled full and half bathrooms (2025 & 2026), newer appliances, updated flooring throughout, and luxury vinyl plank flooring in the kitchen (2023). Ideally located just minutes from downtown Bel Air, shopping, restaurants, parks, and commuter routes, this meticulously cared-for home offers the perfect combination of comfort, style, and convenience. Simply unpack and enjoy!
Features & Amenities
Interior
-
Total Bedrooms
2
-
Bathrooms
1
-
1/2 Bathrooms
1
-
Above Grade Finished Area
960.0
-
Basement YN
YES
-
Cooling YN
YES
-
Cooling
Central Air, Electric
-
Fireplace YN
NO
-
Heating YN
YES
-
Heating
Electric, Heat Pump
-
Pet friendly
N/A
Exterior
-
Garage
No
-
Construction Materials
Brick, Vinyl Siding
-
Parking
On Street, Assigned
-
Pool
No
-
Waterfront YN
NO
Area & Lot
-
Lot Size(acres)
0.01
-
Lot Size(square feet)
485
-
Property Type
Residential
-
Property Sub Type
Townhouse
-
Architectural Style
Colonial
Price
-
Sales Price
$295,000
-
Tax Amount
$1,802
-
Sq. Footage
1,210
-
Price/SqFt
$243
HOA
-
Association
YES
-
Association Fee
$67.11
-
Association Fee Frequency
Monthly
-
Association Fee Includes
N/A
School District
-
Elementary School
N/A
-
Middle School
N/A
-
High School
N/A
Property Features
-
New Construction
NO
-
Foundation Details
Concrete Perimeter
-
Senior Community YN
NO
-
Sewer
Public Sewer
-
Tax Lot
38
-
Water Source
Public
Schedule a Showing
Showing scheduled successfully.
Mortgage calculator
Estimate your monthly mortgage payment, including the principal and interest, property taxes, and HOA. Adjust the values to generate a more accurate rate.
Your payment
Principal and Interest:
$
Property taxes:
$
HOA fees:
$
Total loan payment:
$
Total interest amount:
$
Location
County
HARFORD
Elementary School
Middle School
High School
Listing Courtesy of Joseph M Farinetti , Black Dog Realty, LLC
RealHub Information is provided exclusively for consumers' personal, non-commercial use, and it may not be used for any purpose other than to identify prospective properties consumers may be interested in purchasing. All information deemed reliable but not guaranteed and should be independently verified. All properties are subject to prior sale, change or withdrawal. RealHub website owner shall not be responsible for any typographical errors, misinformation, misprints and shall be held totally harmless.

AGENT
Latoya Thomas
Call Latoya today to schedule a private showing.

* Listings on this website come from the FMLS IDX Compilation and may be held by brokerage firms other than the owner of this website. The listing brokerage is identified in any listing details. Information is deemed reliable but is not guaranteed. If you believe any FMLS listing contains material that infringes your copyrighted work please click here to review our DMCA policy and learn how to submit a takedown request.© 2024 FMLS.
Related Properties
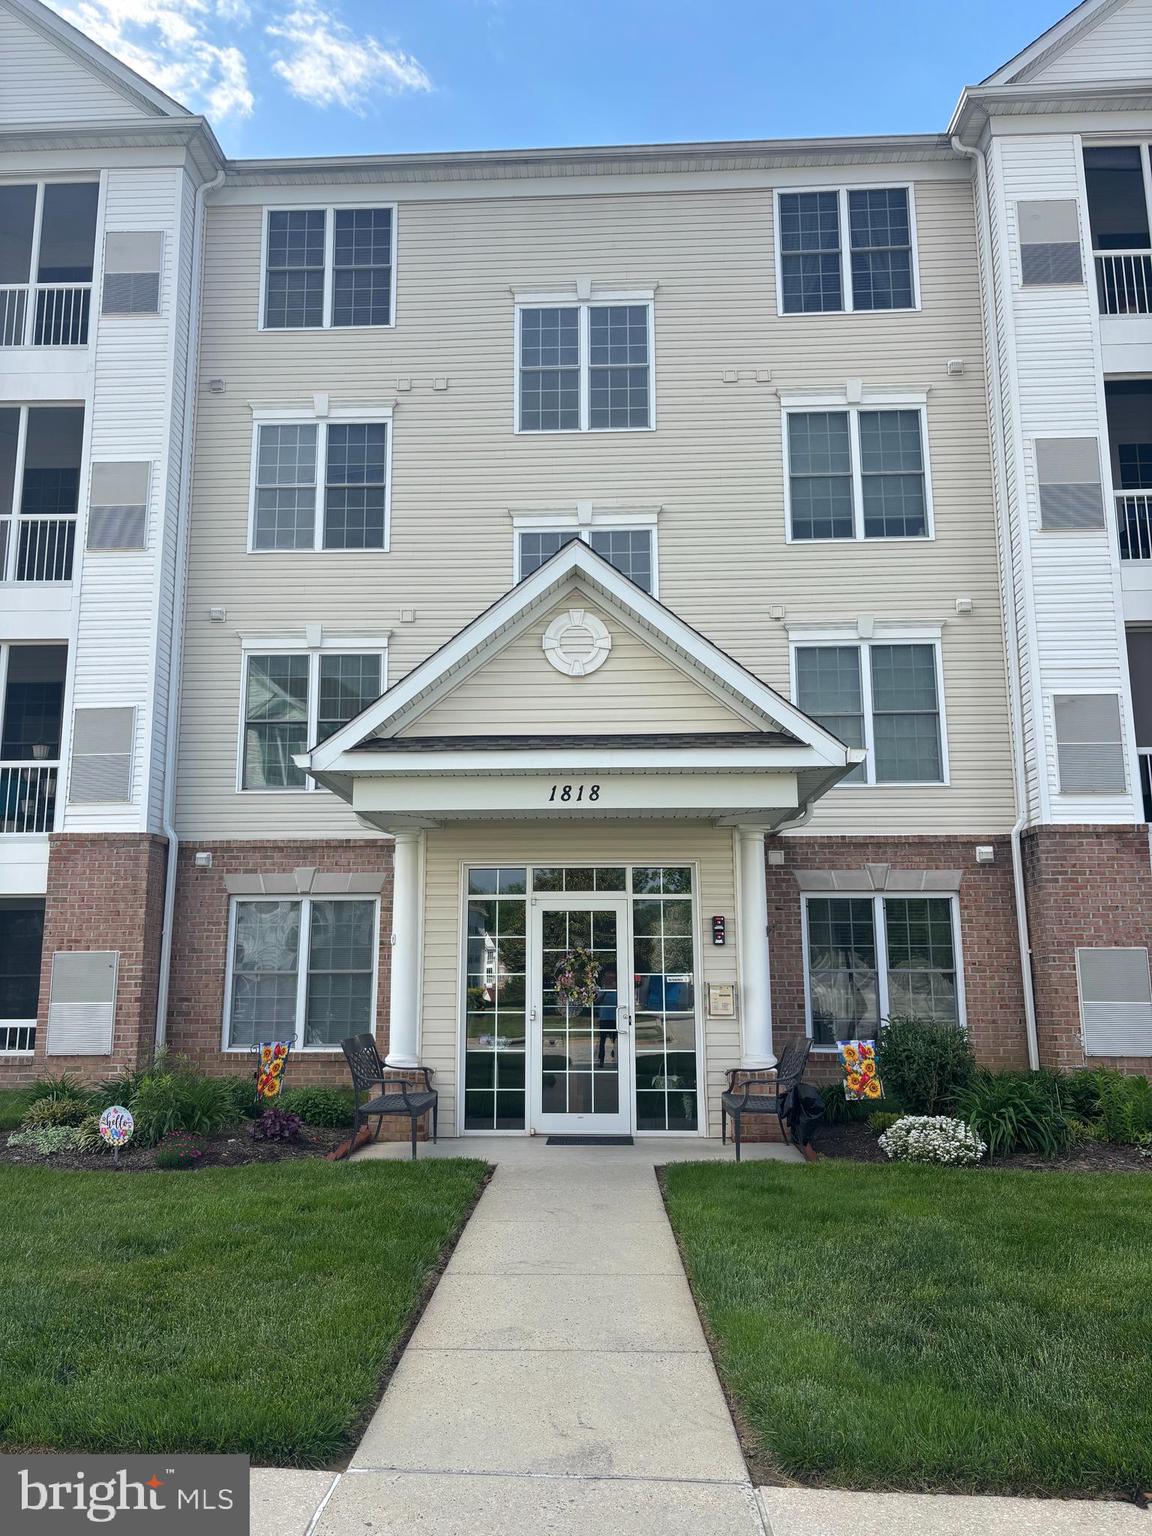
BEL AIR
1818 SELVIN DRIVE 301
2 Beds
2 Baths
1,240 Sq.Ft.
$299,900
MLS#: MDHR2055440
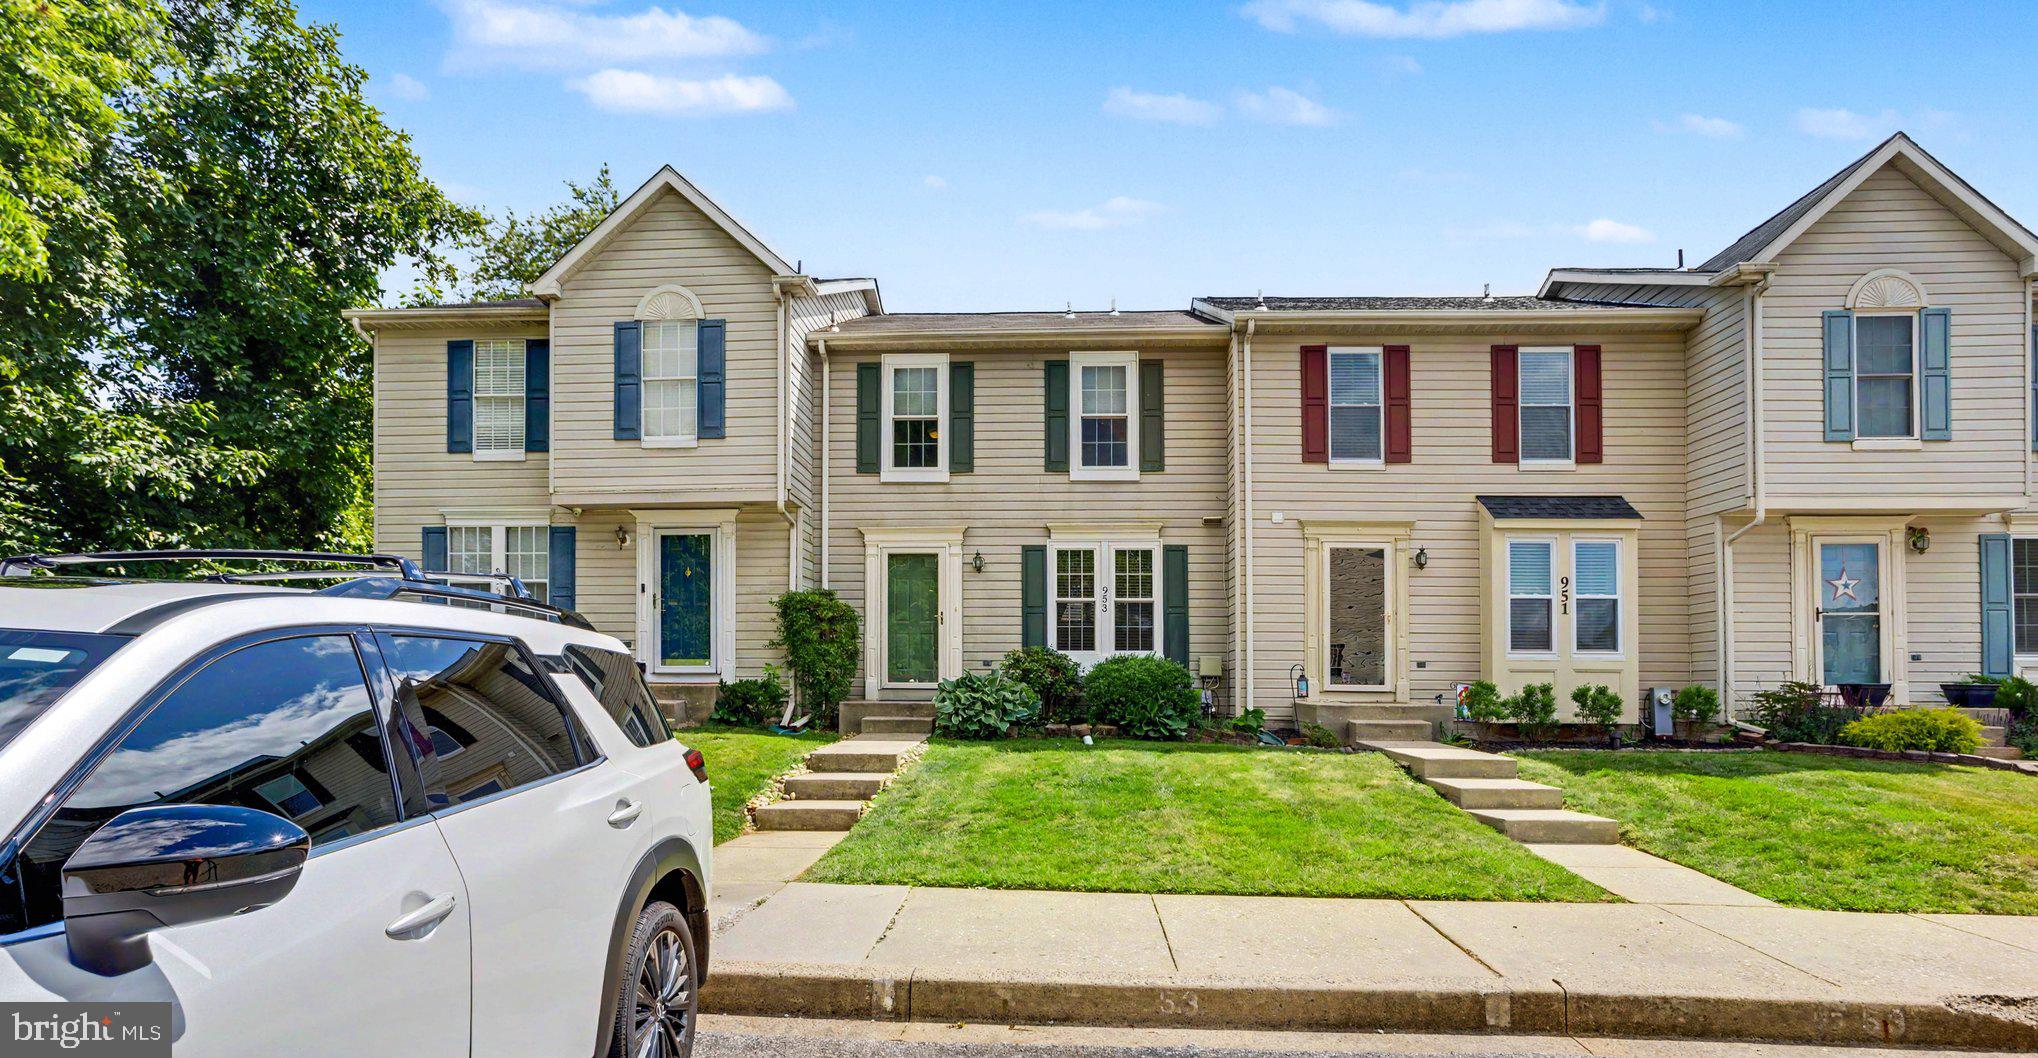
BEL AIR
953 GAINSBOROUGH COURT 953
3 Beds
2 Baths
1,448 Sq.Ft.
$300,000
MLS#: MDHR2056246
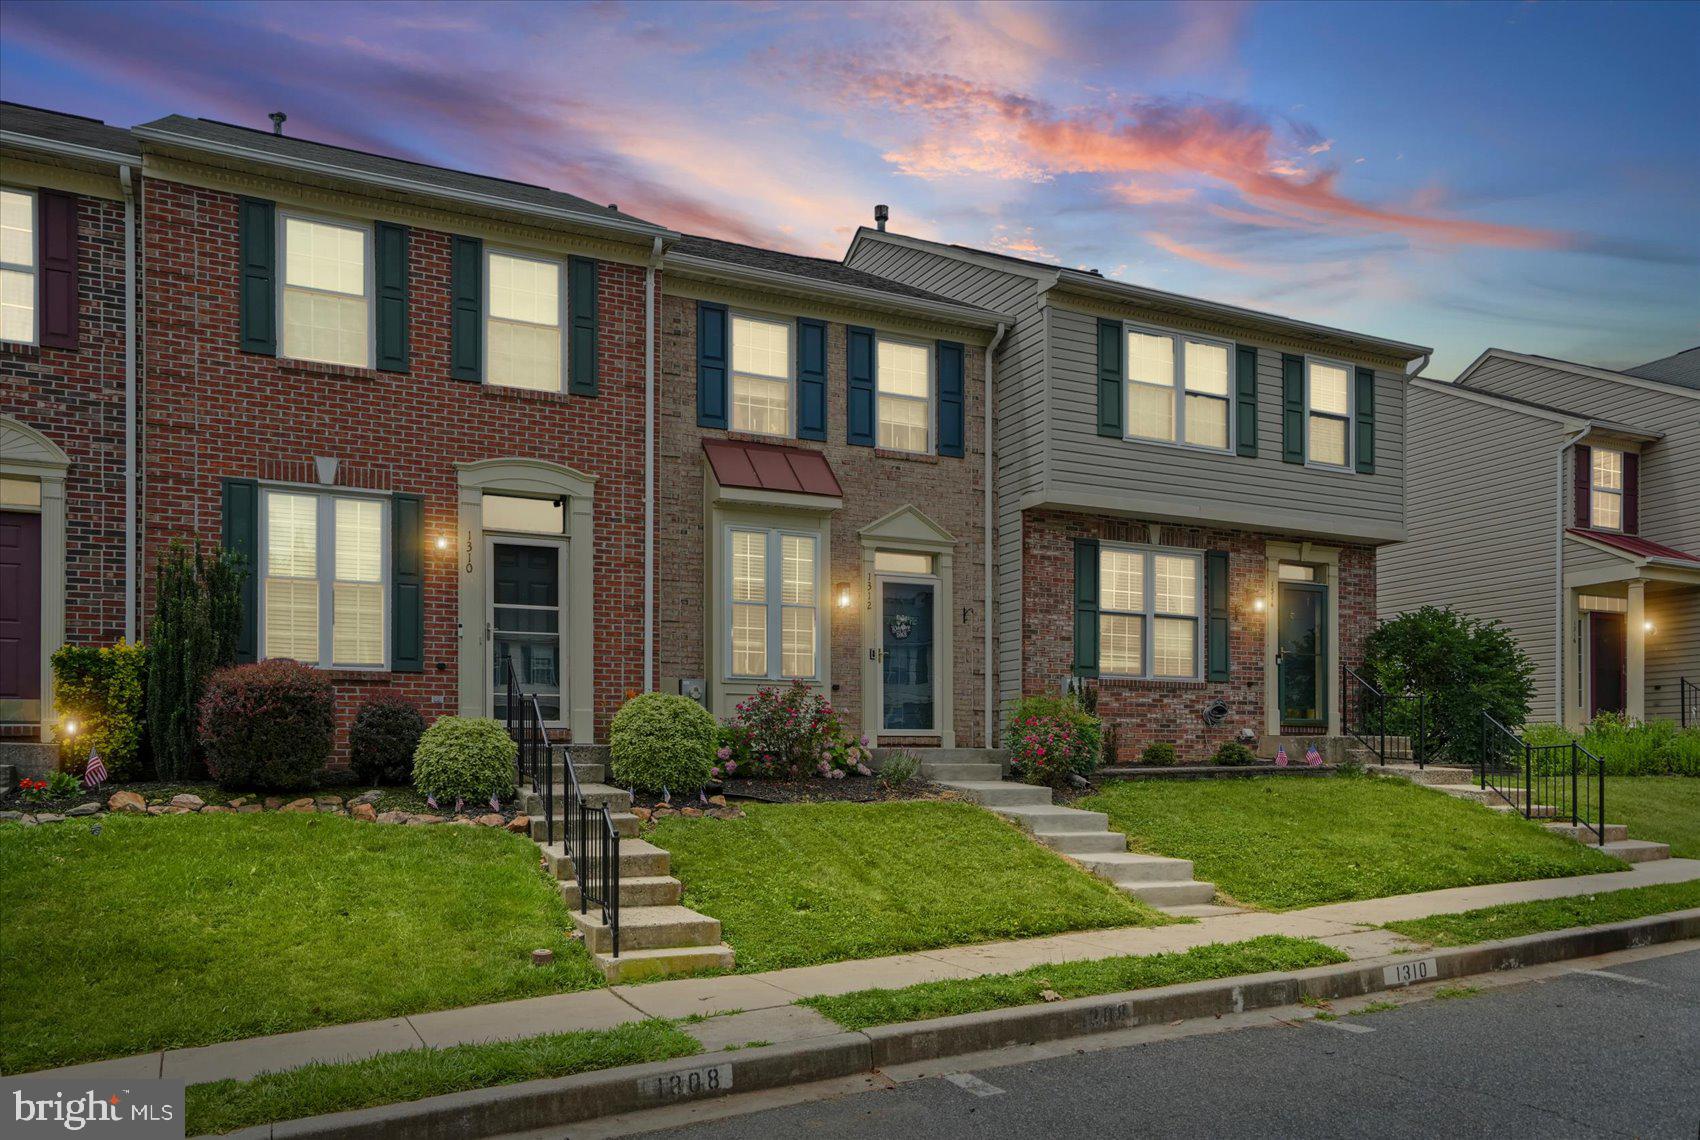
BEL AIR
1312 ROMAN RIDGE WAY
2 Beds
2 Baths
1,362 Sq.Ft.
$325,000
MLS#: MDHR2057484
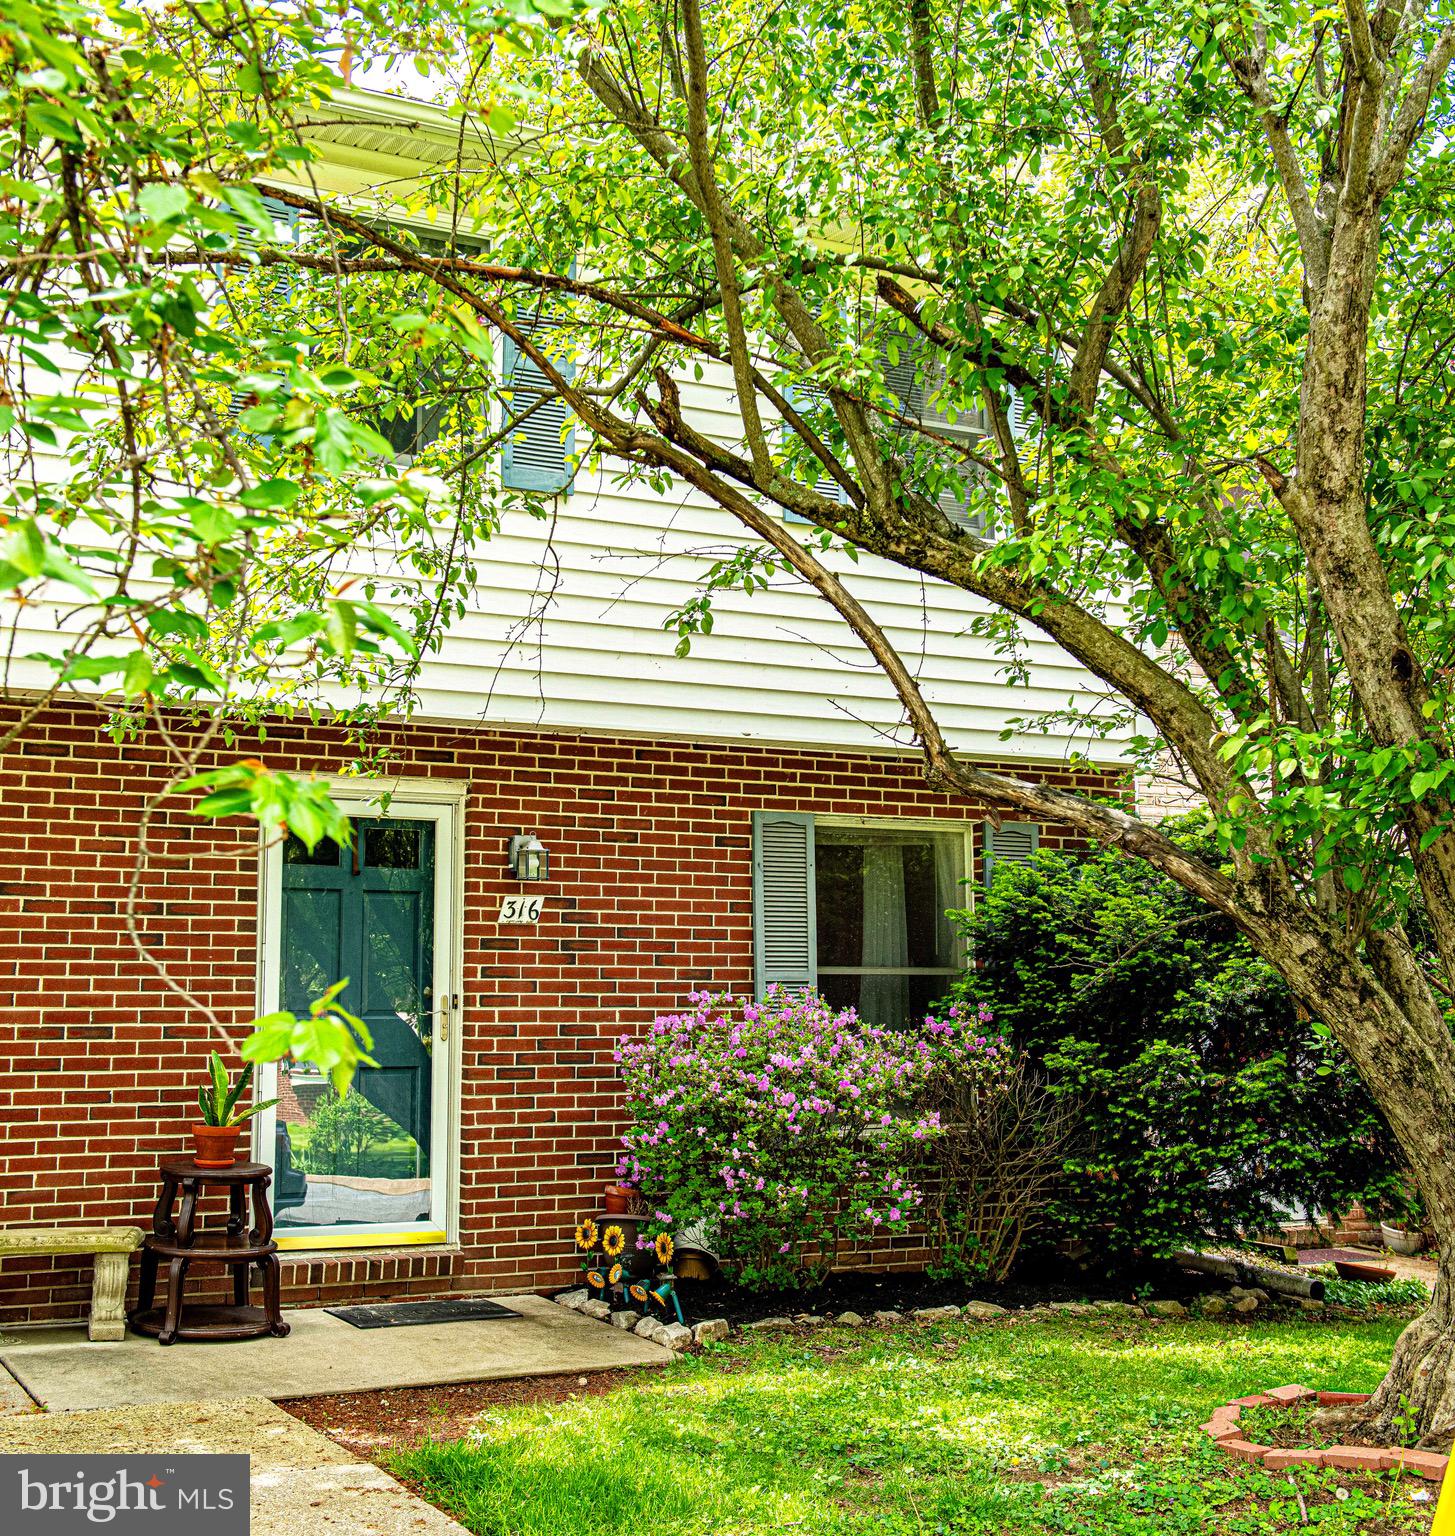
BEL AIR
316 FRANKLIN STREET 316
3 Beds
1 Baths
1,820 Sq.Ft.
$274,900
MLS#: MDHR2056964
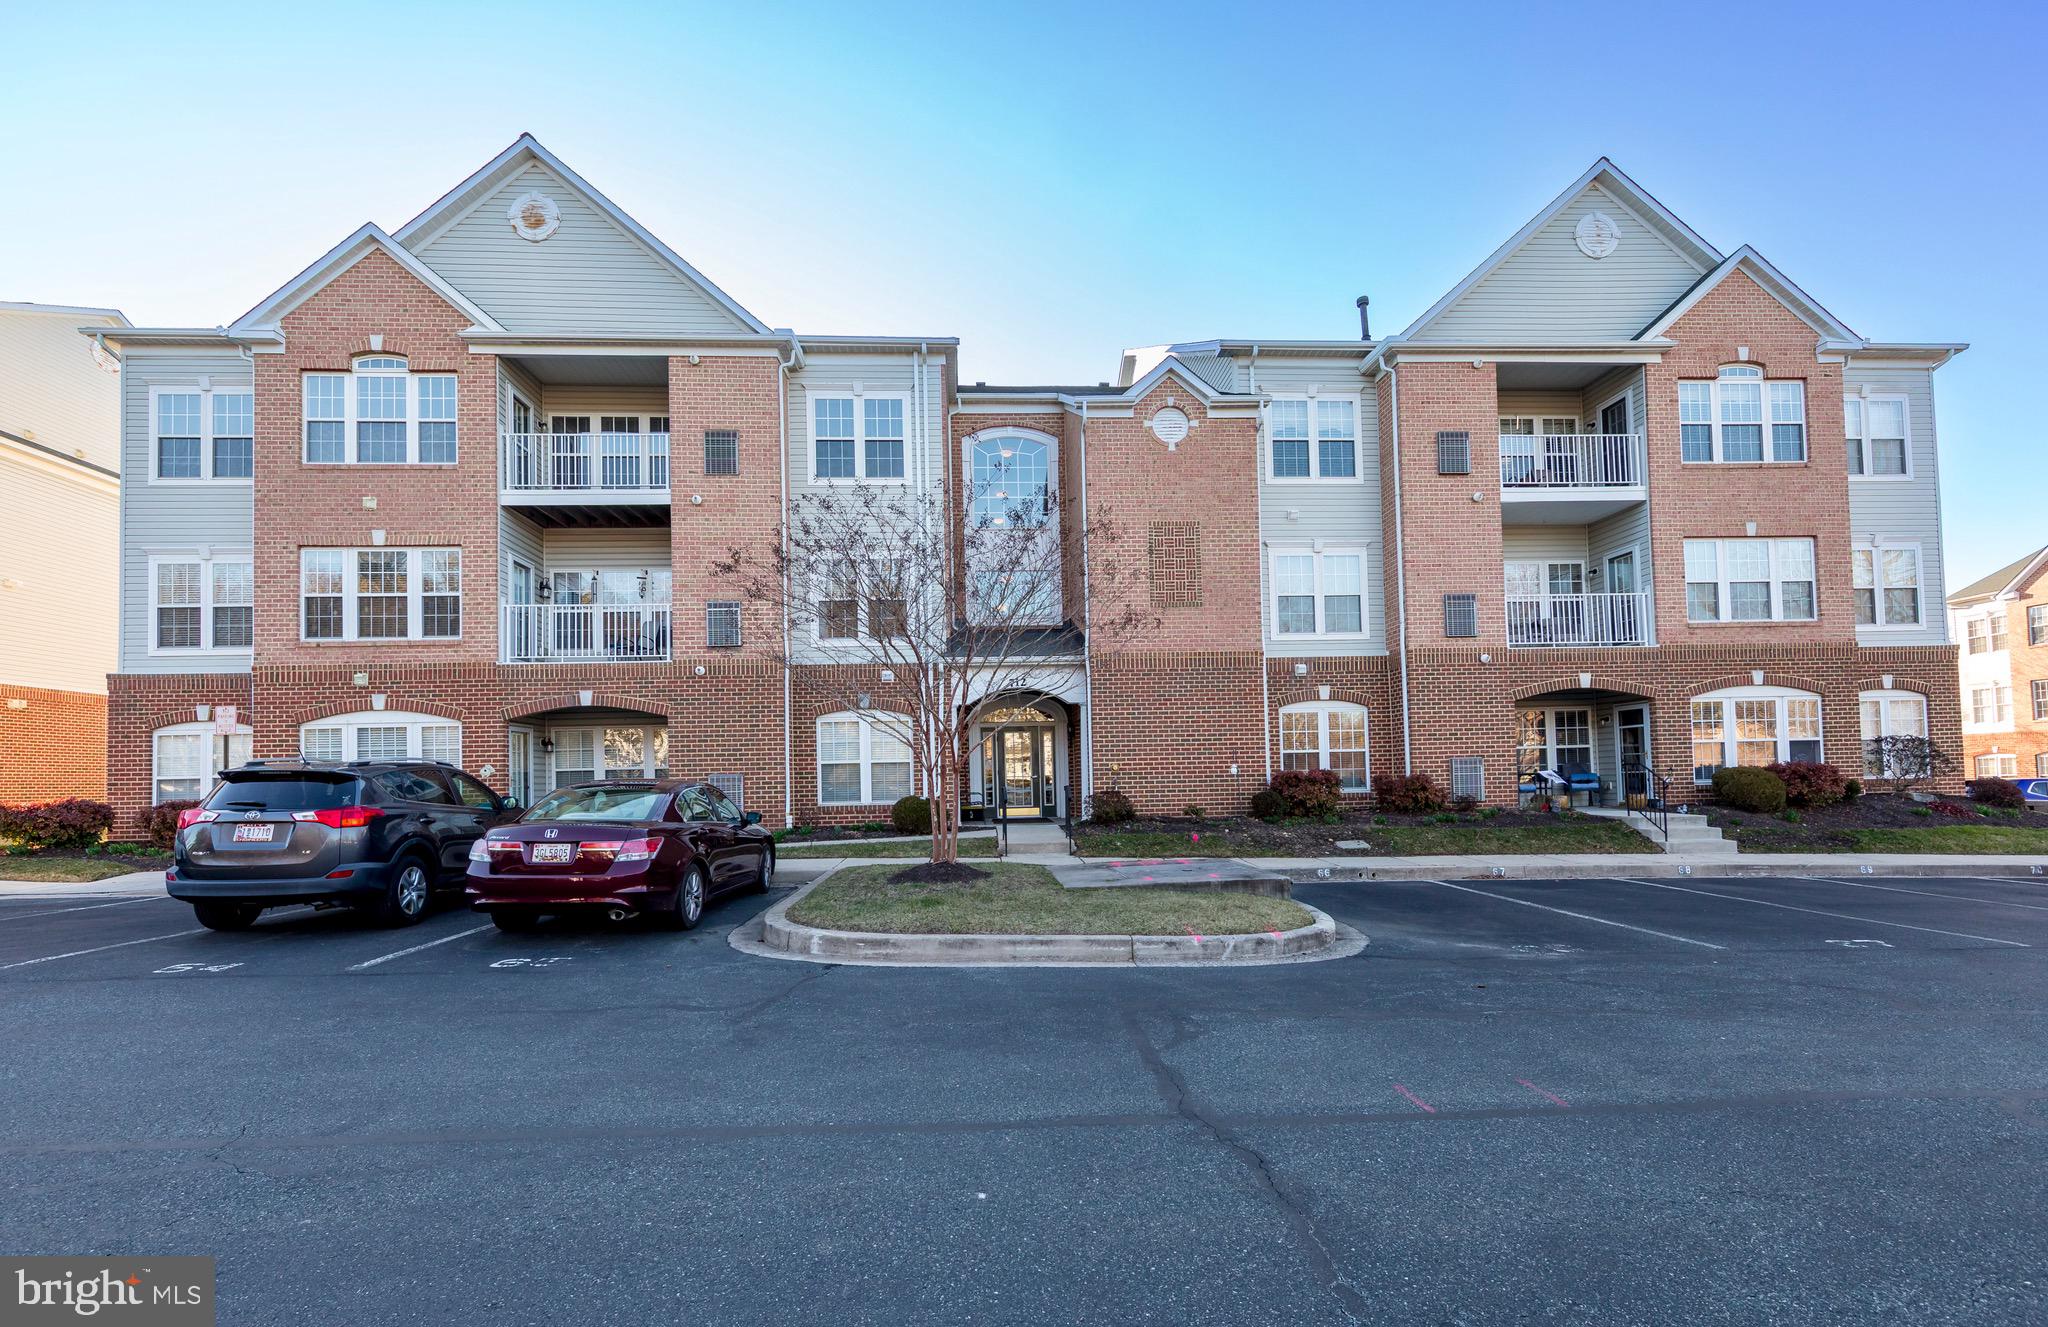
BEL AIR
712 KINGS PATH 3A
2 Beds
2 Baths
1,581 Sq.Ft.
$299,900
MLS#: MDHR2052090
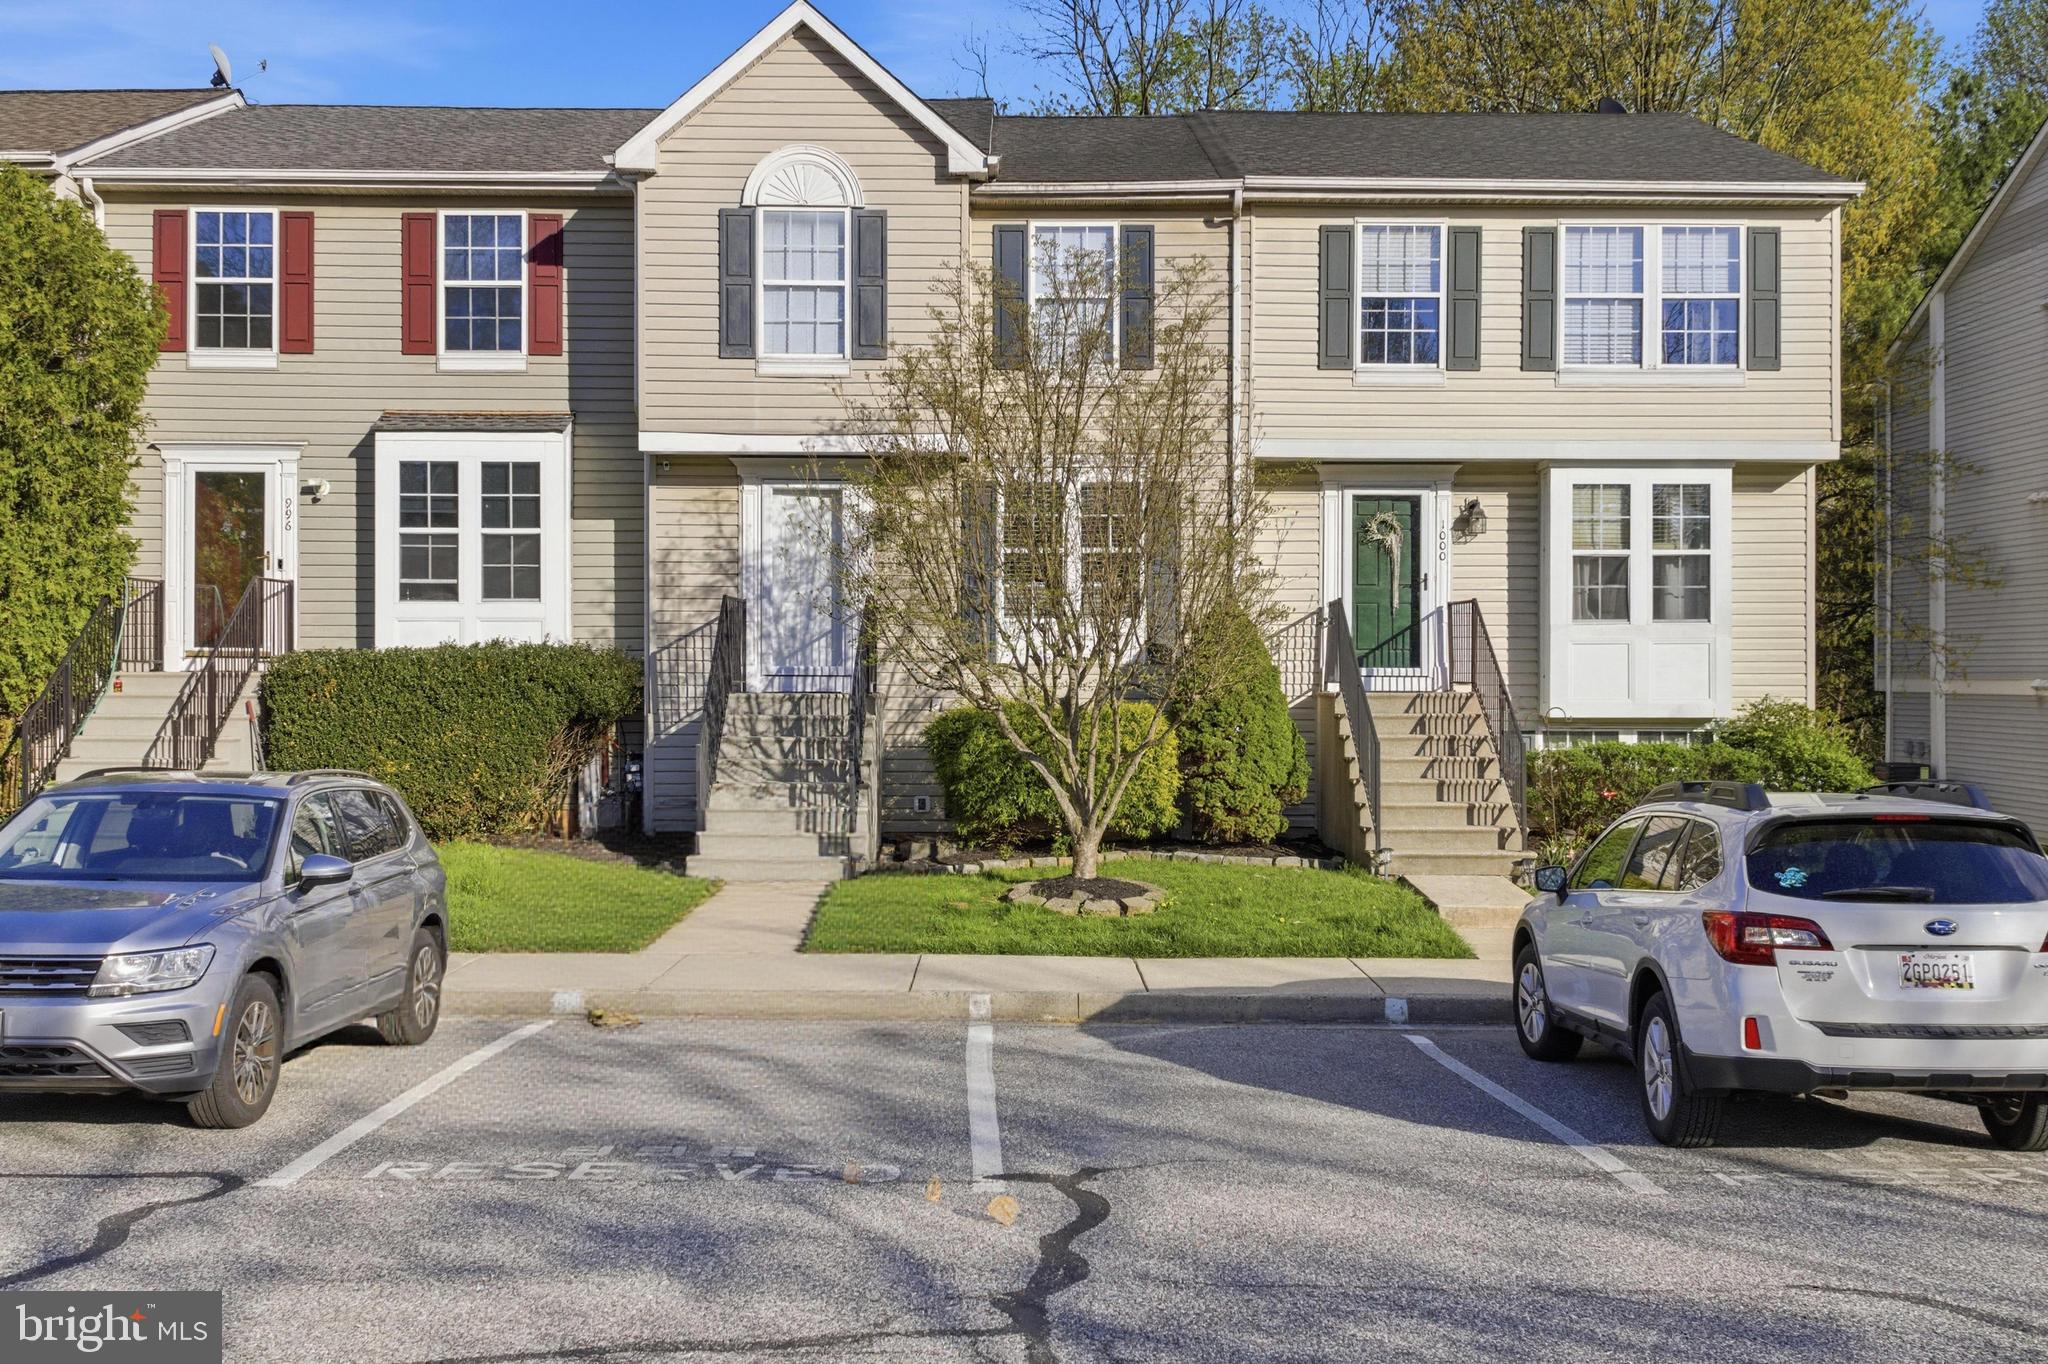
BEL AIR
998 JESSICAS COURT 2
2 Beds
3 Baths
1,460 Sq.Ft.
$329,900
MLS#: MDHR2052734
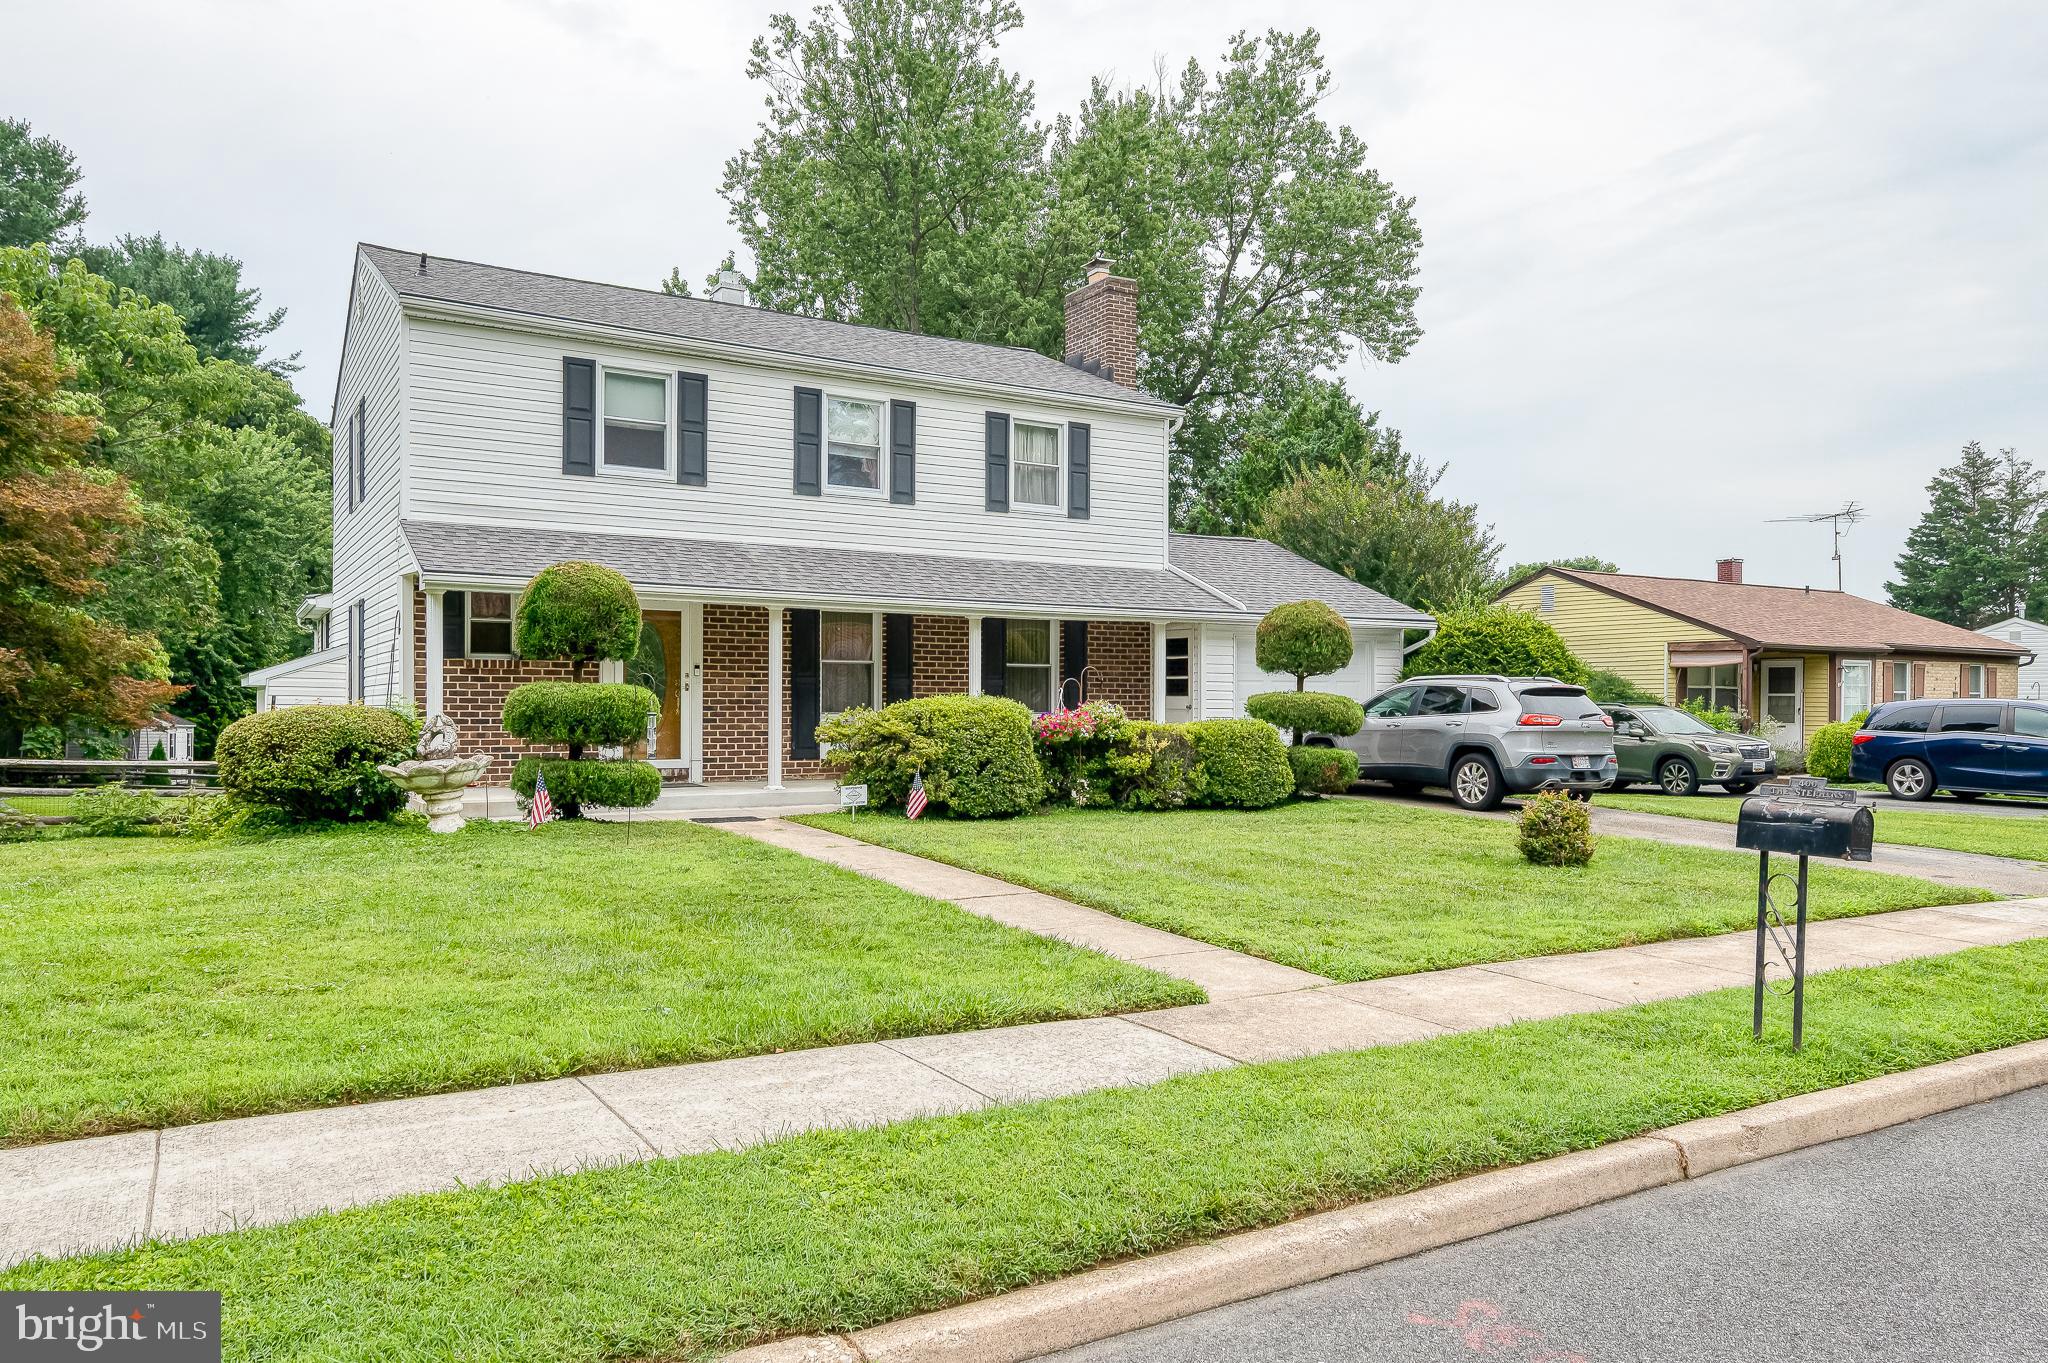
BEL AIR
400 CROCKER STREET
4 Beds
3 Baths
2,015 Sq.Ft.
$275,000
MLS#: MDHR2057626
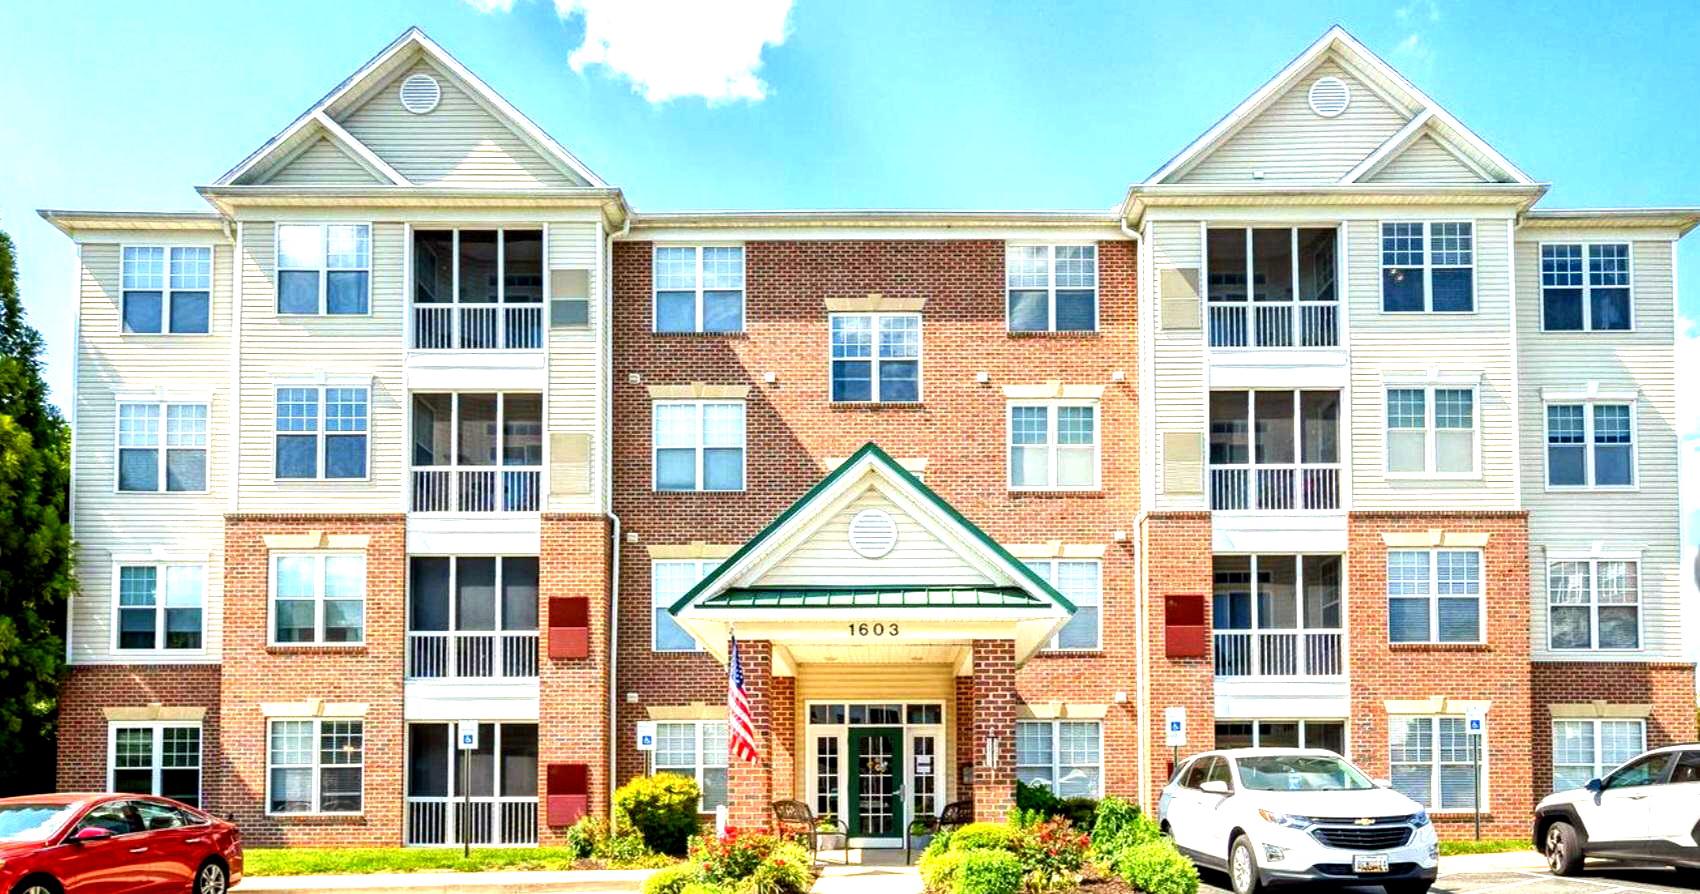
BEL AIR
1603 MARTHA COURT 402
2 Beds
2 Baths
1,320 Sq.Ft.
$279,900
MLS#: MDHR2057650
BEL AIR
1829 QUEEN ANNE SQUARE
3 Beds
2 Baths
1,326 Sq.Ft.
$325,000
MLS#: MDHR2054924
.png)