


Property
Beds
4
Full Baths
3
1/2 Baths
1
Year Built
1990
Sq.Footage
2,029
Beautifully updated end-of-row townhouse offering 4 bedrooms, 3.5 refreshed bathrooms, and 2,029 finished square feet in desirable Bowling Brook Farms. The bright, refreshed interior showcases numerous recent improvements, including newly installed carpet, luxury vinyl plank flooring, lighting, and kitchen updates in 2026. Additional major updates include the roof (2022), HVAC system (2021), and water heater (2023). Step inside through the main-level foyer, where a conveniently located powder room provides added functionality, and continue into the stunning eat-in kitchen. Thoughtfully updated, the kitchen features quartz countertops, newly installed white Shaker-style cabinetry with sleek silver bar pulls, newly installed stainless steel appliances, and a sun-filled breakfast area for casual dining. A pass-through window opens sightlines into the adjoining main living areas. Continue into the dining room, accented by chair rail molding, a chandelier, and beautiful bay windows that fill the space with natural light. The dining area flows seamlessly into the spacious living room, subtly defined by a guard rail and offering direct access to the rear deck. Upstairs, three carpeted bedrooms and two full bathrooms include the spacious primary suite, featuring a soaring vaulted ceiling, dual closets, and a private ensuite bathroom with a dual-sink vanity. The walk-out lower level expands the living space with a spacious carpeted recreation room, a full bathroom with a fiberglass shower, and a fourth bedroom that can also serve as a versatile home office or flex space. A separate unfinished laundry and storage room provides additional functionality. Outdoor living includes recently re-stained upper and lower decks, with the lower deck offering a covered, shaded retreat beneath the upper level. A fully fenced backyard and additional fenced side-yard space—a benefit of the end-of-row setting—provide plenty of room for outdoor enjoyment.
Features & Amenities
Interior
-
Other Interior Features
Eat-in Kitchen, Ceiling Fan(s), Recessed Lighting, Walk-In Closet(s), Vaulted Ceiling(s), High Ceilings, Crown Molding
-
Total Bedrooms
4
-
Bathrooms
3
-
1/2 Bathrooms
1
-
Above Grade Finished Area
1426.0
-
Basement YN
YES
-
Cooling YN
YES
-
Cooling
Central Air, Ceiling Fan(s), Electric
-
Fireplace YN
NO
-
Heating YN
YES
-
Heating
Electric, Heat Pump
-
Pet friendly
N/A
Exterior
-
Garage
No
-
Construction Materials
Vinyl Siding
-
Parking
Assigned, Parking Lot
-
Patio and Porch Features
Deck
-
Pool
No
-
Waterfront YN
NO
Area & Lot
-
Lot Size(acres)
0.06
-
Lot Size(square feet)
2,439
-
Property Type
Residential
-
Property Sub Type
Townhouse
-
Architectural Style
Colonial
Price
-
Sales Price
$475,000
-
Tax Amount
$5,912
-
Sq. Footage
2,029
-
Price/SqFt
$234
HOA
-
Association
YES
-
Association Fee
$61.65
-
Association Fee Frequency
Monthly
-
Association Fee Includes
N/A
School District
-
Elementary School
FOREST RIDGE
-
Middle School
PATUXENT VALLEY
-
High School
HAMMOND
Property Features
-
New Construction
NO
-
Foundation Details
Other
-
Senior Community YN
NO
-
Sewer
Public Sewer
-
Tax Lot
E 59
-
Water Source
Public
Schedule a Showing
Showing scheduled successfully.
Mortgage calculator
Estimate your monthly mortgage payment, including the principal and interest, property taxes, and HOA. Adjust the values to generate a more accurate rate.
Your payment
Principal and Interest:
$
Property taxes:
$
HOA fees:
$
Total loan payment:
$
Total interest amount:
$
Location
County
HOWARD
Elementary School
FOREST RIDGE
Middle School
PATUXENT VALLEY
High School
HAMMOND
Listing Courtesy of Robert J Lucido, Keller Williams Lucido Agency
RealHub Information is provided exclusively for consumers' personal, non-commercial use, and it may not be used for any purpose other than to identify prospective properties consumers may be interested in purchasing. All information deemed reliable but not guaranteed and should be independently verified. All properties are subject to prior sale, change or withdrawal. RealHub website owner shall not be responsible for any typographical errors, misinformation, misprints and shall be held totally harmless.

Salesperson, Realtor
Latoya Thomas
Call Latoya today to schedule a private showing.

* Listings on this website come from the FMLS IDX Compilation and may be held by brokerage firms other than the owner of this website. The listing brokerage is identified in any listing details. Information is deemed reliable but is not guaranteed. If you believe any FMLS listing contains material that infringes your copyrighted work please click here to review our DMCA policy and learn how to submit a takedown request.© 2024 FMLS.
Related Properties
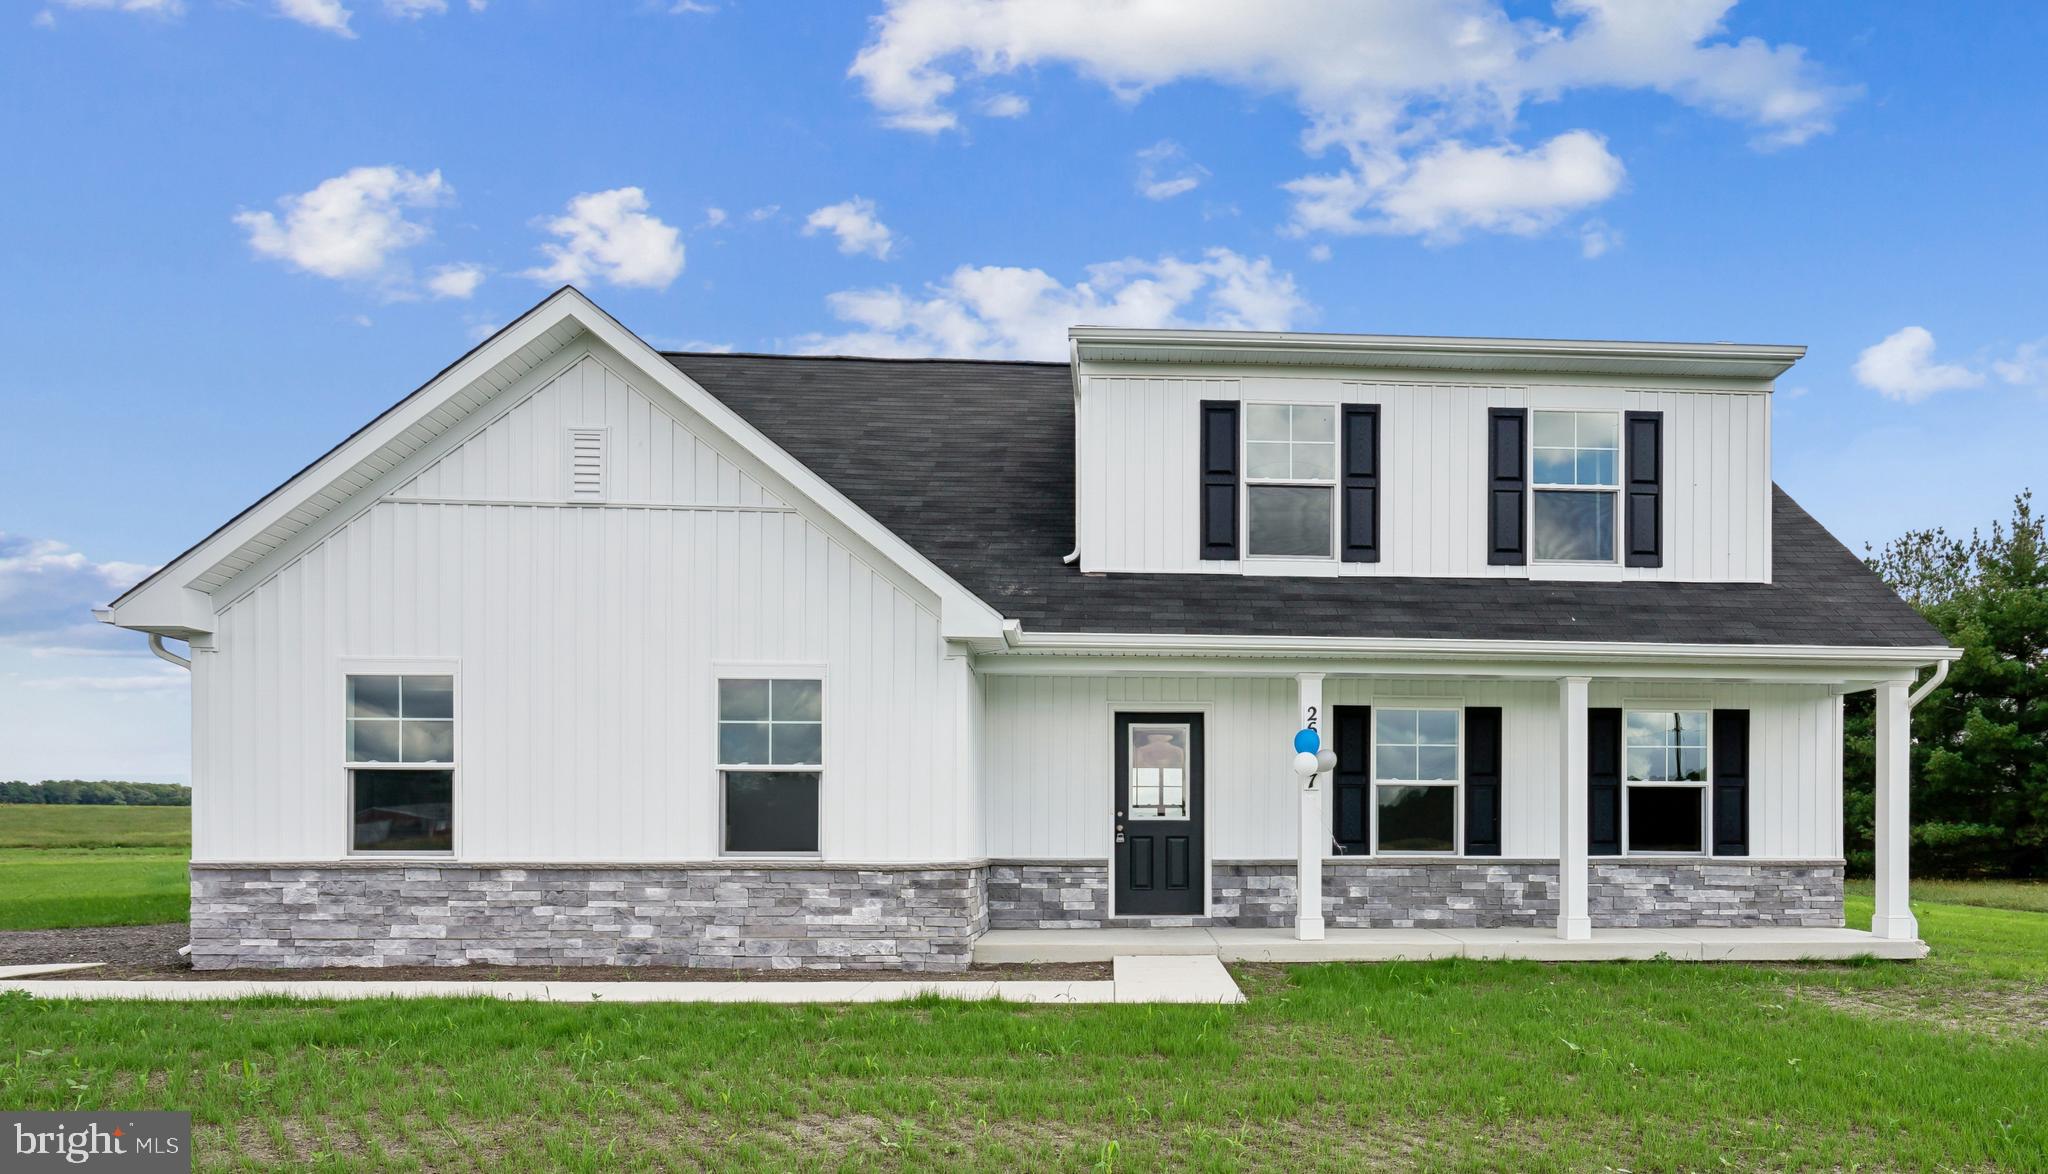
LAUREL
9782 CAMP ROAD
4 Beds
3 Baths
1,783 Sq.Ft.
$430,515
MLS#: DESU2115316

LAUREL
9928A SIR BARTON WAY
3 Beds
2 Baths
1,581 Sq.Ft.
$424,990
MLS#: MDHW2040780
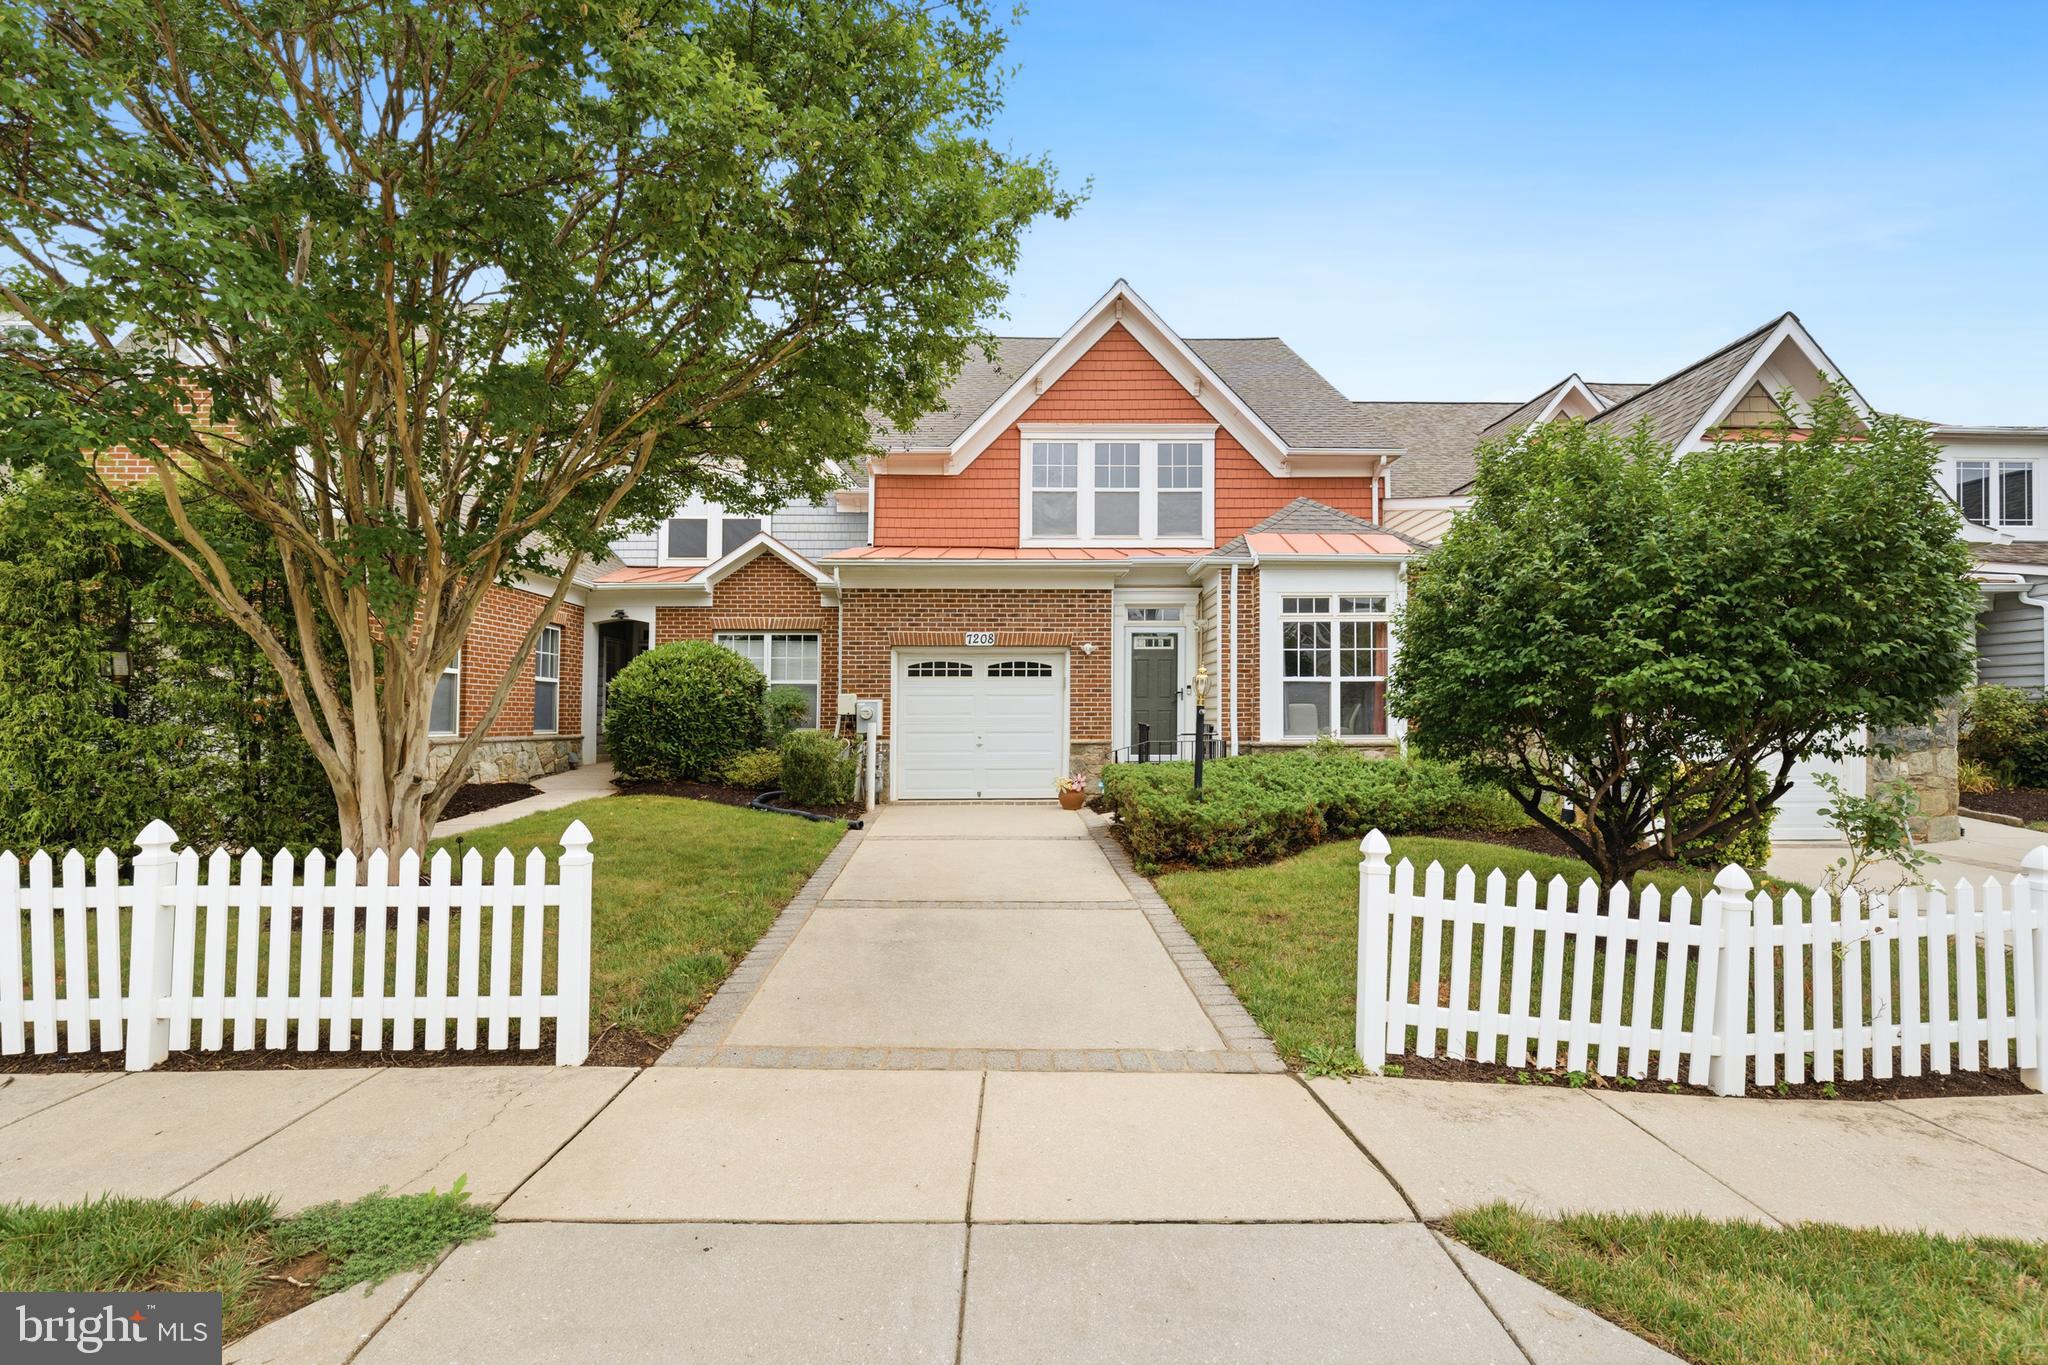
LAUREL
7208 PAPERBARK TERRACE
2 Beds
2 Baths
1,502 Sq.Ft.
$400,000
MLS#: MDPG2208822

LAUREL
6194 OLD SHARPTOWN ROAD
3 Beds
2 Baths
2,033 Sq.Ft.
$425,000
MLS#: DESU2114142
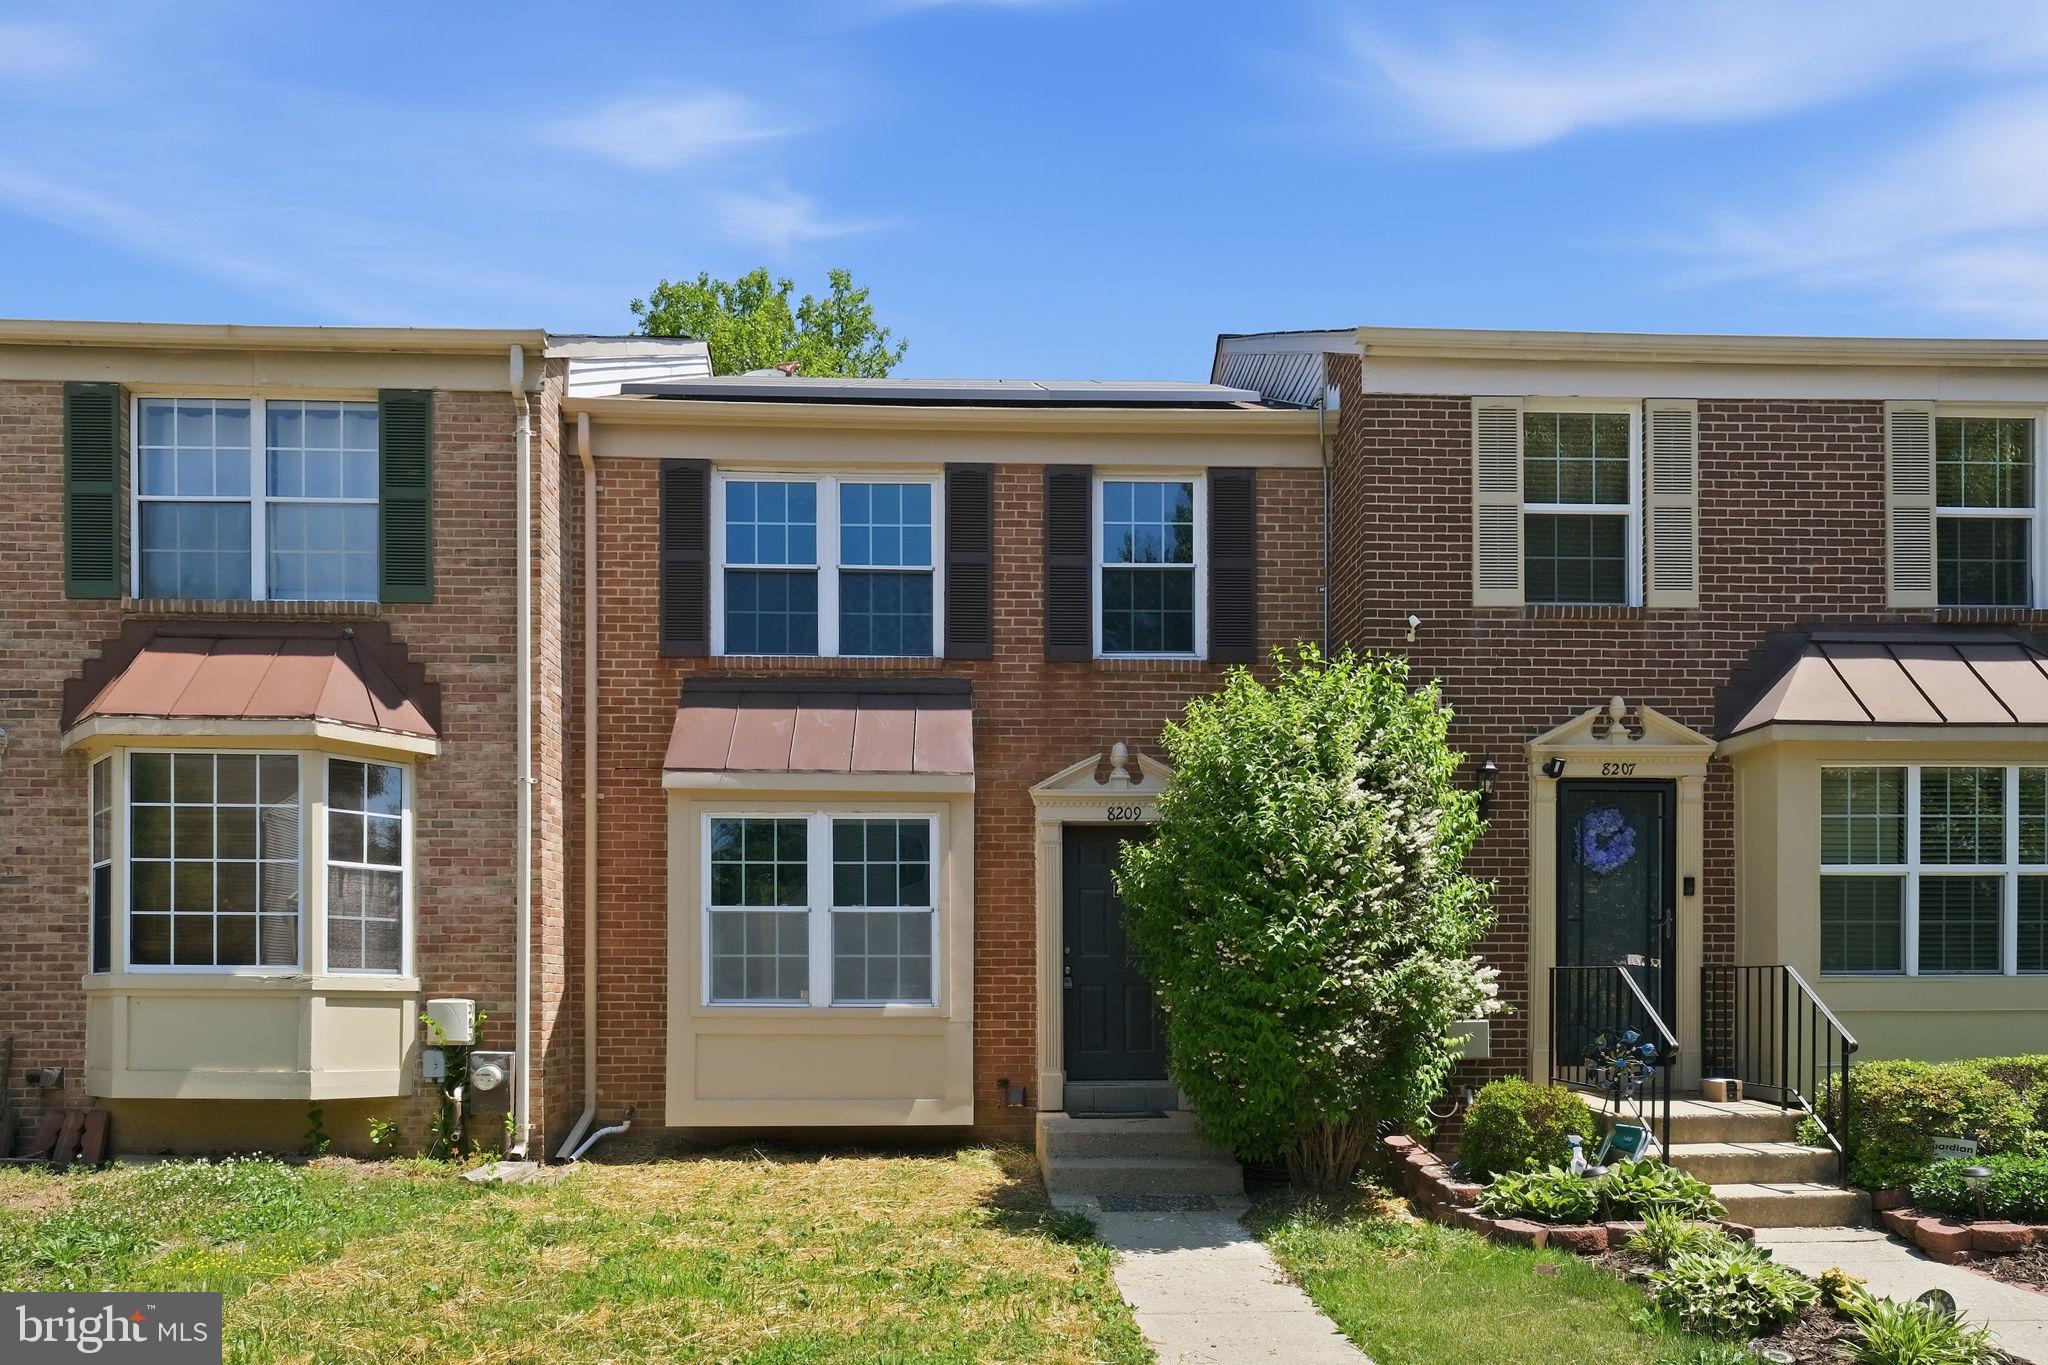
LAUREL
8209 LONDONDERRY COURT
3 Beds
2 Baths
1,296 Sq.Ft.
$414,000
MLS#: MDPG2204426

LAUREL
3530 HAMMERSTONE ROAD
3 Beds
2 Baths
1,914 Sq.Ft.
$450,000
MLS#: MDAA2150108
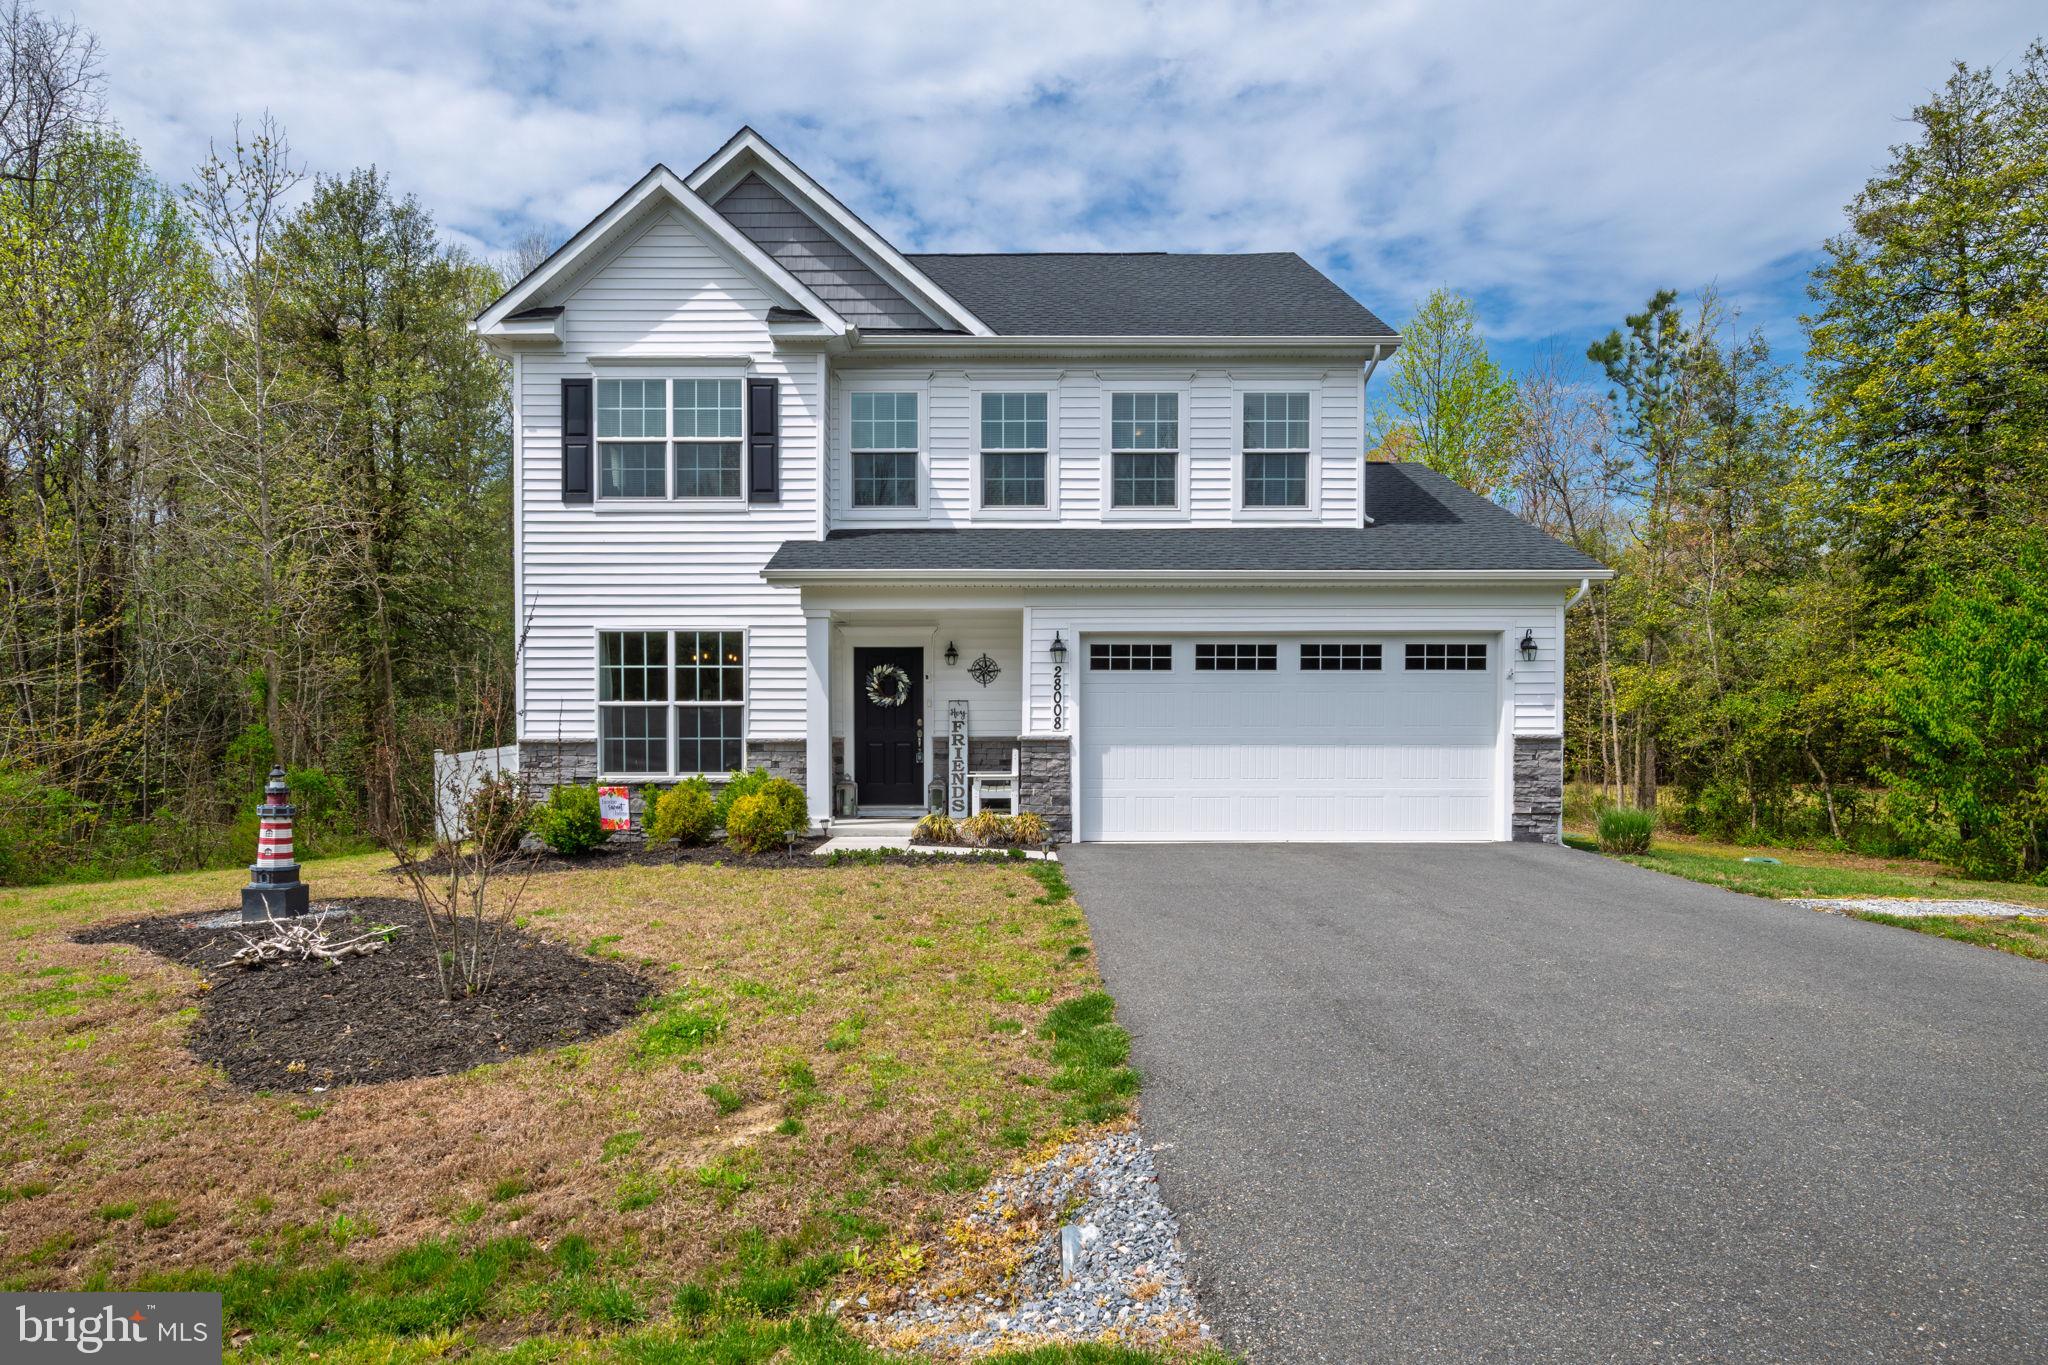
LAUREL
28008 KING FARMS ROAD
4 Beds
2 Baths
2,221 Sq.Ft.
$439,900
MLS#: DESU2108840

LAUREL
8311 FROSTWOOD DRIVE
2 Beds
3 Baths
1,954 Sq.Ft.
$438,000
MLS#: MDAA2143134

LAUREL
1203 BEAR OAK LANE
3 Beds
3 Baths
1,563 Sq.Ft.
$479,990
MLS#: MDAA2156802

LAUREL
14504 STAR VIEW LANE
3 Beds
3 Baths
2,772 Sq.Ft.
$559,500
MLS#: MDPG2215530
.png)