


Property
Beds
6
Full Baths
4
1/2 Baths
1
Year Built
1930
Sq.Footage
4,378
Built in 1930 and listed on the National Register of Historic Places, Pickwick House is a distinctive Tudor Revival residence offering the opportunity to restore one of West Whiteland Township's notable historic homes. Designed by architect Sherman G. Coates, the home retains many of the details that define its character: wide pegged-board floors, original ironwork, handsome millwork and built-ins, grouped casement windows and the steeply pitched, half-timbered gables characteristic of its original architecture. The house also requires substantial renovation. Major systems need attention, along with the kitchen, bathrooms and additional areas throughout the home. This is not a cosmetic project, and buyers should approach it with both the resources and vision a meaningful restoration requires. What makes that investment compelling is what already exists. At approximately 4,378 square feet, with six bedrooms, four full and one half baths and an attached three-car garage, Pickwick offers scale, architectural individuality and historic character that would be difficult to recreate today. A thoughtful renovation can preserve the elements that belong to the house while updating its systems, function and finishes for modern living. Property is being sold in its present condition. Buyers should independently verify property condition, renovation requirements, taxes, zoning, historic-resource requirements and the feasibility of any proposed use or alteration.
Features & Amenities
Interior
-
Other Interior Features
Cedar Closet(s), Built-in Features, Pantry
-
Total Bedrooms
6
-
Bathrooms
4
-
1/2 Bathrooms
1
-
Above Grade Finished Area
4378.0
-
Basement YN
YES
-
Cooling YN
NO
-
Cooling
None
-
Fireplace YN
YES
-
Heating YN
YES
-
Heating
Oil, Hot Water, Radiant
-
Pet friendly
Yes
Exterior
-
Garage
Yes
-
Garage spaces
3
-
Construction Materials
Brick
-
Parking
Garage, Driveway, Inside Entrance, Attached
-
Pool
No
-
Waterfront YN
NO
Area & Lot
-
Lot Size(acres)
0.56
-
Lot Size(square feet)
24,394
-
Property Type
Residential
-
Property Sub Type
Single Family Residence
-
Architectural Style
Tudor
Price
-
Sales Price
$810,000
-
Tax Amount
$11,500
-
Financing Options
Cash, Conventional, Private, Other
-
Zoning
O/L - Special use provisions for historic preservation. See attached Special Use Provisions document.
-
Sq. Footage
4,378
-
Price/SqFt
$185
HOA
-
Association
No
School District
-
Elementary School
EXTON ELEM
-
Middle School
FUGETT
-
High School
EAST
Property Features
-
New Construction
NO
-
Foundation Details
Brick/Mortar
-
Senior Community YN
NO
-
Sewer
Septic Tank
-
Water Source
Public
Schedule a Showing
Showing scheduled successfully.
Mortgage calculator
Estimate your monthly mortgage payment, including the principal and interest, property taxes, and HOA. Adjust the values to generate a more accurate rate.
Your payment
Principal and Interest:
$
Property taxes:
$
HOA fees:
$
Total loan payment:
$
Total interest amount:
$
Location
County
CHESTER
Elementary School
EXTON ELEM
Middle School
FUGETT
High School
EAST
Listing Courtesy of Melissa Zimmerman, SERHANT PENNSYLVANIA LLC
RealHub Information is provided exclusively for consumers' personal, non-commercial use, and it may not be used for any purpose other than to identify prospective properties consumers may be interested in purchasing. All information deemed reliable but not guaranteed and should be independently verified. All properties are subject to prior sale, change or withdrawal. RealHub website owner shall not be responsible for any typographical errors, misinformation, misprints and shall be held totally harmless.

Salesperson, Realtor
Latoya Thomas
Call Latoya today to schedule a private showing.

* Listings on this website come from the FMLS IDX Compilation and may be held by brokerage firms other than the owner of this website. The listing brokerage is identified in any listing details. Information is deemed reliable but is not guaranteed. If you believe any FMLS listing contains material that infringes your copyrighted work please click here to review our DMCA policy and learn how to submit a takedown request.© 2024 FMLS.
Related Properties
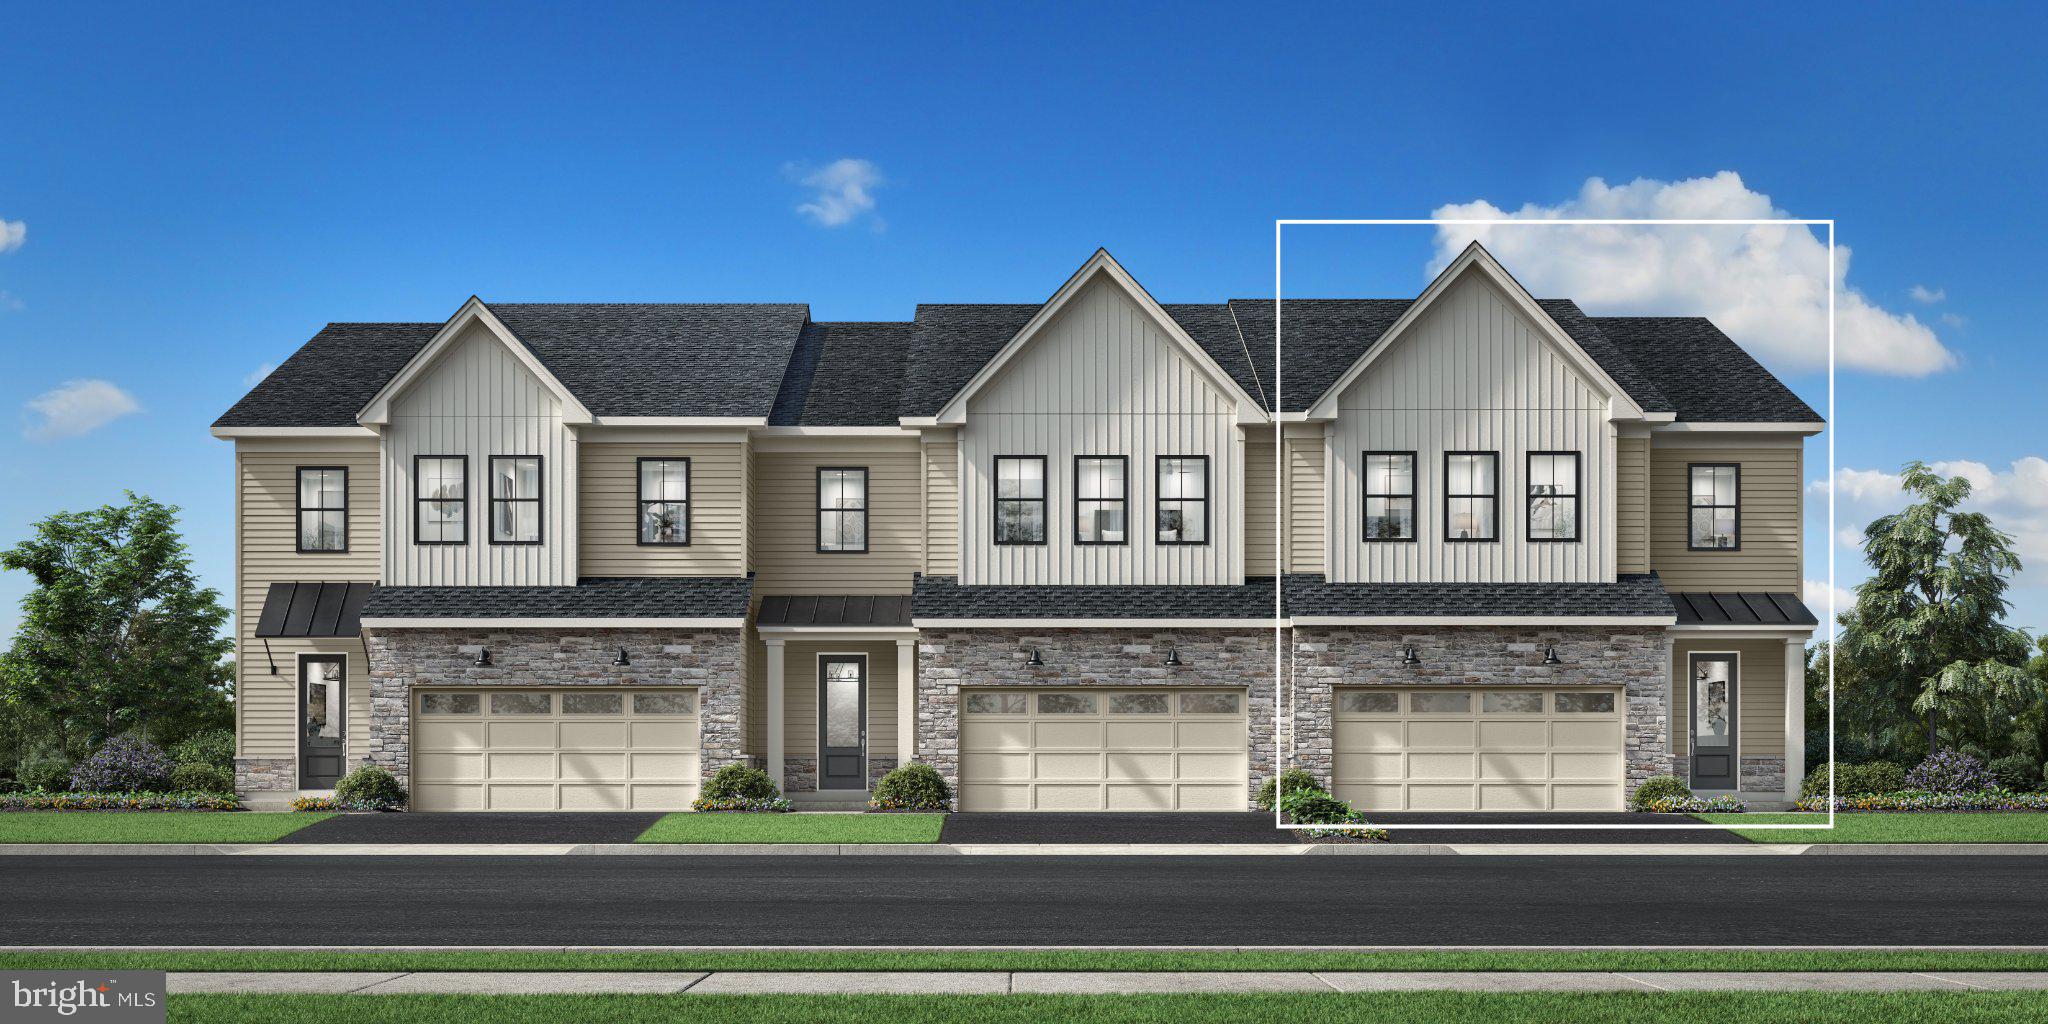
EXTON
949 SWEDESFORD ROAD 01
3 Beds
2 Baths
2,353 Sq.Ft.
$764,995
MLS#: PACT2131834

EXTON
10 LADBROKE DRIVE
4 Beds
4 Baths
3,662 Sq.Ft.
$819,000
MLS#: PACT2129636
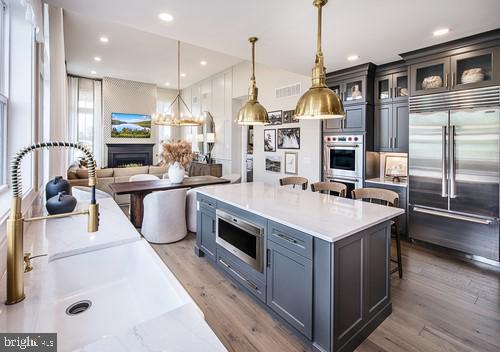
EXTON
949 SWEDESFORD ROAD 02
3 Beds
3 Baths
2,537 Sq.Ft.
$869,995
MLS#: PACT2131848

EXTON
43 GRANVILLE WAY
3 Beds
3 Baths
3,731 Sq.Ft.
$649,900
MLS#: PACT2132032
.png)