


Property
Beds
4
Full Baths
3
1/2 Baths
None
Year Built
1954
Sq.Footage
2,841
Move-in ready in one of Kensington's most sought-after and rarely available neighborhoods! Welcome to 9608 Hillridge Drive, a beautifully refreshed home offering a wonderful combination of space, flexibility, and location just minutes from Rock Creek Park, downtown Bethesda, Metro, shopping, dining, and major commuter routes. The main level features three bedrooms and two completely remodeled full baths, refinished hardwood floors, fresh paint, and new recessed lighting. The kitchen offers new flooring and brand-new stainless steel appliances, while the original cabinetry provides the perfect opportunity for the next owner to personalize the space over time. The finished lower level adds tremendous flexibility with new flooring, an additional bedroom, remodeled full bath, and separate exterior entrance—ideal for guests, extended family, a home office, or additional living space. A walk-up attic provides plenty of storage, and the two-car garage is a rare bonus. Outside, you'll find fresh exterior paint, new front landscaping, and a brand-new rear deck perfect for relaxing or entertaining. With three remodeled bathrooms, refinished floors, new lighting, new appliances, and extensive recent improvements, much of the work has already been done. Move right in, make it your own, and enjoy a fantastic home in an exceptional Kensington location!
Features & Amenities
Interior
-
Other Interior Features
Cathedral Ceiling(s)
-
Total Bedrooms
4
-
Bathrooms
3
-
Above Grade Finished Area
1923.0
-
Basement YN
YES
-
Cooling YN
YES
-
Cooling
Central Air, Electric
-
Fireplace YN
YES
-
Heating YN
YES
-
Heating
Natural Gas, Forced Air
-
Main Level Bedrooms
3
-
Pet friendly
No
Exterior
-
Garage
Yes
-
Garage spaces
2
-
Construction Materials
Brick
-
Parking
Concrete, Garage, Basement, Covered, Inside Entrance, Attached
-
Patio and Porch Features
Patio, Deck
-
Pool
No
-
Waterfront YN
NO
Area & Lot
-
Lot Size(acres)
0.21
-
Lot Size(square feet)
8,993
-
Property Type
Residential
-
Property Sub Type
Single Family Residence
-
Architectural Style
Ranch/Rambler
Price
-
Sales Price
$1,050,000
-
Tax Amount
$11,466
-
Sq. Footage
2,841
-
Price/SqFt
$369
HOA
-
Association
No
School District
-
Elementary School
ROSEMARY HILLS
-
Middle School
SILVER CREEK
-
High School
BETHESDA-CHEVY CHASE
Property Features
-
New Construction
NO
-
Foundation Details
Brick/Mortar
-
Senior Community YN
NO
-
Sewer
Public Sewer
-
Tax Lot
11
-
Water Source
Public
Schedule a Showing
Showing scheduled successfully.
Mortgage calculator
Estimate your monthly mortgage payment, including the principal and interest, property taxes, and HOA. Adjust the values to generate a more accurate rate.
Your payment
Principal and Interest:
$
Property taxes:
$
HOA fees:
$
Total loan payment:
$
Total interest amount:
$
Location
County
MONTGOMERY
Elementary School
ROSEMARY HILLS
Middle School
SILVER CREEK
High School
BETHESDA-CHEVY CHASE
Listing Courtesy of Michael J Altobelli, RE/MAX Realty Services
RealHub Information is provided exclusively for consumers' personal, non-commercial use, and it may not be used for any purpose other than to identify prospective properties consumers may be interested in purchasing. All information deemed reliable but not guaranteed and should be independently verified. All properties are subject to prior sale, change or withdrawal. RealHub website owner shall not be responsible for any typographical errors, misinformation, misprints and shall be held totally harmless.

Salesperson, Realtor
Latoya Thomas
Call Latoya today to schedule a private showing.

* Listings on this website come from the FMLS IDX Compilation and may be held by brokerage firms other than the owner of this website. The listing brokerage is identified in any listing details. Information is deemed reliable but is not guaranteed. If you believe any FMLS listing contains material that infringes your copyrighted work please click here to review our DMCA policy and learn how to submit a takedown request.© 2024 FMLS.
Related Properties
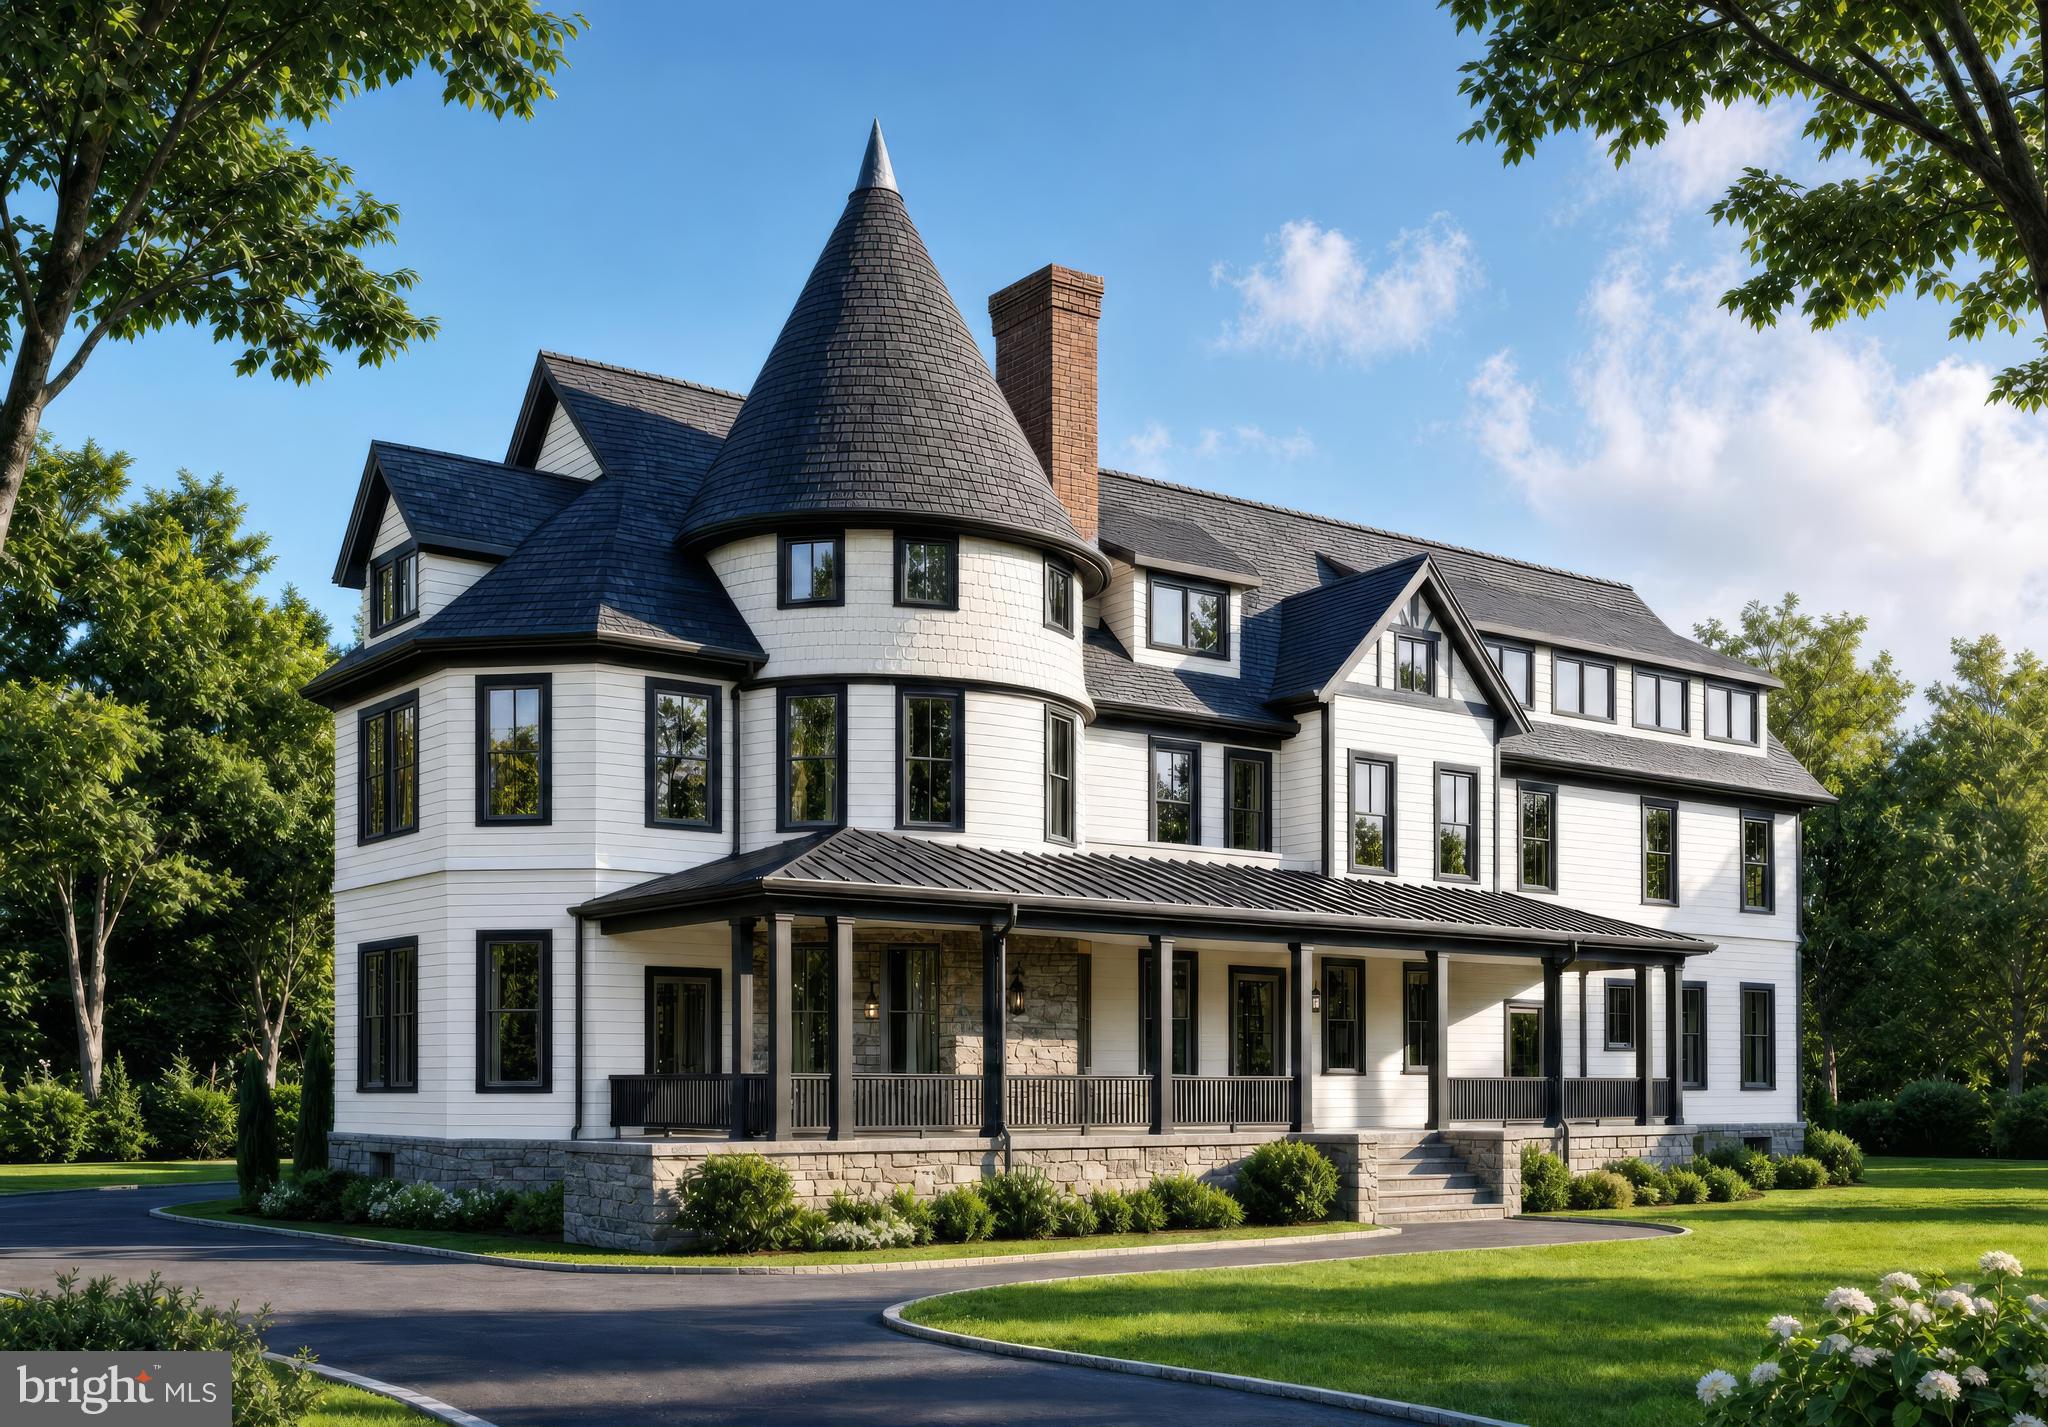
KENSINGTON
10206 MONTGOMERY AVENUE 15
2 Beds
2 Baths
1,350 Sq.Ft.
$1,045,000
MLS#: MDMC2238752

KENSINGTON
10804 HOBSON STREET
4 Beds
3 Baths
3,312 Sq.Ft.
$950,000
MLS#: MDMC2257234

KENSINGTON
3107 DECATUR AVENUE
6 Beds
5 Baths
4,384 Sq.Ft.
$1,150,000
MLS#: MDMC2246980

KENSINGTON
9700 CULVER STREET
6 Beds
4 Baths
2,322 Sq.Ft.
$1,145,000
MLS#: MDMC2256914

KENSINGTON
3925 DECATUR AVENUE
5 Beds
5 Baths
3,780 Sq.Ft.
$1,095,000
MLS#: MDMC2256506

KENSINGTON
4113 KNOWLES AVENUE
4 Beds
3 Baths
1,608 Sq.Ft.
$975,000
MLS#: MDMC2261092

KENSINGTON
4403 DRESDEN STREET
5 Beds
3 Baths
4,005 Sq.Ft.
$1,179,000
MLS#: MDMC2261162

KENSINGTON
11214 DEWEY ROAD
5 Beds
3 Baths
1,998 Sq.Ft.
$899,000
MLS#: MDMC2250164
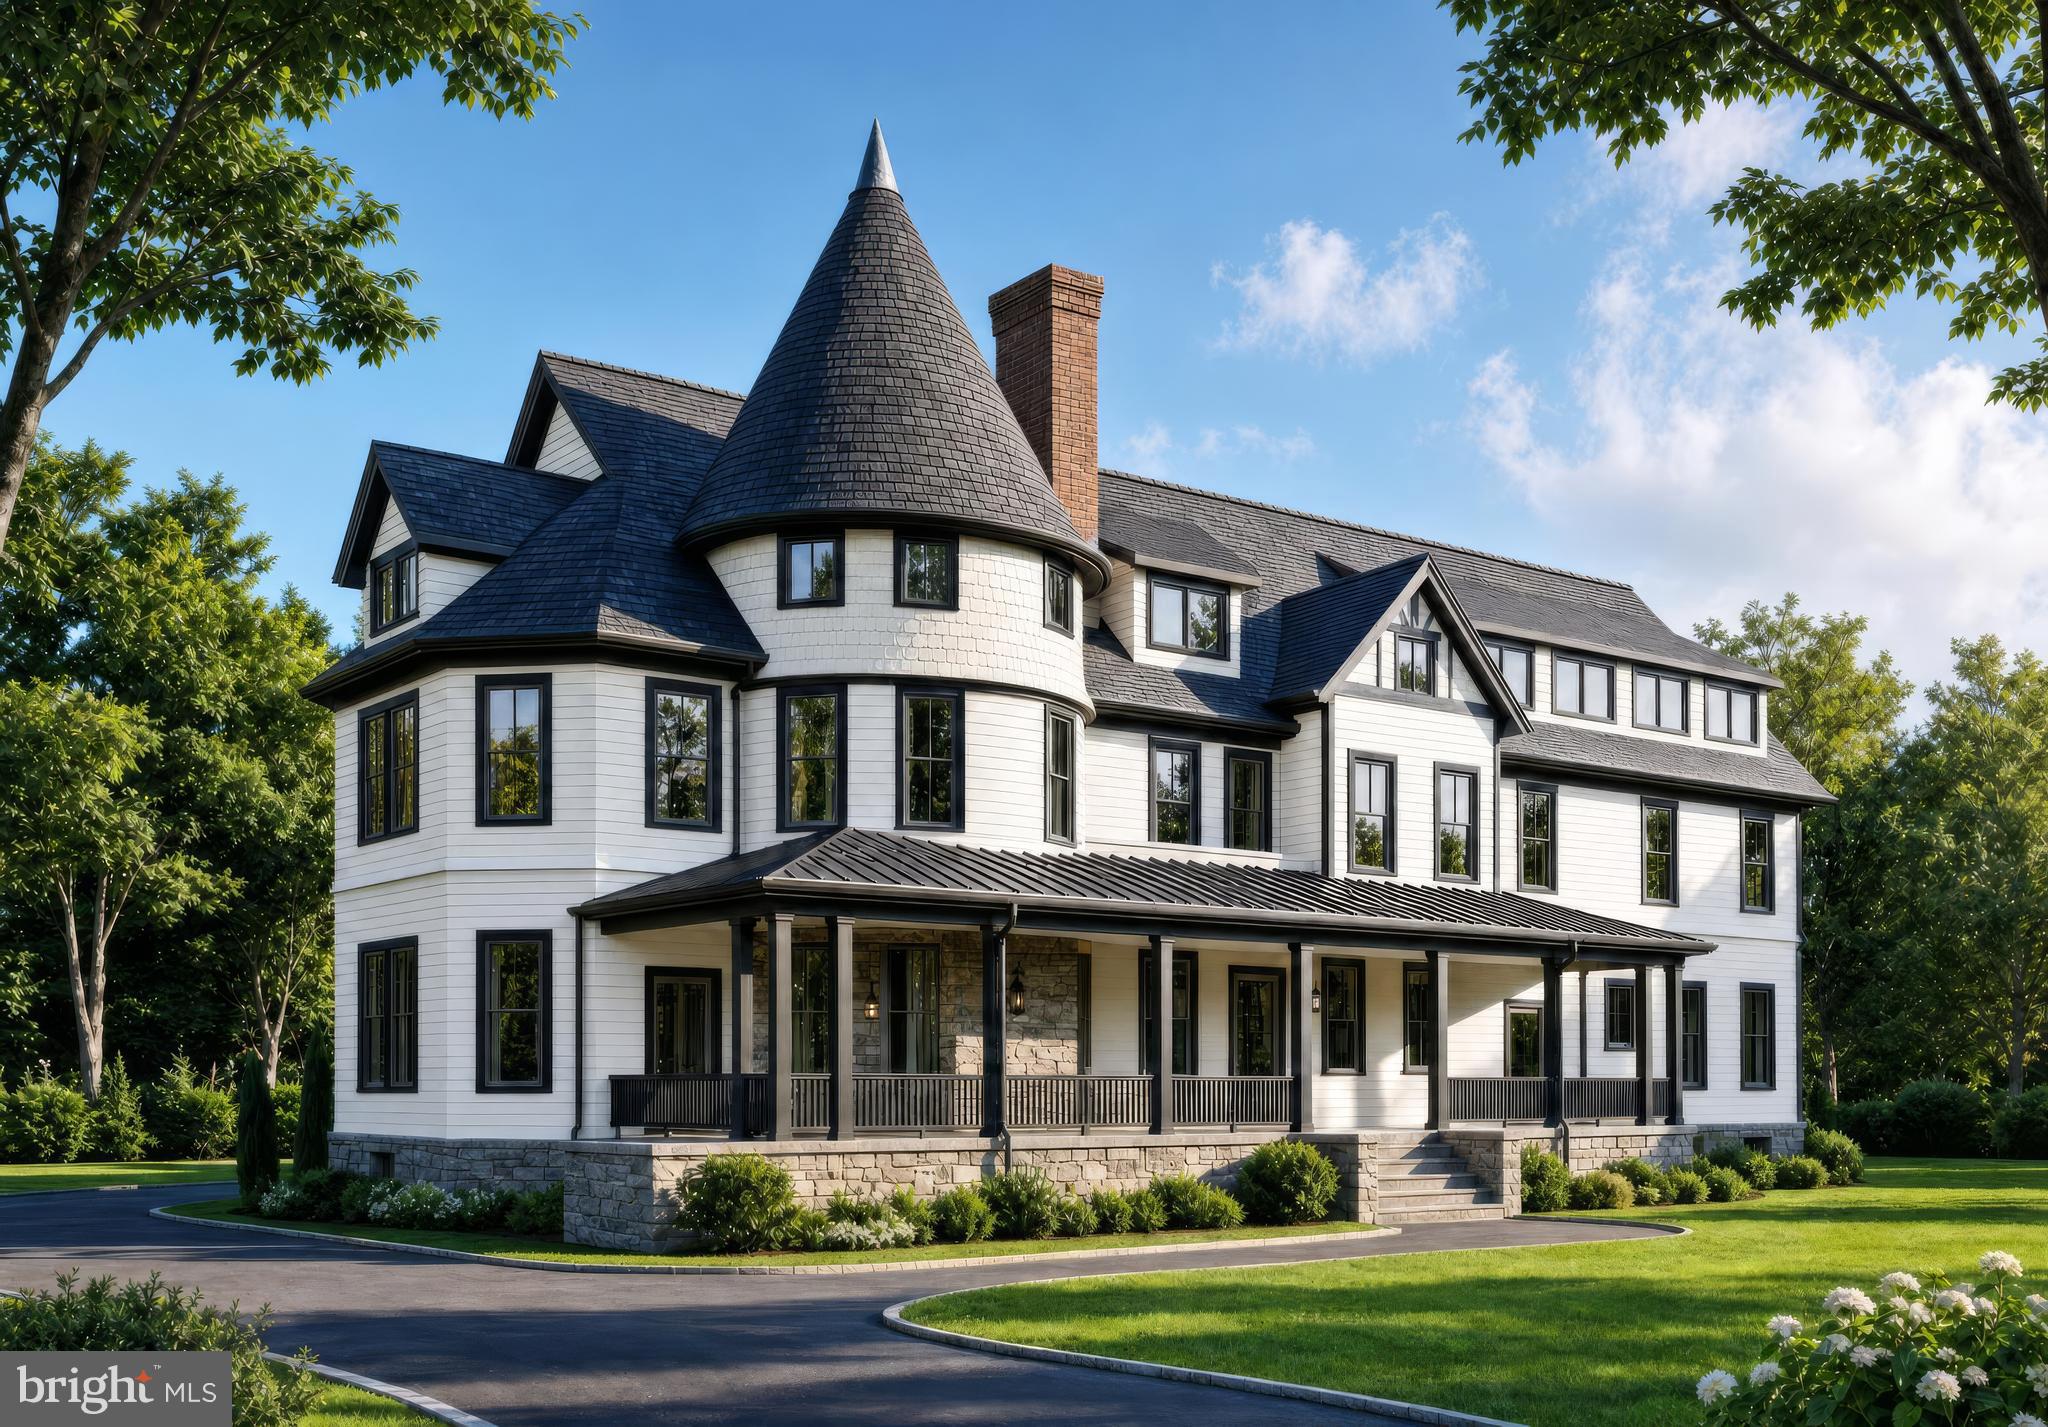
KENSINGTON
10212 MONTGOMERY AVENUE 10
2 Beds
2 Baths
1,314 Sq.Ft.
$1,025,000
MLS#: MDMC2238748
.png)