


Property
Beds
3
Full Baths
3
1/2 Baths
1
Year Built
2026
Sq.Footage
3,634
Nestled on a generous 0.8-acre lot, this exquisite new construction home, set to be completed in 2026, embodies the perfect blend of luxury and comfort. Designed in a charming Craftsman and Traditional architectural style, the exterior features a stunning brick front and durable vinyl siding, promising both elegance and longevity. Step inside to discover a thoughtfully designed layout that includes three spacious bedrooms and three and a half bathrooms, ensuring ample space for relaxation and privacy. The heart of the home is a cozy living area, complete with a fireplace that invites warmth and tranquility, perfect for gathering with loved ones or enjoying a quiet evening. The property boasts a modern kitchen, ready for your personal touch, where culinary dreams can come to life. Imagine hosting dinner parties or casual brunches in this inviting space, enhanced by the natural light streaming through large windows. The home also features convenient laundry hookups, making daily chores a breeze. Outdoor living is equally impressive, with expansive deck and porch areas that beckon for morning coffees or evening gatherings under the stars. The attached two-car garage provides both convenience and security, ensuring your vehicles are protected while adding to the home's overall appeal. This residence is not just a house; it's a lifestyle. The surrounding area offers a serene environment, perfect for those seeking a peaceful retreat while still being close to modern conveniences. With no pool on the property, the focus remains on the lush outdoor space, allowing for endless possibilities for landscaping or personal touches. As construction progresses, envision the potential of this luxurious home, designed for those who appreciate quality and craftsmanship. This is more than just a place to live; it's an opportunity to create lasting memories in a space that reflects your unique style and aspirations. Don't miss the chance to make this exceptional property your own, where luxury meets comfort in a setting that feels like home.
Features & Amenities
Interior
-
Total Bedrooms
3
-
Bathrooms
3
-
1/2 Bathrooms
1
-
Above Grade Finished Area
3634.0
-
Basement YN
NO
-
Cooling YN
YES
-
Cooling
Central Air, Electric
-
Fireplace YN
YES
-
Heating YN
YES
-
Heating
Heat Pump
-
Main Level Bedrooms
1
-
Pet friendly
N/A
Exterior
-
Garage
Yes
-
Garage spaces
2
-
Construction Materials
Brick Veneer, Vinyl Siding, Frame
-
Parking
Garage, Attached
-
Patio and Porch Features
Deck, Porch
-
Pool
No
-
Waterfront YN
NO
Area & Lot
-
Lot Size(acres)
0.81
-
Lot Size(square feet)
35,284
-
Property Type
Residential
-
Property Sub Type
Single Family Residence
-
Architectural Style
Craftsman, Traditional
Price
-
Sales Price
$699,000
-
Tax Amount
$12
-
Financing Options
FHA, VA, Conventional
-
Sq. Footage
3,634
-
Price/SqFt
$192
HOA
-
Association
No
School District
-
Elementary School
N/A
-
Middle School
N/A
-
High School
N/A
Property Features
-
New Construction
YES
-
Senior Community YN
NO
-
Tax Lot
4
-
Water Source
Well
Schedule a Showing
Showing scheduled successfully.
Mortgage calculator
Estimate your monthly mortgage payment, including the principal and interest, property taxes, and HOA. Adjust the values to generate a more accurate rate.
Your payment
Principal and Interest:
$
Property taxes:
$
HOA fees:
$
Total loan payment:
$
Total interest amount:
$
Location
County
SUSSEX
Elementary School
Middle School
High School
Listing Courtesy of Janiece Hines , Crown Homes Real Estate
RealHub Information is provided exclusively for consumers' personal, non-commercial use, and it may not be used for any purpose other than to identify prospective properties consumers may be interested in purchasing. All information deemed reliable but not guaranteed and should be independently verified. All properties are subject to prior sale, change or withdrawal. RealHub website owner shall not be responsible for any typographical errors, misinformation, misprints and shall be held totally harmless.

AGENT
Latoya Thomas
Call Latoya today to schedule a private showing.

* Listings on this website come from the FMLS IDX Compilation and may be held by brokerage firms other than the owner of this website. The listing brokerage is identified in any listing details. Information is deemed reliable but is not guaranteed. If you believe any FMLS listing contains material that infringes your copyrighted work please click here to review our DMCA policy and learn how to submit a takedown request.© 2024 FMLS.
Related Properties
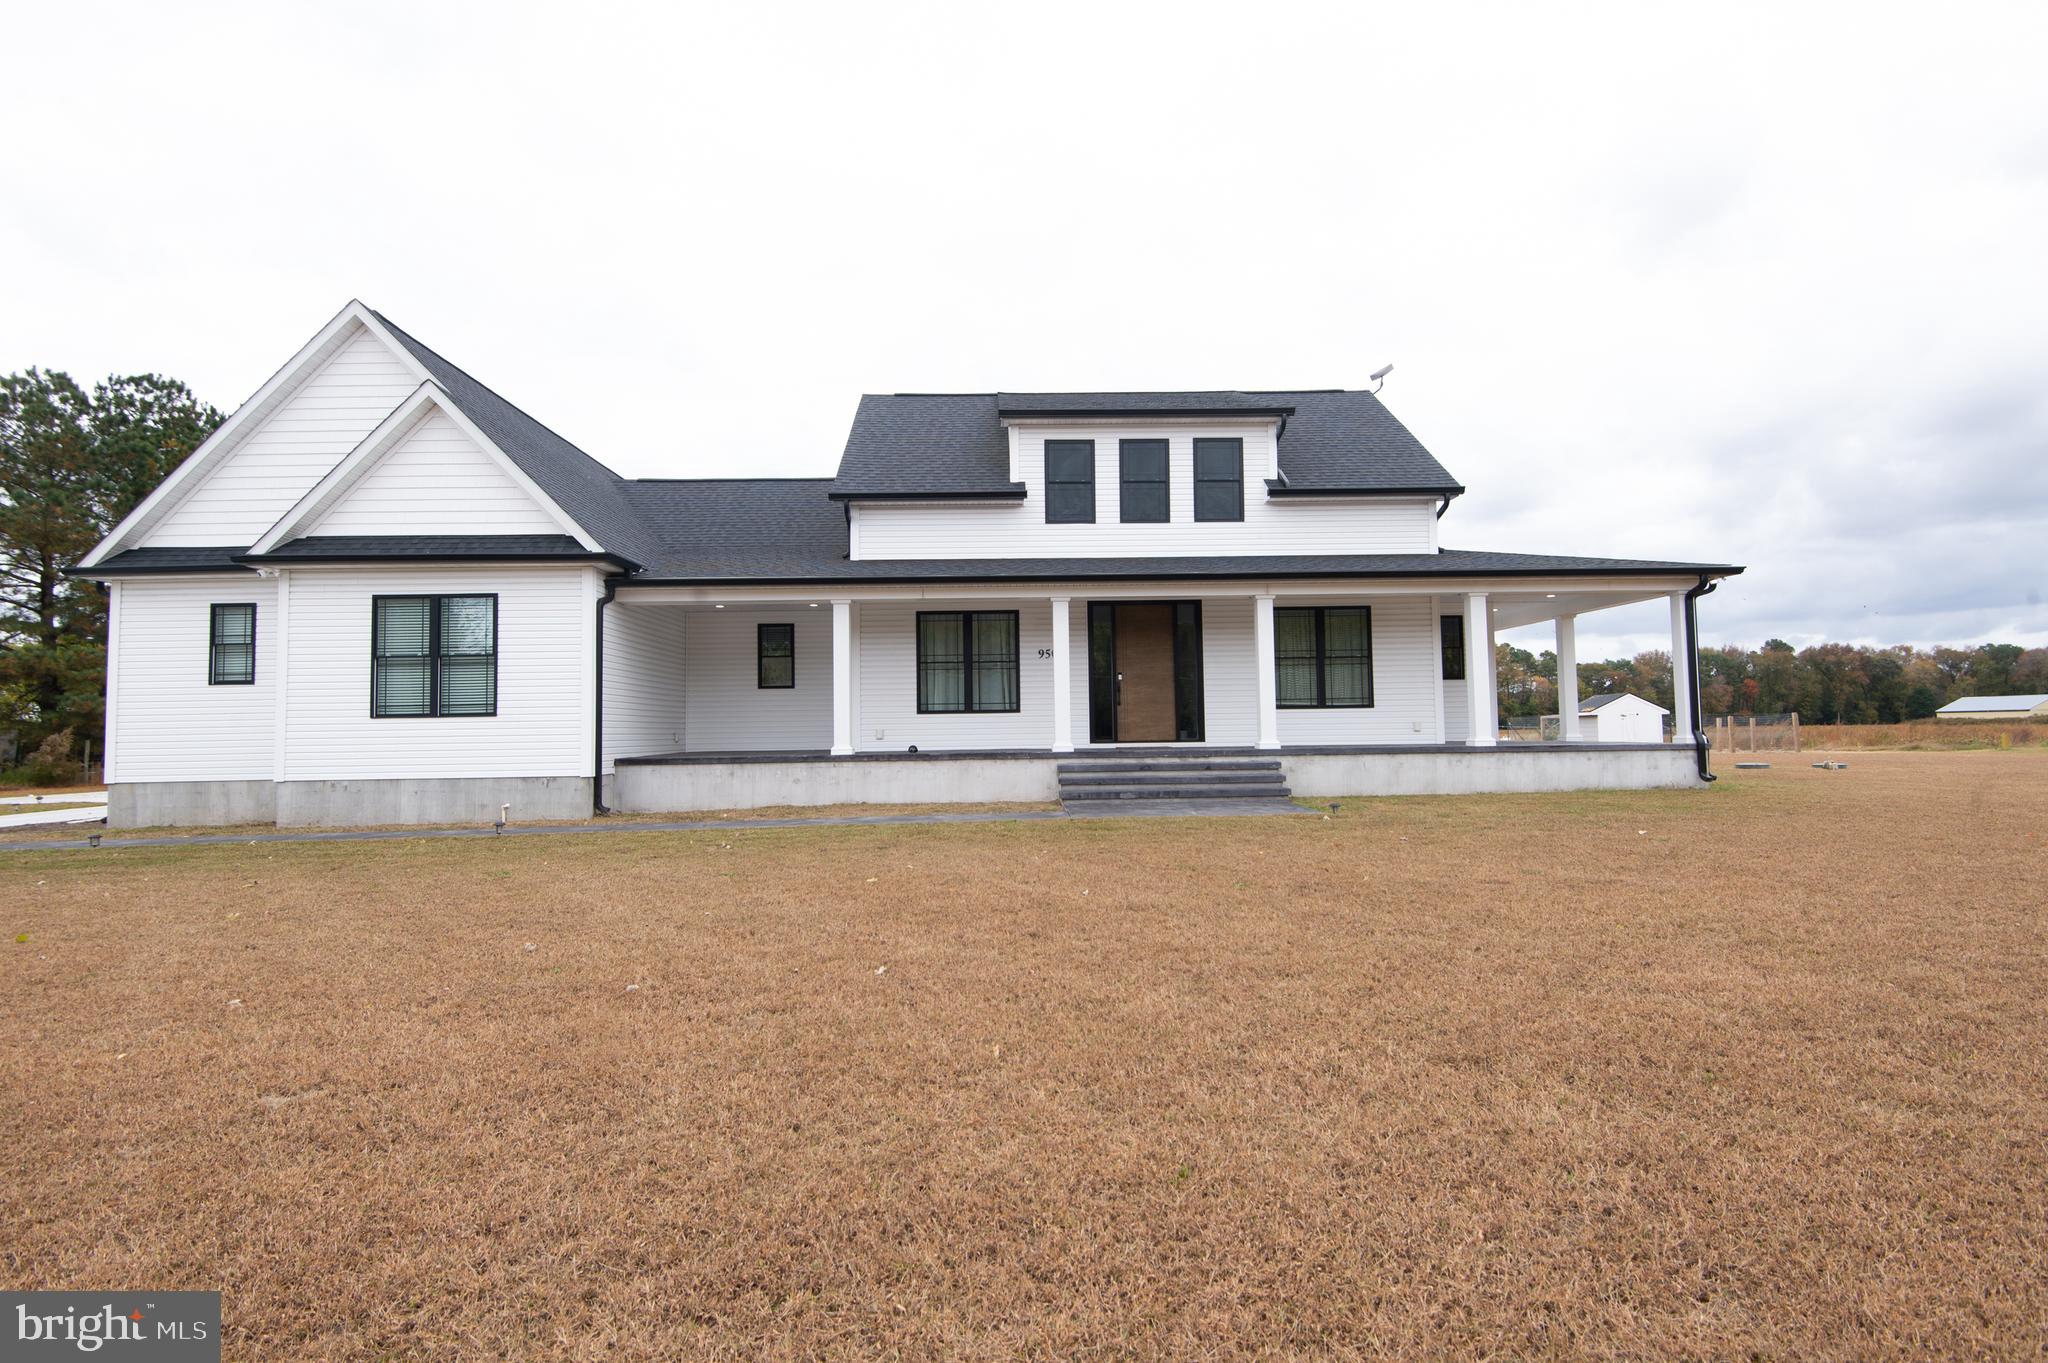
DELMAR
9509 RUM RIDGE ROAD
4 Beds
3 Baths
3,338 Sq.Ft.
$620,000
MLS#: MDWC2020442
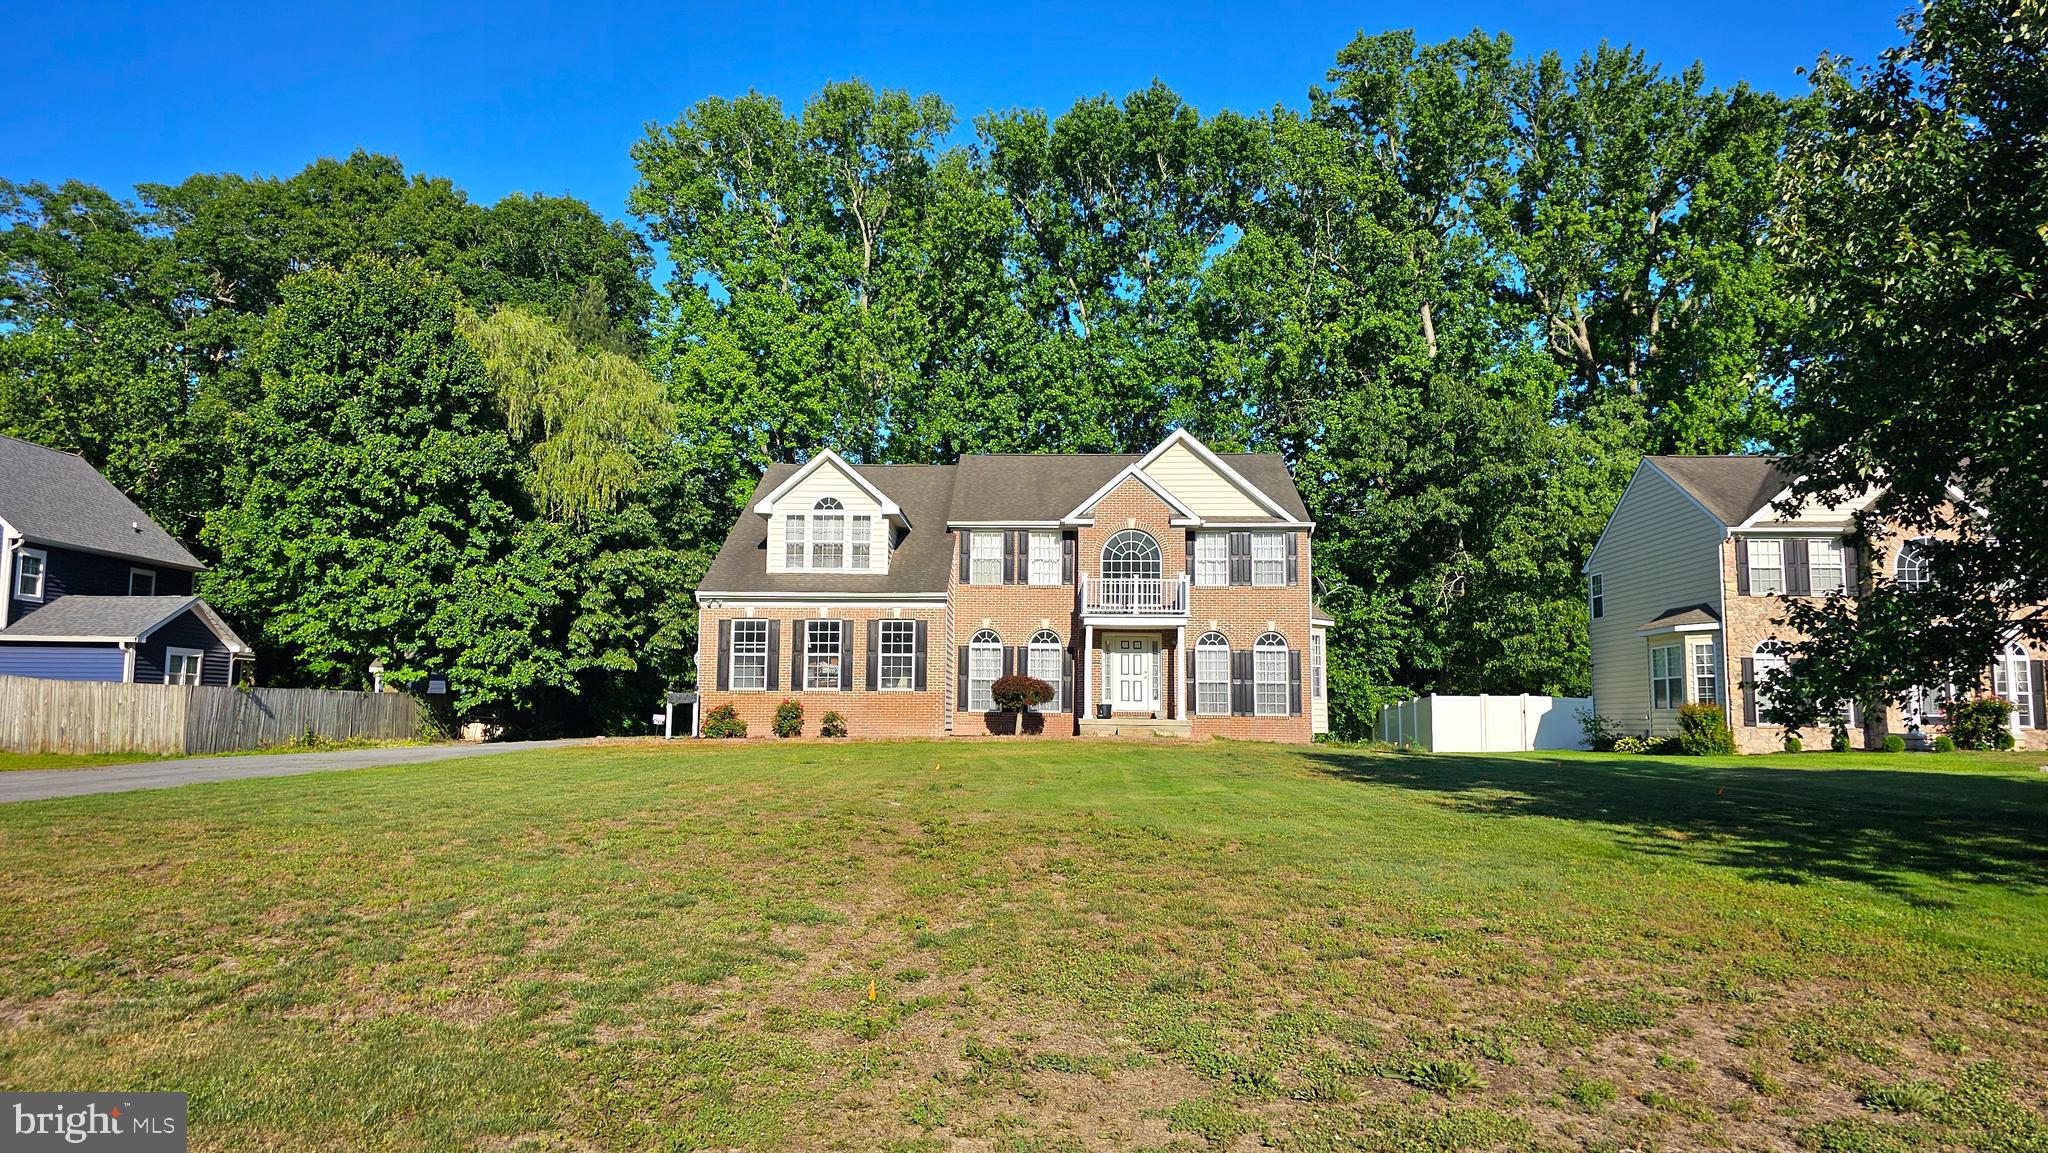
DELMAR
8625 SHADOW LANE
4 Beds
2 Baths
3,602 Sq.Ft.
$569,900
MLS#: MDWC2022618
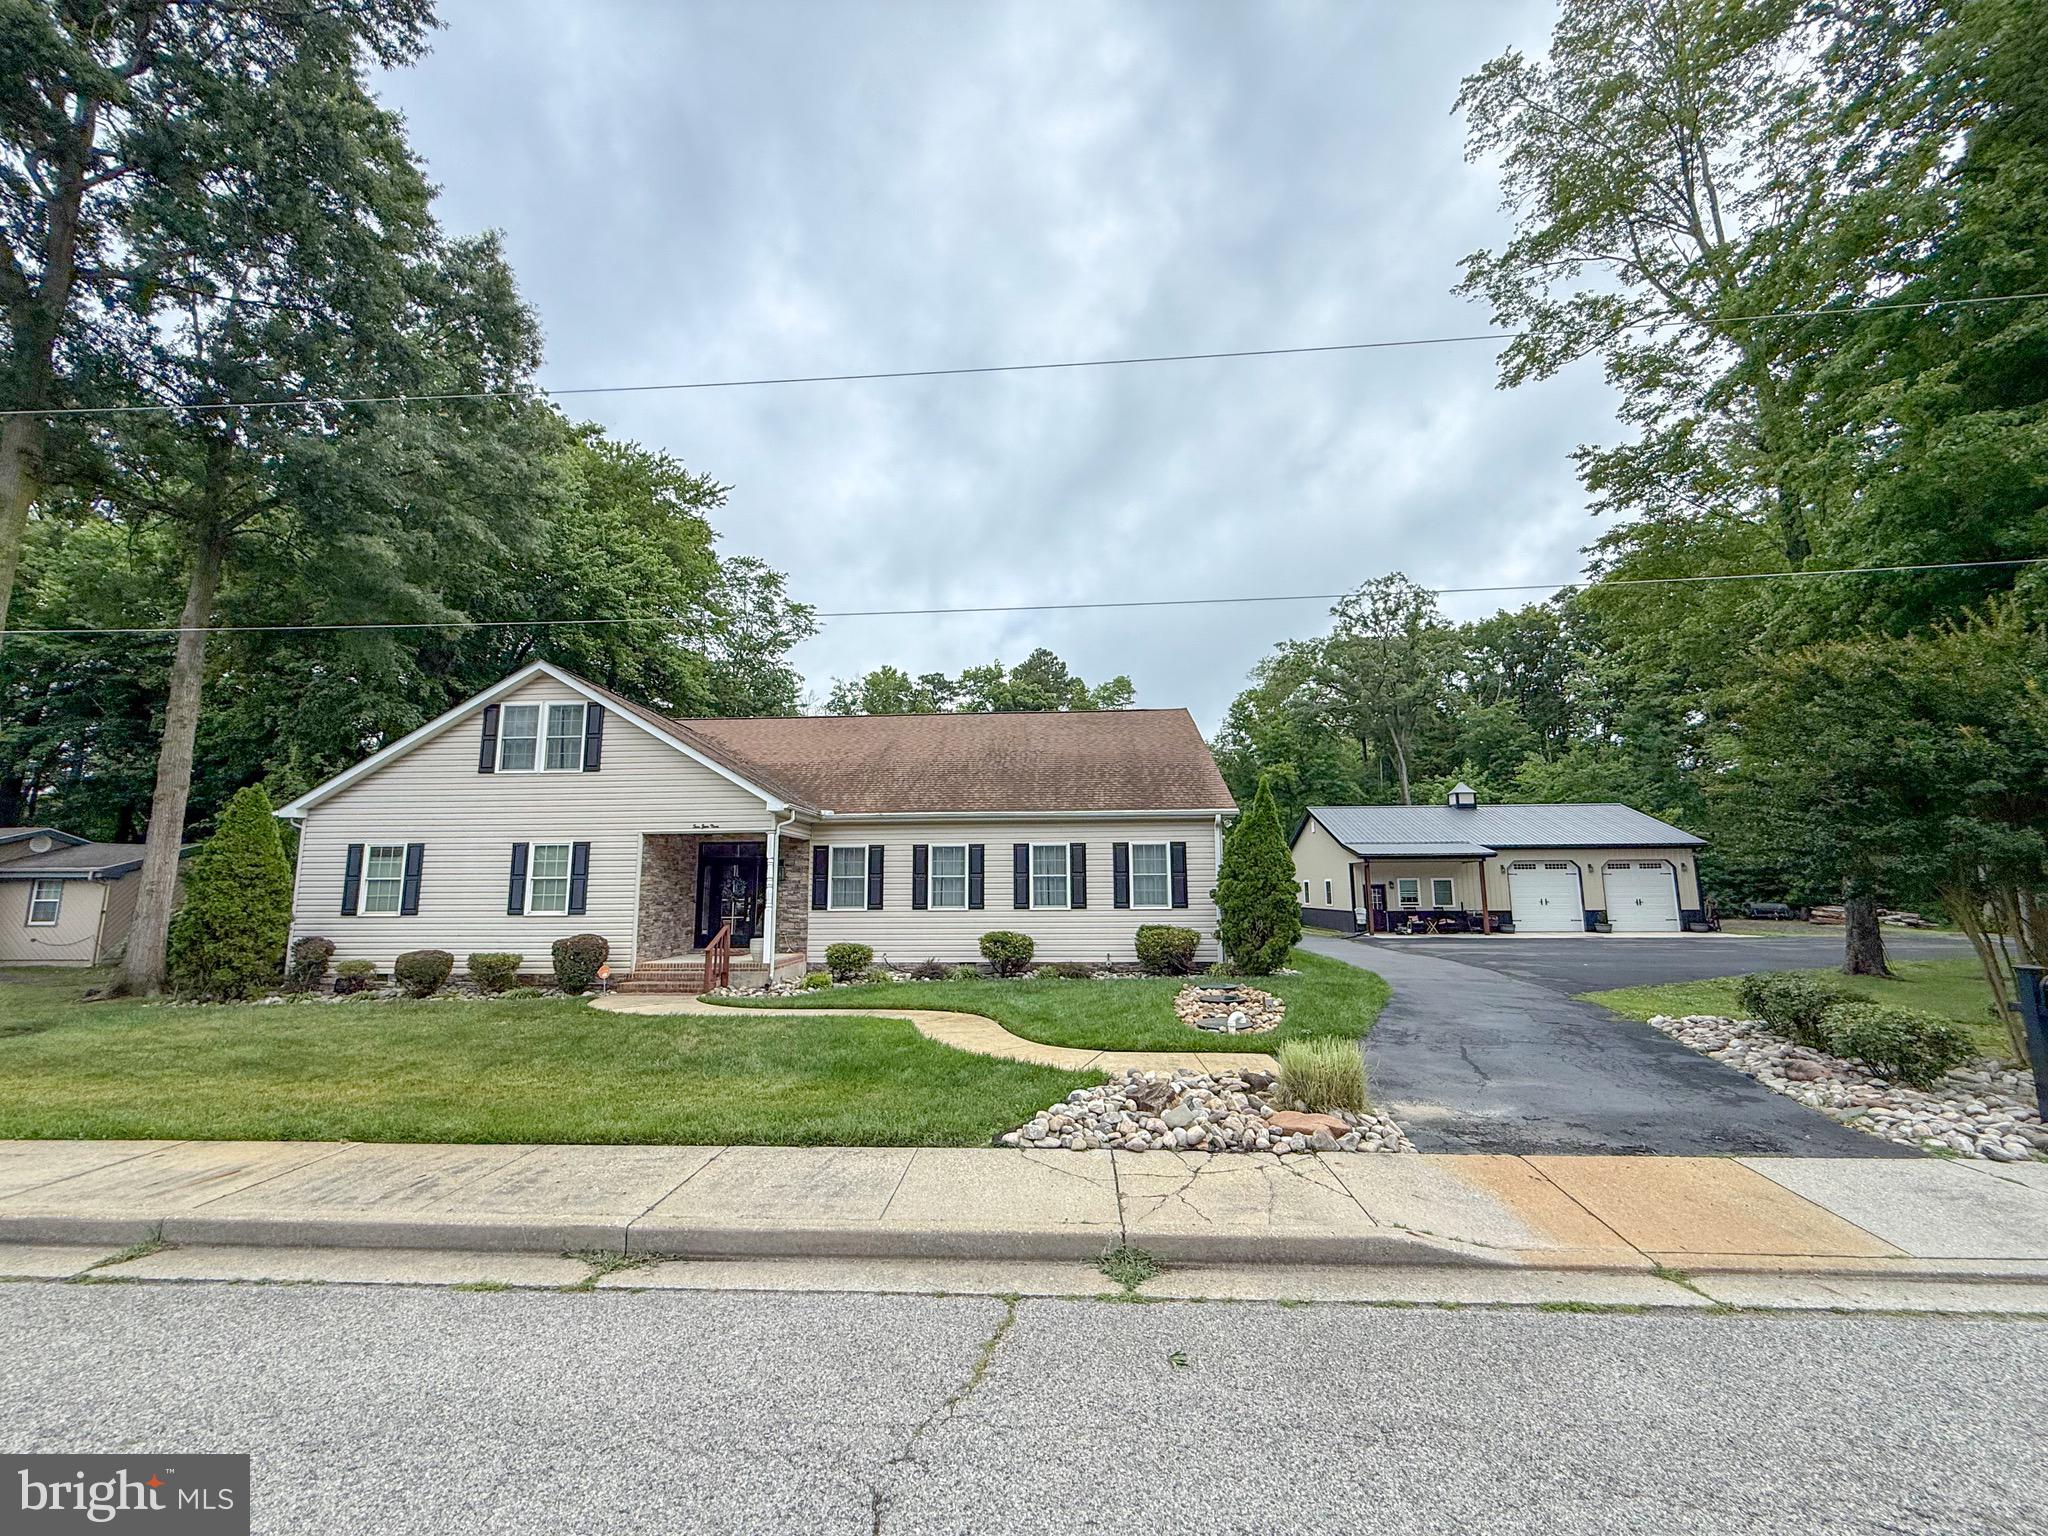
DELMAR
209 W JEWELL STREET
6 Beds
4 Baths
4,300 Sq.Ft.
$625,000
MLS#: DESU2114198

DELMAR
14133 PEPPERBOX ROAD
3 Beds
3 Baths
2,345 Sq.Ft.
$629,000
MLS#: DESU2117606
.png)