

Property
Beds
3
Full Baths
1
1/2 Baths
1
Year Built
1925
Sq.Footage
1,761
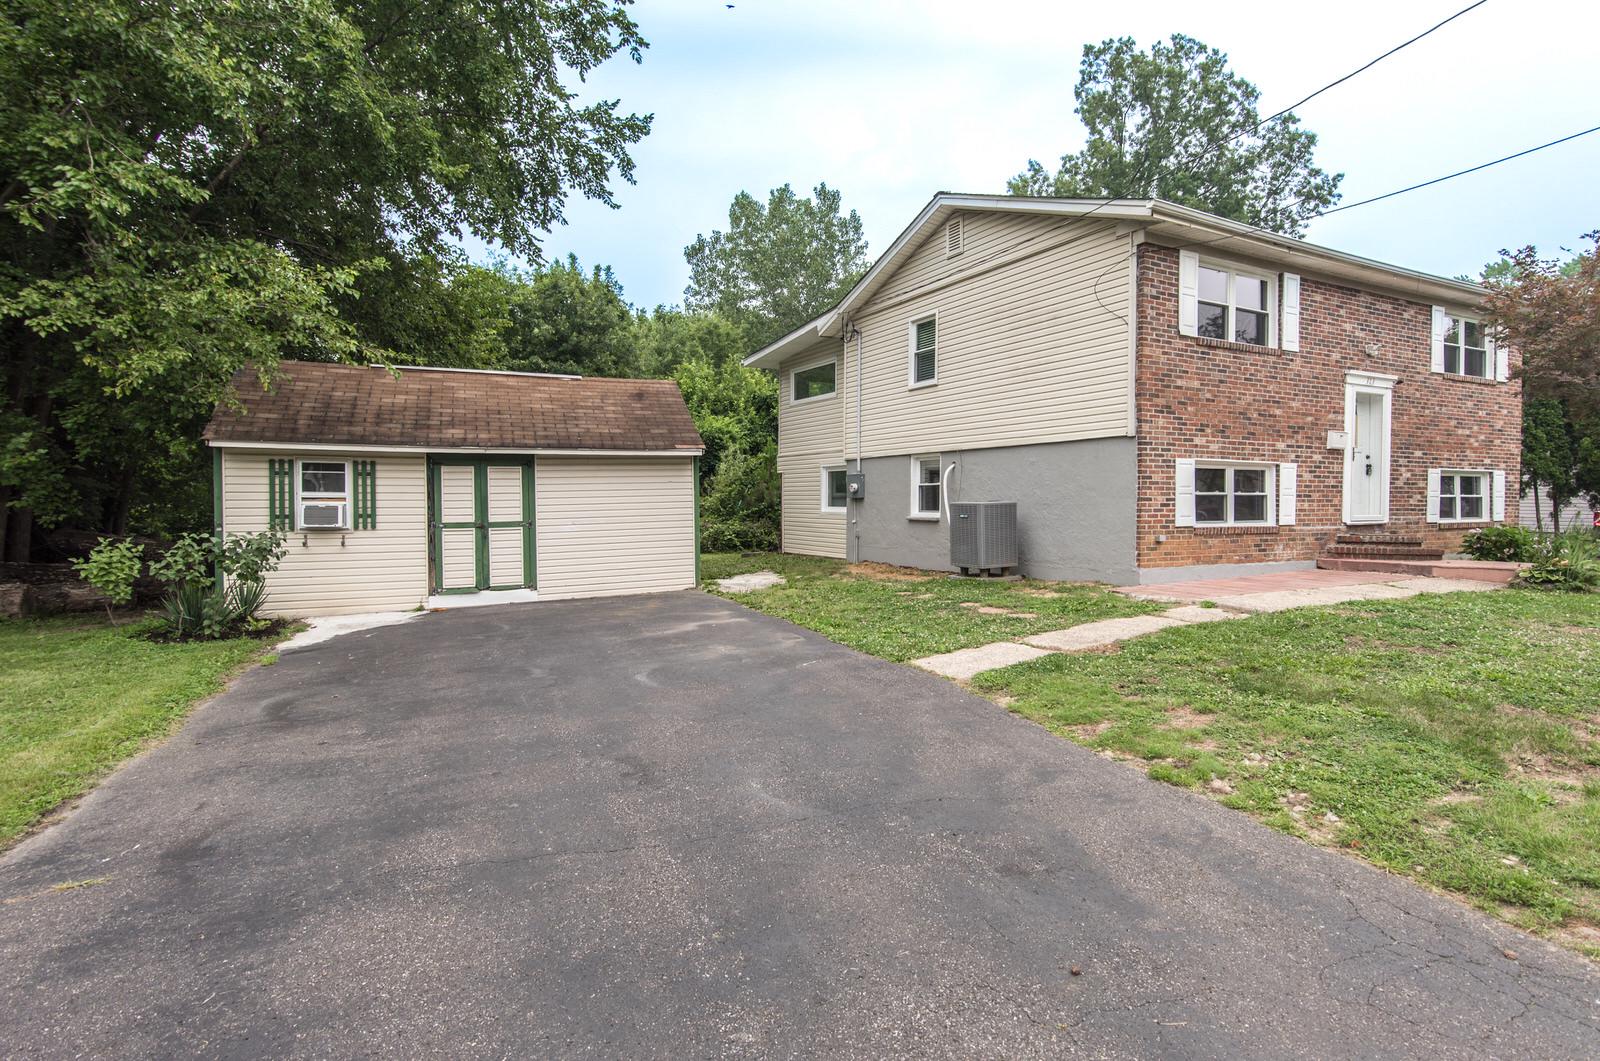
GET READY FOR THIS ONE HITTING THE MARKET THIS FRIDAY! REASONABLE PRICED! Welcome home to this charming 3-bedroom, 1.5-bath home offering comfort, updates, and plenty of space both inside and out in Parkland Heights section of Langhorne. The home features all-new flooring throughout, new carpeting in the bedrooms, and beautifully remodeled bathrooms. The finished basement provides additional living space, perfect for a family room, home office, or recreation area. Step outside to a nice-sized, fully fenced yard that is ideal for entertaining, relaxing, or enjoying time with family and pets. The property also features an impressive 2-story detached garage with a finished basement and built-in bar, offering incredible versatility for a workshop, hobbies, entertaining, or additional storage. Major updates include a new roof on both the home and garage installed in 2026, backed by a 15-year warranty through Meenan, along with new mini-split systems installed in 2025. With its thoughtful updates, spacious yard, and oversized detached garage, this home offers a wonderful combination of charm, functionality, and value. Don’t miss the opportunity to make this one your own. Don't miss your opportunity; schdule your showing today!
Features & Amenities
Interior
-
Other Interior Features
Eat-in Kitchen
-
Total Bedrooms
3
-
Bathrooms
1
-
1/2 Bathrooms
1
-
Above Grade Finished Area
1312.0
-
Basement YN
YES
-
Cooling YN
YES
-
Cooling
Ductless, Electric
-
Fireplace YN
NO
-
Heating YN
YES
-
Heating
Oil, Radiant
-
Pet friendly
N/A
Exterior
-
Garage
Yes
-
Garage spaces
2
-
Construction Materials
Frame
-
Parking
Oversized, Garage, Driveway, Detached
-
Patio and Porch Features
Porch
-
Pool
No
-
Waterfront YN
NO
Area & Lot
-
Lot Size(acres)
0.17
-
Lot Size(square feet)
7,500
-
Property Type
Residential
-
Property Sub Type
Single Family Residence
-
Architectural Style
Colonial
Price
-
Sales Price
$474,999
-
Tax Amount
$4,199
-
Financing Options
Cash, Conventional, FHA
-
Sq. Footage
1,761
-
Price/SqFt
$269
HOA
-
Association
No
School District
-
Elementary School
N/A
-
Middle School
N/A
-
High School
N/A
Property Features
-
New Construction
NO
-
Foundation Details
Concrete Perimeter
-
Senior Community YN
NO
-
Sewer
Public Sewer
-
Tax Lot
012
-
Water Source
Public
Schedule a Showing
Showing scheduled successfully.
Mortgage calculator
Estimate your monthly mortgage payment, including the principal and interest, property taxes, and HOA. Adjust the values to generate a more accurate rate.
Your payment
Principal and Interest:
$
Property taxes:
$
HOA fees:
$
Total loan payment:
$
Total interest amount:
$
Location
County
BUCKS
Elementary School
Middle School
High School
Listing Courtesy of Trista Factor , HomeSmart Nexus Realty Group - Newtown
RealHub Information is provided exclusively for consumers' personal, non-commercial use, and it may not be used for any purpose other than to identify prospective properties consumers may be interested in purchasing. All information deemed reliable but not guaranteed and should be independently verified. All properties are subject to prior sale, change or withdrawal. RealHub website owner shall not be responsible for any typographical errors, misinformation, misprints and shall be held totally harmless.

AGENT
Latoya Thomas
Call Latoya today to schedule a private showing.

* Listings on this website come from the FMLS IDX Compilation and may be held by brokerage firms other than the owner of this website. The listing brokerage is identified in any listing details. Information is deemed reliable but is not guaranteed. If you believe any FMLS listing contains material that infringes your copyrighted work please click here to review our DMCA policy and learn how to submit a takedown request.© 2024 FMLS.
Related Properties
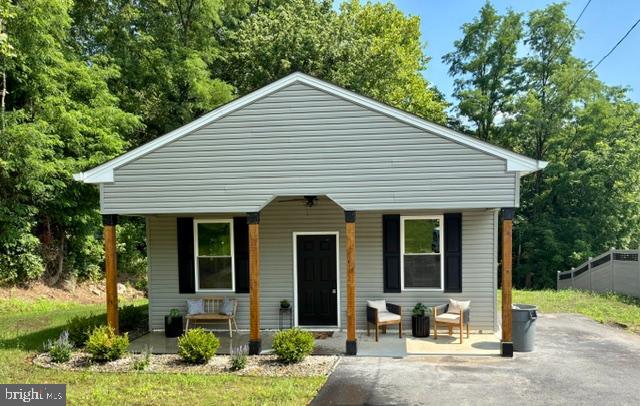
LANGHORNE
1407 RISING SUN AVENUE
3 Beds
1 Baths
1,250 Sq.Ft.
$399,899
MLS#: PABU2126440

LANGHORNE
77 ANDOVER DRIVE
3 Beds
2 Baths
1,684 Sq.Ft.
$444,900
MLS#: PABU2129552

LANGHORNE
213 HIGHLAND AVENUE
3 Beds
1 Baths
2,011 Sq.Ft.
$450,000
MLS#: PABU2129978
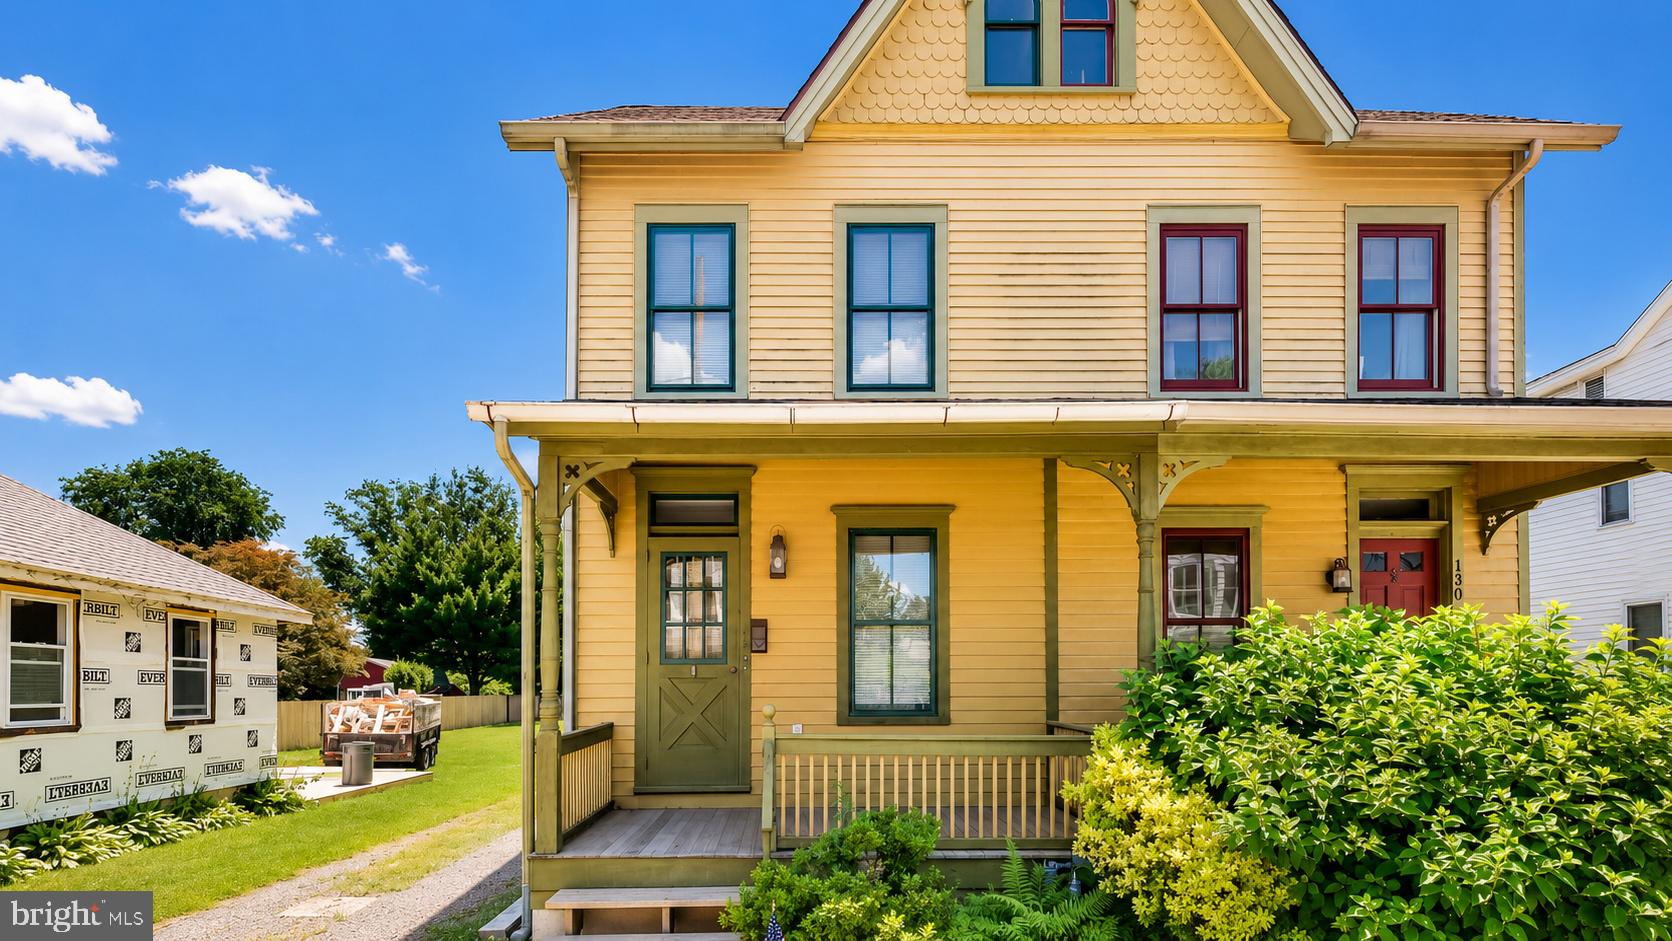
LANGHORNE
132 E MARSHALL AVENUE
4 Beds
1 Baths
1,306 Sq.Ft.
$425,000
MLS#: PABU2124752

LANGHORNE
664 OLD LINCOLN HIGHWAY
3 Beds
3 Baths
1,590 Sq.Ft.
$500,000
MLS#: PABU2120236
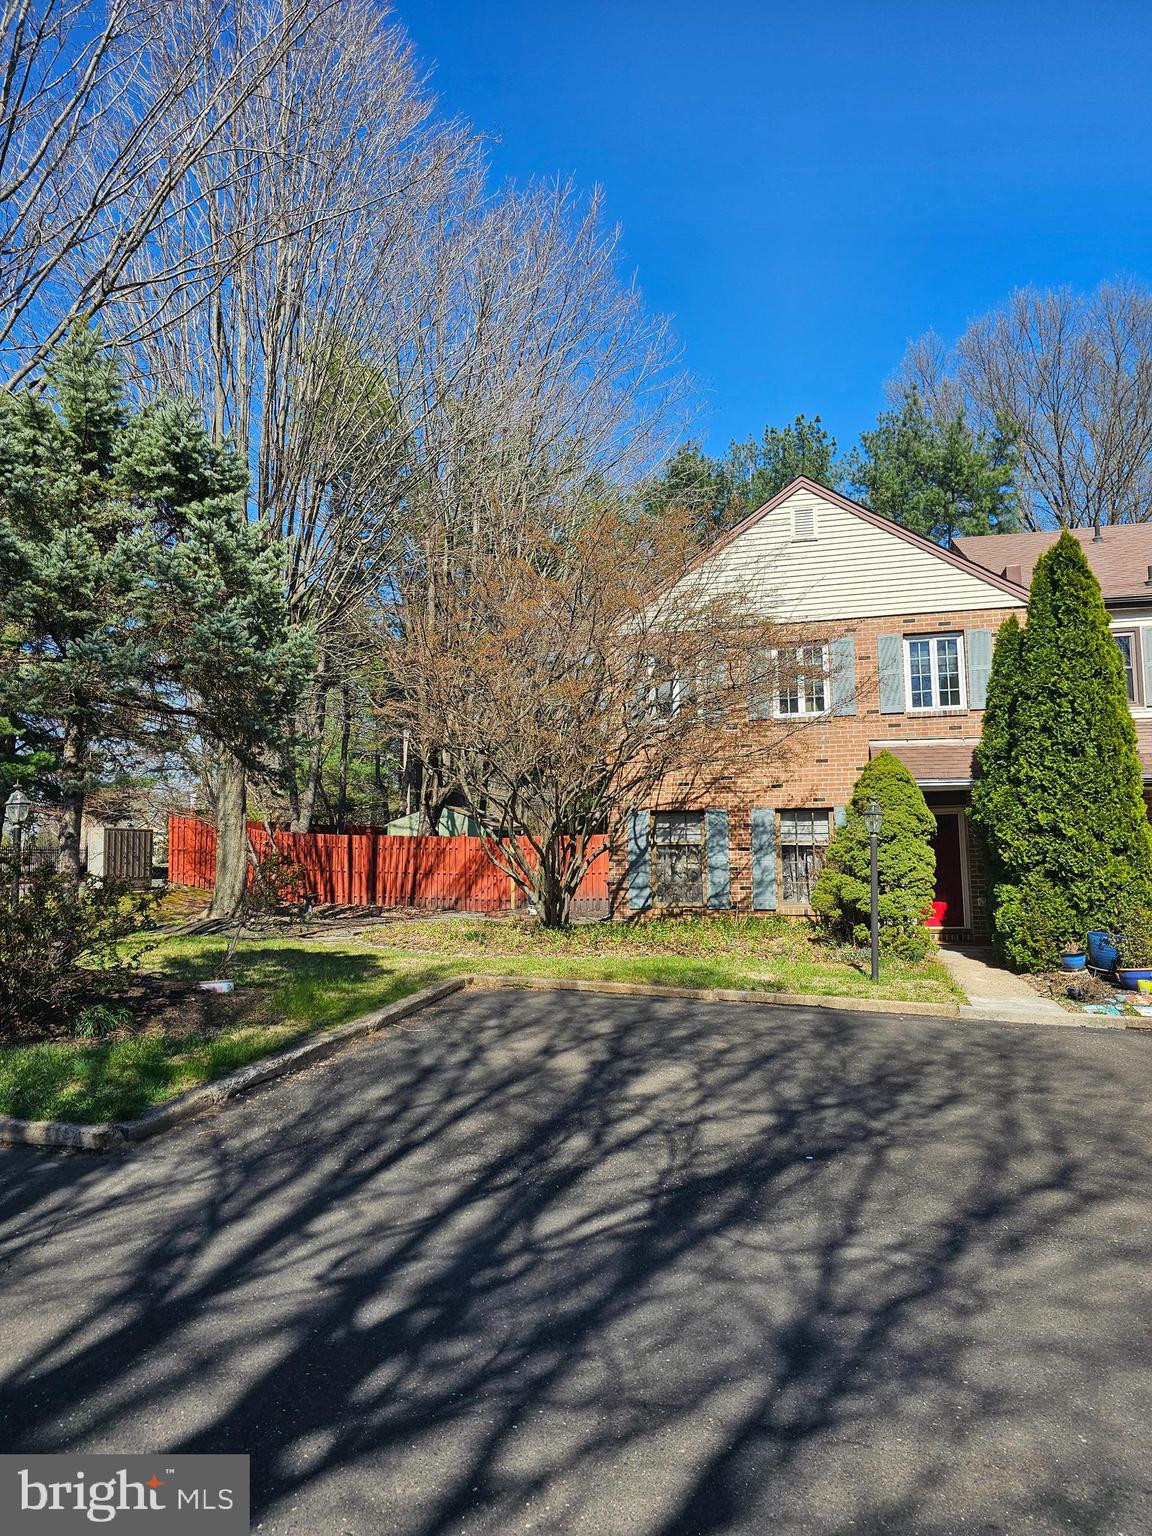
LANGHORNE
176 KENTON
3 Beds
2 Baths
2,028 Sq.Ft.
$450,000
MLS#: PABU2117958

LANGHORNE
1519 SILVER LAKE ROAD
3 Beds
1 Baths
1,516 Sq.Ft.
$549,000
MLS#: PABU2126662
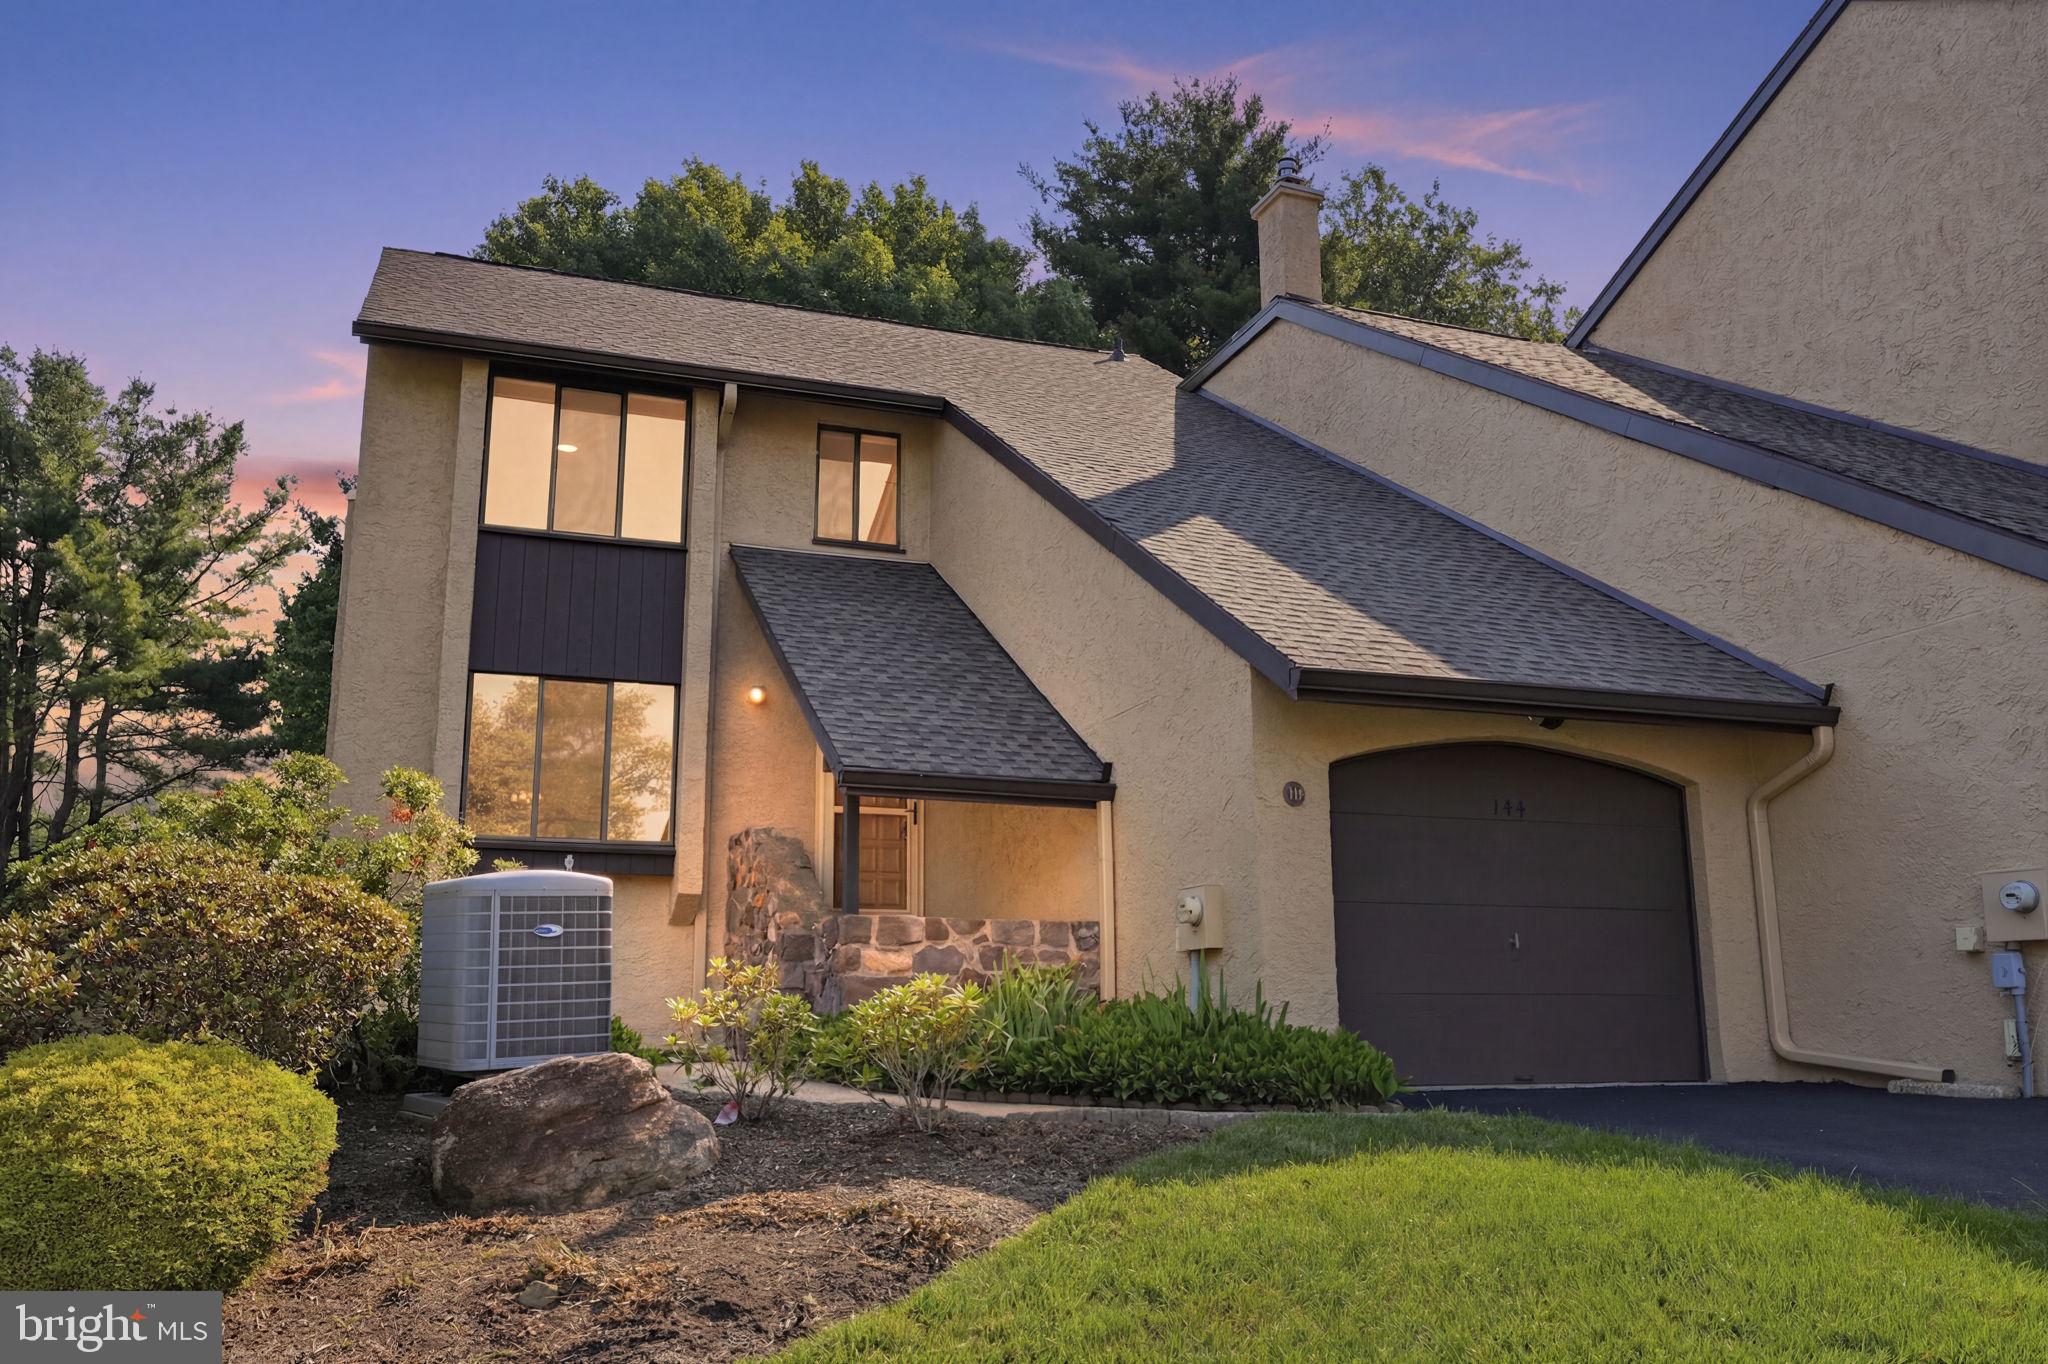
LANGHORNE
144 GOLF CLUB DRIVE
3 Beds
2 Baths
2,032 Sq.Ft.
$459,000
MLS#: PABU2126612
LANGHORNE
313 WYOMING AVENUE
4 Beds
2 Baths
1,896 Sq.Ft.
$434,900
MLS#: PABU2126950
.png)