


Property
Beds
3
Full Baths
2
1/2 Baths
1
Year Built
1978
Sq.Footage
1,684
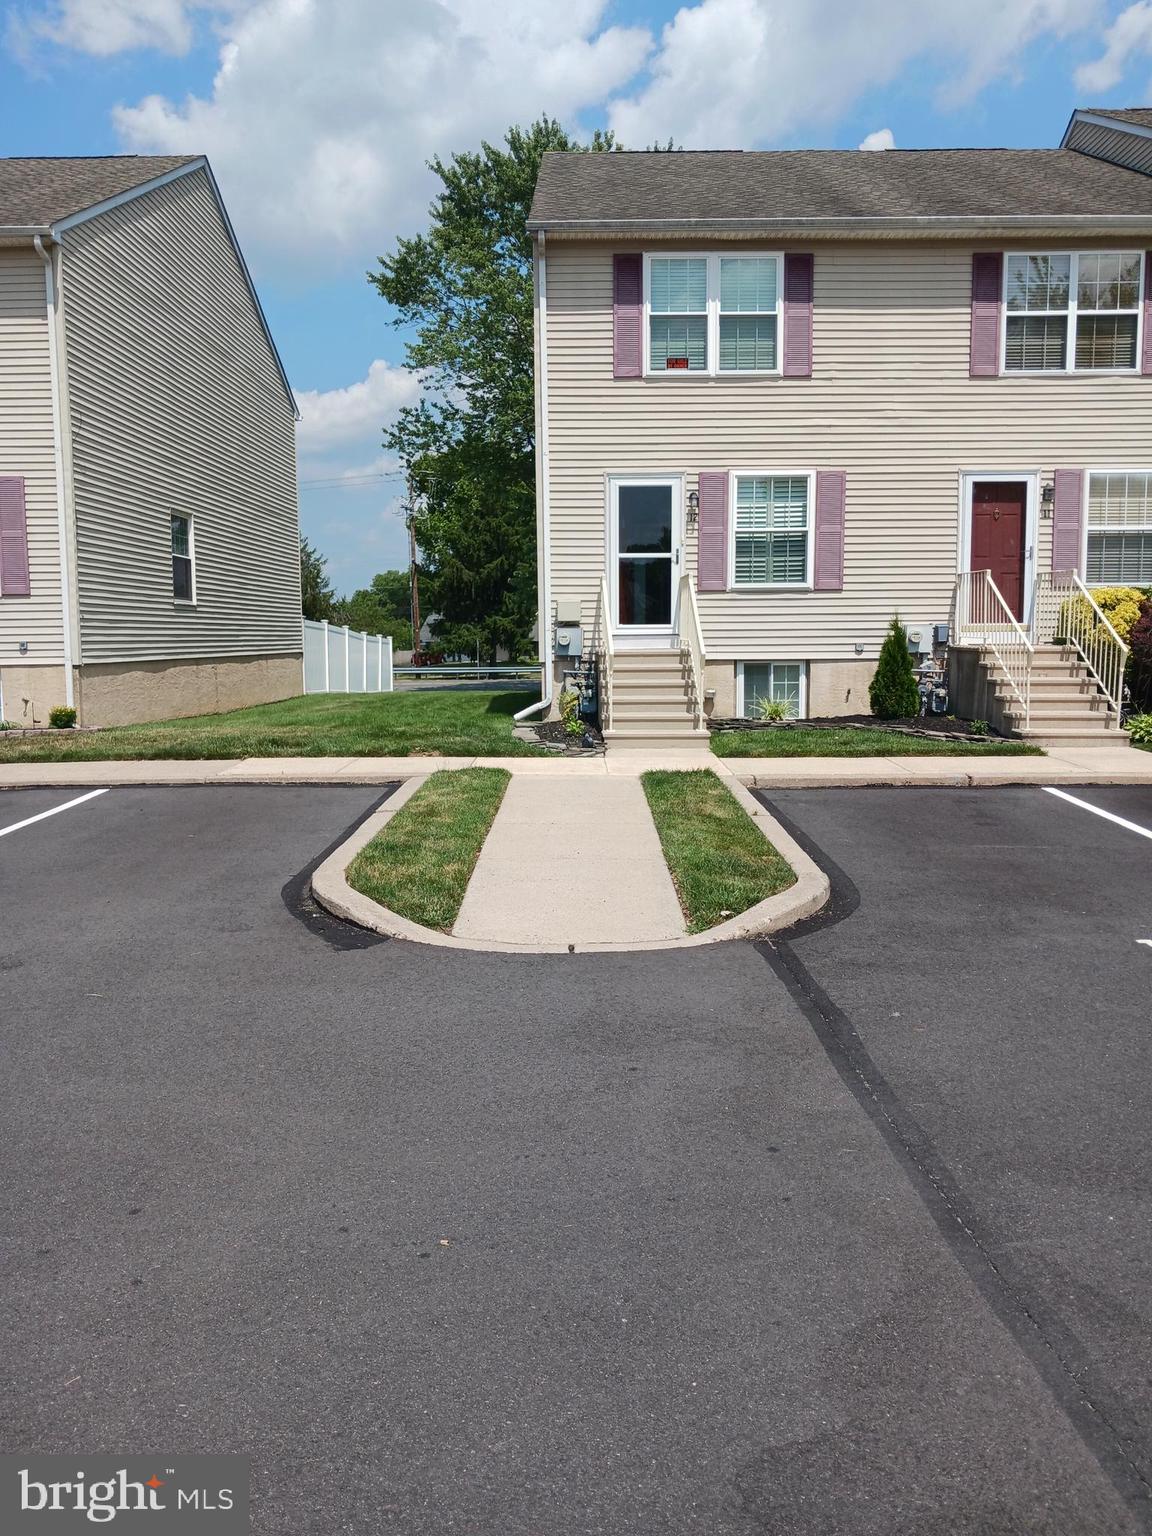
Another GEM in Tareyton Estates! A beautiful brick front, end townhome. Enter into the spacious living room filled with natural light from its many windows. Clean features and crown molding enhance the space. A half bath is conveniently located off the living room. Continue into the open, newly renovated kitchen with additional cabinets and counter space added. Plenty of room for a dinning table as well. A walk in pantry is great for additional storage. A bonus room sits right off the kitchen that is perfect for a home office! Upstairs offers 3 bedrooms and a hall bath. The first two bedrooms are good sized with one having its own walk in closet. The main bedroom is very spacious, has a walk in closet as well as an ensuite! The brightness continues with more natural window light. Venture to the yard and see that it has plenty of space for any family and entertaining activities. Two sheds for extra storage and also a side garden for the green thumbs with two additional storage containers. New kitchen in 2026, new carpet in 2025, new windows in 2024, privacy fence replaced 2023, fridge in 2024 and washer in 2023...There's a lot to offer here, so come check it out!
Features & Amenities
Interior
-
Other Interior Features
Eat-in Kitchen
-
Total Bedrooms
3
-
Bathrooms
2
-
1/2 Bathrooms
1
-
Above Grade Finished Area
1684.0
-
Basement YN
NO
-
Cooling YN
YES
-
Cooling
Central Air, Electric
-
Fireplace YN
NO
-
Heating YN
YES
-
Heating
Electric, Forced Air
-
Pet friendly
Yes
Exterior
-
Garage
No
-
Other Exterior Features
Lighting
-
Parking
Off Street, On Street
-
Patio and Porch Features
Patio
-
Pool
No
-
Waterfront YN
NO
Area & Lot
-
Lot Features
Level, Front Yard, Back Yard
-
Lot Size(acres)
0.12
-
Lot Size(square feet)
5,106
-
Property Type
Residential
-
Property Sub Type
Townhouse
-
Architectural Style
Colonial
Price
-
Sales Price
$444,900
-
Tax Amount
$6,003
-
Financing Options
Conventional, VA, FHA, Cash
-
Sq. Footage
1,684
-
Price/SqFt
$264
HOA
-
Association
No
School District
-
Elementary School
N/A
-
Middle School
N/A
-
High School
NESHAMINY
Property Features
-
New Construction
NO
-
Foundation Details
Slab
-
Senior Community YN
NO
-
Sewer
Public Sewer
-
Tax Lot
172
-
Water Source
Public
Schedule a Showing
Showing scheduled successfully.
Mortgage calculator
Estimate your monthly mortgage payment, including the principal and interest, property taxes, and HOA. Adjust the values to generate a more accurate rate.
Your payment
Principal and Interest:
$
Property taxes:
$
HOA fees:
$
Total loan payment:
$
Total interest amount:
$
Location
County
BUCKS
Elementary School
Middle School
High School
NESHAMINY
Listing Courtesy of Kyle Covello , Philadelphia Area Realty
RealHub Information is provided exclusively for consumers' personal, non-commercial use, and it may not be used for any purpose other than to identify prospective properties consumers may be interested in purchasing. All information deemed reliable but not guaranteed and should be independently verified. All properties are subject to prior sale, change or withdrawal. RealHub website owner shall not be responsible for any typographical errors, misinformation, misprints and shall be held totally harmless.

AGENT
Latoya Thomas
Call Latoya today to schedule a private showing.

* Listings on this website come from the FMLS IDX Compilation and may be held by brokerage firms other than the owner of this website. The listing brokerage is identified in any listing details. Information is deemed reliable but is not guaranteed. If you believe any FMLS listing contains material that infringes your copyrighted work please click here to review our DMCA policy and learn how to submit a takedown request.© 2024 FMLS.
Related Properties
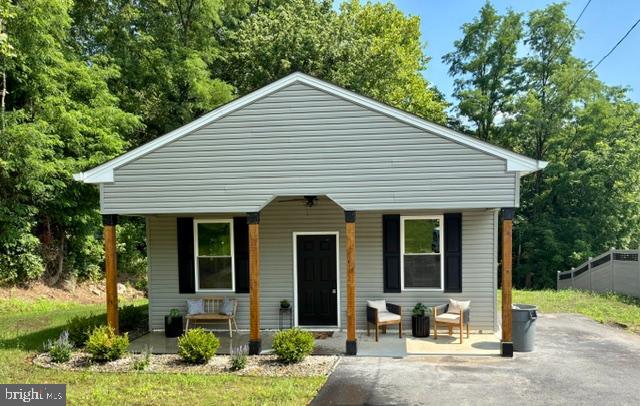
LANGHORNE
1407 RISING SUN AVENUE
3 Beds
1 Baths
1,250 Sq.Ft.
$399,899
MLS#: PABU2126440

LANGHORNE
1043 AVENUE B
3 Beds
1 Baths
1,761 Sq.Ft.
$474,999
MLS#: PABU2129798
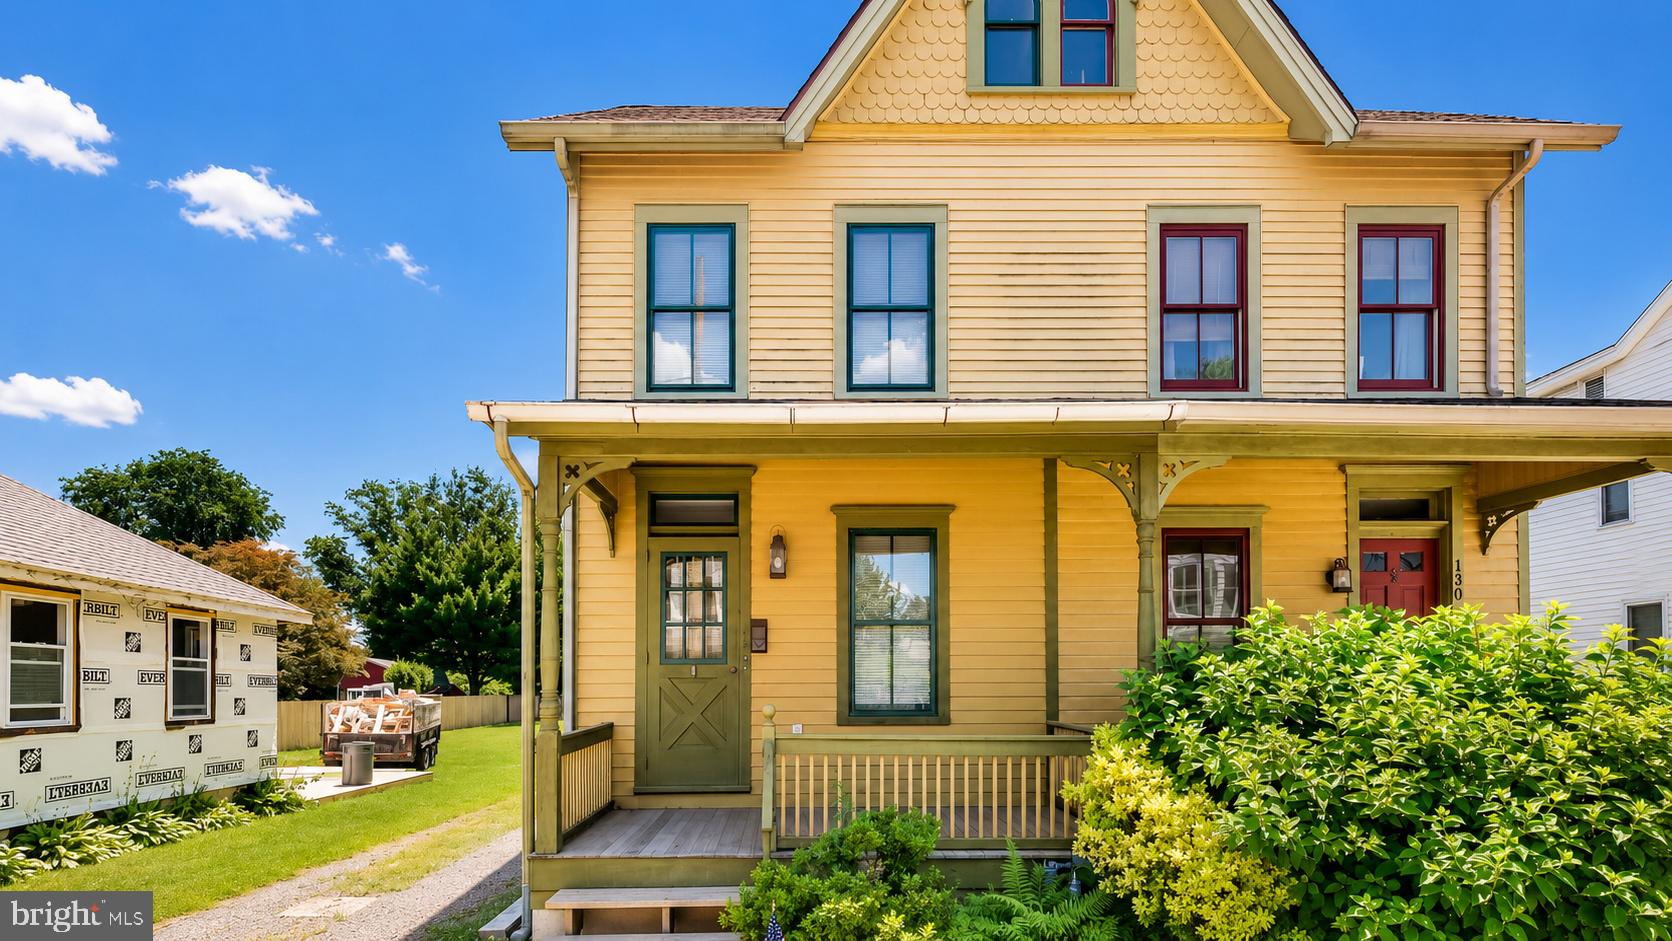
LANGHORNE
132 E MARSHALL AVENUE
4 Beds
1 Baths
1,306 Sq.Ft.
$425,000
MLS#: PABU2124752

LANGHORNE
664 OLD LINCOLN HIGHWAY
3 Beds
3 Baths
1,590 Sq.Ft.
$500,000
MLS#: PABU2120236
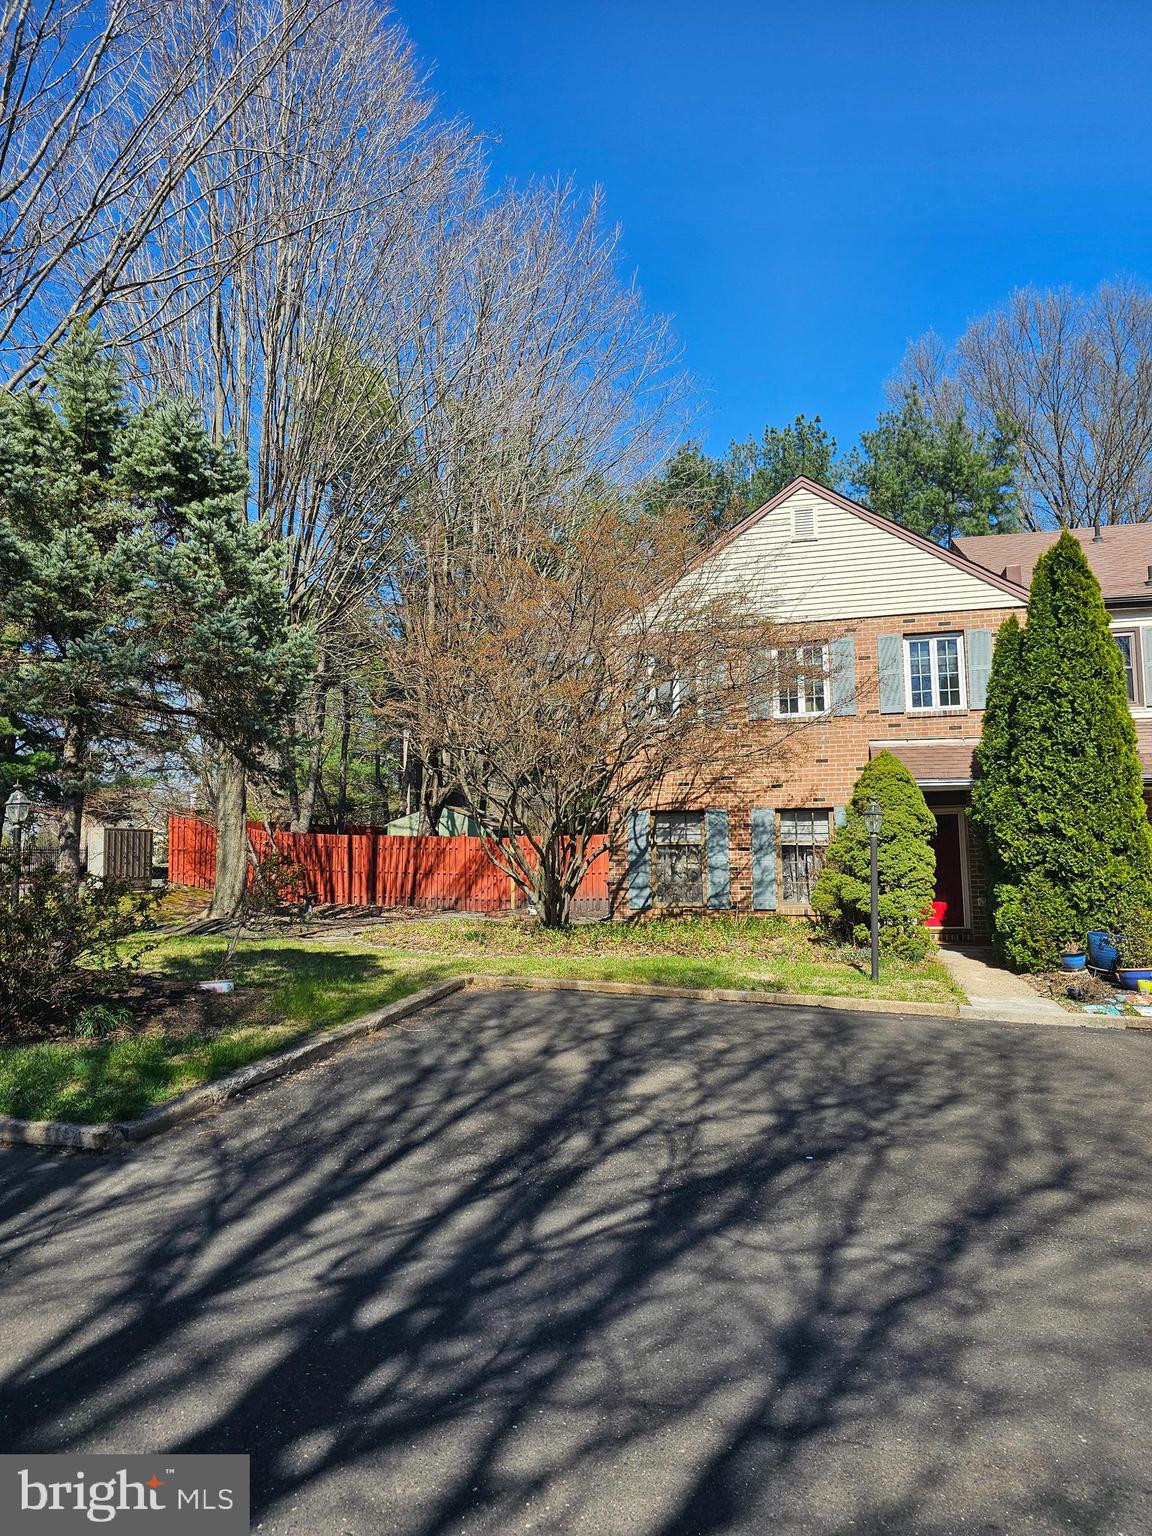
LANGHORNE
176 KENTON
3 Beds
2 Baths
2,028 Sq.Ft.
$450,000
MLS#: PABU2117958
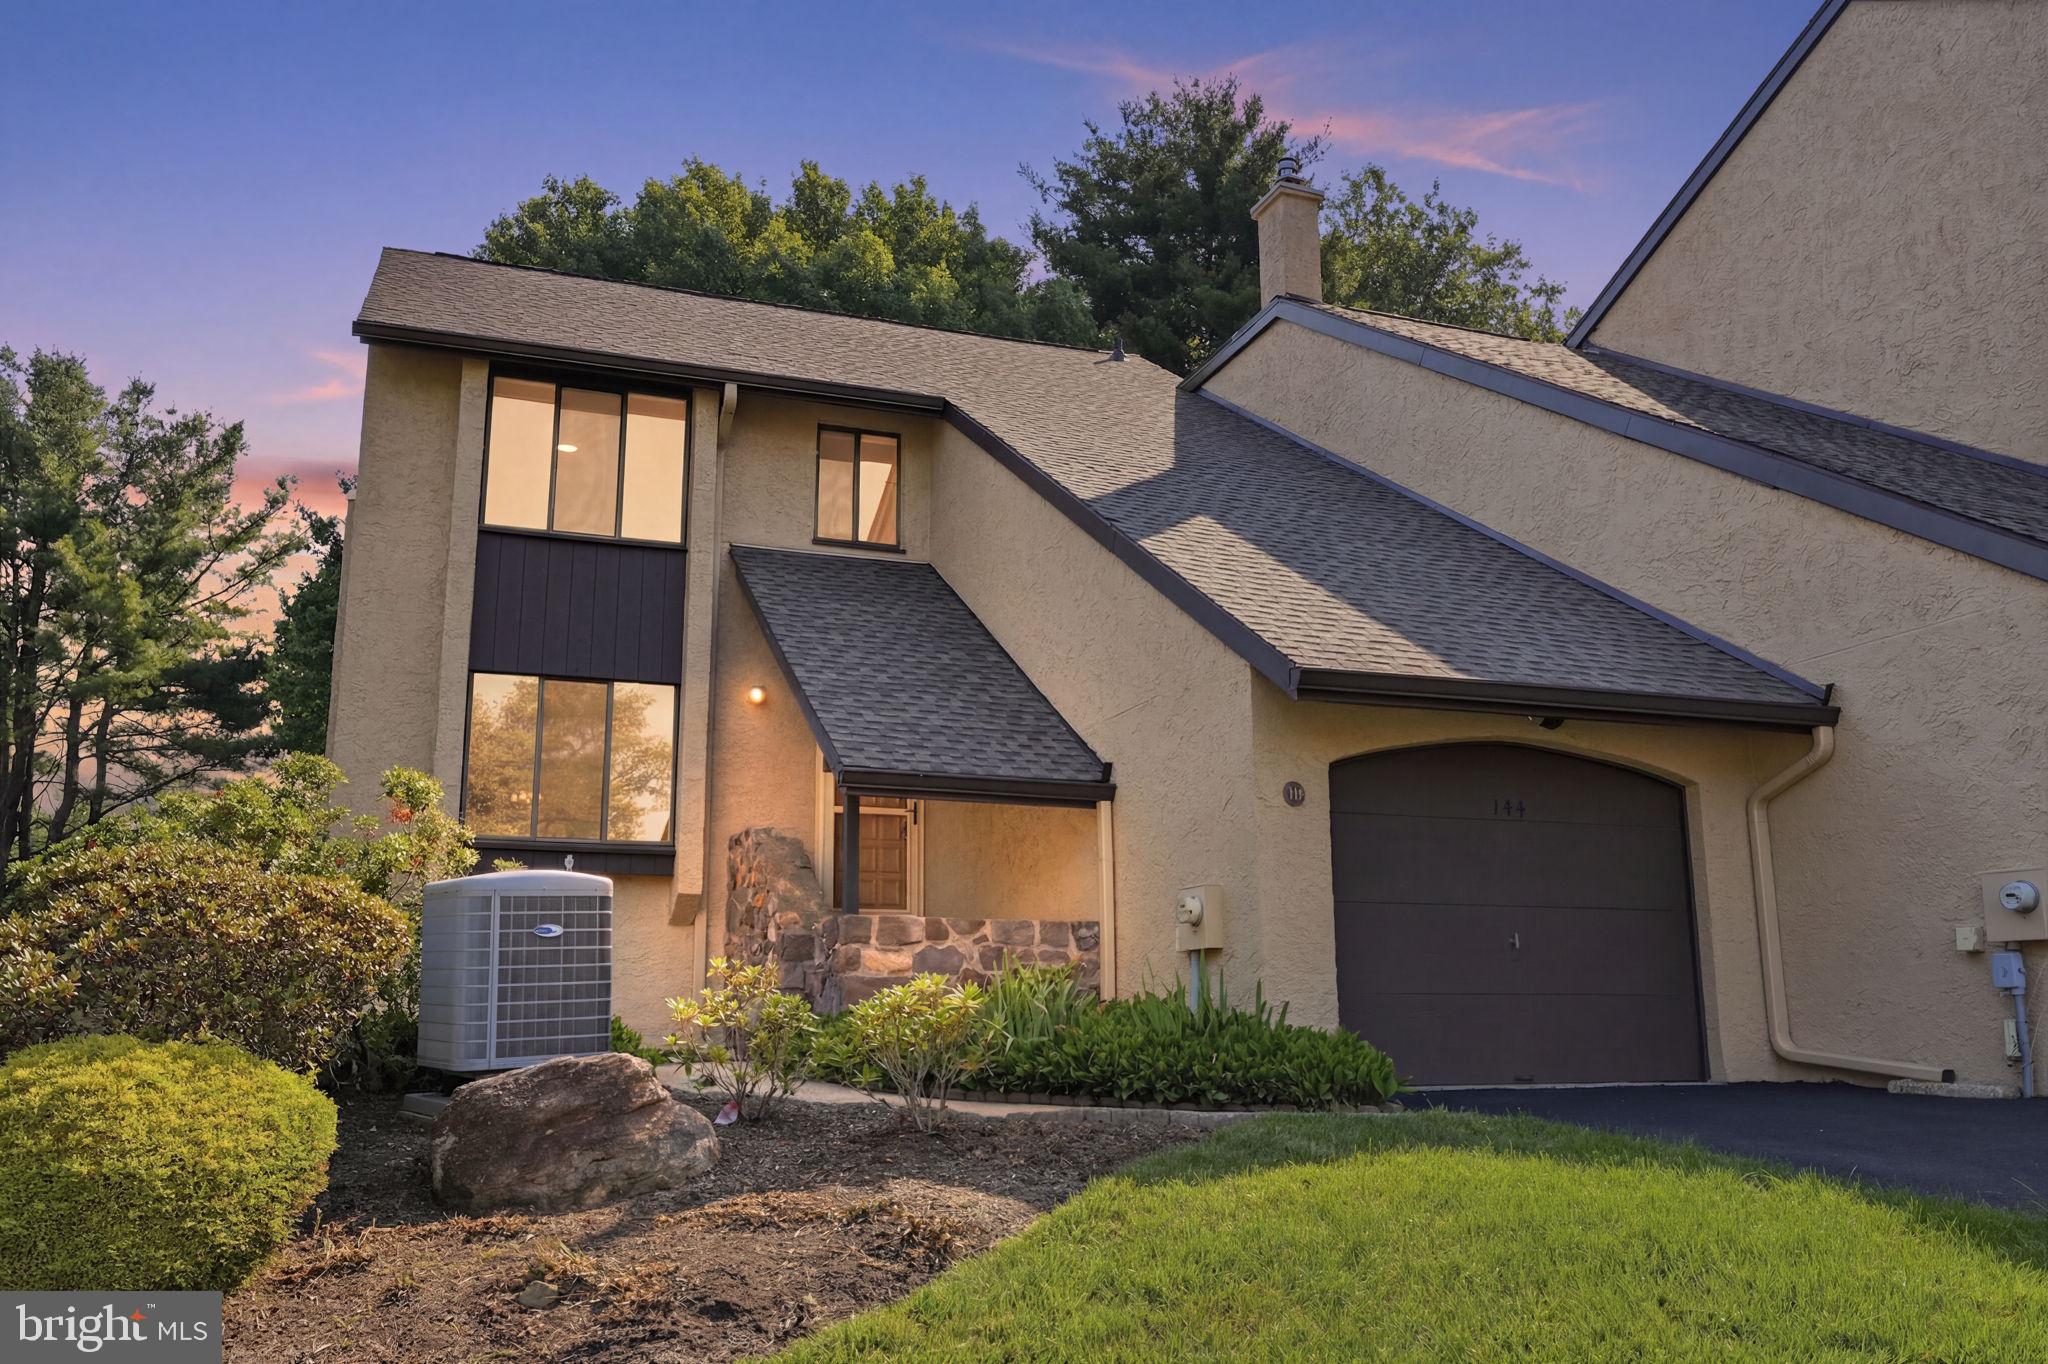
LANGHORNE
144 GOLF CLUB DRIVE
3 Beds
2 Baths
2,032 Sq.Ft.
$459,000
MLS#: PABU2126612
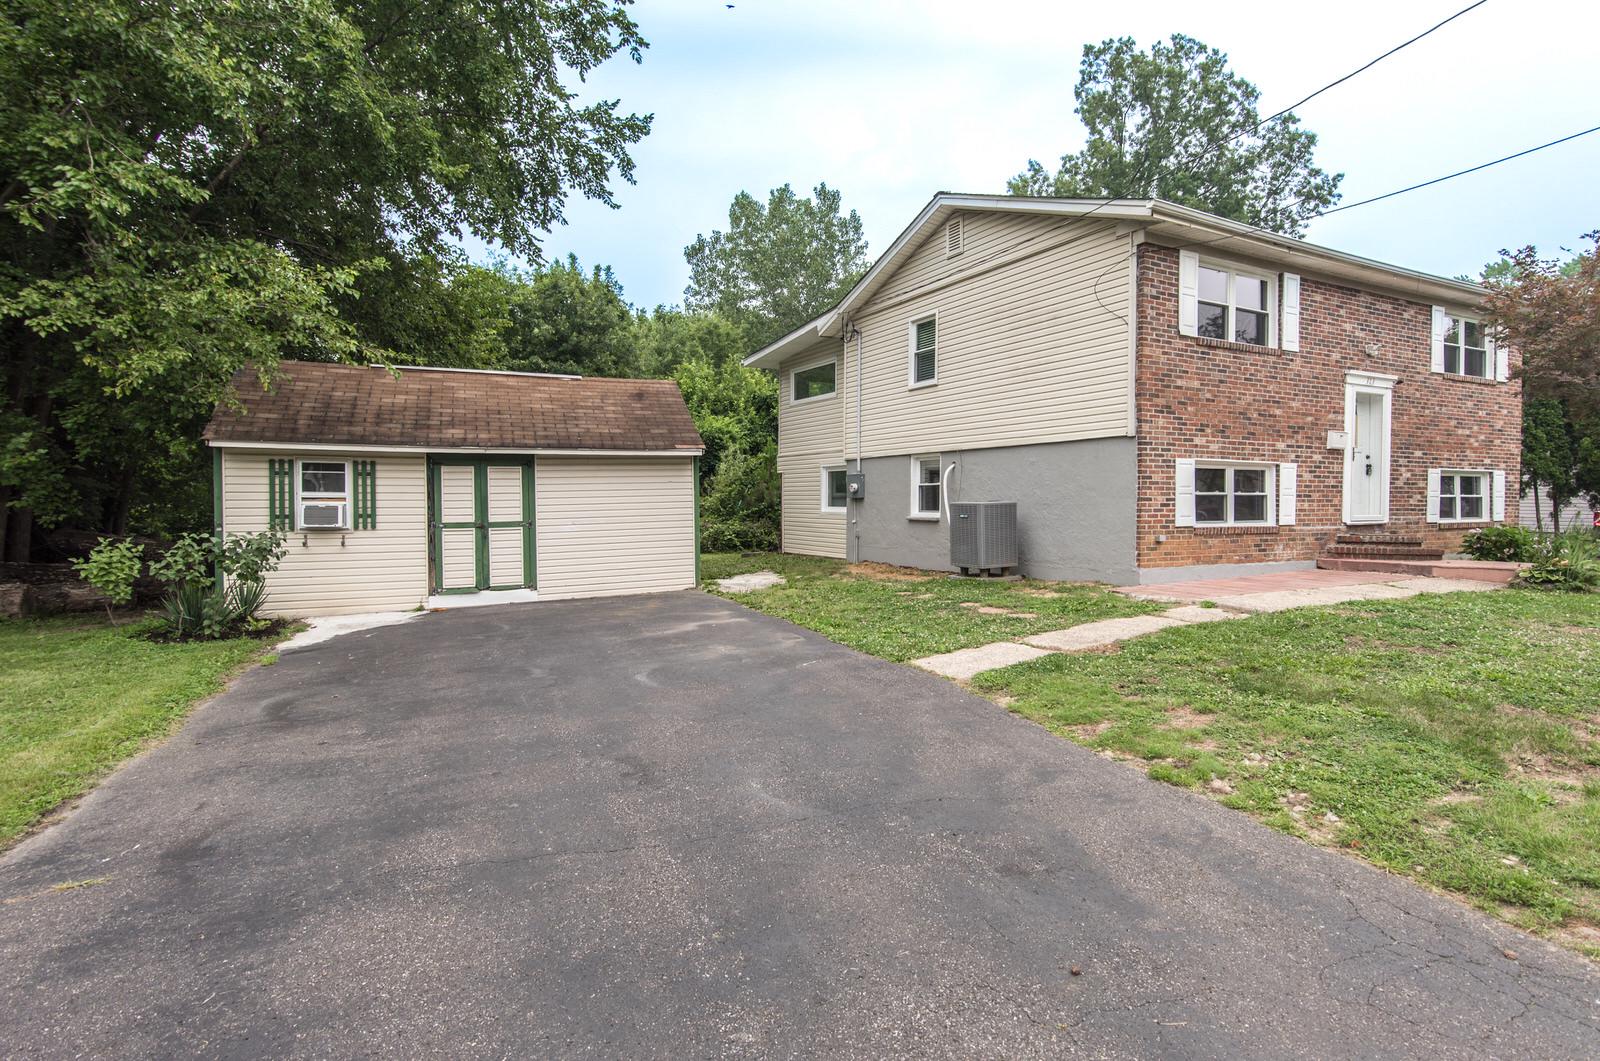
LANGHORNE
313 WYOMING AVENUE
4 Beds
2 Baths
1,896 Sq.Ft.
$434,900
MLS#: PABU2126950
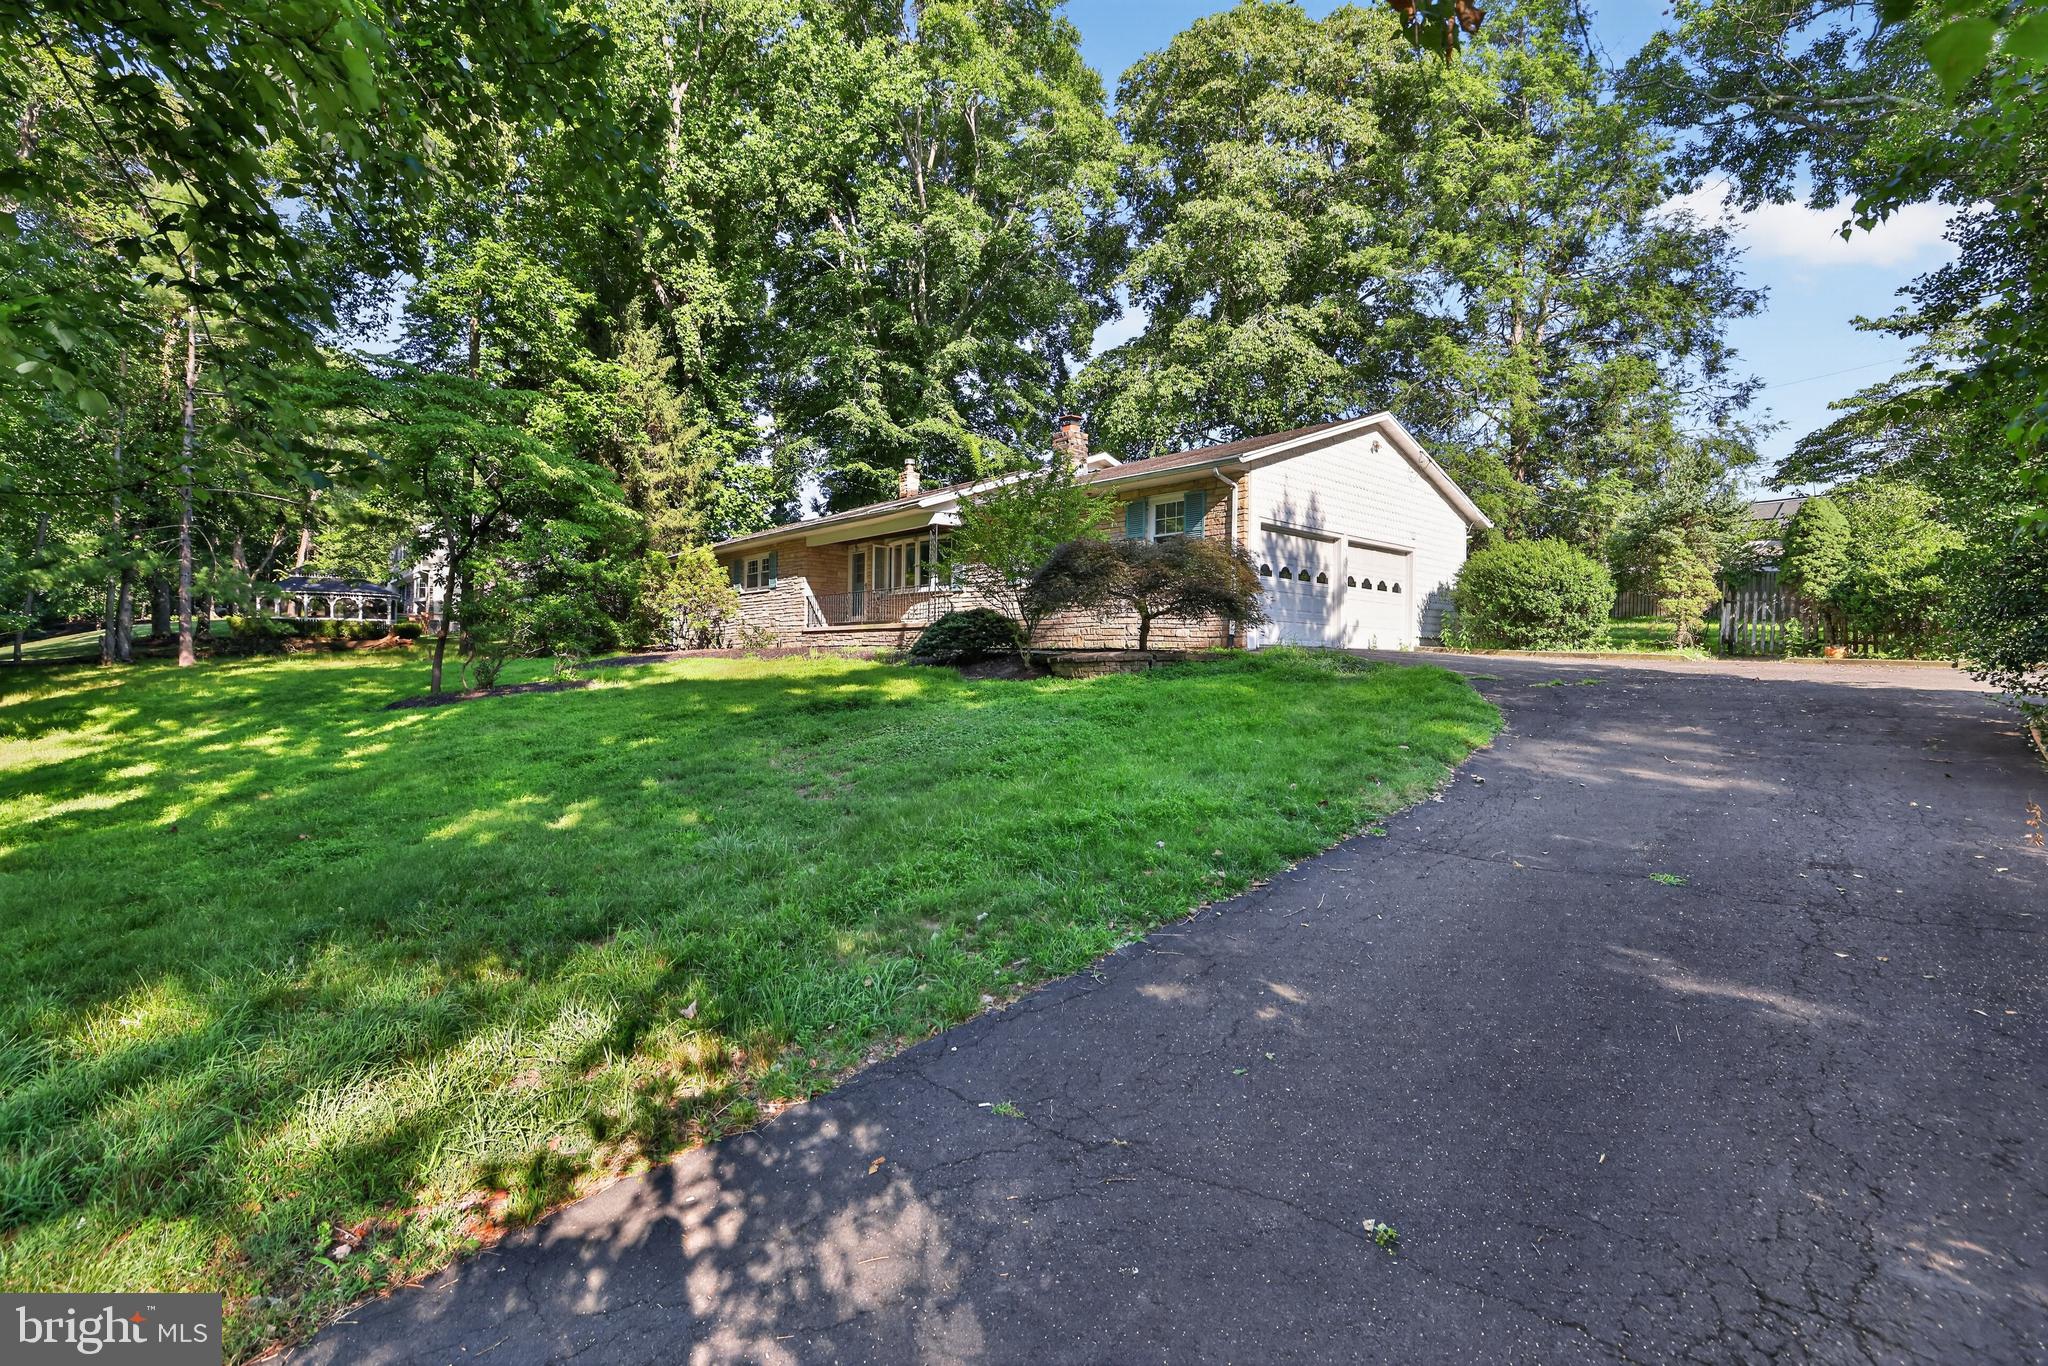
LANGHORNE
510 GREEN VALLEY ROAD
3 Beds
2 Baths
1,786 Sq.Ft.
$529,900
MLS#: PABU2127230
LANGHORNE
12 CARRIAGE KNOLL COURT
2 Beds
1 Baths
1,230 Sq.Ft.
$399,500
MLS#: PABU2125570
.png)