


Property
Beds
3
Full Baths
1
1/2 Baths
1
Year Built
1973
Sq.Footage
864
Move-In Ready Ranch in Langhorne Gardens – Neshaminy School District! Welcome home to this lovingly maintained rancher located on a quiet street in the desirable Langhorne Gardens neighborhood. Offering comfortable one-floor living, a finished walk-out basement, low taxes, and a great fenced yard, this home is ready for its next owner to move right in and enjoy! Step inside to a warm and inviting living room featuring hardwood floors that continue down the hallway and into the bedrooms. The main level offers three comfortable bedrooms with ample closet space and a beautifully maintained full bathroom with ceramic tile flooring and tiled tub surround. The bright and spacious eat-in kitchen offers plenty of cabinet and counter space, tile backsplash, stainless steel double sink, ceramic tile flooring, and sliding glass doors leading directly to the rear deck—perfect for outdoor dining, relaxing, or entertaining. Need more space? The finished lower level adds a whole additional area for everyday living and entertaining. Whether used as a family room, recreation room, home office, or combination of uses, there is plenty of room to make it your own. A convenient powder room, cedar closet, laundry area, additional storage, and walk-out access to the backyard complete the lower level. Outside, enjoy the large fenced-in yard with plenty of room for gatherings, gardening, pets, or play, along with a storage shed for all your outdoor necessities. An attached one-car garage with convenient interior access through the kitchen adds even more functionality. Additional features include central air conditioning and oil baseboard heat. Conveniently located in the Neshaminy School District, this well-cared-for Langhorne Gardens ranch offers the combination buyers are looking for—one-floor living, a finished basement, garage, central air, low taxes, and a spacious fenced yard. Come see all this home has to offer!
Features & Amenities
Interior
-
Total Bedrooms
3
-
Bathrooms
1
-
1/2 Bathrooms
1
-
Above Grade Finished Area
864.0
-
Basement YN
YES
-
Cooling YN
YES
-
Cooling
Central Air, Electric
-
Fireplace YN
NO
-
Heating YN
YES
-
Heating
Oil, Baseboard
-
Main Level Bedrooms
3
-
Pet friendly
N/A
Exterior
-
Garage
Yes
-
Garage spaces
1
-
Construction Materials
Frame
-
Parking
On Street, Garage, Driveway, Inside Entrance, Attached
-
Pool
No
-
Waterfront YN
NO
Area & Lot
-
Lot Size(acres)
0.25
-
Lot Size(square feet)
10,800
-
Property Type
Residential
-
Property Sub Type
Single Family Residence
-
Architectural Style
Ranch/Rambler
Price
-
Sales Price
$375,000
-
Tax Amount
$4,439
-
Sq. Footage
864
-
Price/SqFt
$434
HOA
-
Association
No
School District
-
Elementary School
N/A
-
Middle School
N/A
-
High School
N/A
Property Features
-
New Construction
NO
-
Foundation Details
Concrete Perimeter
-
Senior Community YN
NO
-
Sewer
Public Sewer
-
Tax Lot
035-001
-
Water Source
Public
Schedule a Showing
Showing scheduled successfully.
Mortgage calculator
Estimate your monthly mortgage payment, including the principal and interest, property taxes, and HOA. Adjust the values to generate a more accurate rate.
Your payment
Principal and Interest:
$
Property taxes:
$
HOA fees:
$
Total loan payment:
$
Total interest amount:
$
Location
County
BUCKS
Elementary School
Middle School
High School
Listing Courtesy of Robert Ramagli , Opus Elite Real Estate
RealHub Information is provided exclusively for consumers' personal, non-commercial use, and it may not be used for any purpose other than to identify prospective properties consumers may be interested in purchasing. All information deemed reliable but not guaranteed and should be independently verified. All properties are subject to prior sale, change or withdrawal. RealHub website owner shall not be responsible for any typographical errors, misinformation, misprints and shall be held totally harmless.

AGENT
Latoya Thomas
Call Latoya today to schedule a private showing.

* Listings on this website come from the FMLS IDX Compilation and may be held by brokerage firms other than the owner of this website. The listing brokerage is identified in any listing details. Information is deemed reliable but is not guaranteed. If you believe any FMLS listing contains material that infringes your copyrighted work please click here to review our DMCA policy and learn how to submit a takedown request.© 2024 FMLS.
Related Properties
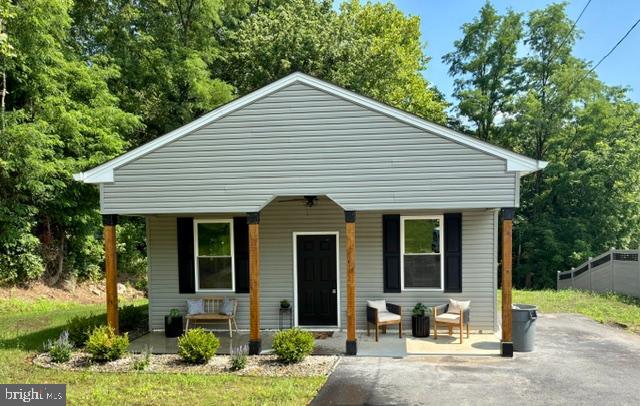
LANGHORNE
1407 RISING SUN AVENUE
3 Beds
1 Baths
1,250 Sq.Ft.
$399,899
MLS#: PABU2126440

LANGHORNE
57 OAKRIDGE DRIVE
2 Beds
2 Baths
1,180 Sq.Ft.
$339,000
MLS#: PABU2129172

LANGHORNE
77 ANDOVER DRIVE
3 Beds
2 Baths
1,684 Sq.Ft.
$444,900
MLS#: PABU2129552
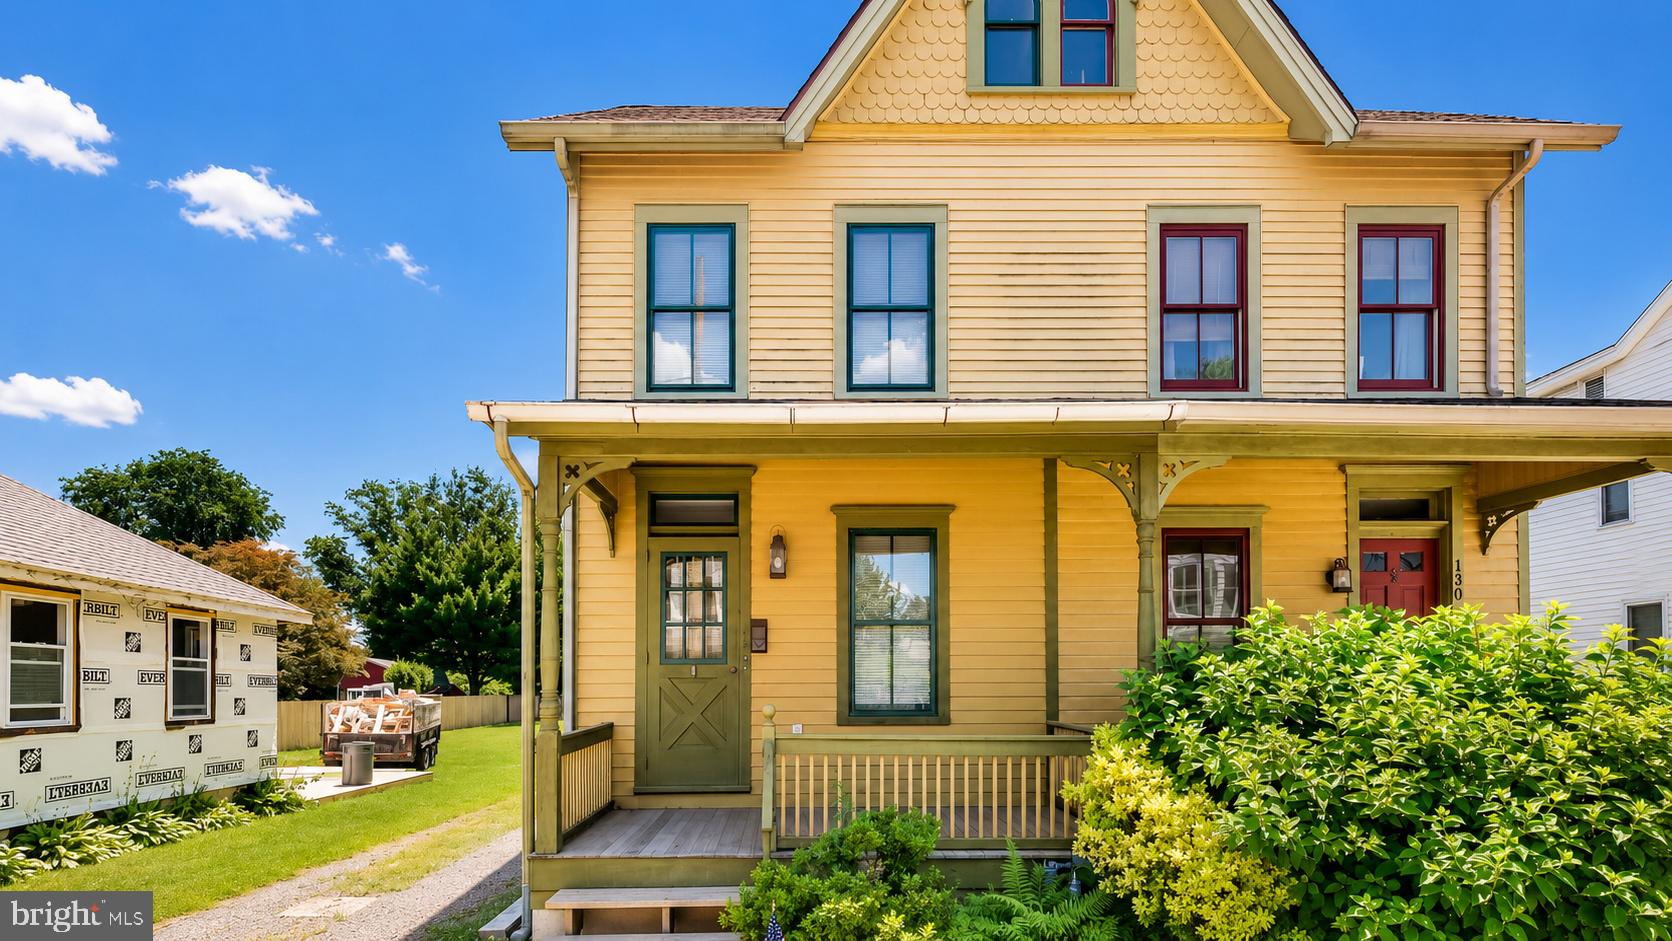
LANGHORNE
132 E MARSHALL AVENUE
4 Beds
1 Baths
1,306 Sq.Ft.
$425,000
MLS#: PABU2124752
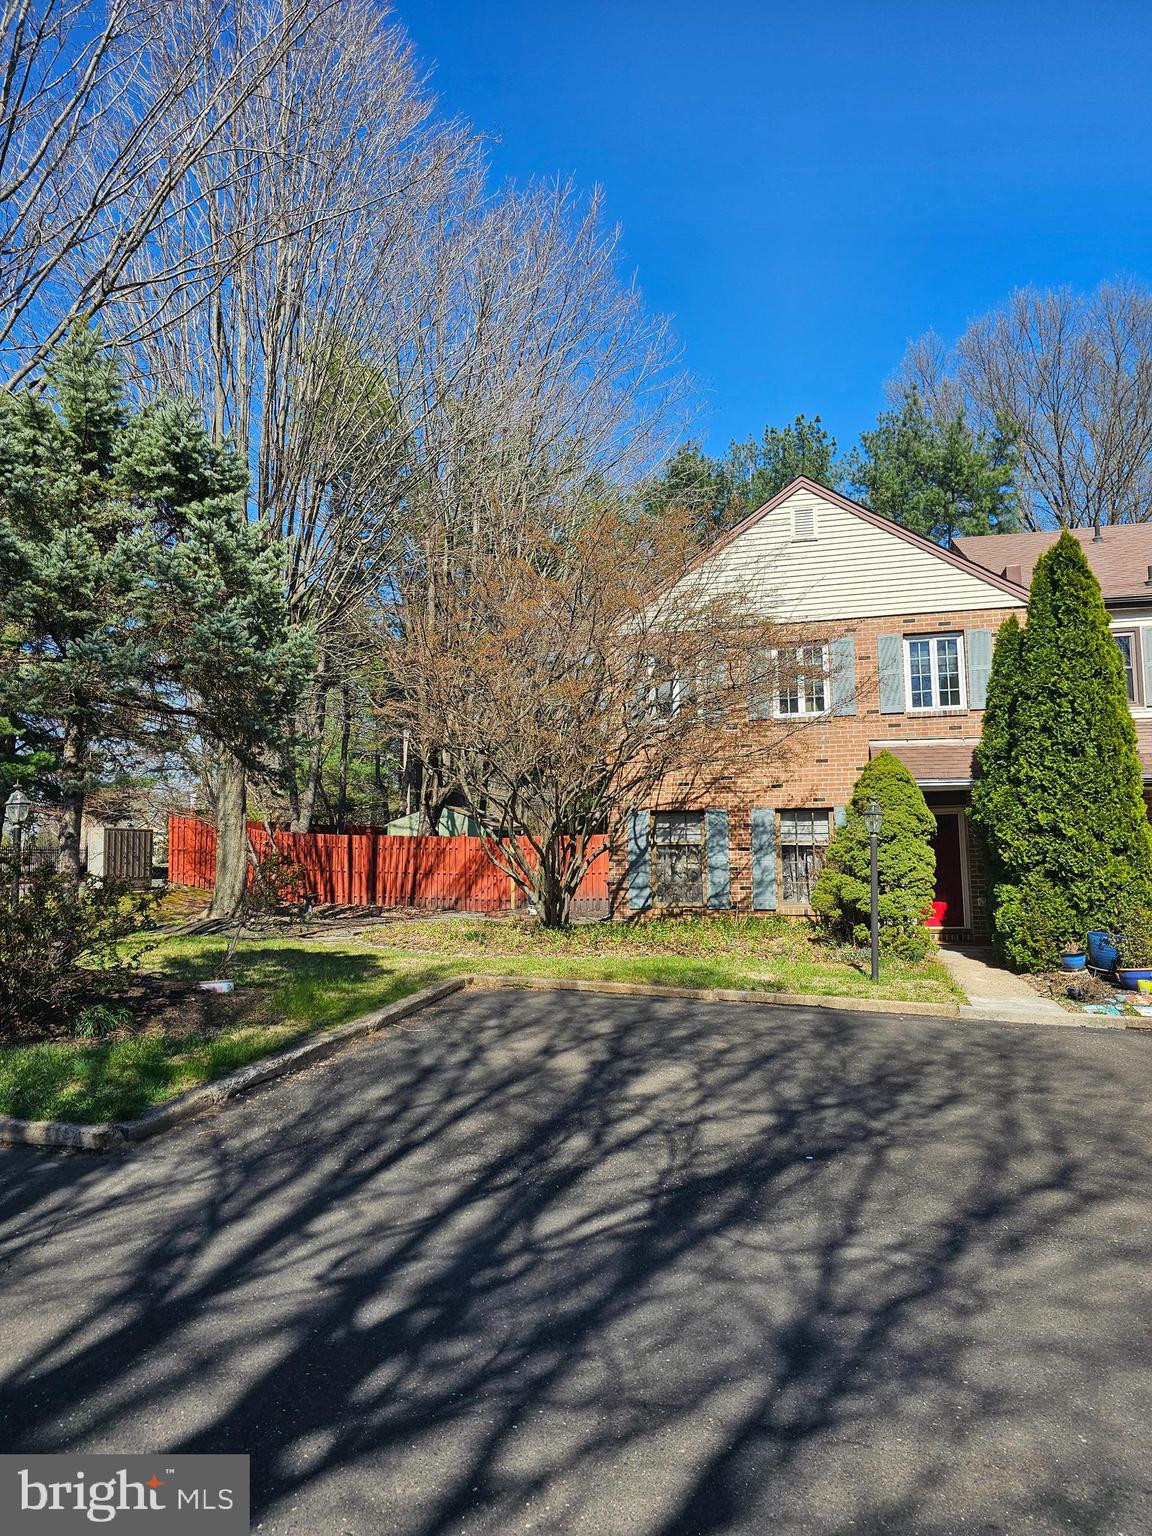
LANGHORNE
176 KENTON
3 Beds
2 Baths
2,028 Sq.Ft.
$450,000
MLS#: PABU2117958

LANGHORNE
51 HOLLYBROOKE DRIVE
3 Beds
1 Baths
1,390 Sq.Ft.
$324,900
MLS#: PABU2127740
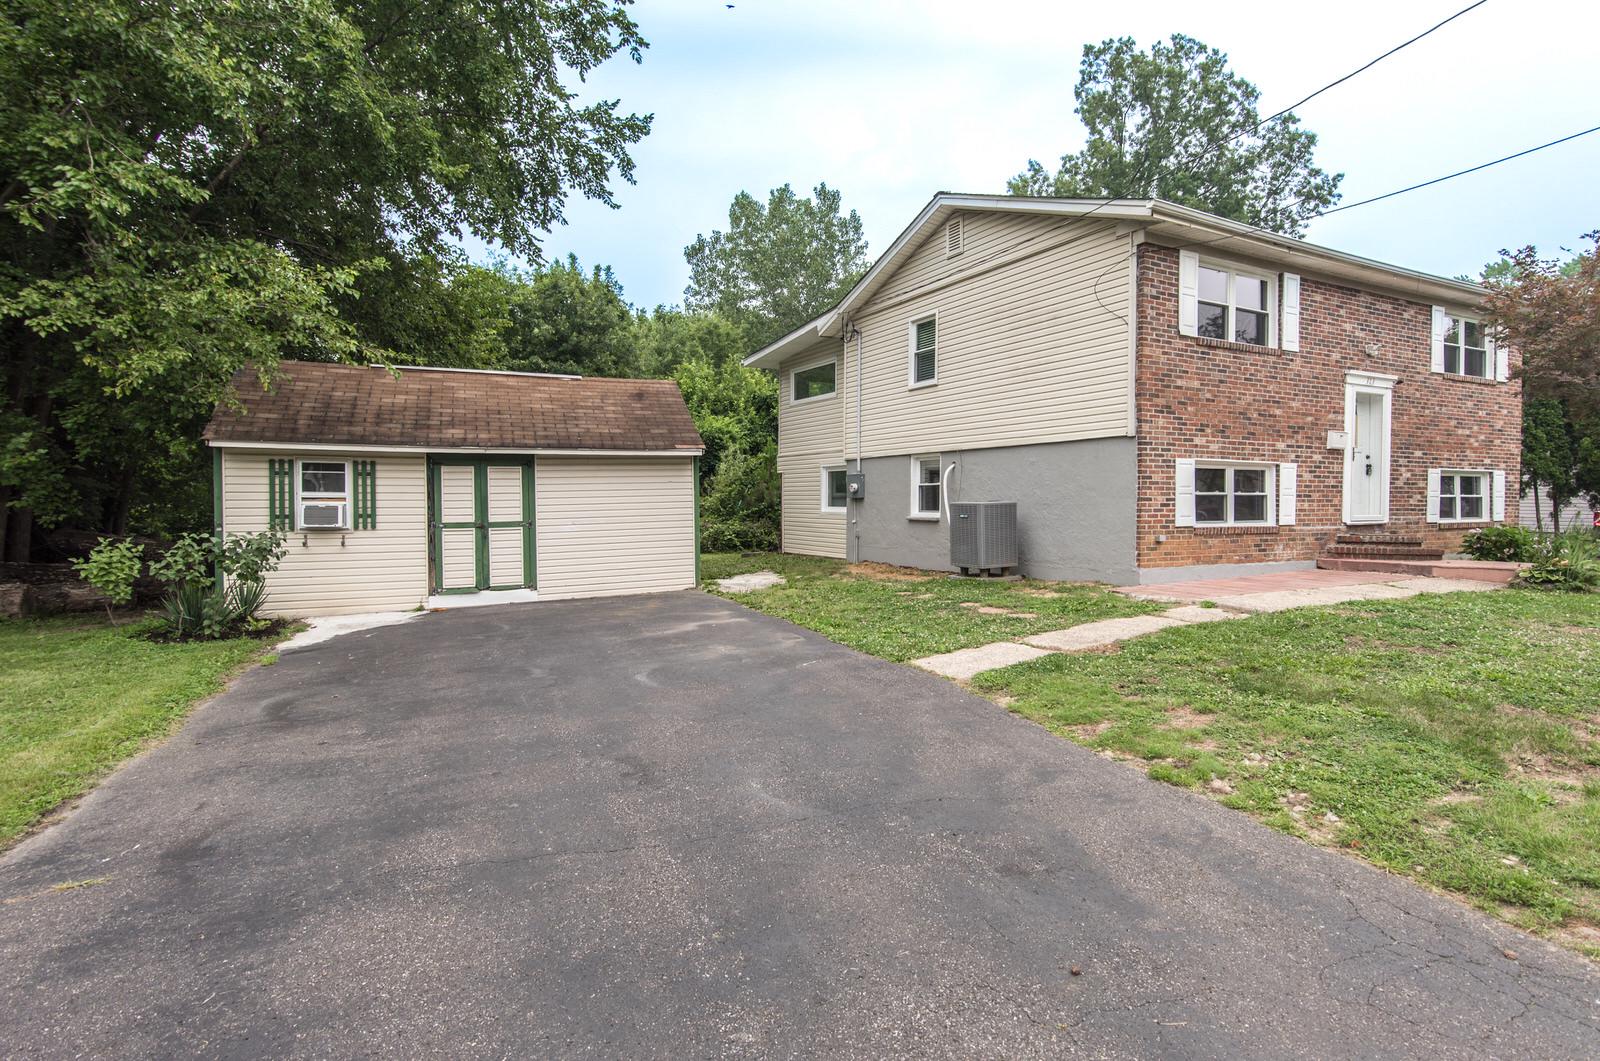
LANGHORNE
313 WYOMING AVENUE
4 Beds
2 Baths
1,896 Sq.Ft.
$434,900
MLS#: PABU2126950

LANGHORNE
749 E PARKER STREET
2 Beds
2 Baths
1,365 Sq.Ft.
$309,000
MLS#: PABU2128102
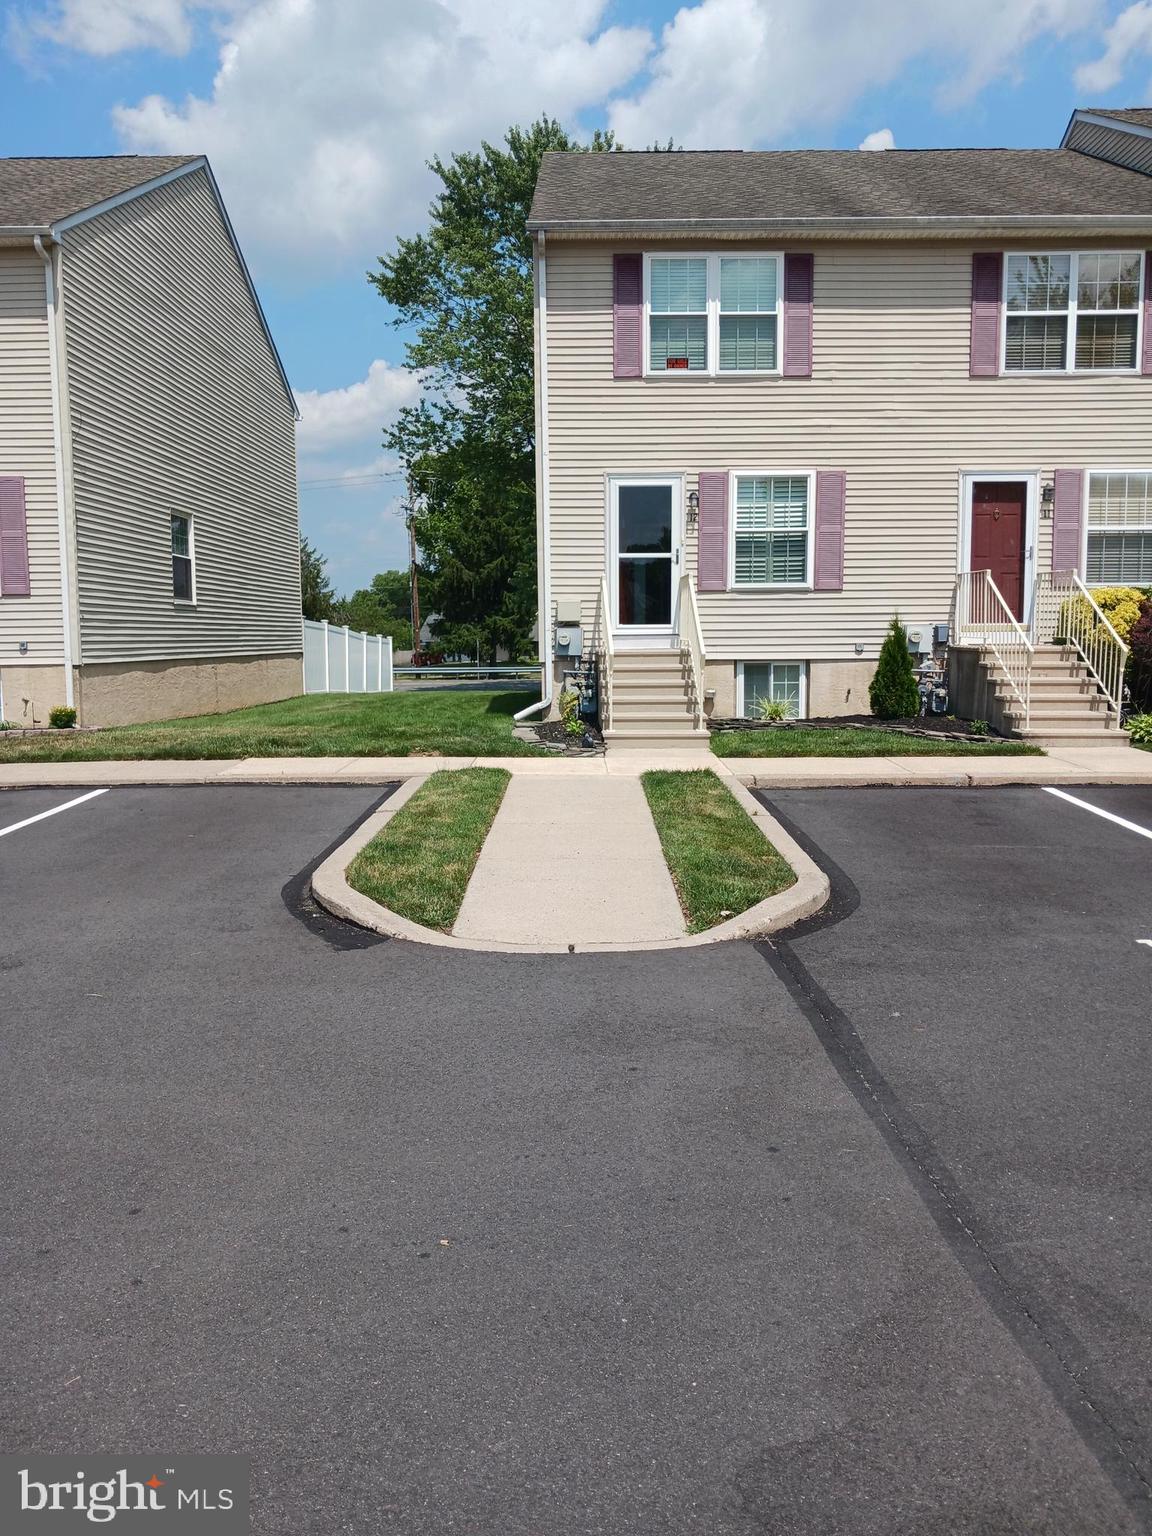
LANGHORNE
12 CARRIAGE KNOLL COURT
2 Beds
1 Baths
1,230 Sq.Ft.
$399,500
MLS#: PABU2125570
.png)